Leave a Message

By providing your contact information to Nick Steffes, your personal information will be processed in accordance with Nick Steffes's Privacy Policy. By checking the box(es) below, you expressly consent to receive marketing or promotional real estate communication from Nick Steffes in the manner selected by you. For SMS text messages, message frequency varies. Message and data rates may apply. Consent is not a condition of purchase of any goods or services. You may opt out of receiving further communications from Nick Steffes at any time. To opt out of receiving SMS text messages, reply STOP to unsubscribe. SMS text messaging is subject to our Terms of Use.

Thank you for your message. I will be in touch with you shortly.

4135 N 17TH Street 11
SEE ALL PHOTOS
4135 N 17TH Street 11
Courtesy of Compass, Cylie Lawrence Listing Contact: 480-309-0718 
Sold

4135 N 17TH Street 11

4135 N 17TH Street 11, Phoenix, AZ 85016

$265,000
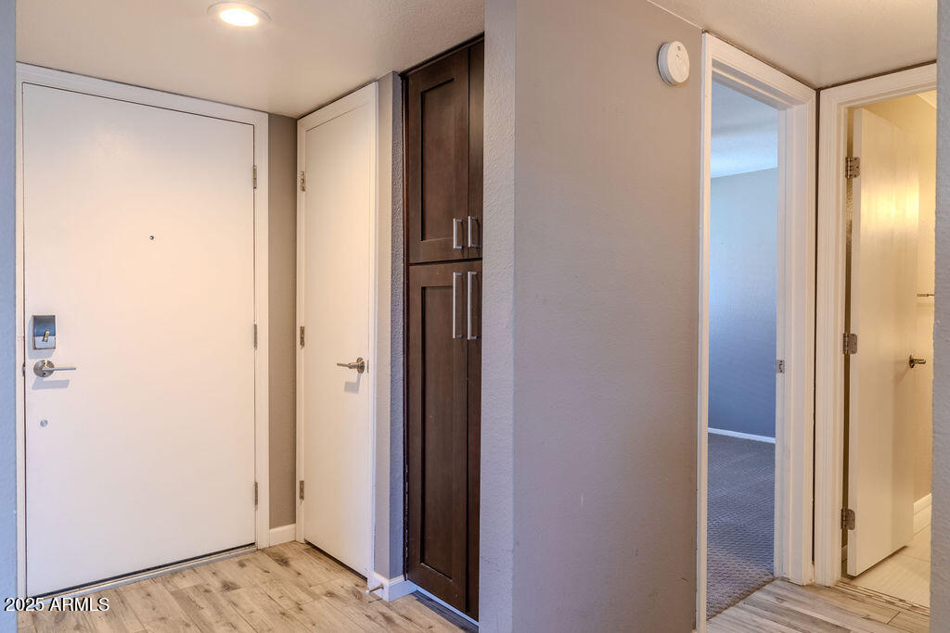
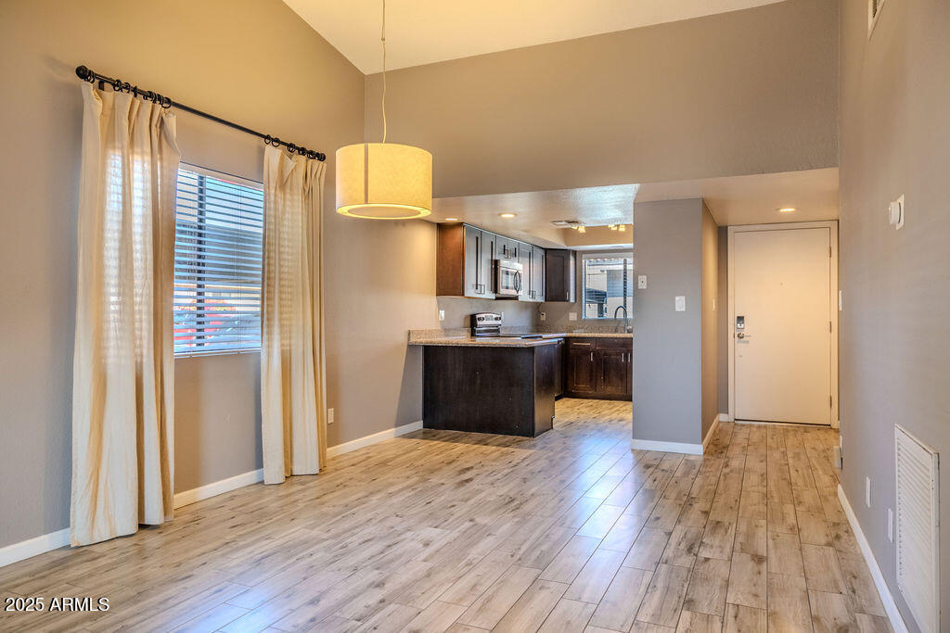
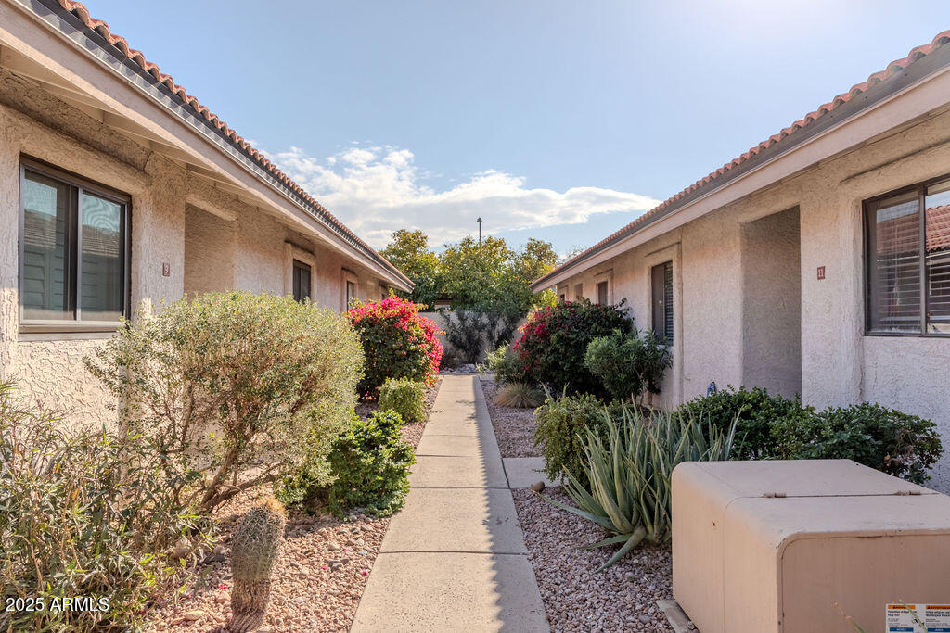
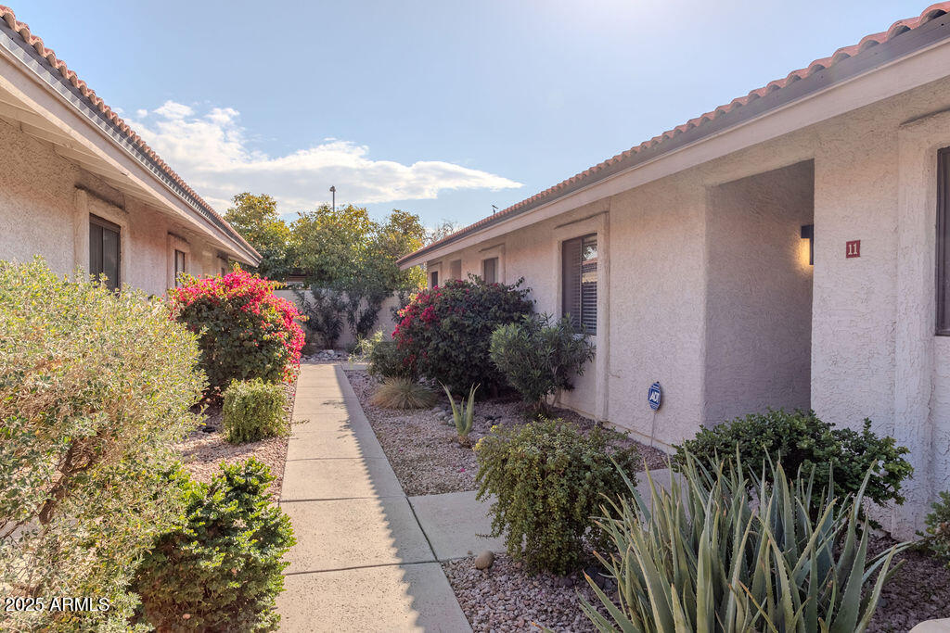
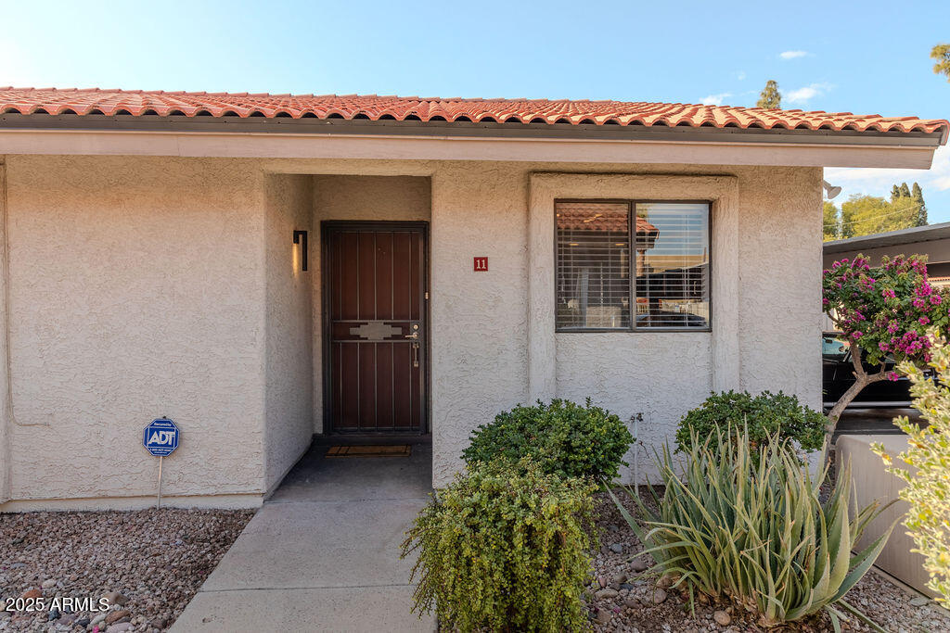
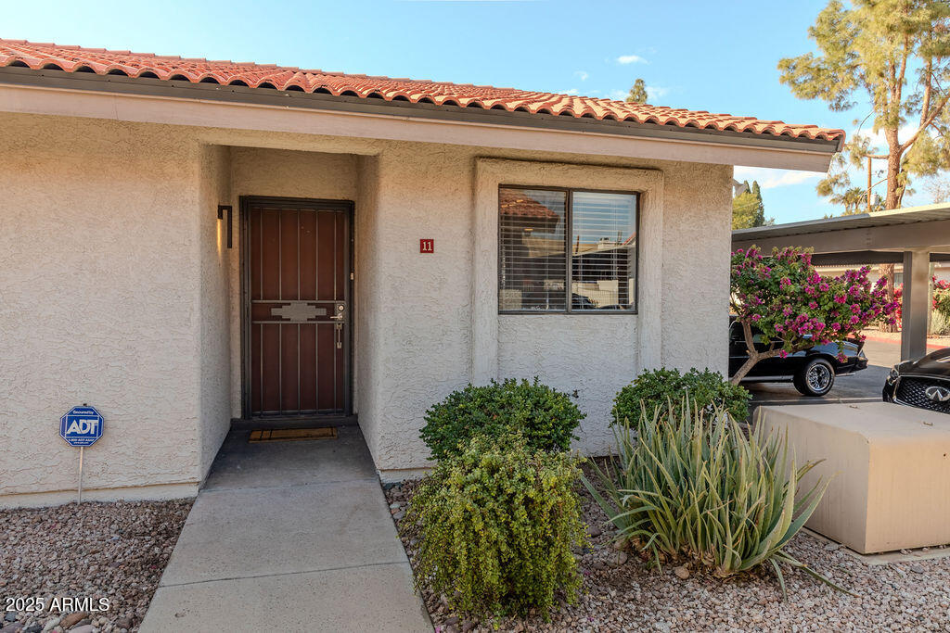
Welcome to this stylish and centrally located patio home in a quiet, gated community of just 12 exclusive residences. Nestled in a rapidly growing neighborhood, this home blends modern comfort with urban convenience, just minutes from Arcadia, Biltmore, Downtown Phoenix Art District, and major freeways.

Key Features include;
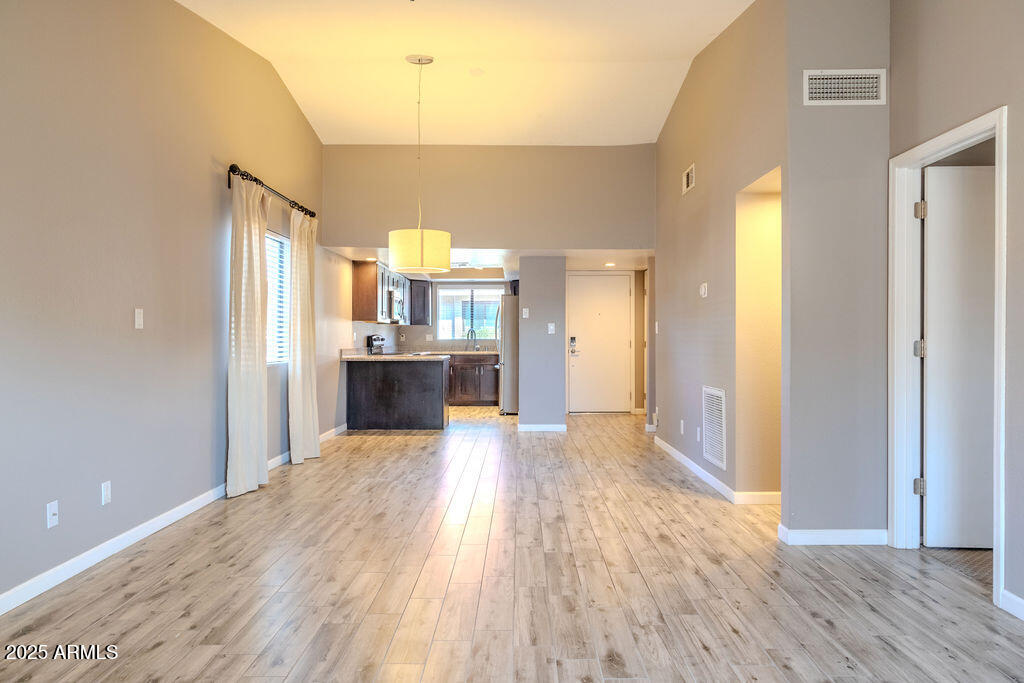
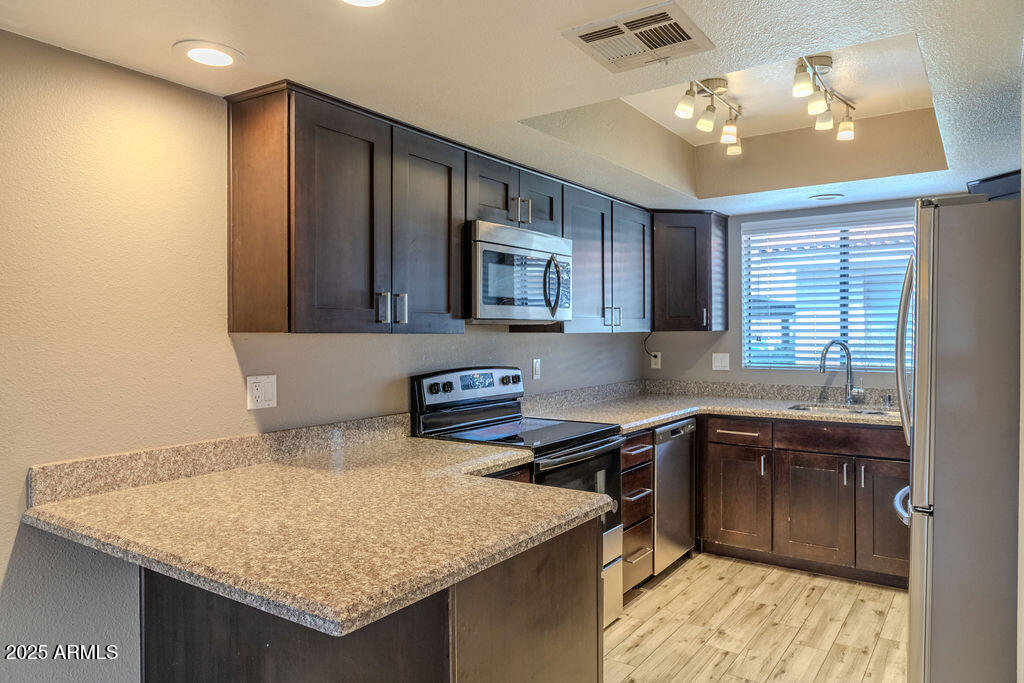
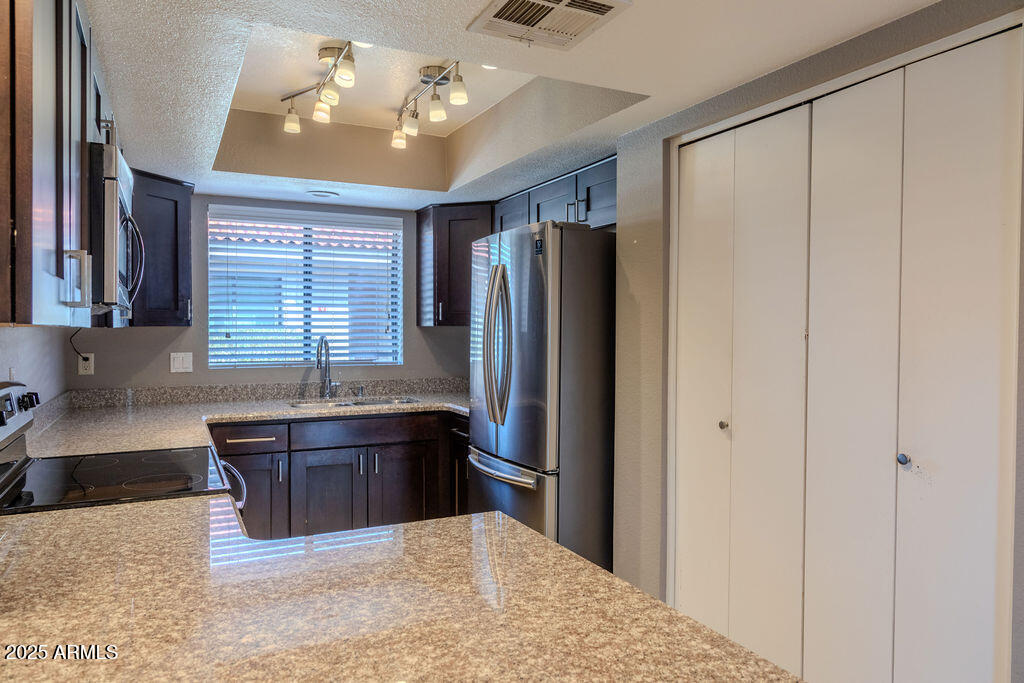
*Bright & Spacious Kitchen-Granite countertops, breakfast bar, and a large pantry.
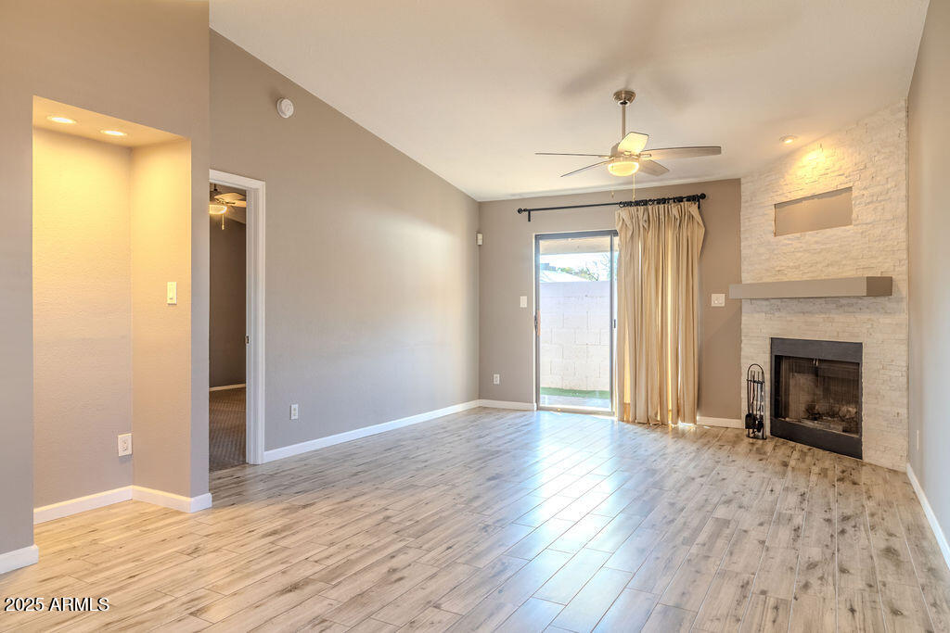
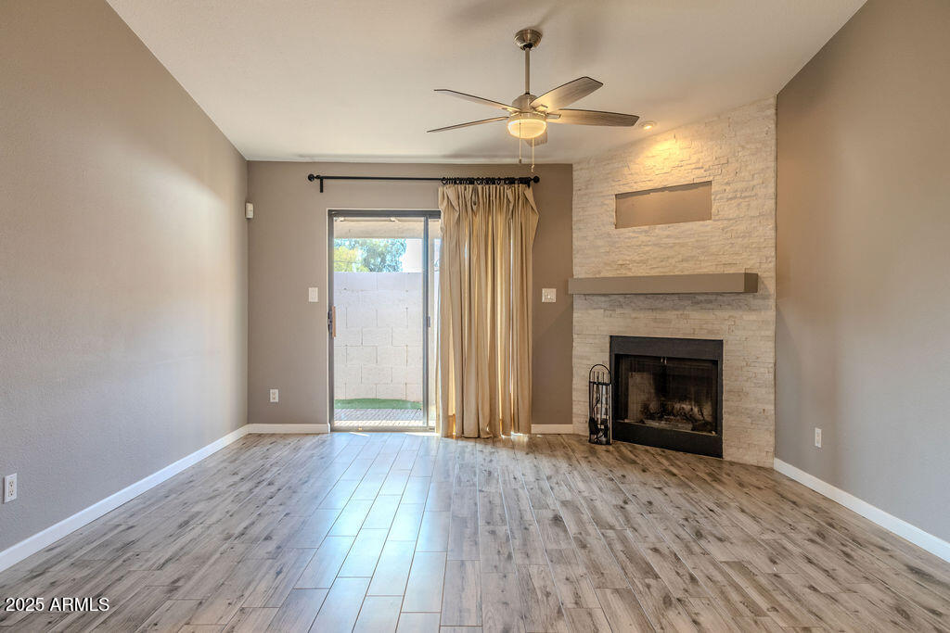
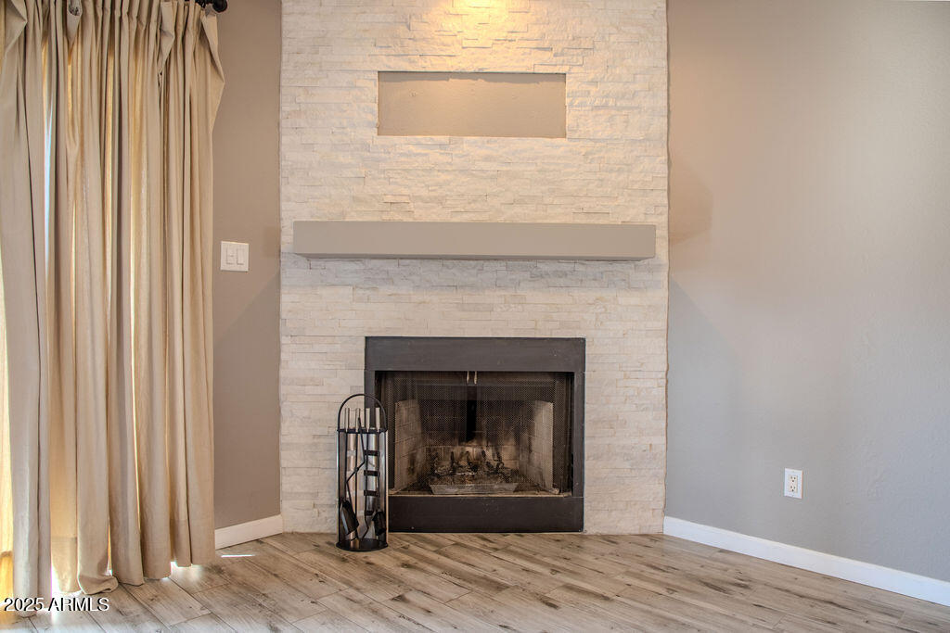
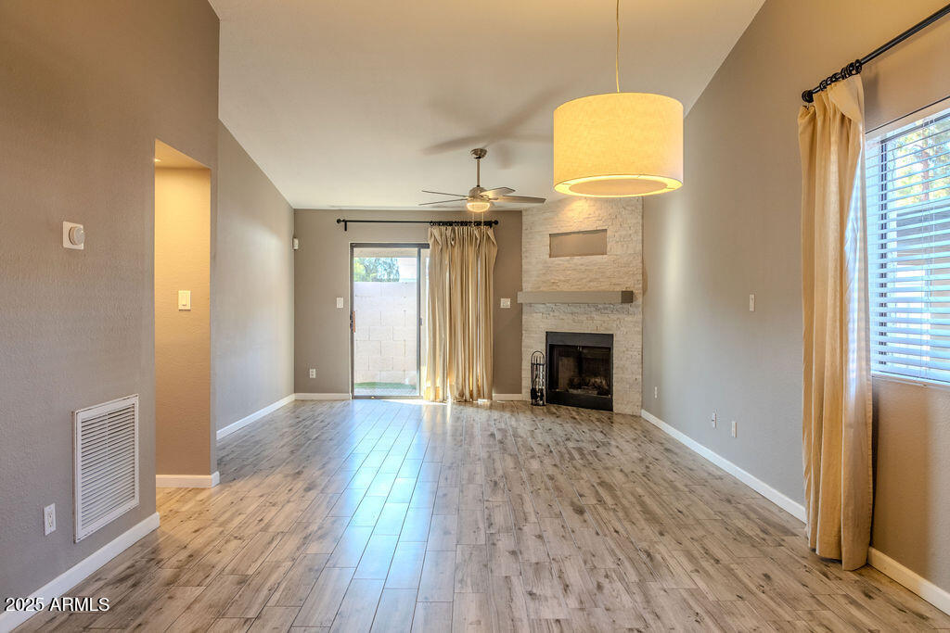
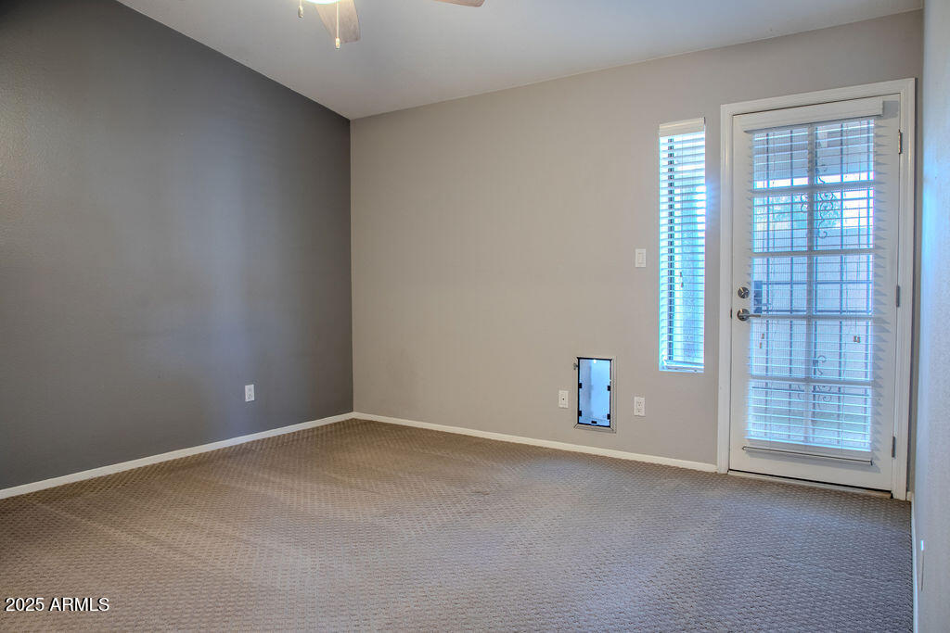
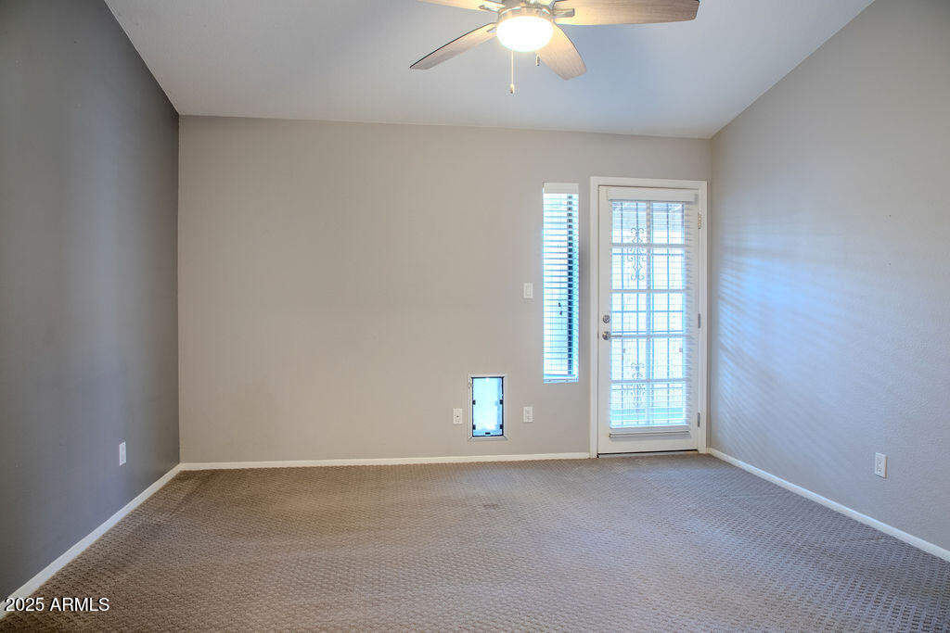
*Expansive Living & Dining Area - Vaulted ceilings, fireplace, and a generous 26' x 14' layout.
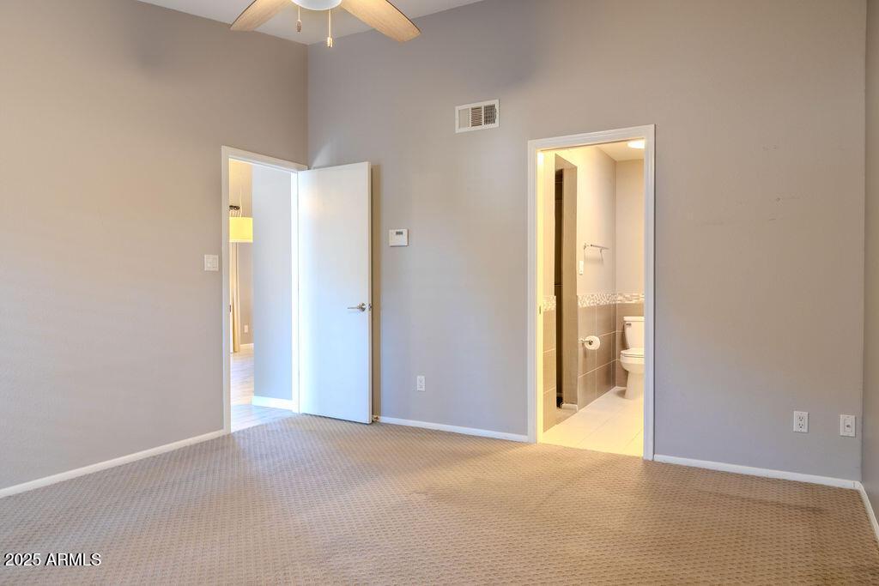
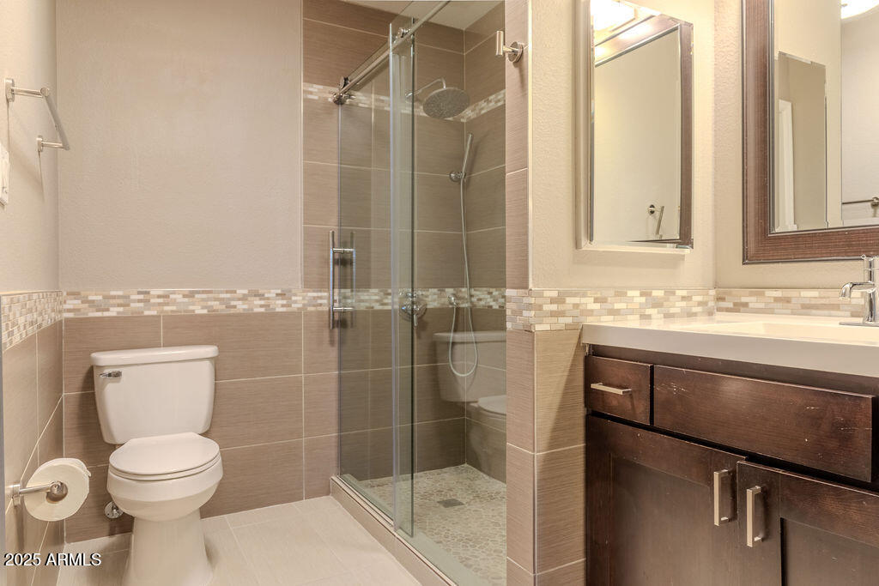
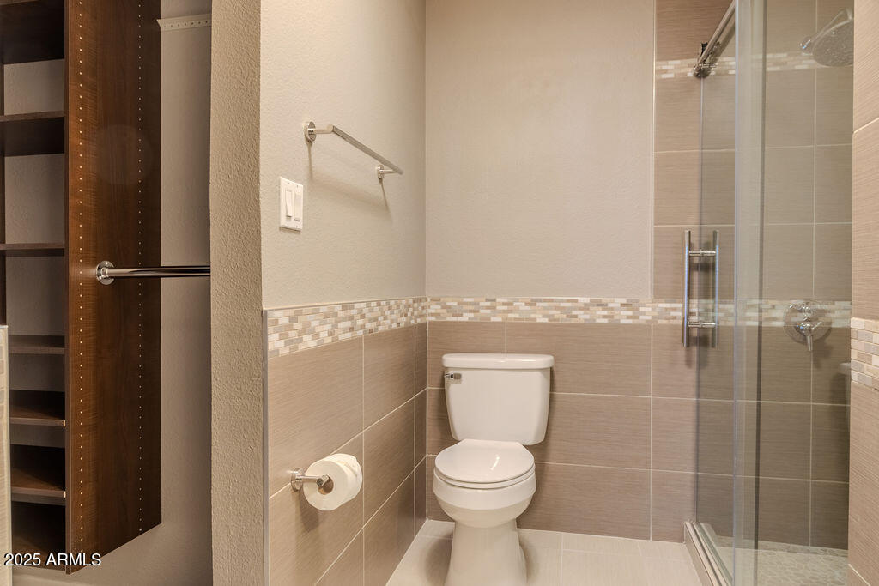
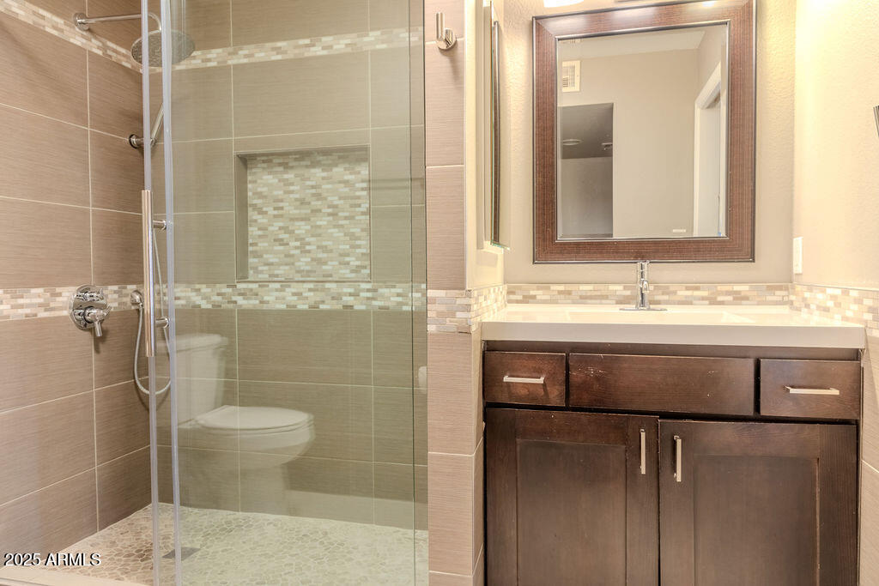
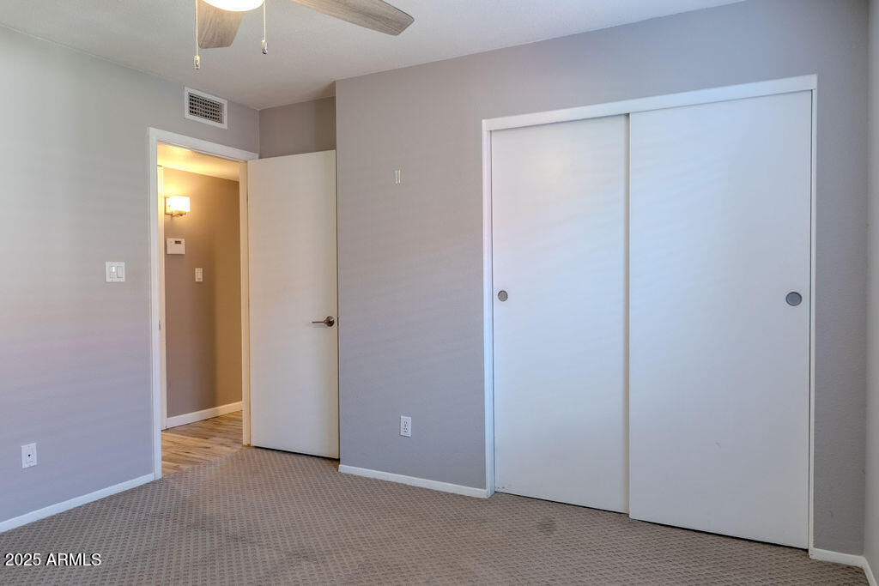
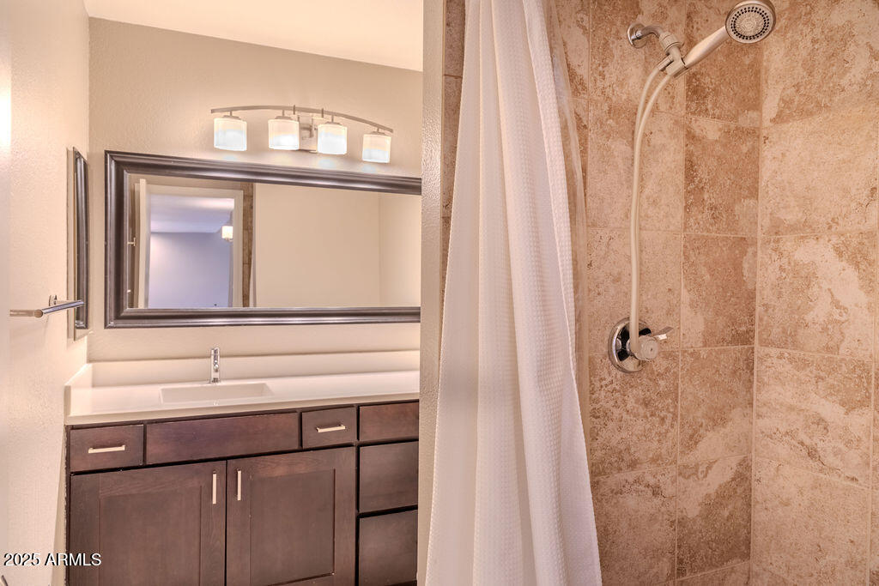
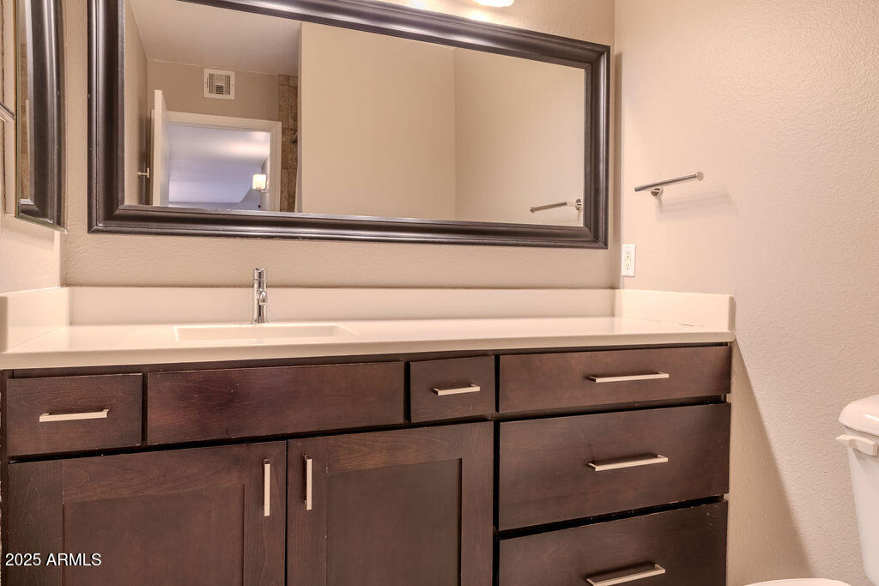
*Master Suite Retreat-Walk-in closet, remodeled en-suite bath.
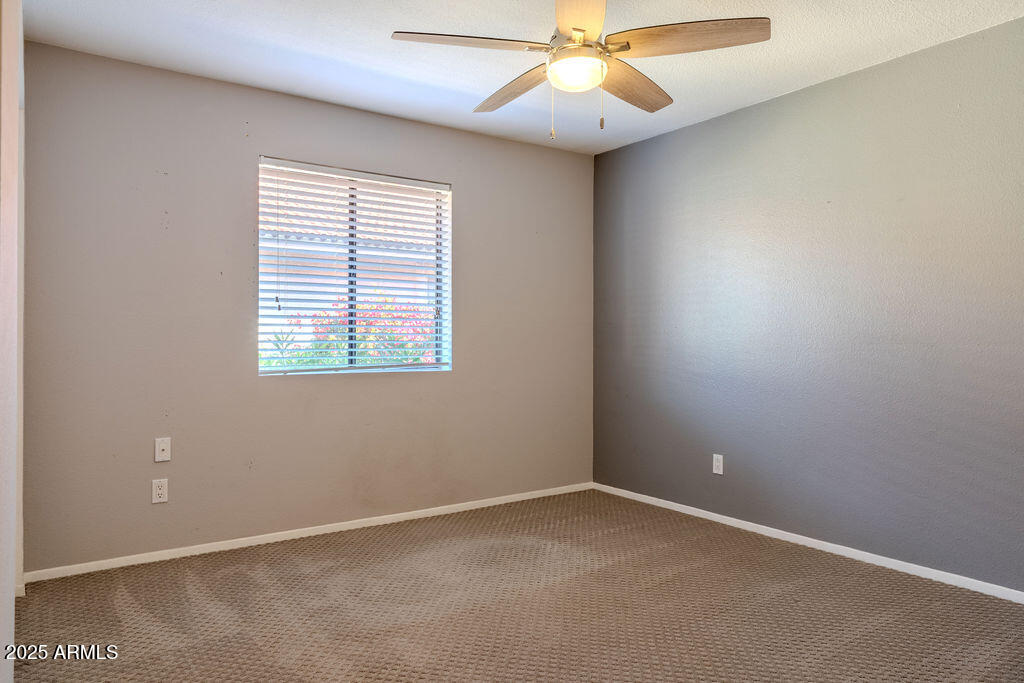
*Split Floor Plan-Ideal for roommates or guests.
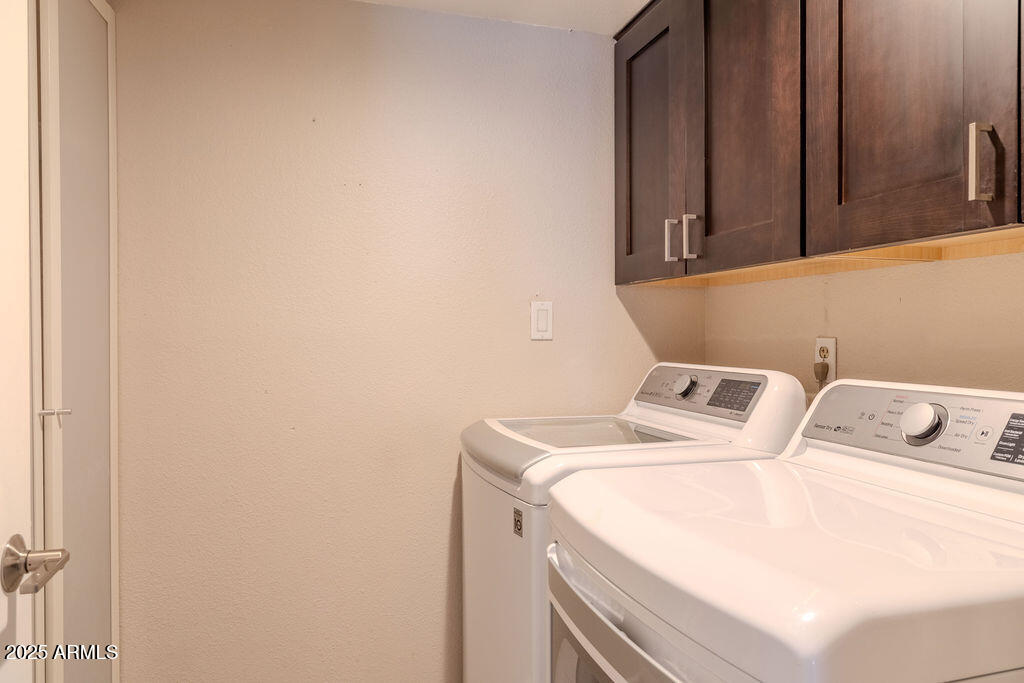
*Walk-in Laundry Room-Washer and dryer included.
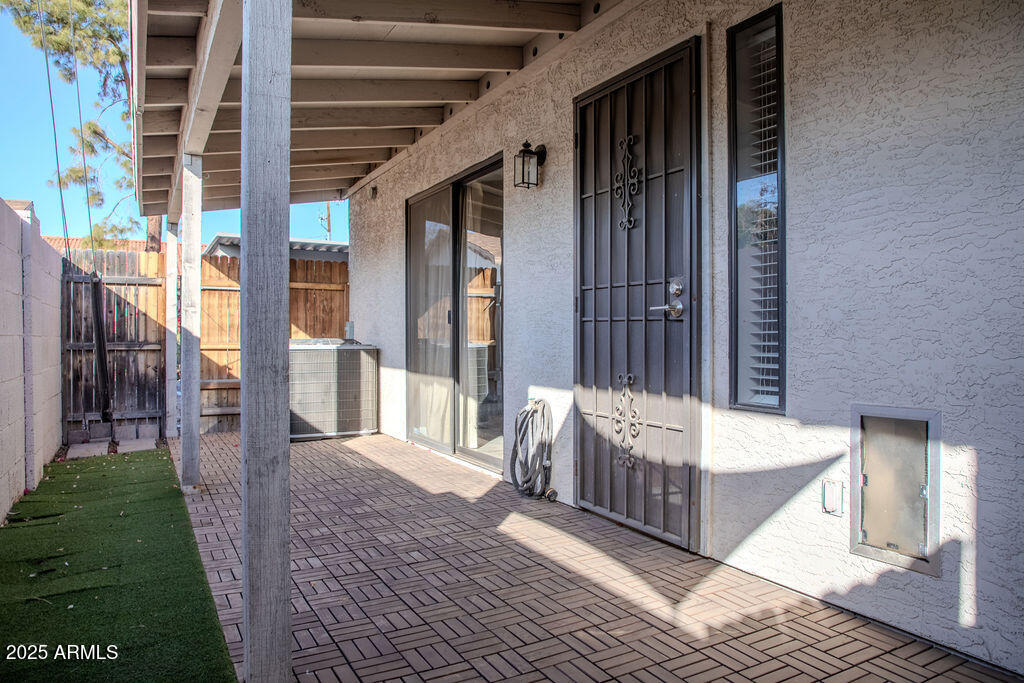
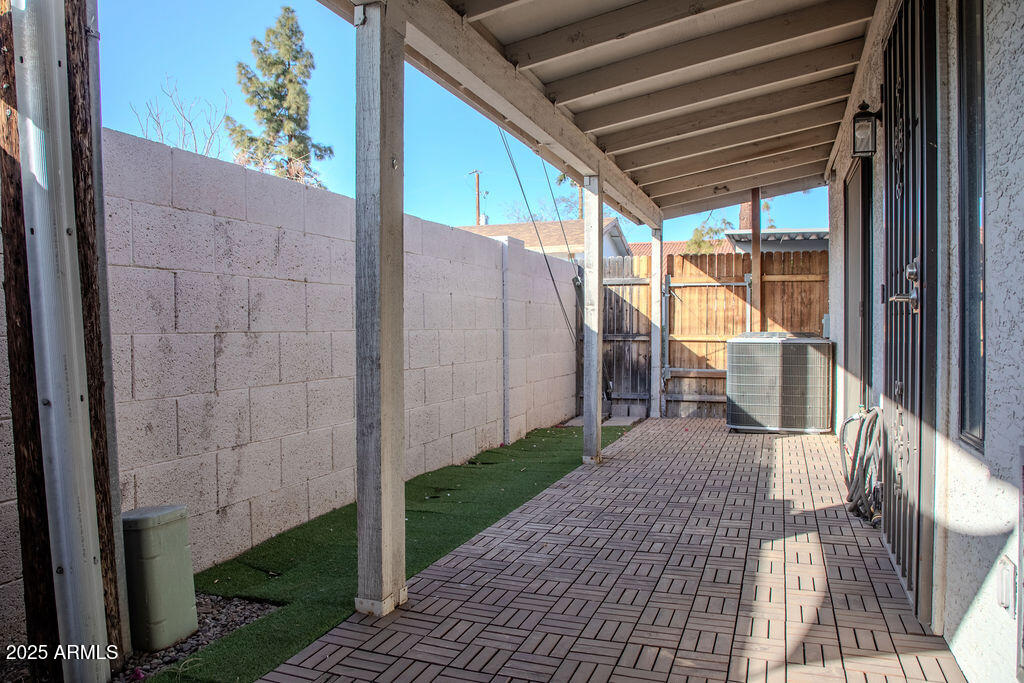
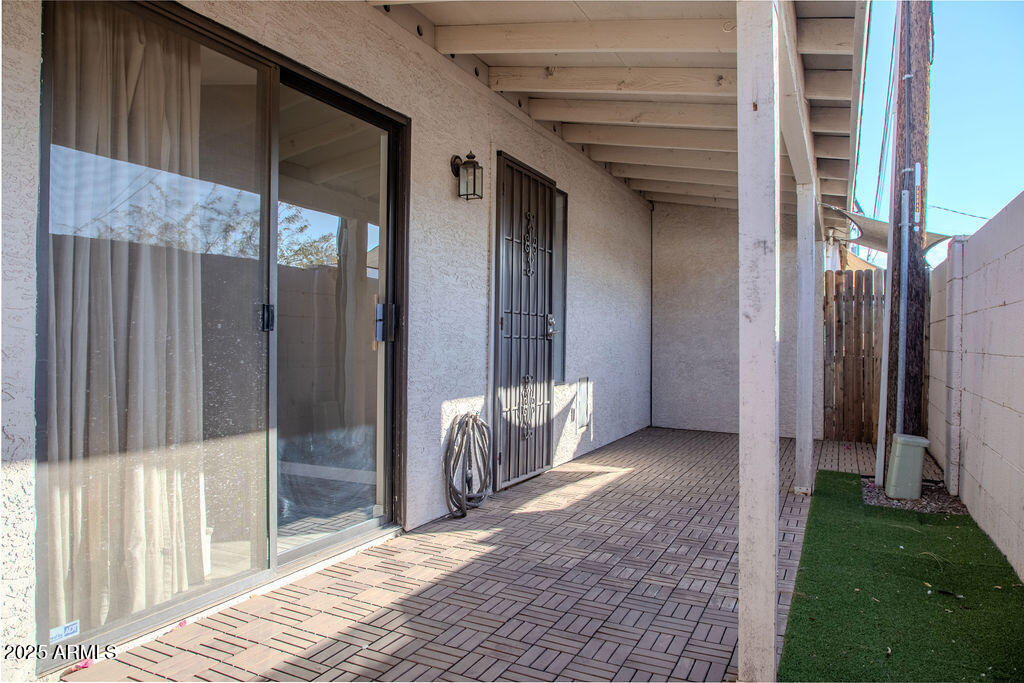
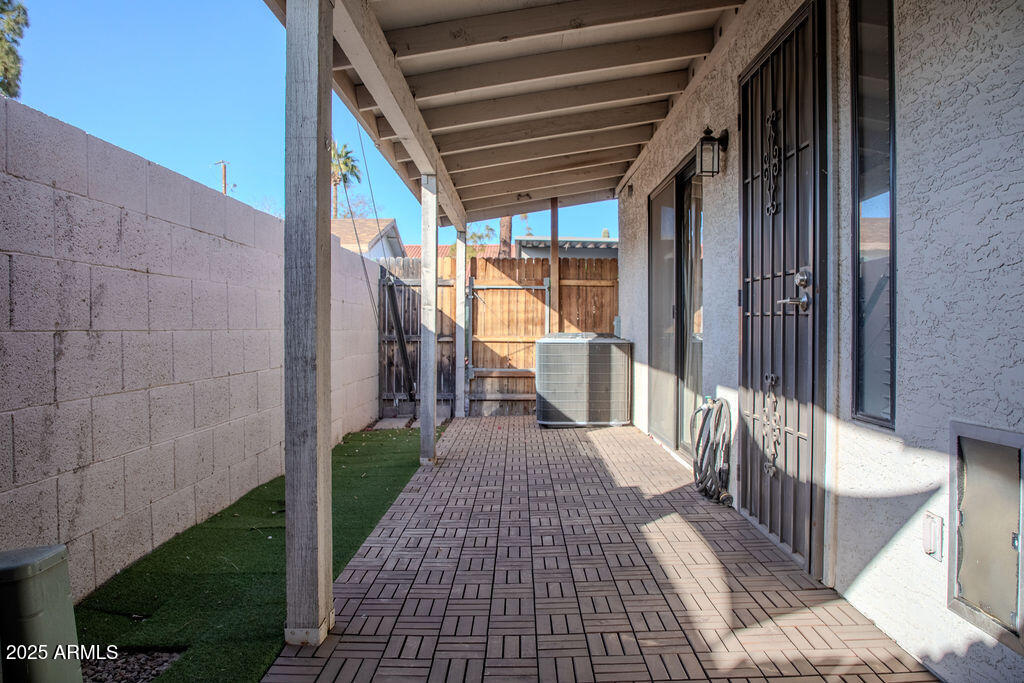
*Private Back Patio-Perfect for relaxation or entertaining
*Corner Unit with only one common wall "Single-Level Living - No stairs!

Community Perks:
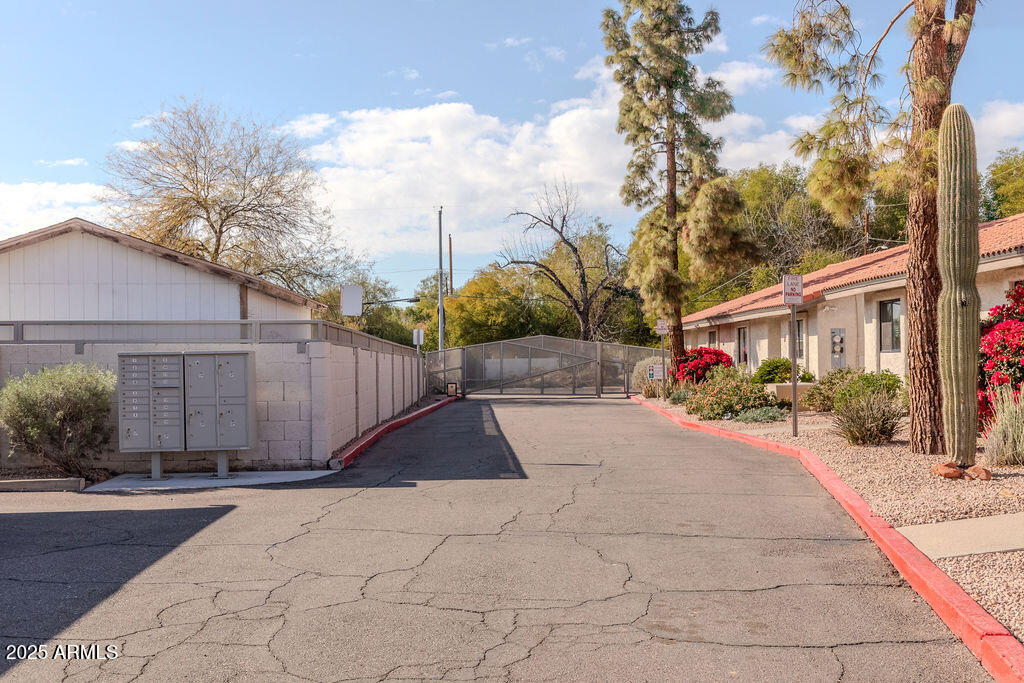
Secure & Well-Maintained gated community
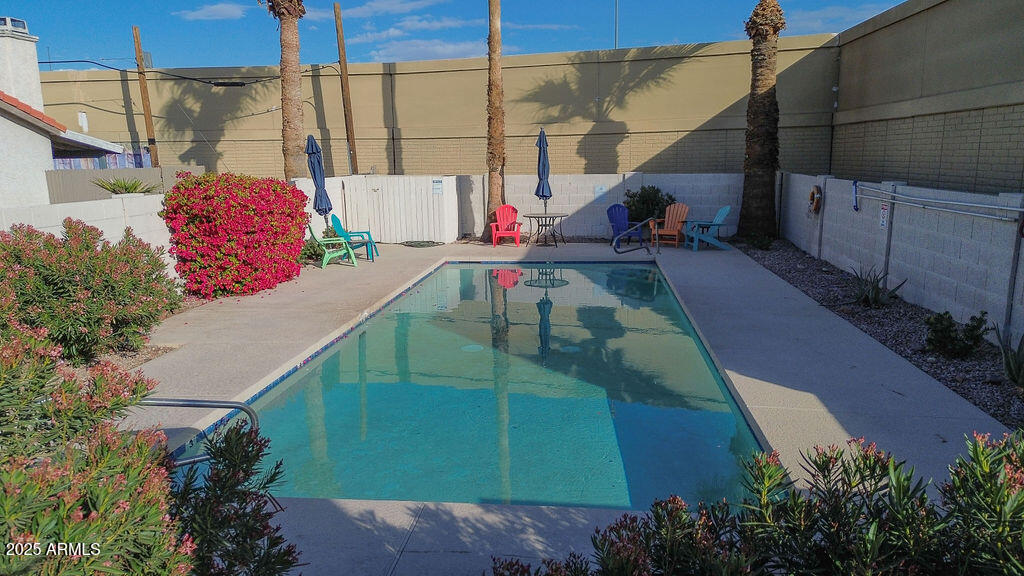
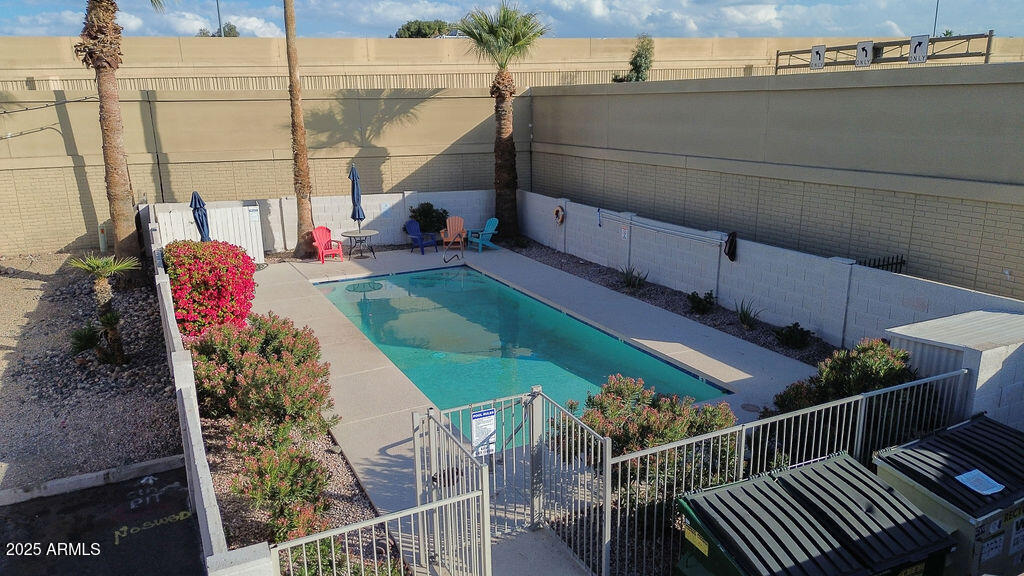
Sparkling pool for year-round enjoyment.
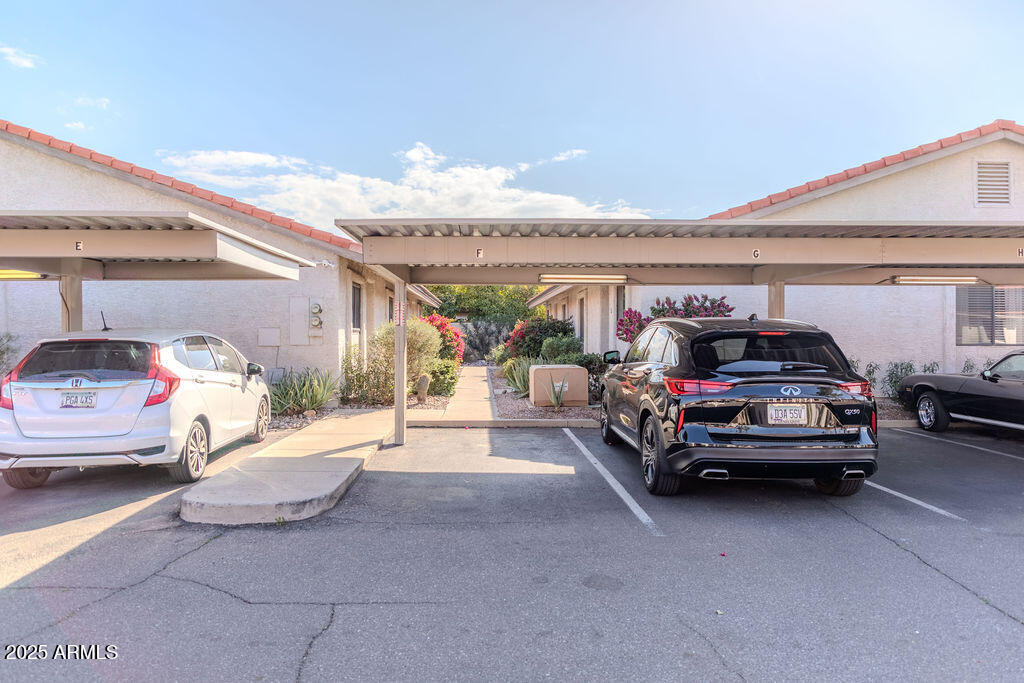
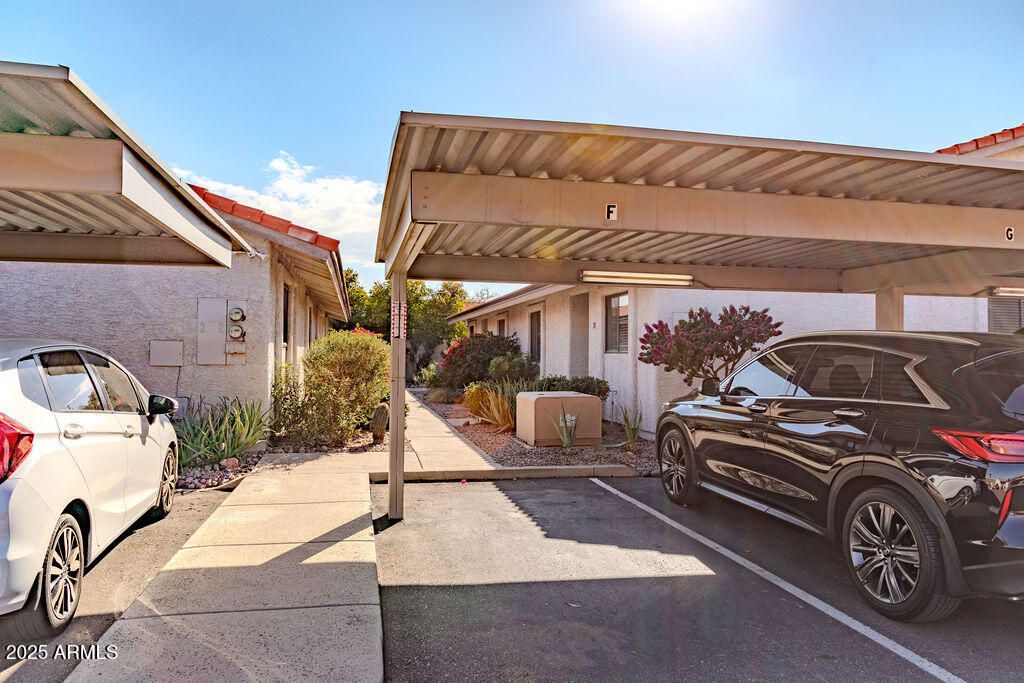
One assigned covered parking space with additional first-come spaces available.
Safe & abundant street parking.
Low property taxes.

Located in the highly regarded Madison School District, this home provides easy access to Sky Harbor Airport, premier shopping, and dining hotspots.
Don't miss out on this hidden gem in one of Phoenix's most up-and-coming neighborhoods!

2
beds

2
baths

1,152 Sq.Ft. LIVING AREA

1,072 Sq.Ft. lot

Features & Amenities

Interior

  • total bedrooms2
  • Total bathrooms2
  • APPLIANCES Electric Cooktop
  • other interior Features Granite Counters, Vaulted Ceiling(s), Pantry, 3/4 Bath Master Bdrm

Area & Lot

  • Status Sold
  • Date Sold August 21, 2025
  • Living Area1,152 Sq.Ft.
  • Lot Area1,072 Sq.Ft.
  • MLS® ID6813133
  • TypeTownhouse
  • YEAR BUILT1986
  • NeighborhoodPhoenix
  • Architecture StylesOther, Ranch
  • Elementary SchoolMadison Camelview Elementary
  • Middle SchoolMadison Park School
  • High SchoolNorth High School
  • School DistrictPhoenix Union High School District

Exterior

  • STORIES1
  • water SourceCity Water
  • PoolNone
  • roofTile
  • lot featuresSynthetic Grass Back, Irrigation Front
  • parkingAssigned, Shared Driveway
  • HEAT TYPEElectric
  • AIR CONDITIONINGCentral Air, Ceiling Fan(s)
  • sewerPublic Sewer

Financial

  • Sales Price$265,000
  • Real Estate Tax $785/yr
  • HOA $370/mo

Phoenix

Indulge in flavorful experiences that transcend borders.

Explore

Let’s Get to Work

Whether buying, selling, or investing, Nick brings the market knowledge, strategy, and representation needed to move forward with confidence.

Follow Me on Instagram