
Leave a Message

By providing your contact information to Nick Steffes, your personal information will be processed in accordance with Nick Steffes's Privacy Policy. By checking the box(es) below, you expressly consent to receive marketing or promotional real estate communication from Nick Steffes in the manner selected by you. For SMS text messages, message frequency varies. Message and data rates may apply. Consent is not a condition of purchase of any goods or services. You may opt out of receiving further communications from Nick Steffes at any time. To opt out of receiving SMS text messages, reply STOP to unsubscribe. SMS text messaging is subject to our Terms of Use.

Thank you for your message. I will be in touch with you shortly.

41621 N 54TH Street
41621 N 54TH Street
41621 N 54TH Street
41621 N 54TH Street
41621 N 54TH Street
41621 N 54TH Street
41621 N 54TH Street
41621 N 54TH Street
41621 N 54TH Street
41621 N 54TH Street
41621 N 54TH Street
41621 N 54TH Street
41621 N 54TH Street
41621 N 54TH Street
41621 N 54TH Street
41621 N 54TH Street
41621 N 54TH Street
41621 N 54TH Street
41621 N 54TH Street
41621 N 54TH Street
41621 N 54TH Street
41621 N 54TH Street
41621 N 54TH Street
41621 N 54TH Street
41621 N 54TH Street
41621 N 54TH Street
41621 N 54TH Street
41621 N 54TH Street
41621 N 54TH Street
41621 N 54TH Street
41621 N 54TH Street
41621 N 54TH Street
41621 N 54TH Street
41621 N 54TH Street
41621 N 54TH Street
41621 N 54TH Street
41621 N 54TH Street
41621 N 54TH Street
41621 N 54TH Street
41621 N 54TH Street
41621 N 54TH Street
41621 N 54TH Street
41621 N 54TH Street
41621 N 54TH Street
SEE ALL PHOTOS
41621 N 54TH Street
41621 N 54TH Street
41621 N 54TH Street
41621 N 54TH Street
41621 N 54TH Street
41621 N 54TH Street
41621 N 54TH Street
41621 N 54TH Street
41621 N 54TH Street
41621 N 54TH Street
41621 N 54TH Street
41621 N 54TH Street
41621 N 54TH Street
41621 N 54TH Street
41621 N 54TH Street
41621 N 54TH Street
41621 N 54TH Street
41621 N 54TH Street
41621 N 54TH Street
41621 N 54TH Street
41621 N 54TH Street
41621 N 54TH Street
41621 N 54TH Street
41621 N 54TH Street
41621 N 54TH Street
41621 N 54TH Street
41621 N 54TH Street
41621 N 54TH Street
41621 N 54TH Street
41621 N 54TH Street
41621 N 54TH Street
41621 N 54TH Street
41621 N 54TH Street
41621 N 54TH Street
41621 N 54TH Street
41621 N 54TH Street
41621 N 54TH Street
41621 N 54TH Street
41621 N 54TH Street
41621 N 54TH Street
41621 N 54TH Street
41621 N 54TH Street
41621 N 54TH Street
41621 N 54TH Street
Courtesy of Compass, Judith Feuer Zimet Listing Contact: 480-440-3015 
Sold

41621 N 54TH Street

41621 N 54TH Street, Cave Creek, AZ 85331

$2,700,000
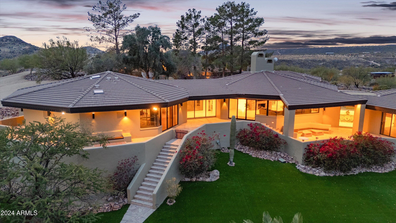
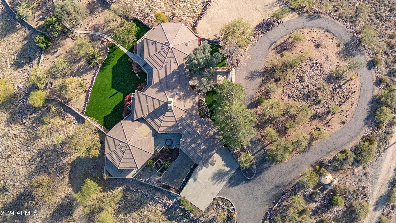
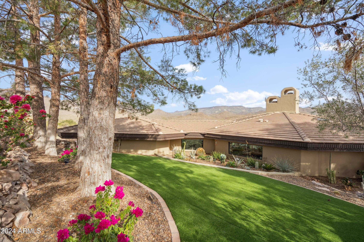
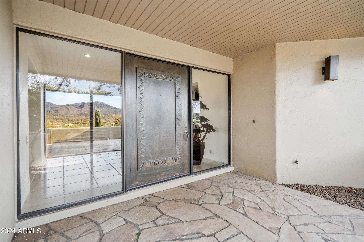
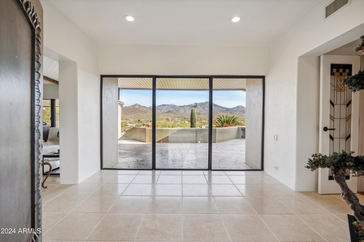
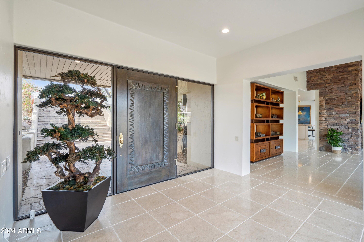
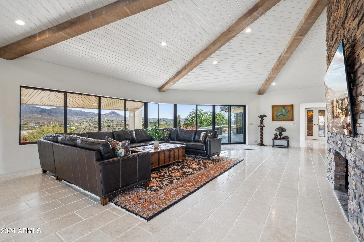
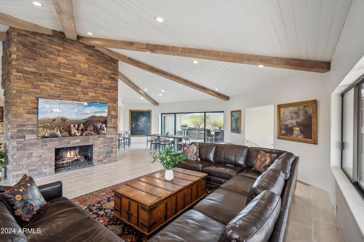
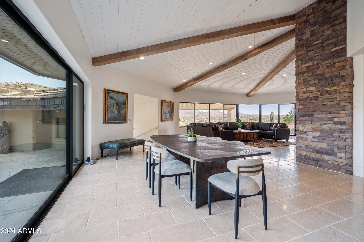
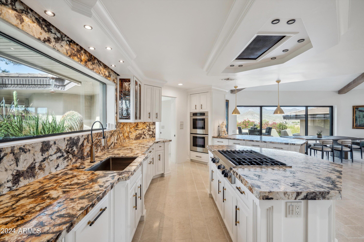
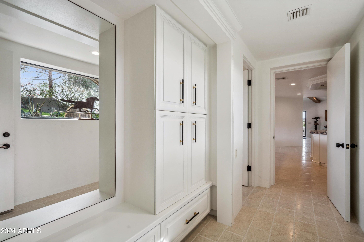
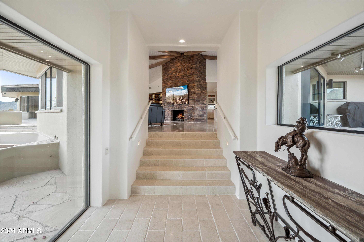
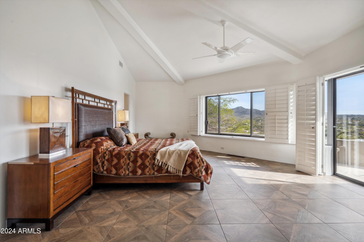
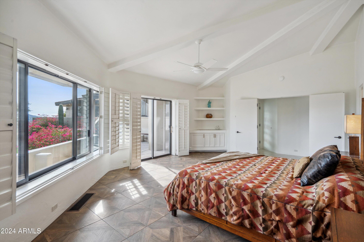
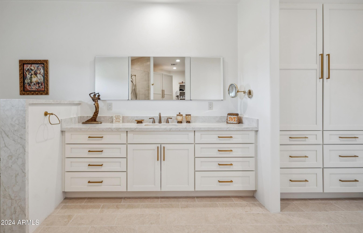
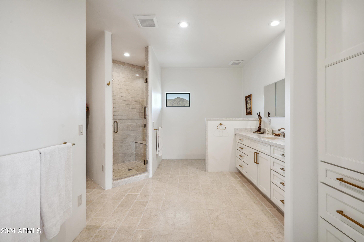
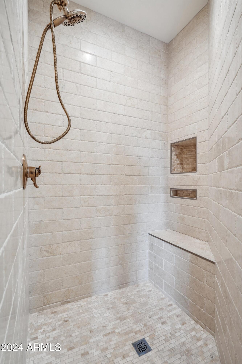
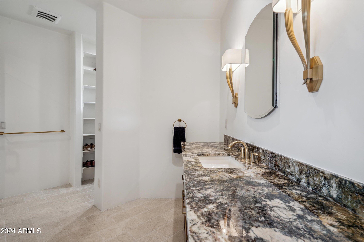
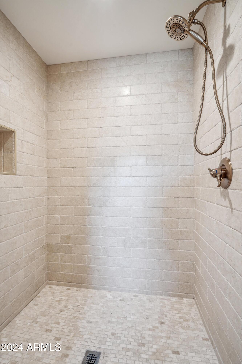
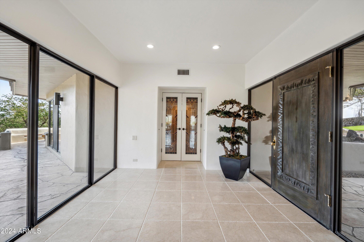
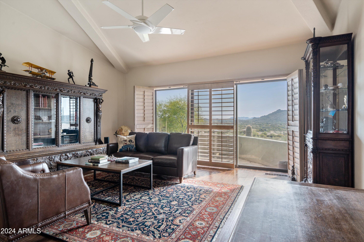
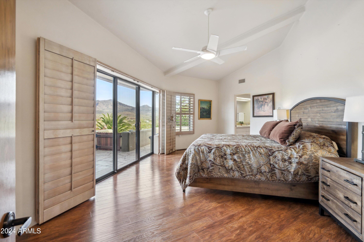
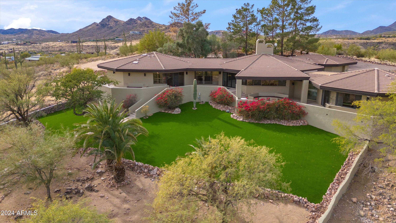
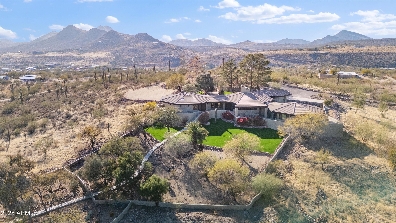
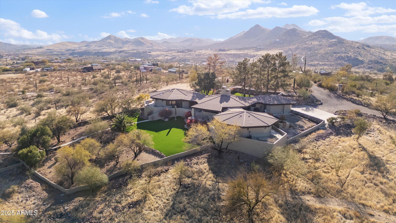
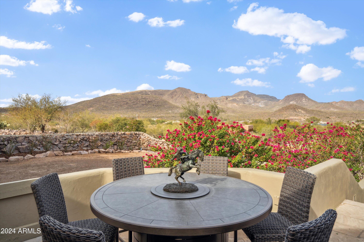
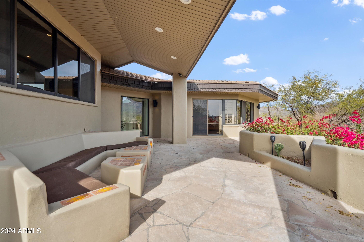
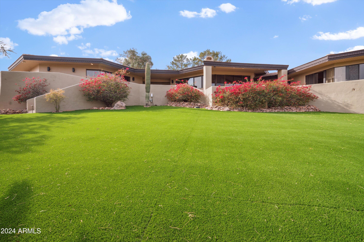
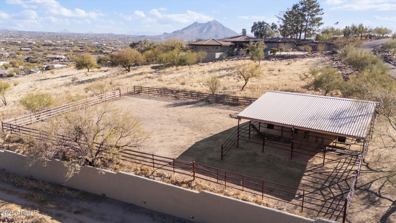
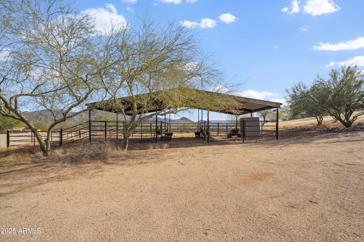
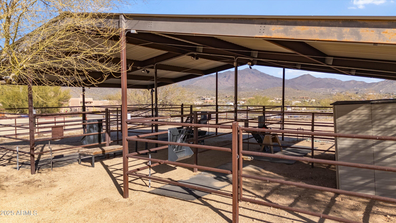
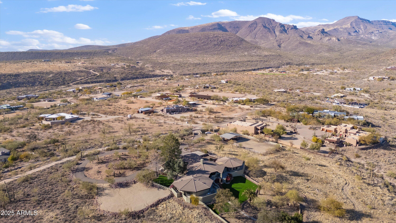
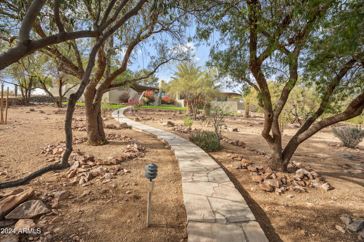
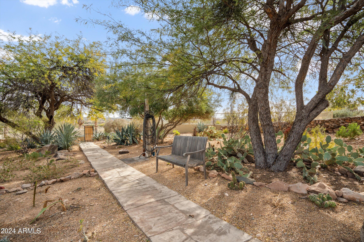
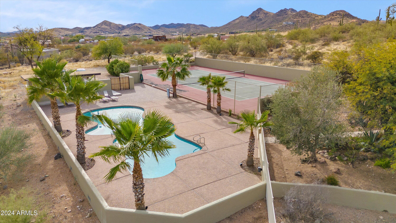
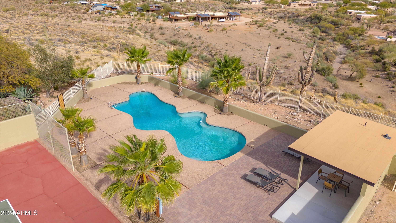
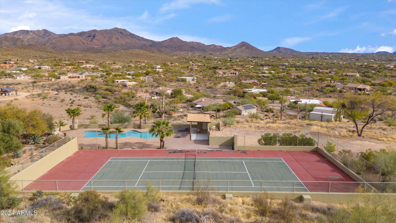
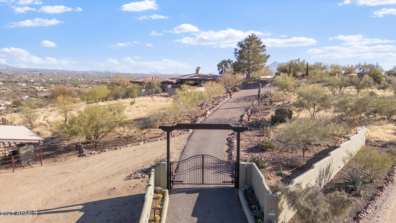
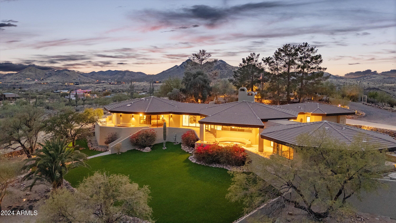
Perched atop 12 1/2 acres, with breathtaking 360o views, this home showcases stunning vistas of Black Mountain, Tonto National Forest, and the town of Cave Creek. The living room features a dramatic wall of windows framing the captivating scenery, a stone fireplace, and vaulted redwood ceilings. The split primary suite offers a private retreat with dual baths for ultimate convenience and comfort. Step outside to enjoy a new pool, a tennis court, and wrap-around patios. Horse enthusiasts will appreciate four stalls with auto waterers, 100x80 turnout and trail access. Whether you're enjoying the views from your wrap-around patio, watching wildlife, or exploring nearby trails, this home is a true slice of paradise. MORNING STAR RD & 54th ST TO BE PAVED IN 2025.

4
beds

5
baths

4,682 Sq.Ft. LIVING AREA

12.47 Acres lot

Features & Amenities

Interior

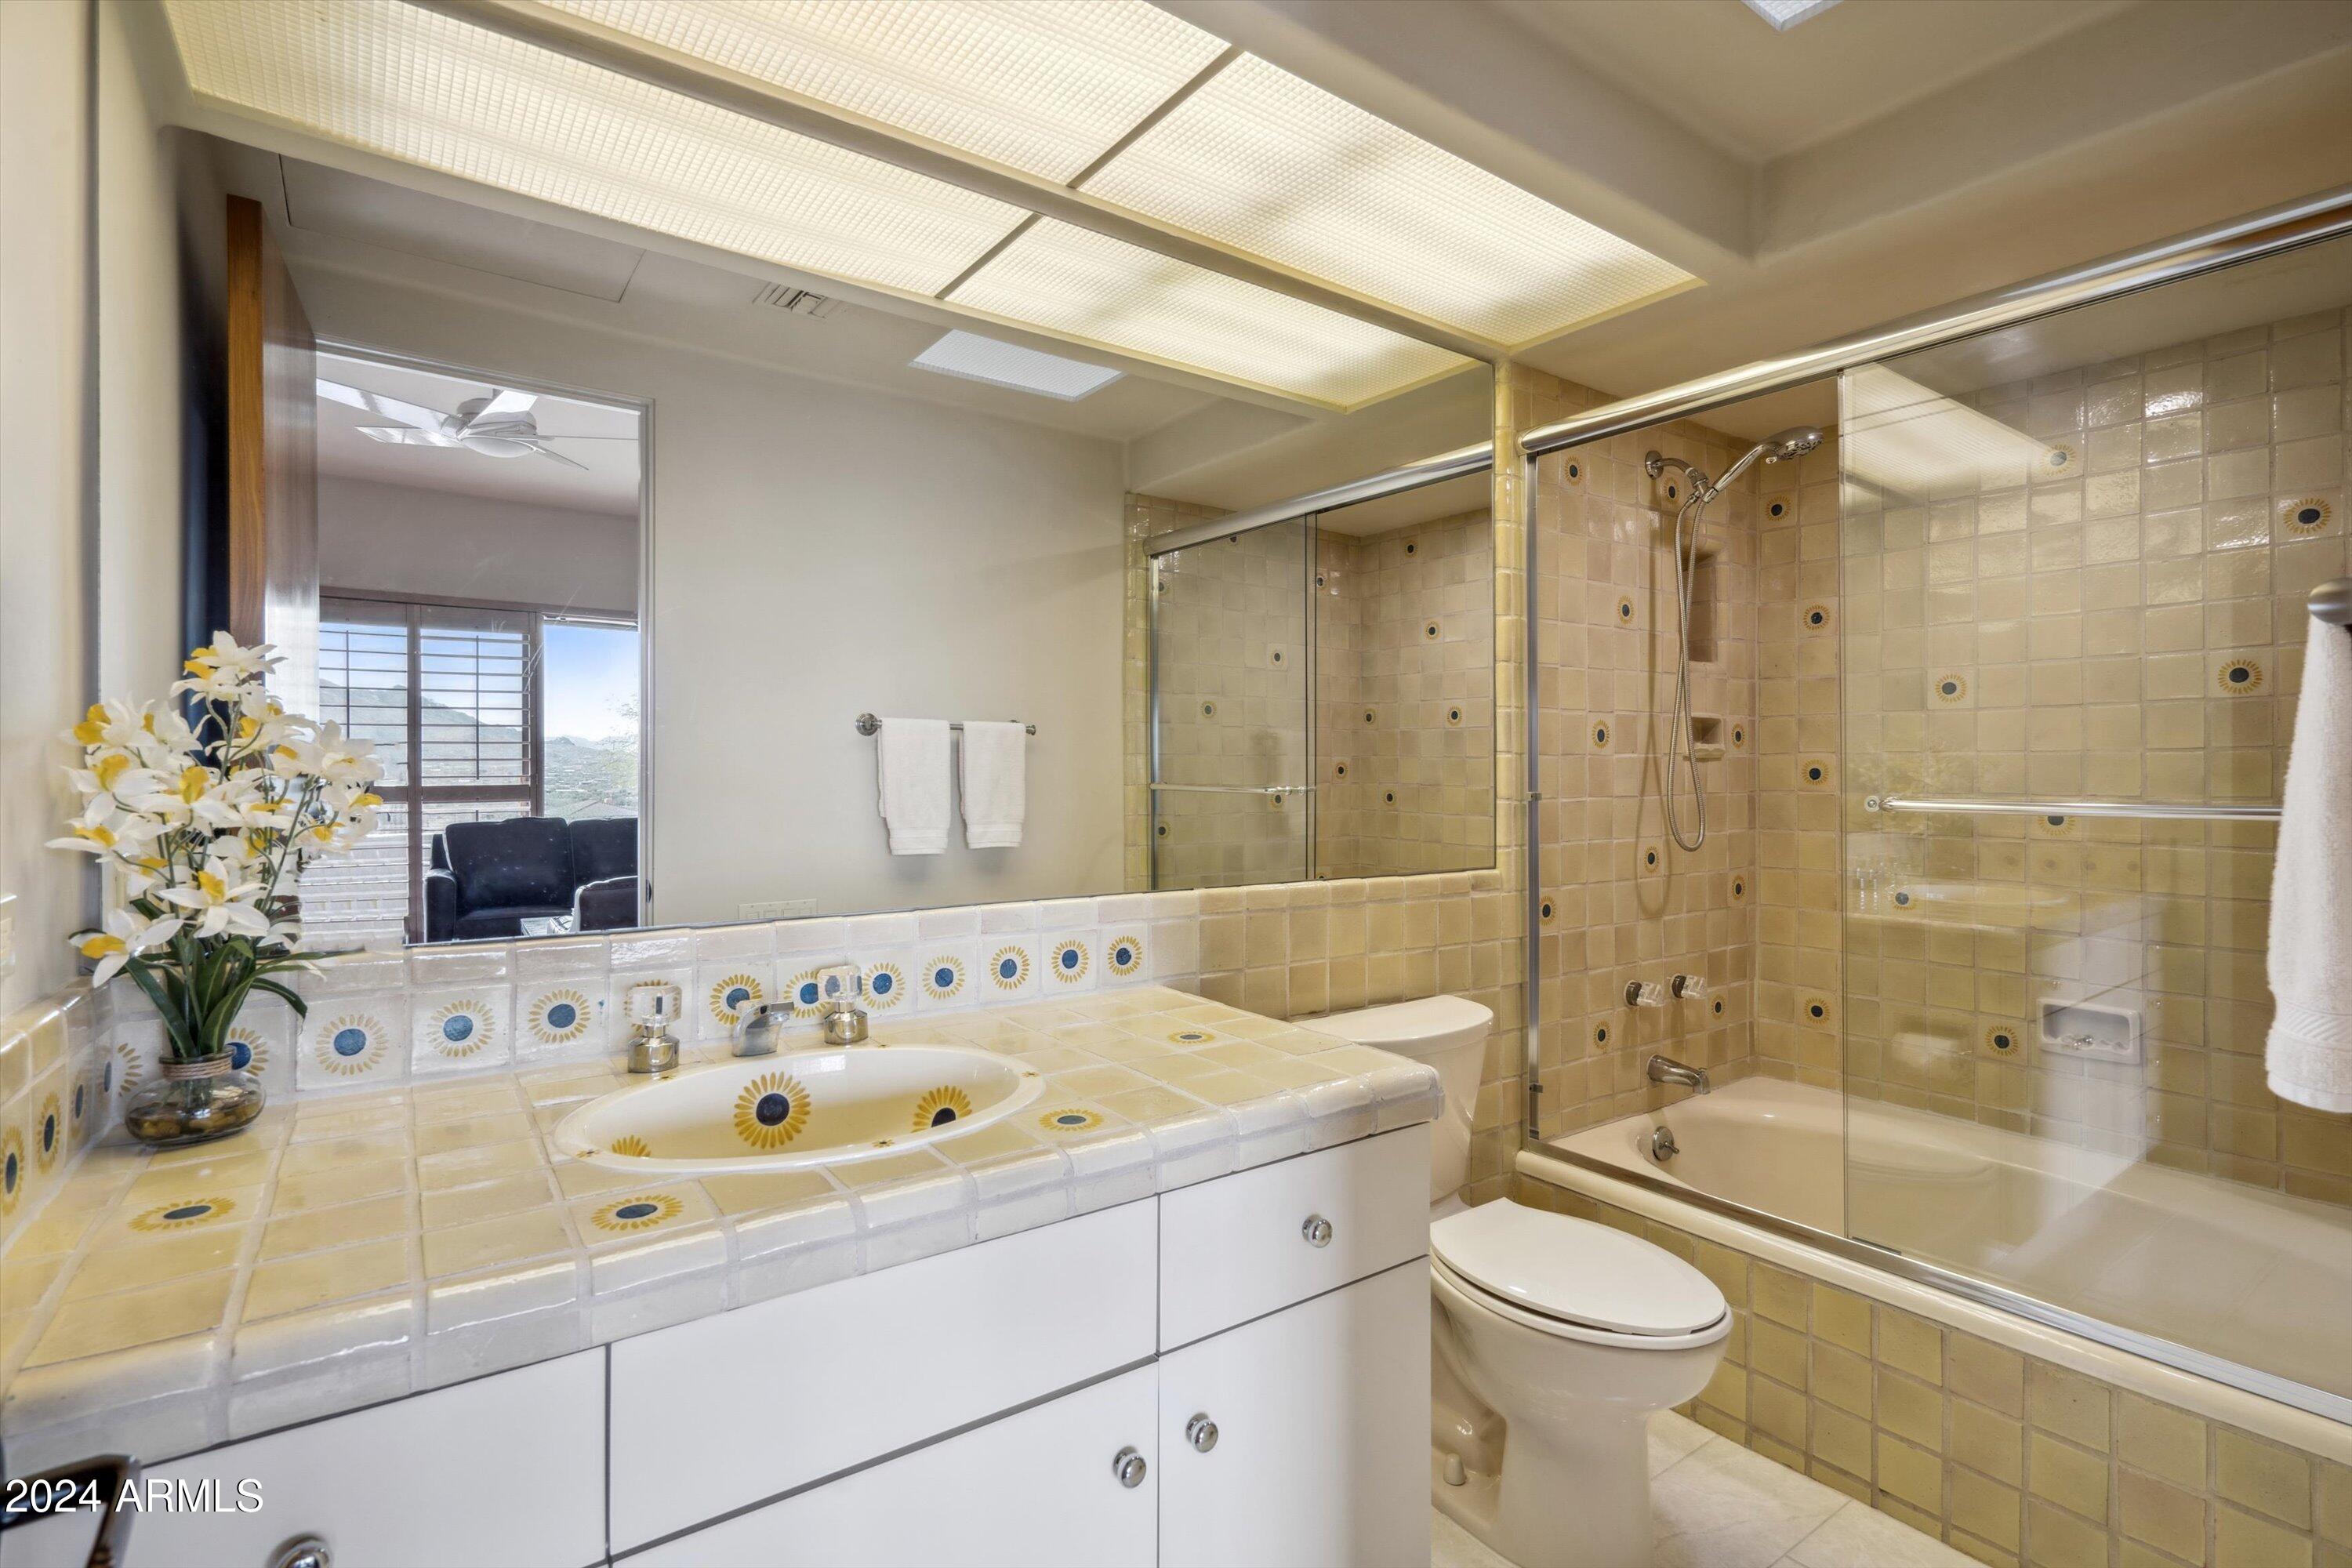
  • total bedrooms4
  • Total bathrooms5
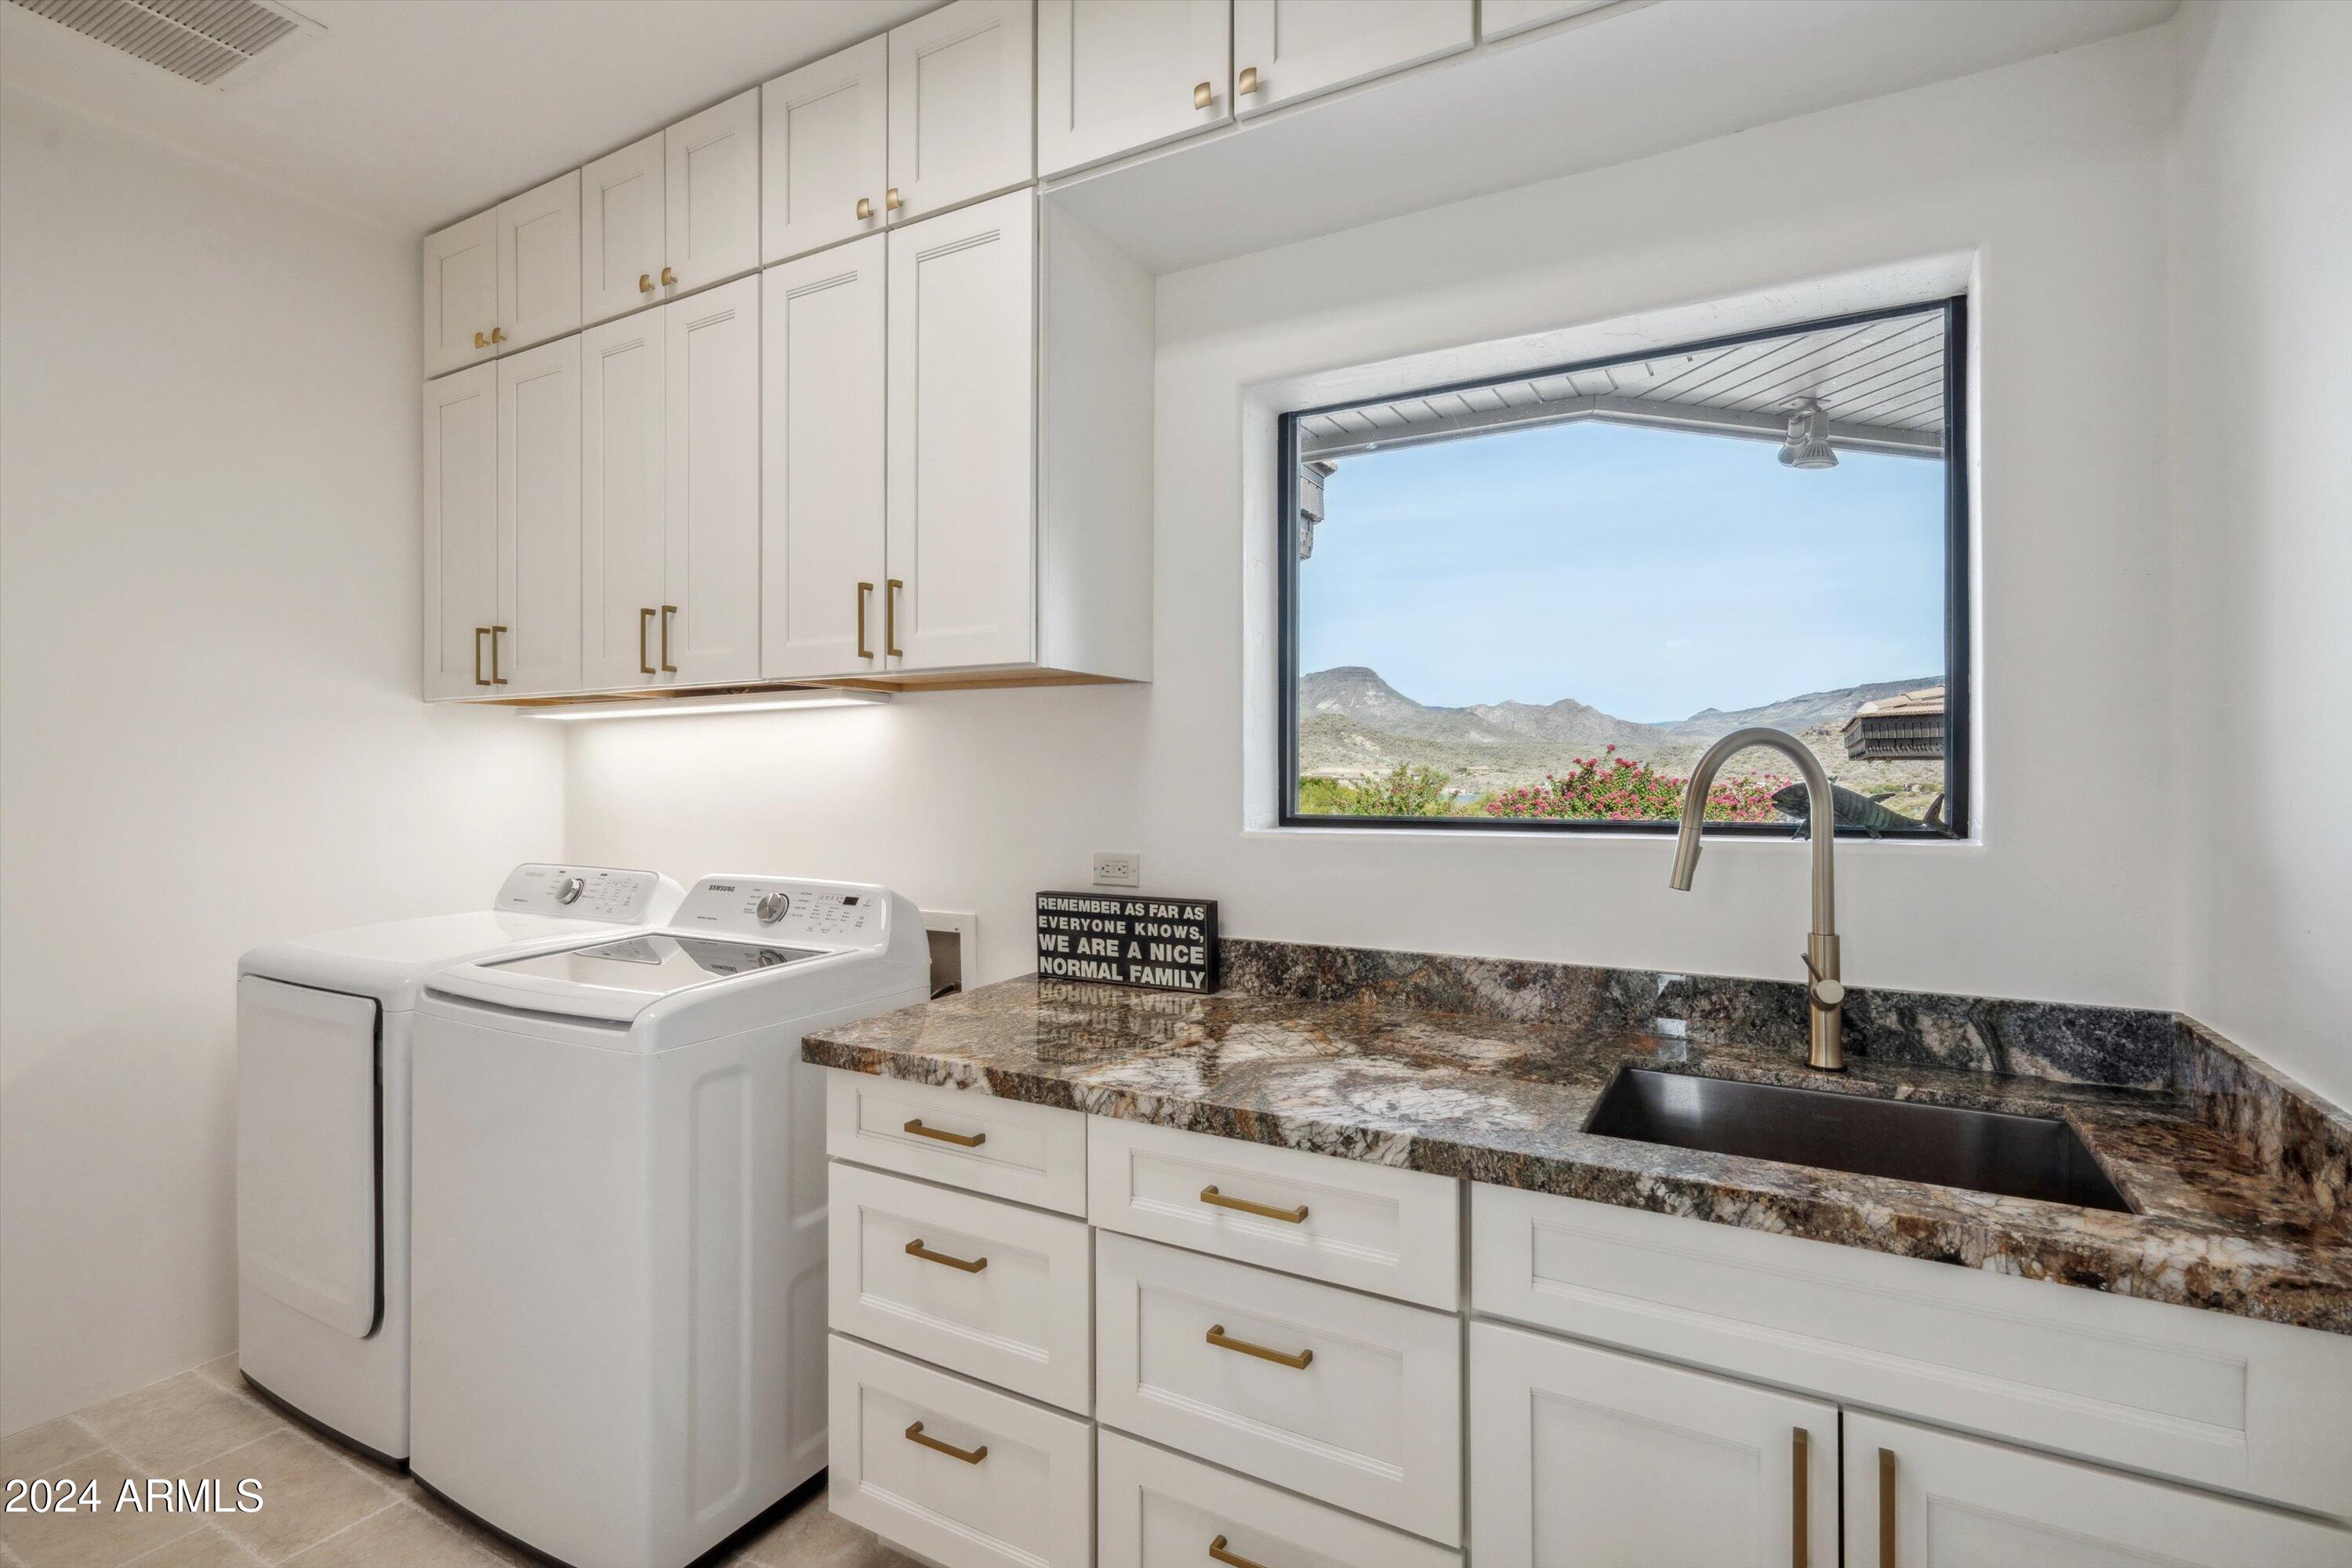
  • Laundry room Inside
  • Fireplace Living Room, Gas
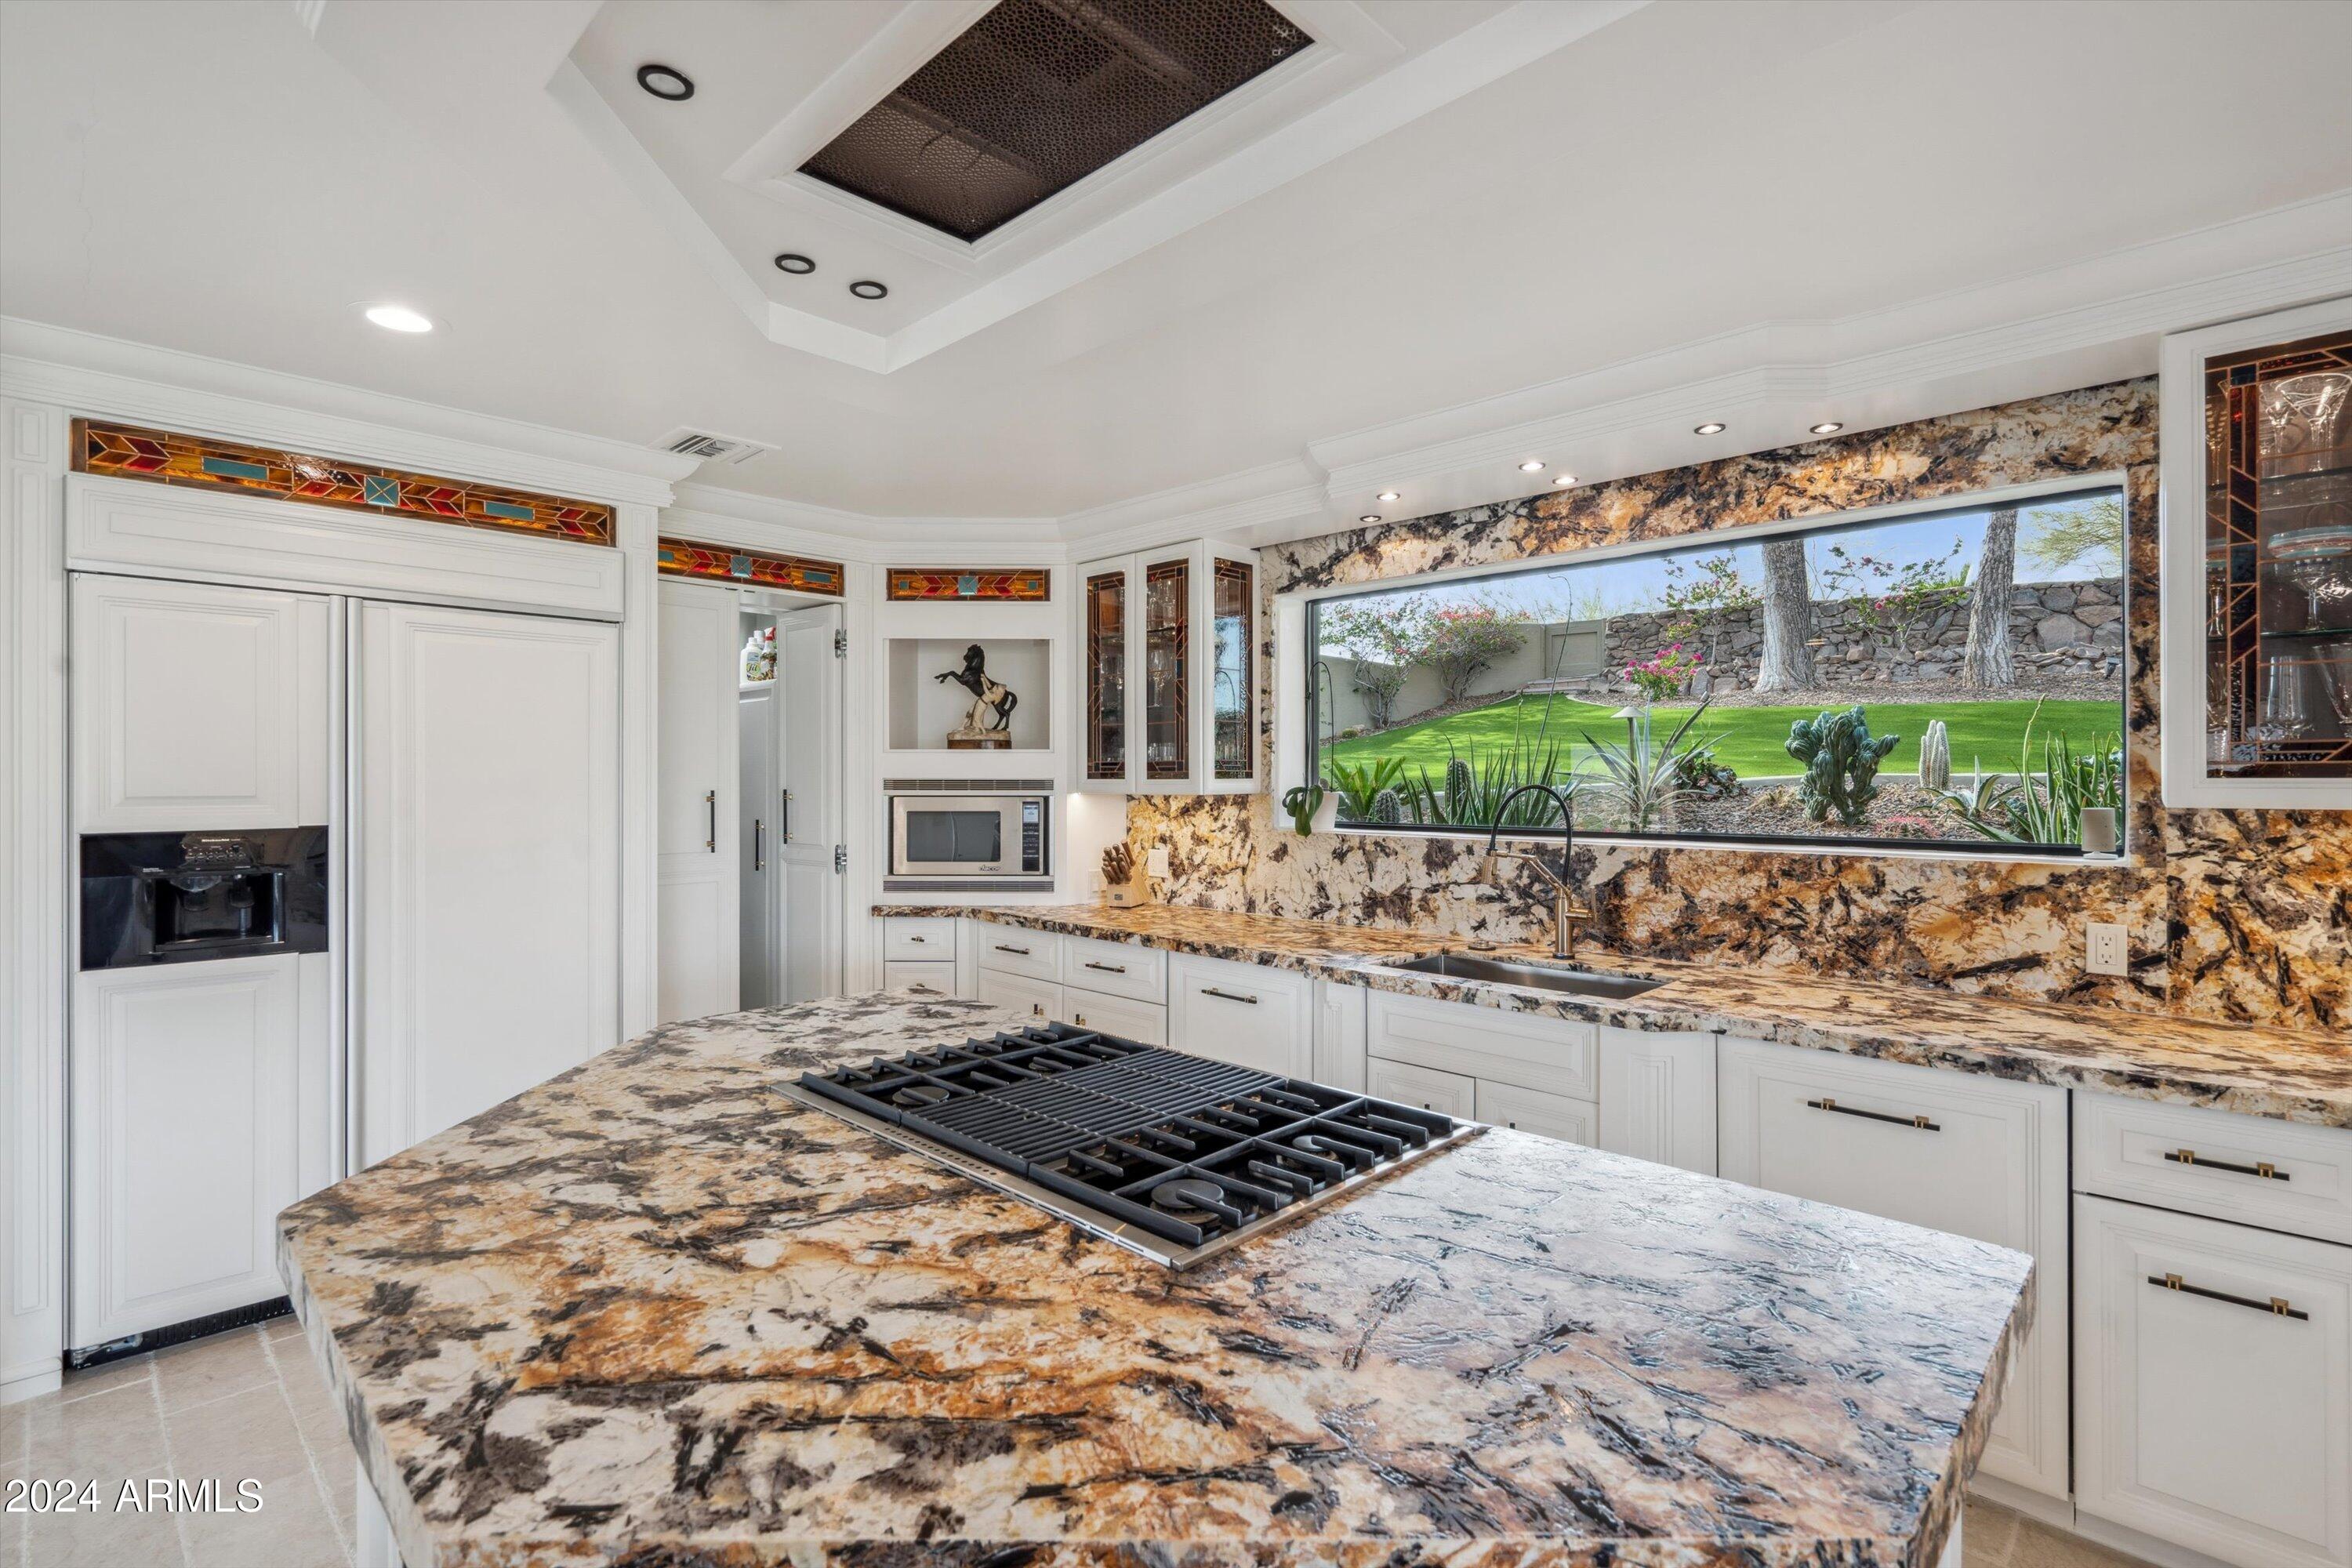
  • APPLIANCES Dryer, Washer, Refrigerator, Built-in Microwave, Dishwasher, Disposal, Gas Cooktop, Water Purifier
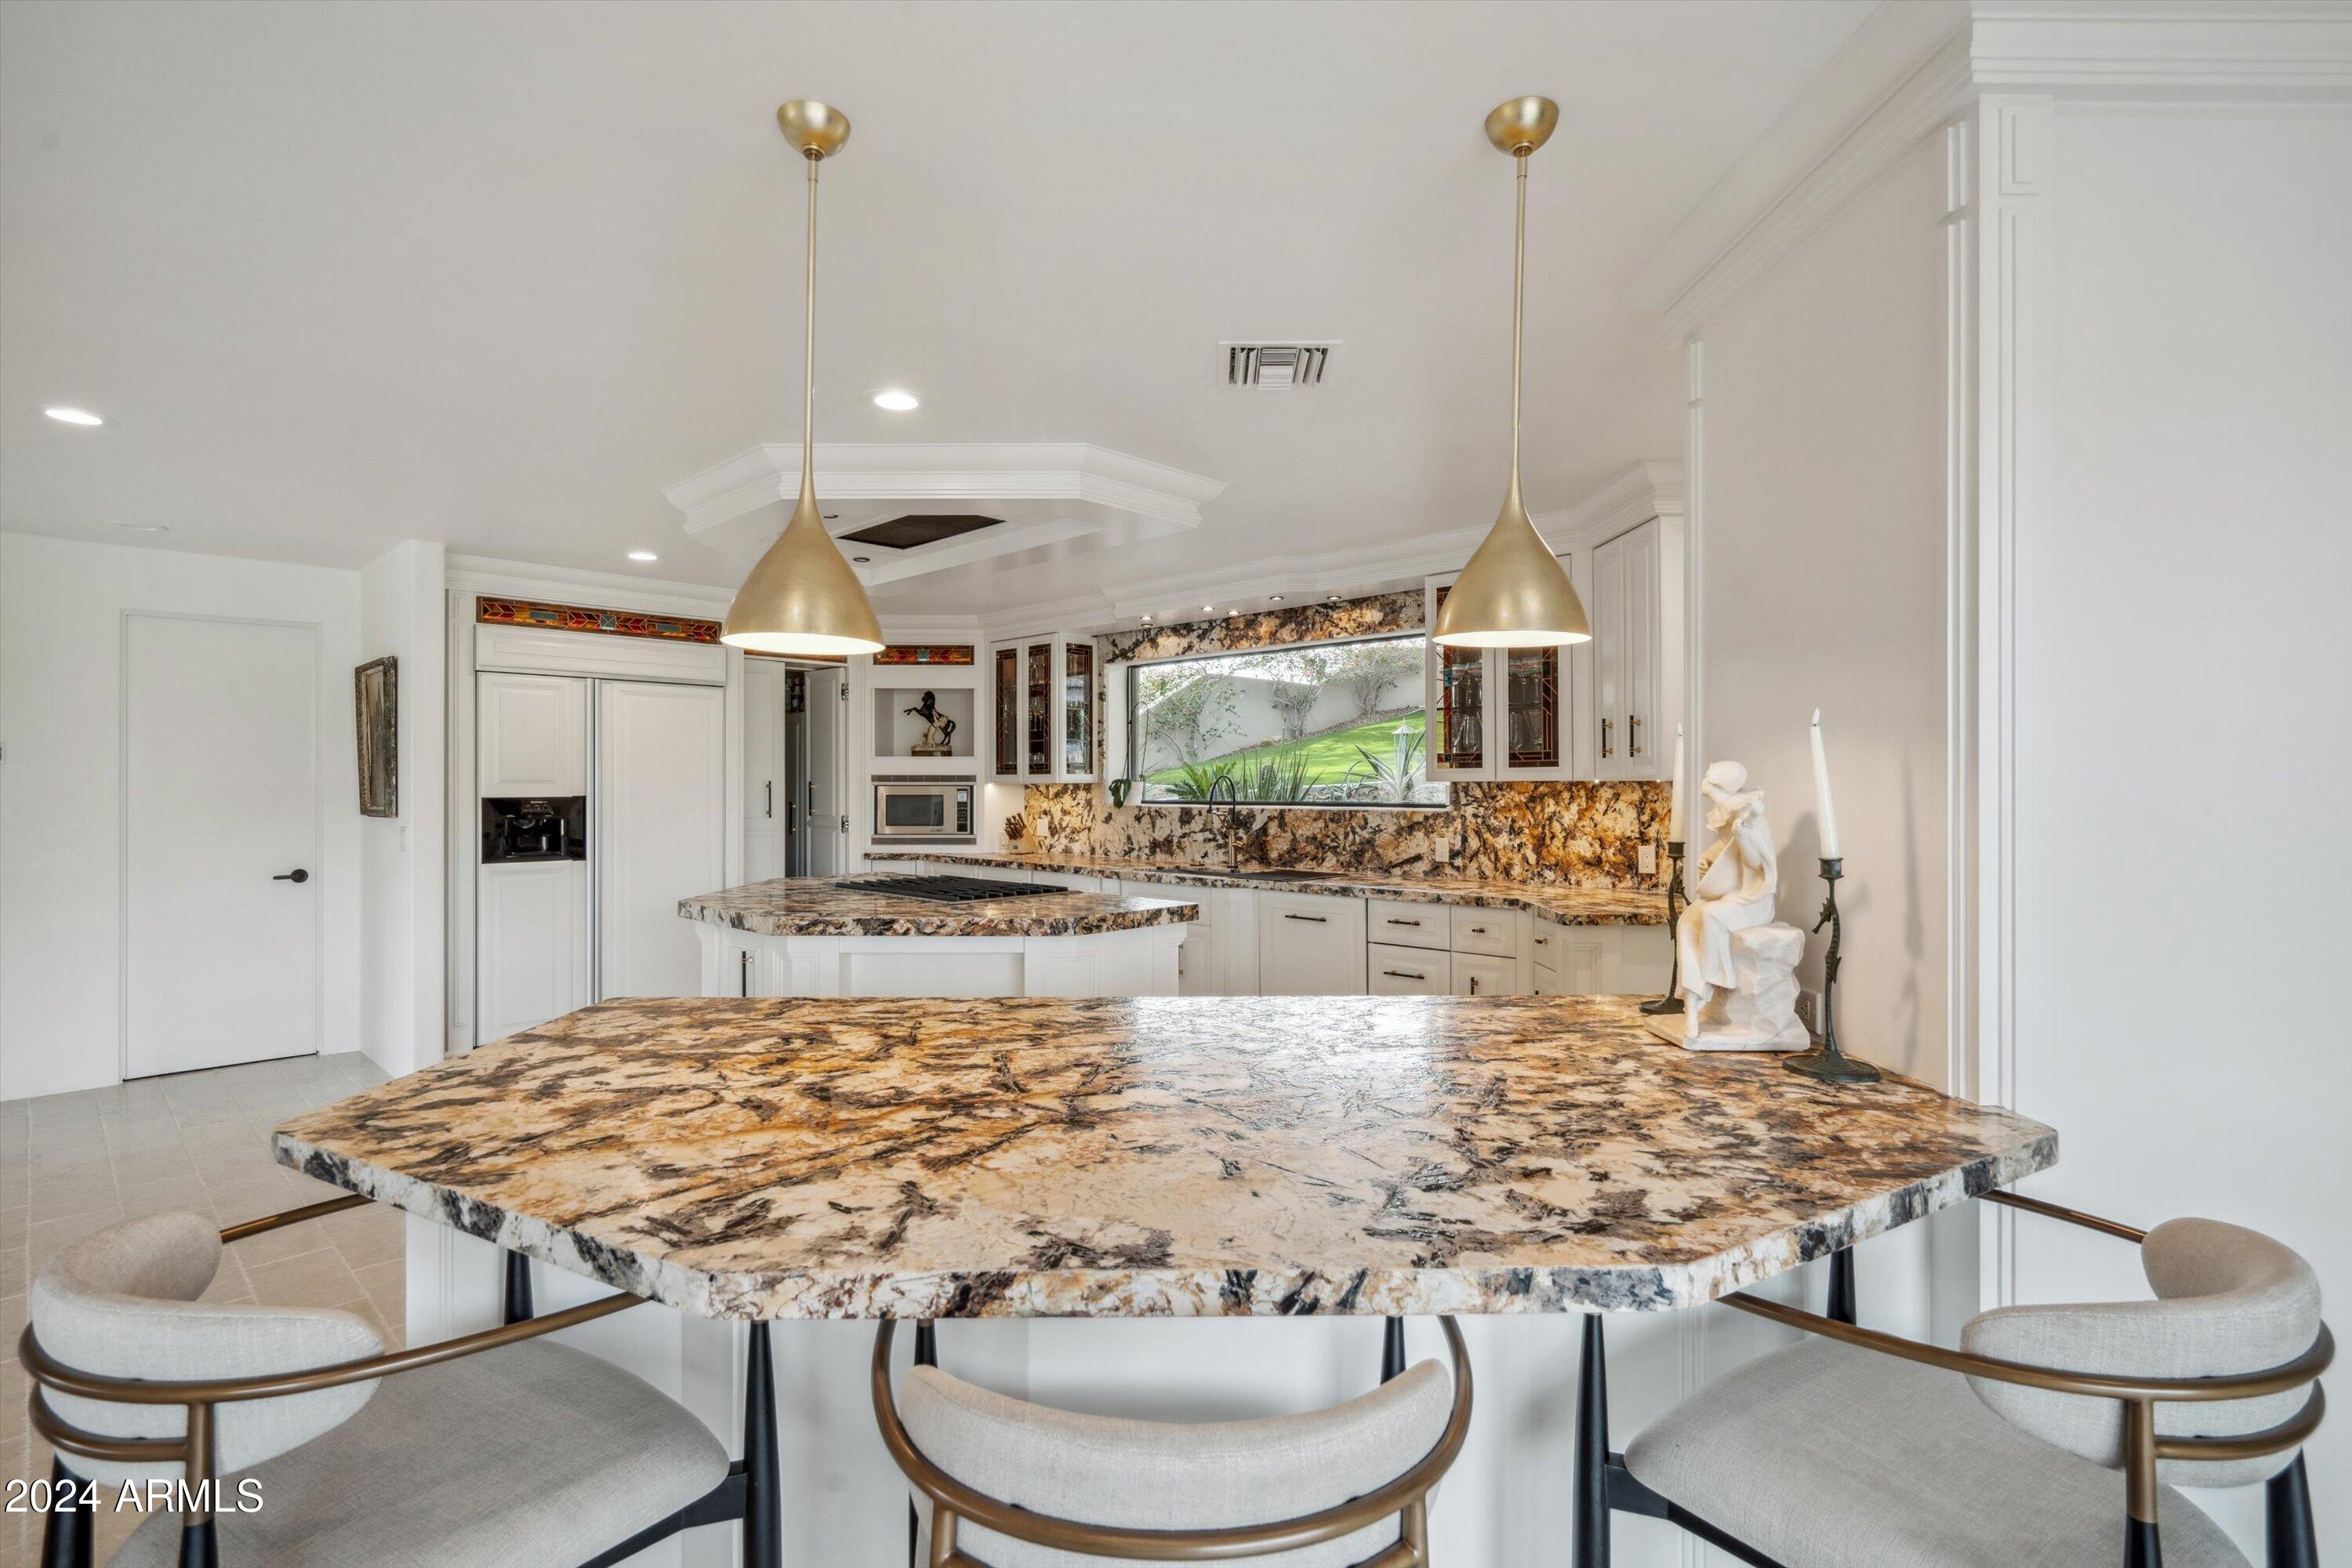
  • other interior Features Walk-in Pantry, Granite Counters, Breakfast Bar, Furnished(See Rmrks), Vaulted Ceiling(s), Kitchen Island, 2 Master Baths

Area & Lot

  • Status Sold
  • Date Sold June 10, 2025
  • Living Area4,682 Sq.Ft.
  • Lot Area12.47 Acres
  • MLS® ID6794293
  • TypeResidential
  • YEAR BUILT1983
  • NeighborhoodCave Creek
  • View DescriptionCity Lights, Mountain(s)
  • Elementary SchoolBlack Mountain Elementary School
  • Middle SchoolSonoran Trails Middle School
  • High SchoolCactus Shadows High School
  • School DistrictCave Creek Unified District

Exterior

  • STORIES1
  • Garage Space2.0
  • water SourcePrivate Well
  • utilitiesPropane
  • PoolFenced
  • roofTile, Concrete
  • lot featuresEast/West Exposure, Sprinklers In Rear, Sprinklers In Front, Desert Back, Desert Front, Natural Desert Back, Synthetic Grass Frnt, Synthetic Grass Back, Natural Desert Front
  • parkingGated, Garage Door Opener, Direct Access, Circular Driveway, Separate Strge Area
  • HEAT TYPEElectric
  • AIR CONDITIONINGCentral Air
  • sewerSeptic in Cnctd
  • other exterior FeaturesPrivate Pickleball Court(s), Other, Tennis Court(s)

Financial

  • Sales Price$2,700,000
  • Real Estate Tax $7,981/yr

Cave Creek

A dynamic, safe, and well-maintained community.

Explore

Let’s Get to Work

Whether buying, selling, or investing, Nick brings the market knowledge, strategy, and representation needed to move forward with confidence.

Follow Me on Instagram