
Leave a Message

By providing your contact information to Nick Steffes, your personal information will be processed in accordance with Nick Steffes's Privacy Policy. By checking the box(es) below, you expressly consent to receive marketing or promotional real estate communication from Nick Steffes in the manner selected by you. For SMS text messages, message frequency varies. Message and data rates may apply. Consent is not a condition of purchase of any goods or services. You may opt out of receiving further communications from Nick Steffes at any time. To opt out of receiving SMS text messages, reply STOP to unsubscribe. SMS text messaging is subject to our Terms of Use.

Thank you for your message. I will be in touch with you shortly.

4201 E CAMELBACK Road 70
SEE ALL PHOTOS
4201 E CAMELBACK Road 70
Courtesy of Compass, Lisa Scanlon Listing Contact: 602-570-2017 
Sold

4201 E CAMELBACK Road 70

4201 E CAMELBACK Road 70, Phoenix, AZ 85018

$395,000
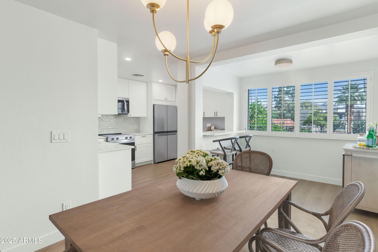
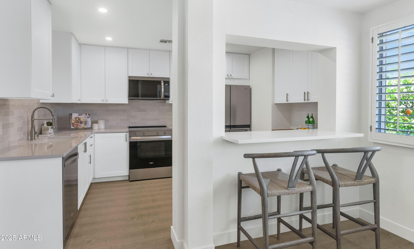
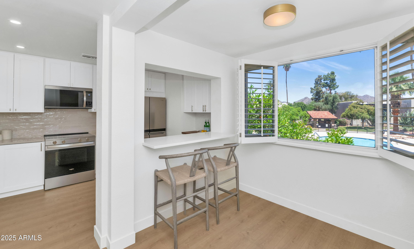
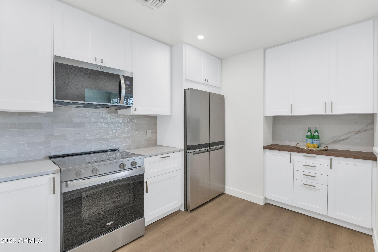
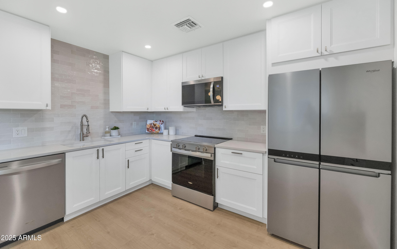
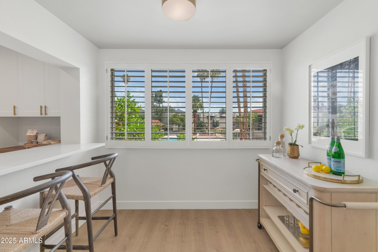
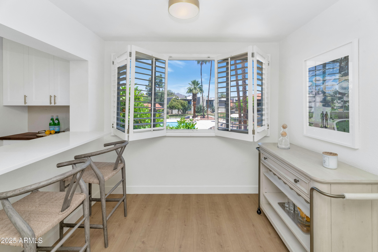
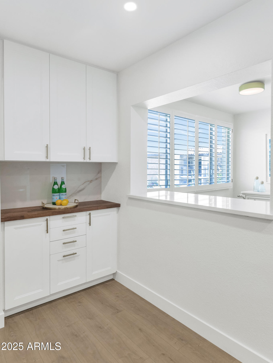
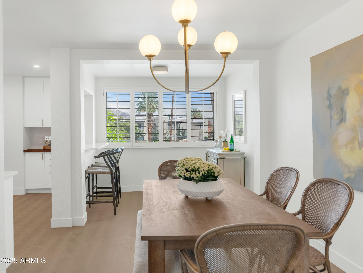
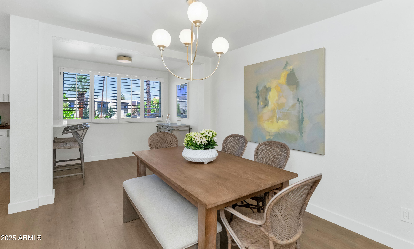
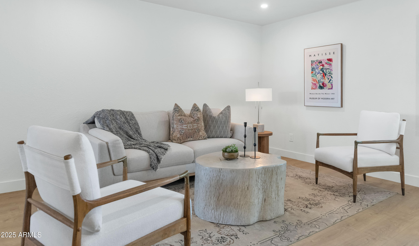
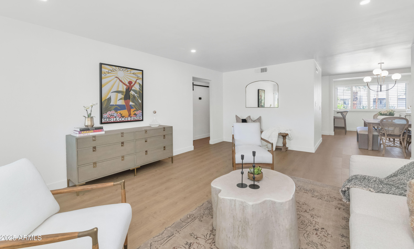
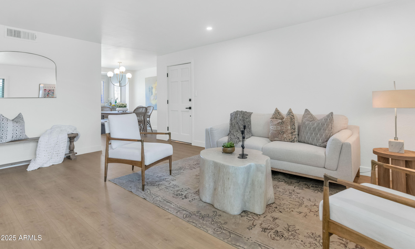
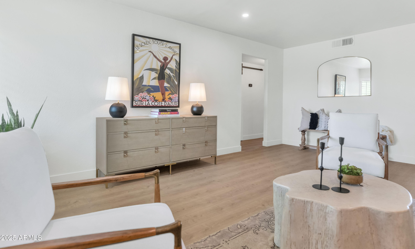
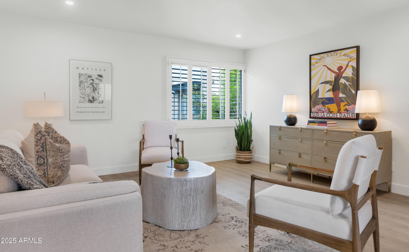
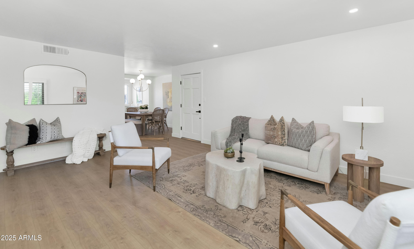
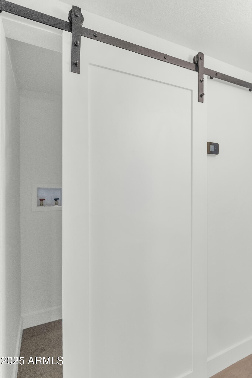
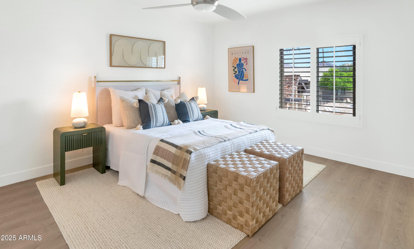
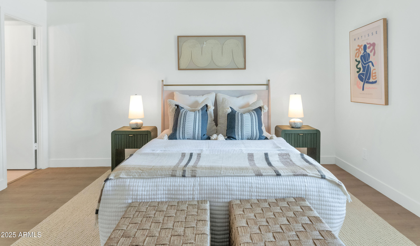
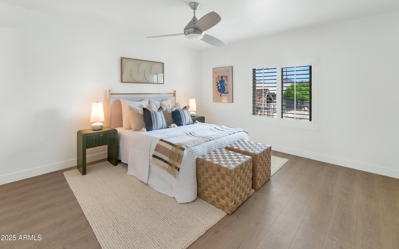
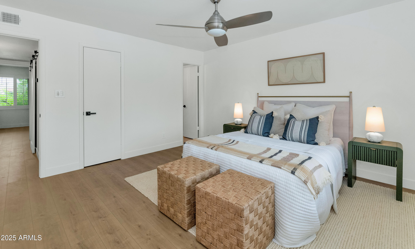
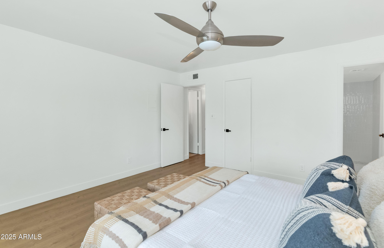
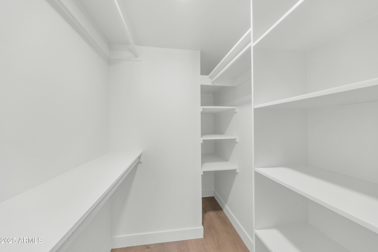
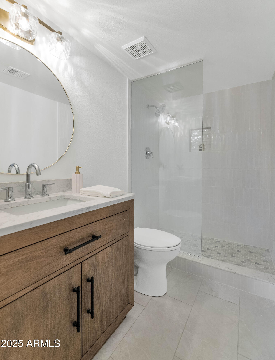
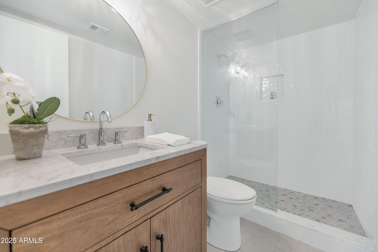
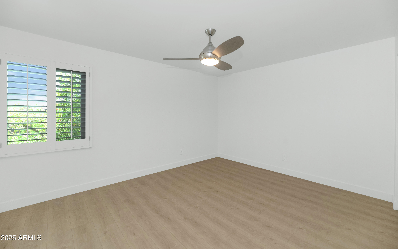
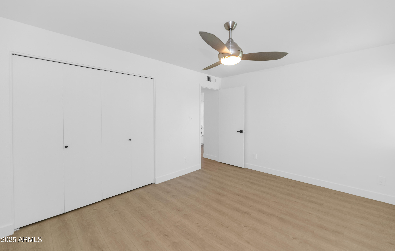
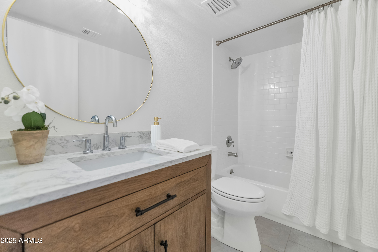
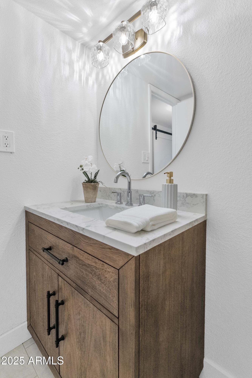
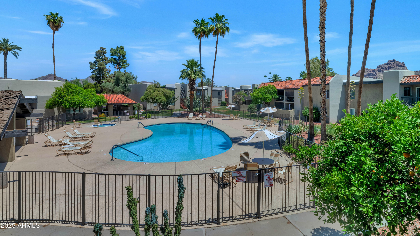
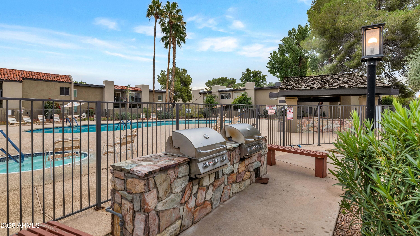
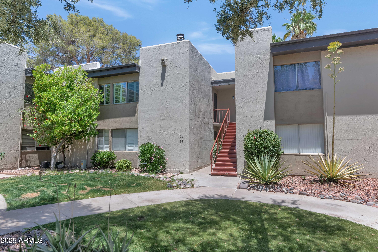
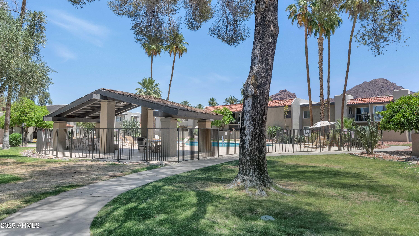
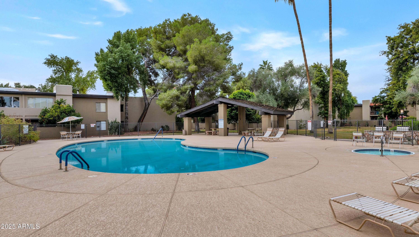
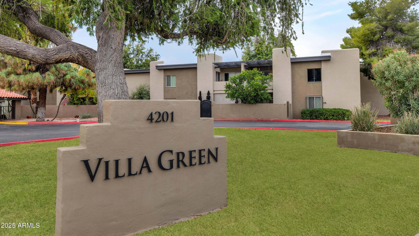
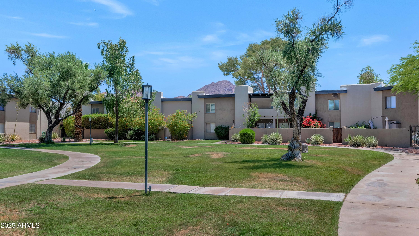
Located in one of the area's most desirable neighborhoods, this just-renovated, light & bright condo blends high-end timeless style with everyday comfort. The stunning new kitchen features custom cabinetry, quartz countertops, s/s Whirlpool appliances, & spacious breakfast bar that overlooks the sparkling pool w/ mountain views. Additional upgrades include luxury wood-look flooring, recessed & designer lighting, wood shutters throughout, baths with new vanities & fixtures, elegant shower w/designer tile, marble floor & custom glass panel. New windows frame pool, mountain & courtyard views. Inside laundry closet with custom barn door (hookups only) Set in a charming, lushly landscaped community with walking paths, BBQs, heated pool & spa. Minutes to 44th St. dining, Biltmore & Scottsdale!

2
beds

2
baths

1,225 Sq.Ft. LIVING AREA

937 Sq.Ft. lot

Features & Amenities

Interior

  • total bedrooms2
  • Total bathrooms2
  • Laundry room Inside, Other, Wshr/Dry Hook Up Only
  • Flooring Laminate, Tile
  • APPLIANCES Refrigerator, Built-in Microwave, Dishwasher, Disposal
  • other interior Features Non-laminate Counter, High Speed Internet, Breakfast Bar, 9 Flat Ceilings, 3/4 Bath Master Bdrm

Area & Lot

  • Status Sold
  • Date Sold July 29, 2025
  • Living Area1,225 Sq.Ft.
  • Lot Area937 Sq.Ft.
  • MLS® ID6872392
  • TypeCondo
  • YEAR BUILT1970
  • NeighborhoodPhoenix
  • Architecture StylesContemporary
  • Elementary SchoolHopi Elementary School
  • Middle SchoolIngleside Middle School
  • High SchoolArcadia High School
  • School DistrictScottsdale Unified District

Exterior

  • STORIES2
  • water SourceCity Water
  • PoolNone
  • roofFoam
  • lot featuresNorth/South Exposure, Desert Front, Grass Front
  • parkingAssigned
  • HEAT TYPEElectric
  • AIR CONDITIONINGCentral Air, Ceiling Fan(s)
  • sewerPublic Sewer

Financial

  • Sales Price$395,000
  • Real Estate Tax $651/yr
  • HOA $537/mo

Phoenix

Indulge in flavorful experiences that transcend borders.

Explore

Let’s Get to Work

Whether buying, selling, or investing, Nick brings the market knowledge, strategy, and representation needed to move forward with confidence.

Follow Me on Instagram