
Leave a Message

By providing your contact information to Nick Steffes, your personal information will be processed in accordance with Nick Steffes's Privacy Policy. By checking the box(es) below, you expressly consent to receive marketing or promotional real estate communication from Nick Steffes in the manner selected by you. For SMS text messages, message frequency varies. Message and data rates may apply. Consent is not a condition of purchase of any goods or services. You may opt out of receiving further communications from Nick Steffes at any time. To opt out of receiving SMS text messages, reply STOP to unsubscribe. SMS text messaging is subject to our Terms of Use.

Thank you for your message. I will be in touch with you shortly.

4203 E HAZELWOOD Street
SEE ALL PHOTOS
4203 E HAZELWOOD Street
Courtesy of Compass, David Newcombe Listing Contact: 602-510-0111 
Sold

4203 E HAZELWOOD Street

4203 E HAZELWOOD Street, Phoenix, AZ 85018

$3,850,000
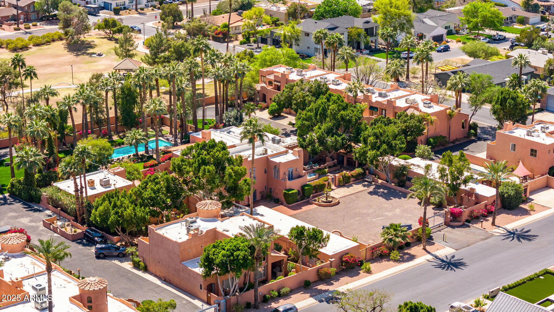
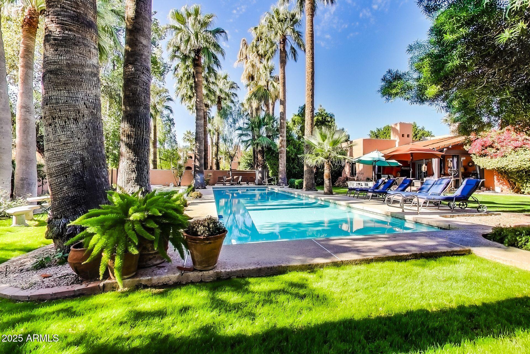
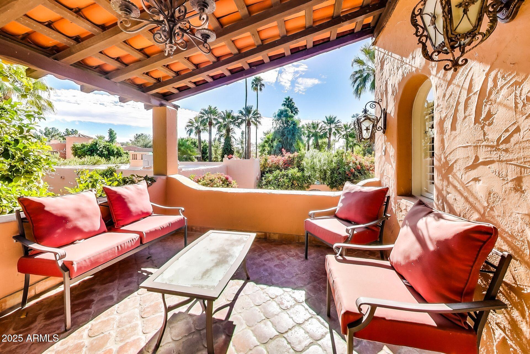
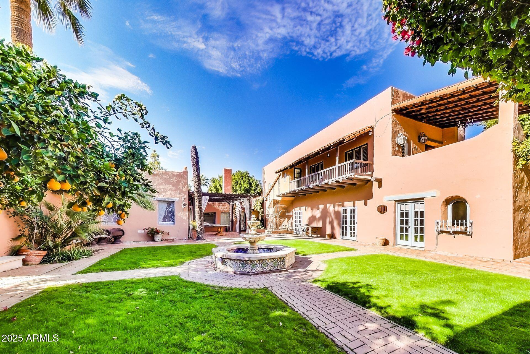
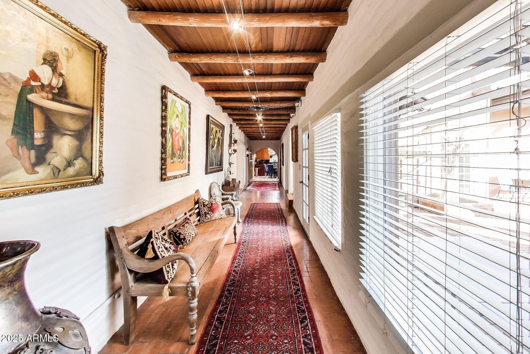
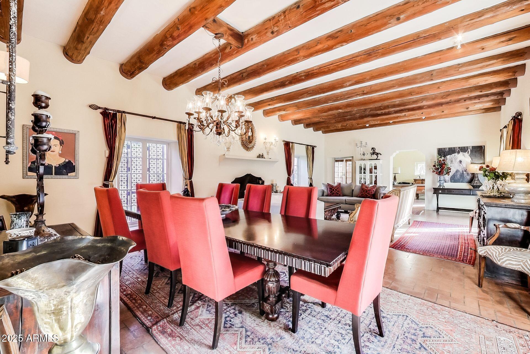
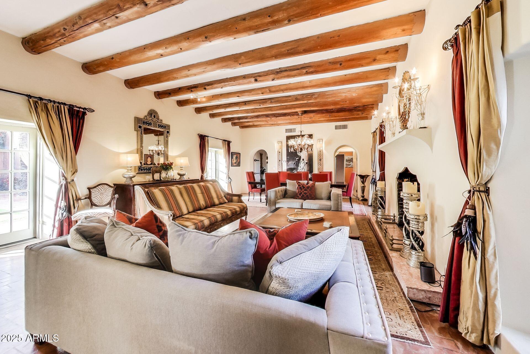
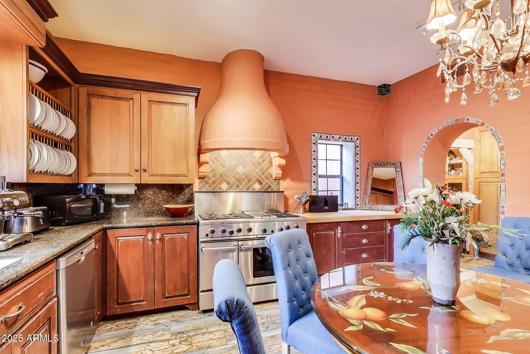
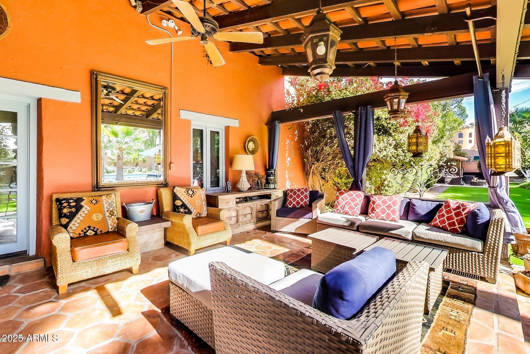
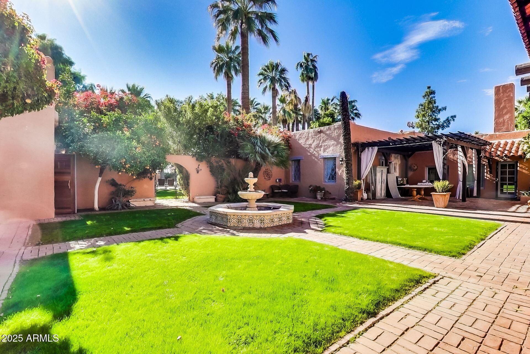
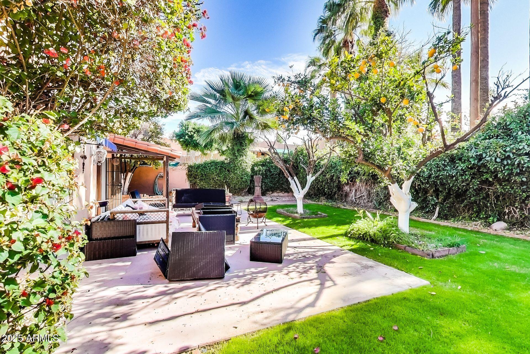
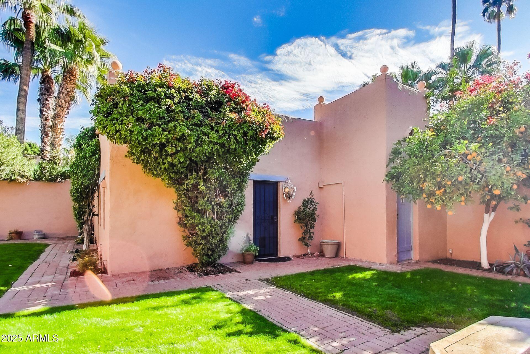
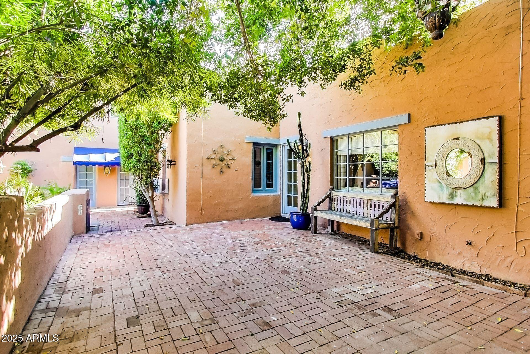
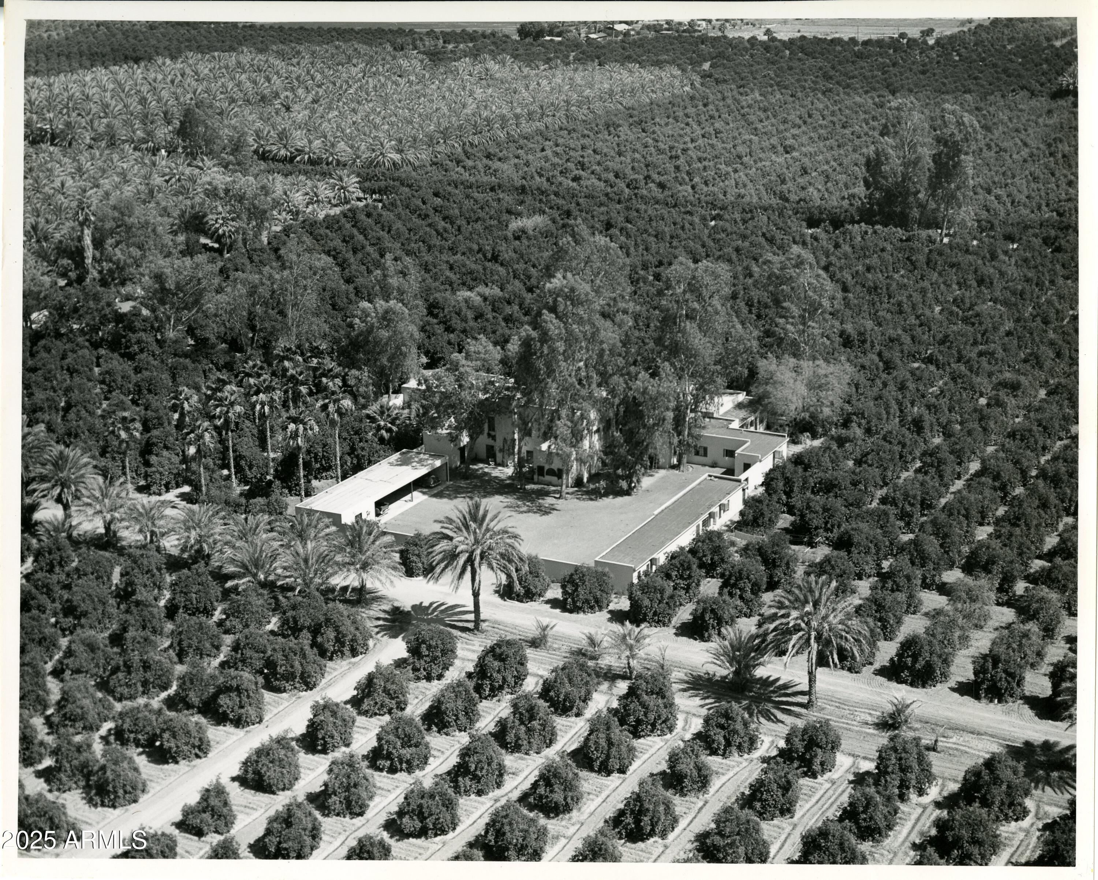
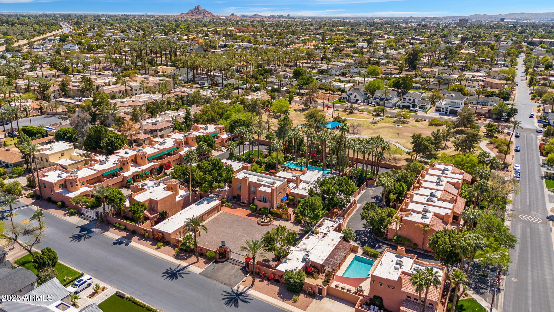
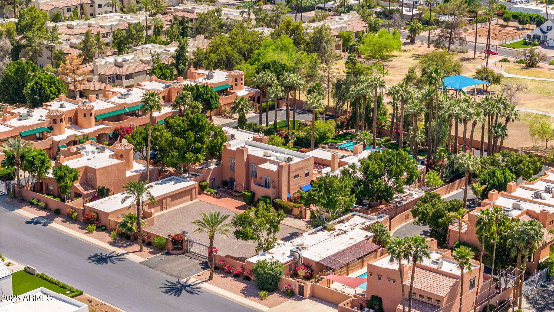
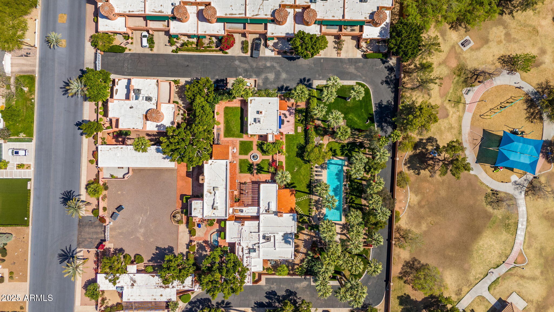
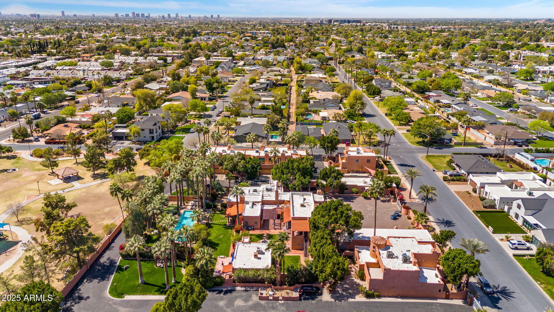
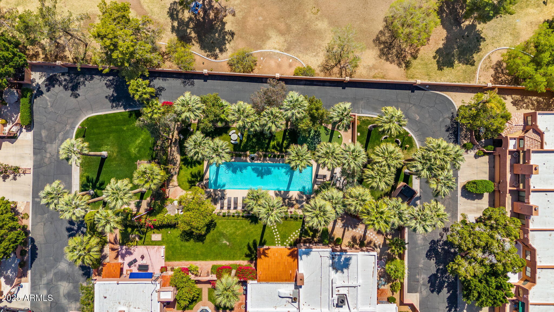
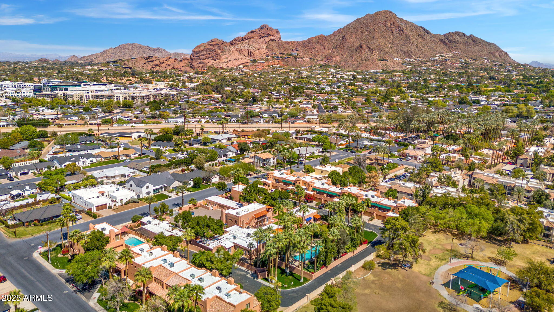
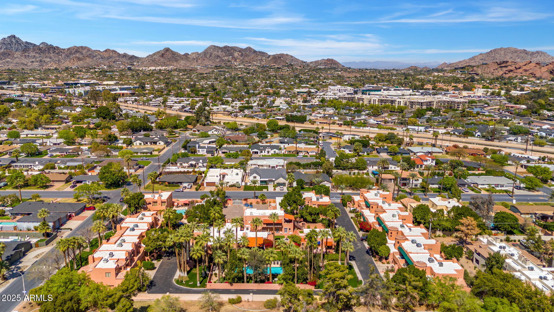
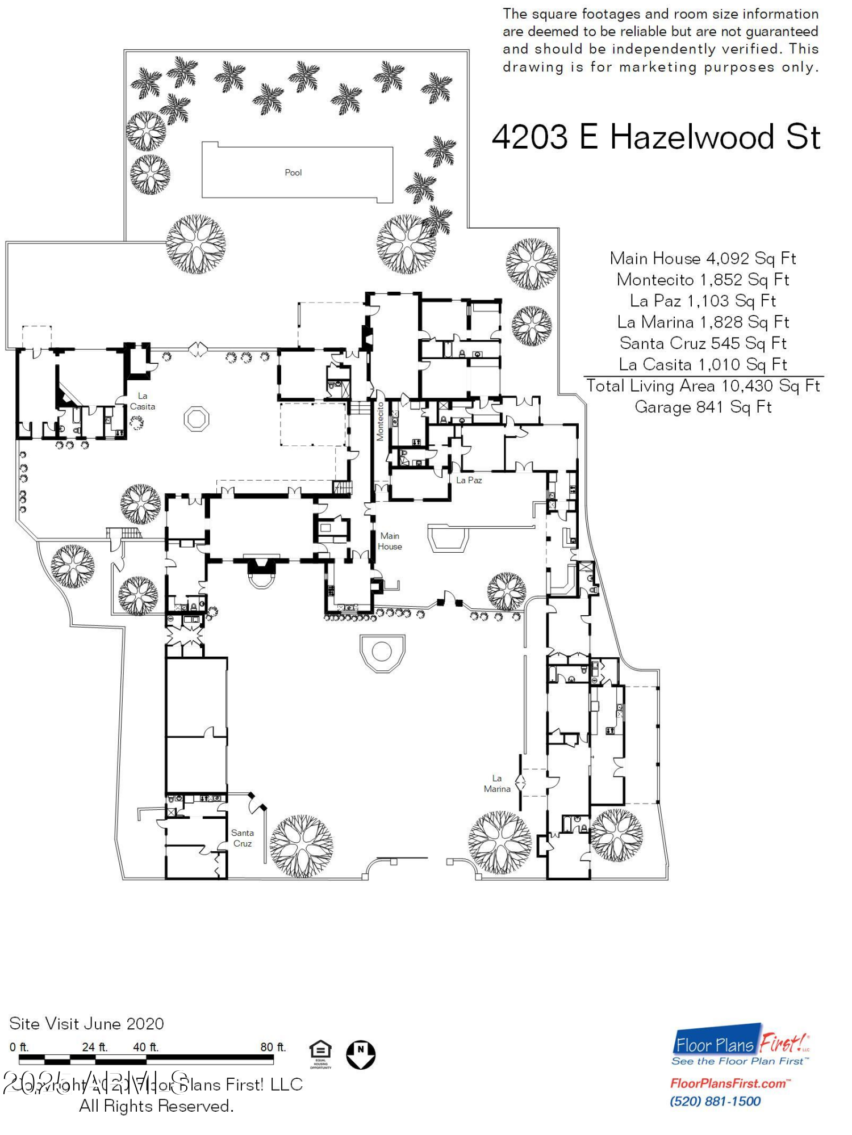
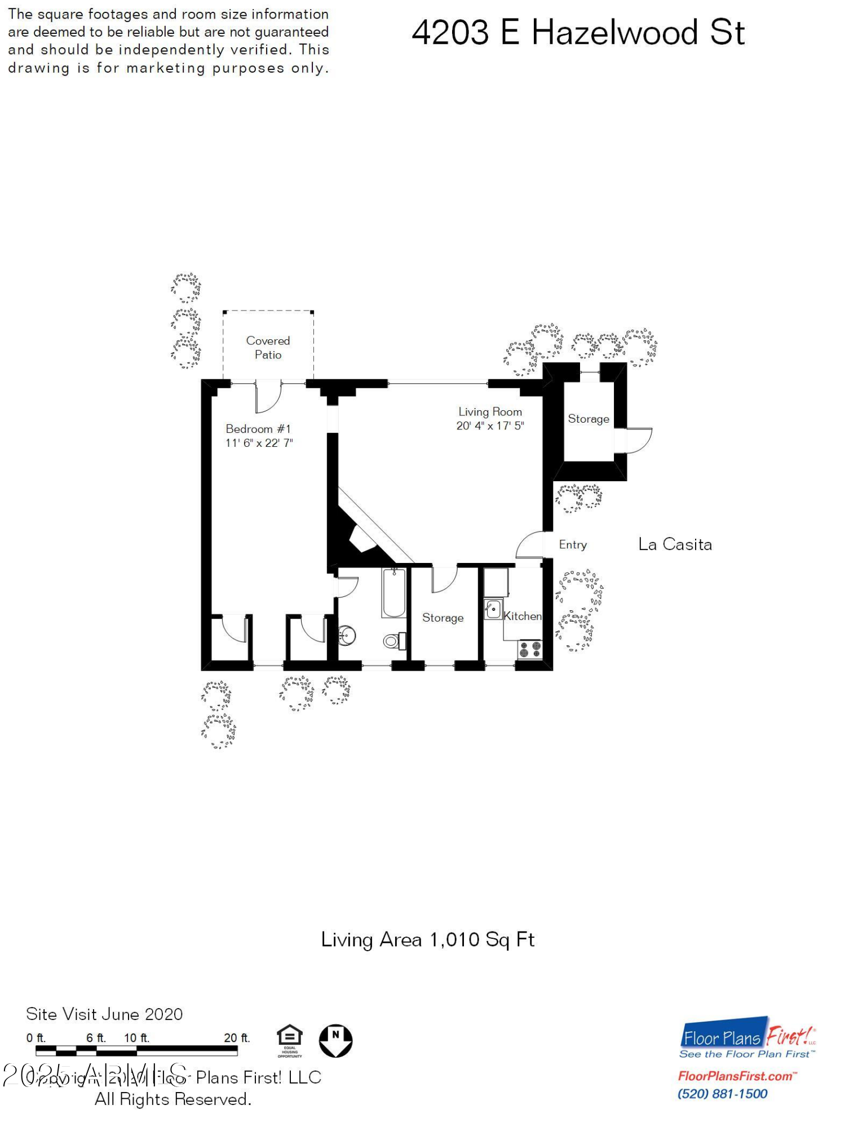
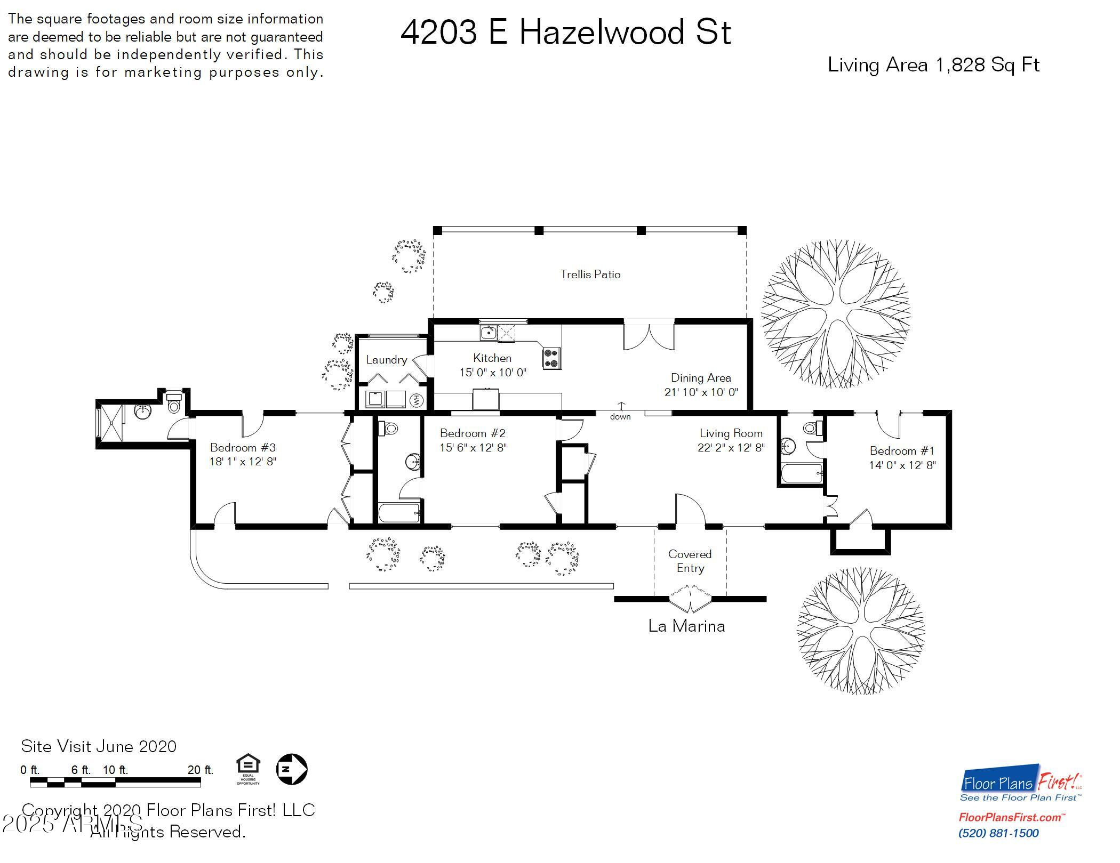
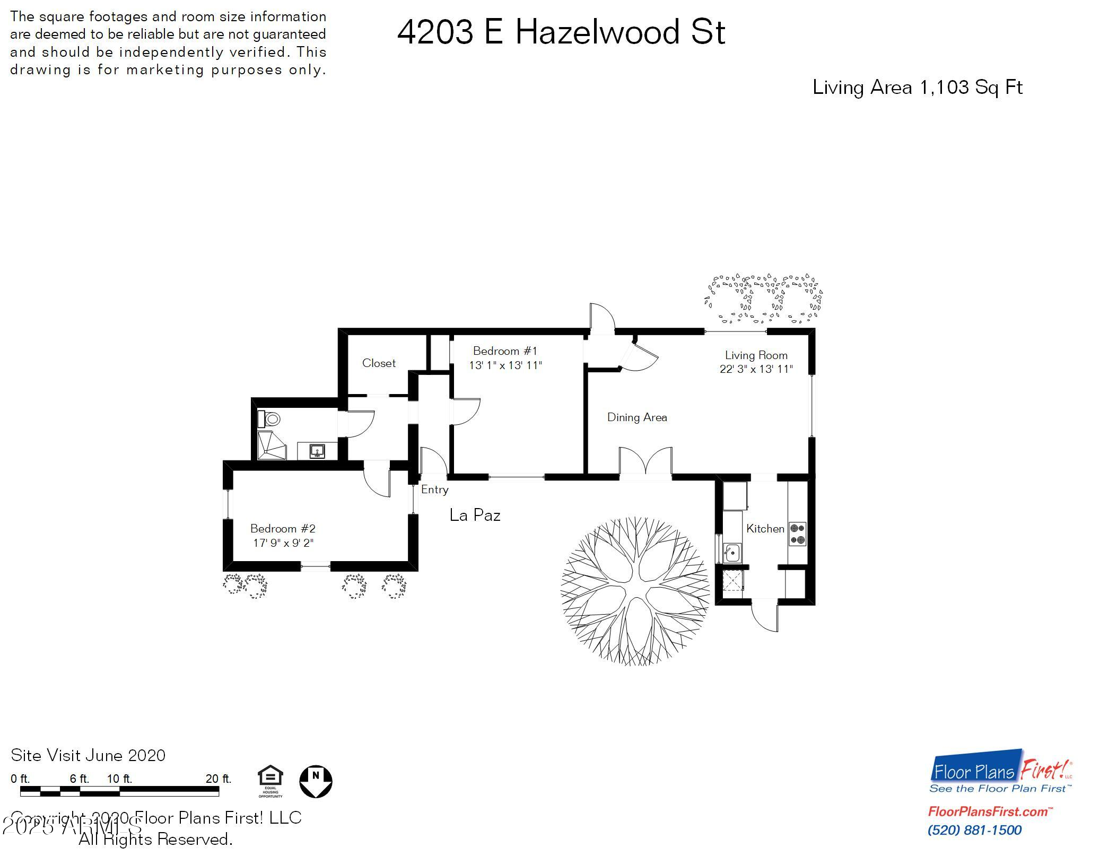
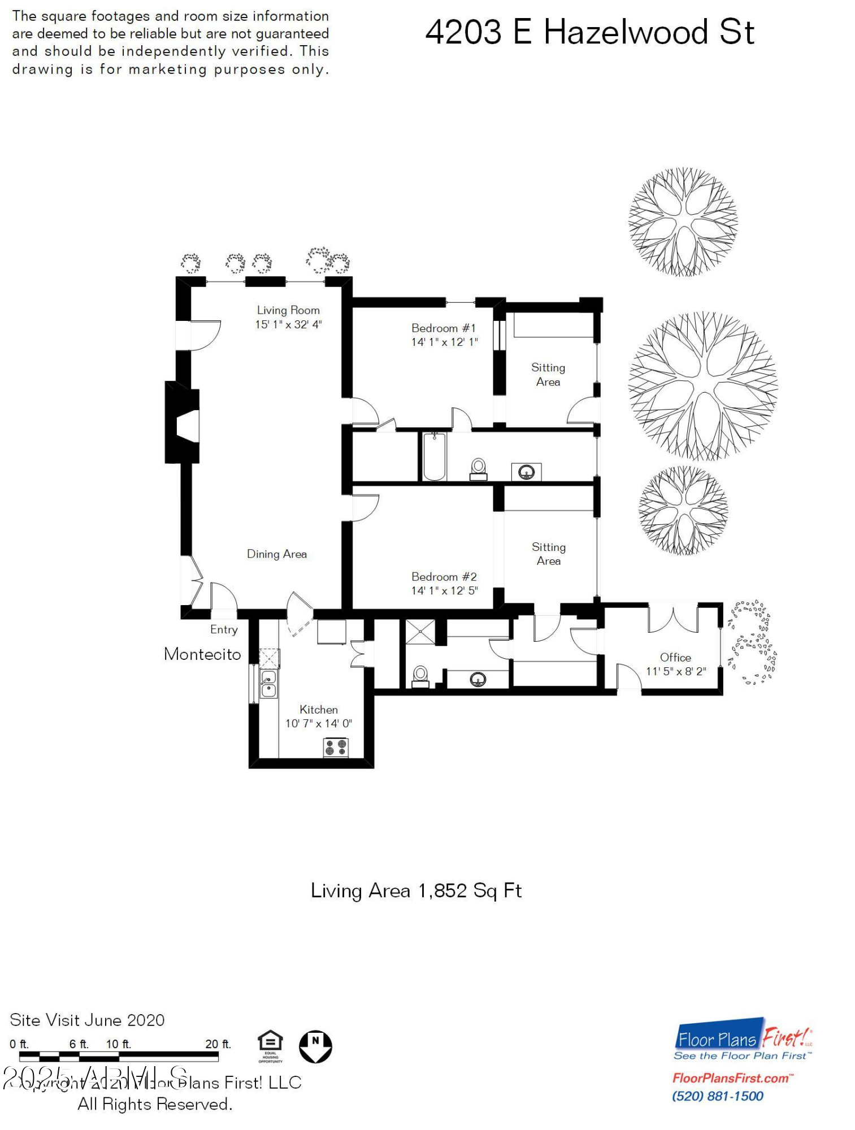
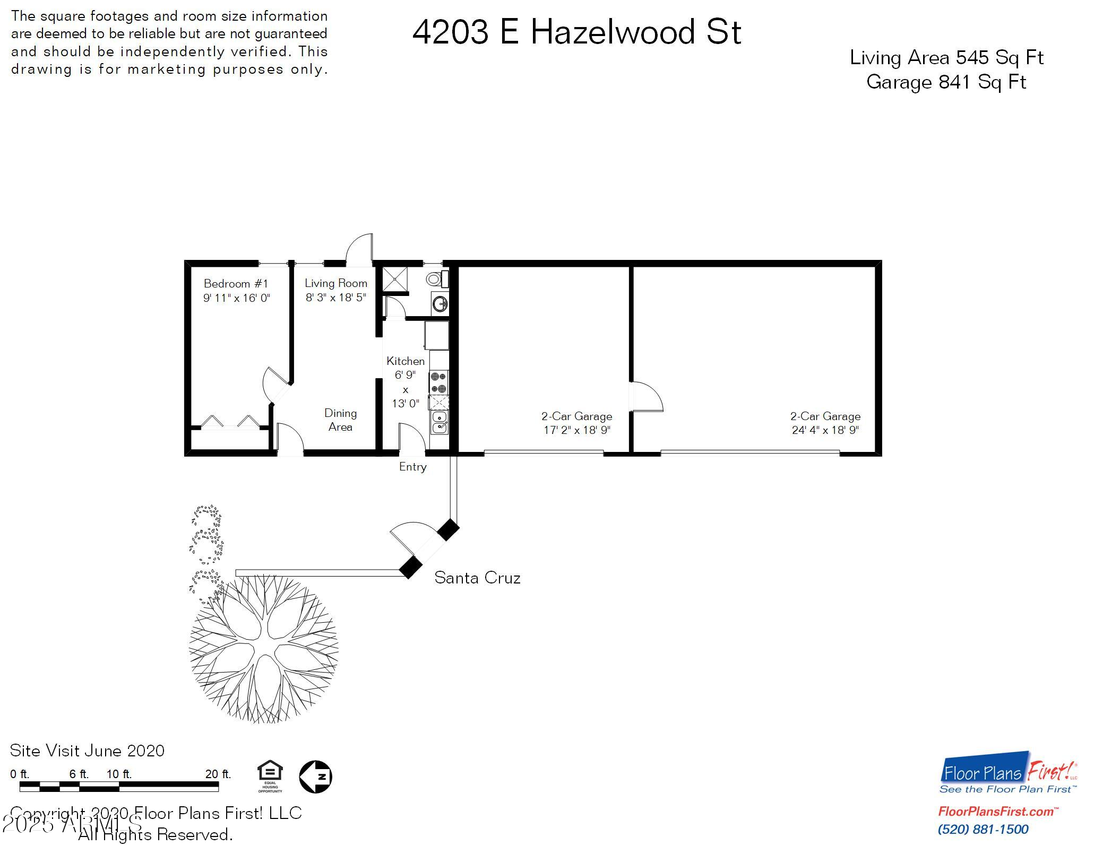
A Hidden Legacy of Arcadia. Constructed in 1922, The La Hacienda Estate in Arcadia spans just under an acre & features the original Adobe Farmhouse along with its outbuildings, which have been thoughtfully transformed into four stunning Casitas. Encircled by high adobe walls & accessed through electric wrought iron gates, this private estate creates an elegant & timeless oasis that harkens back to its origins as a 120-acre Date Palm Plantation. The mature landscape boasts 28 date palms, a variety of citrus trees & other lush greenery. Inside, you'll find private courtyards adorned with two sizable fountains, a 60' x 15' heated pool & an outdoor bird aviary. Whether it serves as a unique historic family home or investment, the choice is yours-offering an experience rich with history

11
beds

11
baths

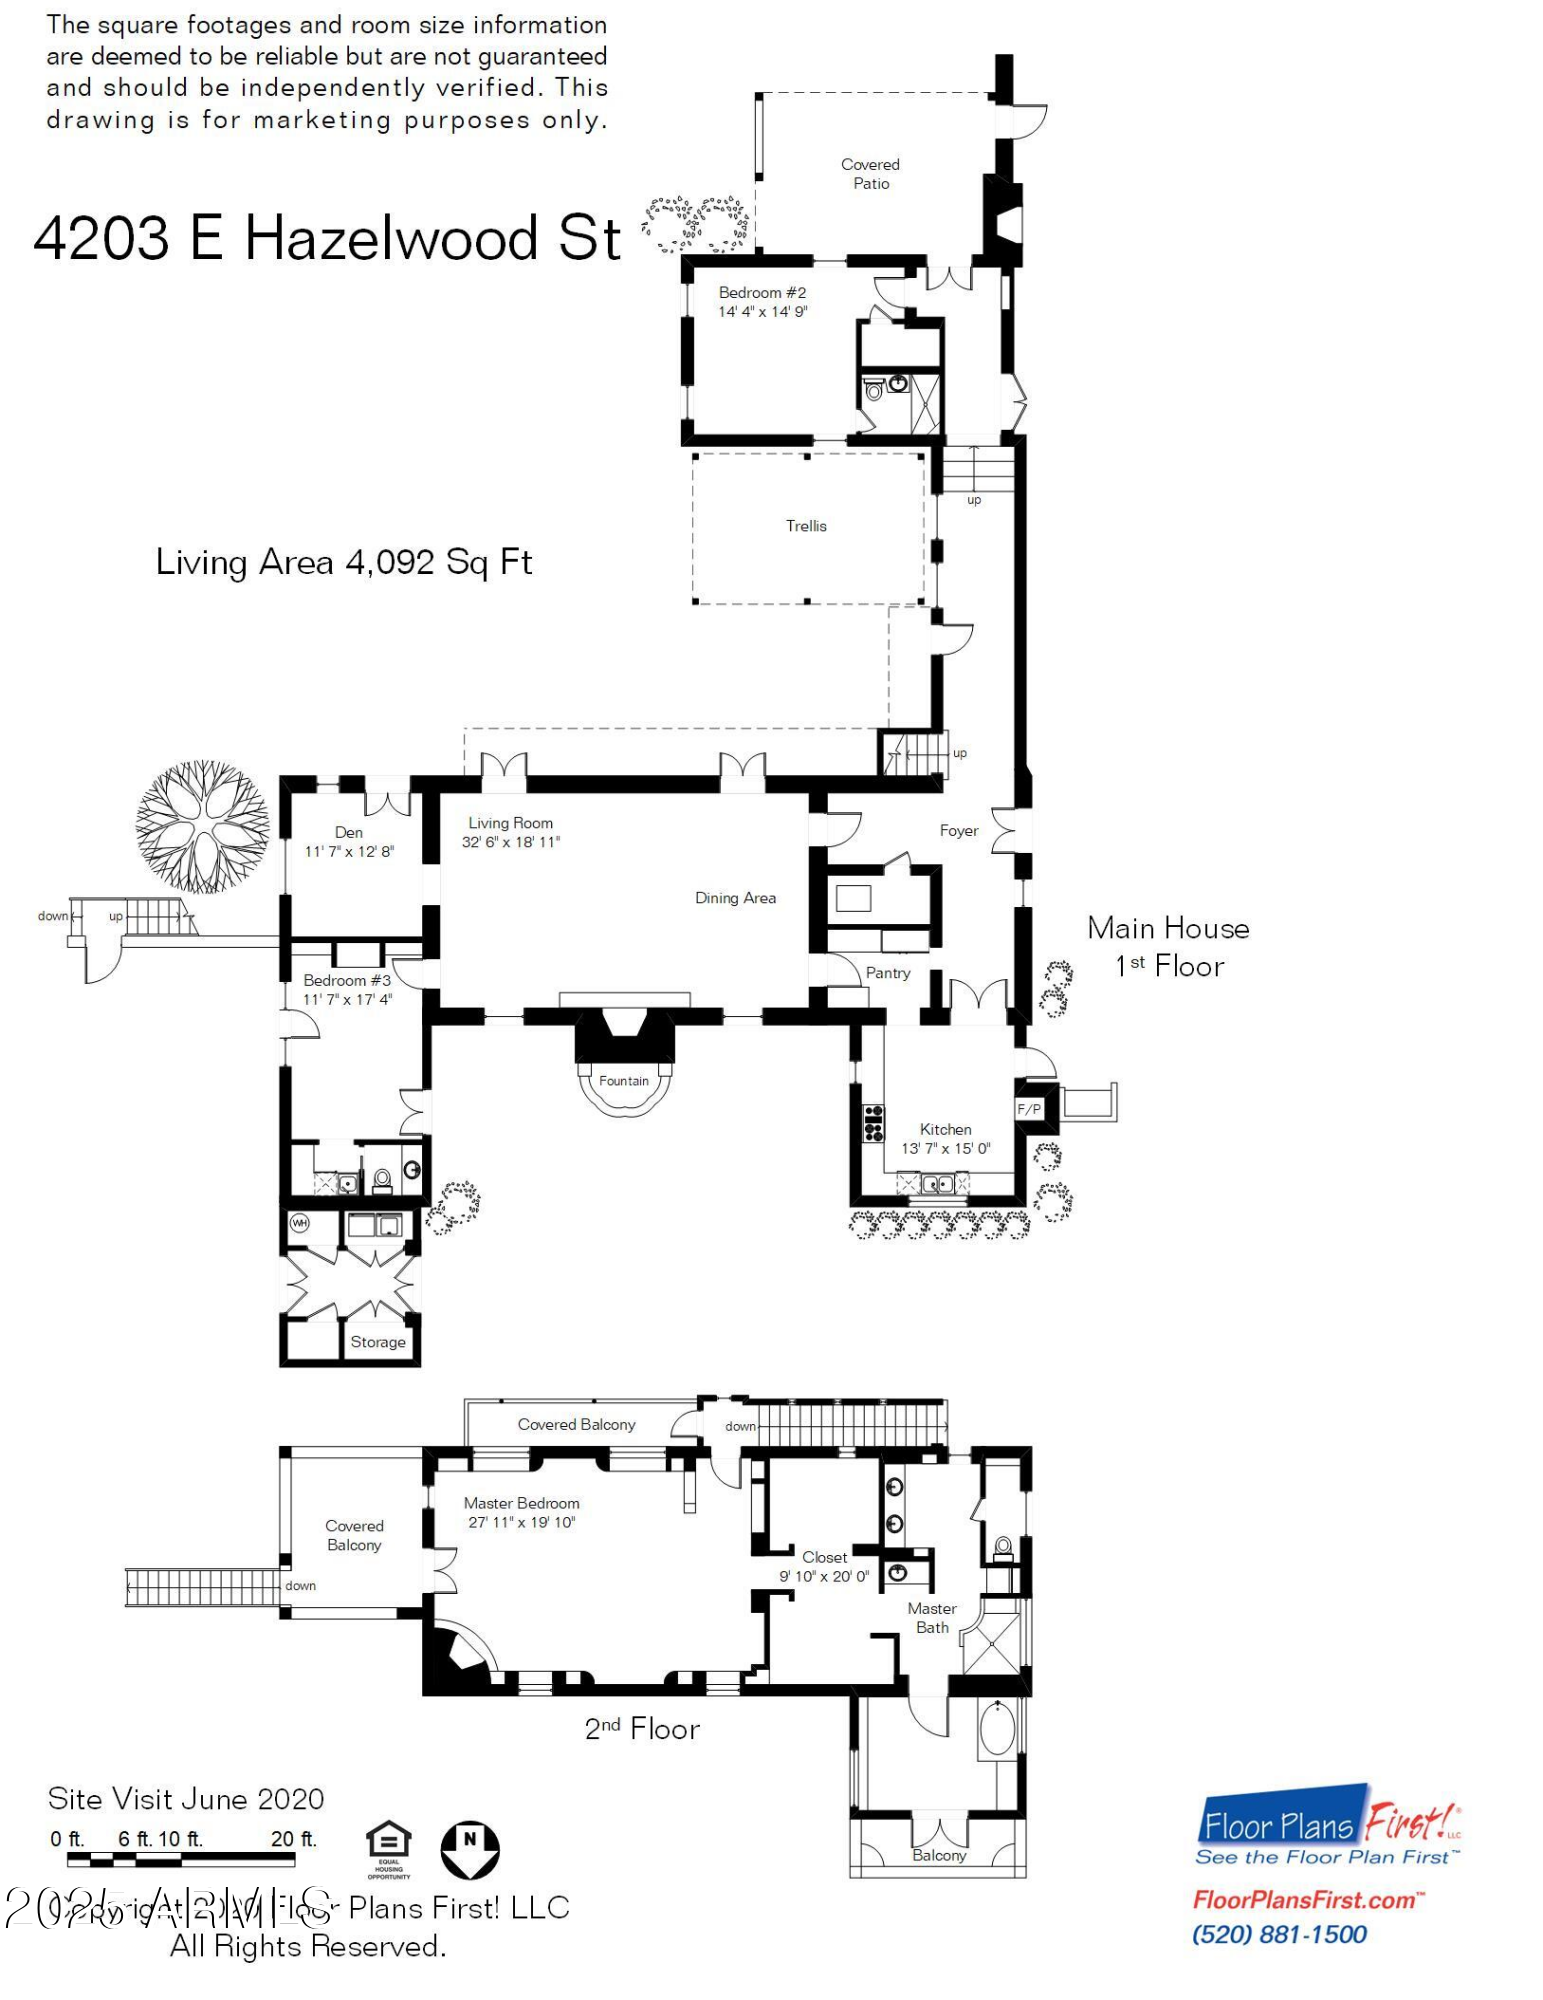
7,047 Sq.Ft. LIVING AREA

0.98 Acres lot

Features & Amenities

Interior

  • total bedrooms11
  • Total bathrooms11
  • full bathrooms10
  • half bathroom1
  • Laundry room Inside, Other, See Remarks
  • Flooring Carpet, Stone, Tile, Wood, Concrete
  • Fireplace Exterior Fireplace, Family Room, Living Room, Master Bedroom, Gas
  • APPLIANCES Stacked Washer/Dryer, Dryer, Washer, Water Softener Owned, Refrigerator, Dishwasher, Disposal, Water Purifier
  • other interior Features High Speed Internet, Double Vanity, Upstairs, Eat-in Kitchen, 9 Flat Ceilings, Wet Bar, Pantry, Bidet, Full Bth Master Bdrm, Separate Shwr Tub, Tub with Jets

Area & Lot

  • Status Sold
  • Date Sold April 2, 2026
  • Living Area7,047 Sq.Ft.
  • Lot Area0.98 Acres
  • MLS® ID6853844
  • TypeResidential
  • YEAR BUILT1922
  • NeighborhoodPhoenix
  • Architecture StylesSpanish
  • View DescriptionMountain(s)
  • Elementary SchoolHopi Elementary School
  • Middle SchoolIngleside Middle School
  • High SchoolArcadia High School
  • School DistrictScottsdale Unified District

Exterior

  • STORIES2
  • Garage Space4.0
  • water SourceCity Water
  • PoolHeated, Lap
  • roofFoam
  • lot featuresNorth/South Exposure, Sprinklers In Rear, Sprinklers In Front, Desert Front
  • parkingRV Access/Parking, Gated, RV Gate, Separate Strge Area, Detached
  • HEAT TYPEElectric, Natural Gas
  • AIR CONDITIONINGCentral Air, Ceiling Fan(s), Evaporative Cooling
  • sewerSewer in Cnctd, Public Sewer
  • security FeaturesSecurity System Owned
  • other exterior FeaturesPlayground, Balcony, Misting System, Private Yard, Storage

Financial

  • Sales Price$3,850,000
  • Real Estate Tax $17,797/yr

Phoenix

Indulge in flavorful experiences that transcend borders.

Explore

Let’s Get to Work

Whether buying, selling, or investing, Nick brings the market knowledge, strategy, and representation needed to move forward with confidence.

Follow Me on Instagram