
Leave a Message

By providing your contact information to Nick Steffes, your personal information will be processed in accordance with Nick Steffes's Privacy Policy. By checking the box(es) below, you expressly consent to receive marketing or promotional real estate communication from Nick Steffes in the manner selected by you. For SMS text messages, message frequency varies. Message and data rates may apply. Consent is not a condition of purchase of any goods or services. You may opt out of receiving further communications from Nick Steffes at any time. To opt out of receiving SMS text messages, reply STOP to unsubscribe. SMS text messaging is subject to our Terms of Use.

Thank you for your message. I will be in touch with you shortly.

42176 W CORVALIS Lane
SEE ALL PHOTOS
42176 W CORVALIS Lane
Courtesy of Compass, Jim Caciola Listing Contact: 602-614-4083 
Sold

42176 W CORVALIS Lane

42176 W CORVALIS Lane, Maricopa, AZ 85138

$287,000
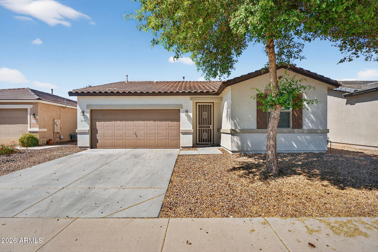
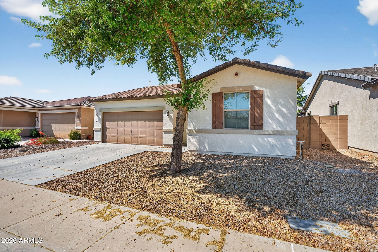
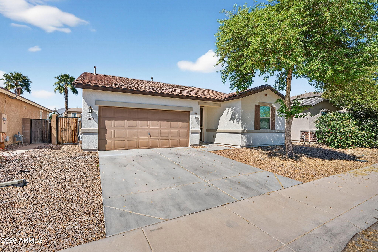
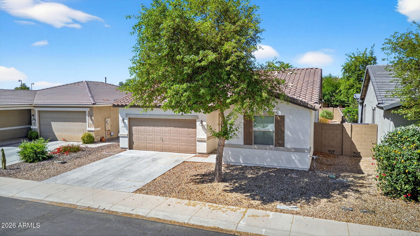
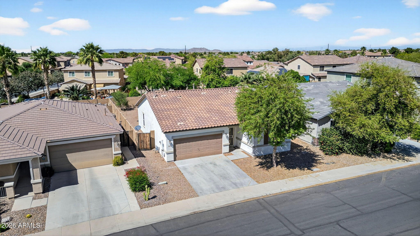
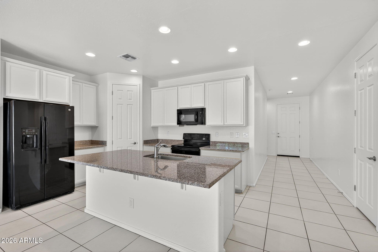
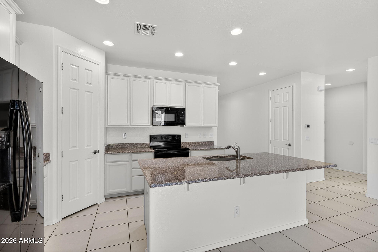
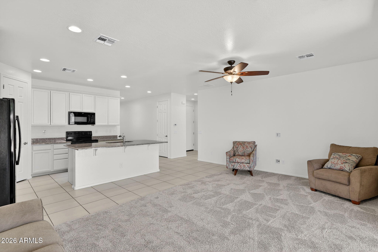
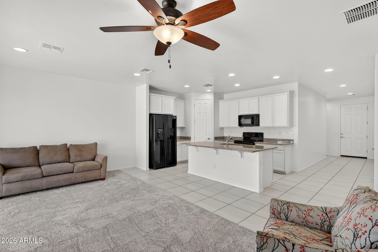
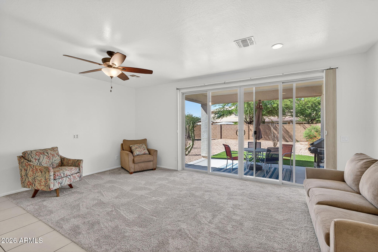
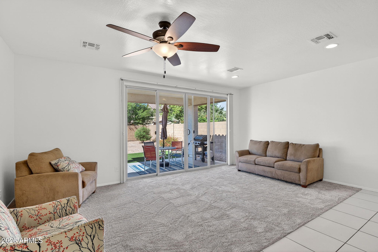
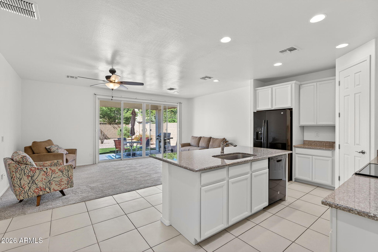
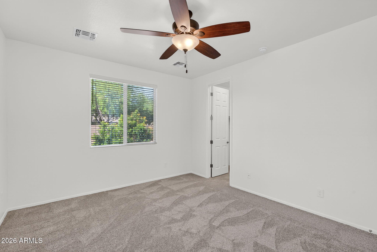
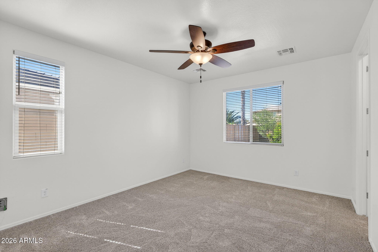
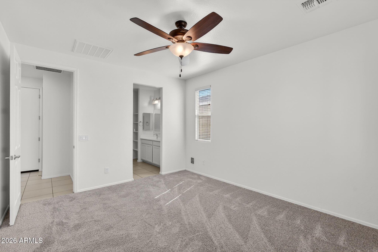
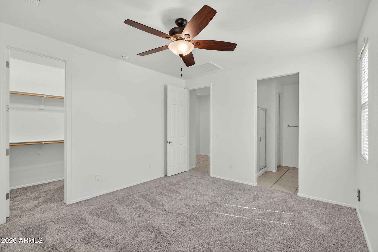
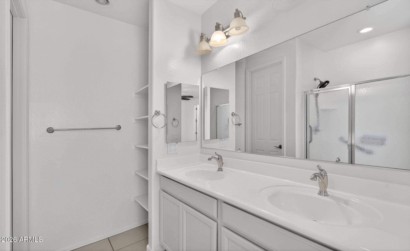
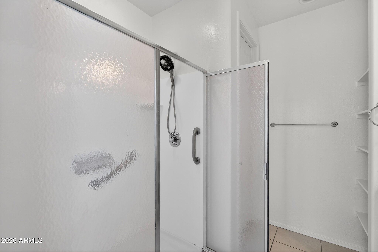
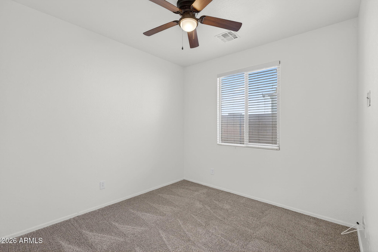
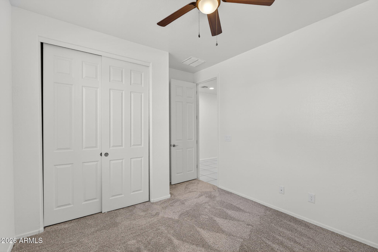
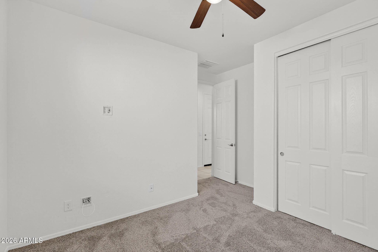
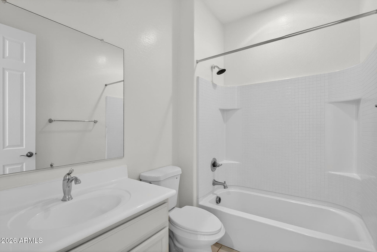
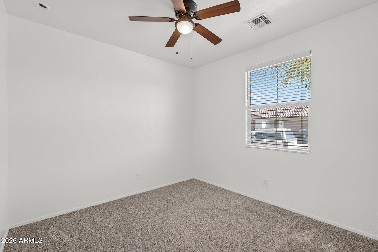
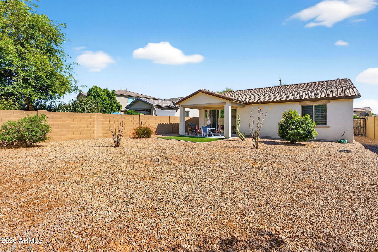
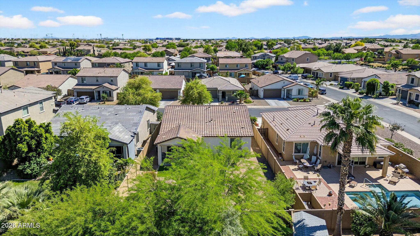
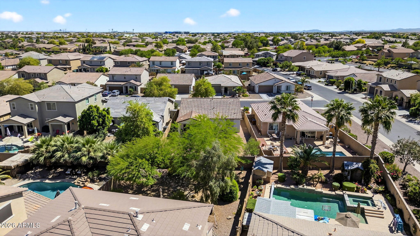
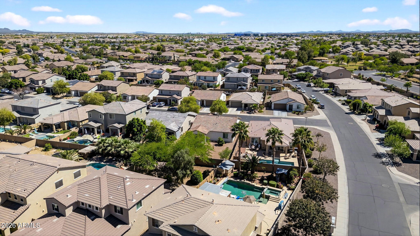
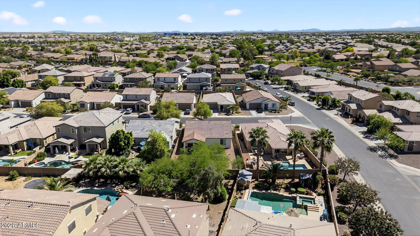
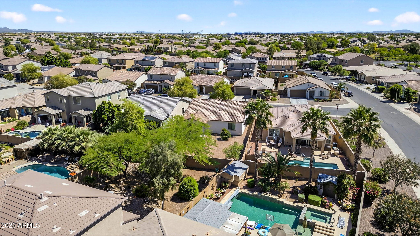
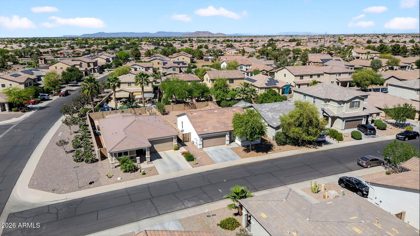
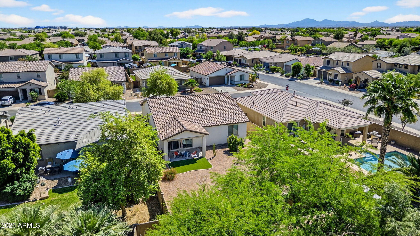
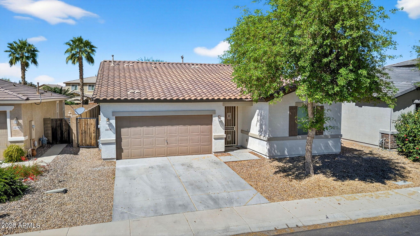
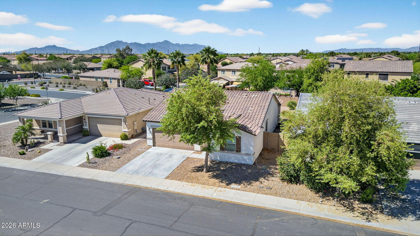
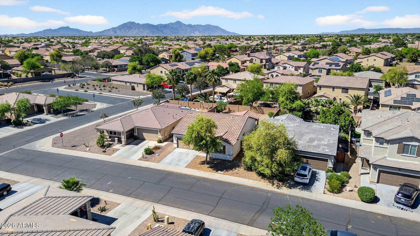
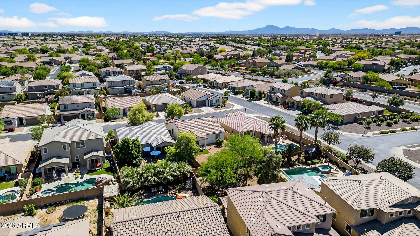
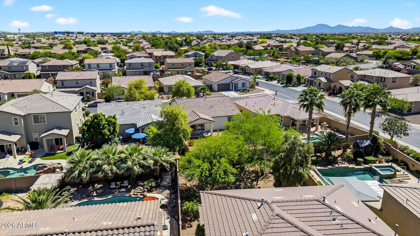
Positioned at $5,000 below appraised value, this home offers immediate equity in exchange for a straightforward, as-is purchase. Located in a desirable Maricopa community with convenient access to nearby shopping and amenities, this property presents a compelling opportunity for buyers seeking both value and efficiency. Recent improvements include brand-new carpet and fresh interior paint, along with a shower upgrade featuring the addition of a glass door. The home is truly move-in ready, allowing for a smooth transition without the need for immediate updates. Ideal for buyers looking to secure a well-maintained home at a compelling price point, this property combines comfort, practicality, and location. Whether as a primary residence or investment, the opportunity to step into equity while enjoying a clean, updated interior makes this a standout option in today's market.

3
beds

2
baths

1,414 Sq.Ft. LIVING AREA

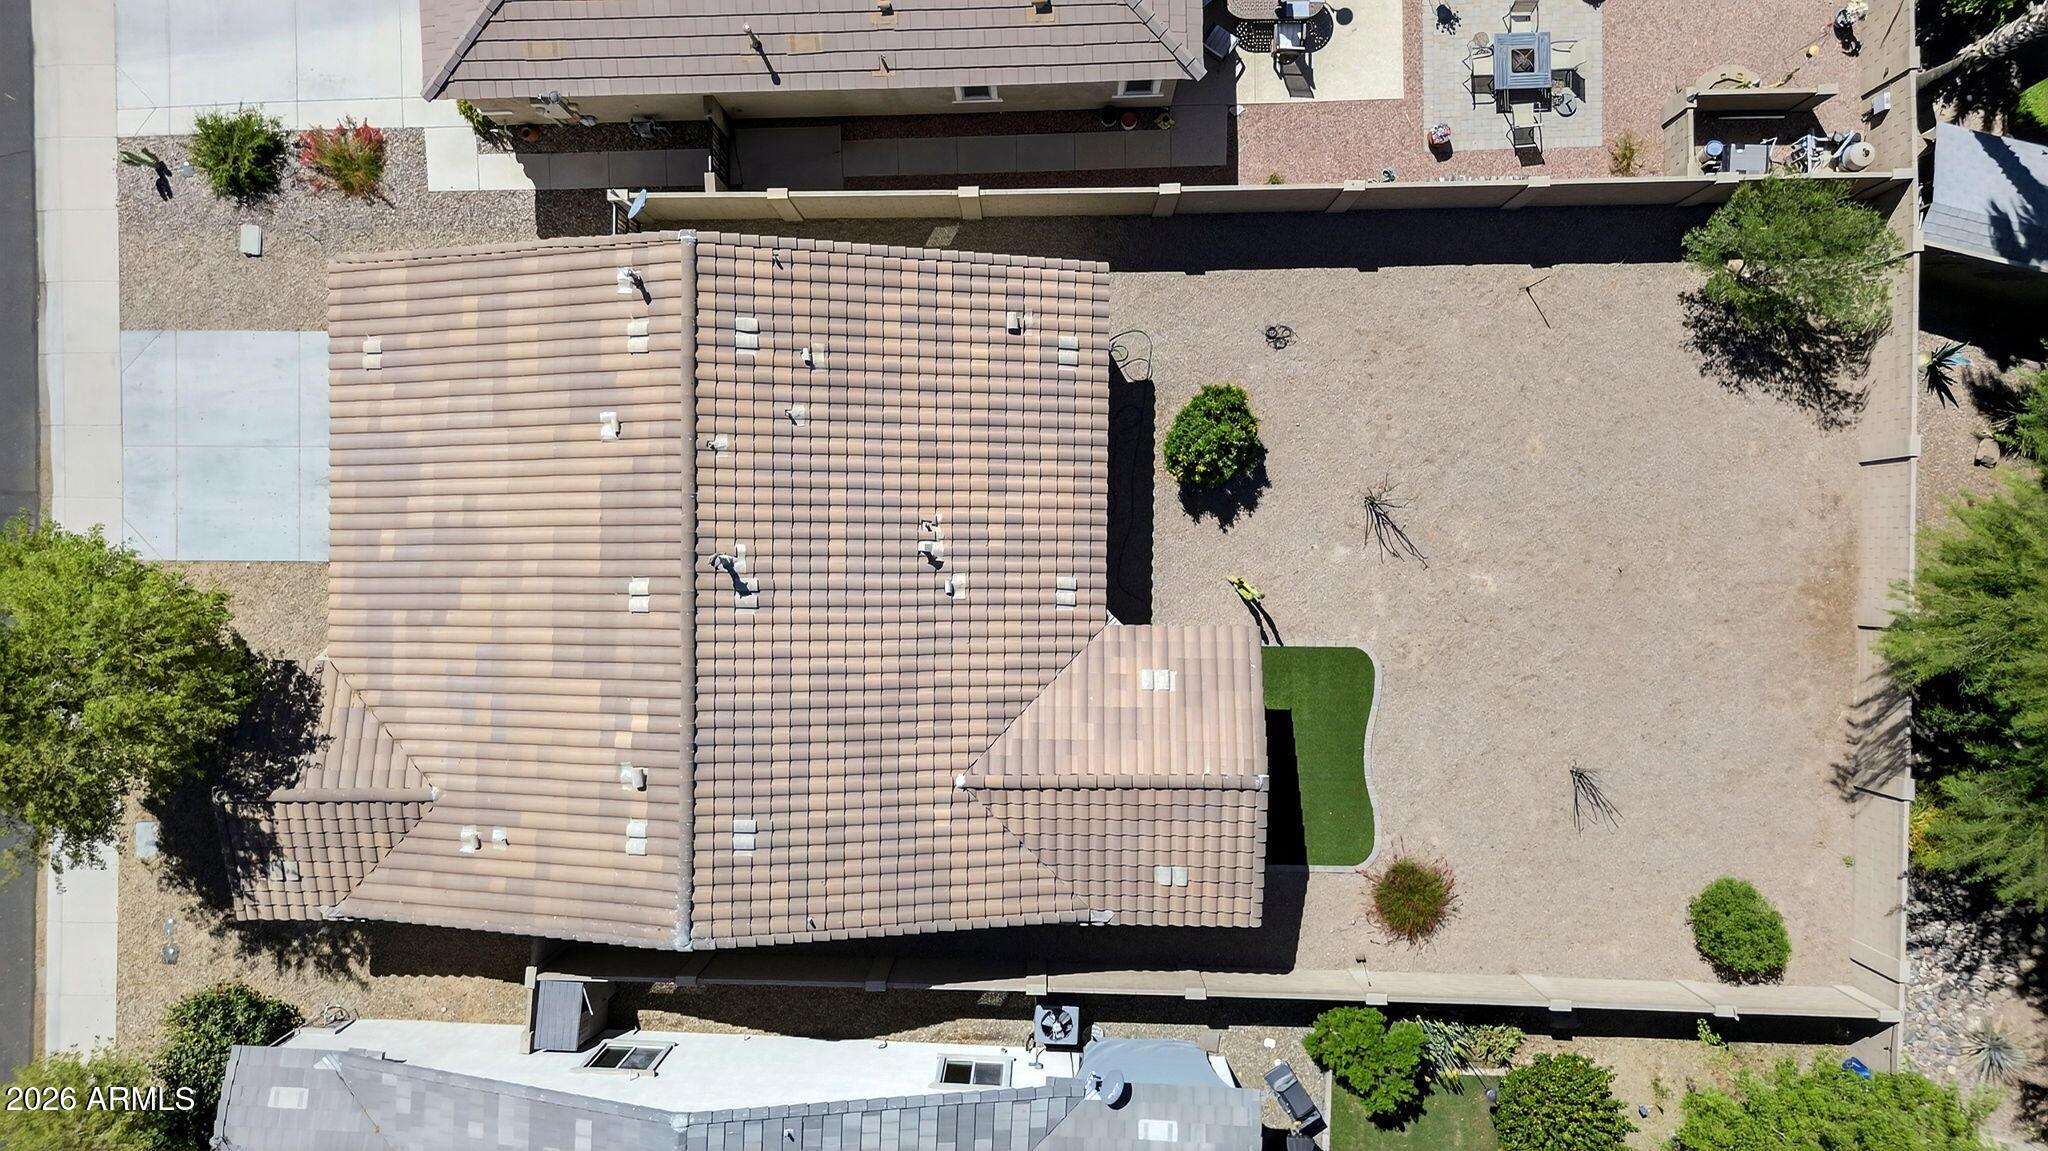
5,958 Sq.Ft. lot

Features & Amenities

Interior

  • total bedrooms3
  • Total bathrooms2
  • full bathrooms2
  • Flooring Carpet, Tile
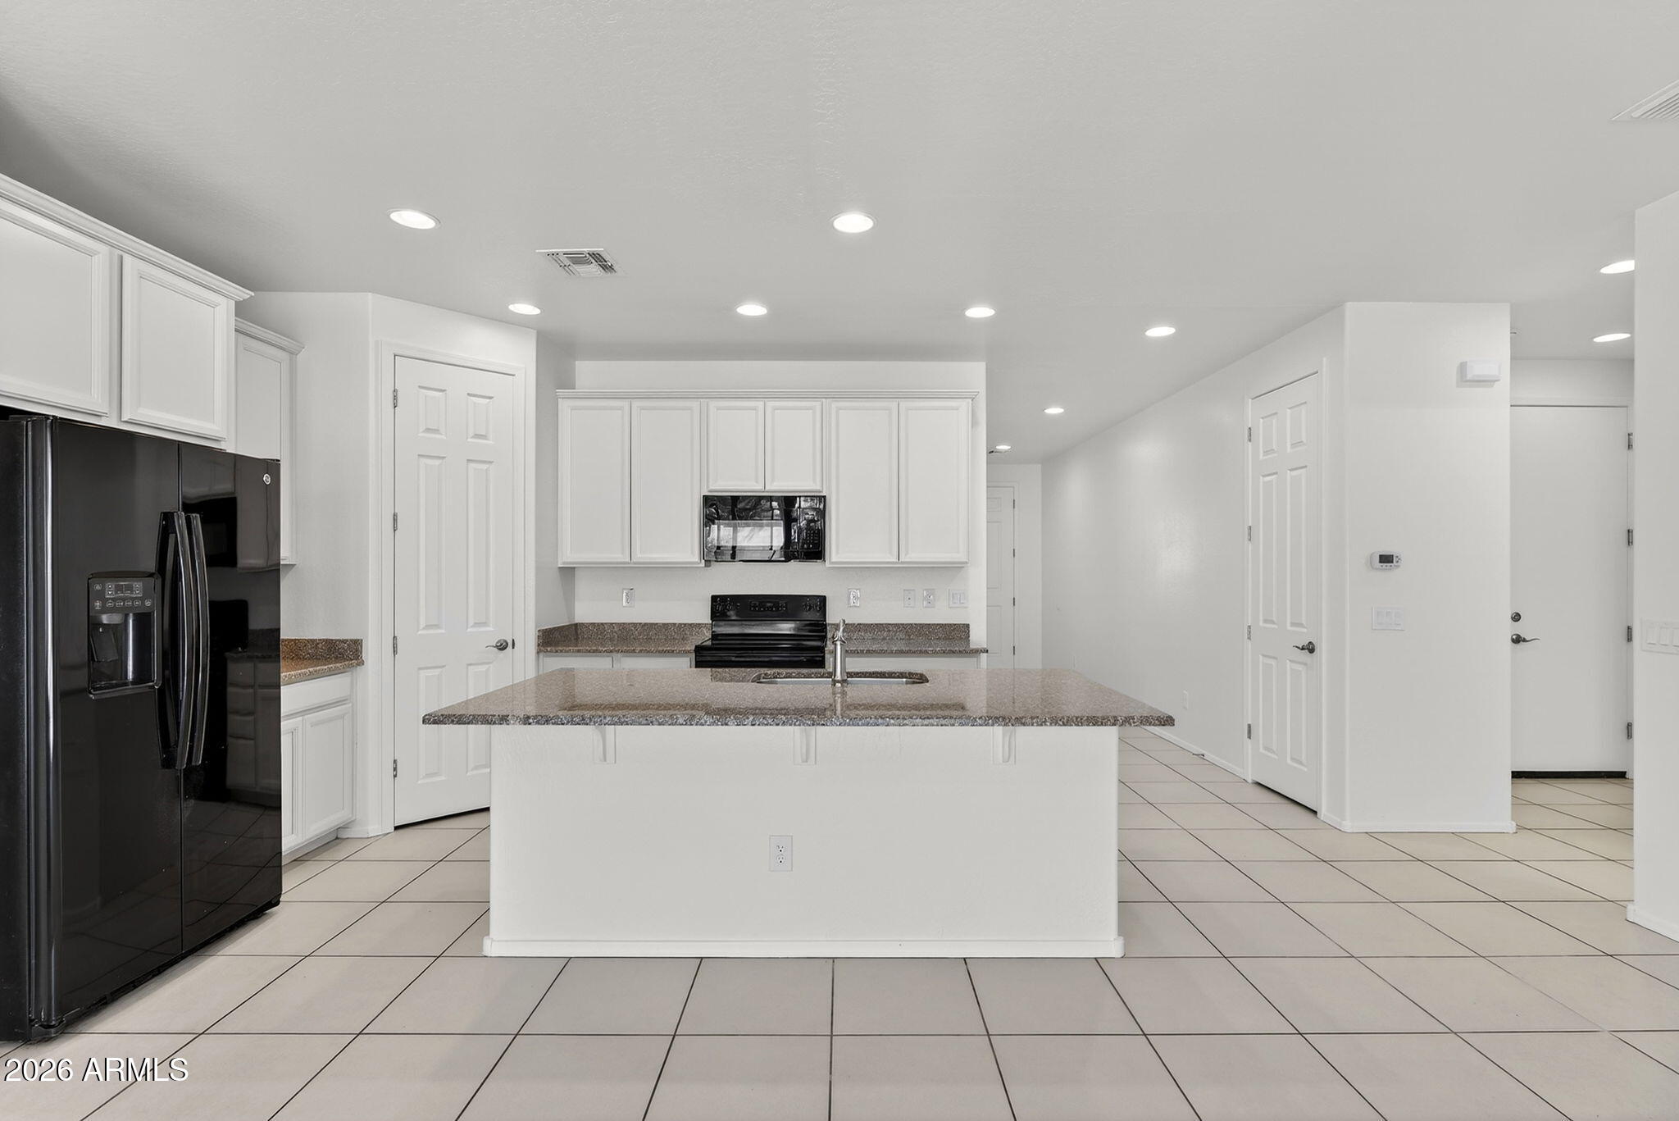
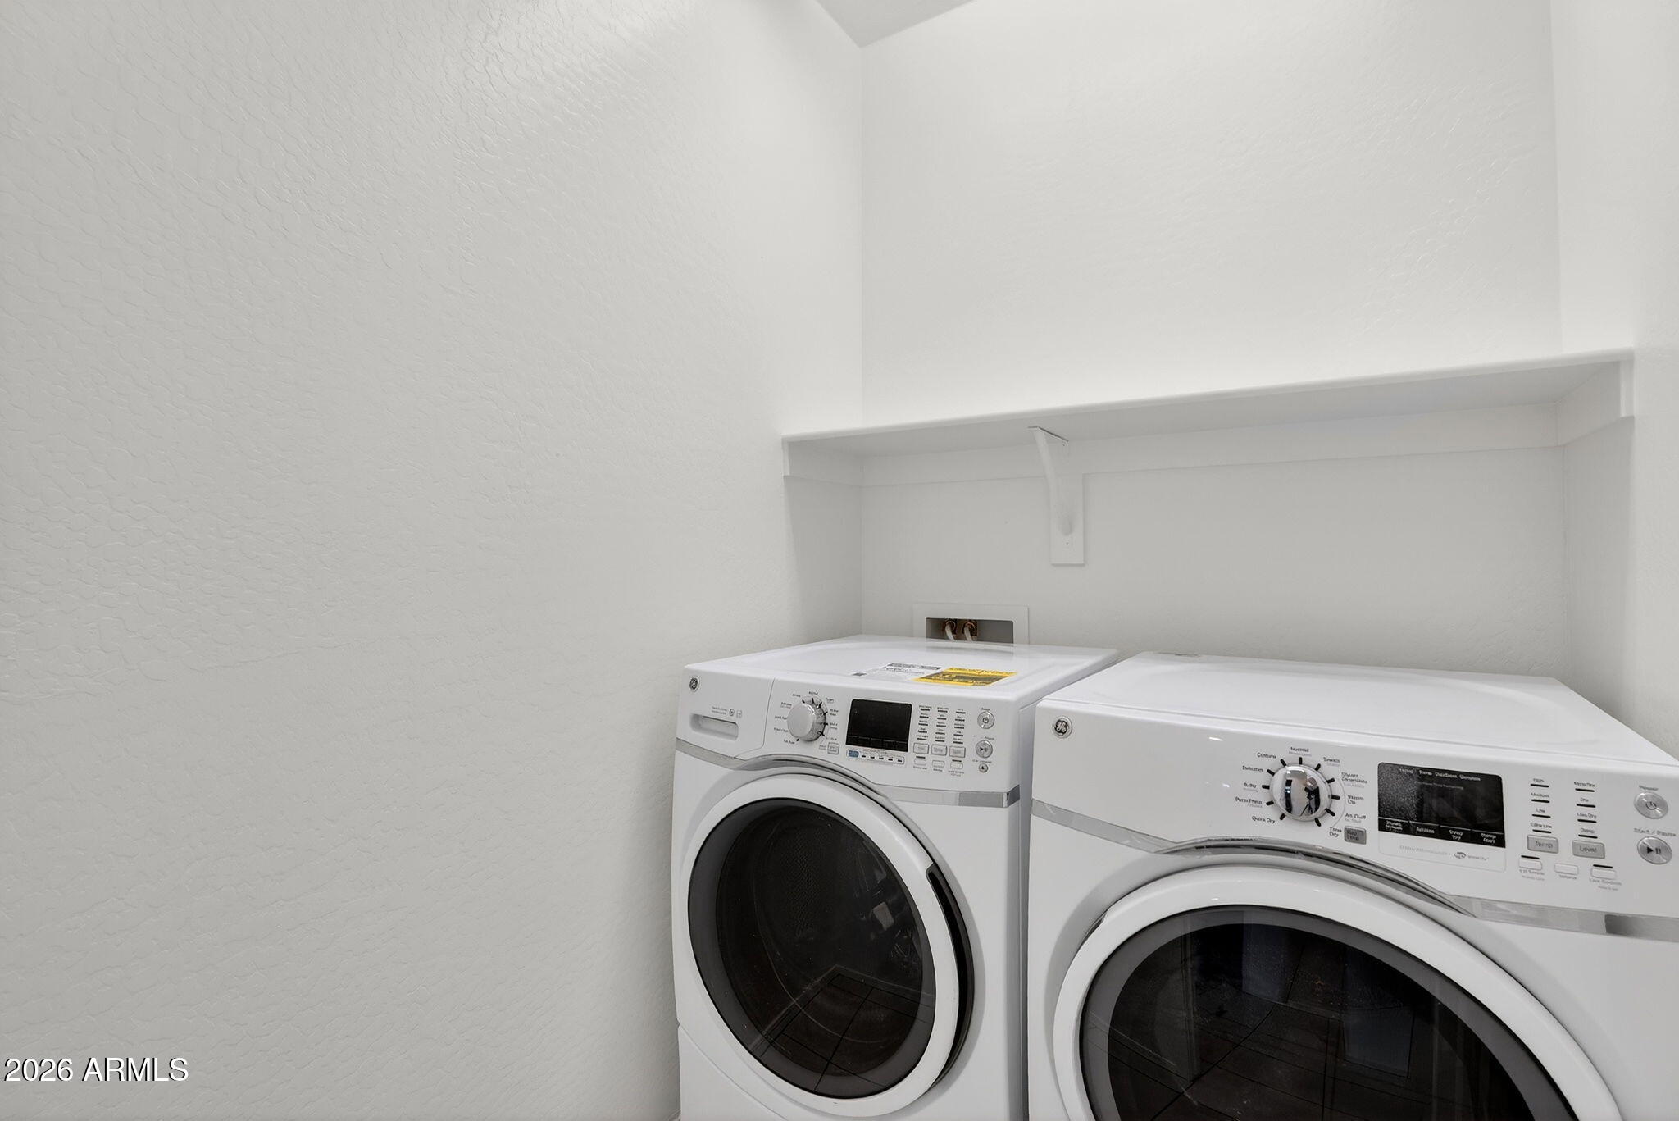
  • APPLIANCES Dryer, Washer, Refrigerator, Built-in Microwave, Dishwasher, Disposal, Electric Range, Electric Cooktop
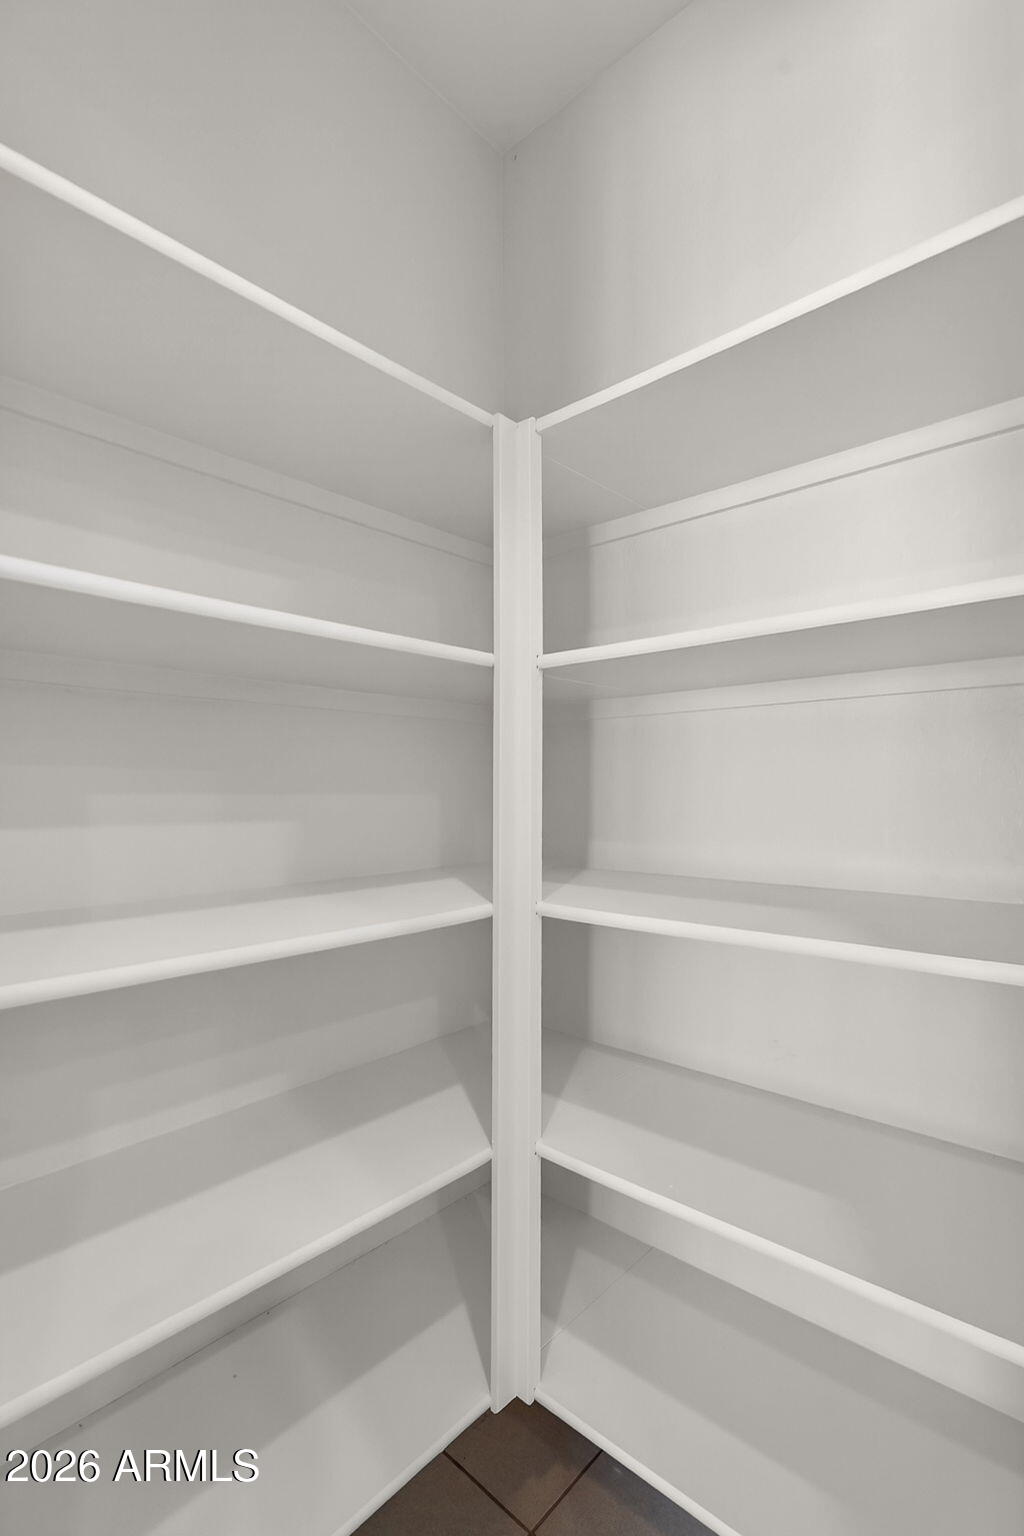
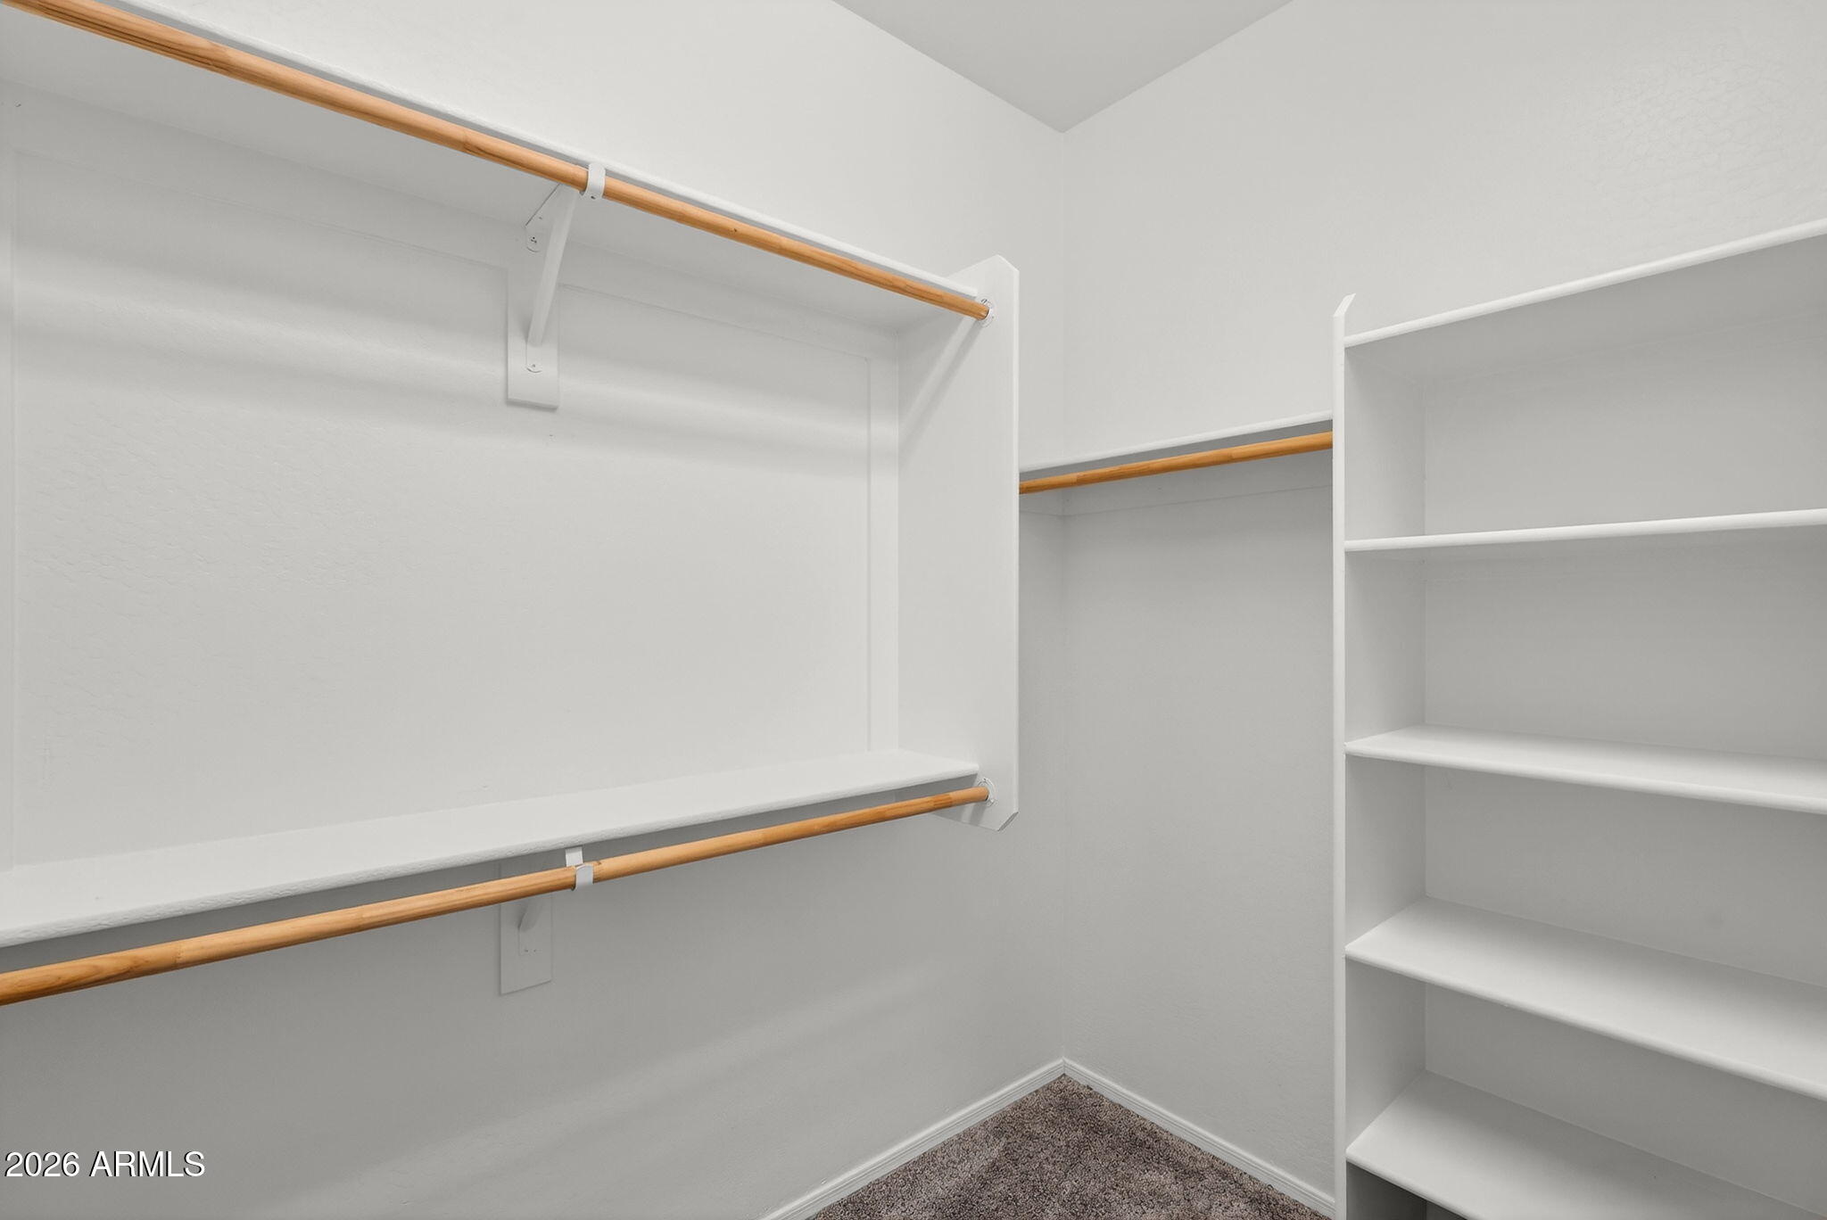
  • other interior Features Walk-in Pantry, High Speed Internet, Granite Counters, Eat-in Kitchen, 9 Flat Ceilings, Full Bth Master Bdrm

Area & Lot

  • Status Sold
  • Date Sold May 8, 2026
  • Living Area1,414 Sq.Ft.
  • Lot Area5,958 Sq.Ft.
  • MLS® ID7011452
  • TypeResidential
  • YEAR BUILT2016
  • Architecture StylesRanch
  • Elementary SchoolSaddleback Elementary School
  • Middle SchoolSaddleback Elementary School
  • High SchoolMaricopa High School
  • School DistrictMaricopa Unified School District

Exterior

  • STORIES1
  • Garage Space2.0
  • water SourcePvt Water Company
  • utilitiesNatural Gas Available, Other
  • roofTile
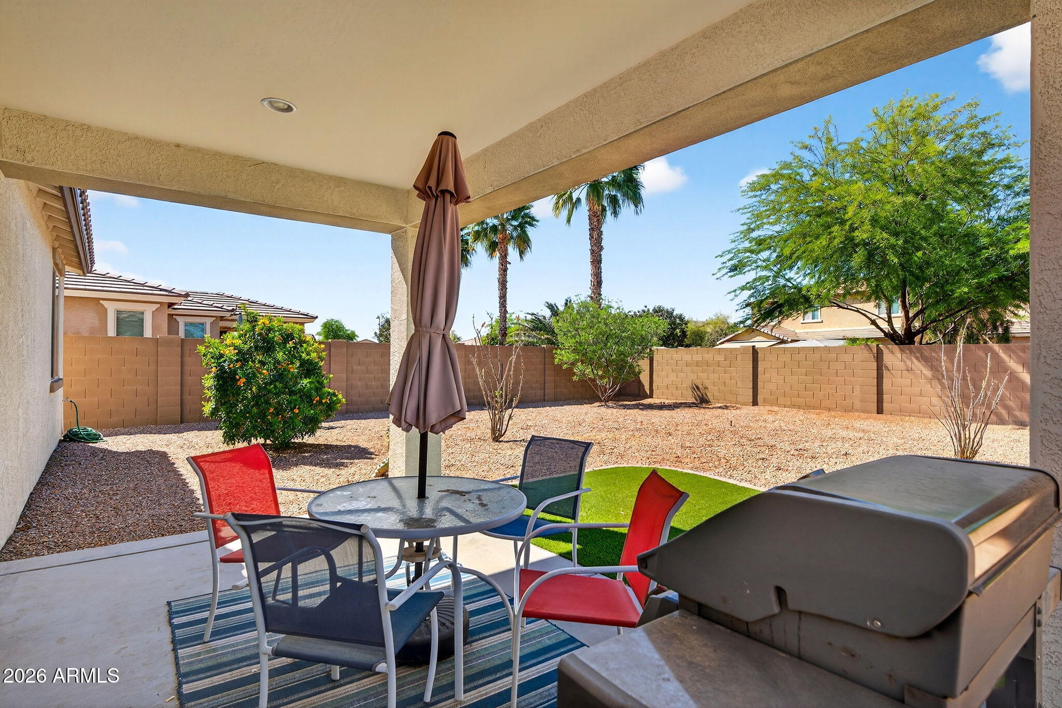
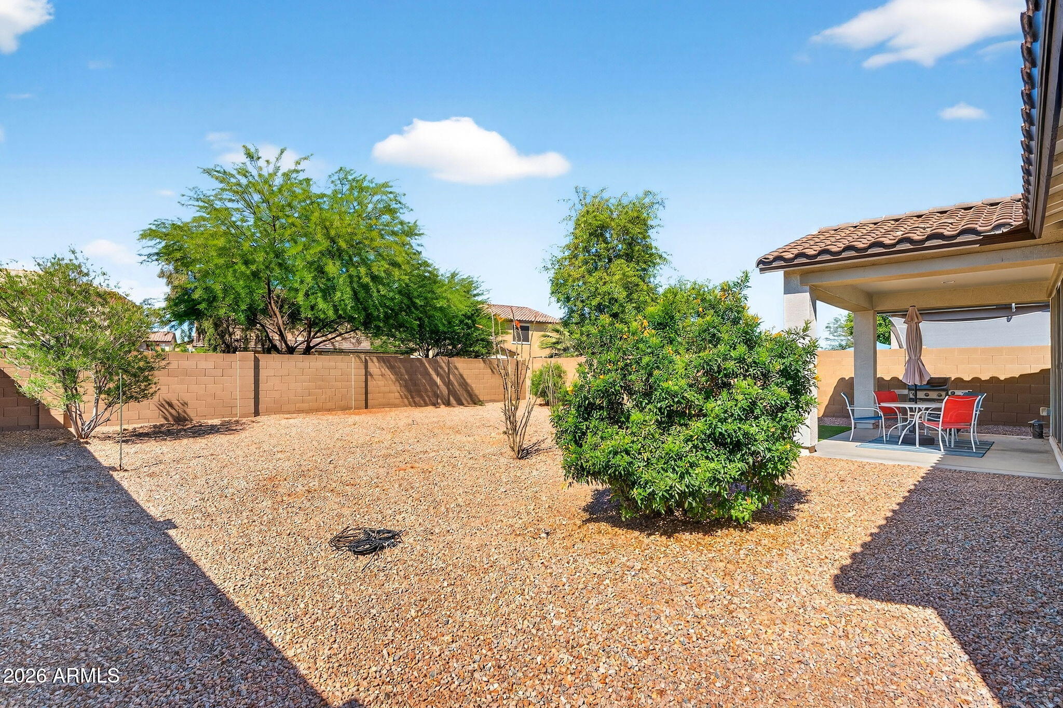
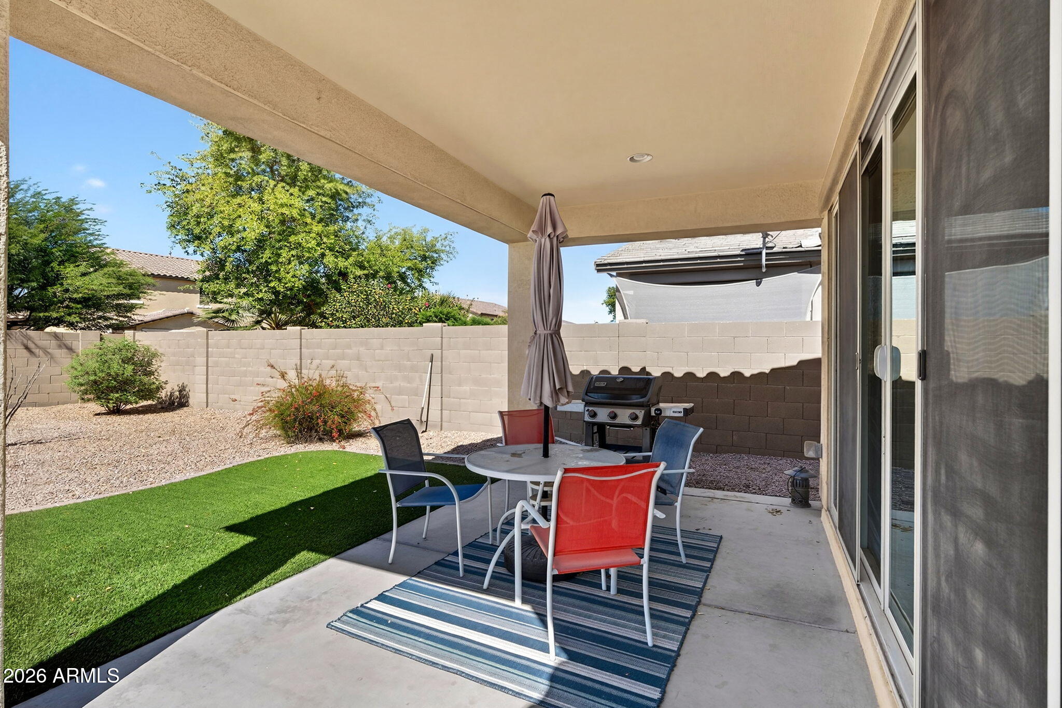
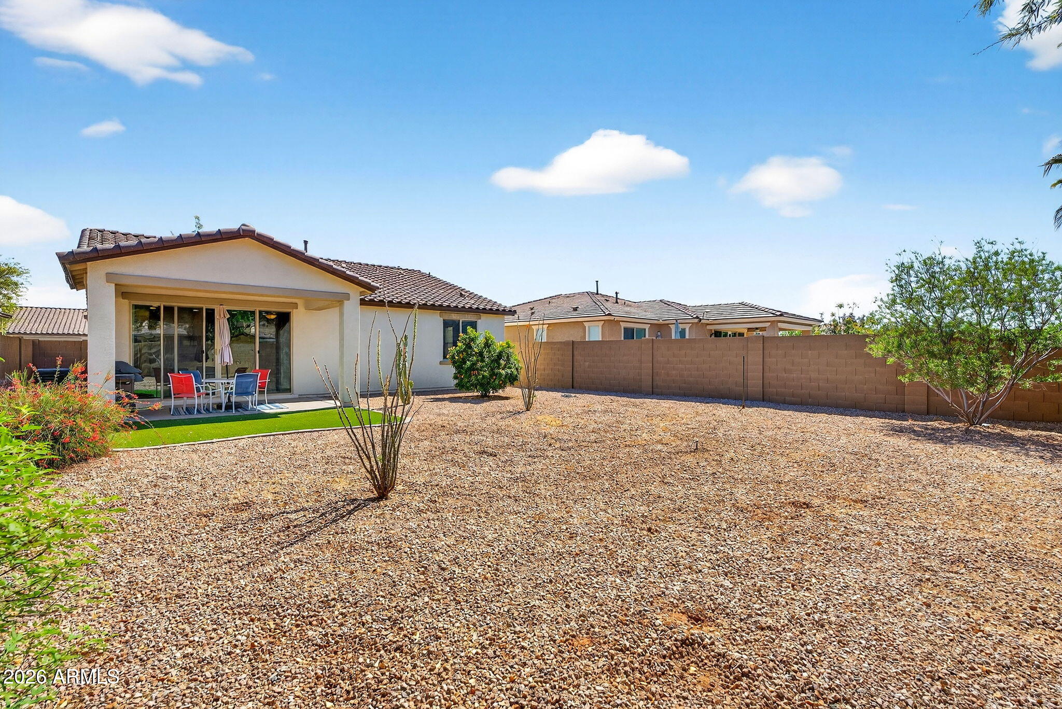
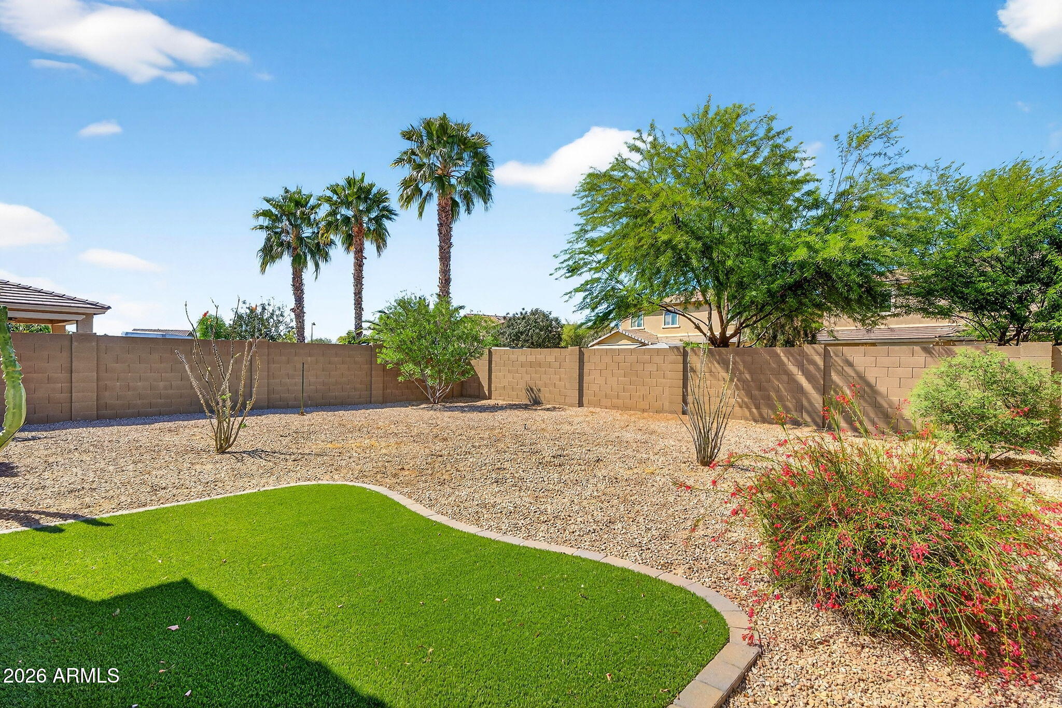
  • lot featuresDesert Back, Desert Front, Synthetic Grass Back
  • parkingAttached Garage
  • HEAT TYPECeiling
  • AIR CONDITIONINGCentral Air
  • sewerPublic Sewer

Financial

  • Sales Price$287,000
  • Real Estate Tax $1,871/yr
  • HOA $91/mo

Let’s Get to Work

Whether buying, selling, or investing, Nick brings the market knowledge, strategy, and representation needed to move forward with confidence.

Follow Me on Instagram