

Leave a Message

By providing your contact information to Nick Steffes, your personal information will be processed in accordance with Nick Steffes's Privacy Policy. By checking the box(es) below, you expressly consent to receive marketing or promotional real estate communication from Nick Steffes in the manner selected by you. For SMS text messages, message frequency varies. Message and data rates may apply. Consent is not a condition of purchase of any goods or services. You may opt out of receiving further communications from Nick Steffes at any time. To opt out of receiving SMS text messages, reply STOP to unsubscribe. SMS text messaging is subject to our Terms of Use.

Thank you for your message. I will be in touch with you shortly.

4220 N 32ND Street 8
SEE ALL PHOTOS
4220 N 32ND Street 8
Courtesy of Compass, Philippe D Tibi Listing Contact: 602-320-1000 
Sold

4220 N 32ND Street 8

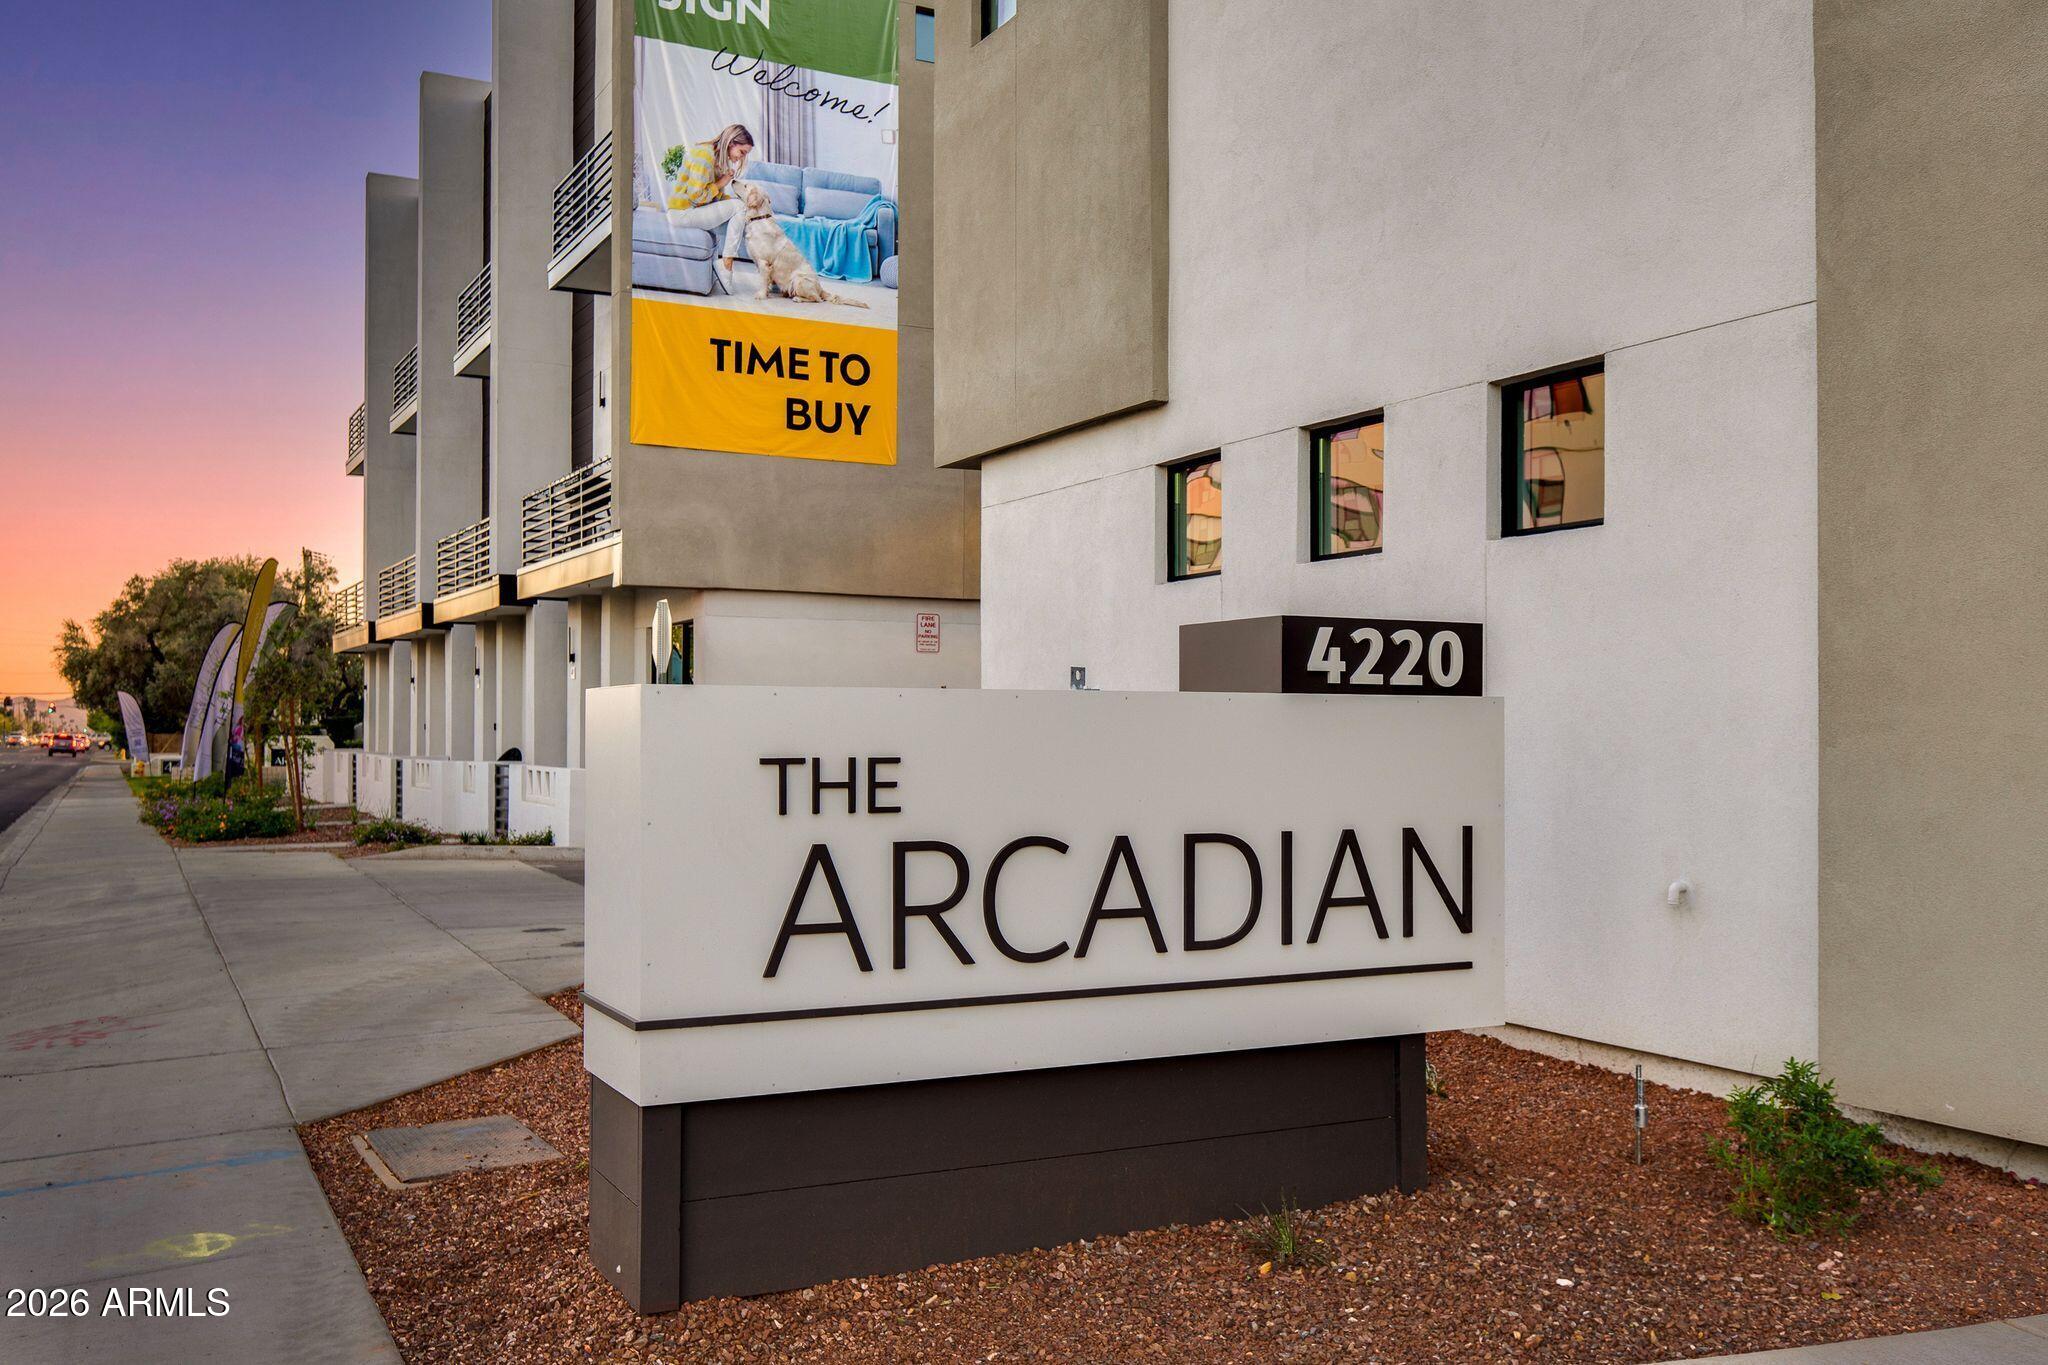
4220 N 32ND Street 8, Phoenix, AZ 85018

$718,000
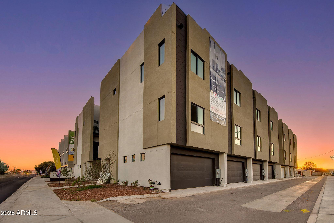
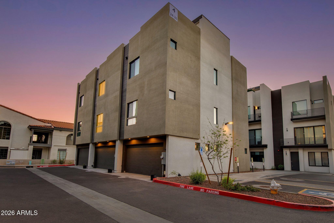
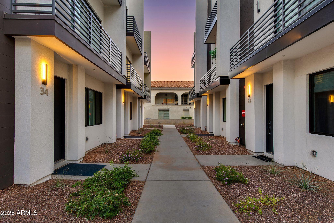
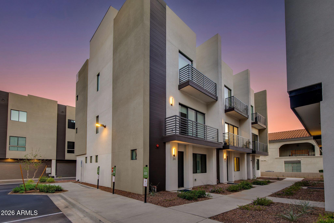
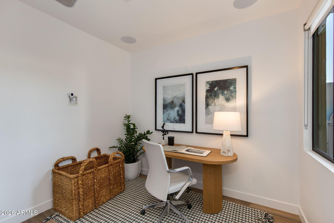
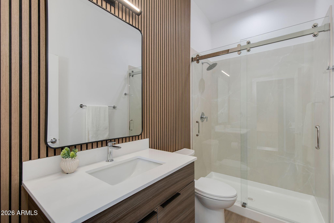
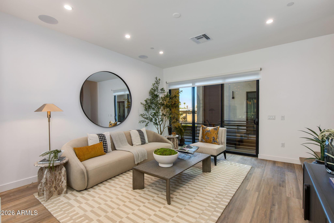
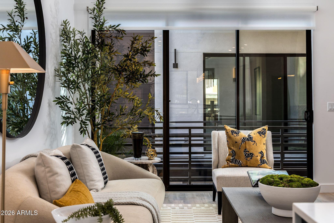
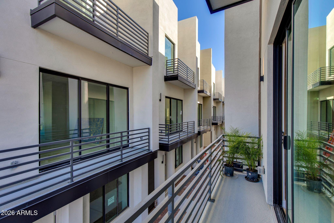
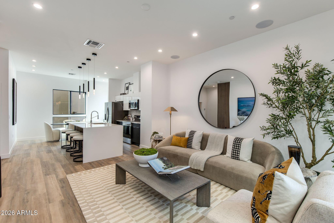
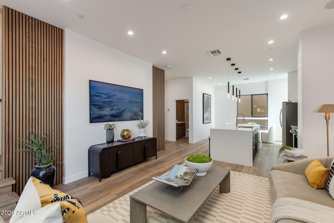
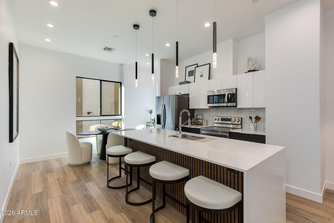
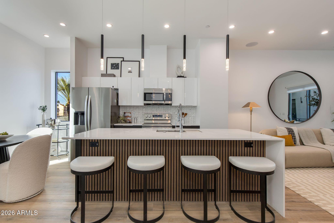
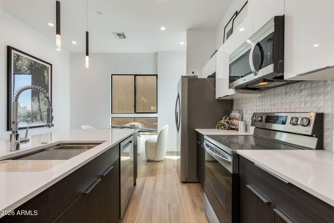
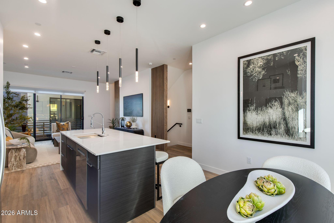
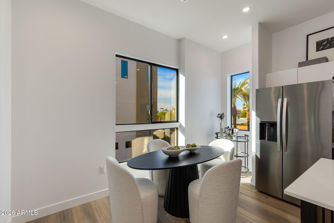
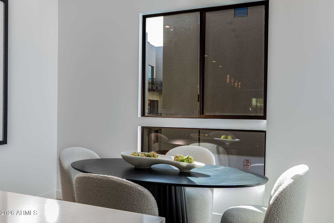
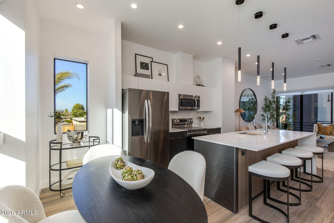
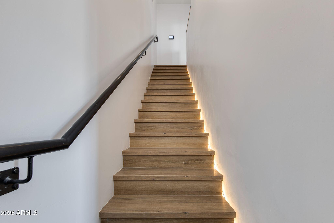
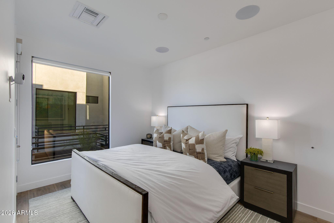
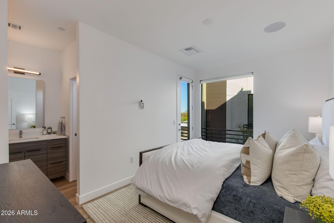
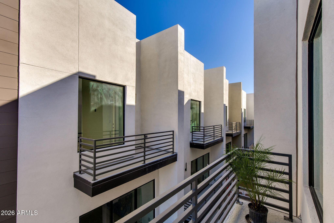
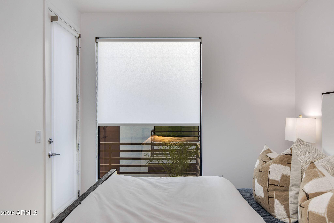
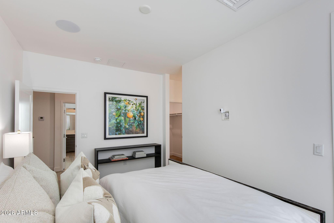
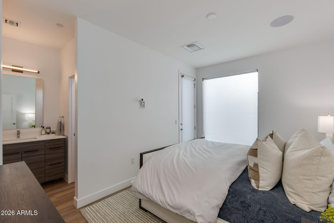
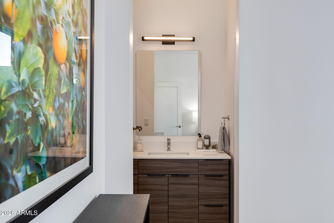
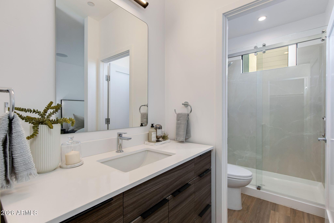
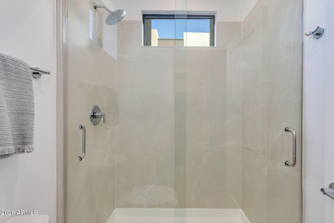
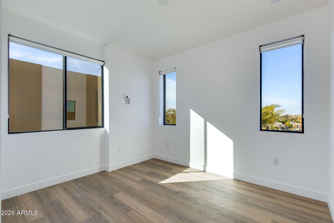
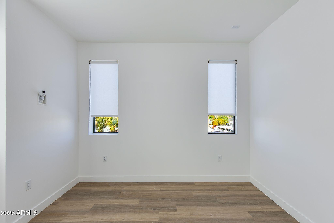
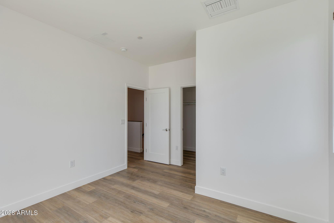
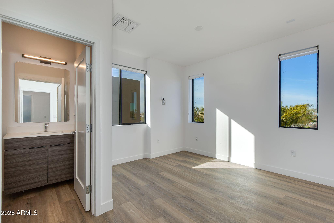
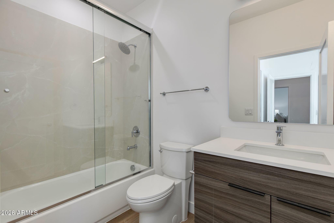
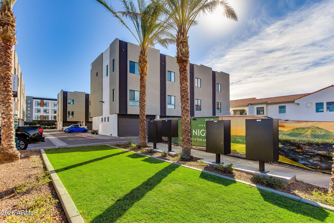
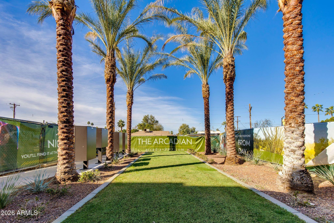
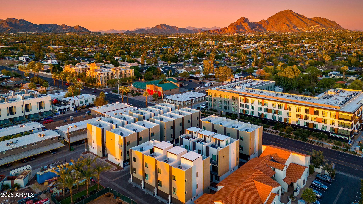
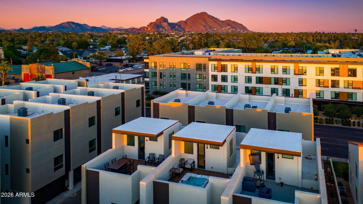
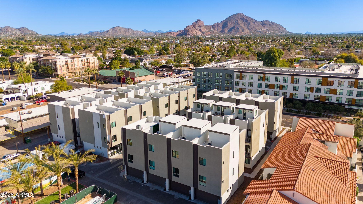
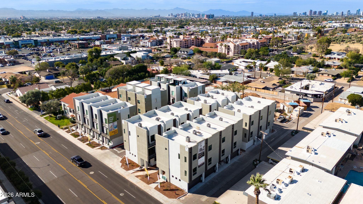
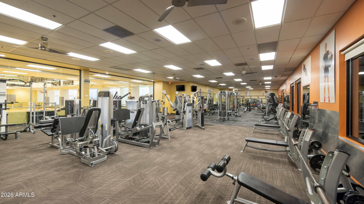
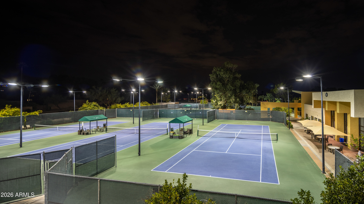
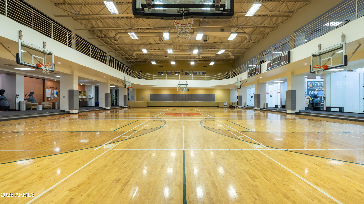
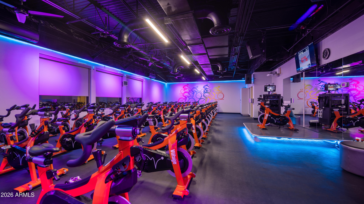
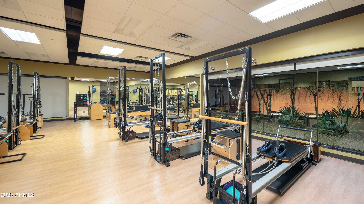
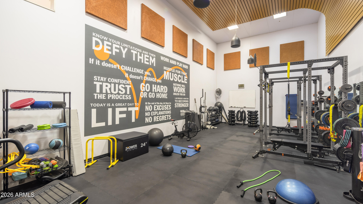
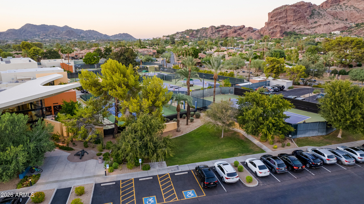
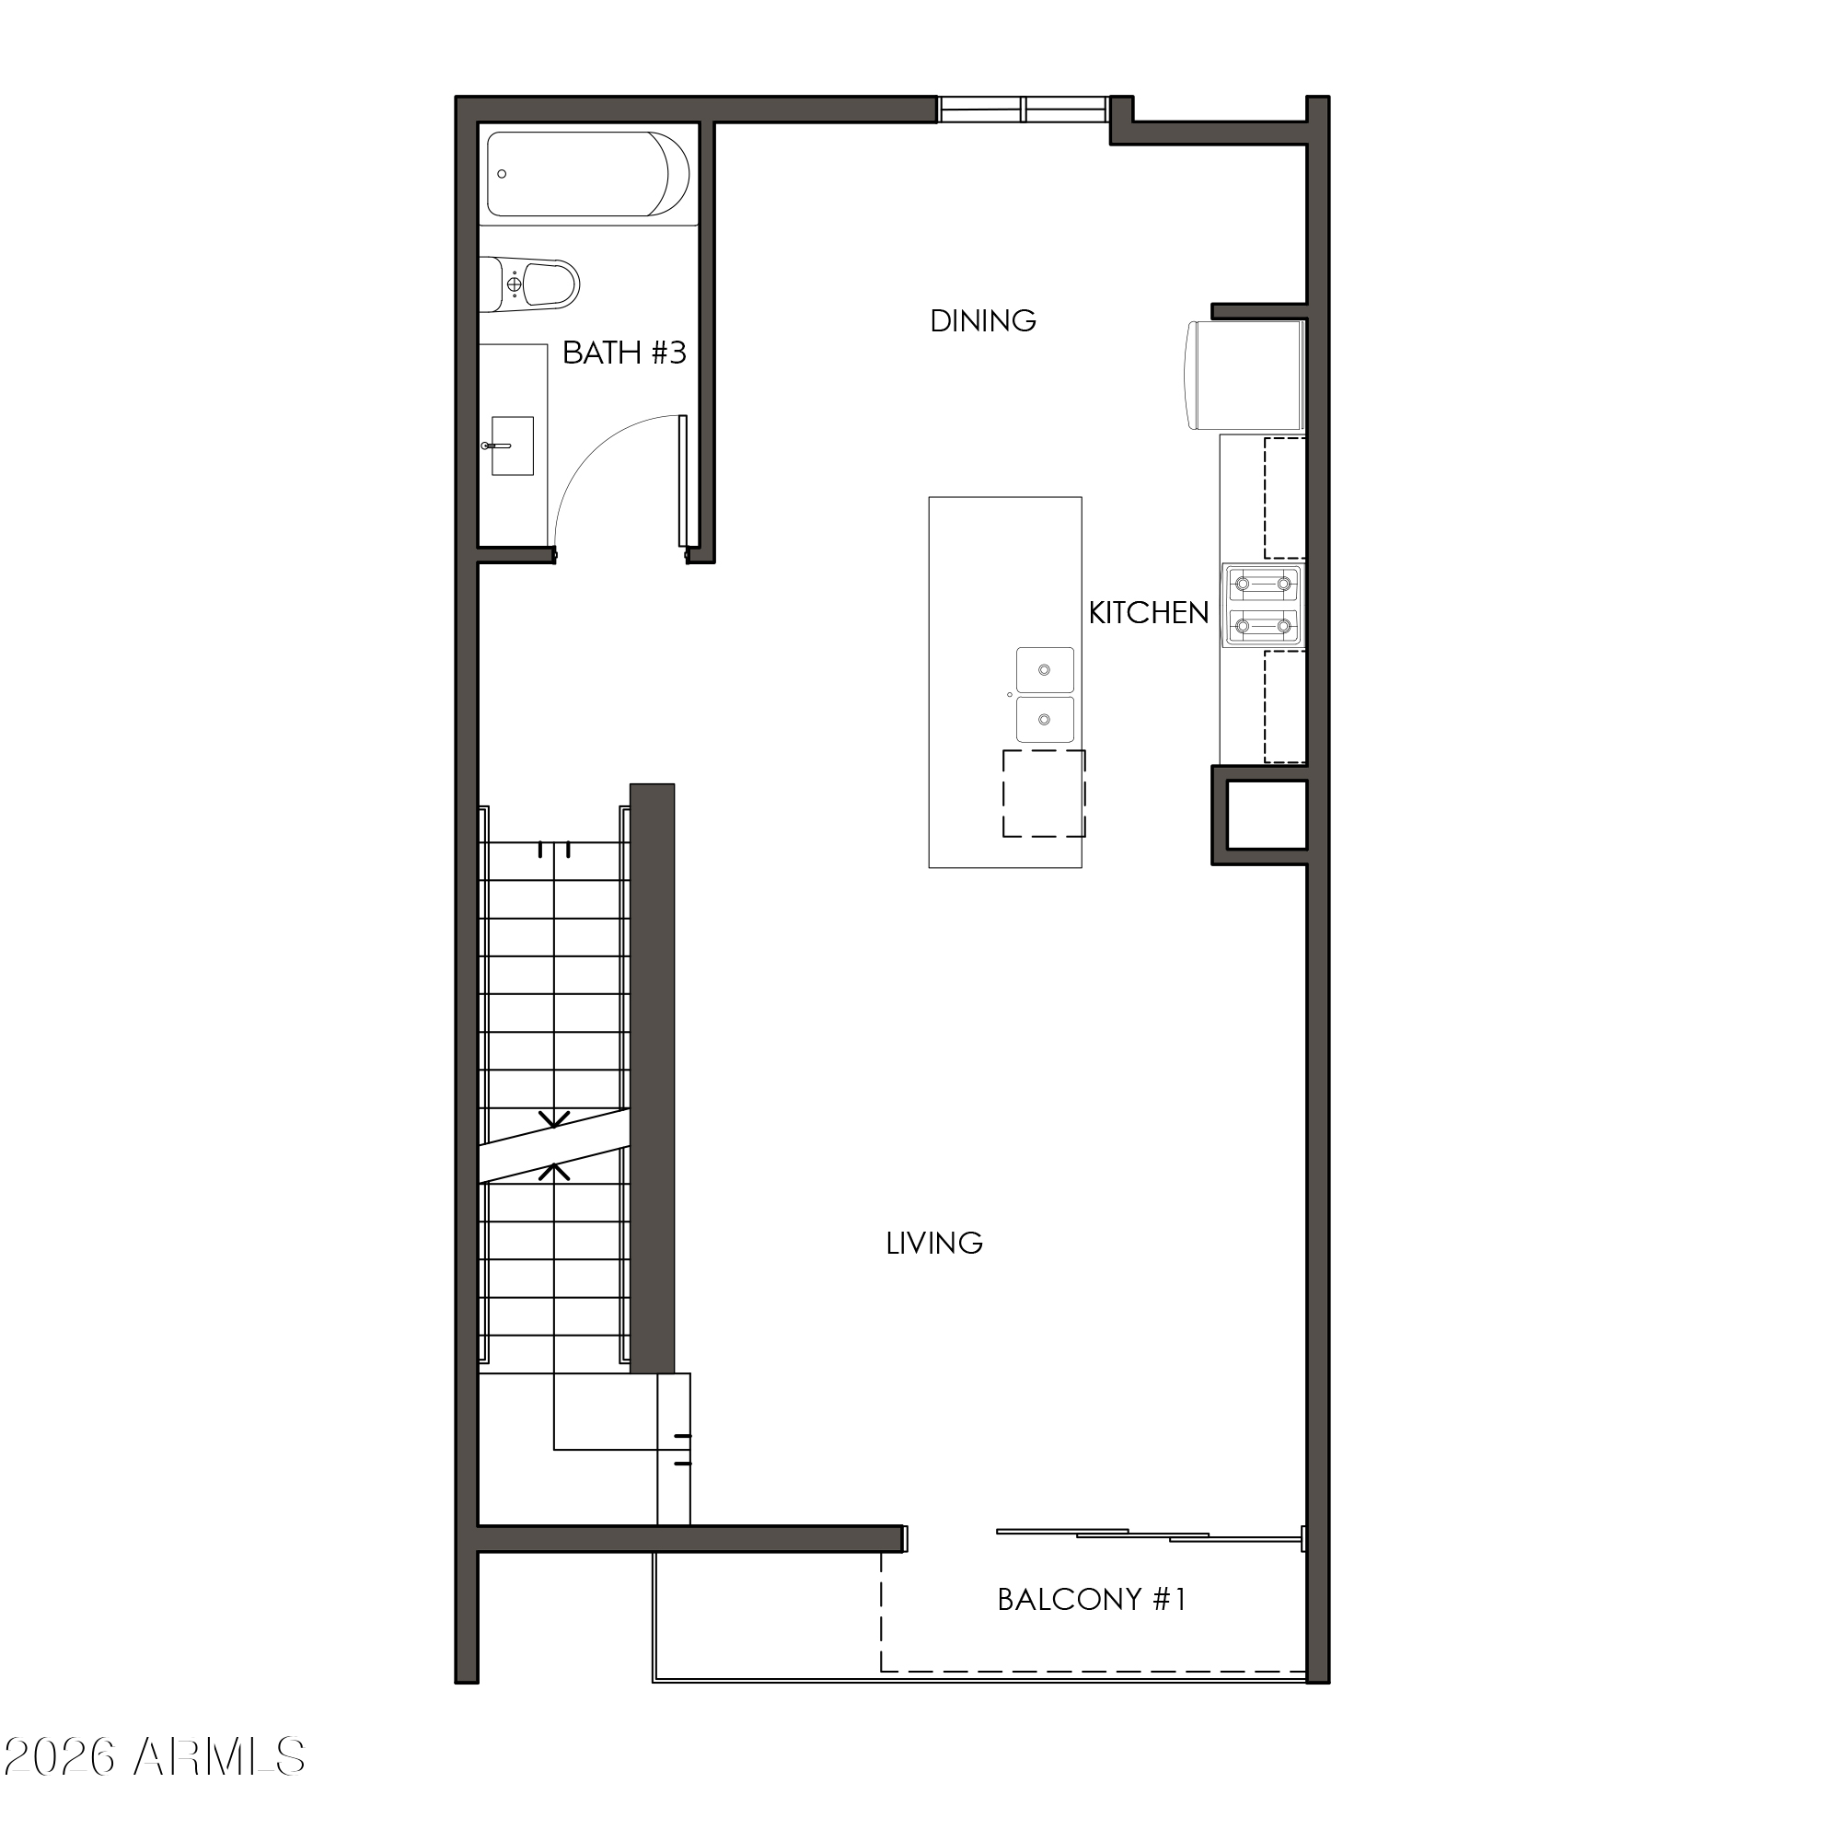
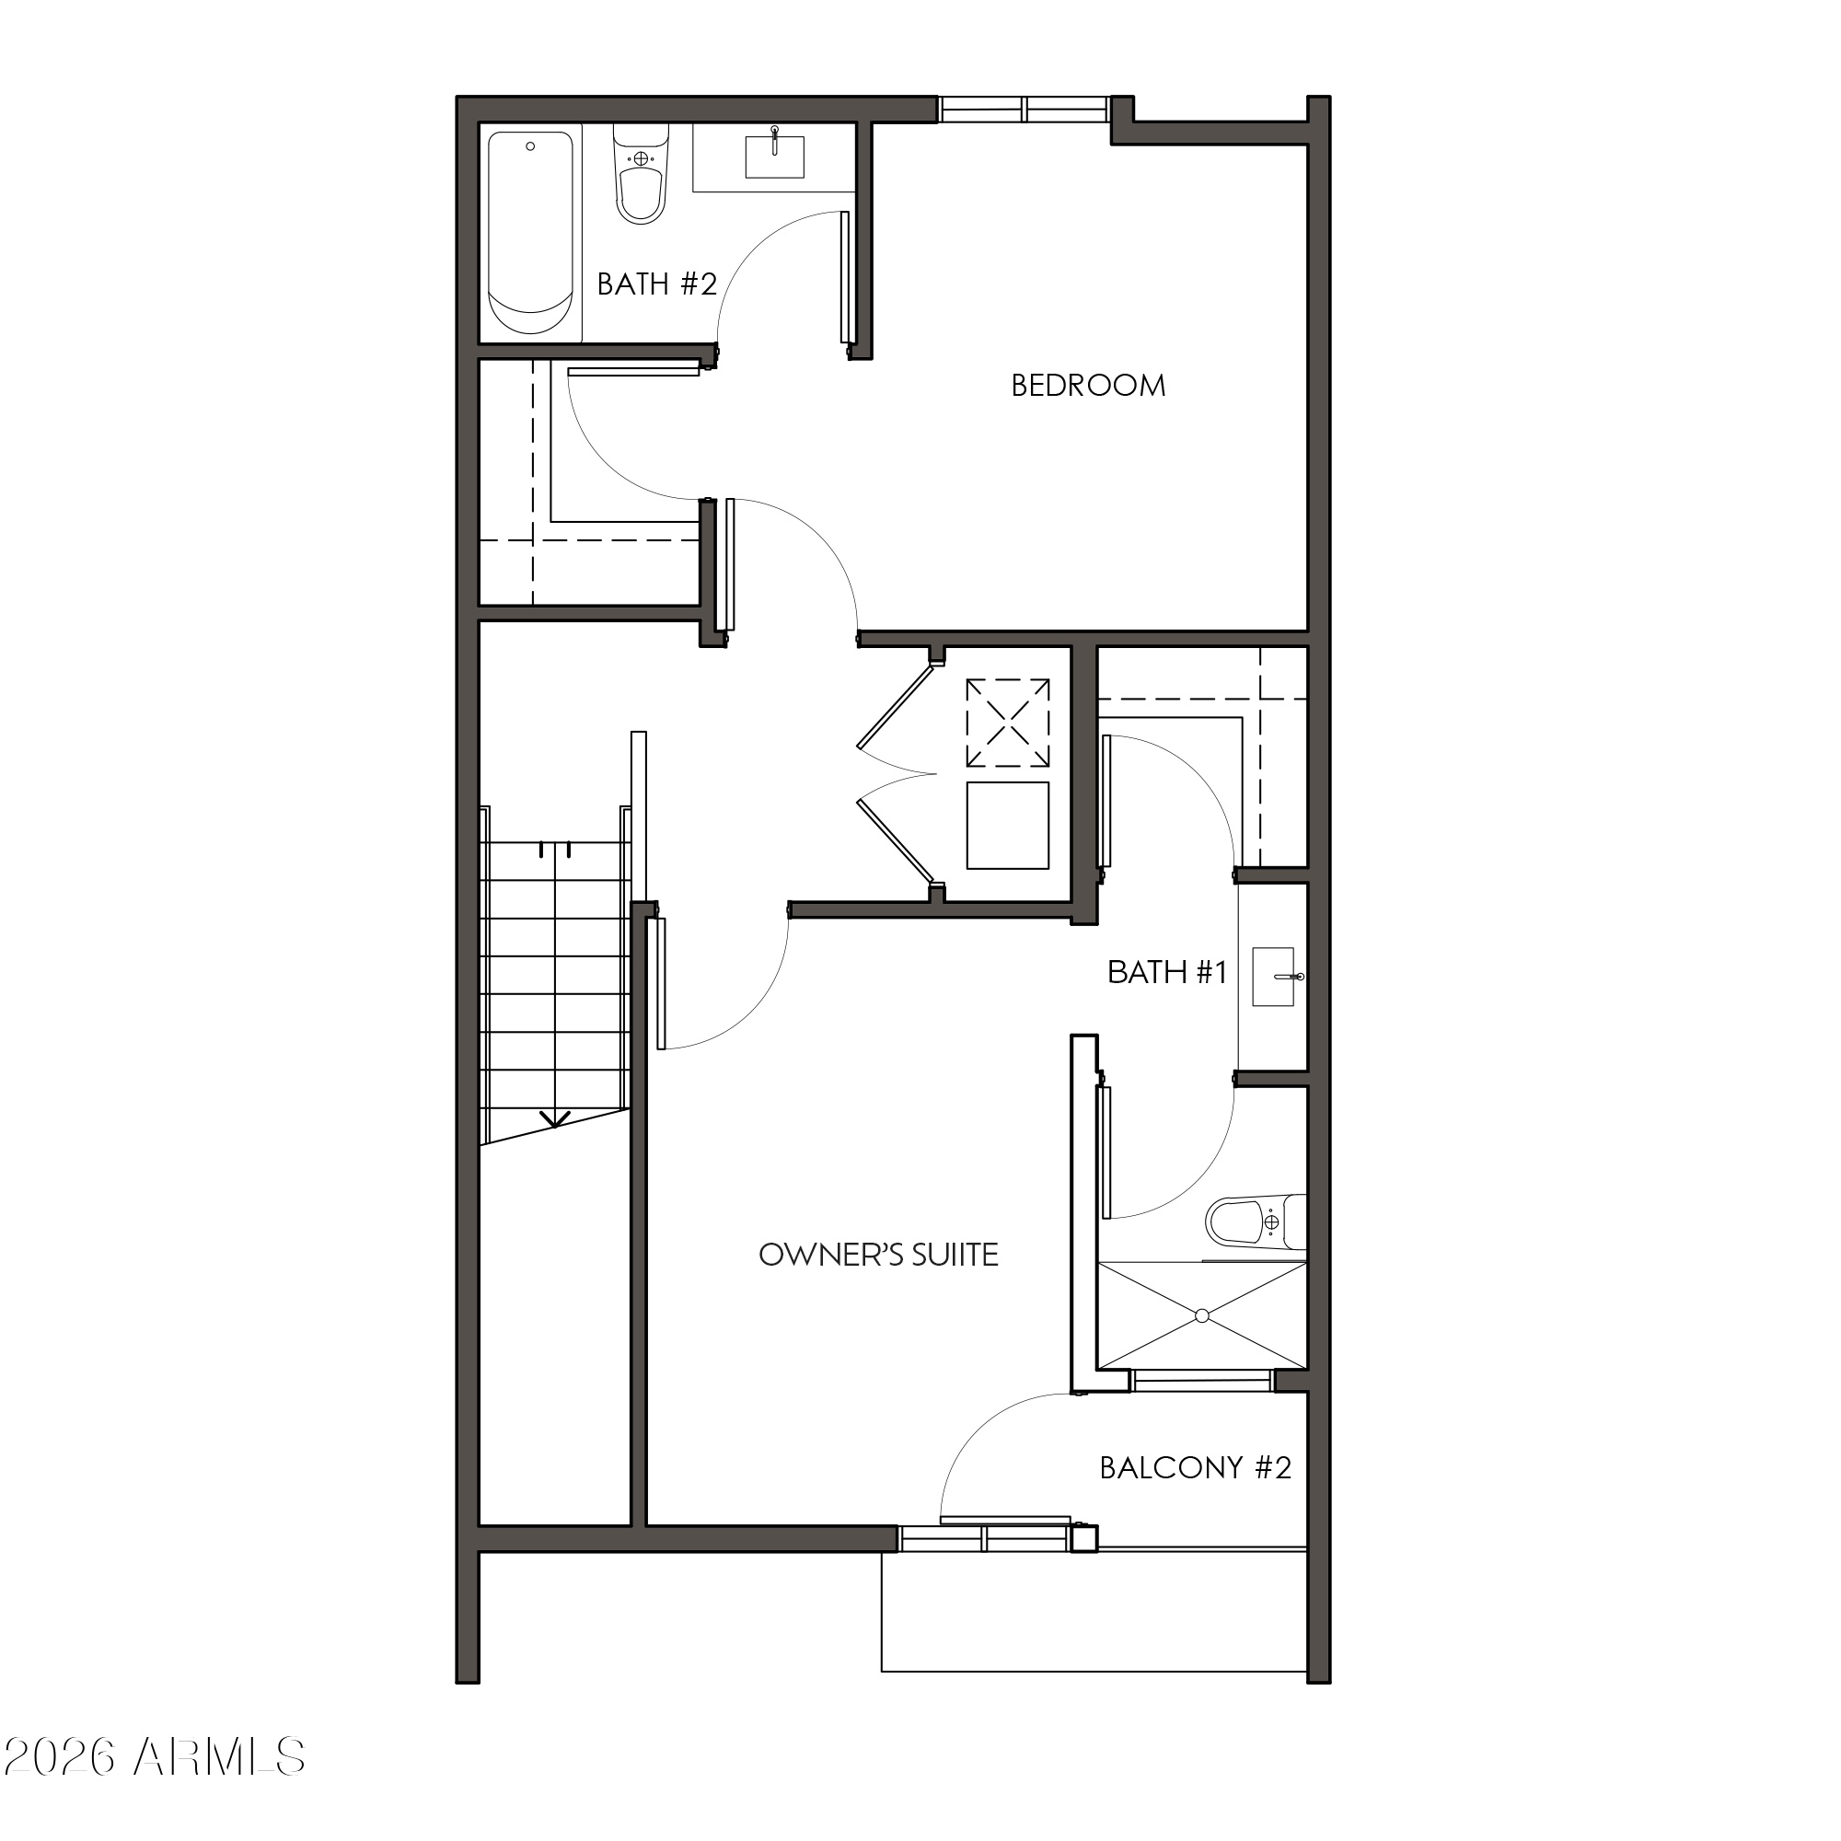
Discover new construction townhomes in the heart of Arcadia, 85018. The Arcadian Phoenix offers brand-new, move-in ready homes that bring modern design and upscale finishes to one of Phoenix's most sought-after zip codes. These spacious townhomes feature open-concept floor plans built for the way people actually live today, with 10-foot ceilings on the main living level and oversized windows that bring in abundant natural light throughout the day. The gourmet kitchen flows directly into the family room, making it ideal for entertaining or quiet evenings at home. Thoughtfully selected finishes include custom cabinetry, quartz countertops, and stainless steel appliances. A Juliet balcony adds a distinctive architectural touch that sets these homes apart from anything else available in the 85018 new construction market. Be sure to ask about our exclusive partnership with The Camelback Village Athletic Club.
Whether you are a first-time buyer or looking to downsize without compromising on quality, The Arcadian Phoenix delivers the modern lifestyle Arcadia buyers are searching for.

3
beds

3
baths

1,487 Sq.Ft. LIVING AREA

829 Sq.Ft. lot

Features & Amenities

Interior

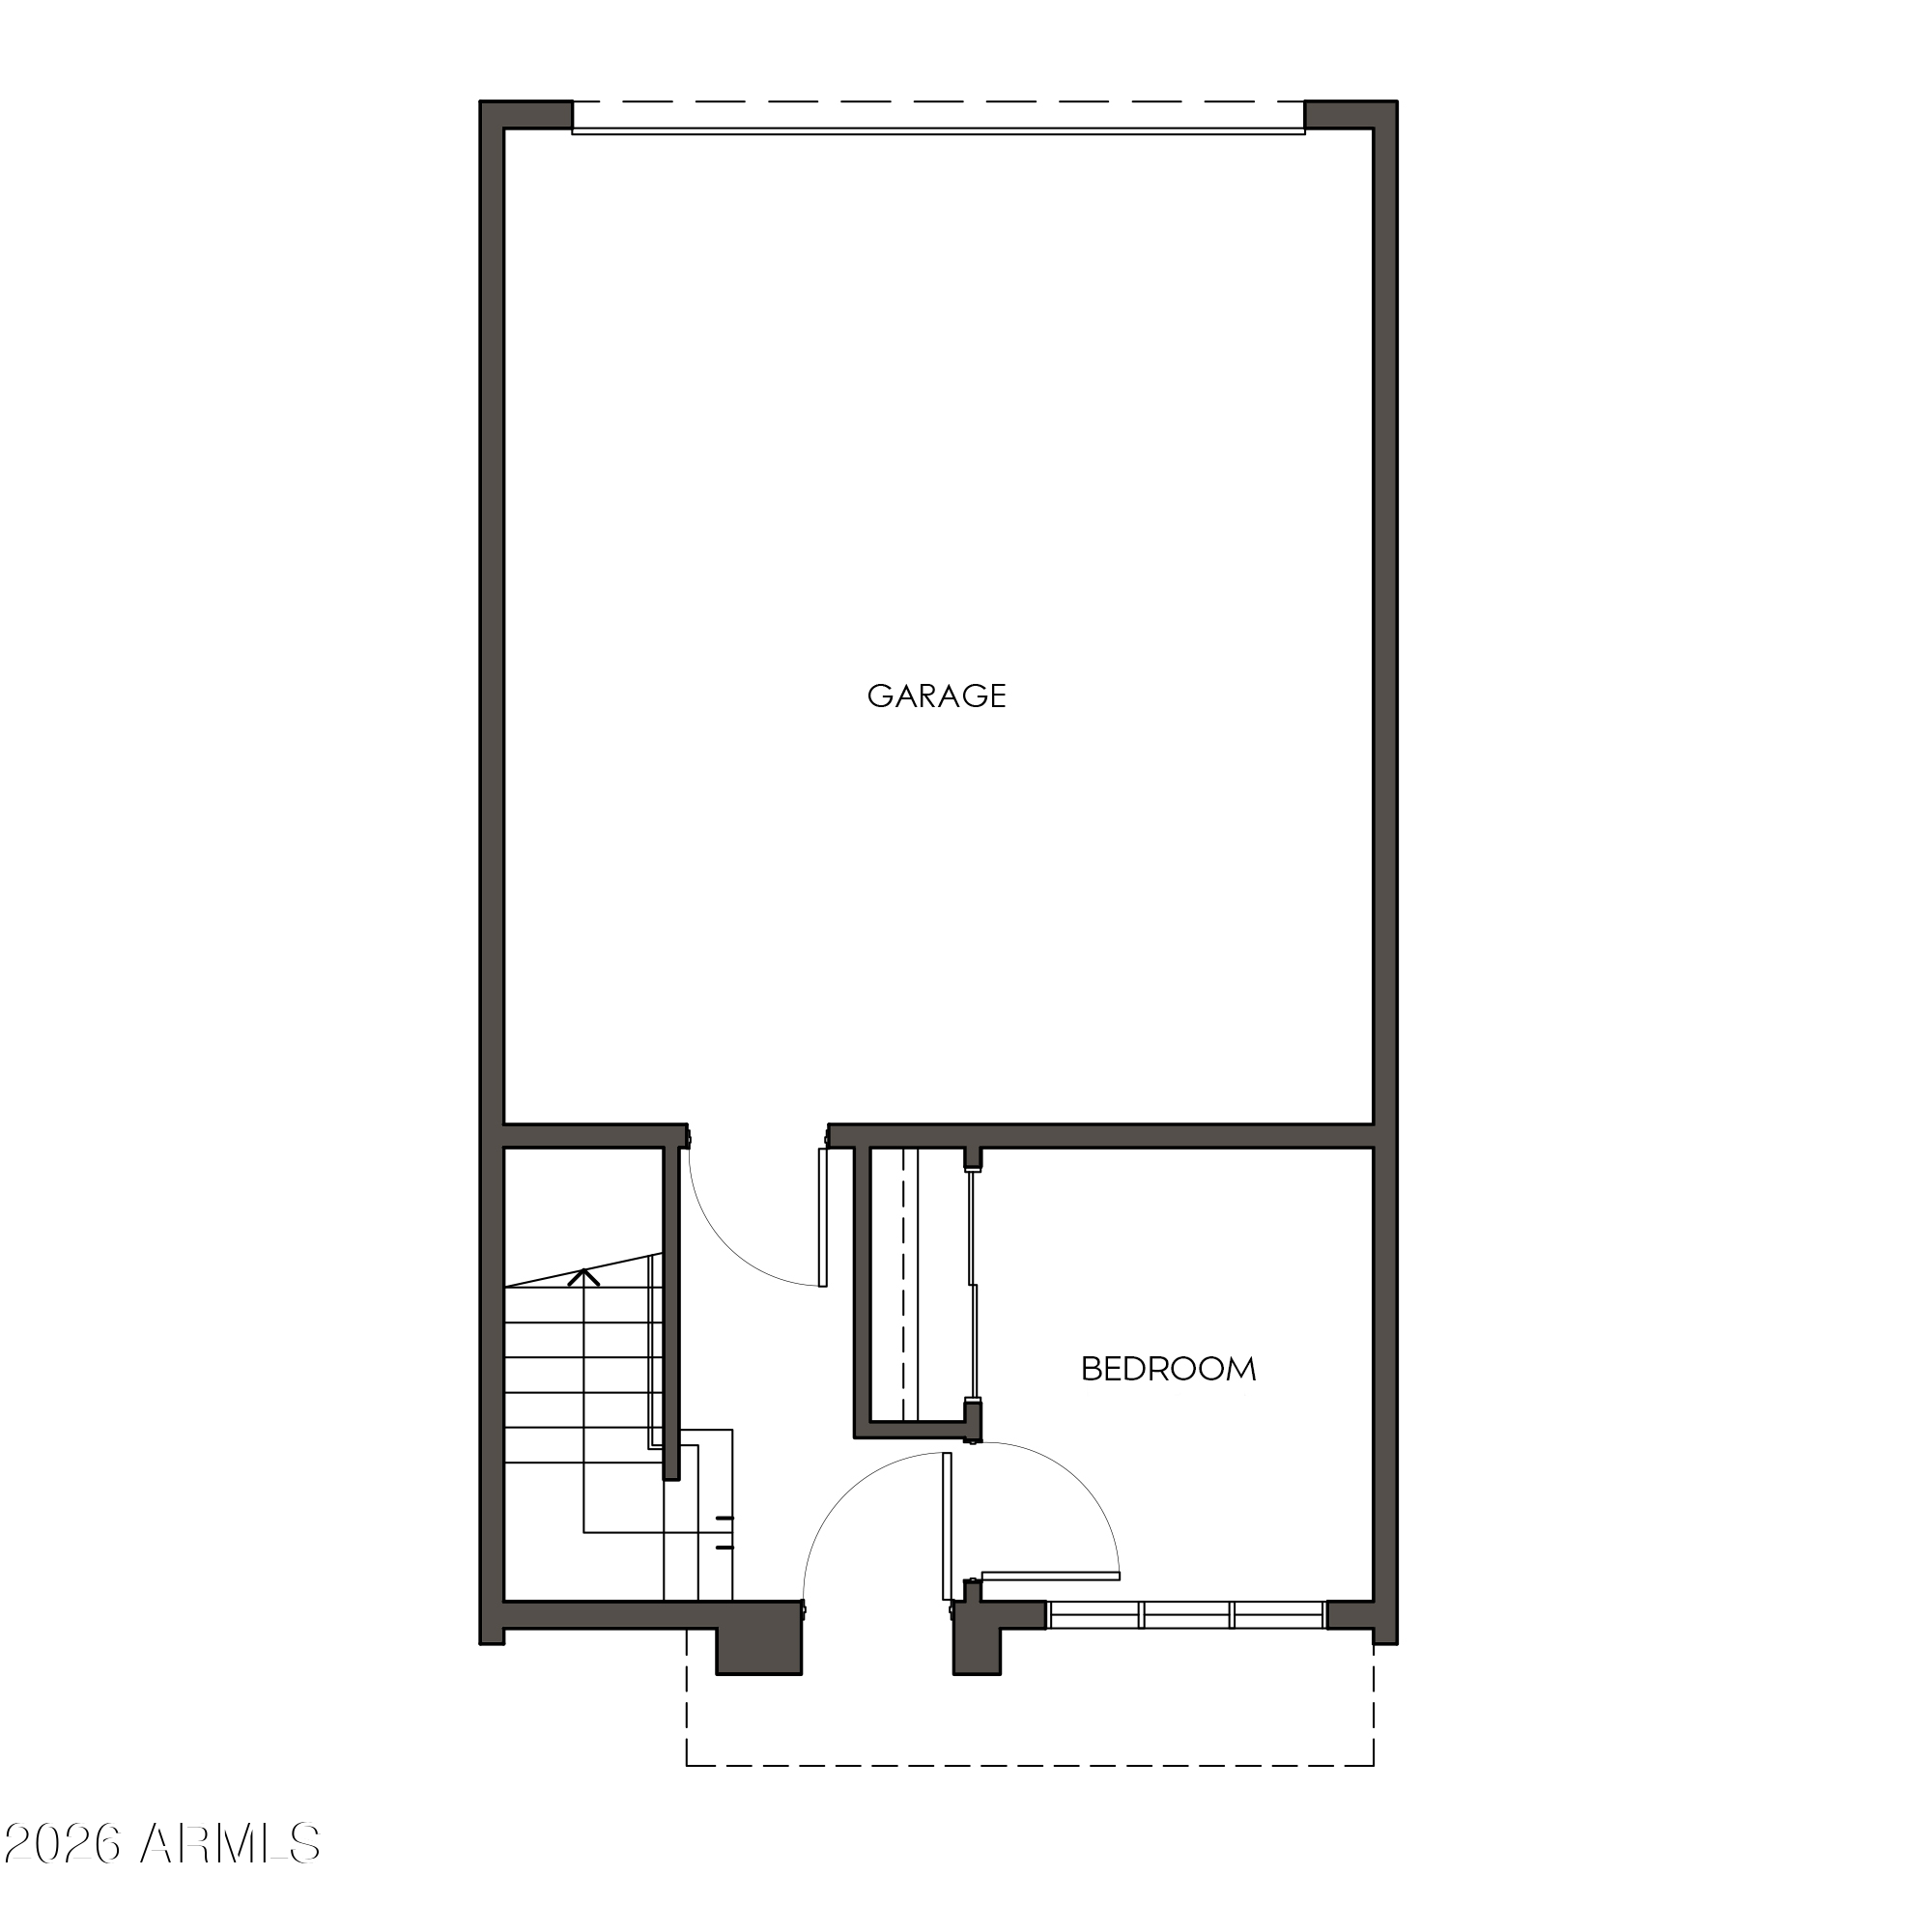
  • total bedrooms3
  • Total bathrooms3
  • full bathrooms3
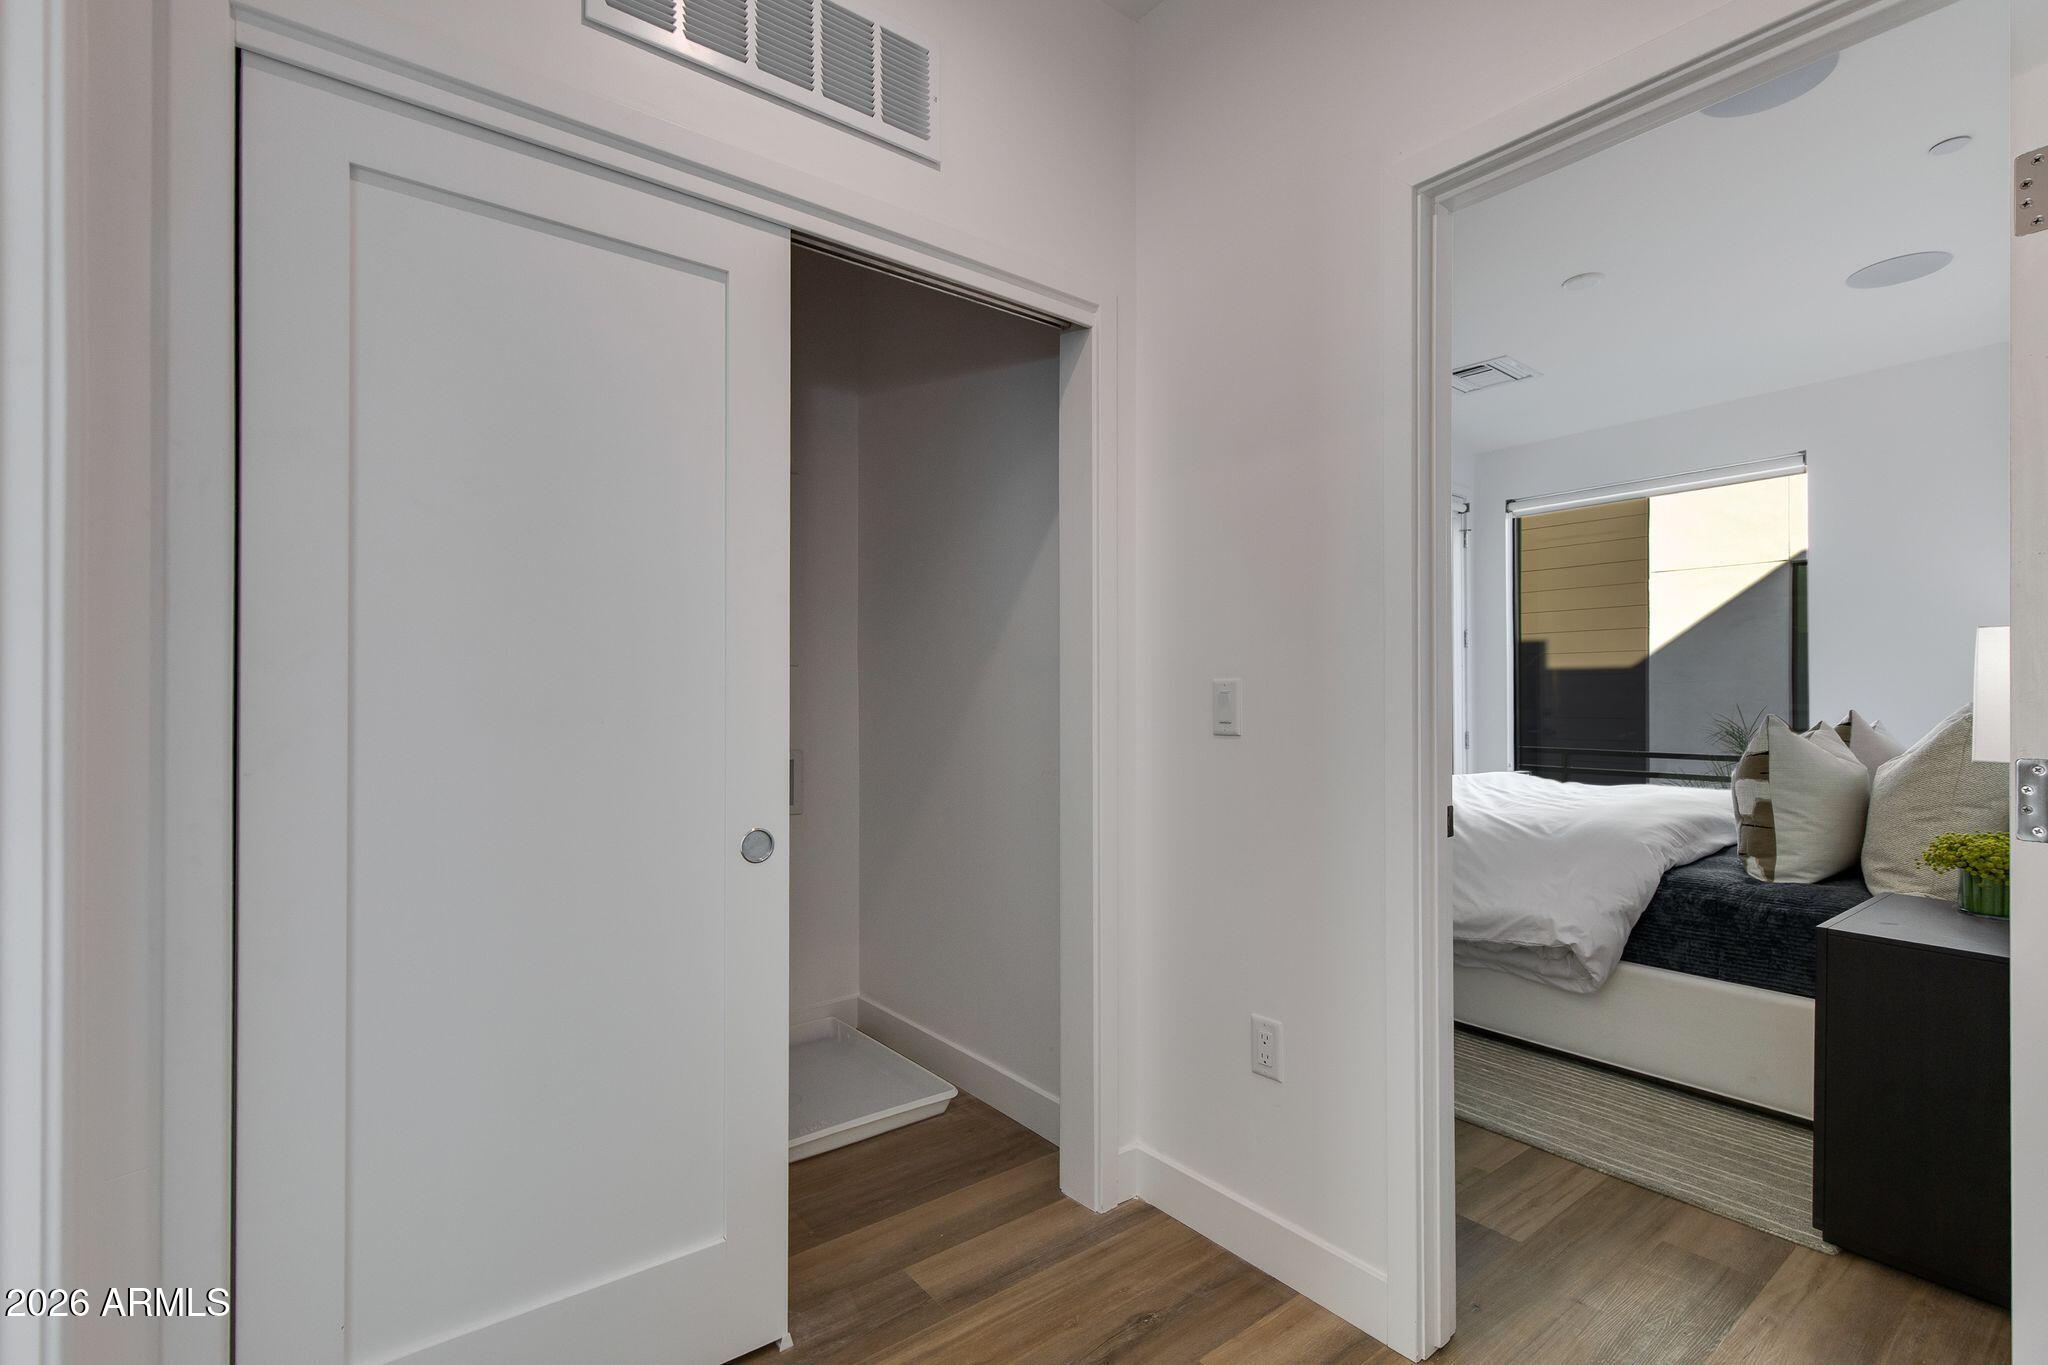
  • Laundry room Inside, Gas Dryer Hookup, Wshr/Dry Hook Up Only
  • Flooring Vinyl
  • APPLIANCES Refrigerator, Built-in Microwave, Dishwasher, Disposal, Electric Oven, Electric Cooktop
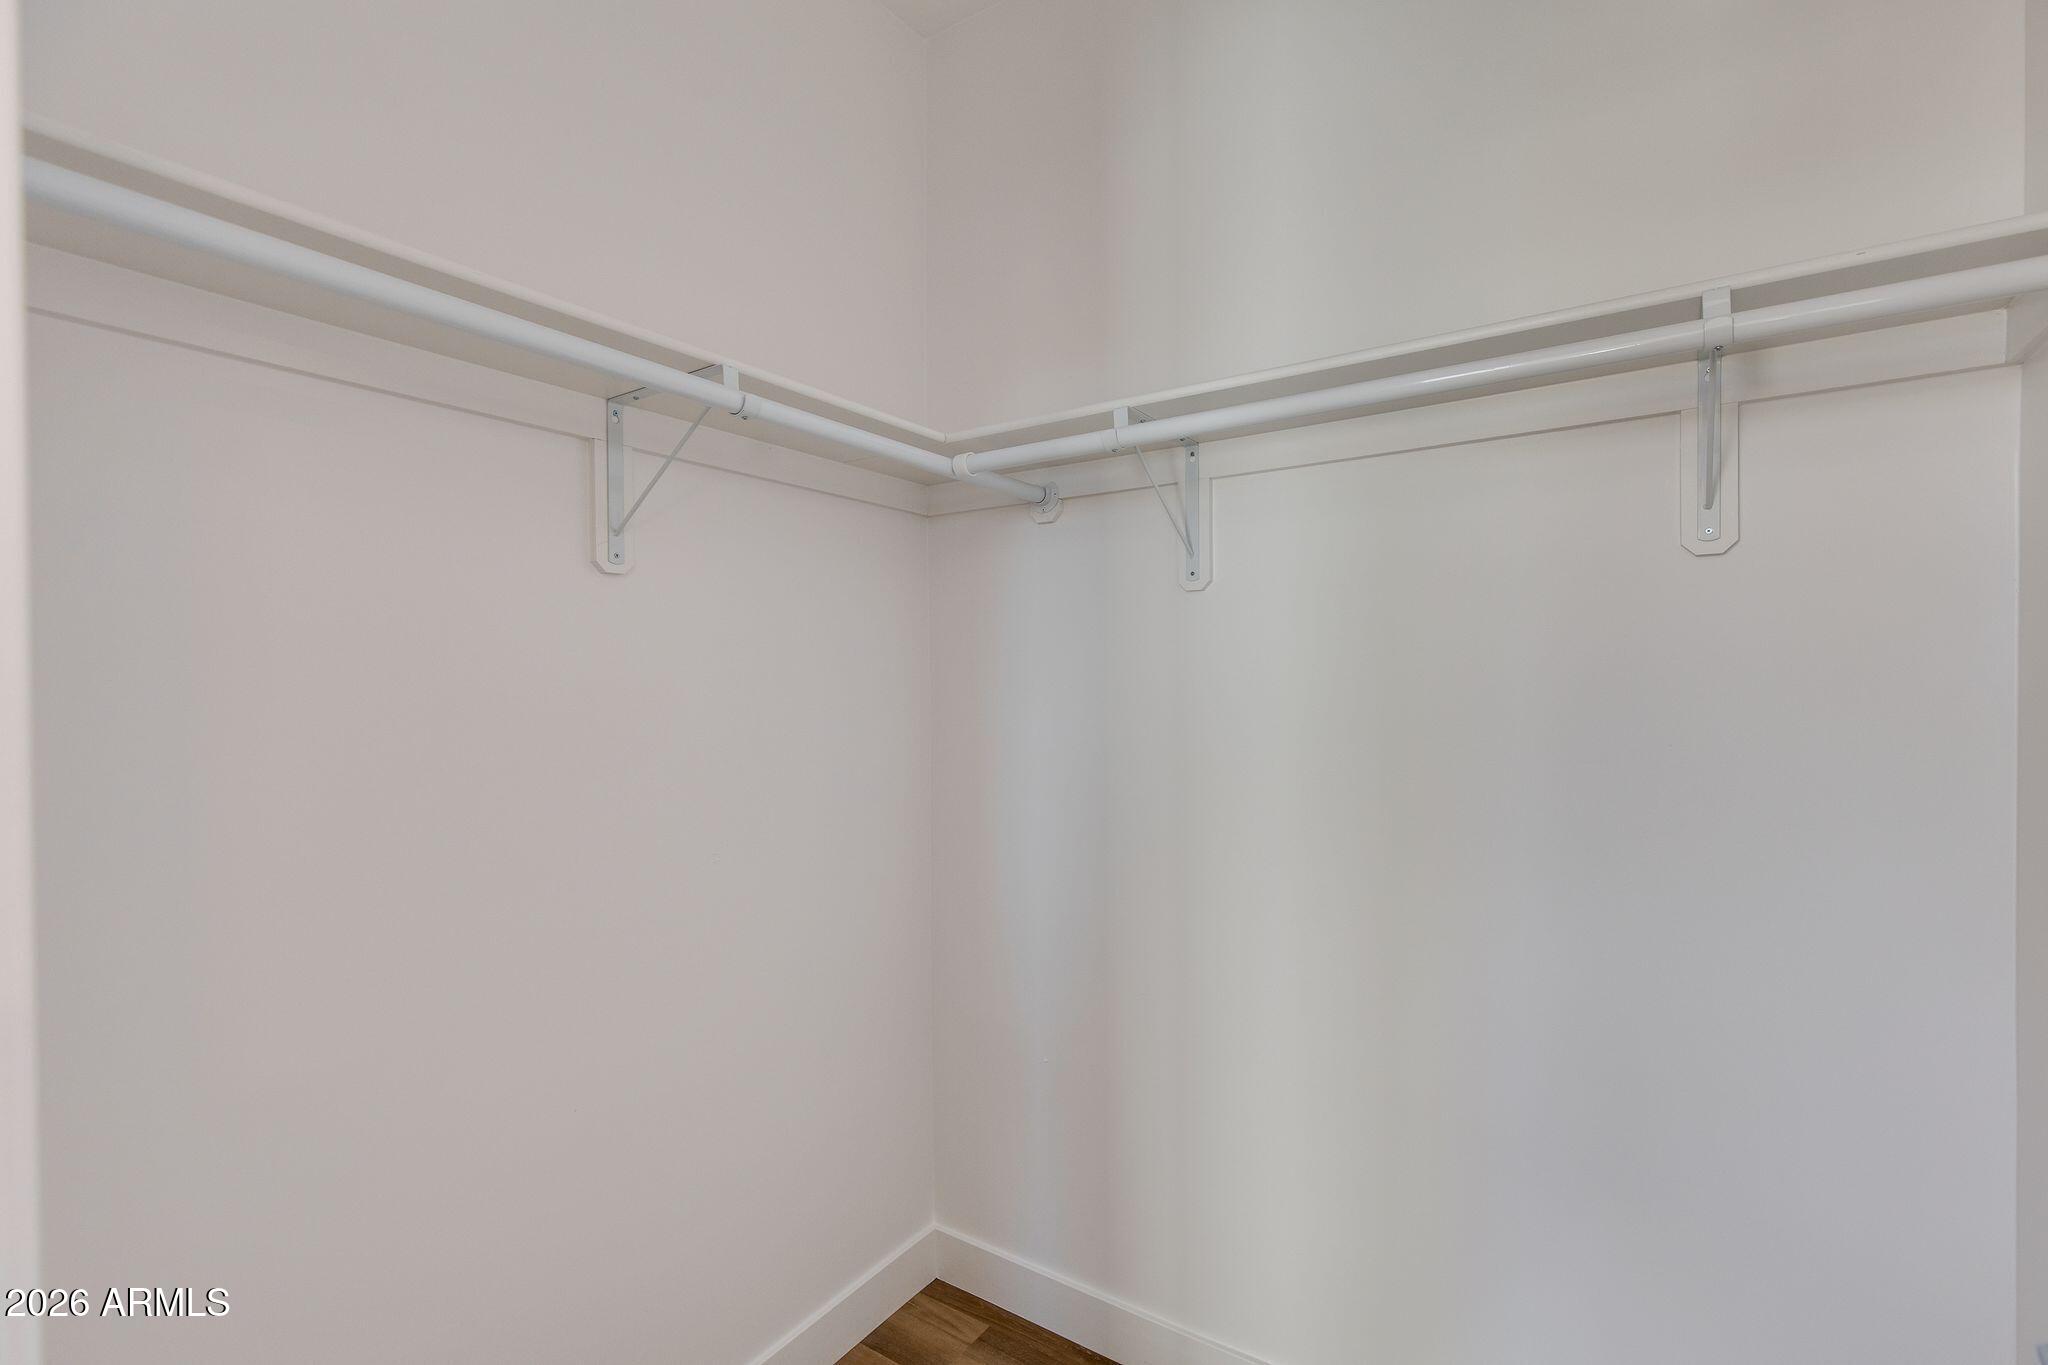
  • other interior Features Quartz Countertops, High Speed Internet, Upstairs, Eat-in Kitchen, Kitchen Island, Full Bth Master Bdrm

Area & Lot

  • Status Sold
  • Date Sold July 24, 2026
  • Living Area1,487 Sq.Ft.
  • Lot Area829 Sq.Ft.
  • MLS® ID7021231
  • TypeTownhouse
  • YEAR BUILT2025
  • NeighborhoodPhoenix
  • Architecture StylesContemporary
  • Elementary SchoolMonte Vista Elementary School
  • Middle SchoolBiltmore Preparatory Academy
  • High SchoolCamelback High School
  • School DistrictPhoenix Union High School District

Exterior

  • STORIES3
  • Garage Space2.0
  • water SourceCity Water
  • roofBuilt-Up
  • lot featuresDesert Front, Gravel/Stone Front
  • parkingAttached Garage, Garage Door Opener
  • HEAT TYPEElectric
  • AIR CONDITIONINGCentral Air, Programmable Thmstat
  • sewerPublic Sewer
  • other exterior FeaturesBalcony

Financial

  • Sales Price$718,000
  • Real Estate Tax $491/yr
  • HOA $275/mo

Phoenix

Indulge in flavorful experiences that transcend borders.

Explore

Let’s Get to Work

Whether buying, selling, or investing, Nick brings the market knowledge, strategy, and representation needed to move forward with confidence.

Follow Me on Instagram