Leave a Message

By providing your contact information to Nick Steffes, your personal information will be processed in accordance with Nick Steffes's Privacy Policy. By checking the box(es) below, you expressly consent to receive marketing or promotional real estate communication from Nick Steffes in the manner selected by you. For SMS text messages, message frequency varies. Message and data rates may apply. Consent is not a condition of purchase of any goods or services. You may opt out of receiving further communications from Nick Steffes at any time. To opt out of receiving SMS text messages, reply STOP to unsubscribe. SMS text messaging is subject to our Terms of Use.

Thank you for your message. I will be in touch with you shortly.

4221 E SOURWOOD Drive
SEE ALL PHOTOS
4221 E SOURWOOD Drive
Courtesy of Michaelann Homes, Michaelann Haffner Listing Contact: 480-338-9952 
Sold

4221 E SOURWOOD Drive

4221 E SOURWOOD Drive, Gilbert, AZ 85298

$570,000
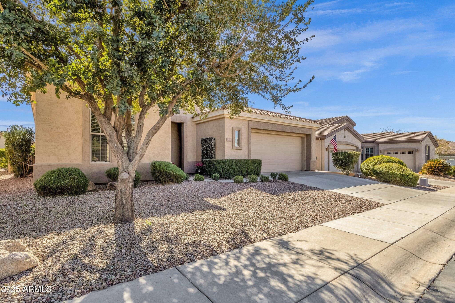
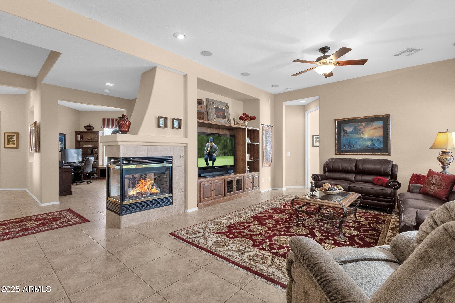
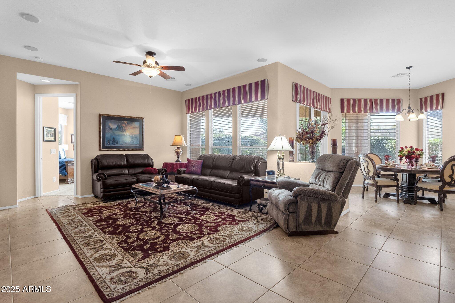
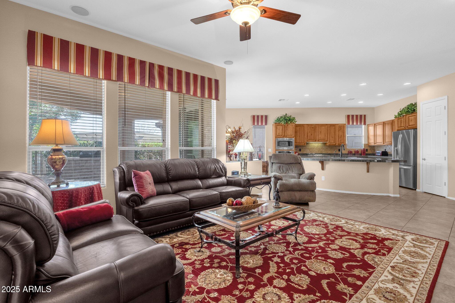
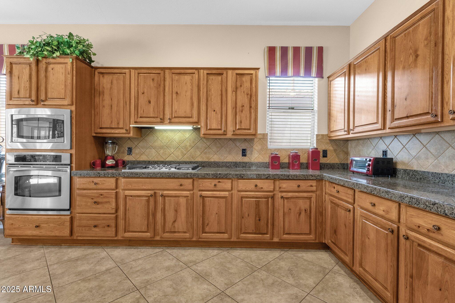
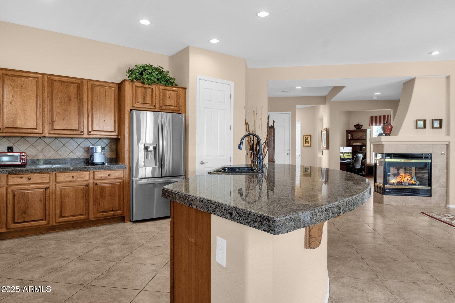
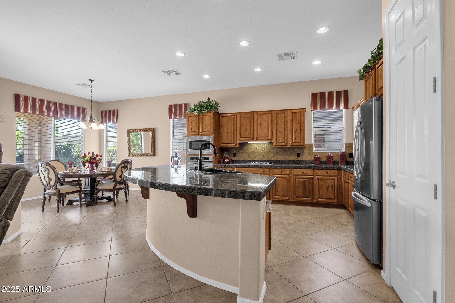
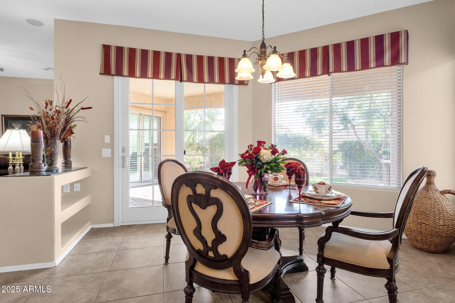
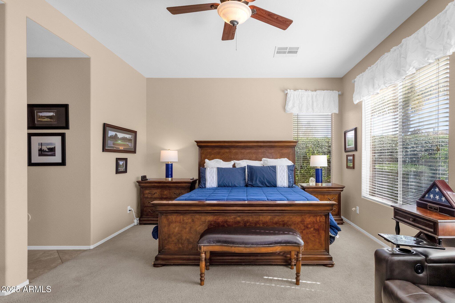
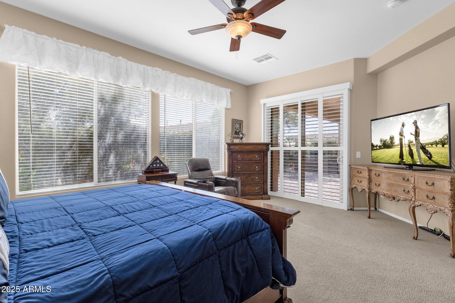
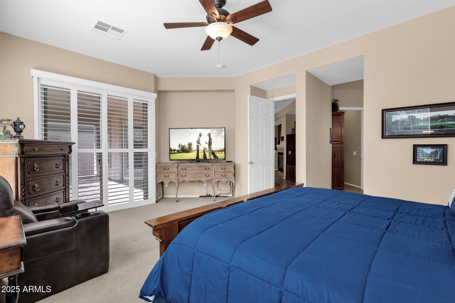
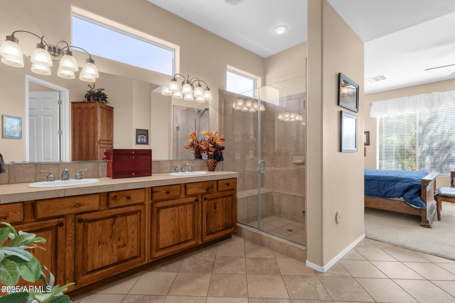
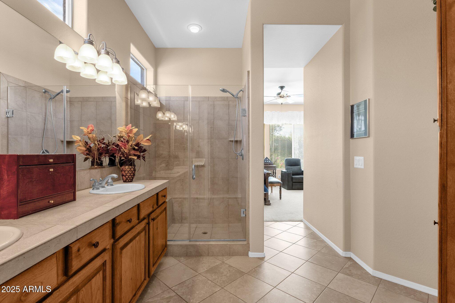
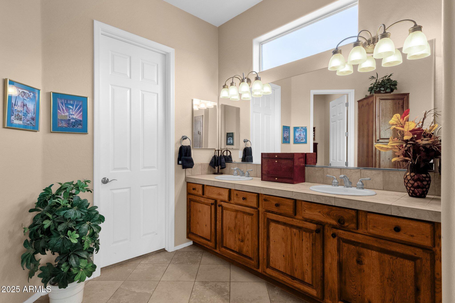
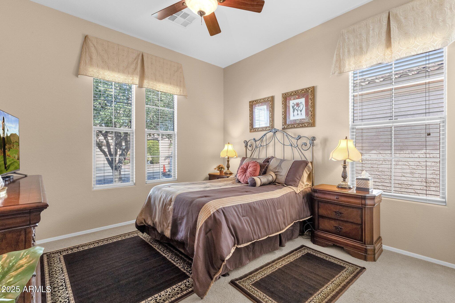
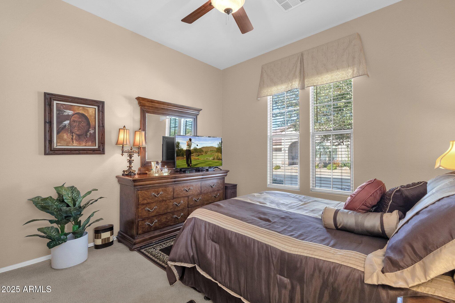
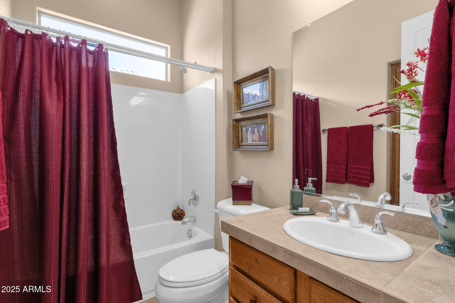
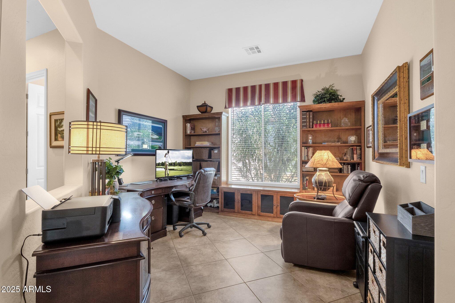
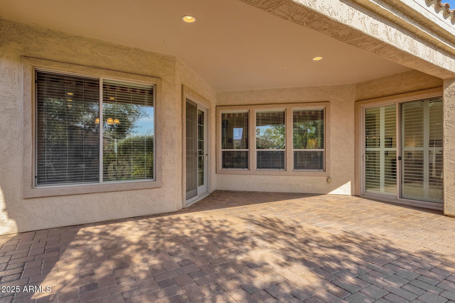
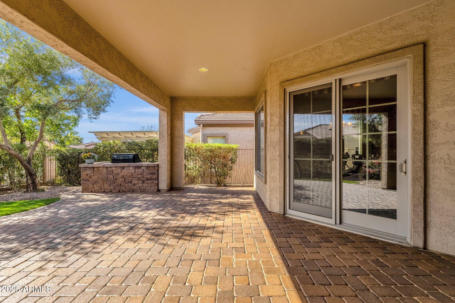
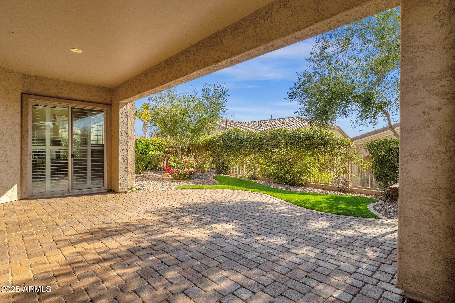
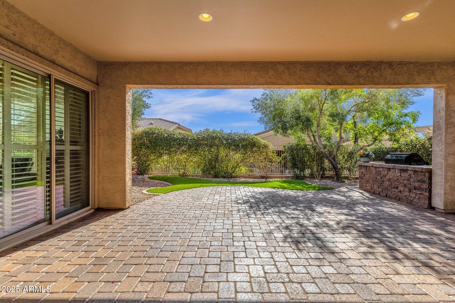
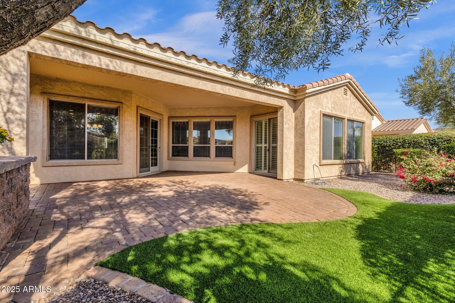
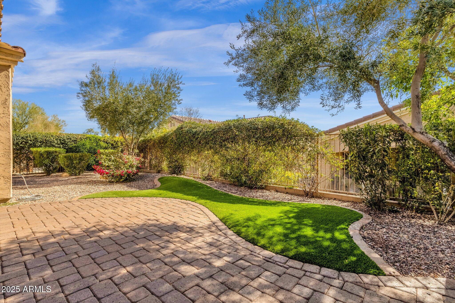
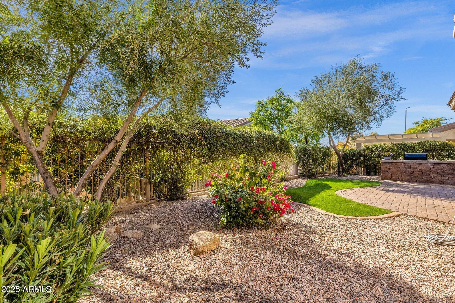
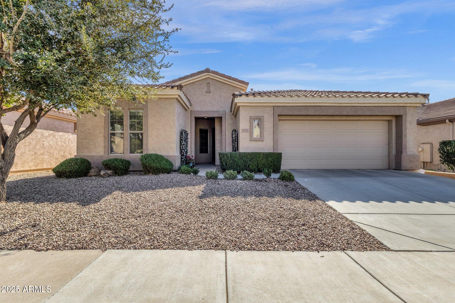
Enjoy living in this resort style 55+ active adult community of Trilogy at Power Ranch in this wonderful ''Cottonwood'' model home. The home features two bedrooms, den and two baths in this open floor plan. The kitchen is located off the great room and has stainless appliances, large granite breakfast bar, pantry, upgraded cabinets and a gas stove top which is the perfect area for cooking and entertaining. You will enjoy the great room with windows overlooking the backyard. and has an entertainment area and a gas fireplace and is located near the dining area which has a French Door slider which was installed this past year. The bedrooms are ''split'' giving all parties privacy and have their own bathroom. The master has a walk-in shower, double sinks, linen closet and large walk-in closet Your family or guests will have a bath with tub / shower and sink near the guest bedroom. The backyard has a large extended paver patio with built in BBQ, artificial turf, plants and trees - the perfect area to relax and entertain. Trilogy has many amenities including golf, tennis, Bocce, pickleball, clubs, pools and so much more.

2
beds

2
baths

1,917 Sq.Ft. LIVING AREA

5,731 Sq.Ft. lot

Nick Steffes

Nick Steffes

Features & Amenities

Interior

  • total bedrooms2
  • Total bathrooms2
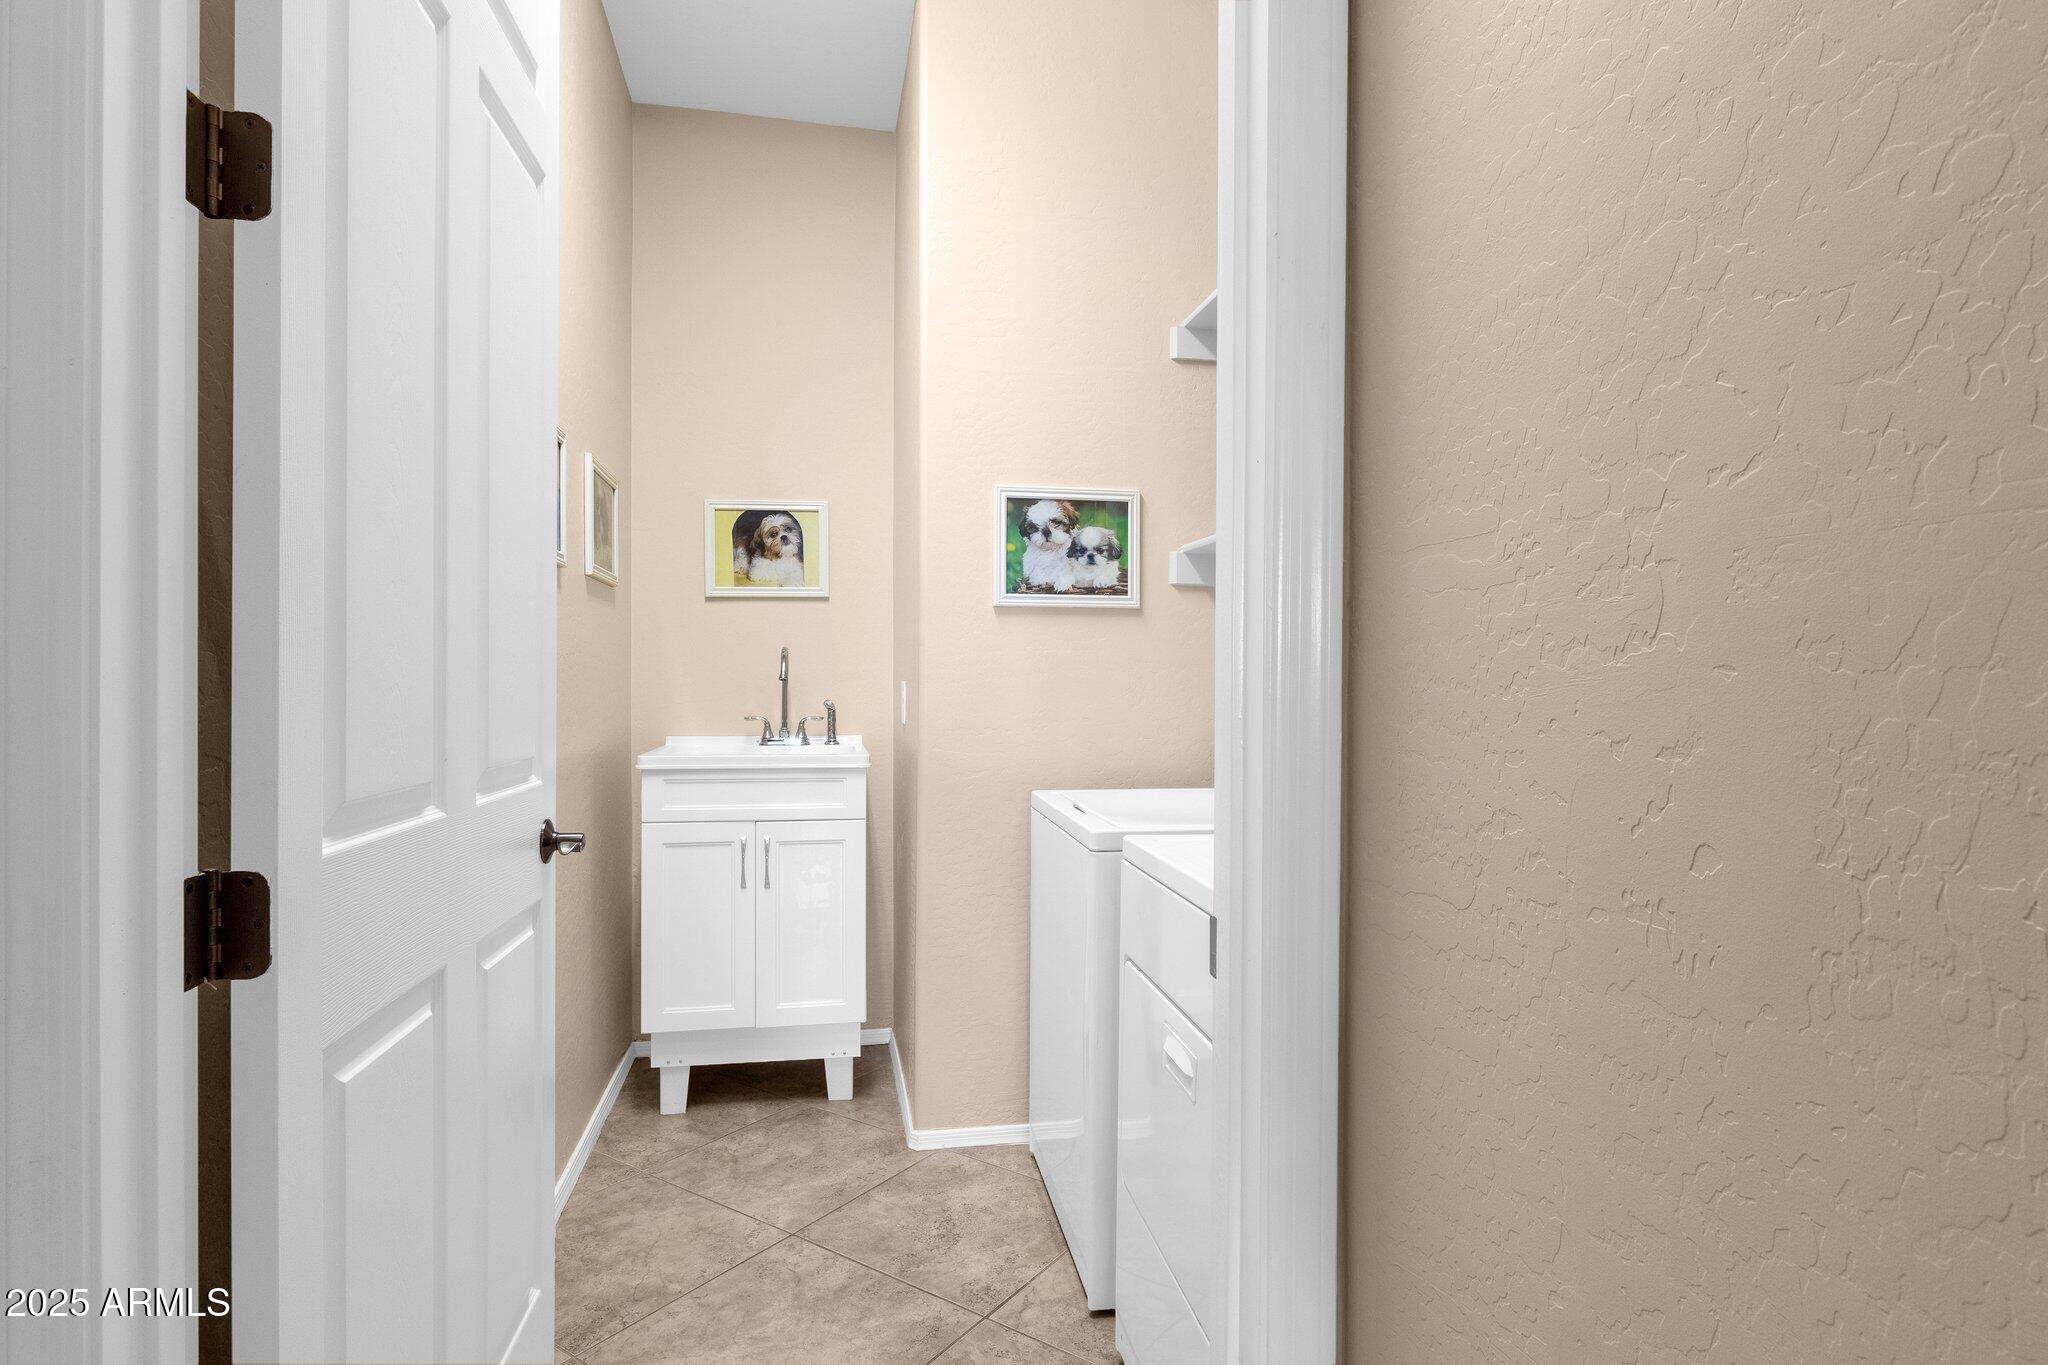
  • Laundry room Inside
  • Flooring Tile
  • Fireplace Two Way Fireplace, Gas
  • APPLIANCES Dryer, Washer, Refrigerator, Built-in Microwave, Dishwasher, Disposal, Gas Range, Gas Oven, Water Softener Rented, Gas Cooktop, Water Purifier
  • other interior Features High Speed Internet, Granite Counters, Double Vanity, Breakfast Bar, 9 Flat Ceilings, No Interior Steps, Kitchen Island, Pantry, 3/4 Bath Master Bdrm

Area & Lot

  • Status Sold
  • Date Sold March 26, 2025
  • Living Area1,917 Sq.Ft.
  • Lot Area5,731 Sq.Ft.
  • MLS® ID6820798
  • TypeResidential
  • YEAR BUILT2005
  • NeighborhoodGilbert
  • Architecture StylesSanta Barbara/Tuscan
  • Elementary SchoolAdult
  • Middle SchoolAdult
  • High SchoolAdult
  • School DistrictAdult

Exterior

  • STORIES1
  • Garage Space2.0
  • water SourceCity Water
  • PoolNone
  • roofTile, Concrete
  • lot featuresNorth/South Exposure, Sprinklers In Rear, Sprinklers In Front, Auto Timer H 2 O Front, Auto Timer H 2 O Back
  • parkingGarage Door Opener, Direct Access
  • HEAT TYPECeiling
  • AIR CONDITIONINGCentral Air, Ceiling Fan(s)
  • sewerPublic Sewer
  • Disability FeaturesBath Raised Toilet
  • security FeaturesFire Sprinkler System
  • other exterior FeaturesBuilt-in Barbecue

Financial

  • Sales Price$570,000
  • Real Estate Tax $2,157/yr
  • HOA $627/3 mos

Gilbert

A young, vibrant community fueled by a strong economy.

Explore

Let’s Get to Work

Whether buying, selling, or investing, Nick brings the market knowledge, strategy, and representation needed to move forward with confidence.

Follow Me on Instagram