
Leave a Message

By providing your contact information to Nick Steffes, your personal information will be processed in accordance with Nick Steffes's Privacy Policy. By checking the box(es) below, you expressly consent to receive marketing or promotional real estate communication from Nick Steffes in the manner selected by you. For SMS text messages, message frequency varies. Message and data rates may apply. Consent is not a condition of purchase of any goods or services. You may opt out of receiving further communications from Nick Steffes at any time. To opt out of receiving SMS text messages, reply STOP to unsubscribe. SMS text messaging is subject to our Terms of Use.

Thank you for your message. I will be in touch with you shortly.

4222 N 43RD Street
4222 N 43RD Street
4222 N 43RD Street
4222 N 43RD Street
4222 N 43RD Street
4222 N 43RD Street
4222 N 43RD Street
4222 N 43RD Street
4222 N 43RD Street
4222 N 43RD Street
4222 N 43RD Street
4222 N 43RD Street
4222 N 43RD Street
4222 N 43RD Street
4222 N 43RD Street
4222 N 43RD Street
4222 N 43RD Street
4222 N 43RD Street
4222 N 43RD Street
4222 N 43RD Street
4222 N 43RD Street
4222 N 43RD Street
4222 N 43RD Street
4222 N 43RD Street
4222 N 43RD Street
4222 N 43RD Street
4222 N 43RD Street
4222 N 43RD Street
4222 N 43RD Street
4222 N 43RD Street
4222 N 43RD Street
4222 N 43RD Street
4222 N 43RD Street
4222 N 43RD Street
4222 N 43RD Street
SEE ALL PHOTOS
4222 N 43RD Street
4222 N 43RD Street
4222 N 43RD Street
4222 N 43RD Street
4222 N 43RD Street
4222 N 43RD Street
4222 N 43RD Street
4222 N 43RD Street
4222 N 43RD Street
4222 N 43RD Street
4222 N 43RD Street
4222 N 43RD Street
4222 N 43RD Street
4222 N 43RD Street
4222 N 43RD Street
4222 N 43RD Street
4222 N 43RD Street
4222 N 43RD Street
4222 N 43RD Street
4222 N 43RD Street
4222 N 43RD Street
4222 N 43RD Street
4222 N 43RD Street
4222 N 43RD Street
4222 N 43RD Street
4222 N 43RD Street
4222 N 43RD Street
4222 N 43RD Street
4222 N 43RD Street
4222 N 43RD Street
4222 N 43RD Street
4222 N 43RD Street
4222 N 43RD Street
4222 N 43RD Street
4222 N 43RD Street
Courtesy of Compass, Amanda Coppola Listing Contact: 602-826-4648 
Sold

4222 N 43RD Street

4222 N 43RD Street, Phoenix, AZ 85018

$1,750,000
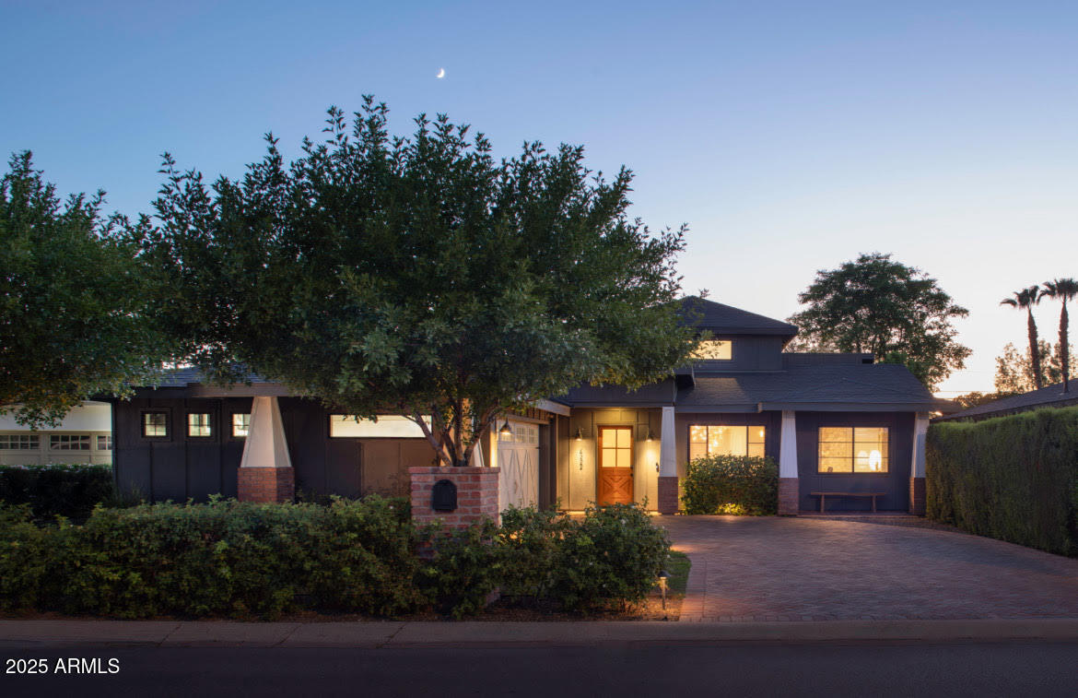
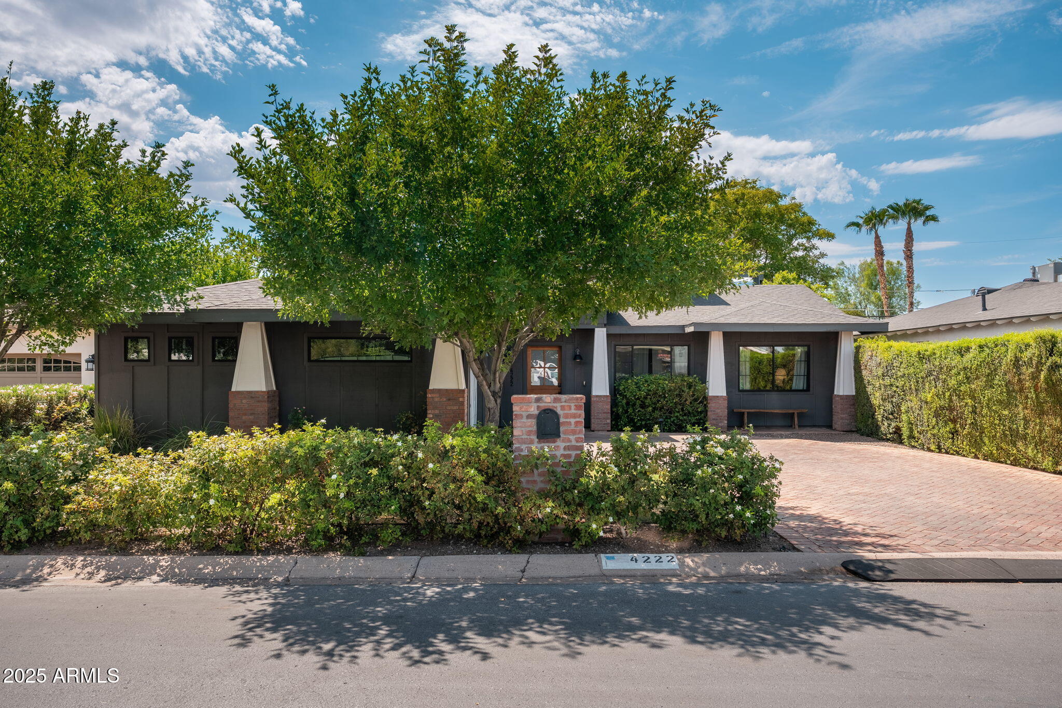
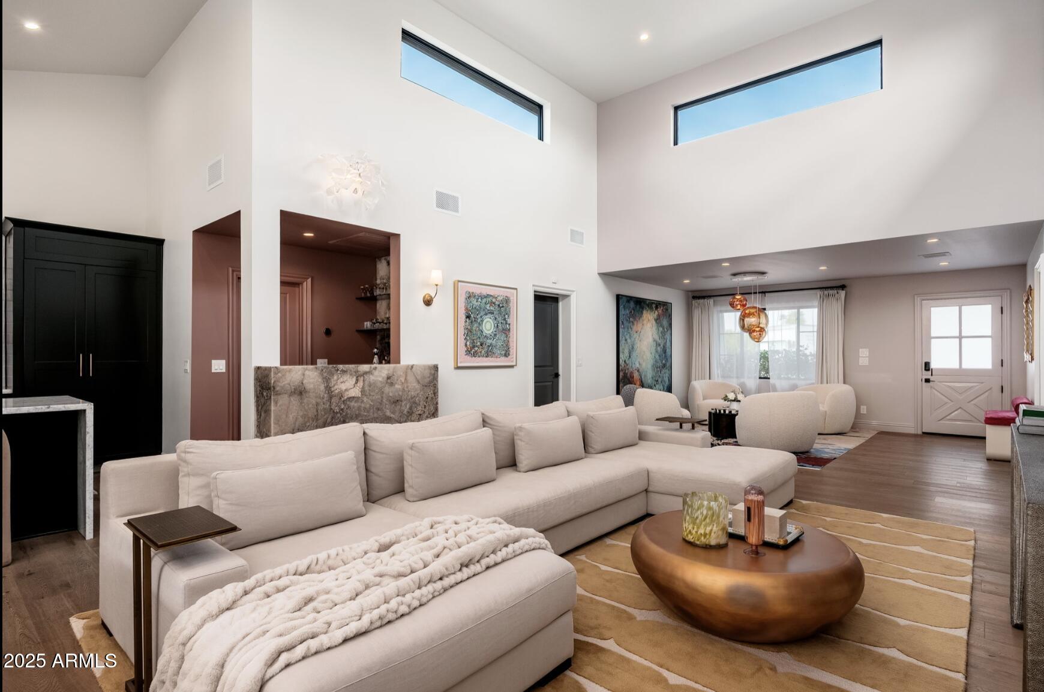
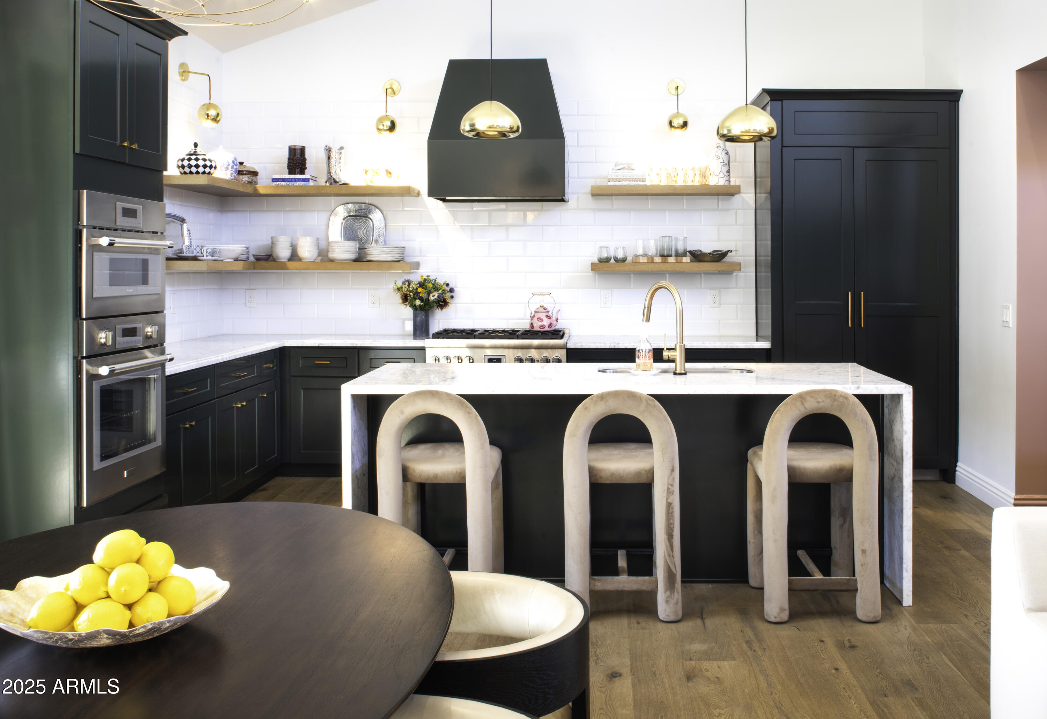
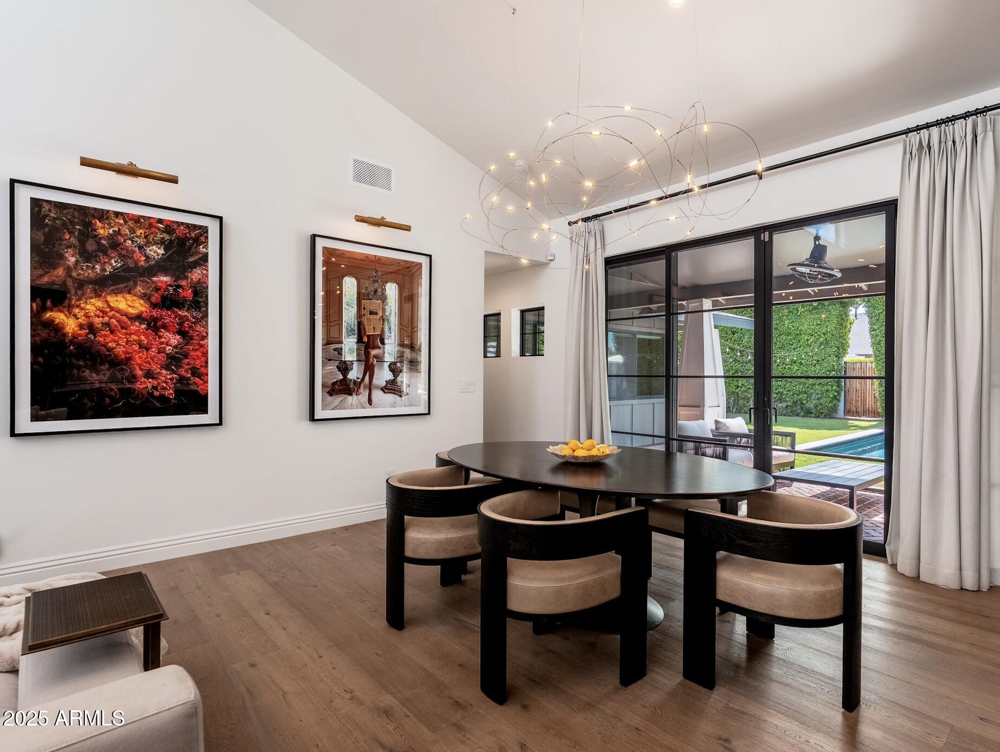
This stylish home has the highest vibes per square foot in Arcadia Lite.

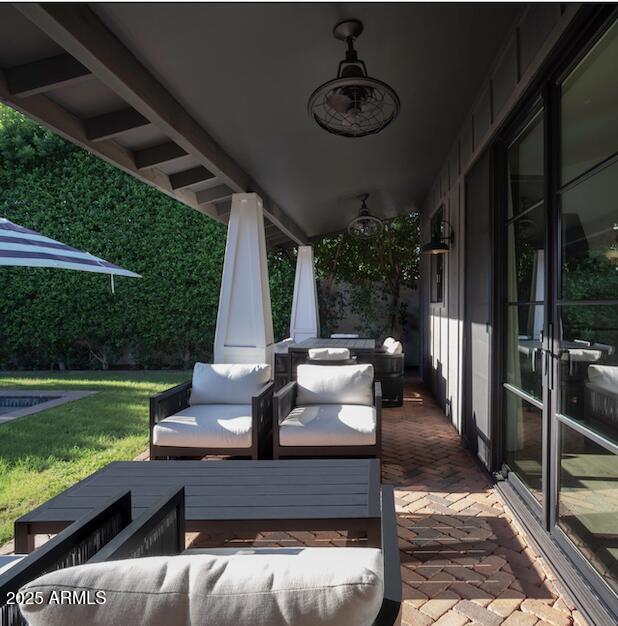
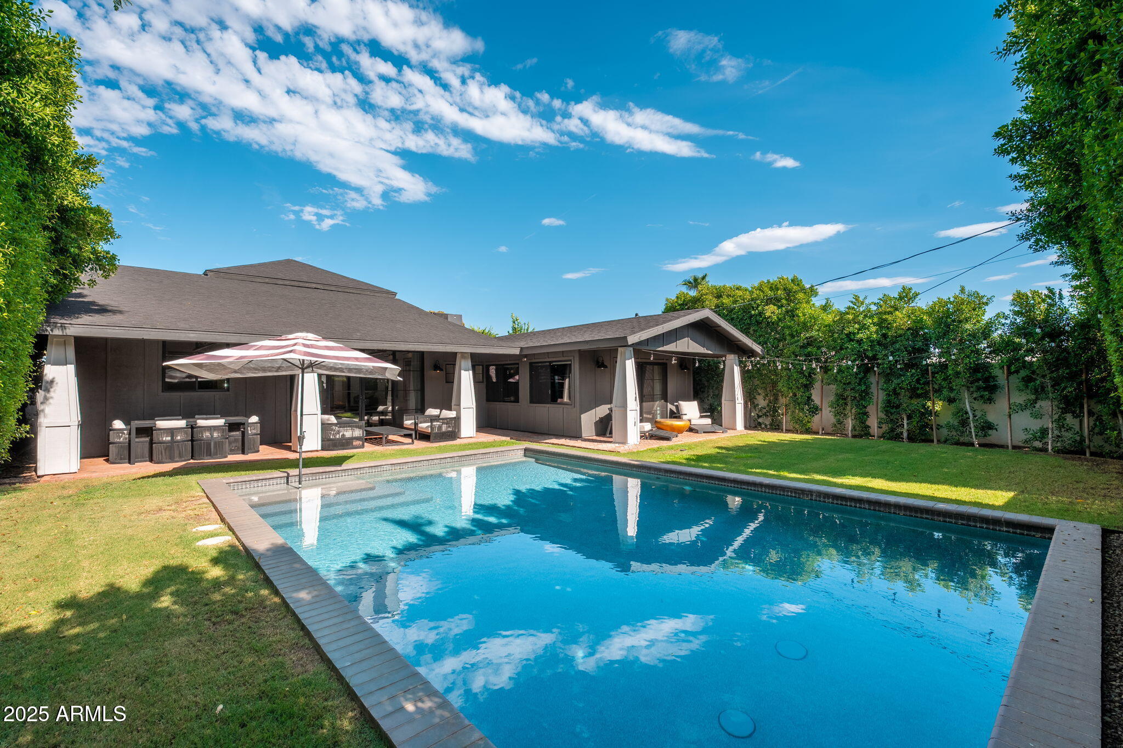
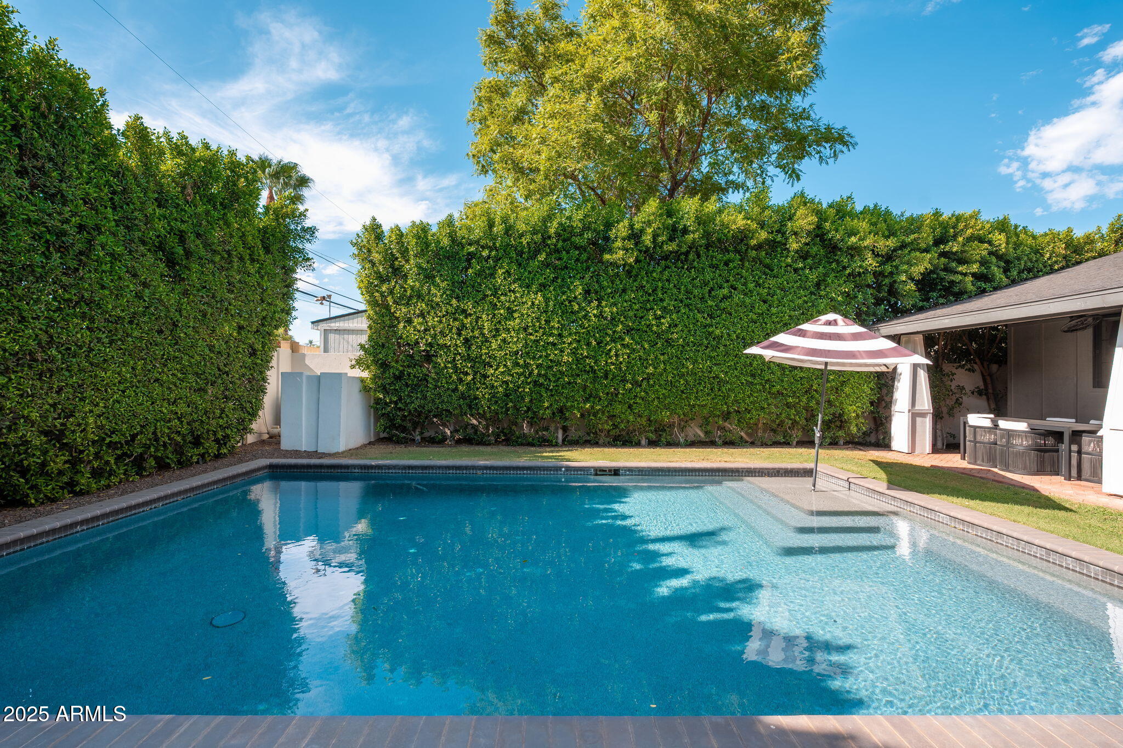
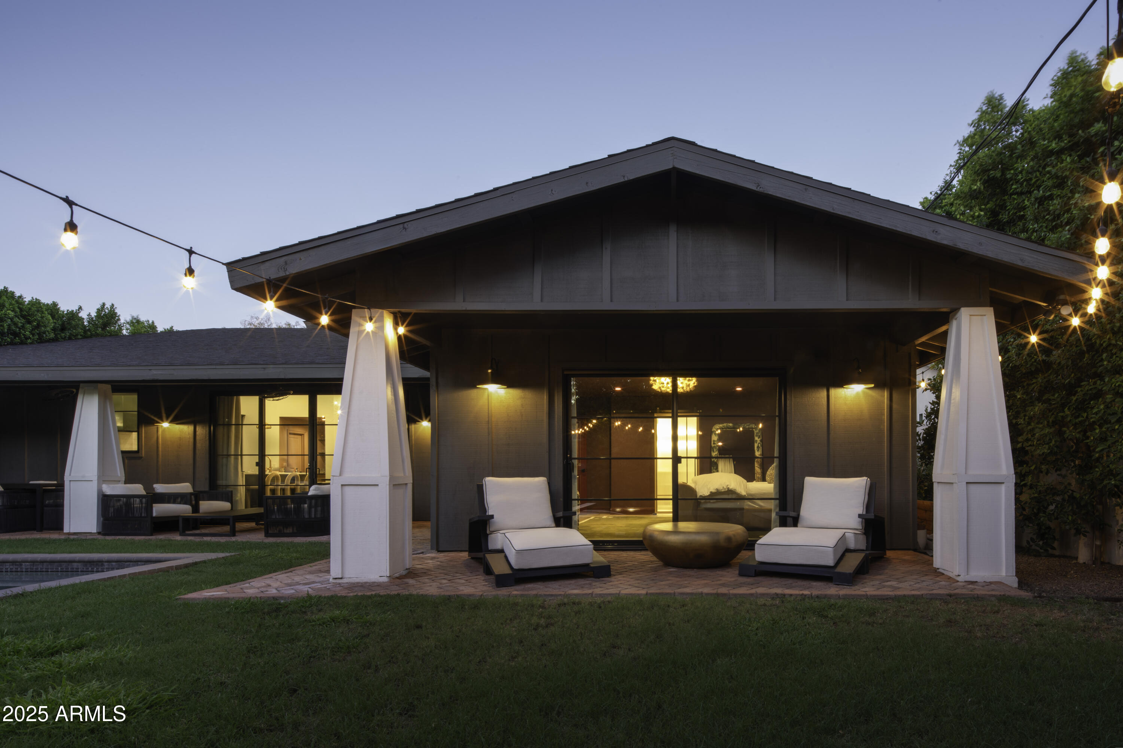
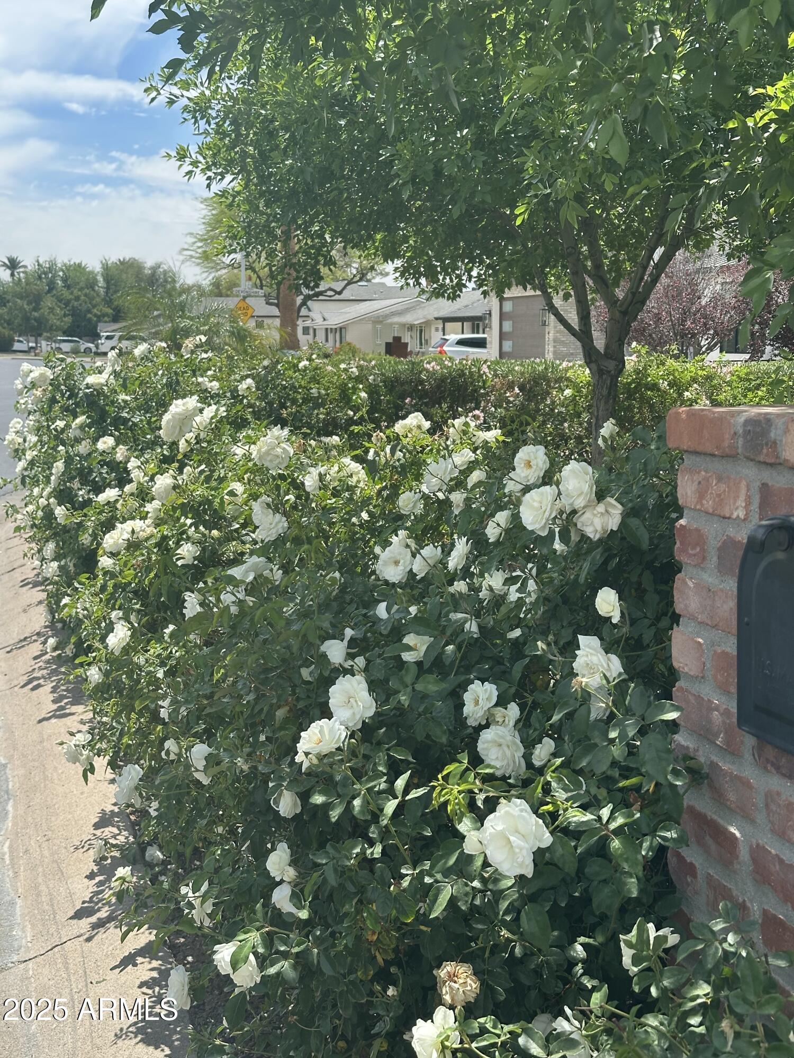
Set on an idyllic cul-de-sac street, this property unfolds to a walled garden enclosed by towering Ficus trees.

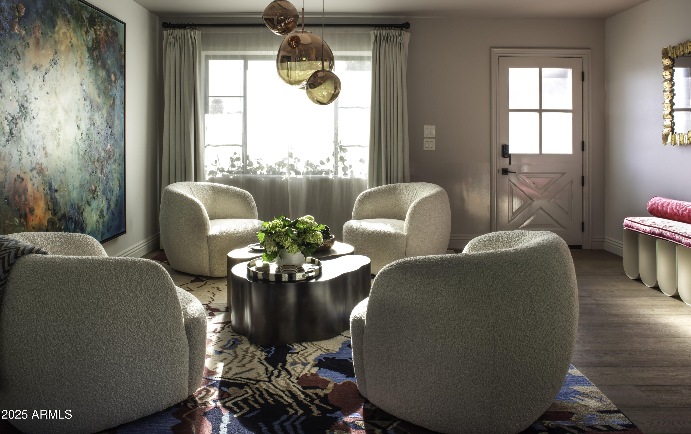
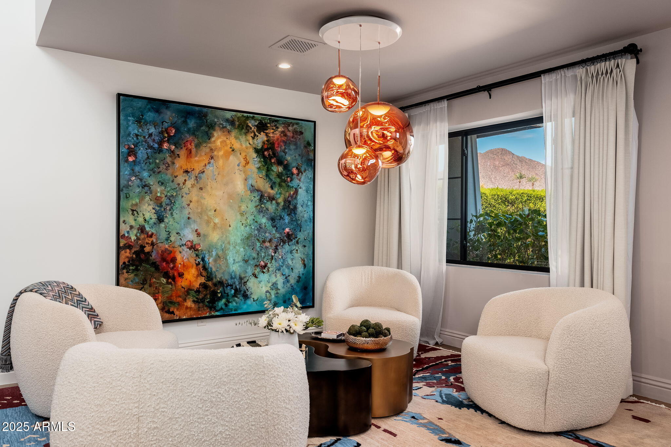
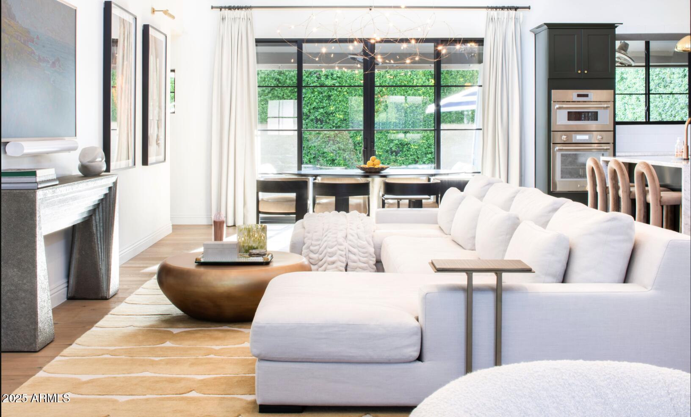
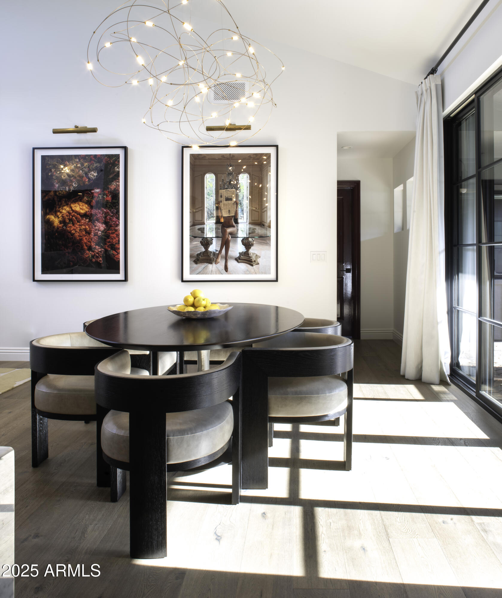
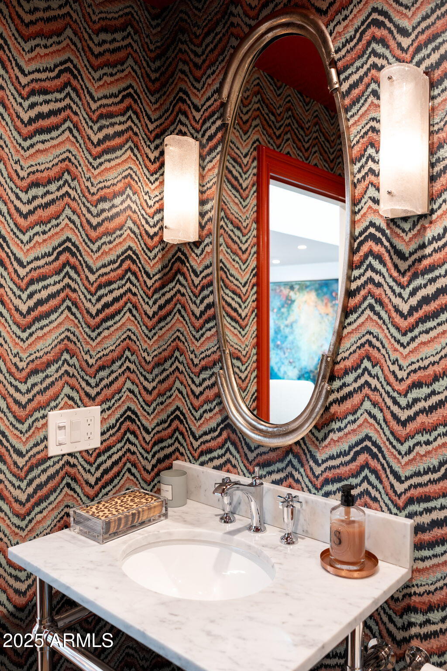
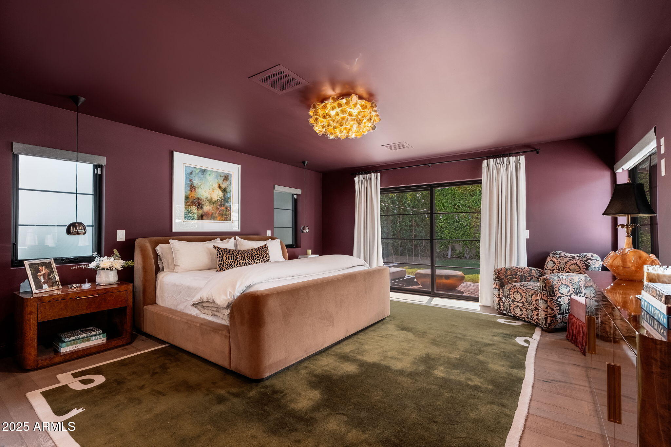
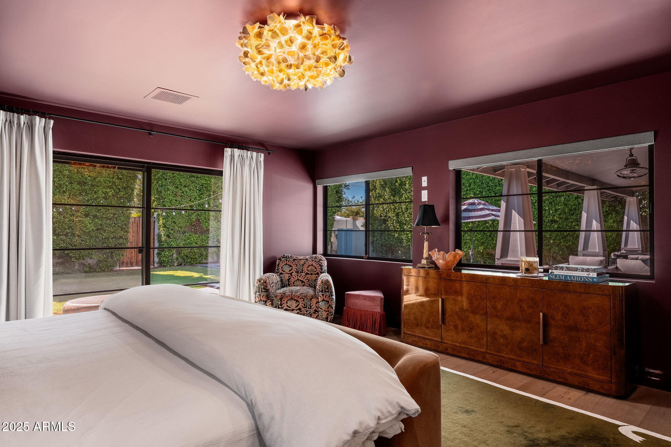
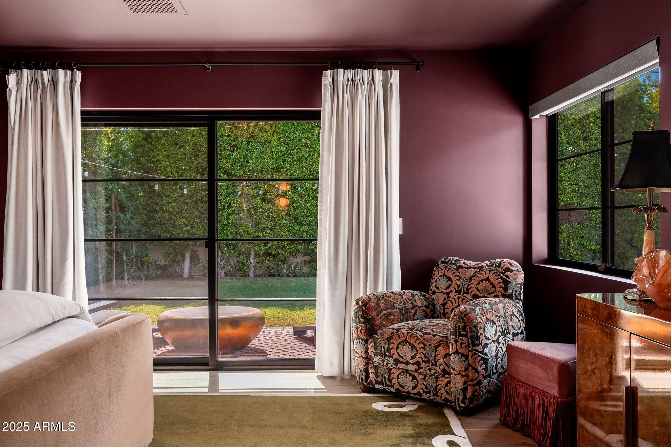
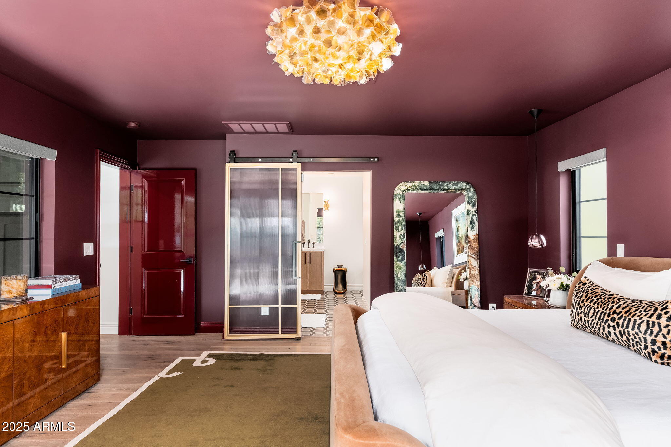
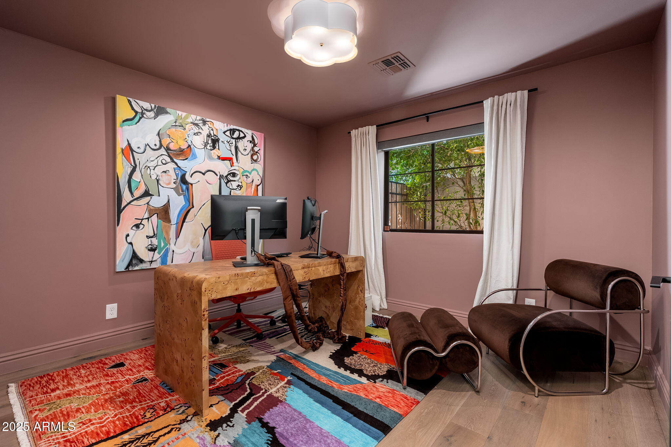
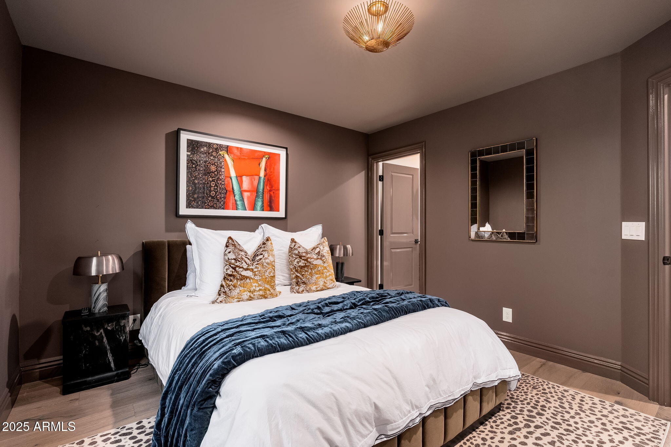
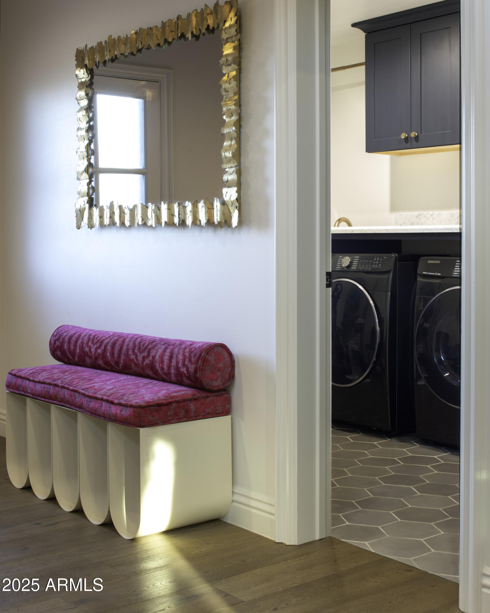
The interior design combines striking finishes and fixtures with splashes of color.

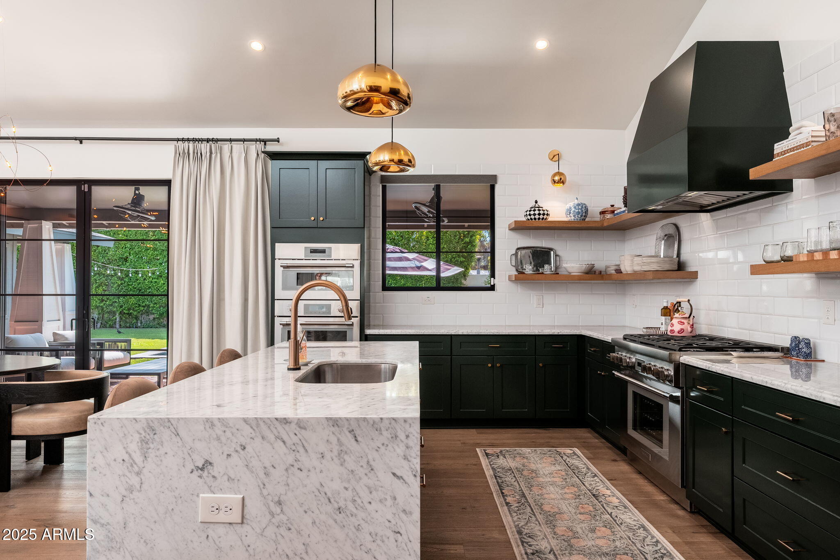
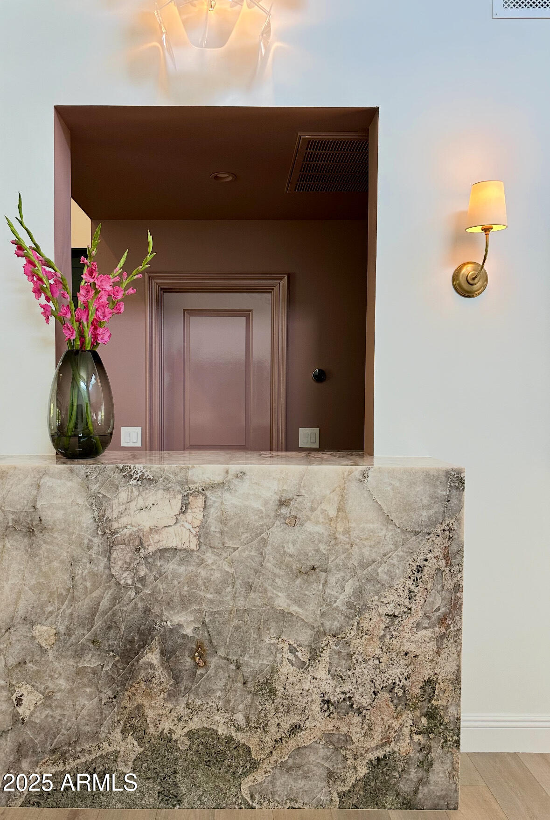
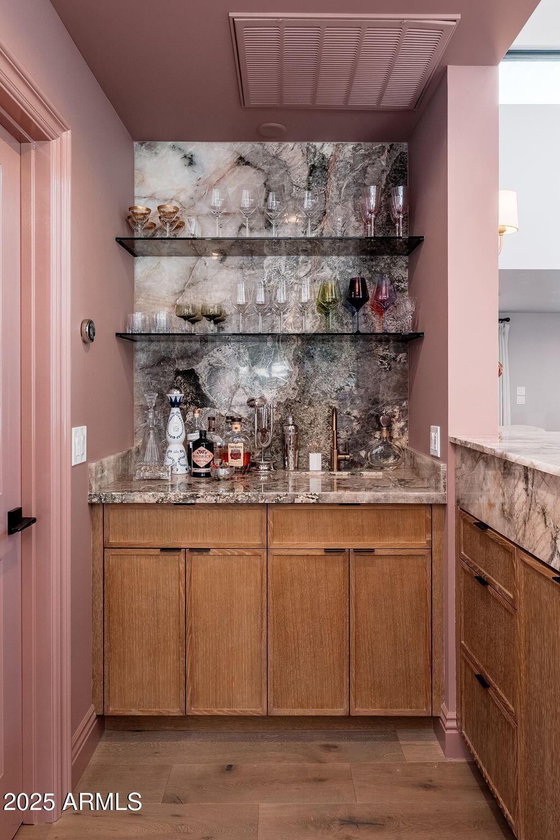
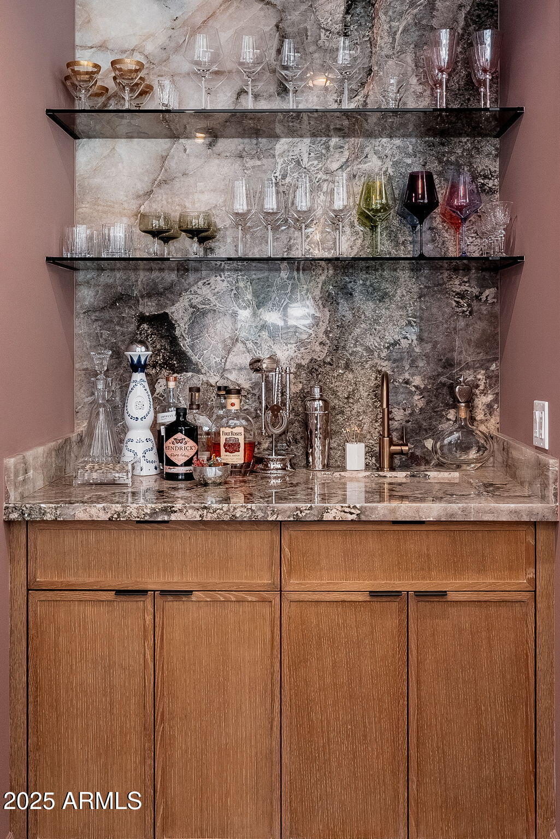
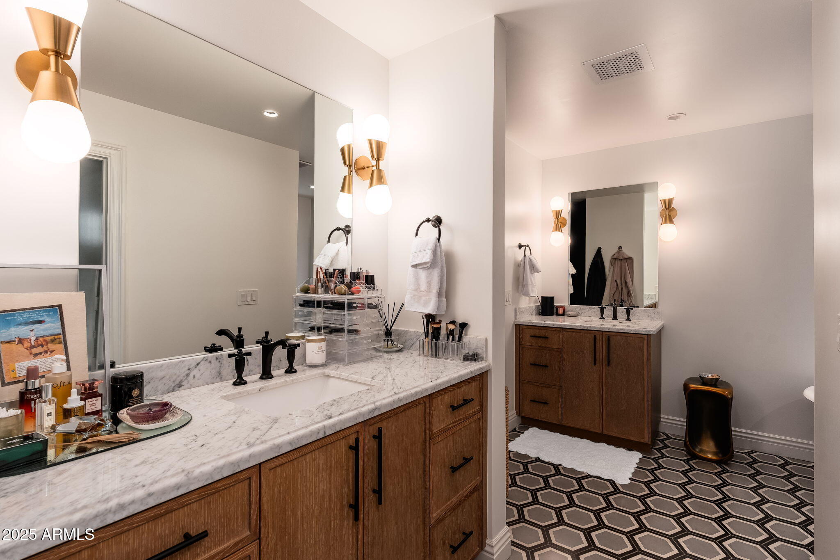
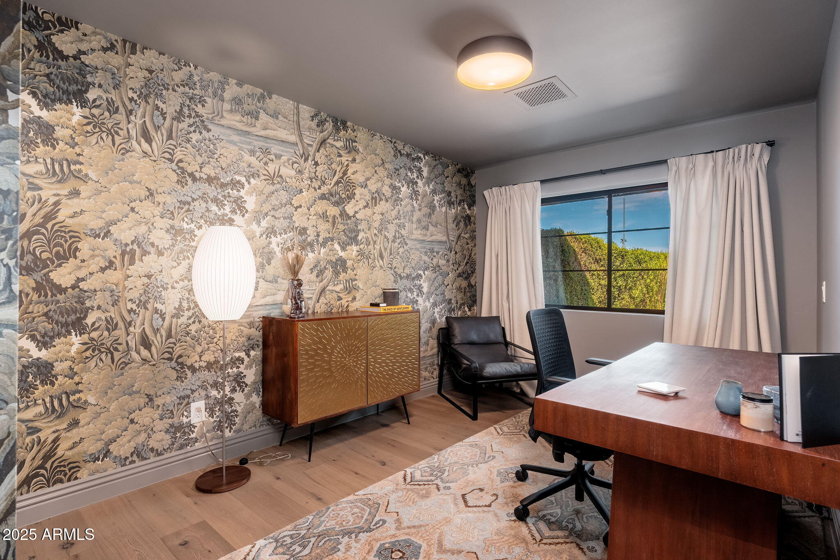
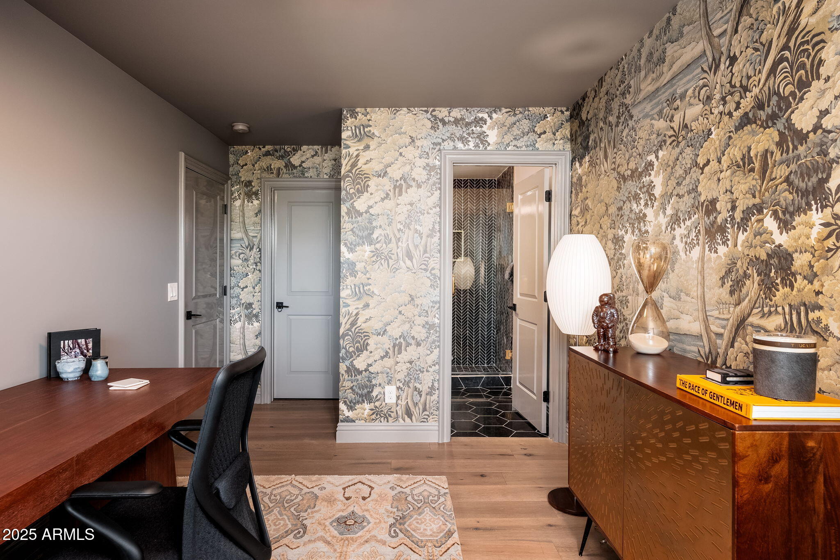
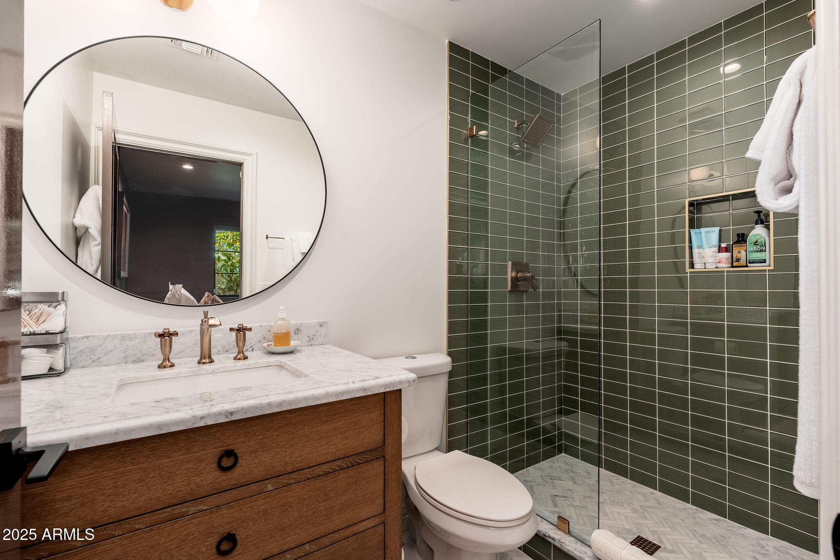
Details in this Jewel Box include a custom bar made of extremely rare Crystallo Enigma Quartzite, Carrara marble countertops throughout the kitchen and baths, European designer lighting, hand distressed Oak hardwood flooring, Farrow & Ball paint, tailored window treatments, and more.

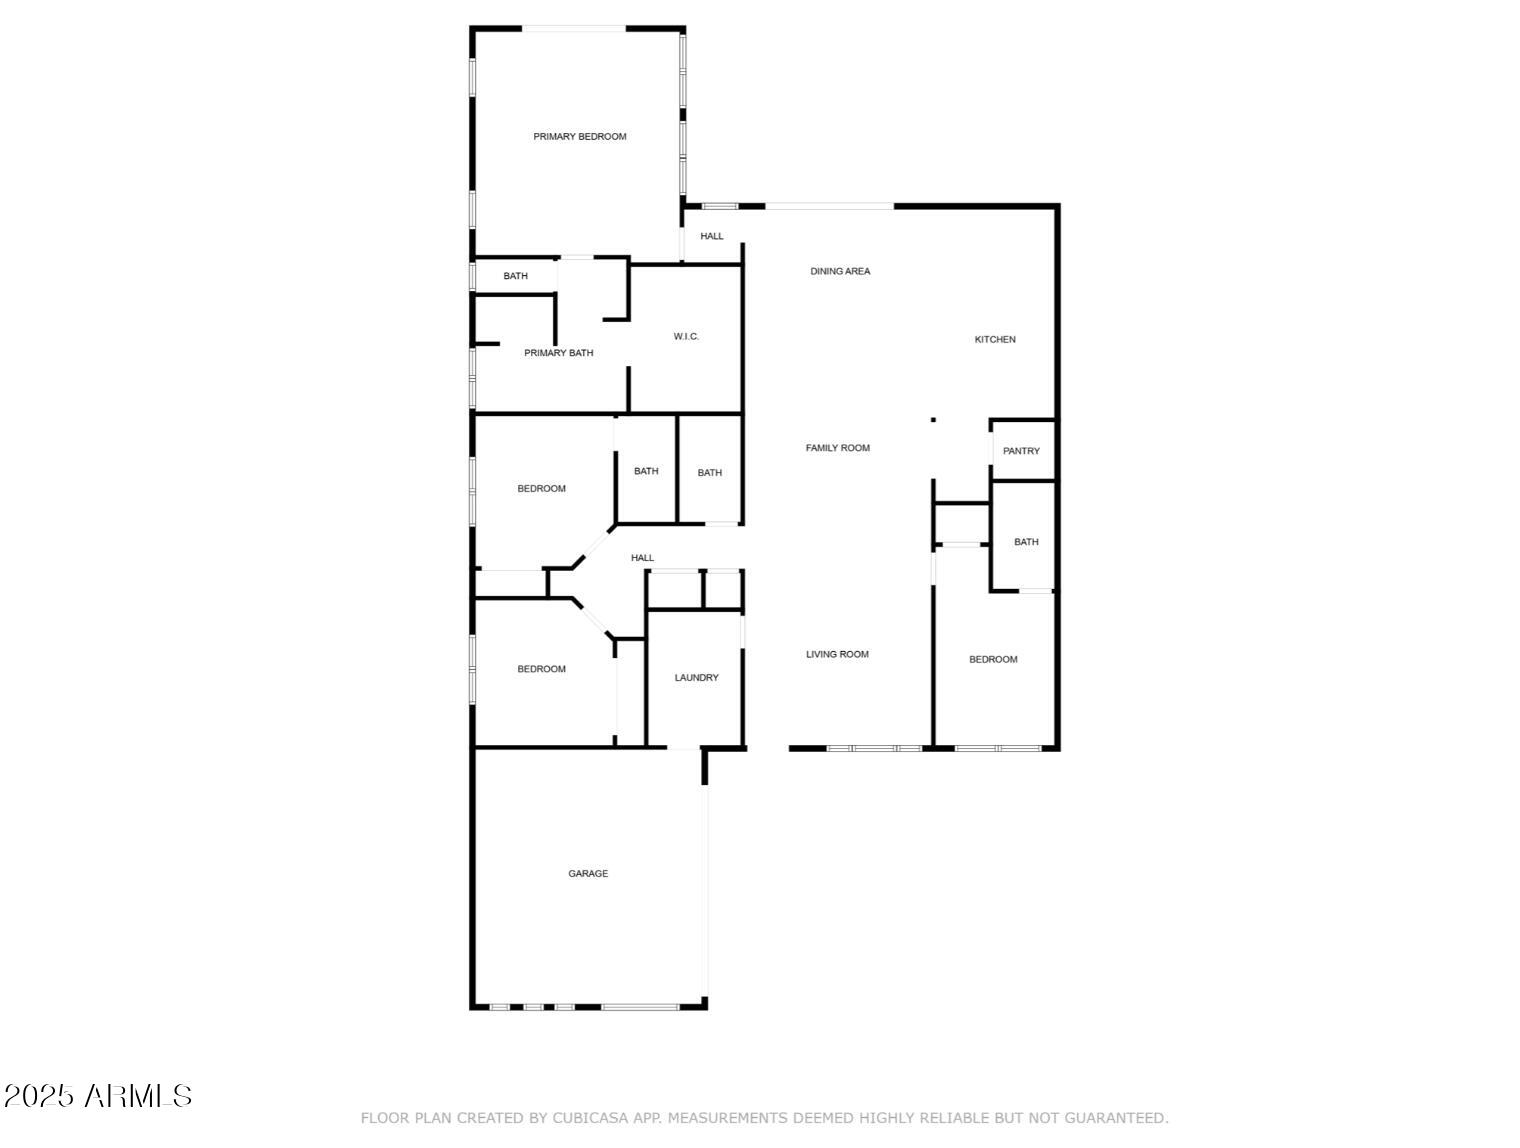
Fully rebuilt in 2020, the thoughtful floor plan provides well-scaled rooms that are oriented for comfortable living and hosting.

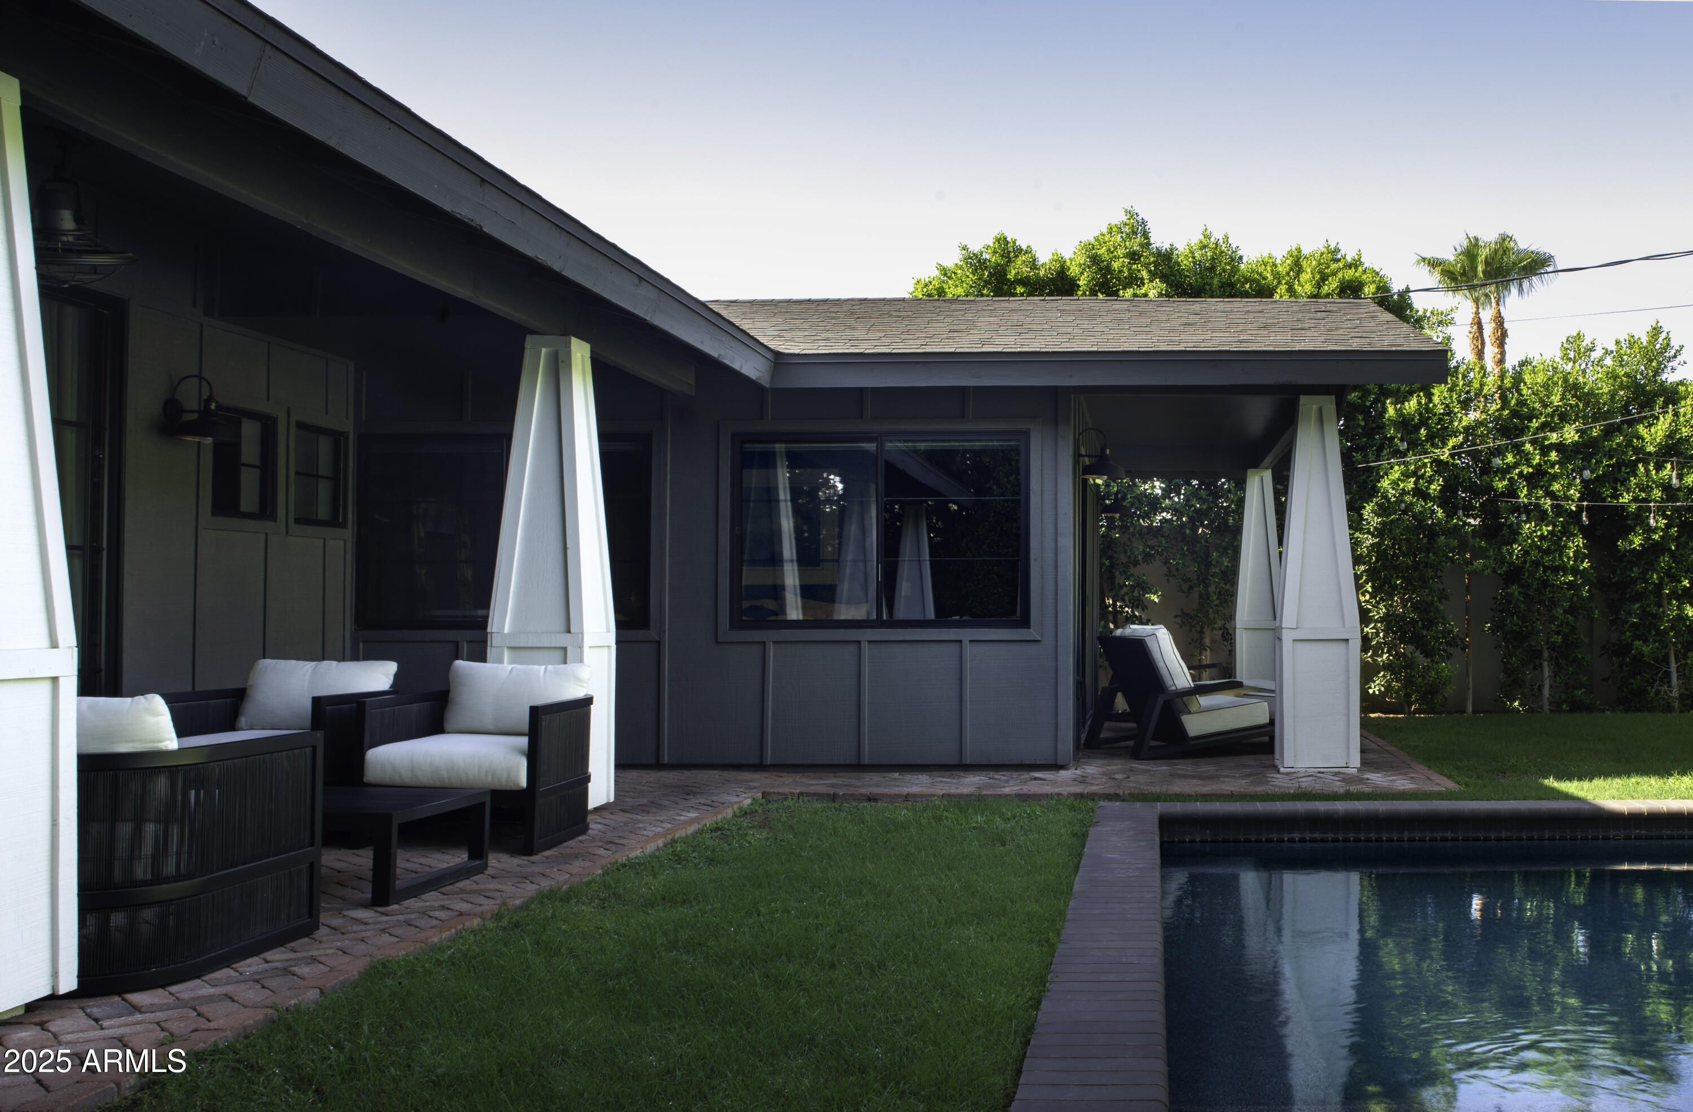
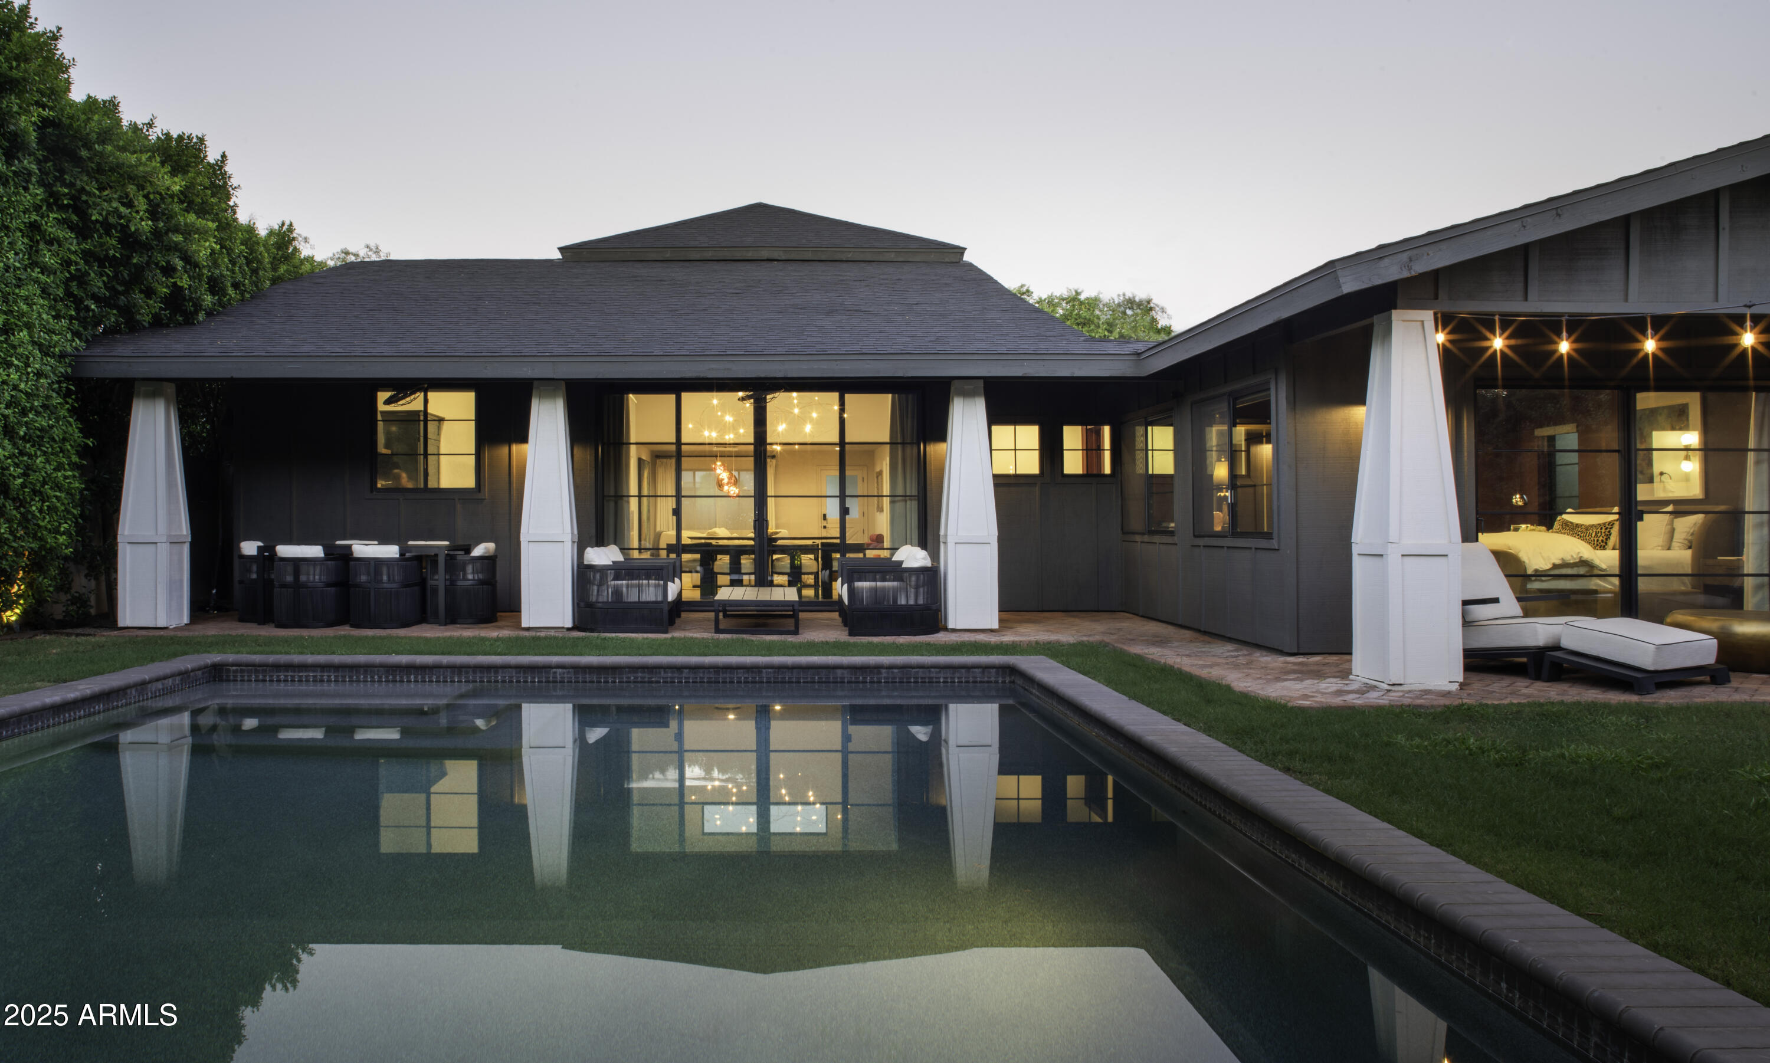
From the moment you enter the home you enjoy views of greenery. Sliding glass doors in the great room and primary bedroom open to the private backyard paradise where broad, covered brick patios lead to a large pool and grassy lawn.

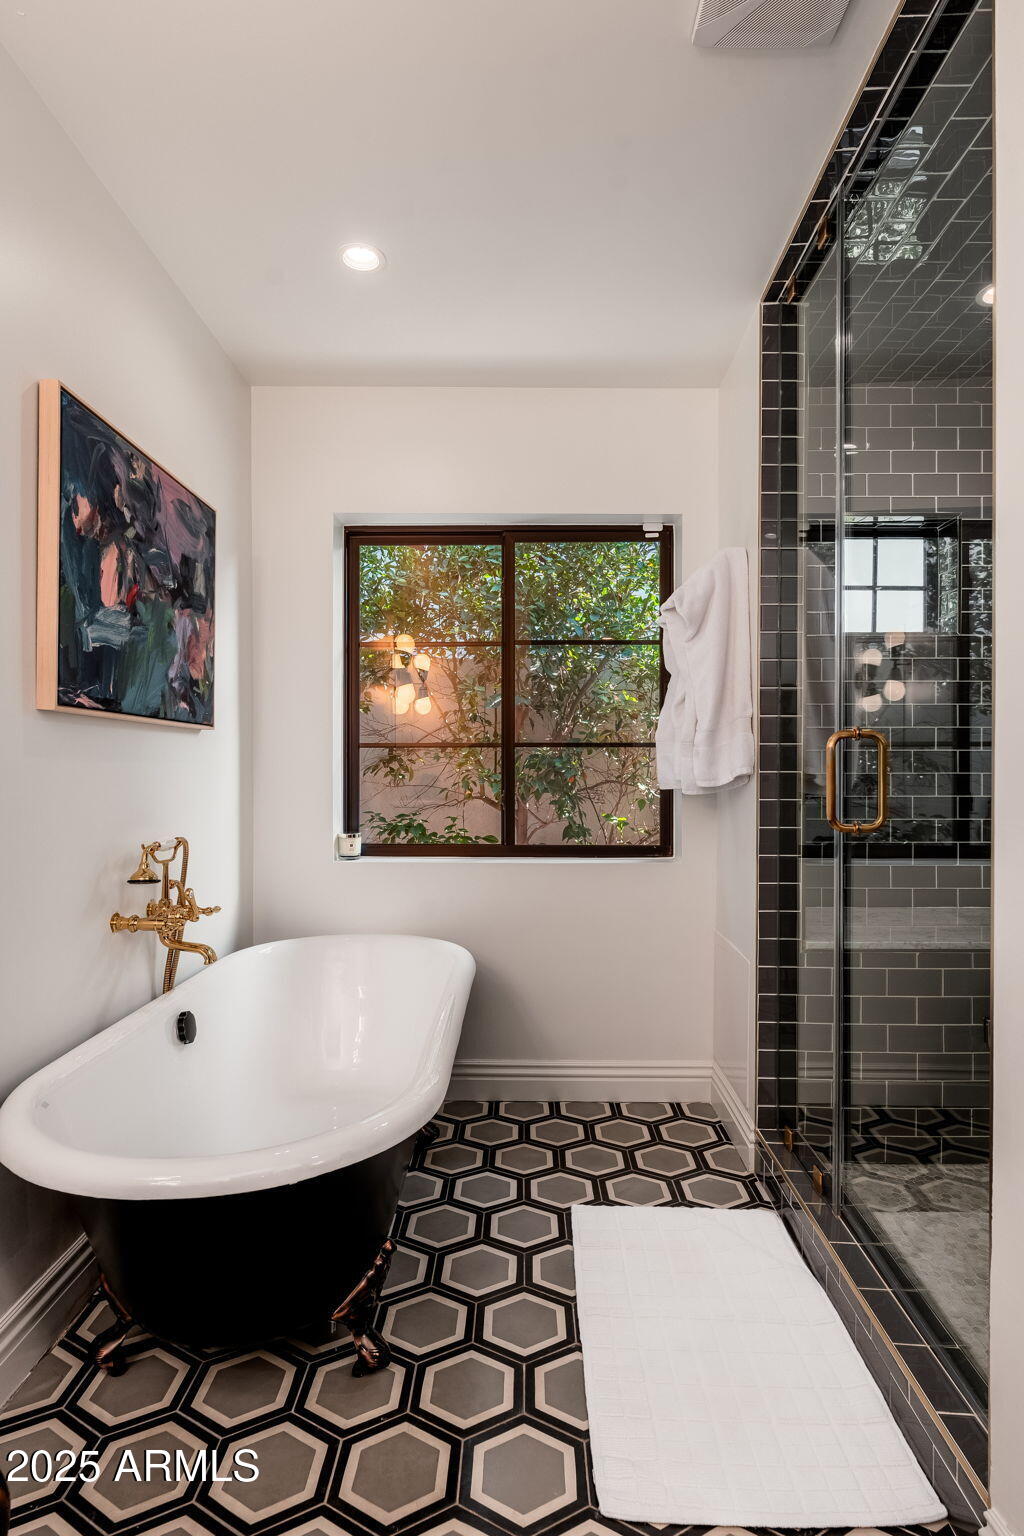
The owner's suite is a retreat with a bathroom featuring an oversized steam shower and clawfoot soaking tub, and a generous walk-in closet.

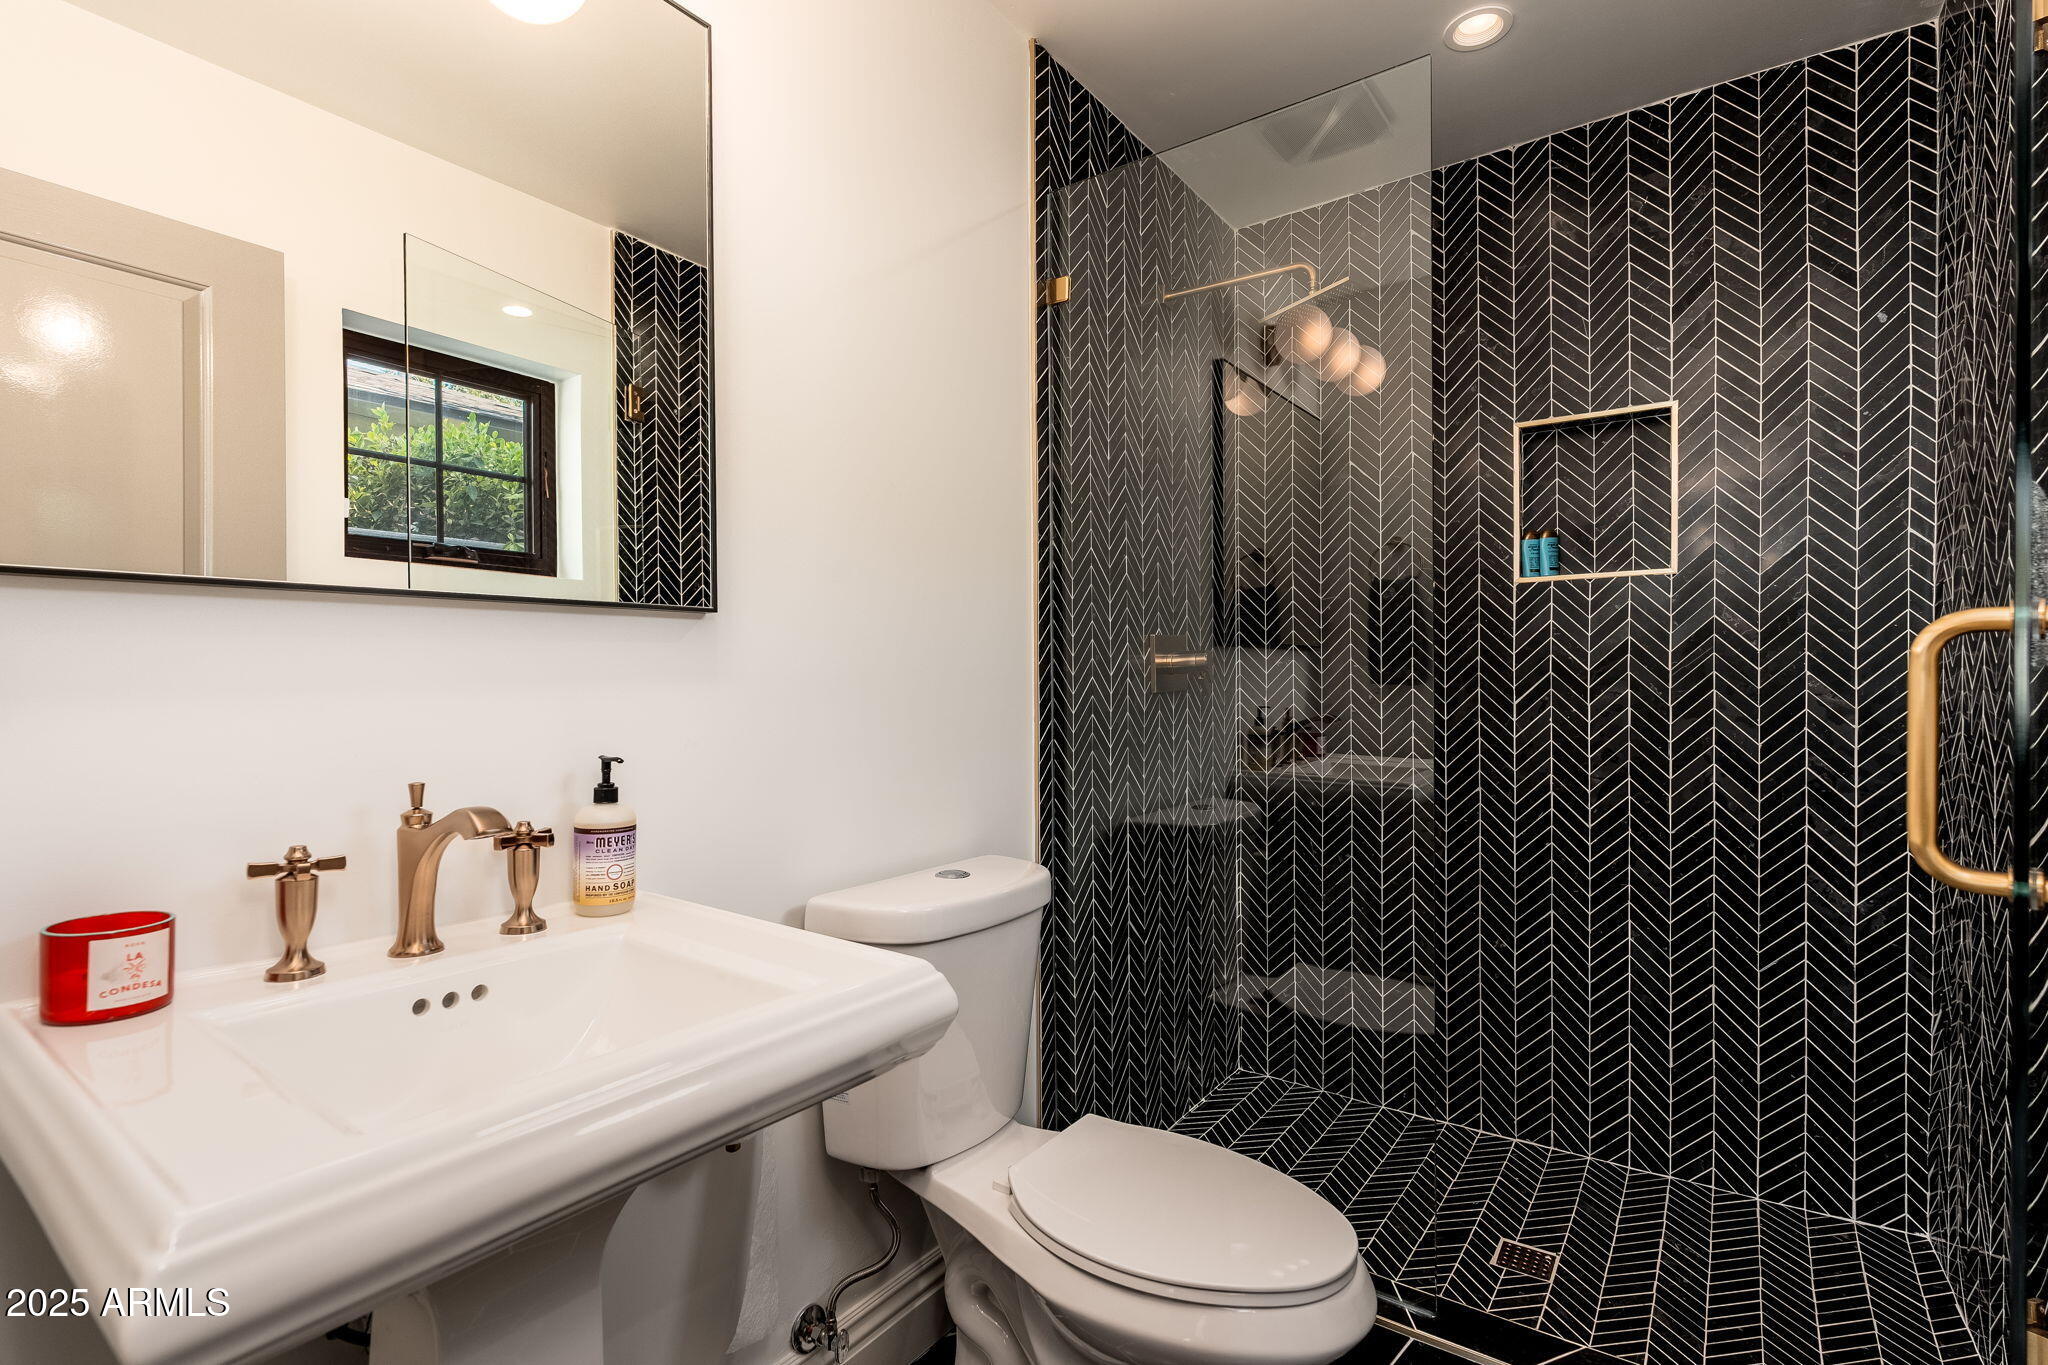
The three additional bedrooms and bathrooms are equally as chic, and two are en-suite.

Elevated living awaits with unexpected details that are more commonly found in luxury estates.

4
beds

4
baths

2,559 Sq.Ft. LIVING AREA

7,958 Sq.Ft. lot

Features & Amenities

Interior

  • total bedrooms4
  • Total bathrooms4
  • Flooring Tile, Wood
  • APPLIANCES Dryer, Washer, Refrigerator, Built-in Microwave, Dishwasher, Disposal, Gas Range, Gas Oven
  • other interior Features Walk-in Pantry, Double Vanity, Eat-in Kitchen, Breakfast Bar, Vaulted Ceiling(s), Wet Bar, Kitchen Island, Pantry, Separate Shwr Tub

Area & Lot

  • Status Sold
  • Date Sold October 10, 2025
  • Living Area2,559 Sq.Ft.
  • Lot Area7,958 Sq.Ft.
  • MLS® ID6903484
  • TypeResidential
  • YEAR BUILT1958
  • NeighborhoodPhoenix
  • Architecture StylesRanch
  • Elementary SchoolHopi Elementary School
  • Middle SchoolIngleside Middle School
  • High SchoolArcadia High School
  • School DistrictScottsdale Unified District

Exterior

  • STORIES1
  • Garage Space2.0
  • water SourceCity Water
  • PoolOutdoor
  • roofComposition
  • lot featuresCul-De-Sac, Grass Front, Grass Back, Auto Timer H 2 O Front, Auto Timer H 2 O Back, Irrigation Front, Irrigation Back
  • HEAT TYPENatural Gas
  • AIR CONDITIONINGCeiling Fan(s), Programmable Thmstat
  • sewerPublic Sewer

Financial

  • Sales Price$1,750,000
  • Real Estate Tax $3,455/yr

Phoenix

Indulge in flavorful experiences that transcend borders.

Explore

Let’s Get to Work

Whether buying, selling, or investing, Nick brings the market knowledge, strategy, and representation needed to move forward with confidence.

Follow Me on Instagram