Leave a Message

By providing your contact information to Nick Steffes, your personal information will be processed in accordance with Nick Steffes's Privacy Policy. By checking the box(es) below, you expressly consent to receive marketing or promotional real estate communication from Nick Steffes in the manner selected by you. For SMS text messages, message frequency varies. Message and data rates may apply. Consent is not a condition of purchase of any goods or services. You may opt out of receiving further communications from Nick Steffes at any time. To opt out of receiving SMS text messages, reply STOP to unsubscribe. SMS text messaging is subject to our Terms of Use.

Thank you for your message. I will be in touch with you shortly.

4224 N 35TH Place
4224 N 35TH Place
4224 N 35TH Place
4224 N 35TH Place
4224 N 35TH Place
4224 N 35TH Place
4224 N 35TH Place
4224 N 35TH Place
4224 N 35TH Place
4224 N 35TH Place
4224 N 35TH Place
4224 N 35TH Place
4224 N 35TH Place
4224 N 35TH Place
4224 N 35TH Place
4224 N 35TH Place
4224 N 35TH Place
4224 N 35TH Place
4224 N 35TH Place
4224 N 35TH Place
4224 N 35TH Place
4224 N 35TH Place
4224 N 35TH Place
4224 N 35TH Place
4224 N 35TH Place
4224 N 35TH Place
4224 N 35TH Place
SEE ALL PHOTOS
4224 N 35TH Place
4224 N 35TH Place
4224 N 35TH Place
4224 N 35TH Place
4224 N 35TH Place
4224 N 35TH Place
4224 N 35TH Place
4224 N 35TH Place
4224 N 35TH Place
4224 N 35TH Place
4224 N 35TH Place
4224 N 35TH Place
4224 N 35TH Place
4224 N 35TH Place
4224 N 35TH Place
4224 N 35TH Place
4224 N 35TH Place
4224 N 35TH Place
4224 N 35TH Place
4224 N 35TH Place
4224 N 35TH Place
4224 N 35TH Place
4224 N 35TH Place
4224 N 35TH Place
4224 N 35TH Place
4224 N 35TH Place
4224 N 35TH Place
Courtesy of Compass, Adam Bowman Listing Contact: 602-330-4602 
For Sale

4224 N 35TH Place

4224 N 35TH Place, Phoenix, AZ 85018

$1,574,000
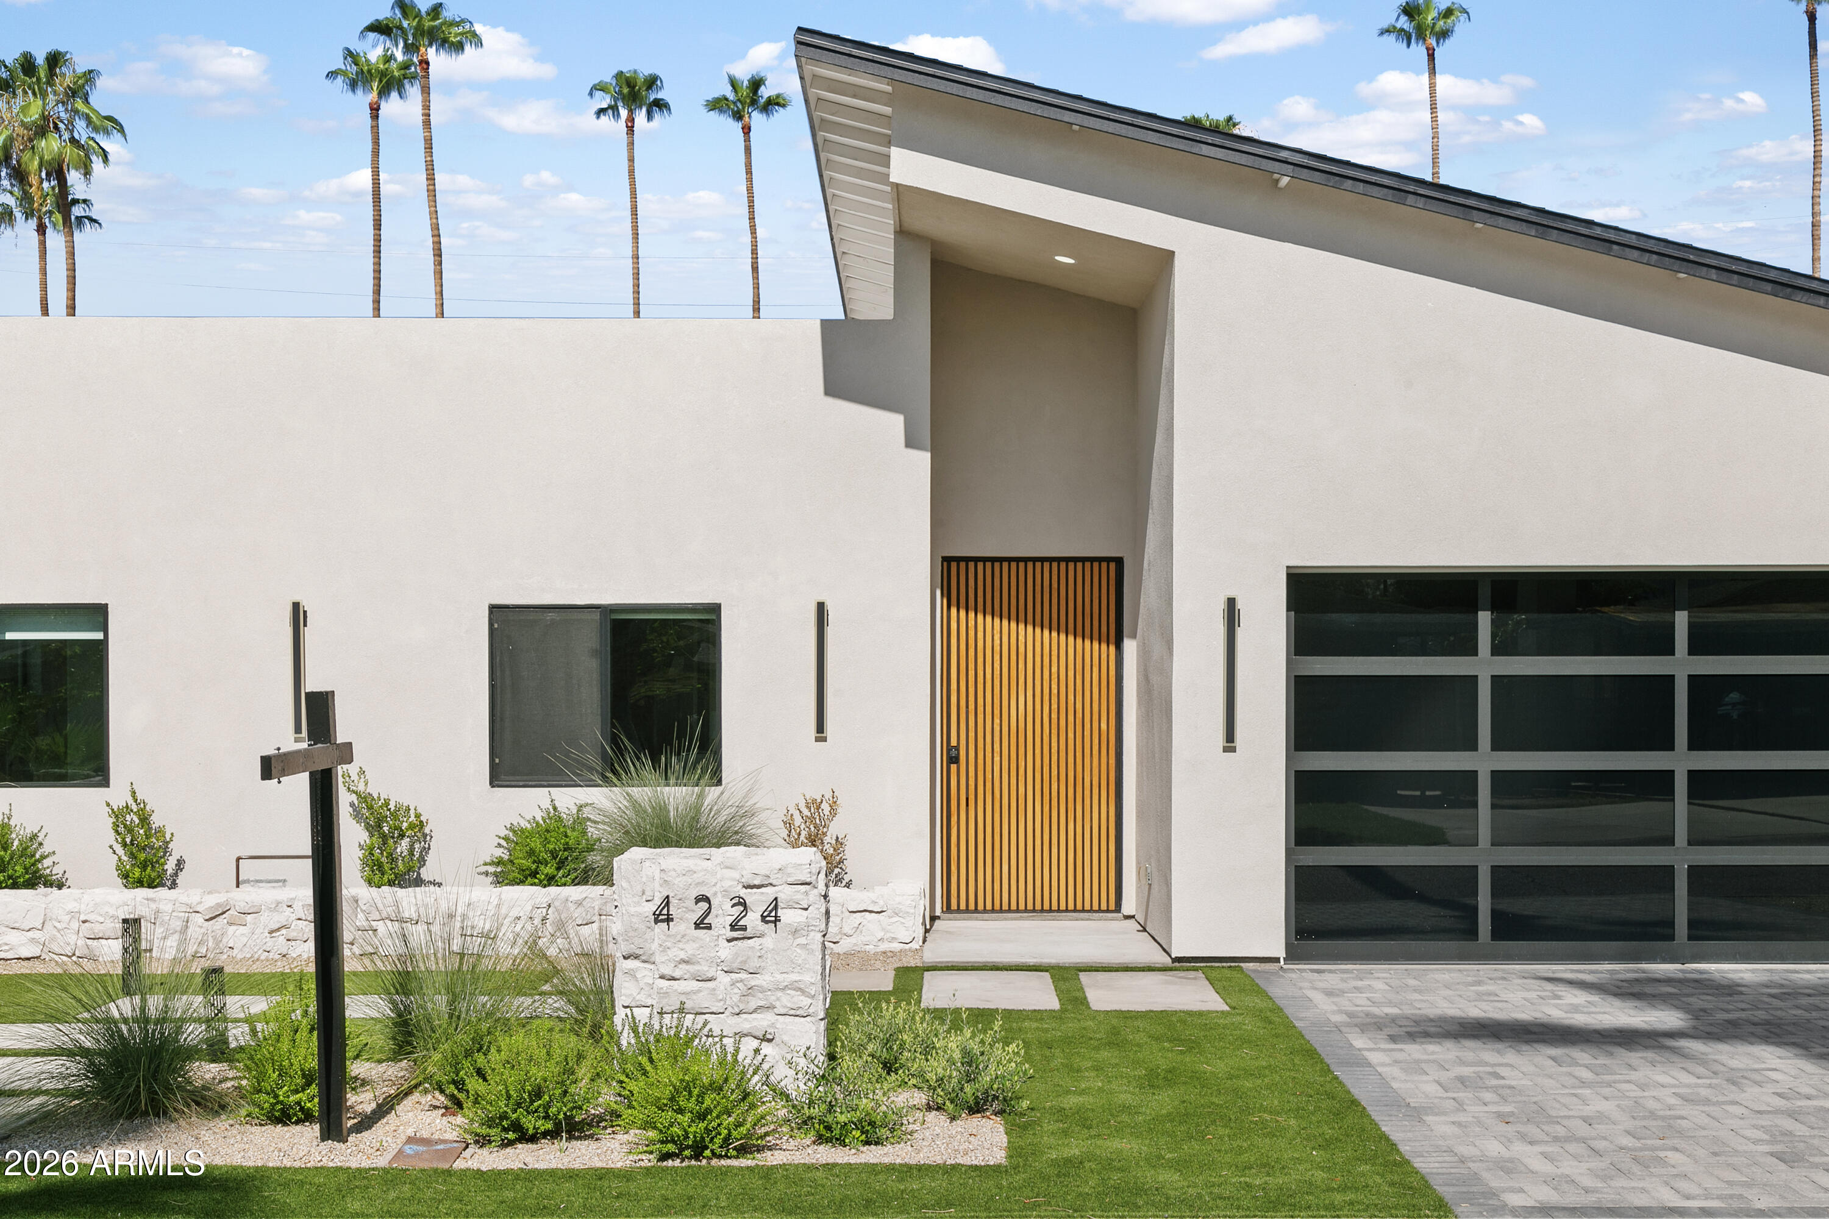
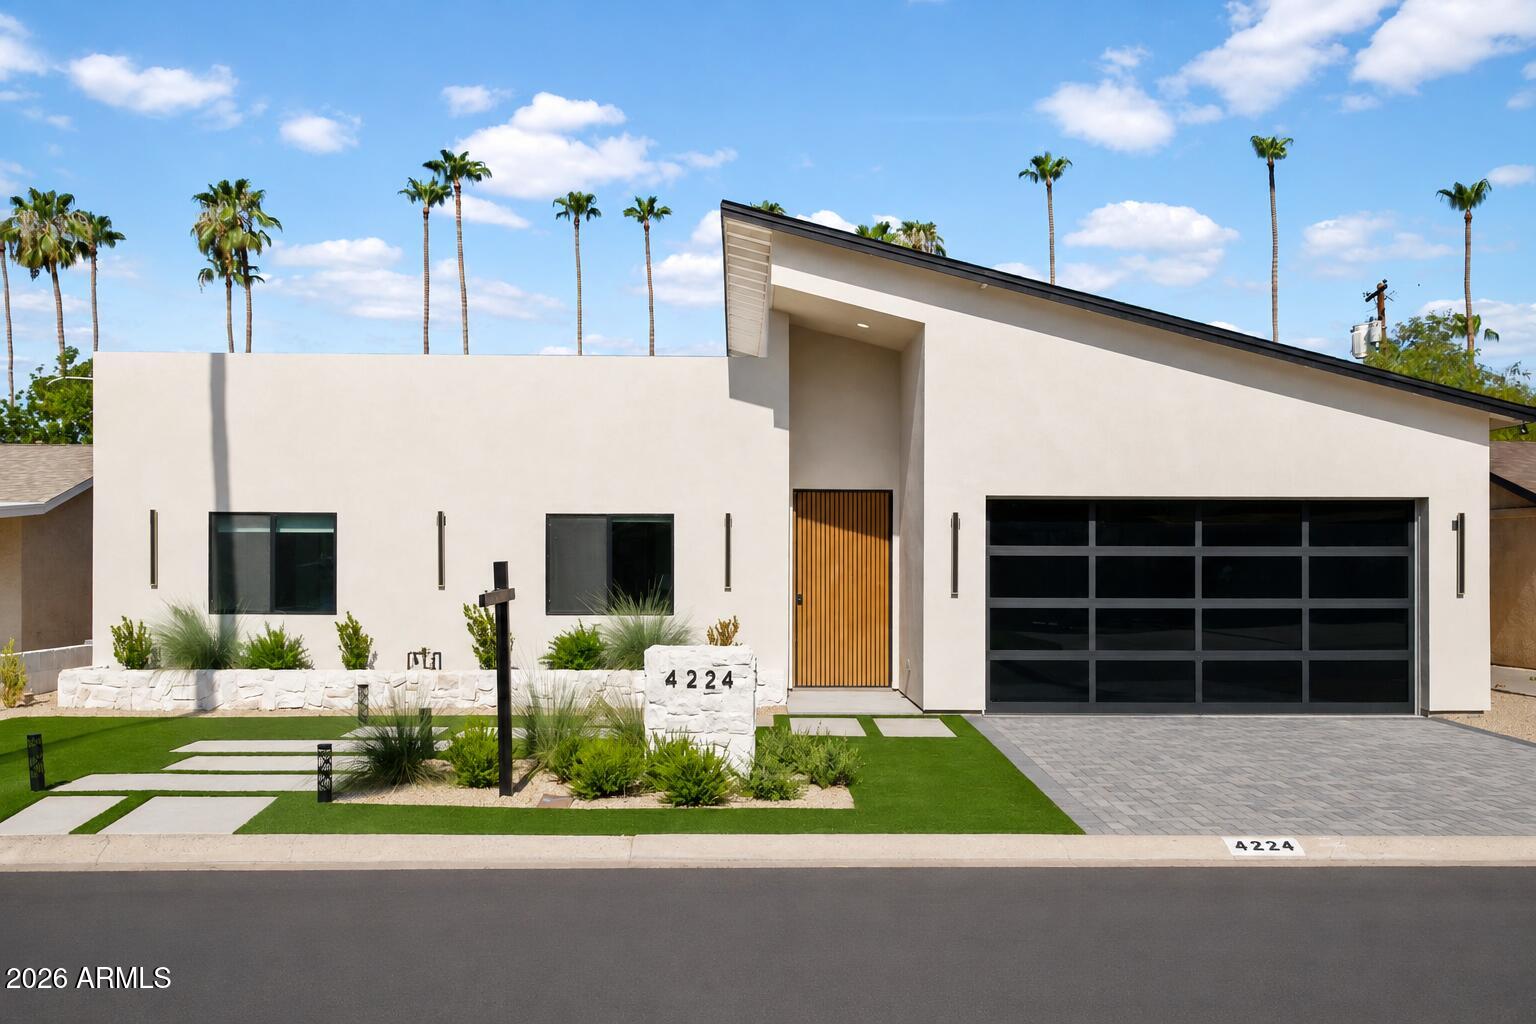
NEW PRICE!!! Defined by a modern clean architecture, warm natural materials and a seamless indoor / outdoor flow, this home is sure to stand out. A crisp stucco facade, custom pivot entry door, and glass garage door create a striking first impression, while curated desert landscaping and structured turf accents deliver low maintenance curb appeal.
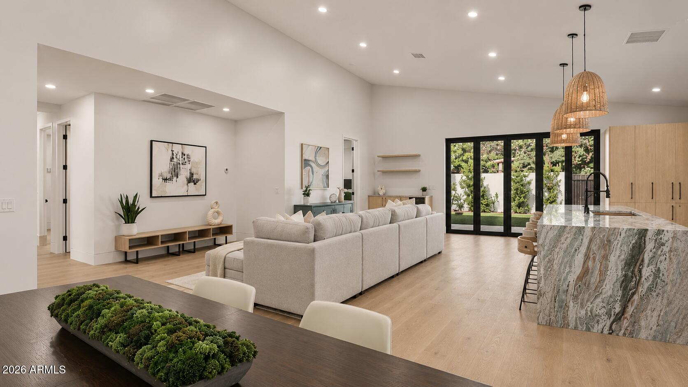
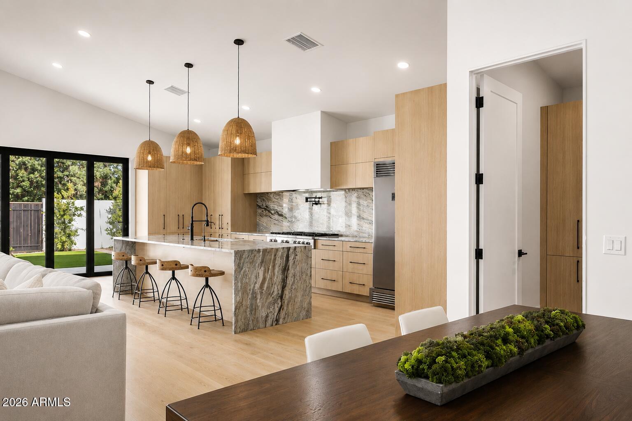
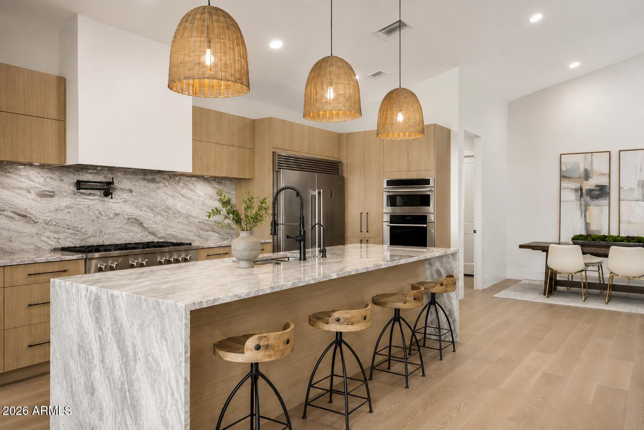
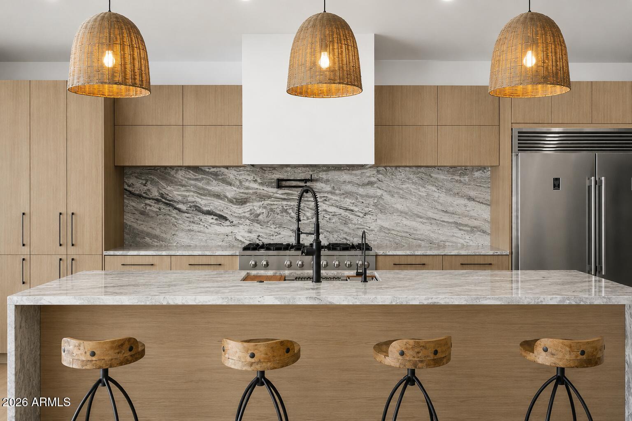
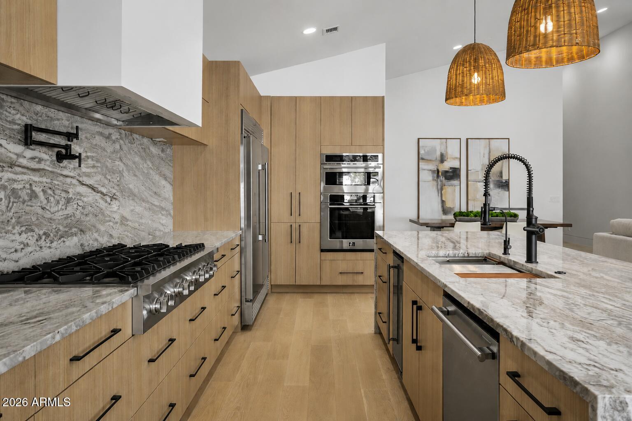
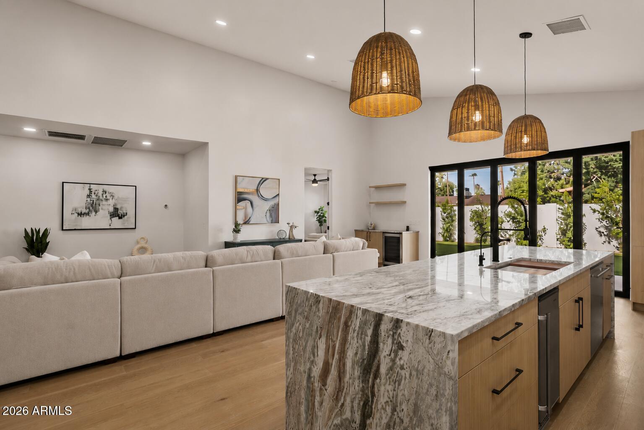
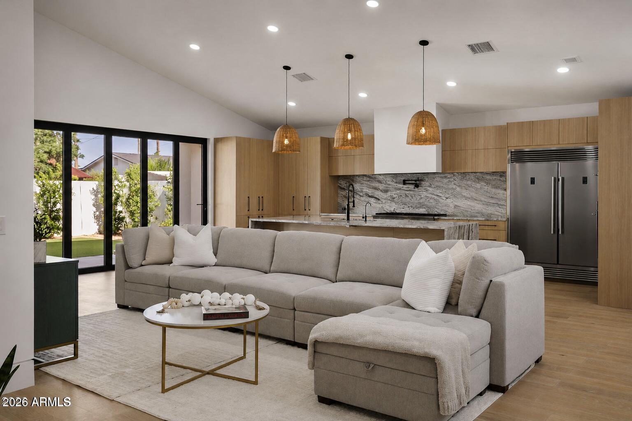
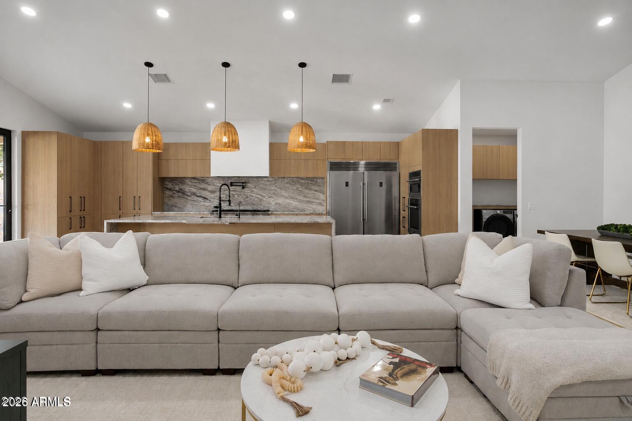
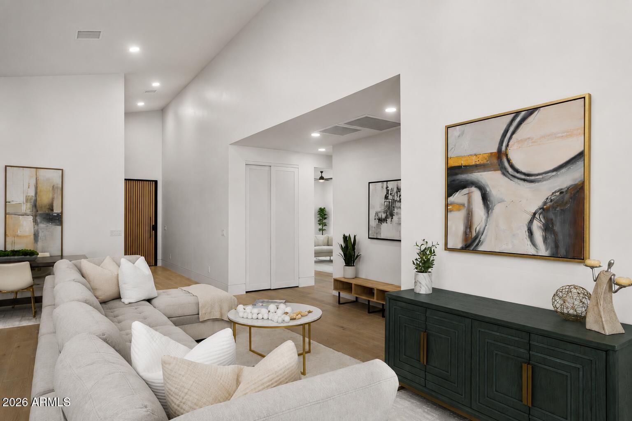
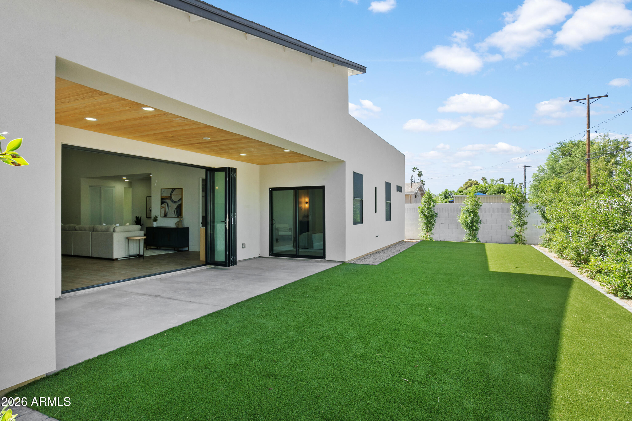
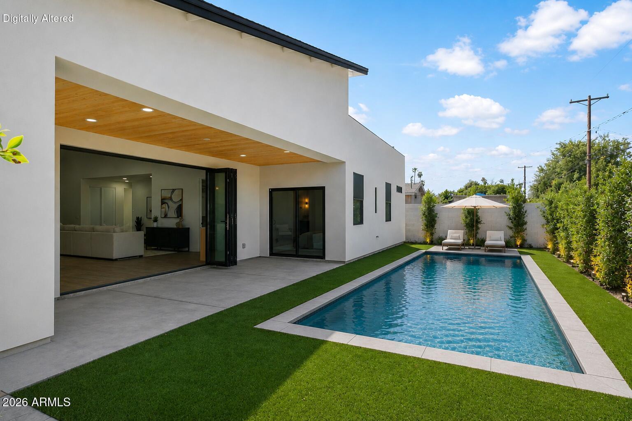
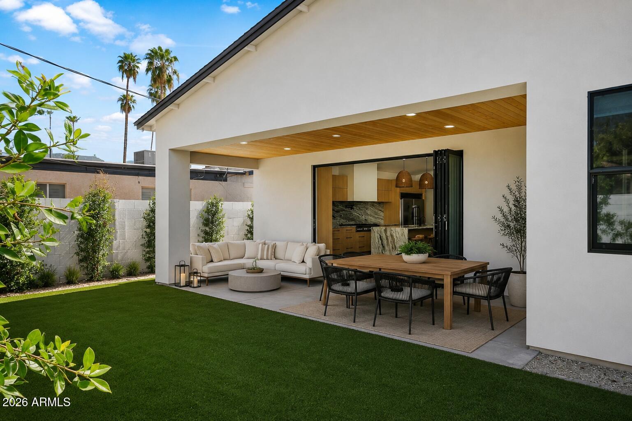
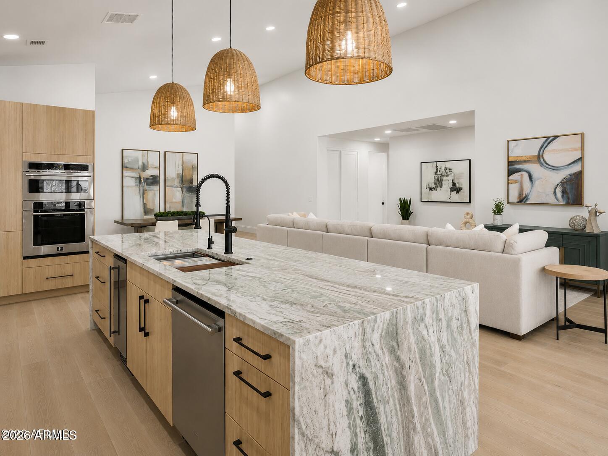
Inside, soaring ceilings and engineered white oak flooring set a warm, contemporary tone.The open great room is designed for effortless living, with a wall bi folding glass doors that open to the covered patio and private lawn space.The chef's kitchen pairs modern functionality with organic warmth, featuring custom wood cabinetry, a marble waterfall edge island, built in refrigeration professional gradegas range, wall ovens, and an under counter ice maker. Thoughtfully designed for both everyday living and entertaining, the space is complemented by a dry bar with wine refrigeration.
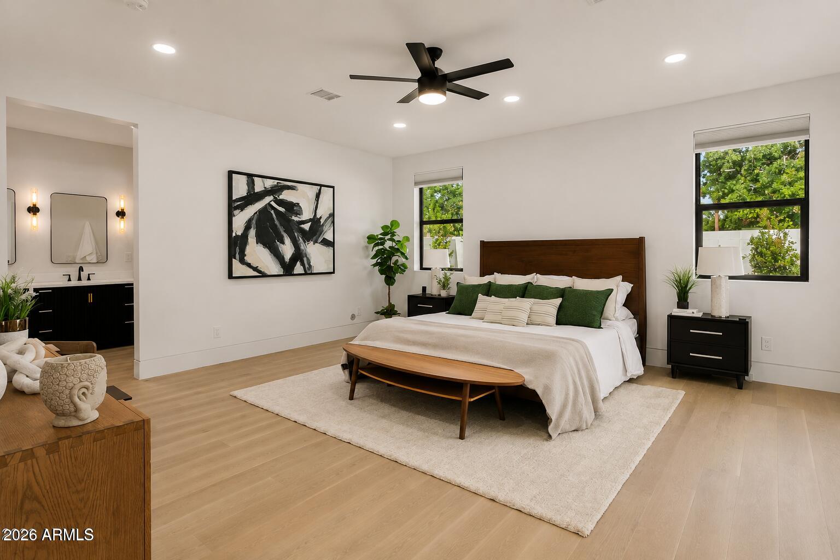
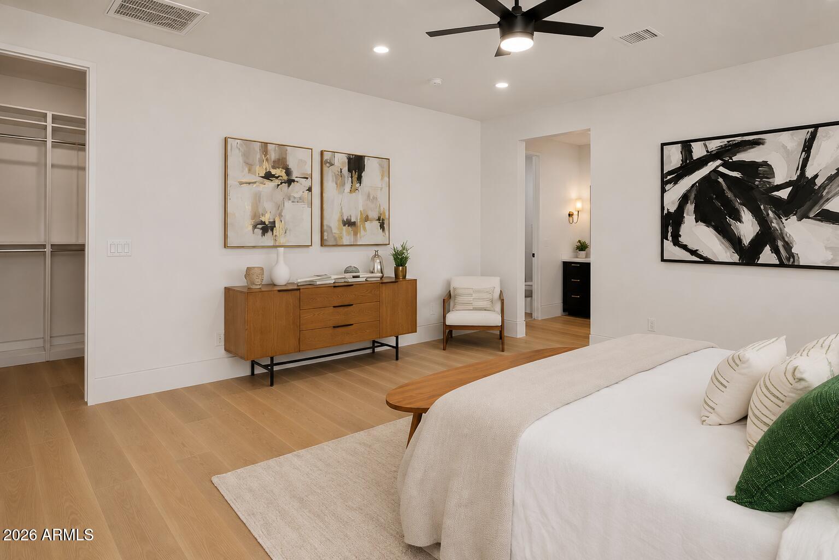
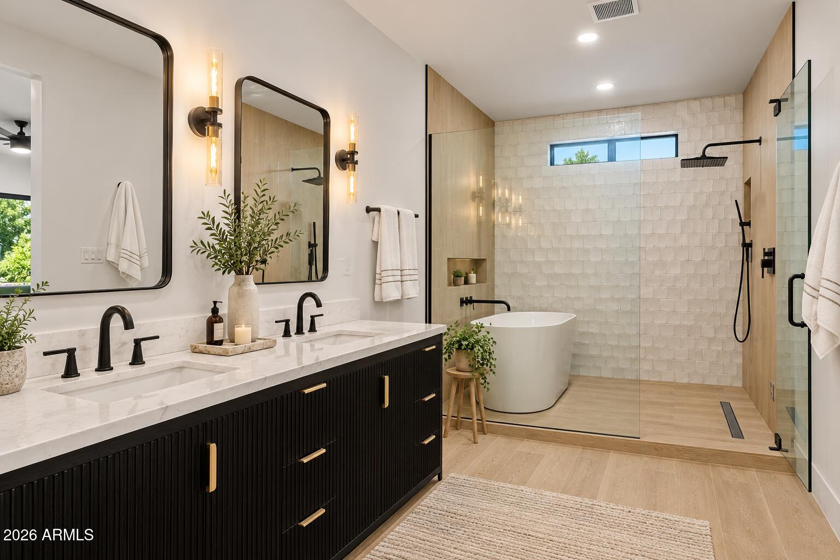
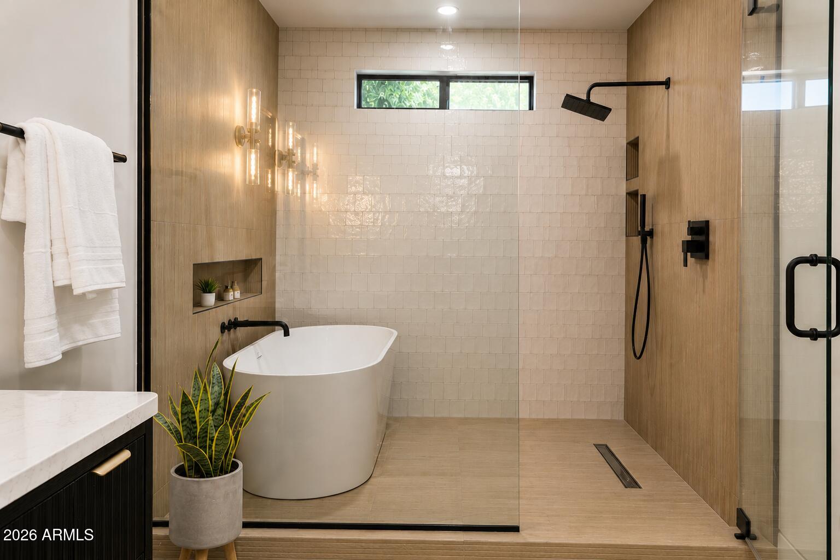
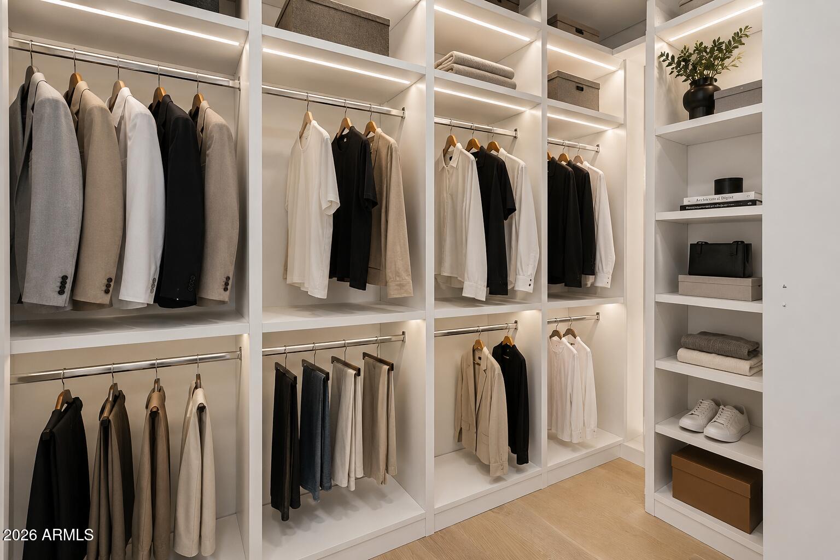
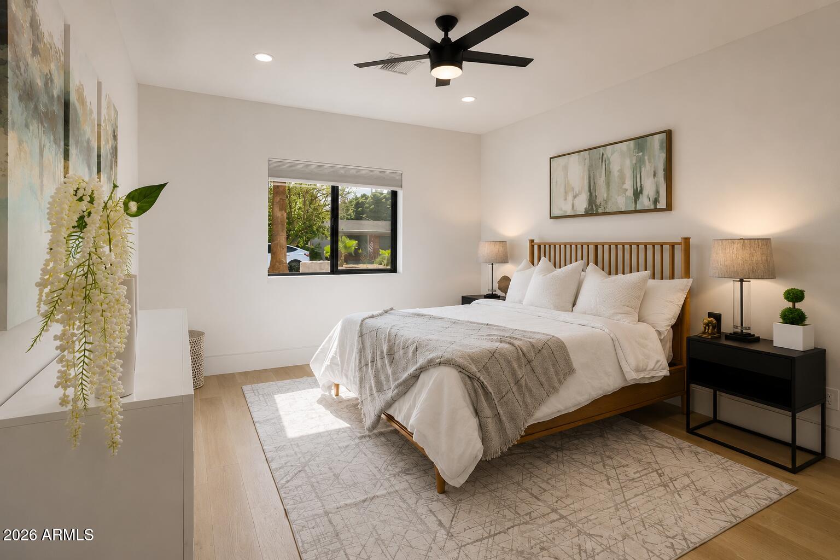
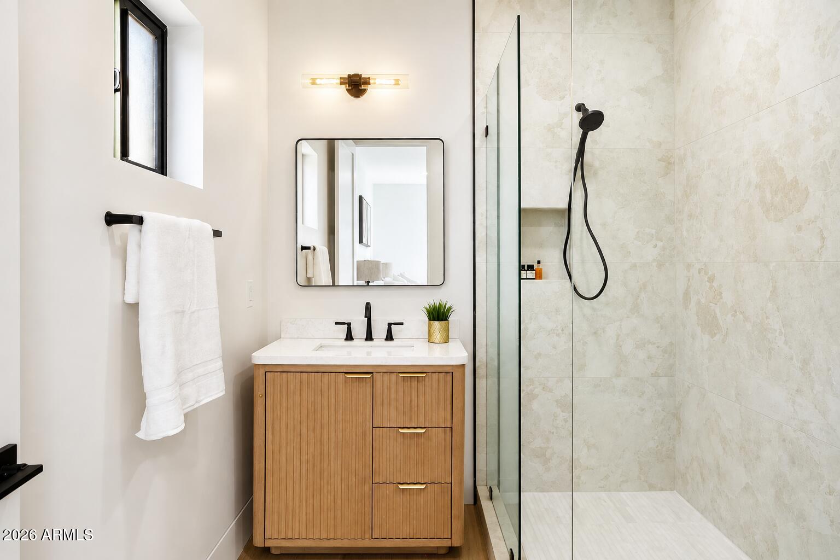
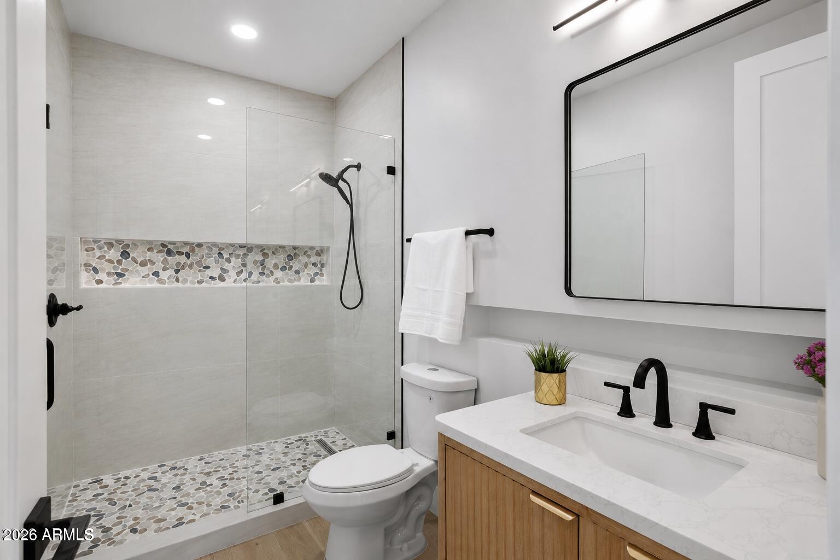
The primary suite offers a private retreat with patio access, a custom walk-in closet, and a spa inspired bath showcasing a soaking tub and oversized glass enclosed shower. Secondary bedrooms are generously sized, with refined finishes including recessed baseboards, Millgard windows, and smart climate control enhance comfort and style.
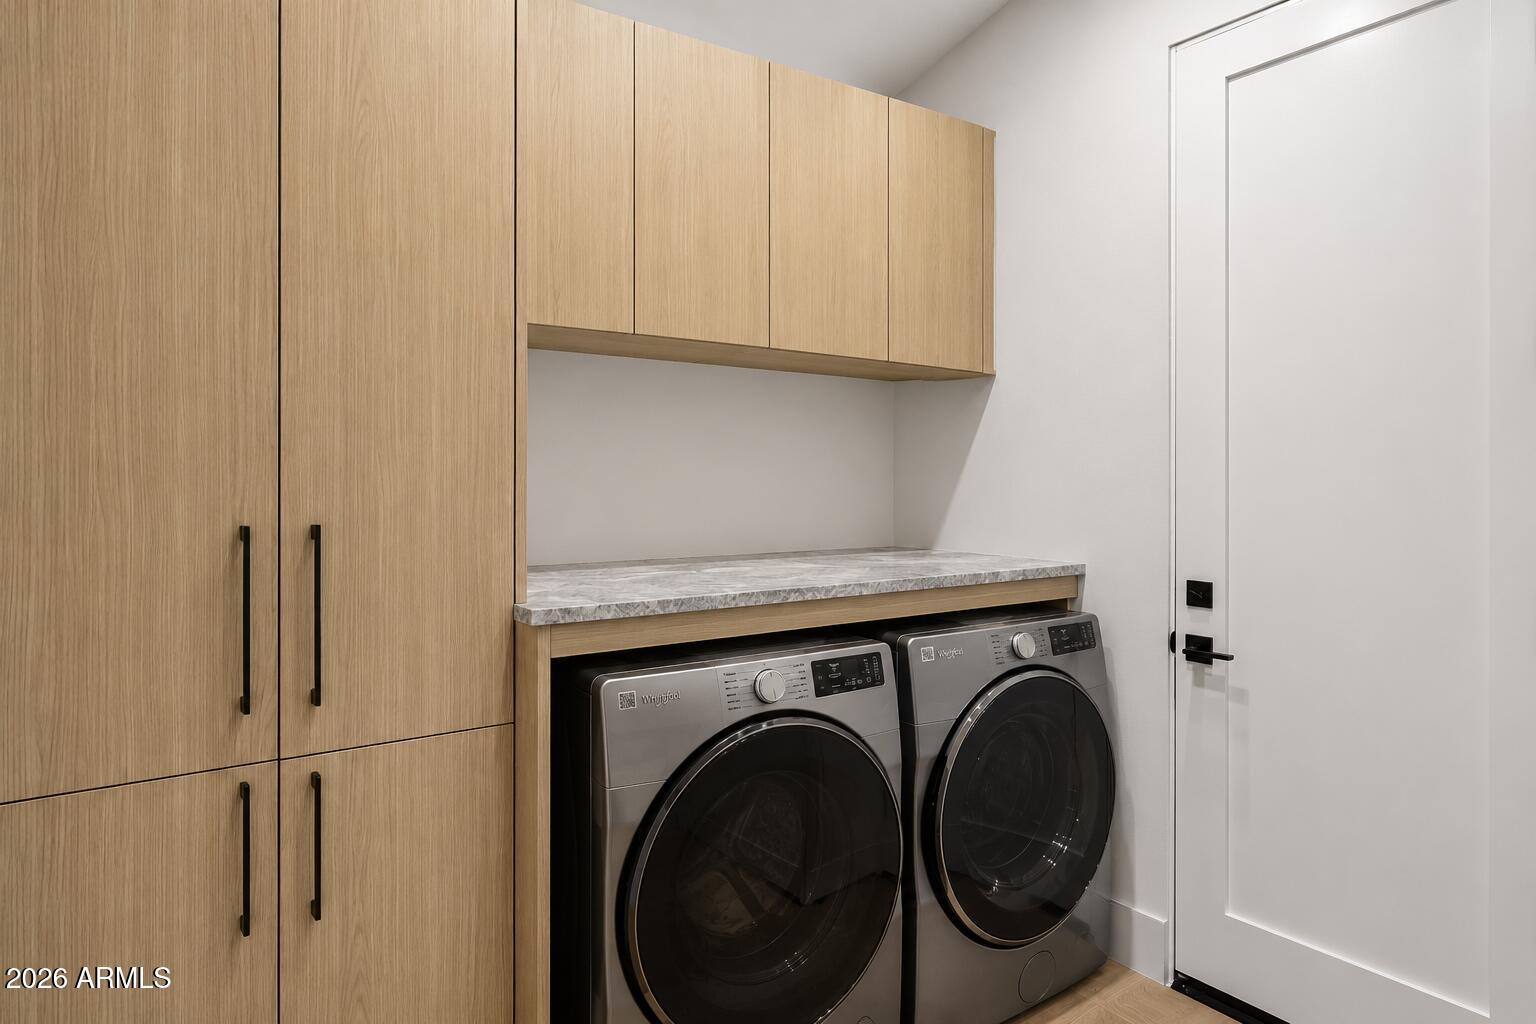
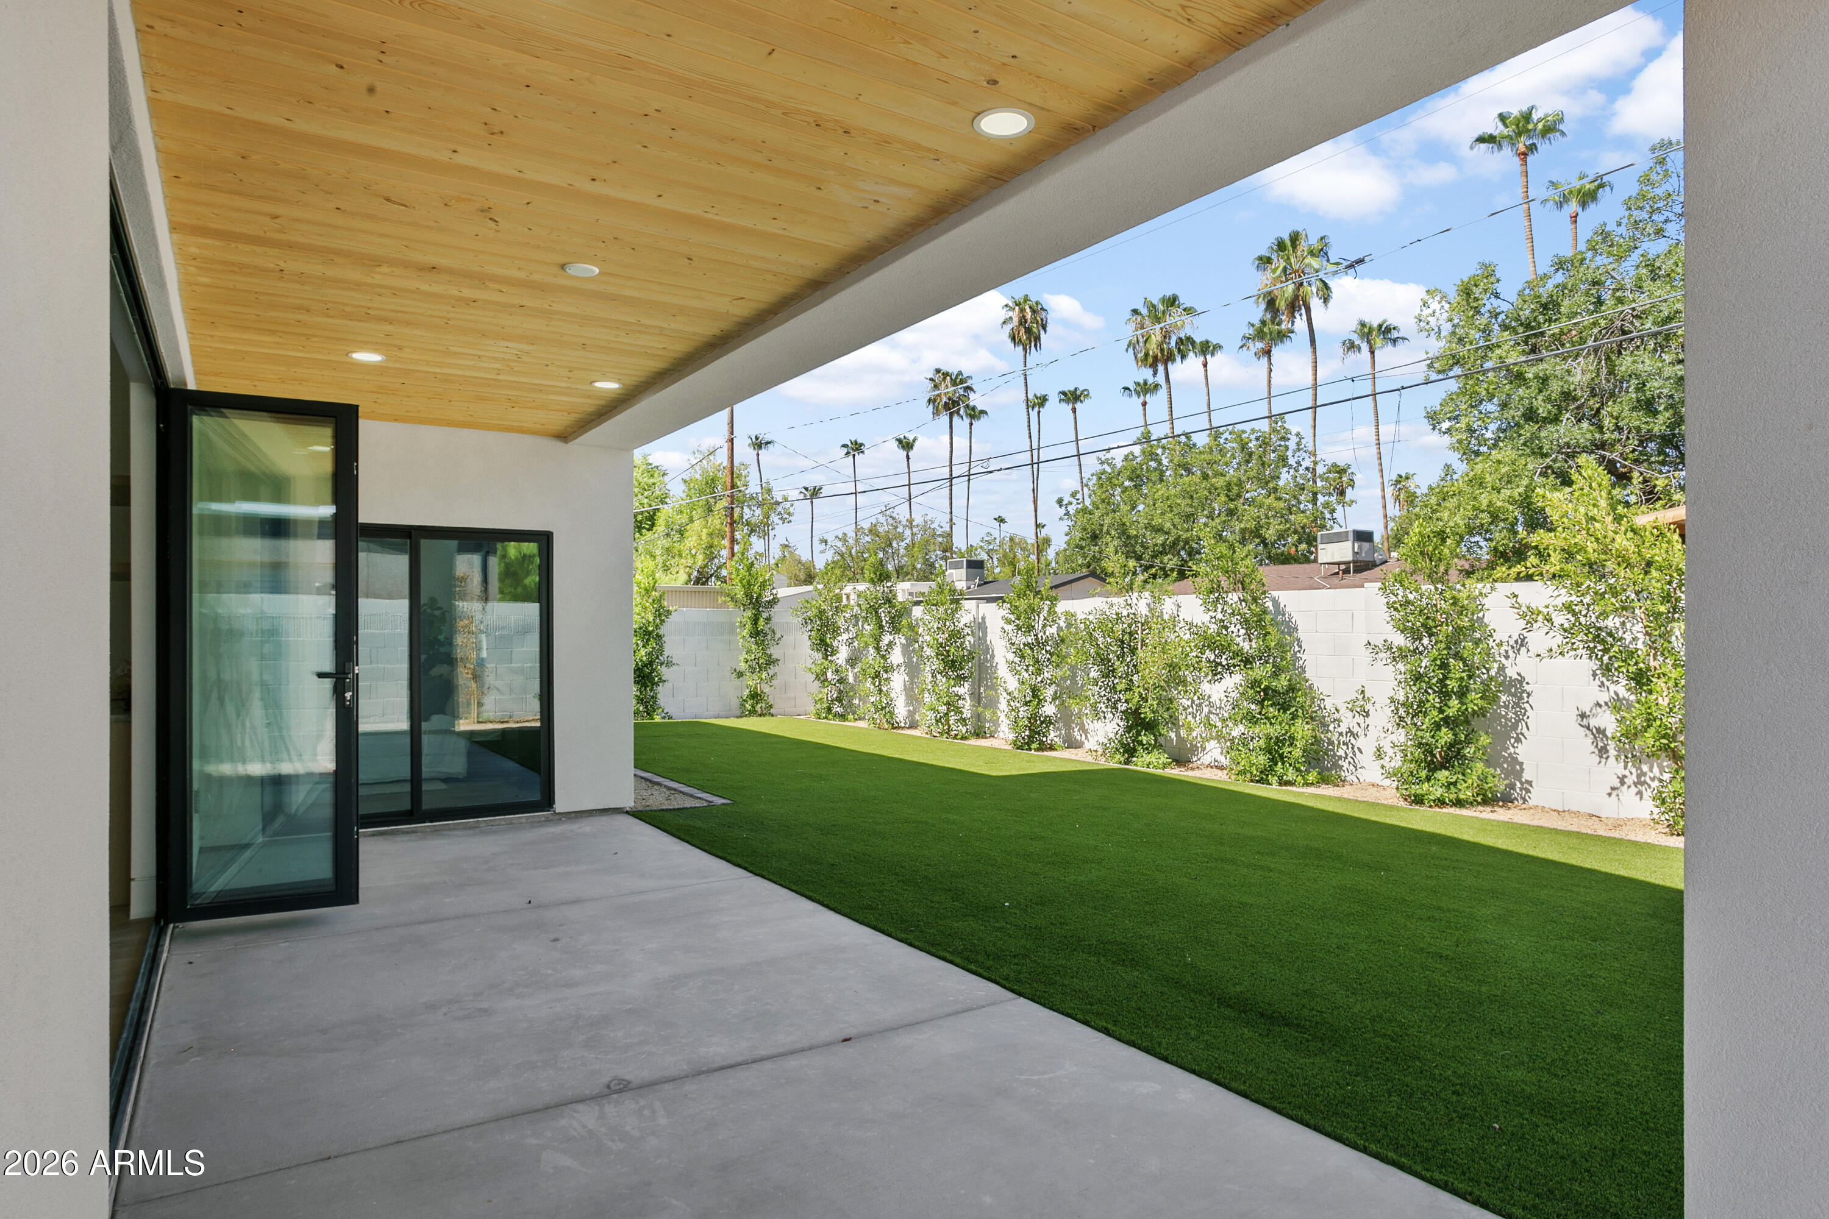
Outdoor living extends beneath a covered patio overlooking lush turf and desert landscaping, creating a serene setting ideal for relaxing or entertaining. Additional features include; a tankless water heater, reverse osmosis system, two Goodman HVAC units, Nest thermostat, washer and dryer, and a spacious garage.
Ideally located in the coveted Arcadia neighborhood close to dining, shopping, and recreation. This home blends modern design, quality craftsmanship, and effortless Arizona living.

4
beds

3
baths

2,567 Sq.Ft. LIVING AREA

6,264 Sq.Ft. lot

Features & Amenities

Interior

  • total bedrooms4
  • Total bathrooms3
  • full bathrooms3
  • Laundry room Inside, Other
  • Flooring Wood
  • APPLIANCES Dryer, Washer, Refrigerator, Built-in Microwave, Dishwasher, Disposal, Gas Oven, Gas Cooktop
  • other interior Features Non-laminate Counter, High Speed Internet, Double Vanity, Eat-in Kitchen, 9 Flat Ceilings, Vaulted Ceiling(s), Kitchen Island, Pantry, Full Bth Master Bdrm

Area & Lot

  • Status For Sale
  • Living Area2,567 Sq.Ft.
  • Lot Area6,264 Sq.Ft.
  • MLS® ID6989579
  • TypeResidential
  • YEAR BUILT2026
  • NeighborhoodPhoenix
  • Architecture StylesContemporary
  • View DescriptionMountain(s)
  • Elementary SchoolThe Creighton Academy
  • Middle SchoolBiltmore Preparatory Academy
  • High SchoolCamelback High School
  • School DistrictPhoenix Union High School District

Exterior

  • STORIES1
  • Garage Space2.0
  • water SourceCity Water
  • roofComposition
  • lot featuresSprinklers In Rear, Sprinklers In Front, Desert Back, Desert Front, Synthetic Grass Frnt, Synthetic Grass Back
  • parkingGarage Door Opener
  • HEAT TYPENatural Gas
  • AIR CONDITIONINGCentral Air
  • sewerPublic Sewer

Financial

  • Sales Price$1,574,000
  • Real Estate Tax $2,648/yr
image

Schedule a Showing

I would love to show you this beautiful property. Please select your preferred date and time below. I will be in touch shortly to confirm your appointment.

Schedule a Showing

I would love to show you this beautiful property. Please select your preferred date and time below. I will be in touch shortly to confirm your appointment.

Thank you for your interest in 4224 N 35TH Place, Phoenix, AZ 85018. We are reviewing your request and will be in touch shortly!

Mortgage Calculator

Estimate your monthly mortgage payment, including the principal and interest, property taxes, and HOA. Adjust the values to generate a more accurate rate.

All estimates are provided for informational purposes only. Actual amounts may vary.
$0,000 Your Payment 20 15 65
$0,000 Your Payment

Phoenix

Indulge in flavorful experiences that transcend borders.

Explore

Let’s Get to Work

Whether buying, selling, or investing, Nick brings the market knowledge, strategy, and representation needed to move forward with confidence.

Follow Me on Instagram