
Leave a Message

By providing your contact information to Nick Steffes, your personal information will be processed in accordance with Nick Steffes's Privacy Policy. By checking the box(es) below, you expressly consent to receive marketing or promotional real estate communication from Nick Steffes in the manner selected by you. For SMS text messages, message frequency varies. Message and data rates may apply. Consent is not a condition of purchase of any goods or services. You may opt out of receiving further communications from Nick Steffes at any time. To opt out of receiving SMS text messages, reply STOP to unsubscribe. SMS text messaging is subject to our Terms of Use.

Thank you for your message. I will be in touch with you shortly.

4225 N 36TH Street 24
SEE ALL PHOTOS
4225 N 36TH Street 24
Courtesy of Compass, Alexis Paige Magness Listing Contact: 602-828-7053 
Sold

4225 N 36TH Street 24

4225 N 36TH Street 24, Phoenix, AZ 85018

$375,000
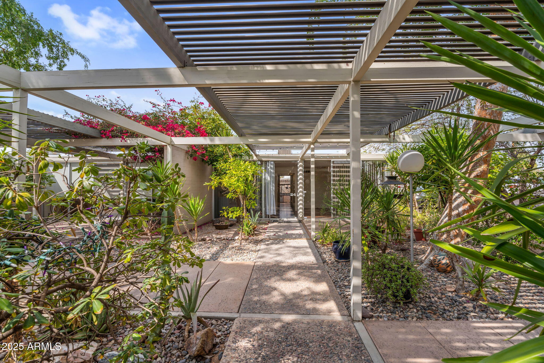
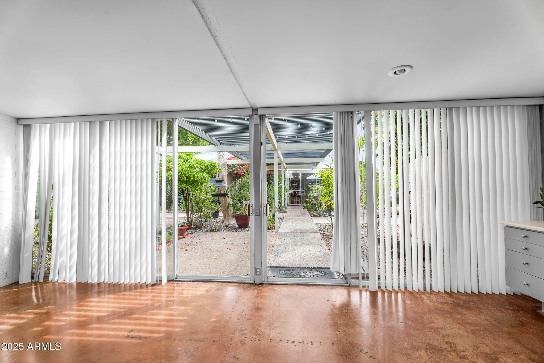
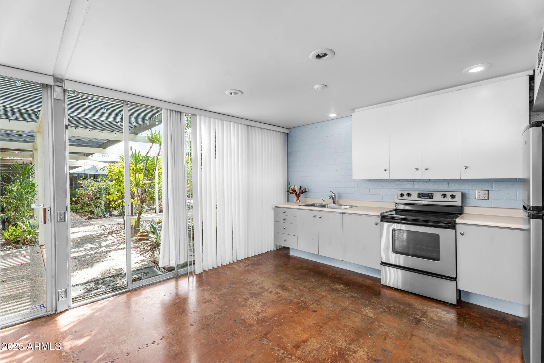
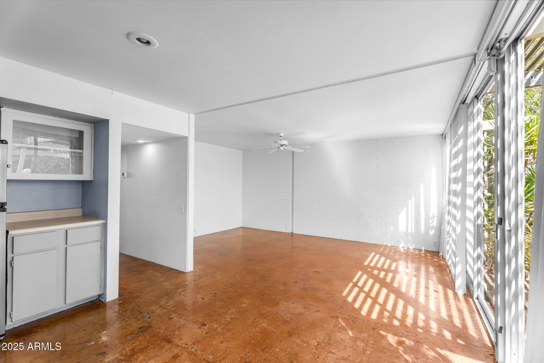
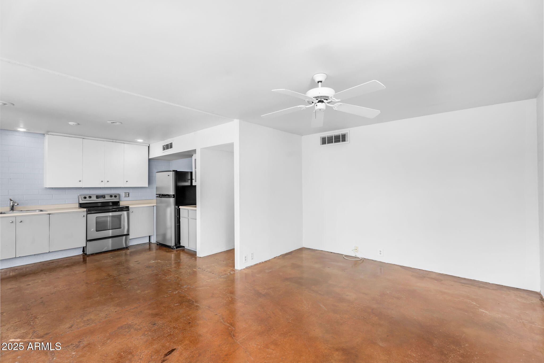
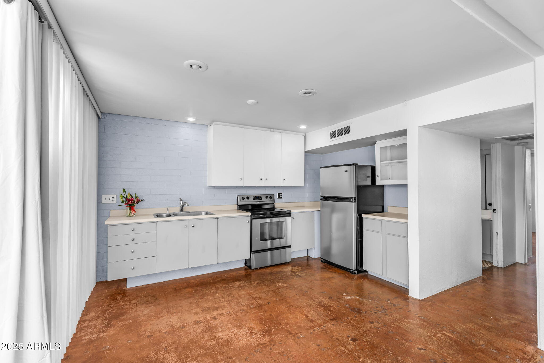
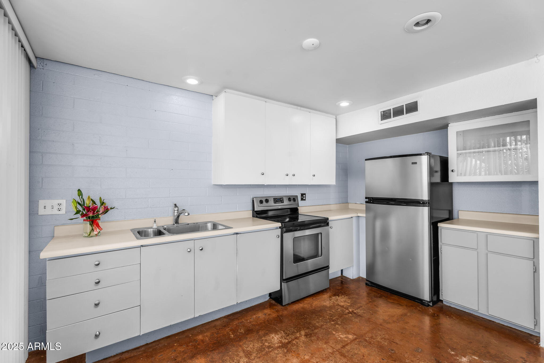
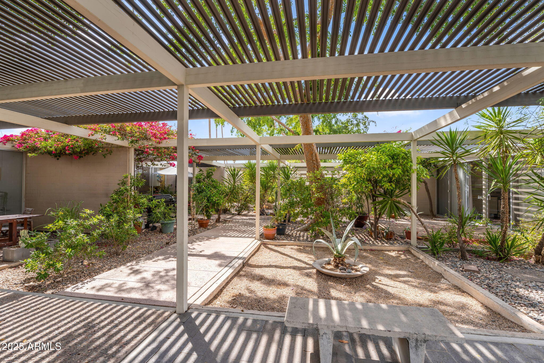
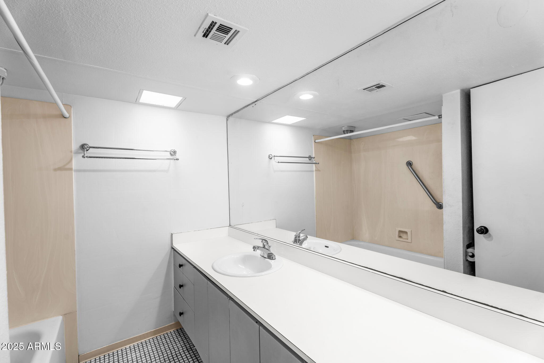
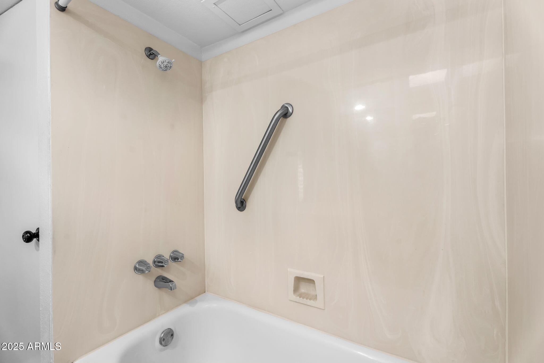
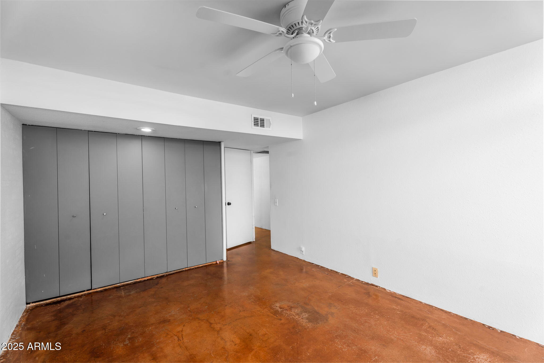
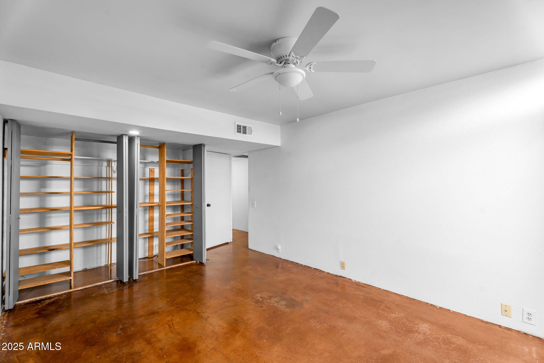
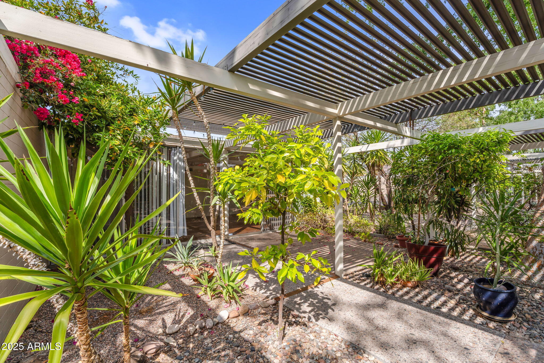
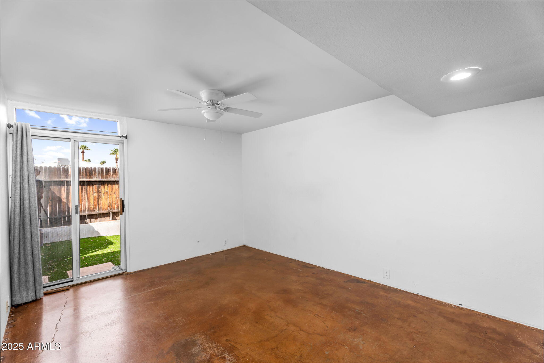
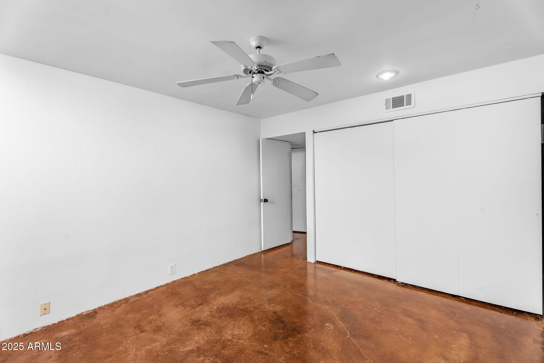
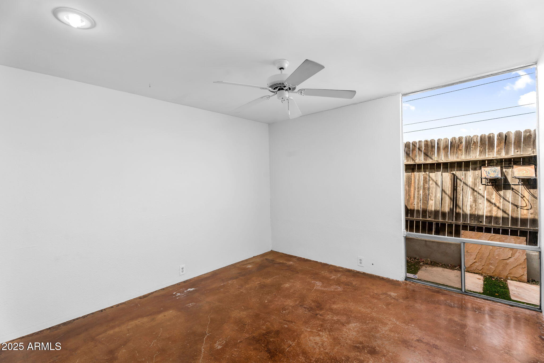
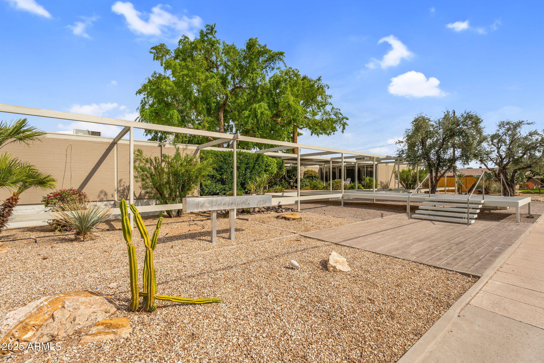
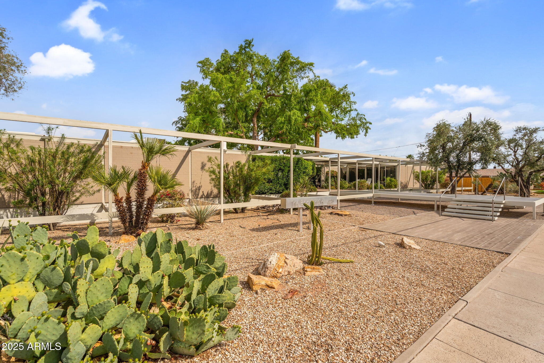
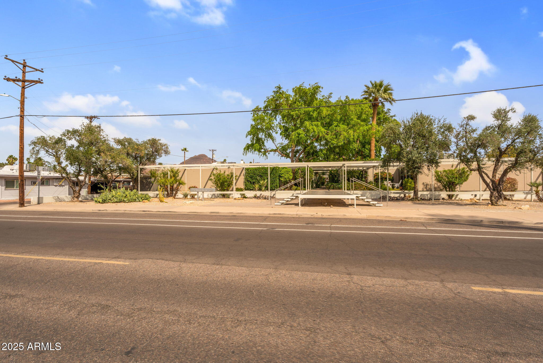
Al Beadle's Boardwalk: highly coveted Mid-Century design. END-UNIT, single level home retains modern vibe & offers minimal, low maintenance interiors including concrete floors & original kitchen & bathroom cabinetry.

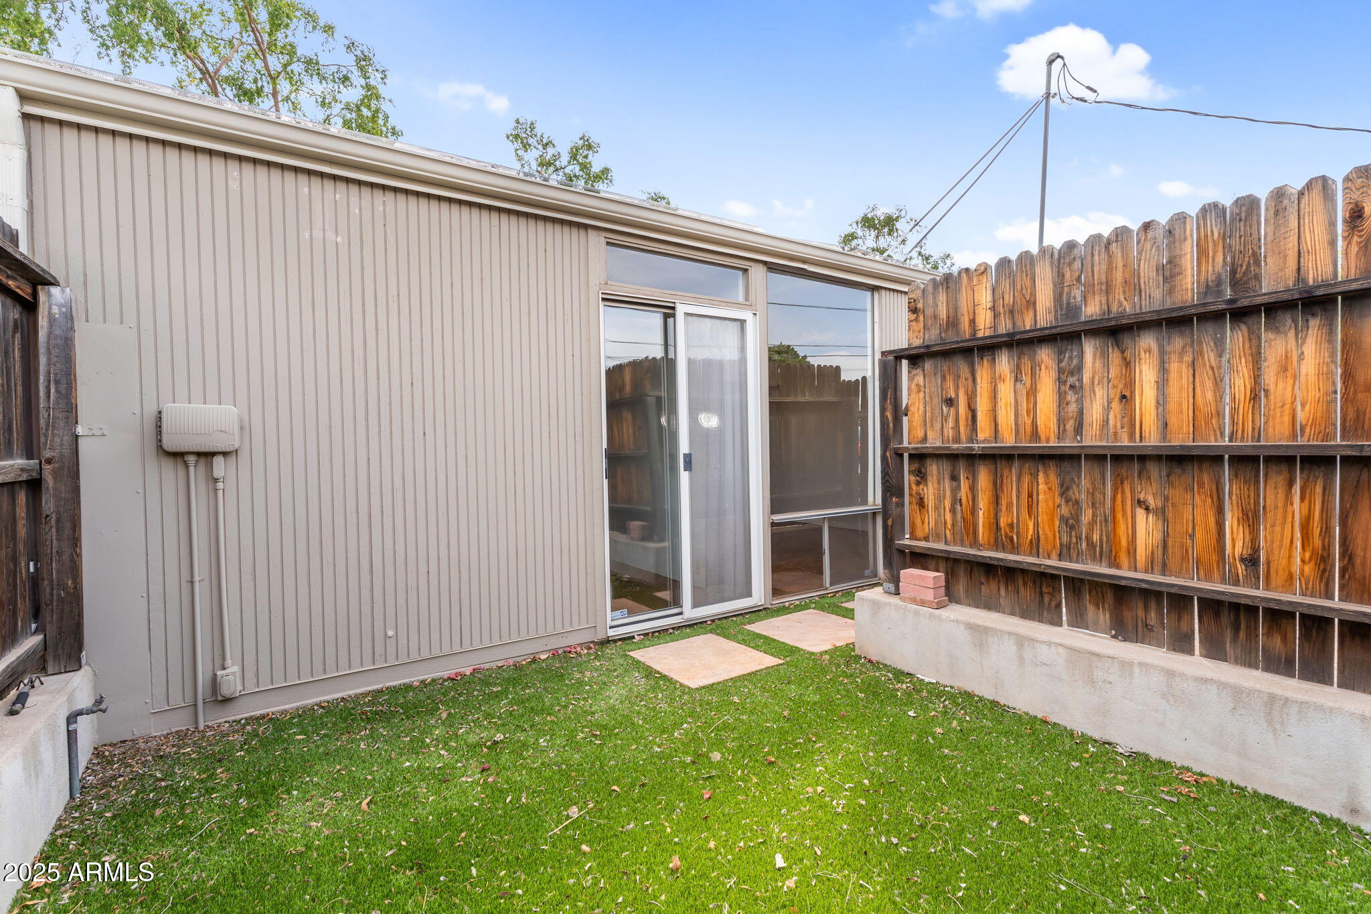
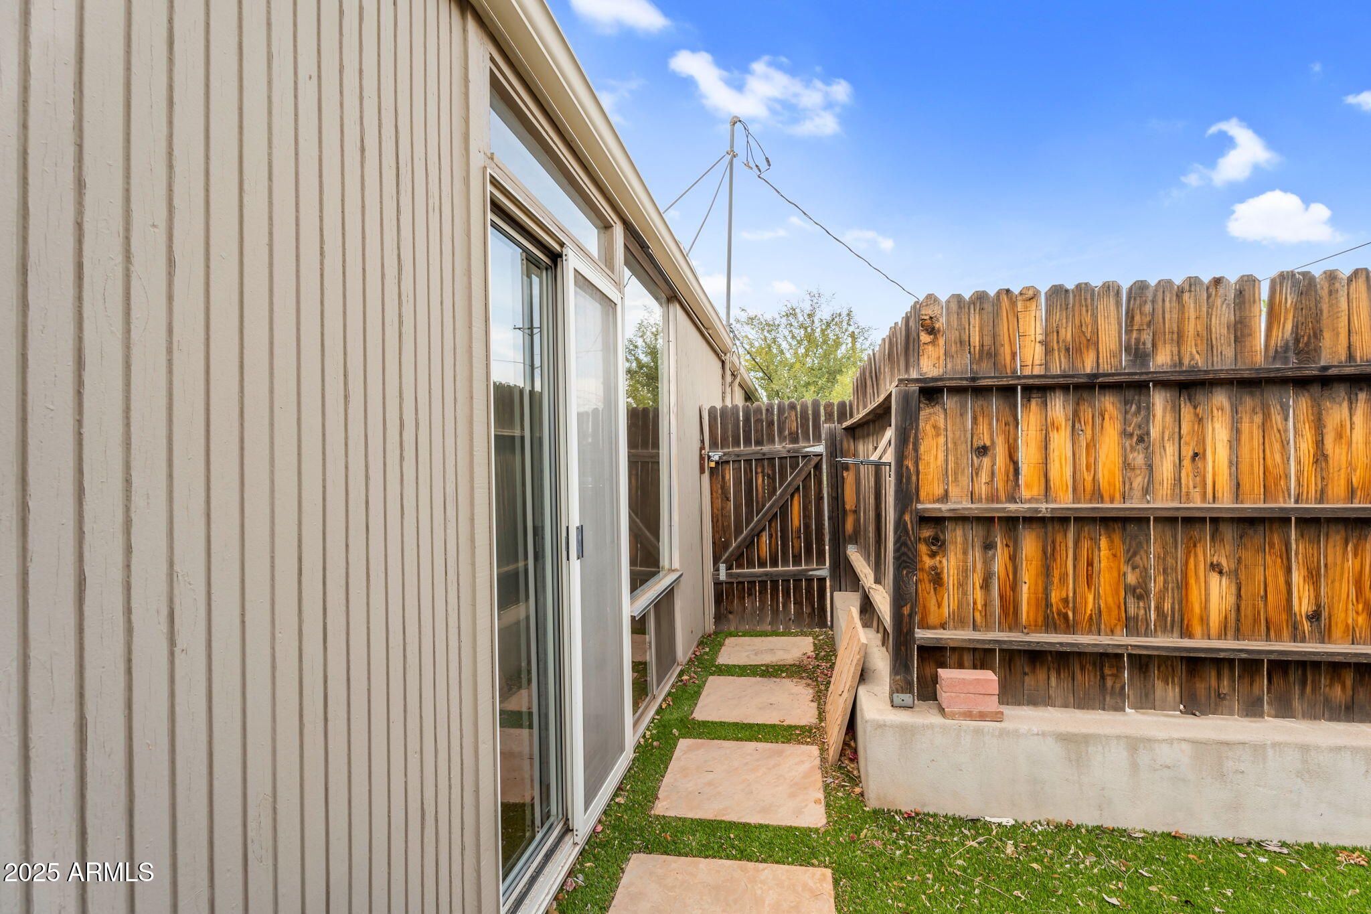
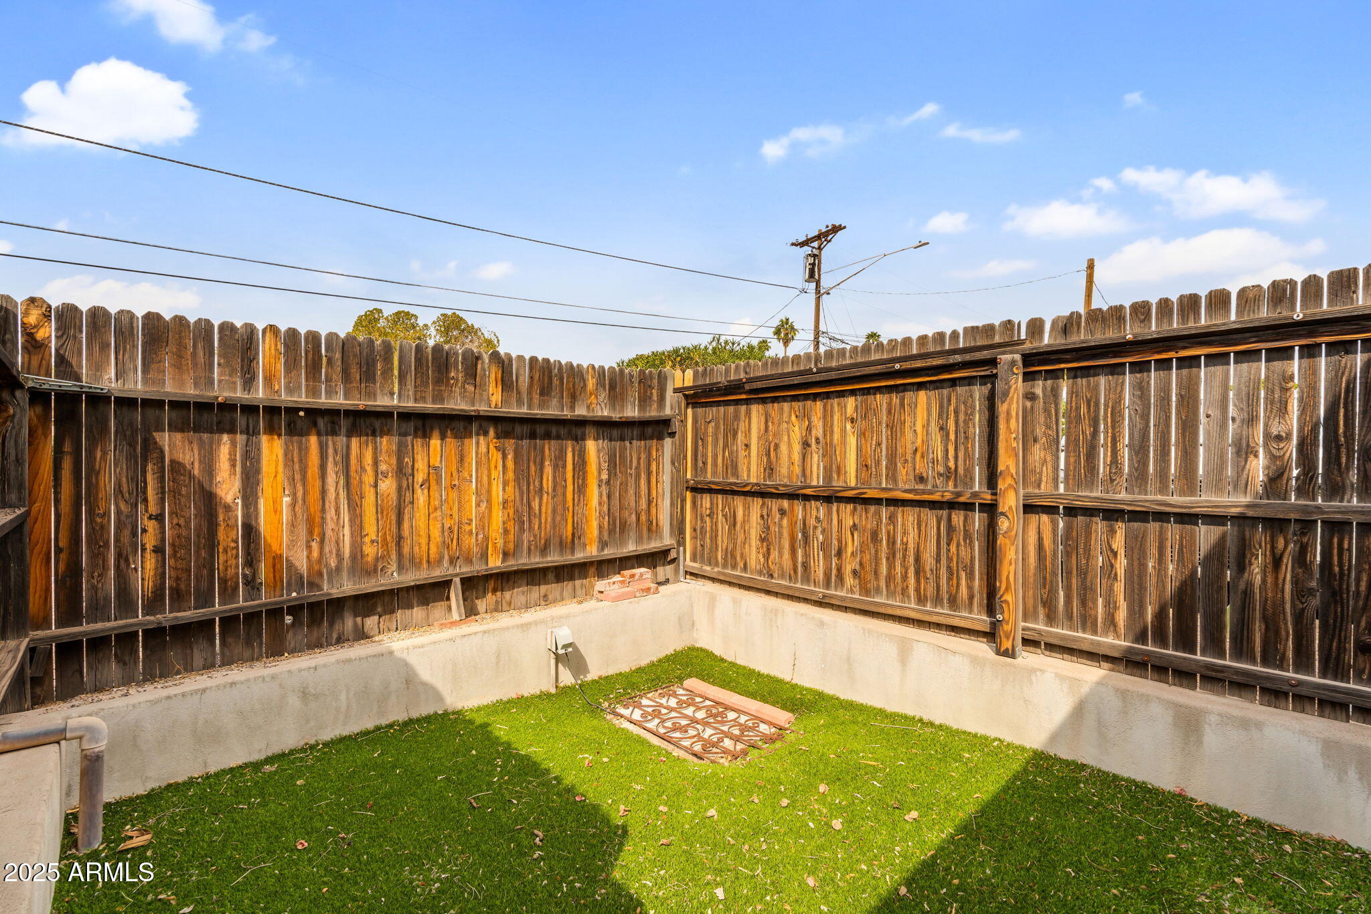
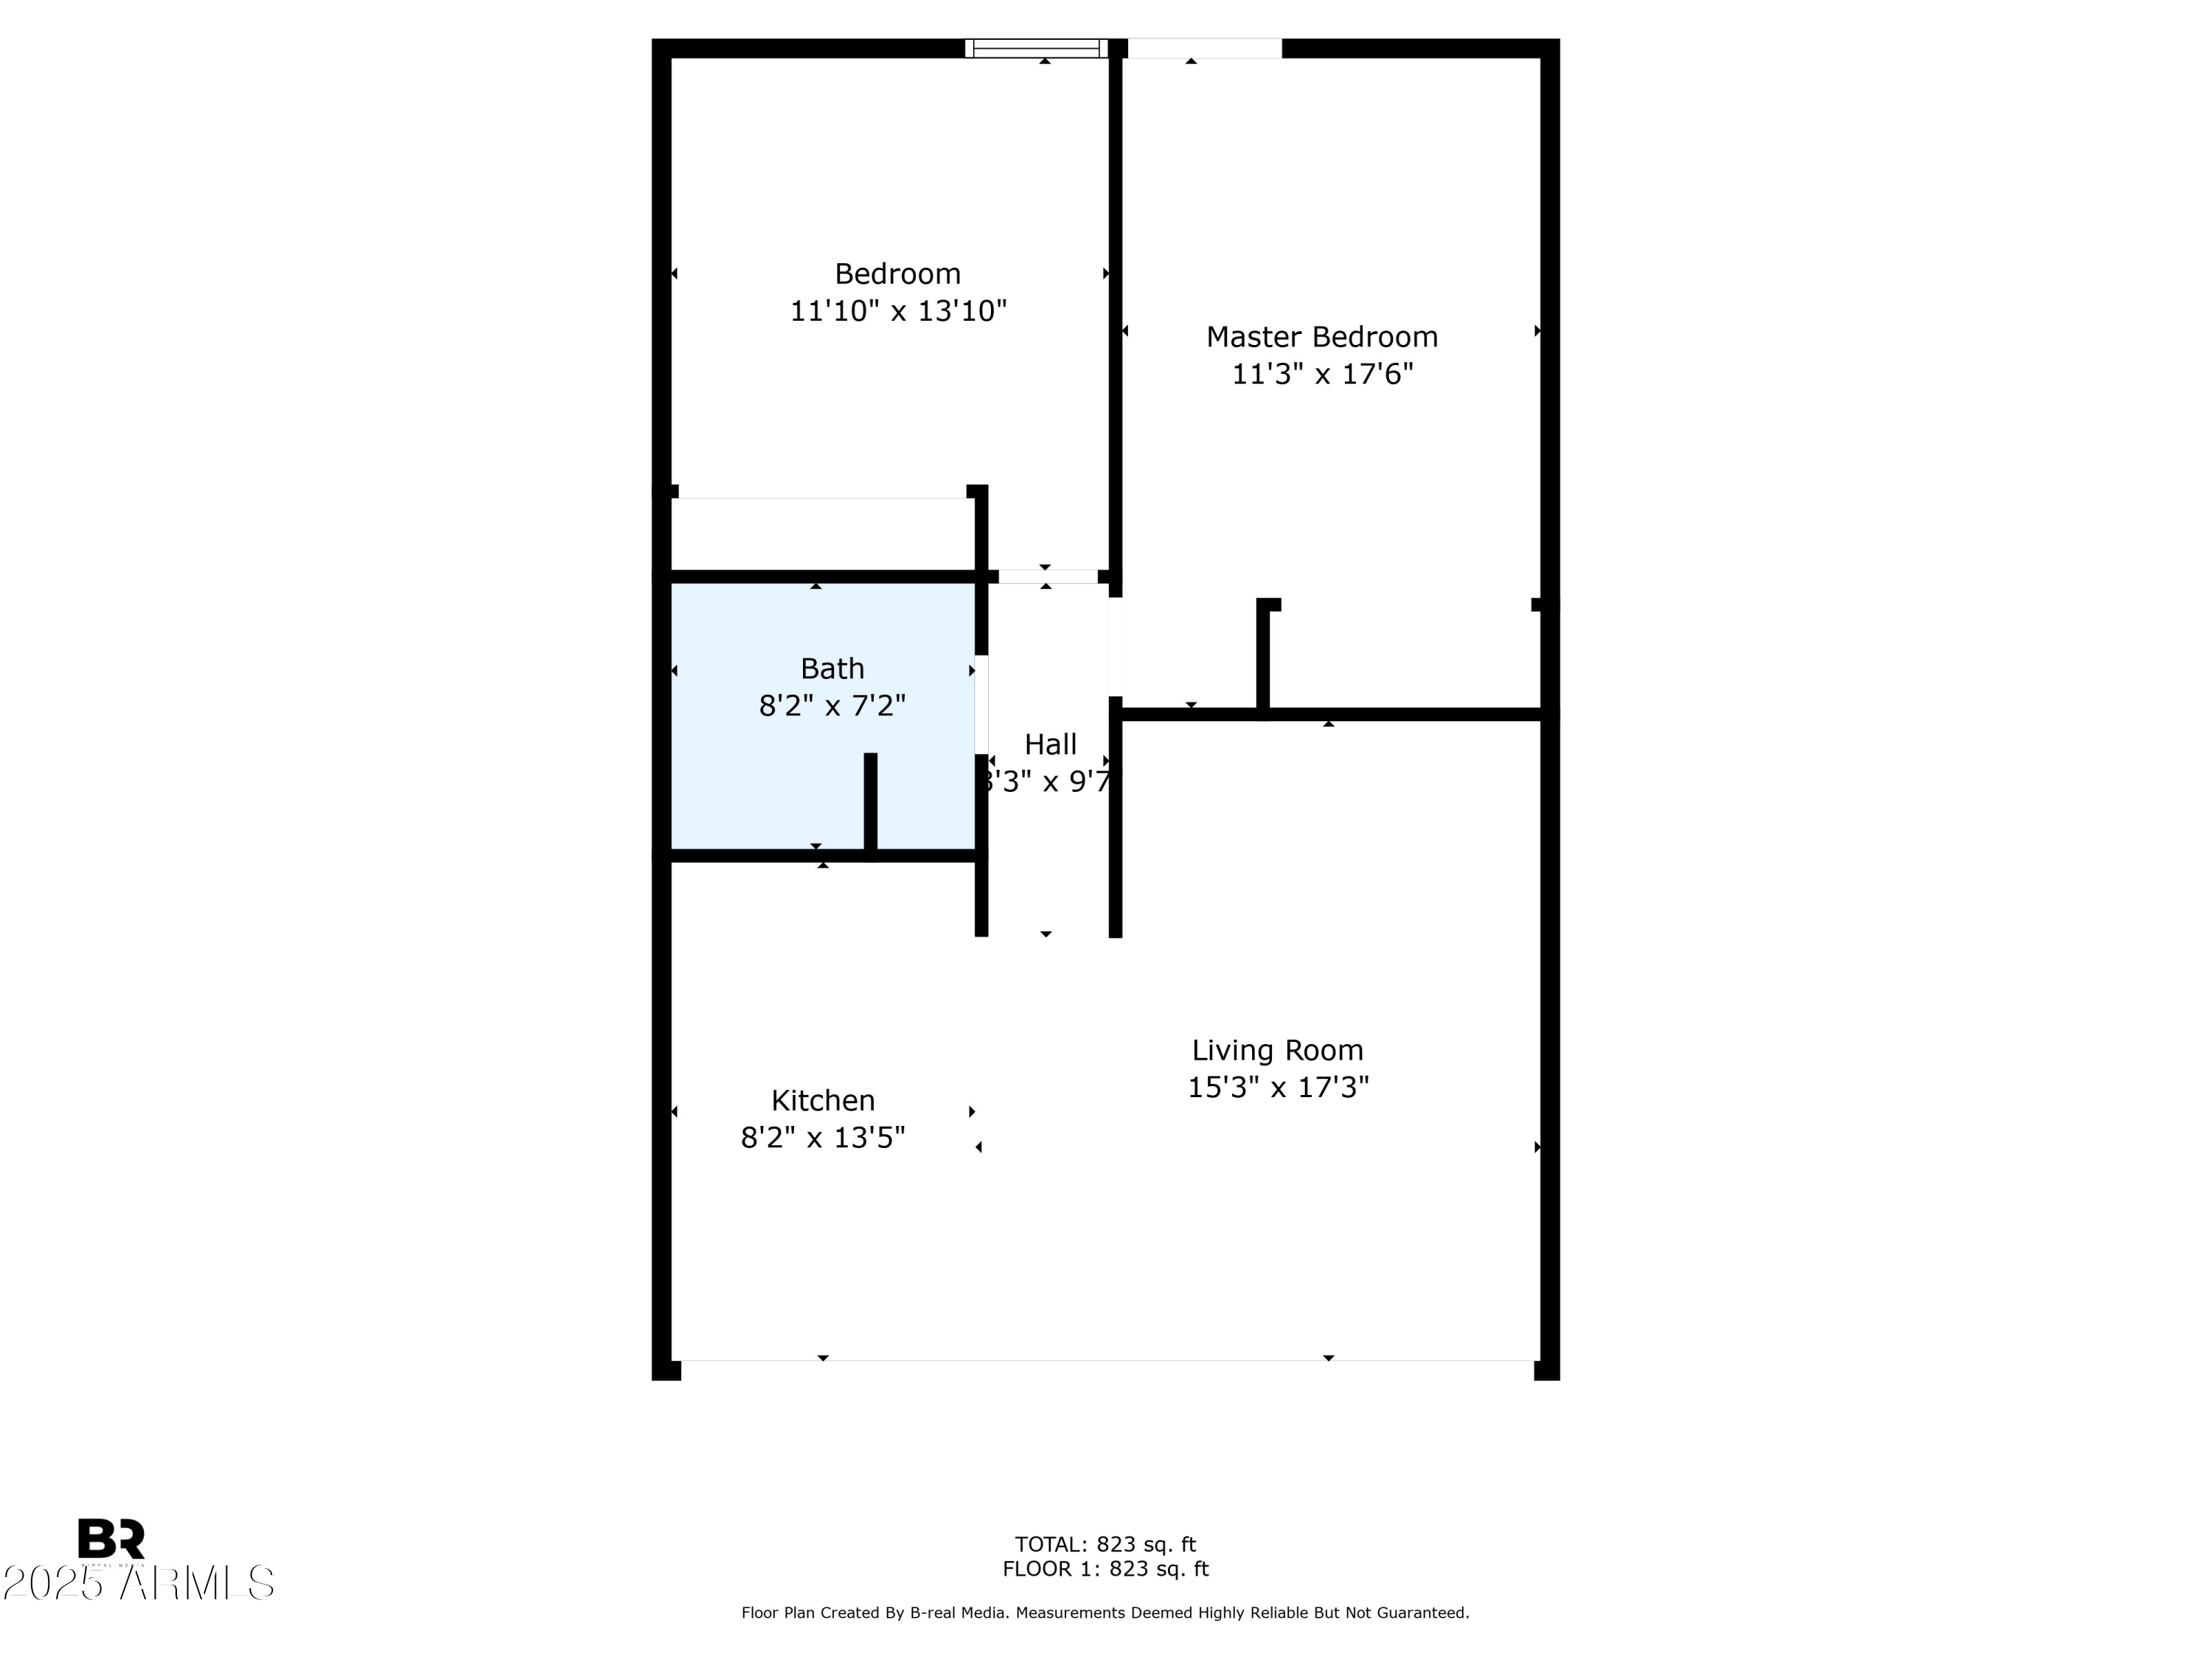
Featuring 2 bedrooms & 1 bath, as well as a rare back door leading from the master to the rare back patio (usually only found in end units).

Near dog run, community pool & laundry. Fabulous Arcadia/Biltmore location close to LGO, Postino, Biltmore Fashion Park & a myriad of great restaurants in one of the hottest locations in Phoenix. Always rare to the market & practically impervious to market conditions, these units do not last long. Location, iconic design, forward thinking & scarcity all factor into the equation.

2
beds

1
bath

805 Sq.Ft. LIVING AREA

1,092 Sq.Ft. lot

Features & Amenities

Interior

  • total bedrooms2
  • Total bathroom1
  • Laundry room Other
  • APPLIANCES Refrigerator
  • other interior Features Eat-in Kitchen

Area & Lot

  • Status Sold
  • Date Sold May 8, 2025
  • Living Area805 Sq.Ft.
  • Lot Area1,092 Sq.Ft.
  • MLS® ID6842478
  • TypeTownhouse
  • YEAR BUILT1965
  • NeighborhoodPhoenix
  • Elementary SchoolBiltmore Preparatory Academy
  • Middle SchoolBiltmore Preparatory Academy
  • High SchoolCamelback High School
  • School DistrictPhoenix Union High School District

Exterior

  • STORIES1
  • water SourceCity Water
  • PoolNone
  • roofBuilt-Up
  • lot featuresSynthetic Grass Back
  • HEAT TYPEElectric
  • AIR CONDITIONINGCentral Air
  • sewerPublic Sewer

Financial

  • Sales Price$375,000
  • Real Estate Tax $2,053/yr
  • HOA $325/mo

Phoenix

Indulge in flavorful experiences that transcend borders.

Explore

Let’s Get to Work

Whether buying, selling, or investing, Nick brings the market knowledge, strategy, and representation needed to move forward with confidence.

Follow Me on Instagram