
Leave a Message

By providing your contact information to Nick Steffes, your personal information will be processed in accordance with Nick Steffes's Privacy Policy. By checking the box(es) below, you expressly consent to receive marketing or promotional real estate communication from Nick Steffes in the manner selected by you. For SMS text messages, message frequency varies. Message and data rates may apply. Consent is not a condition of purchase of any goods or services. You may opt out of receiving further communications from Nick Steffes at any time. To opt out of receiving SMS text messages, reply STOP to unsubscribe. SMS text messaging is subject to our Terms of Use.

Thank you for your message. I will be in touch with you shortly.

42401 N OLD MINE Road
SEE ALL PHOTOS
42401 N OLD MINE Road
Courtesy of Compass, Kimberli Horyza Listing Contact: 602-677-2224 
Sold

42401 N OLD MINE Road

42401 N OLD MINE Road, Cave Creek, AZ 85331

$1,300,000
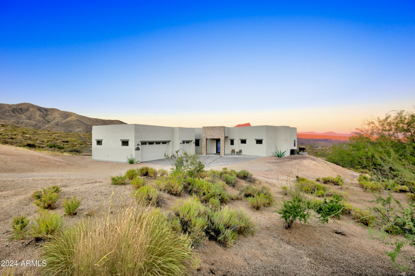
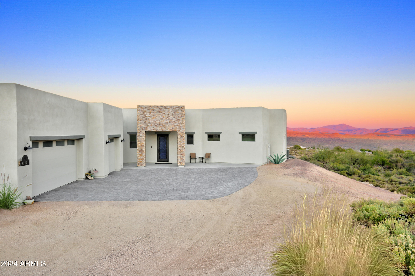
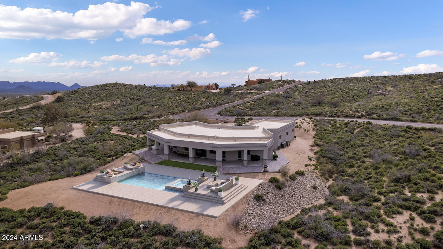
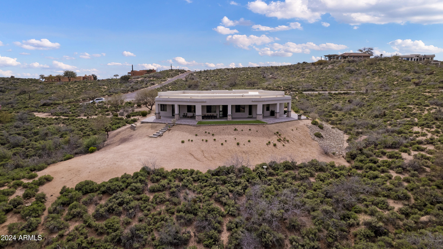
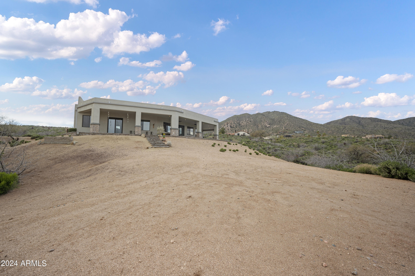
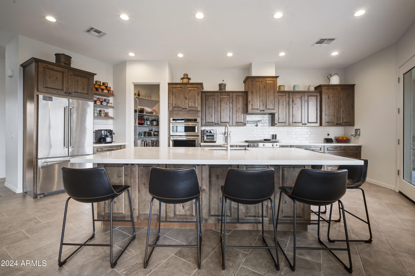
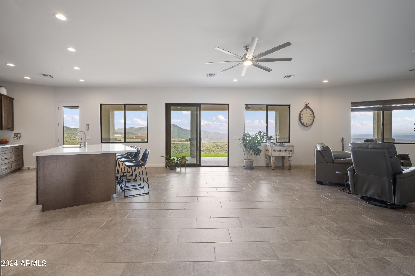
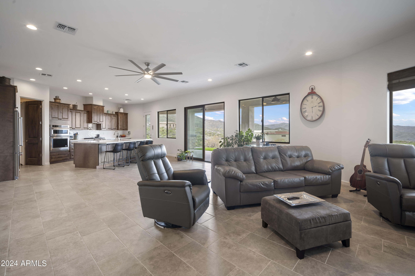
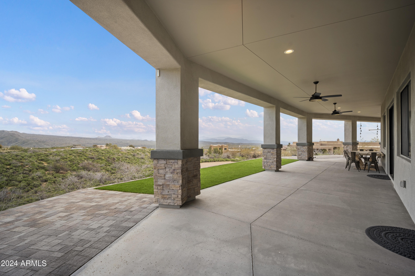
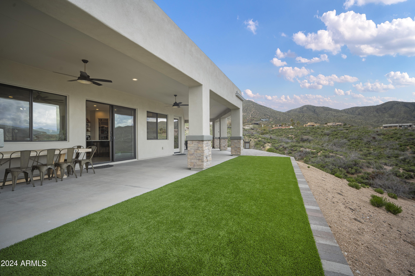
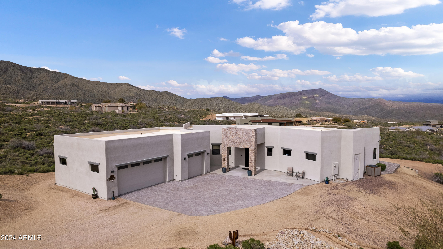
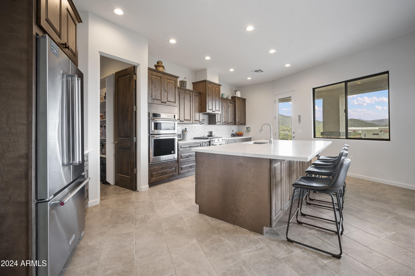
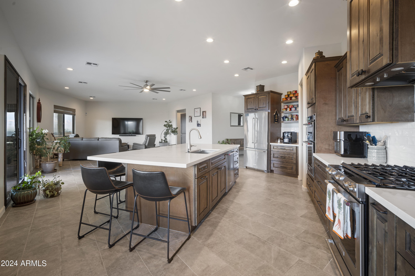
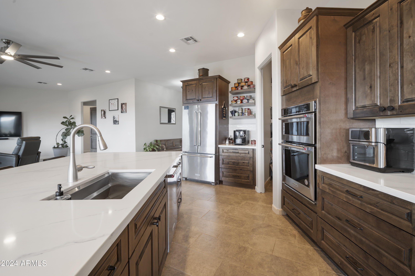
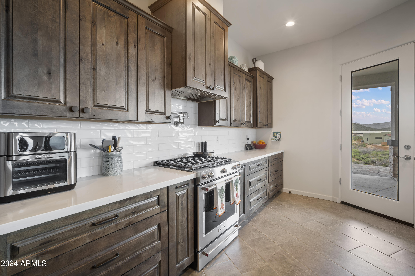
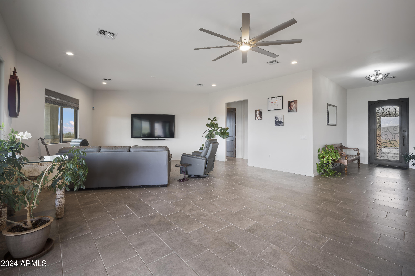
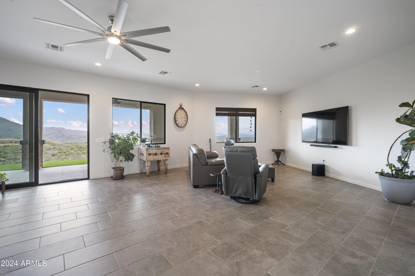
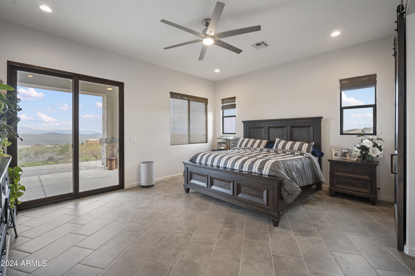
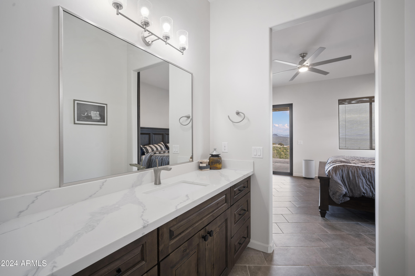
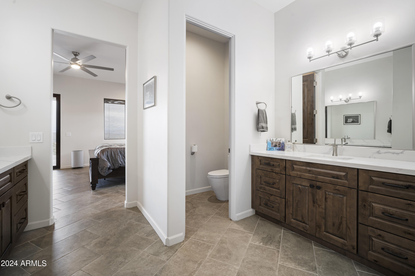
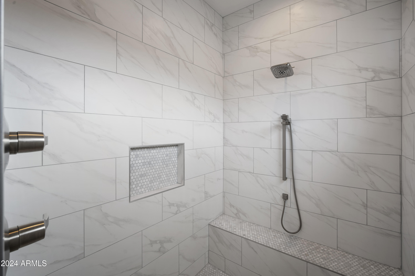
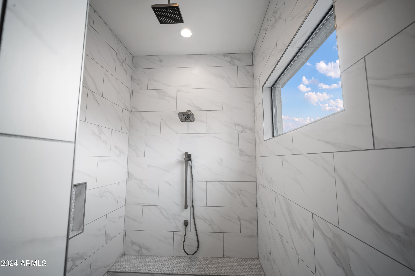
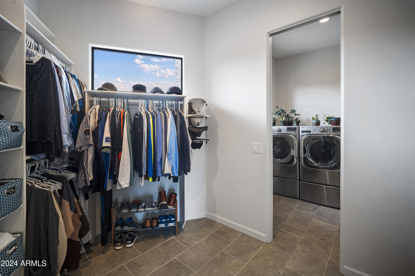
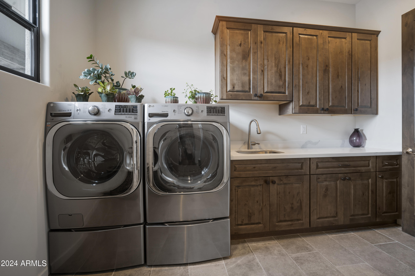
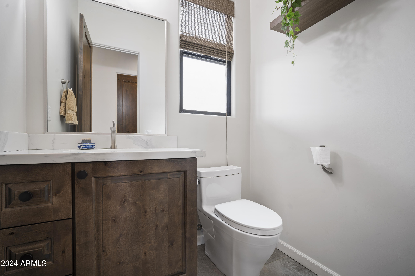
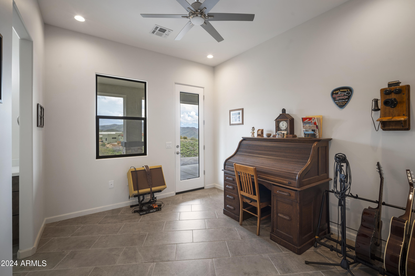
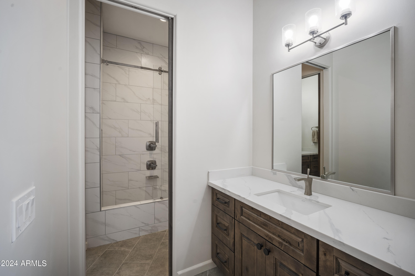
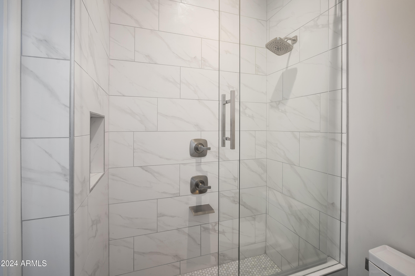
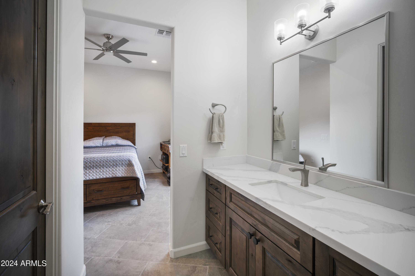
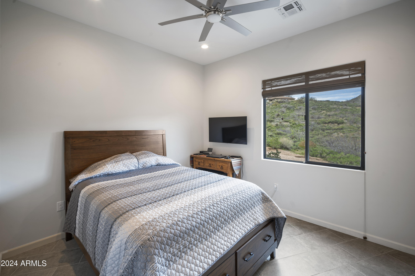
Nestled on nearly 2 acres in Tonto Hills, this stunning 2019 custom-built home boasts some of Arizona's most breathtaking mountain views. As you step inside, you'll be captivated by the spacious great room and thoughtfully designed split floor plan. The chef's kitchen features exquisite custom wood cabinetry, a gas stovetop, double ovens, a pot filler, a walk-in pantry, and an expansive island--perfect for entertaining. The primary suite is a true retreat, complete with dual sinks, a luxurious shower with a rain head, a walk-in closet that conveniently connects to the laundry room, and a private door leading to the backyard. A long, covered patio spans the back of the home, providing the ideal spot to soak in the spectacular views. The backyard is a blank canvas, featuring turf and space for a pool, horse facilities, or your own personal oasis. The oversized, insulated 3-car garage is equipped with epoxy floors and abundant storage options. With so many exceptional features, this home is a must-see! Come experience it for yourself!

3
beds

3
baths

2,419 Sq.Ft. LIVING AREA

1.95 Acres lot

Features & Amenities

Interior

  • total bedrooms3
  • Total bathrooms3
  • full bathrooms2
  • half bathroom1
  • Laundry room Inside
  • Flooring Tile
  • APPLIANCES Dryer, Washer, Water Softener Owned, Reverse Osmosis, Refrigerator, Built-in Microwave, Dishwasher, Disposal, Gas Cooktop, Water Purifier
  • other interior Features Walk-in Pantry, High Speed Internet, Granite Counters, Double Vanity, Eat-in Kitchen, Breakfast Bar, 9 Flat Ceilings, No Interior Steps, Kitchen Island, Pantry, 3/4 Bath Master Bdrm

Area & Lot

  • Status Sold
  • Date Sold December 2, 2024
  • Living Area2,419 Sq.Ft.
  • Lot Area1.95 Acres
  • MLS® ID6767773
  • TypeResidential
  • YEAR BUILT2019
  • NeighborhoodCave Creek
  • Architecture StylesContemporary, Ranch
  • View DescriptionMountain(s)
  • Elementary SchoolBlack Mountain Elementary School
  • Middle SchoolSonoran Trails Middle School
  • High SchoolCactus Shadows High School
  • School DistrictCave Creek Unified District

Exterior

  • STORIES1
  • Garage Space3.0
  • water SourcePvt Water Company
  • utilitiesPropane
  • PoolNone
  • roofFoam
  • lot featuresNorth/South Exposure, Hillside Lot, Desert Back, Gravel/Stone Back, Synthetic Grass Back, Natural Desert Front
  • parkingGarage Door Opener, Extended Length Garage, Direct Access
  • HEAT TYPEElectric
  • AIR CONDITIONINGCentral Air, Ceiling Fan(s)
  • sewerSeptic in Cnctd, Septic Tank

Financial

  • Sales Price$1,300,000
  • Real Estate Tax $2,235/yr
  • HOA $225/yr

Cave Creek

A dynamic, safe, and well-maintained community.

Explore

Let’s Get to Work

Whether buying, selling, or investing, Nick brings the market knowledge, strategy, and representation needed to move forward with confidence.

Follow Me on Instagram