
Leave a Message

By providing your contact information to Nick Steffes, your personal information will be processed in accordance with Nick Steffes's Privacy Policy. By checking the box(es) below, you expressly consent to receive marketing or promotional real estate communication from Nick Steffes in the manner selected by you. For SMS text messages, message frequency varies. Message and data rates may apply. Consent is not a condition of purchase of any goods or services. You may opt out of receiving further communications from Nick Steffes at any time. To opt out of receiving SMS text messages, reply STOP to unsubscribe. SMS text messaging is subject to our Terms of Use.

Thank you for your message. I will be in touch with you shortly.

4244 E ASHLER HILLS Drive
SEE ALL PHOTOS
4244 E ASHLER HILLS Drive
Courtesy of Compass, Kimberli Horyza Listing Contact: 602-677-2224 
Sold

4244 E ASHLER HILLS Drive

4244 E ASHLER HILLS Drive, Cave Creek, AZ 85331

$775,000
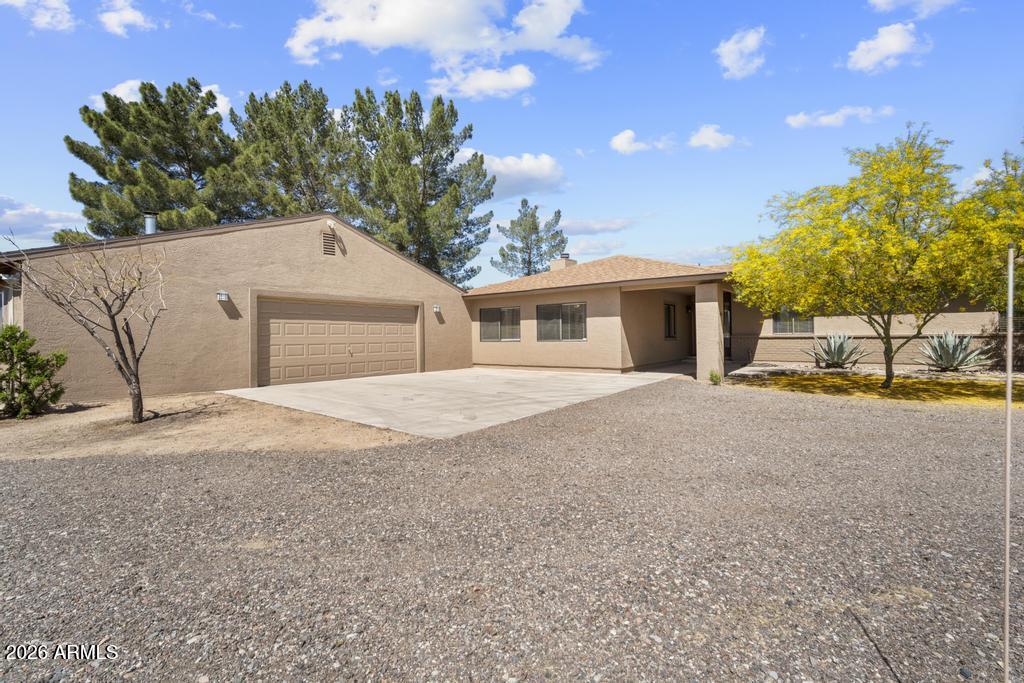
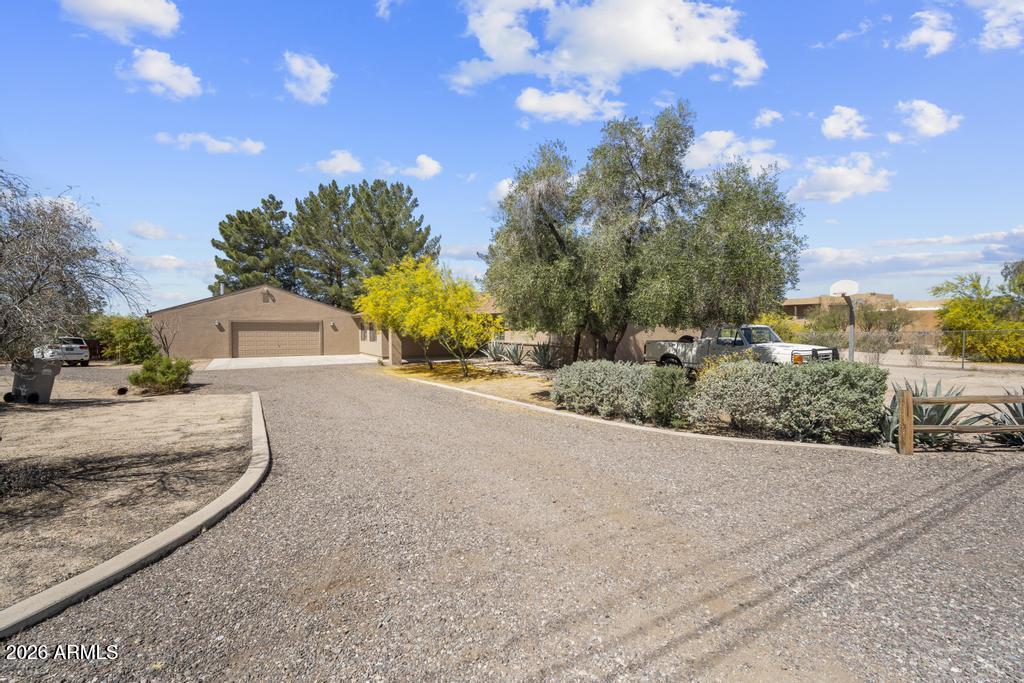
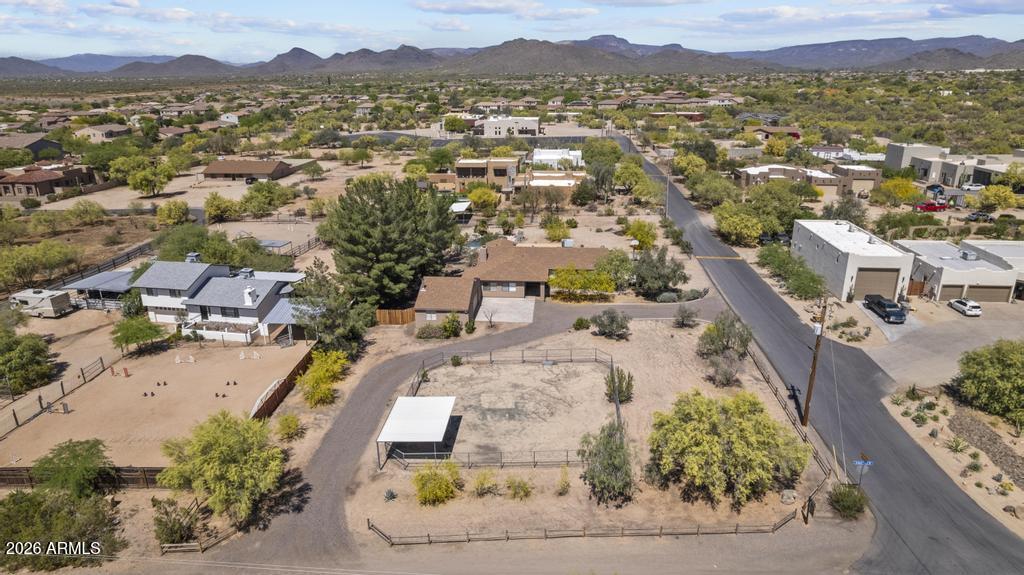
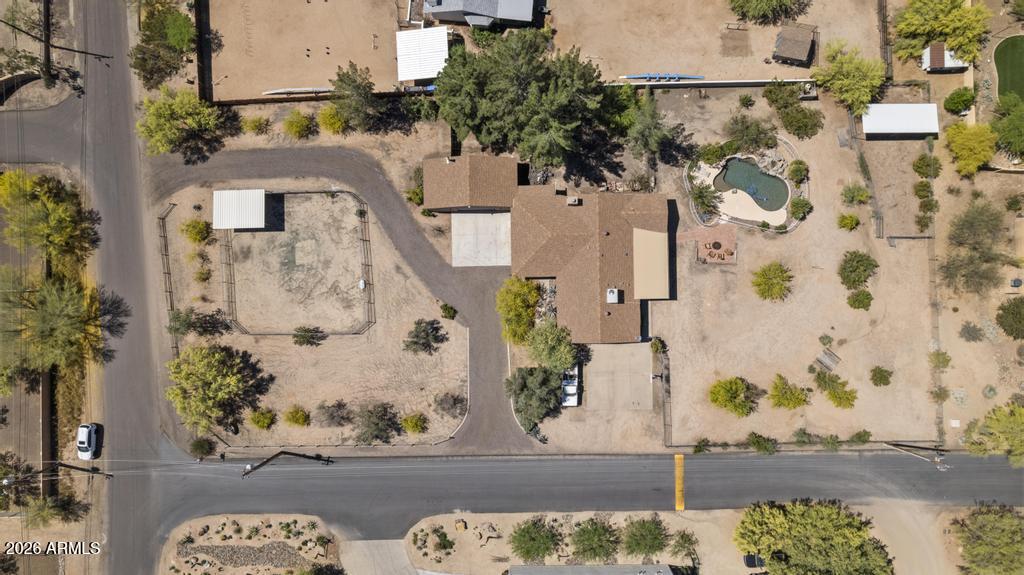
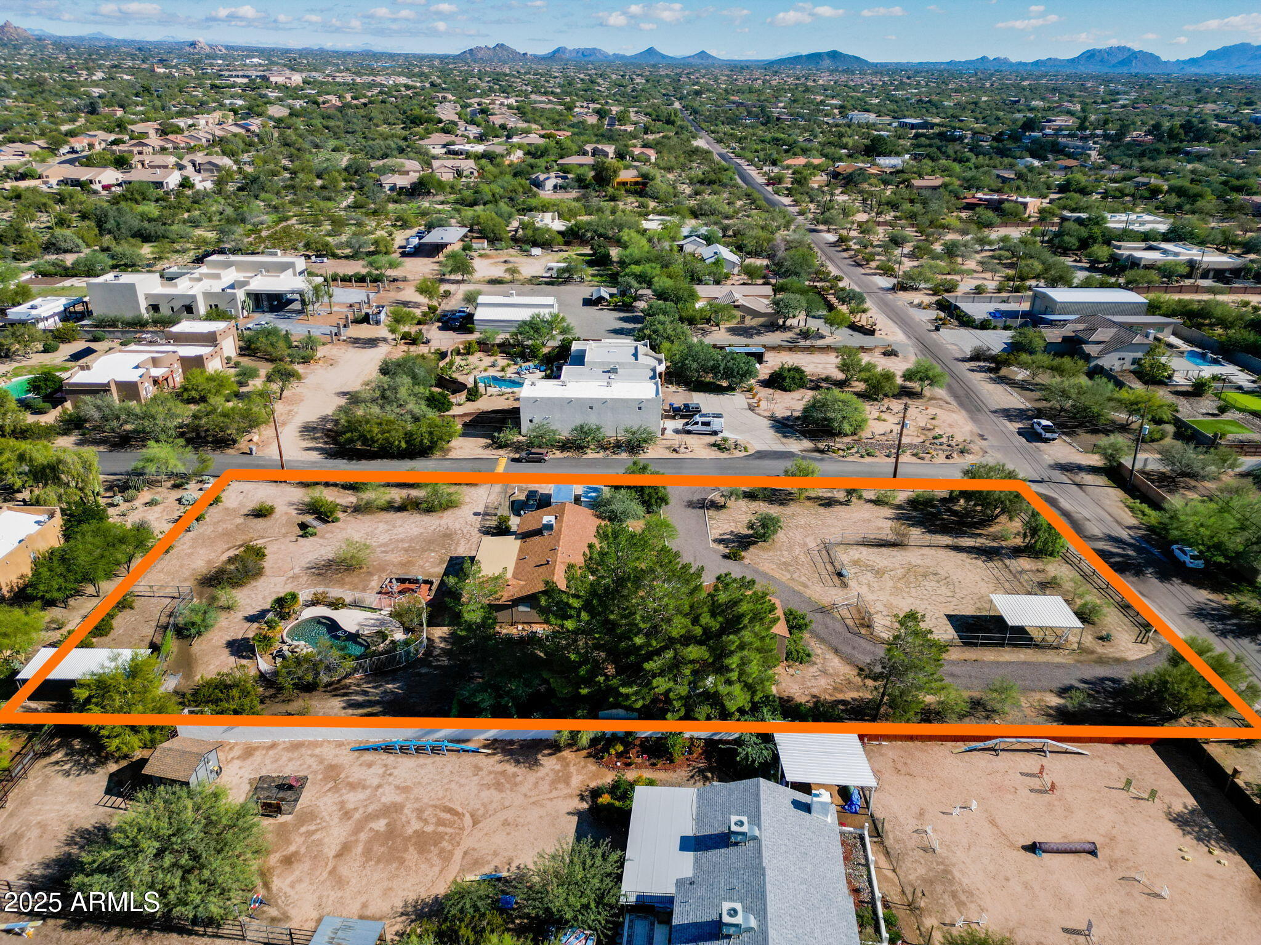
Welcome to this exceptional Cave Creek retreat situated on over an acre in an unbeatable location.
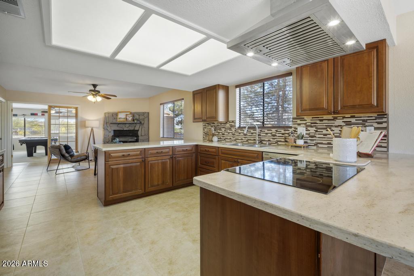
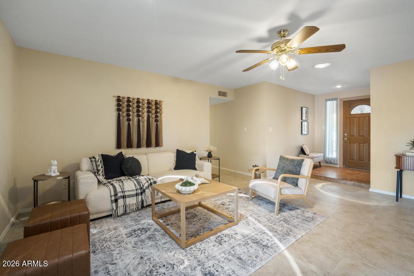
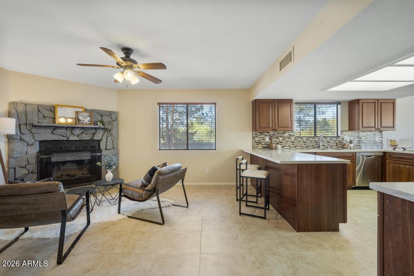
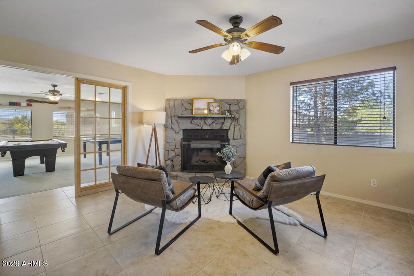
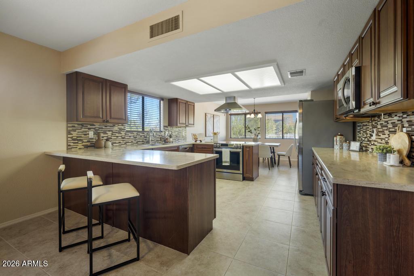
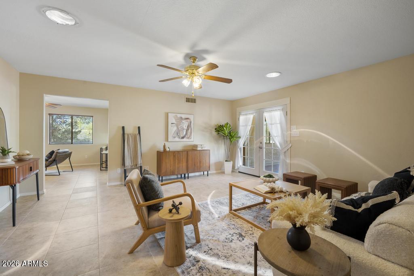
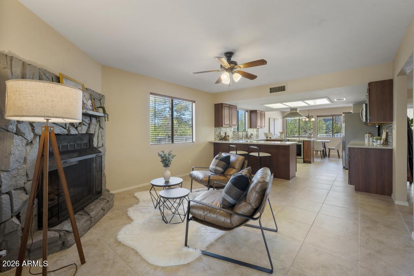
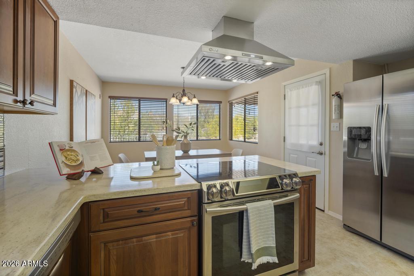
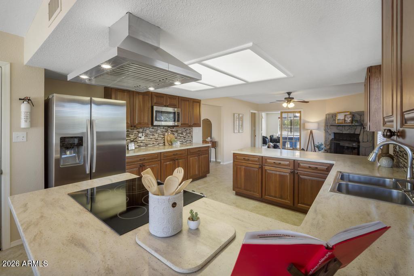
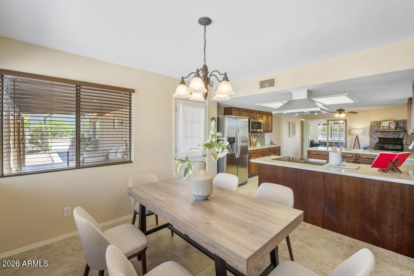
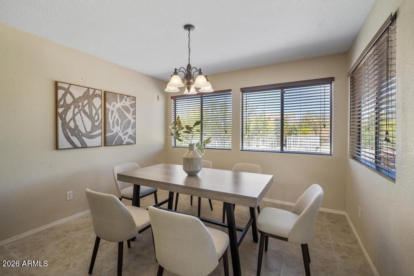
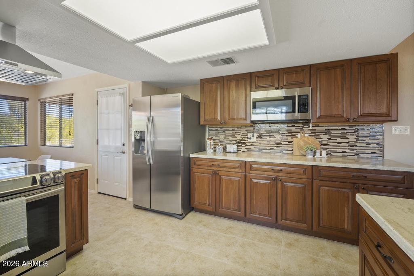
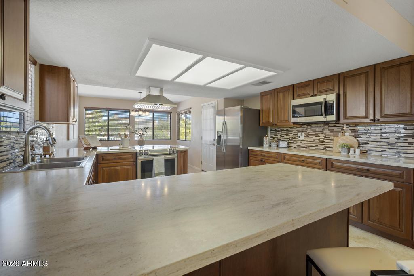
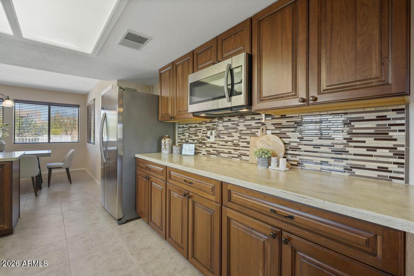
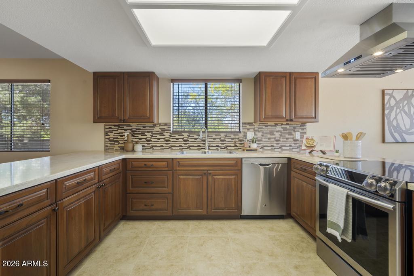
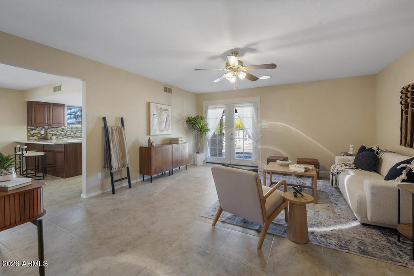
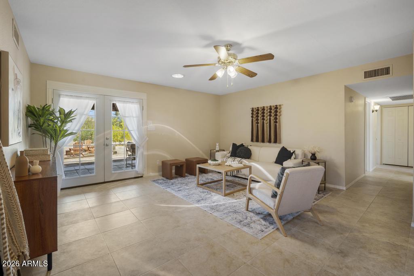
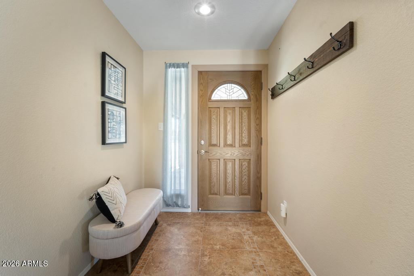
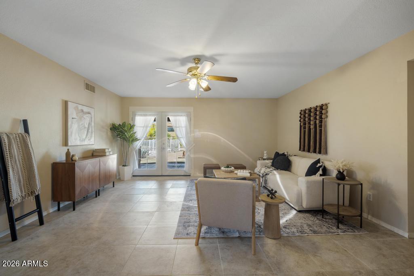
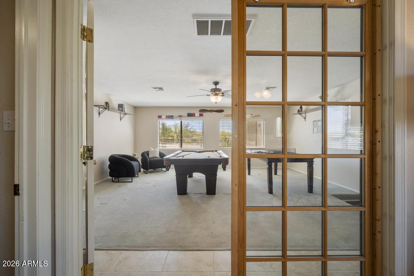
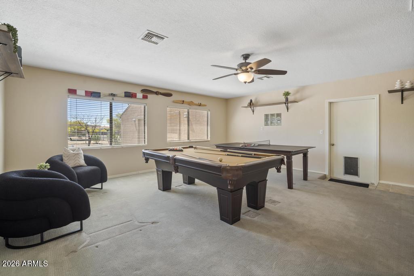
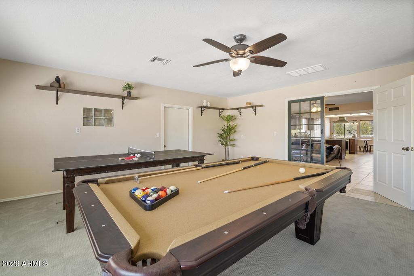
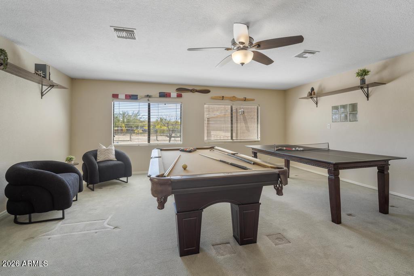
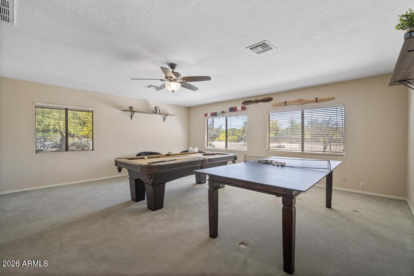
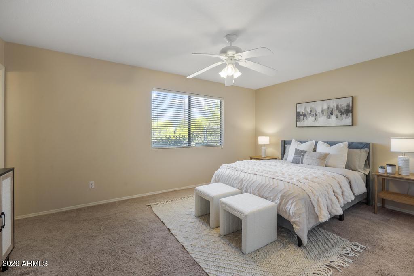
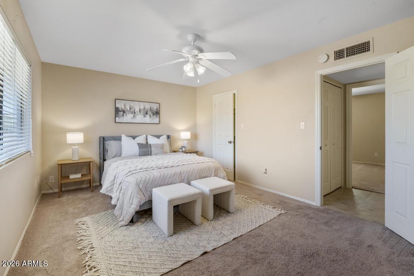
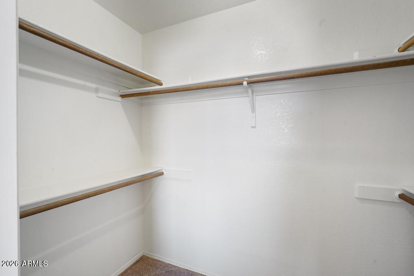
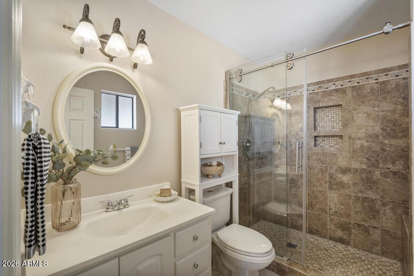
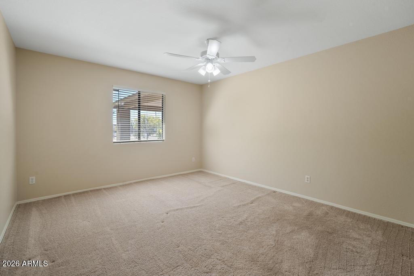
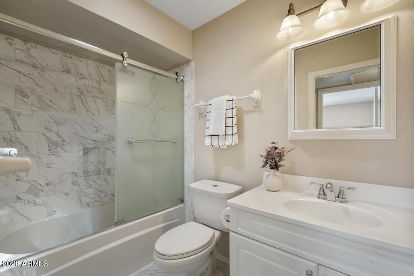
Inside, enjoy a remodeled kitchen featuring all-new custom cherry cabinetry, stainless steel appliances, an electric stove and oven with statement hood, and a charming breakfast nook with views of the backyard. The family room is warm and inviting with a wood-burning fireplace, perfect for cozy desert evenings. A massive bonus game room offers endless flexibility--ideal for entertaining, a home gym, media room, or additional living space. The primary bedroom includes a walk-in closet, and both bathrooms have been tastefully remodeled.
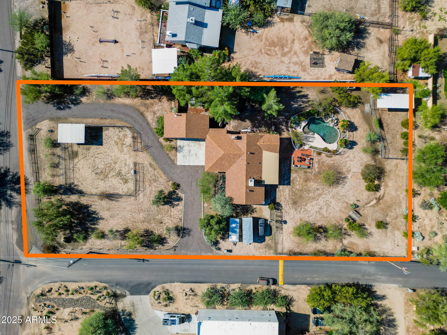
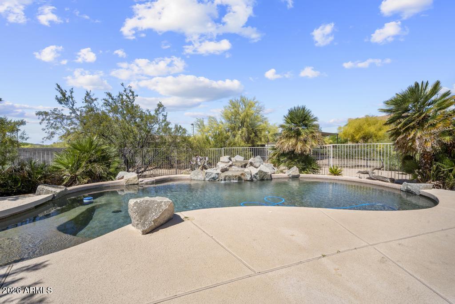
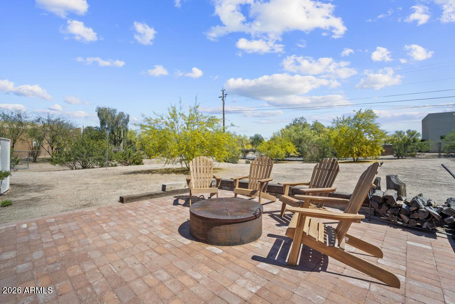
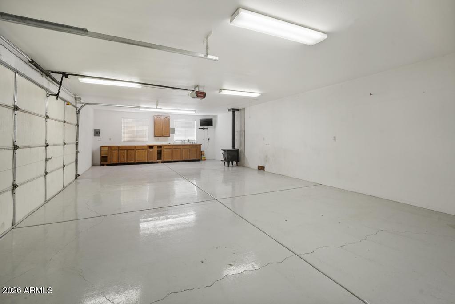
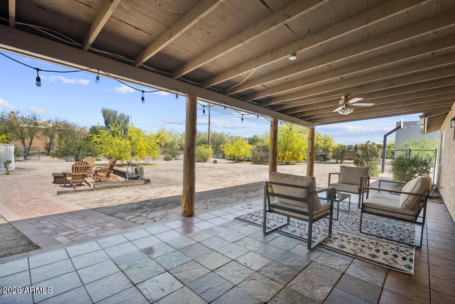
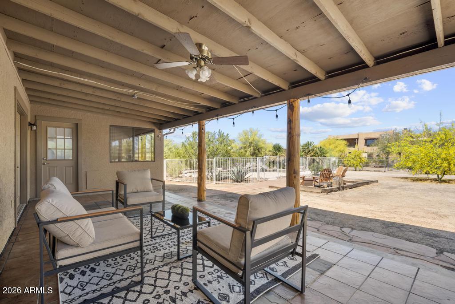
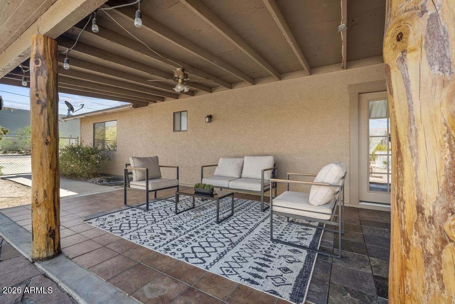
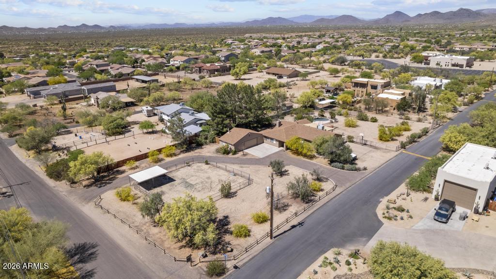
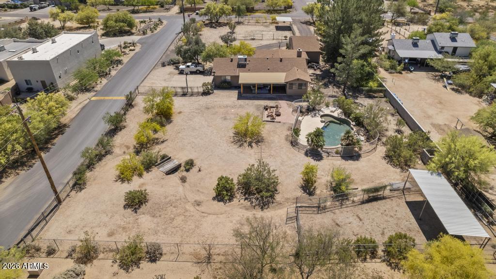
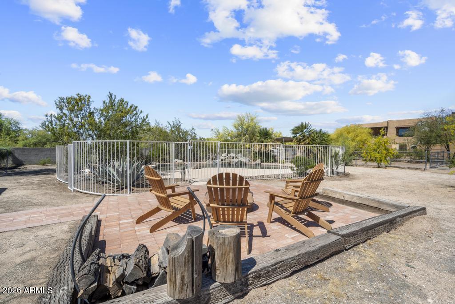
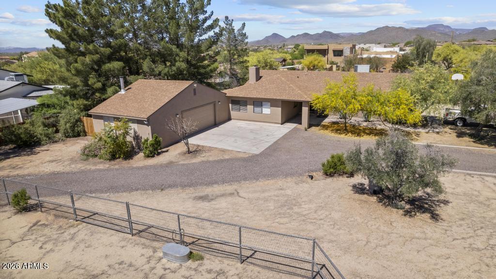
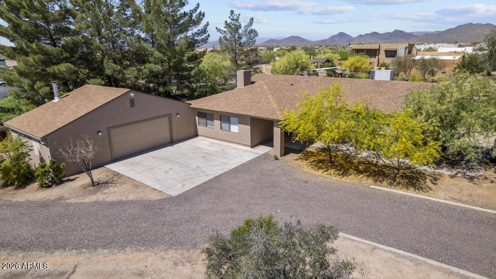
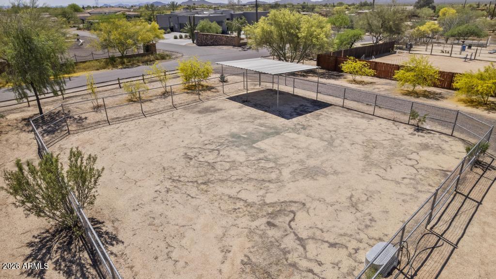
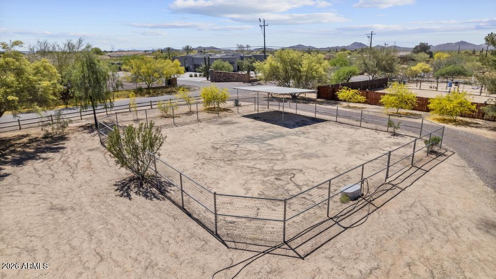
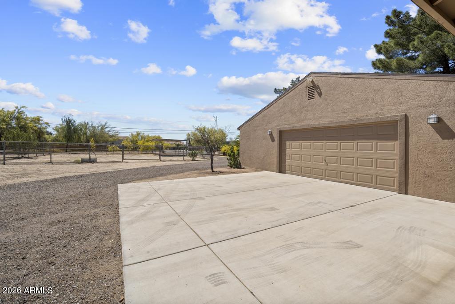
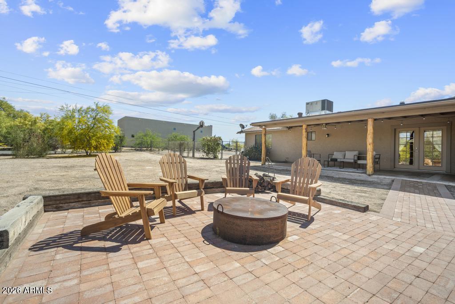
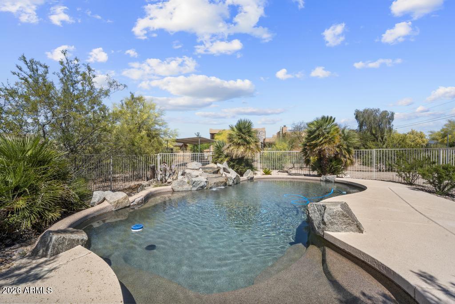
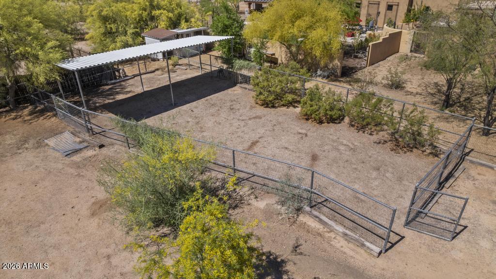
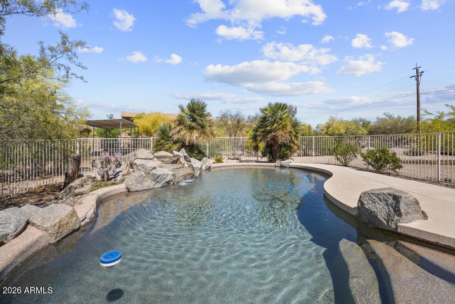
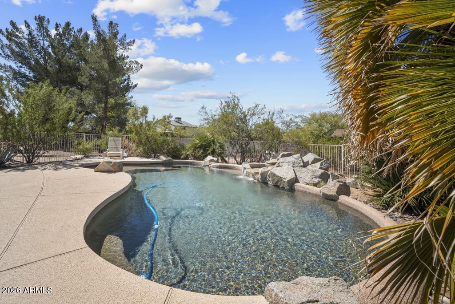
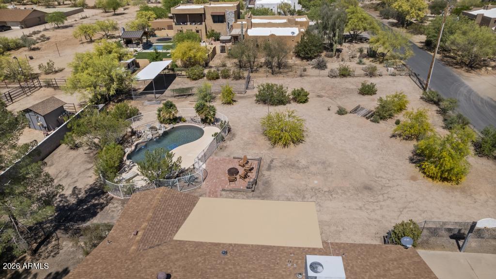
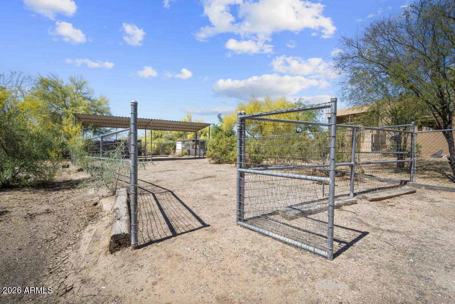
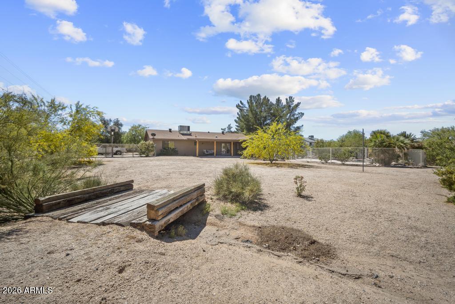
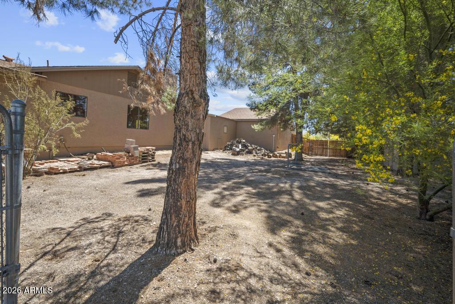
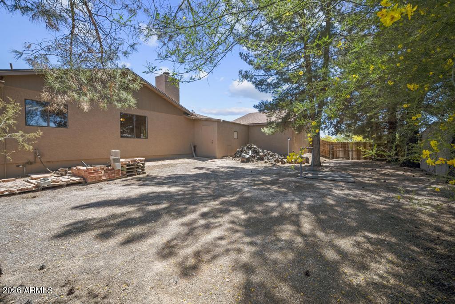
The exterior has been freshly painted and the property truly shines outdoors. The expansive lot features a covered patio, basketball court, fire pit, and a Pebble Tech pool with a rock waterfall. Also new drip system/control panel for most of the plants! Equestrian amenities include two horse corrals-one in the front and one in the back-each with covered areas and water hookups. A 2-car garage includes extra storage and a workshop area, perfect for hobbies or projects.
With wide-open space and endless potential to customize, this property offers the best of Cave Creek living-privacy, views, and room to make it your own, all just minutes from town amenities, tons of riding, walking or hiking trails, and dining.

3
beds

2
baths

2,116 Sq.Ft. LIVING AREA

1.1 Acres lot

Features & Amenities

Interior

  • total bedrooms3
  • Total bathrooms2
  • full bathrooms2
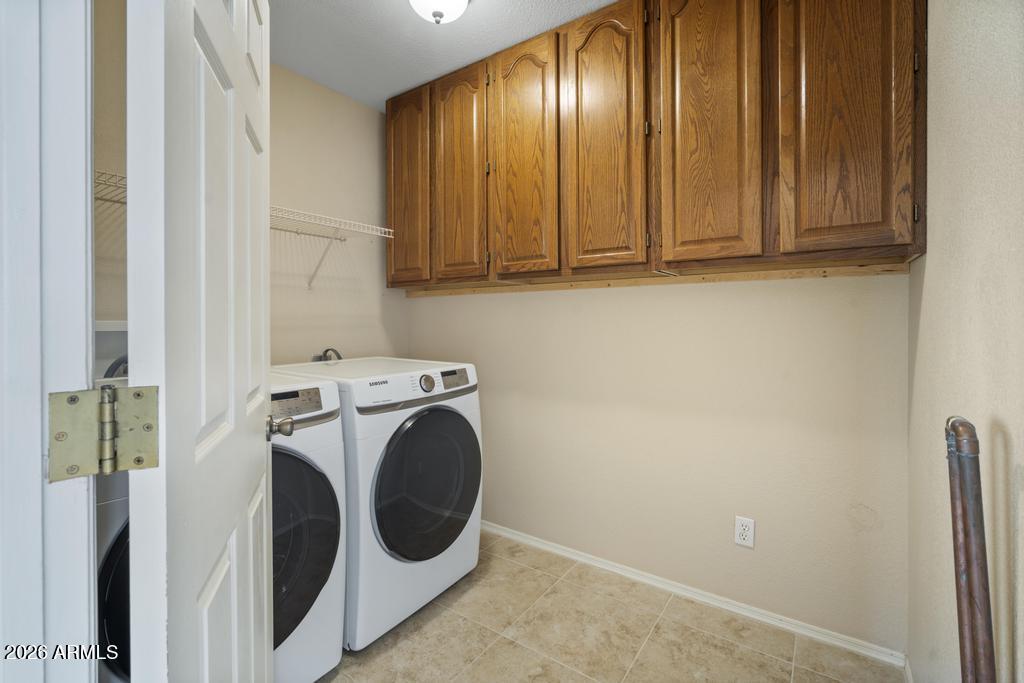
  • Laundry room Inside
  • Flooring Carpet, Tile
  • Fireplace Wood Burning, Fire Pit, Family Room
  • APPLIANCES Dryer, Washer, Refrigerator, Dishwasher, Disposal, Electric Range, Electric Oven
  • other interior Features Eat-in Kitchen, No Interior Steps, 3/4 Bath Master Bdrm

Area & Lot

  • Status Sold
  • Date Sold July 2, 2026
  • Living Area2,116 Sq.Ft.
  • Lot Area1.1 Acres
  • MLS® ID6960874
  • TypeResidential
  • YEAR BUILT1985
  • NeighborhoodCave Creek
  • Architecture StylesRanch
  • View DescriptionMountain(s)
  • Elementary SchoolBlack Mountain Elementary School
  • Middle SchoolSonoran Trails Middle School
  • High SchoolCactus Shadows High School
  • School DistrictCave Creek Unified District

Exterior

  • STORIES1
  • Garage Space2.5
  • water SourceCity Water
  • PoolPlay Pool, Fenced
  • roofComposition
  • lot featuresNorth/South Exposure, Corner Lot, Desert Back, Desert Front, Auto Timer H 2 O Front, Auto Timer H 2 O Back, Irrigation Front, Irrigation Back
  • parkingRV Access/Parking, RV Gate, Garage Door Opener
  • HEAT TYPEElectric
  • AIR CONDITIONINGCentral Air, Ceiling Fan(s), Evaporative Cooling
  • sewerSeptic in Cnctd, Septic Tank
  • other exterior FeaturesOther, Sport Court(s), Storage

Financial

  • Sales Price$775,000
  • Real Estate Tax $1,777/yr

Cave Creek

A dynamic, safe, and well-maintained community.

Explore

Let’s Get to Work

Whether buying, selling, or investing, Nick brings the market knowledge, strategy, and representation needed to move forward with confidence.

Follow Me on Instagram