

Leave a Message

By providing your contact information to Nick Steffes, your personal information will be processed in accordance with Nick Steffes's Privacy Policy. By checking the box(es) below, you expressly consent to receive marketing or promotional real estate communication from Nick Steffes in the manner selected by you. For SMS text messages, message frequency varies. Message and data rates may apply. Consent is not a condition of purchase of any goods or services. You may opt out of receiving further communications from Nick Steffes at any time. To opt out of receiving SMS text messages, reply STOP to unsubscribe. SMS text messaging is subject to our Terms of Use.

Thank you for your message. I will be in touch with you shortly.

42919 N 43rd Drive
42919 N 43rd Drive
42919 N 43rd Drive
42919 N 43rd Drive
42919 N 43rd Drive
42919 N 43rd Drive
42919 N 43rd Drive
42919 N 43rd Drive
42919 N 43rd Drive
42919 N 43rd Drive
42919 N 43rd Drive
42919 N 43rd Drive
42919 N 43rd Drive
42919 N 43rd Drive
42919 N 43rd Drive
42919 N 43rd Drive
42919 N 43rd Drive
42919 N 43rd Drive
42919 N 43rd Drive
42919 N 43rd Drive
42919 N 43rd Drive
42919 N 43rd Drive
42919 N 43rd Drive
42919 N 43rd Drive
42919 N 43rd Drive
42919 N 43rd Drive
42919 N 43rd Drive
42919 N 43rd Drive
42919 N 43rd Drive
42919 N 43rd Drive
42919 N 43rd Drive
42919 N 43rd Drive
42919 N 43rd Drive
42919 N 43rd Drive
42919 N 43rd Drive
42919 N 43rd Drive
42919 N 43rd Drive
42919 N 43rd Drive
42919 N 43rd Drive
42919 N 43rd Drive
42919 N 43rd Drive
42919 N 43rd Drive
42919 N 43rd Drive
42919 N 43rd Drive
42919 N 43rd Drive
42919 N 43rd Drive
42919 N 43rd Drive
42919 N 43rd Drive
42919 N 43rd Drive
42919 N 43rd Drive
42919 N 43rd Drive
42919 N 43rd Drive
42919 N 43rd Drive
42919 N 43rd Drive
42919 N 43rd Drive
42919 N 43rd Drive
42919 N 43rd Drive
42919 N 43rd Drive
42919 N 43rd Drive
42919 N 43rd Drive
42919 N 43rd Drive
42919 N 43rd Drive
42919 N 43rd Drive
42919 N 43rd Drive
42919 N 43rd Drive
42919 N 43rd Drive
42919 N 43rd Drive
42919 N 43rd Drive
42919 N 43rd Drive
SEE ALL PHOTOS
42919 N 43rd Drive
42919 N 43rd Drive
42919 N 43rd Drive
42919 N 43rd Drive
42919 N 43rd Drive
42919 N 43rd Drive
42919 N 43rd Drive
42919 N 43rd Drive
42919 N 43rd Drive
42919 N 43rd Drive
42919 N 43rd Drive
42919 N 43rd Drive
42919 N 43rd Drive
42919 N 43rd Drive
42919 N 43rd Drive
42919 N 43rd Drive
42919 N 43rd Drive
42919 N 43rd Drive
42919 N 43rd Drive
42919 N 43rd Drive
42919 N 43rd Drive
42919 N 43rd Drive
42919 N 43rd Drive
42919 N 43rd Drive
42919 N 43rd Drive
42919 N 43rd Drive
42919 N 43rd Drive
42919 N 43rd Drive
42919 N 43rd Drive
42919 N 43rd Drive
42919 N 43rd Drive
42919 N 43rd Drive
42919 N 43rd Drive
42919 N 43rd Drive
42919 N 43rd Drive
42919 N 43rd Drive
42919 N 43rd Drive
42919 N 43rd Drive
42919 N 43rd Drive
42919 N 43rd Drive
42919 N 43rd Drive
42919 N 43rd Drive
42919 N 43rd Drive
42919 N 43rd Drive
42919 N 43rd Drive
42919 N 43rd Drive
42919 N 43rd Drive
42919 N 43rd Drive
42919 N 43rd Drive
42919 N 43rd Drive
42919 N 43rd Drive
42919 N 43rd Drive
42919 N 43rd Drive
42919 N 43rd Drive
42919 N 43rd Drive
42919 N 43rd Drive
42919 N 43rd Drive
42919 N 43rd Drive
42919 N 43rd Drive
42919 N 43rd Drive
42919 N 43rd Drive
42919 N 43rd Drive
42919 N 43rd Drive
42919 N 43rd Drive
42919 N 43rd Drive
42919 N 43rd Drive
42919 N 43rd Drive
42919 N 43rd Drive
42919 N 43rd Drive
Courtesy of Compass, Cassity Trexler Listing Contact: 480-518-7231 
Sold

42919 N 43rd Drive

42919 N 43rd Drive, Anthem, AZ 85087

$552,500
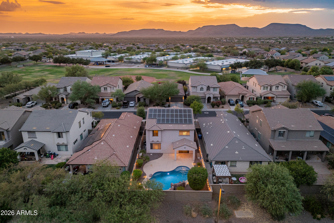
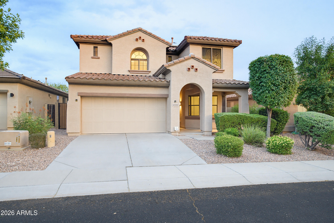
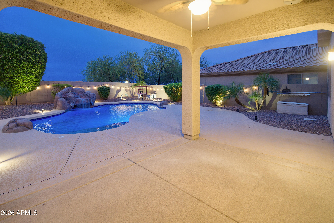
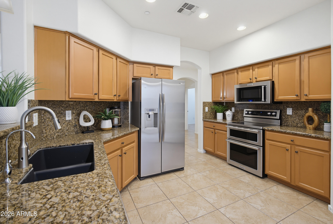
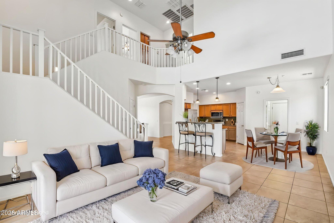
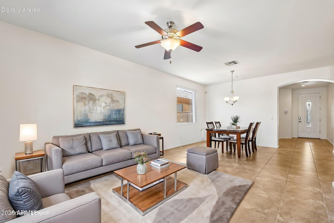
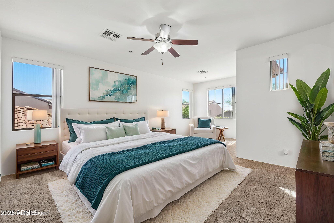
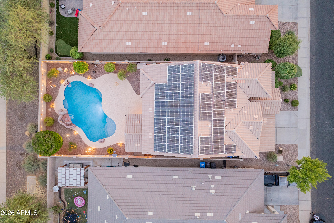
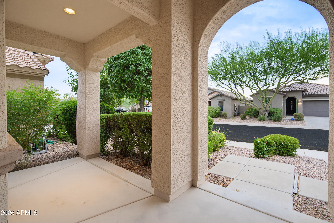
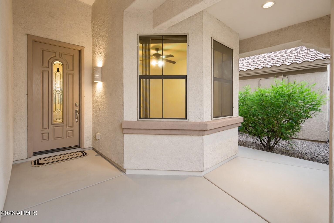
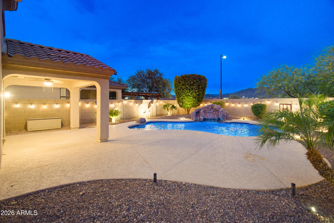
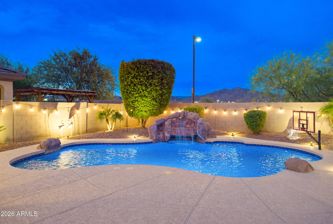
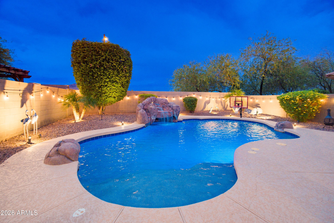
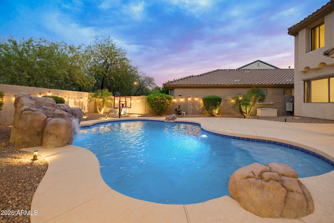
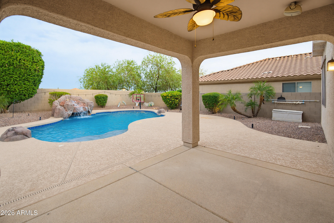
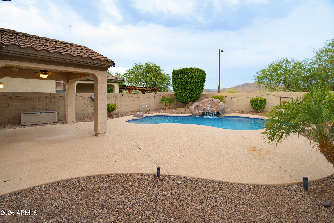
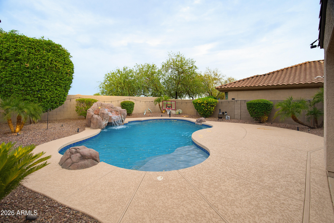
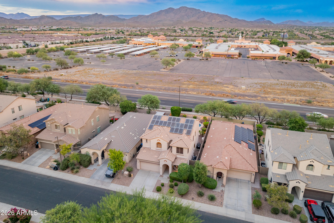
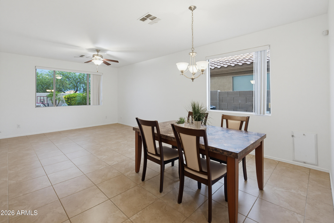
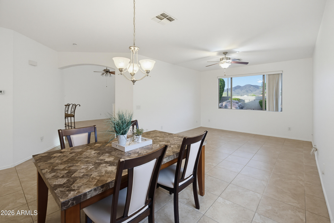
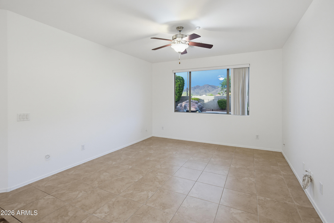
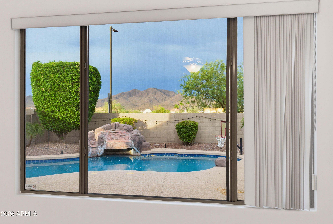
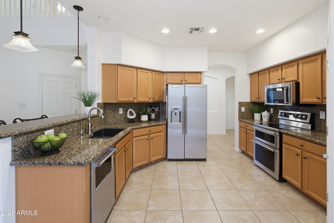
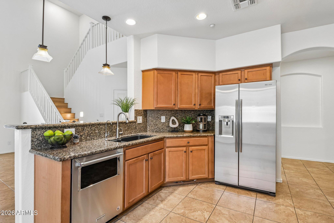
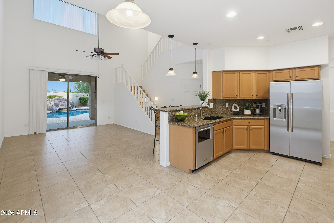
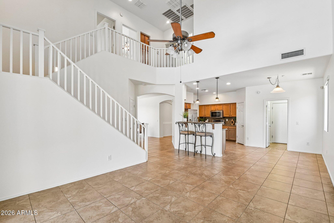
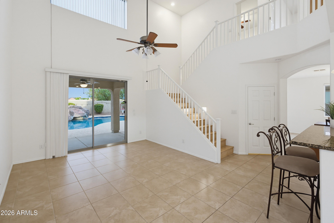
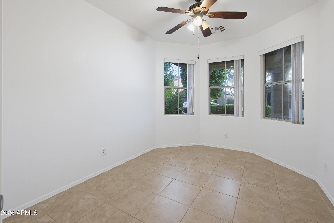
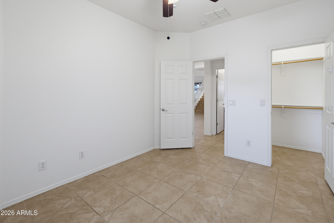
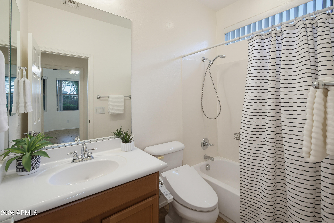
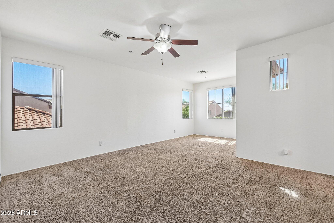
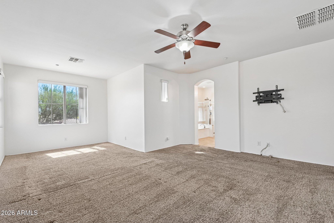
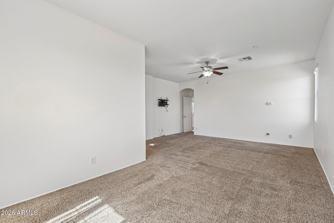
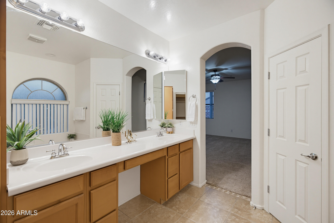
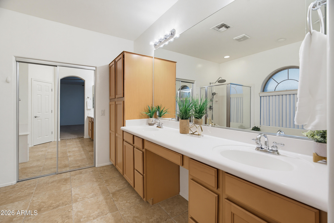
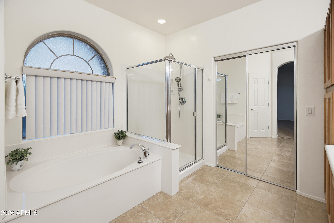
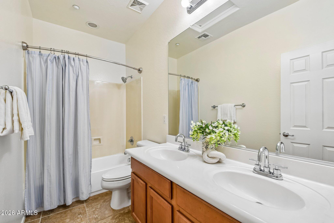
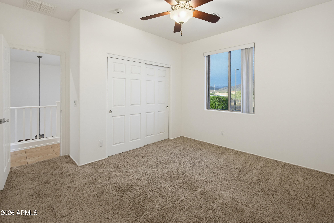
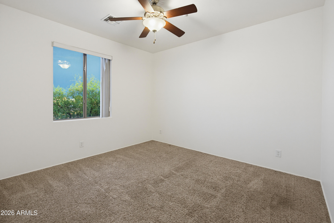
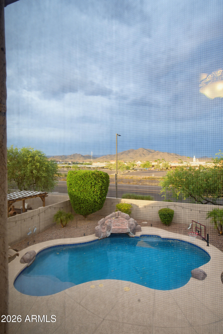
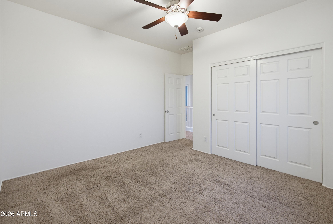
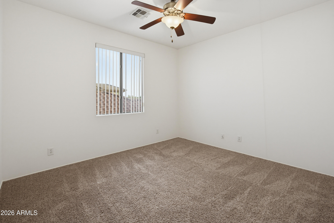
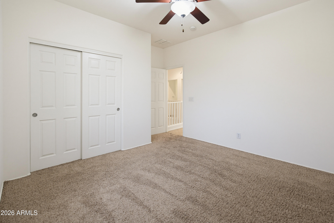
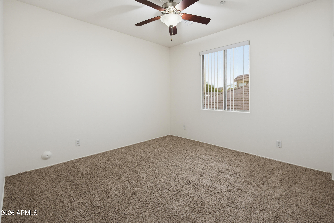
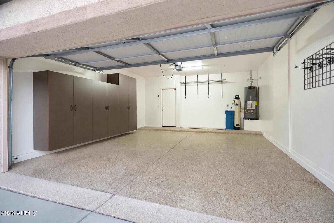
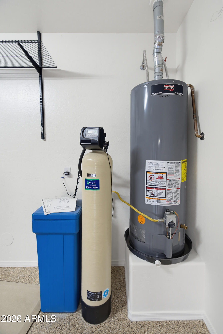
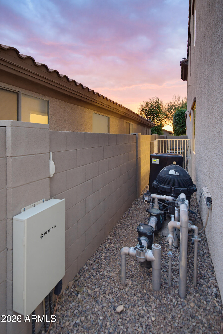
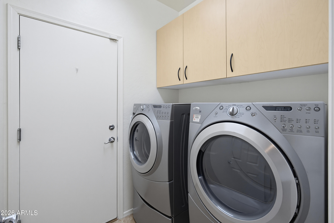
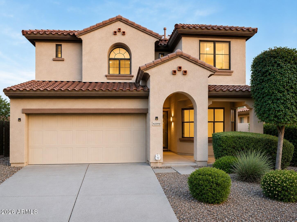
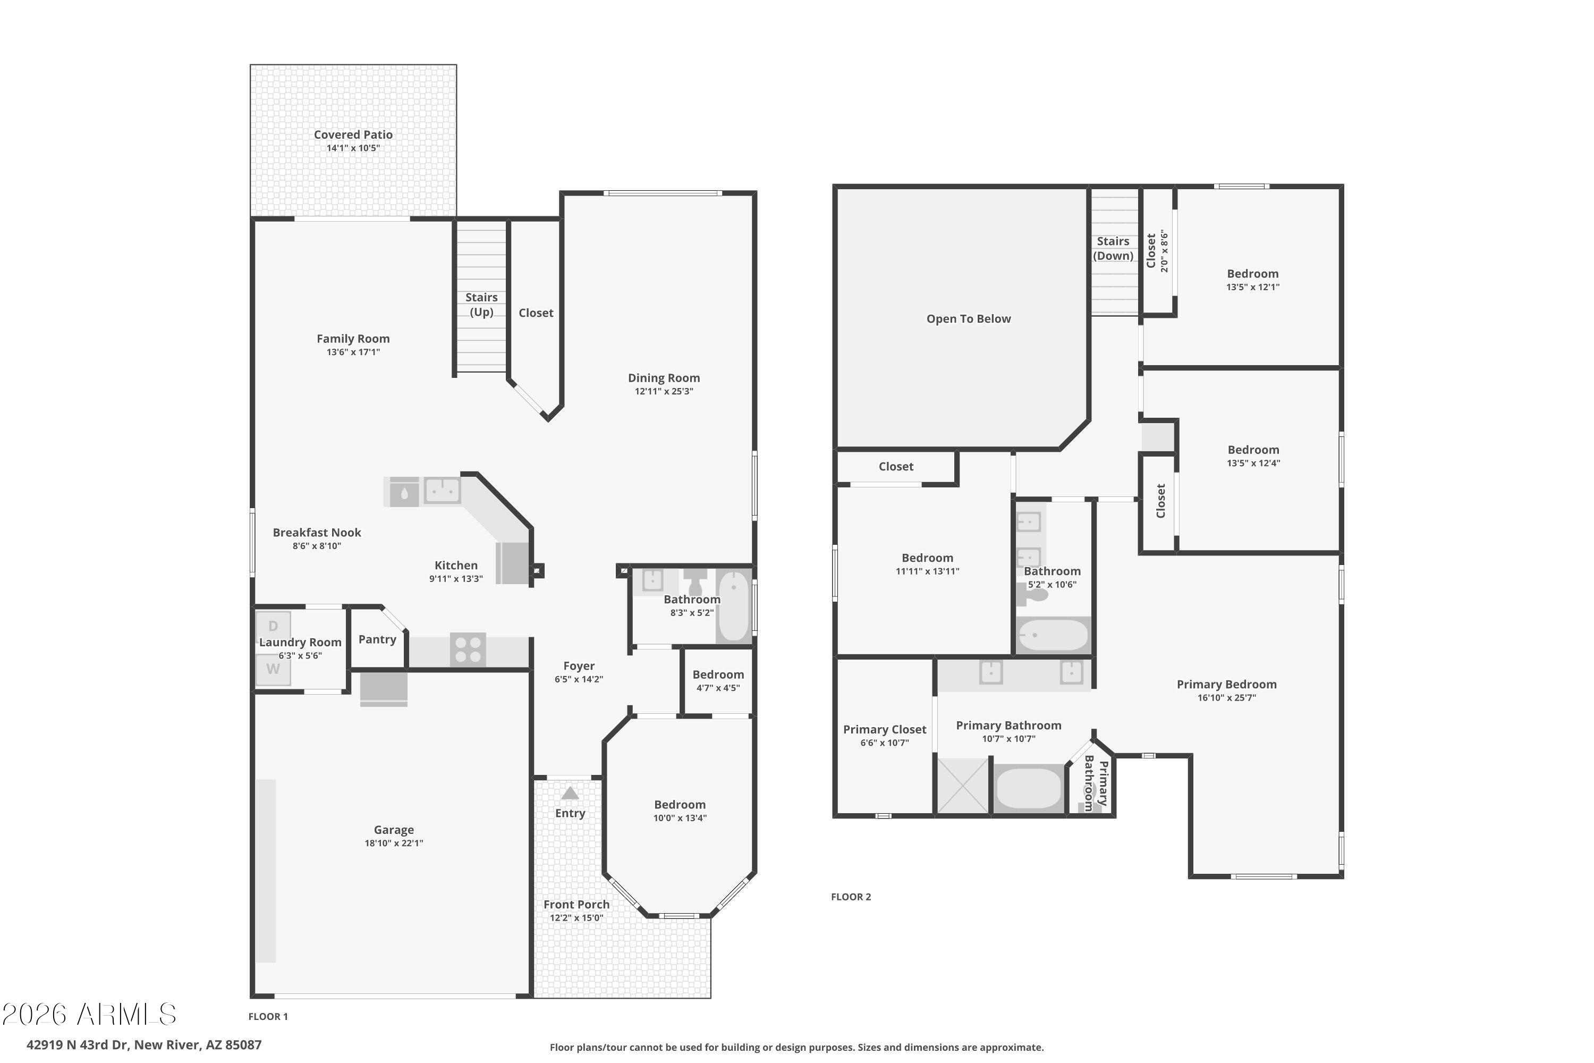
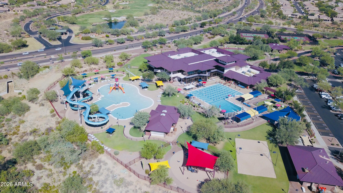
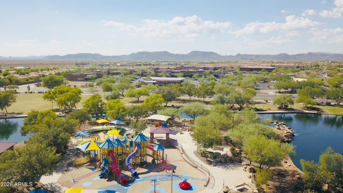
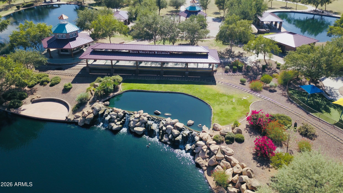
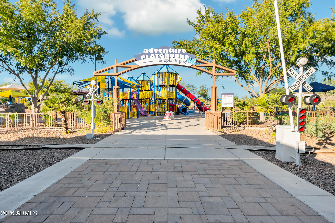
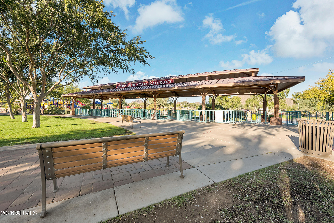
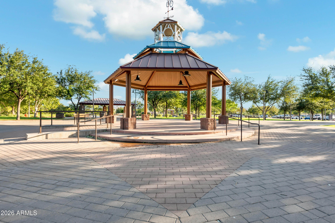
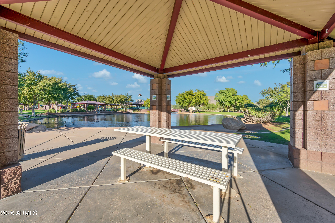
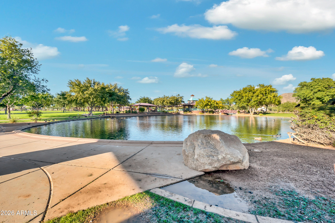
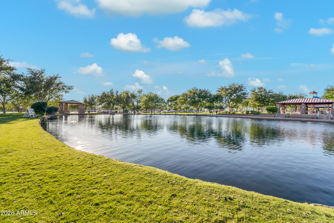
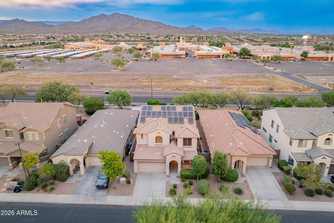
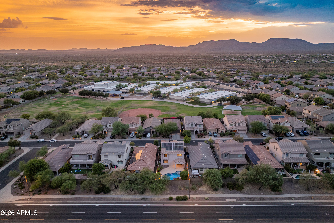
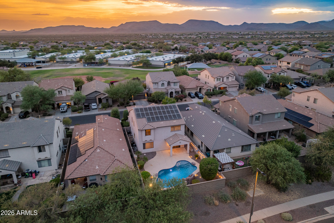
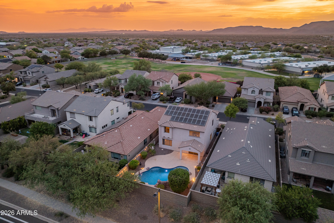
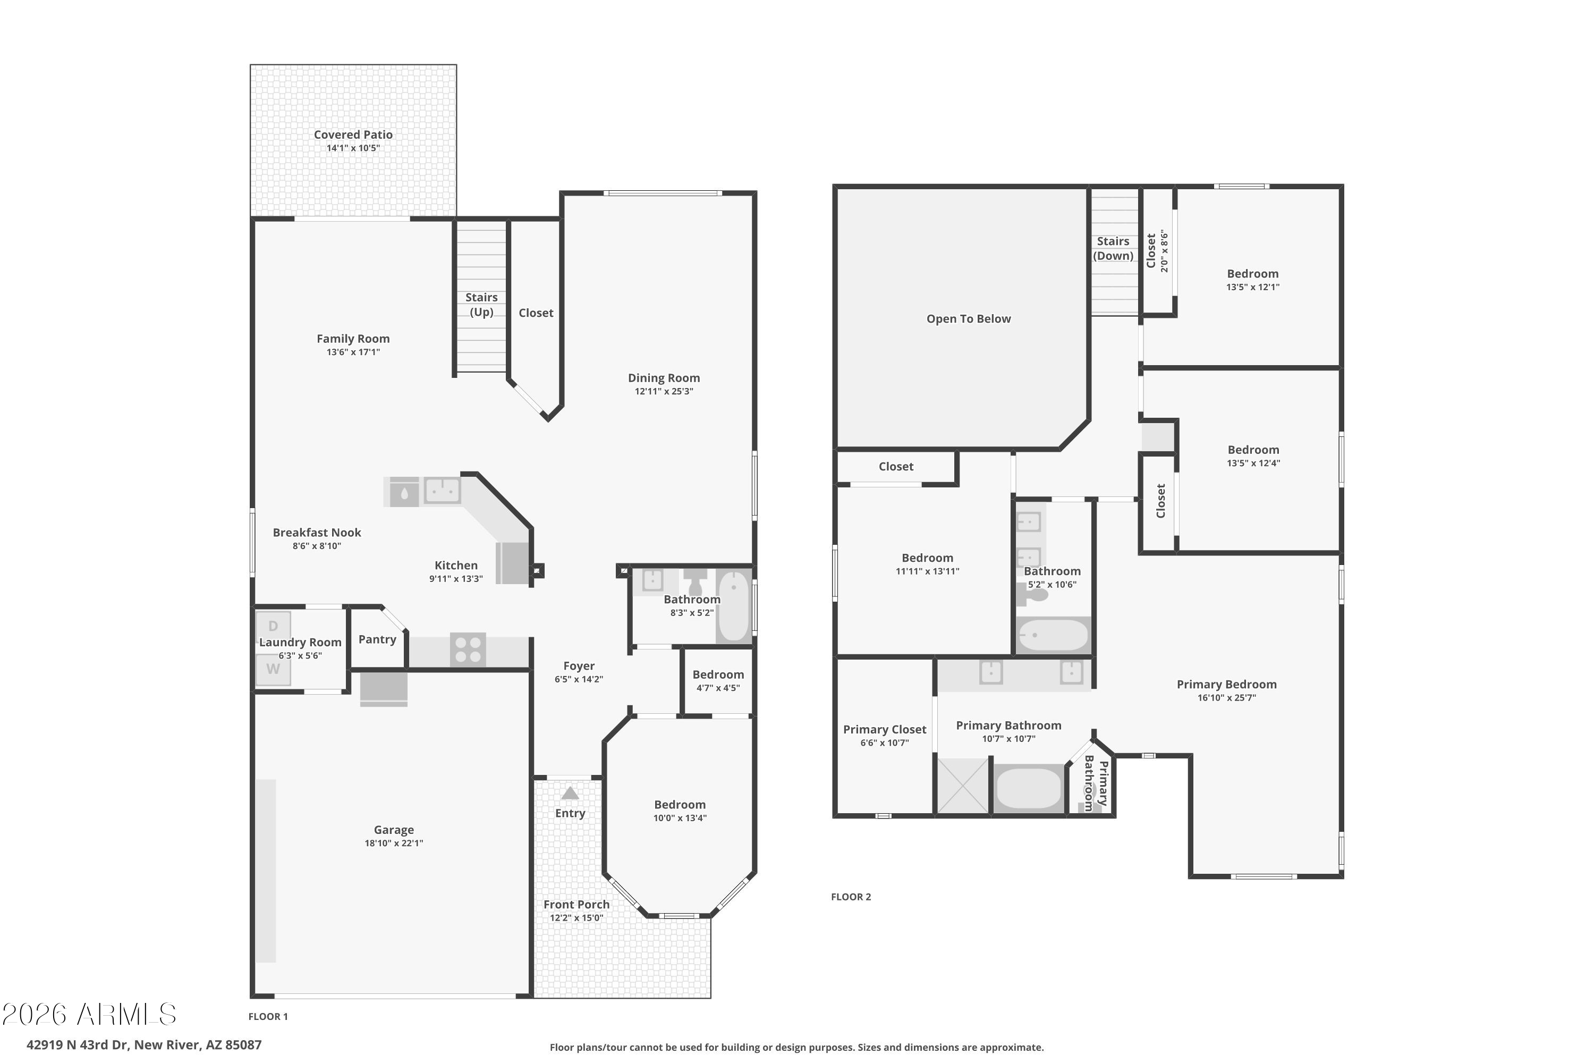
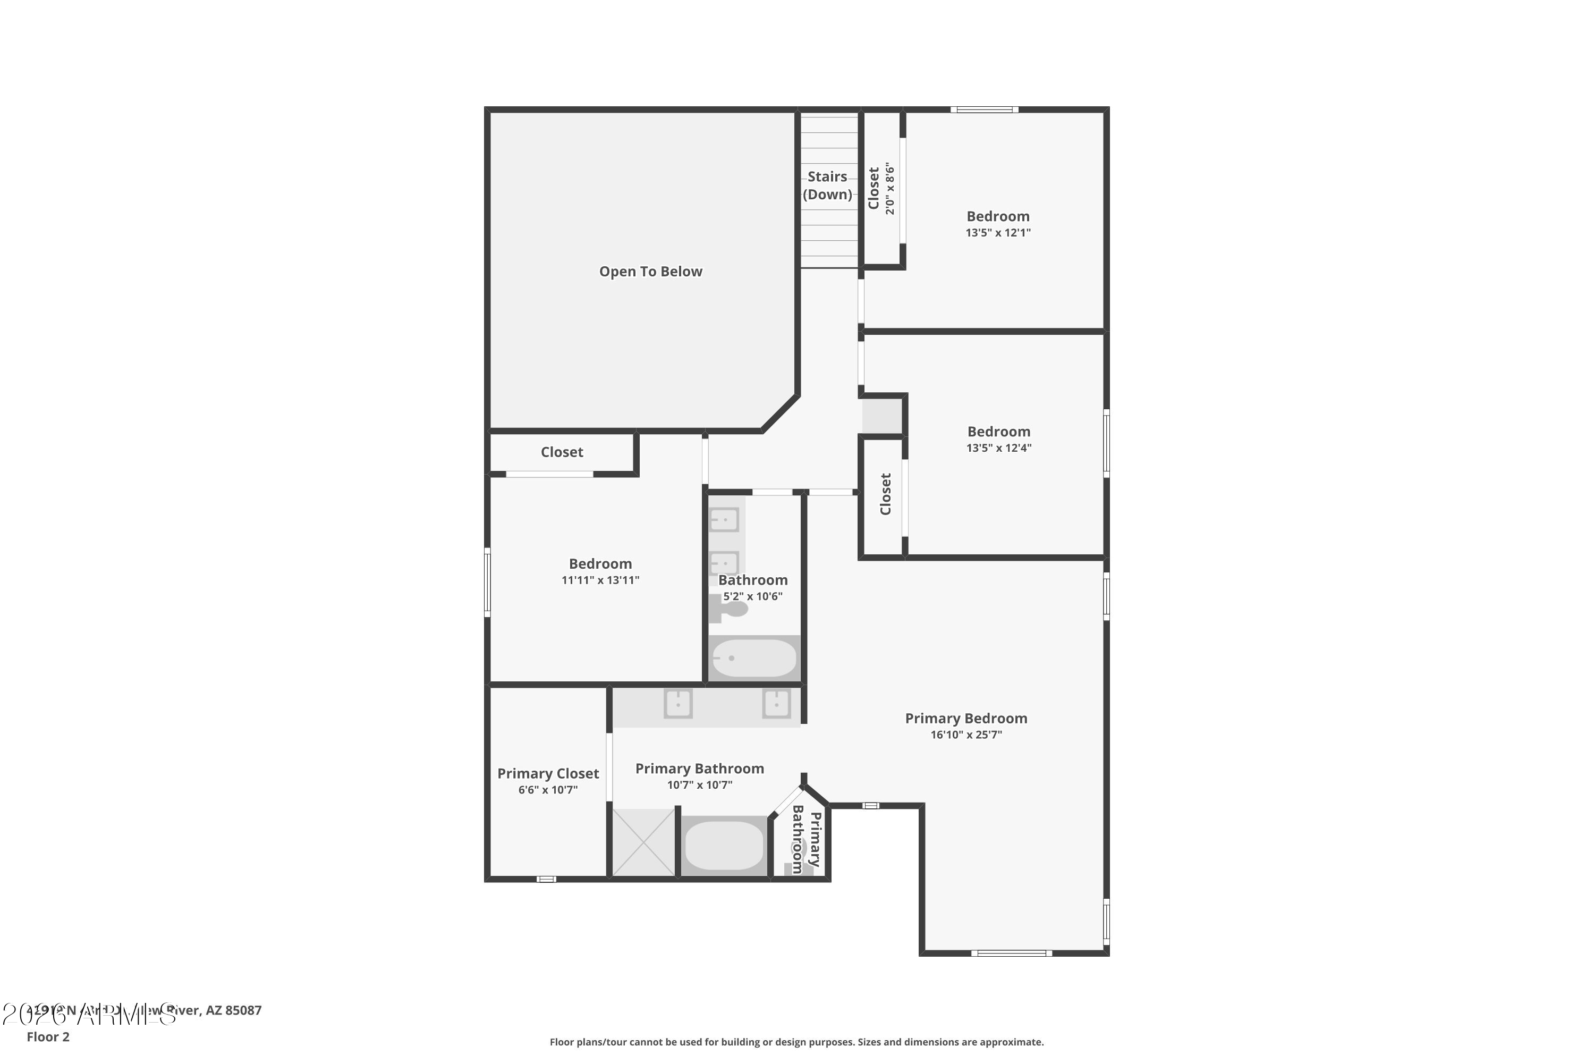
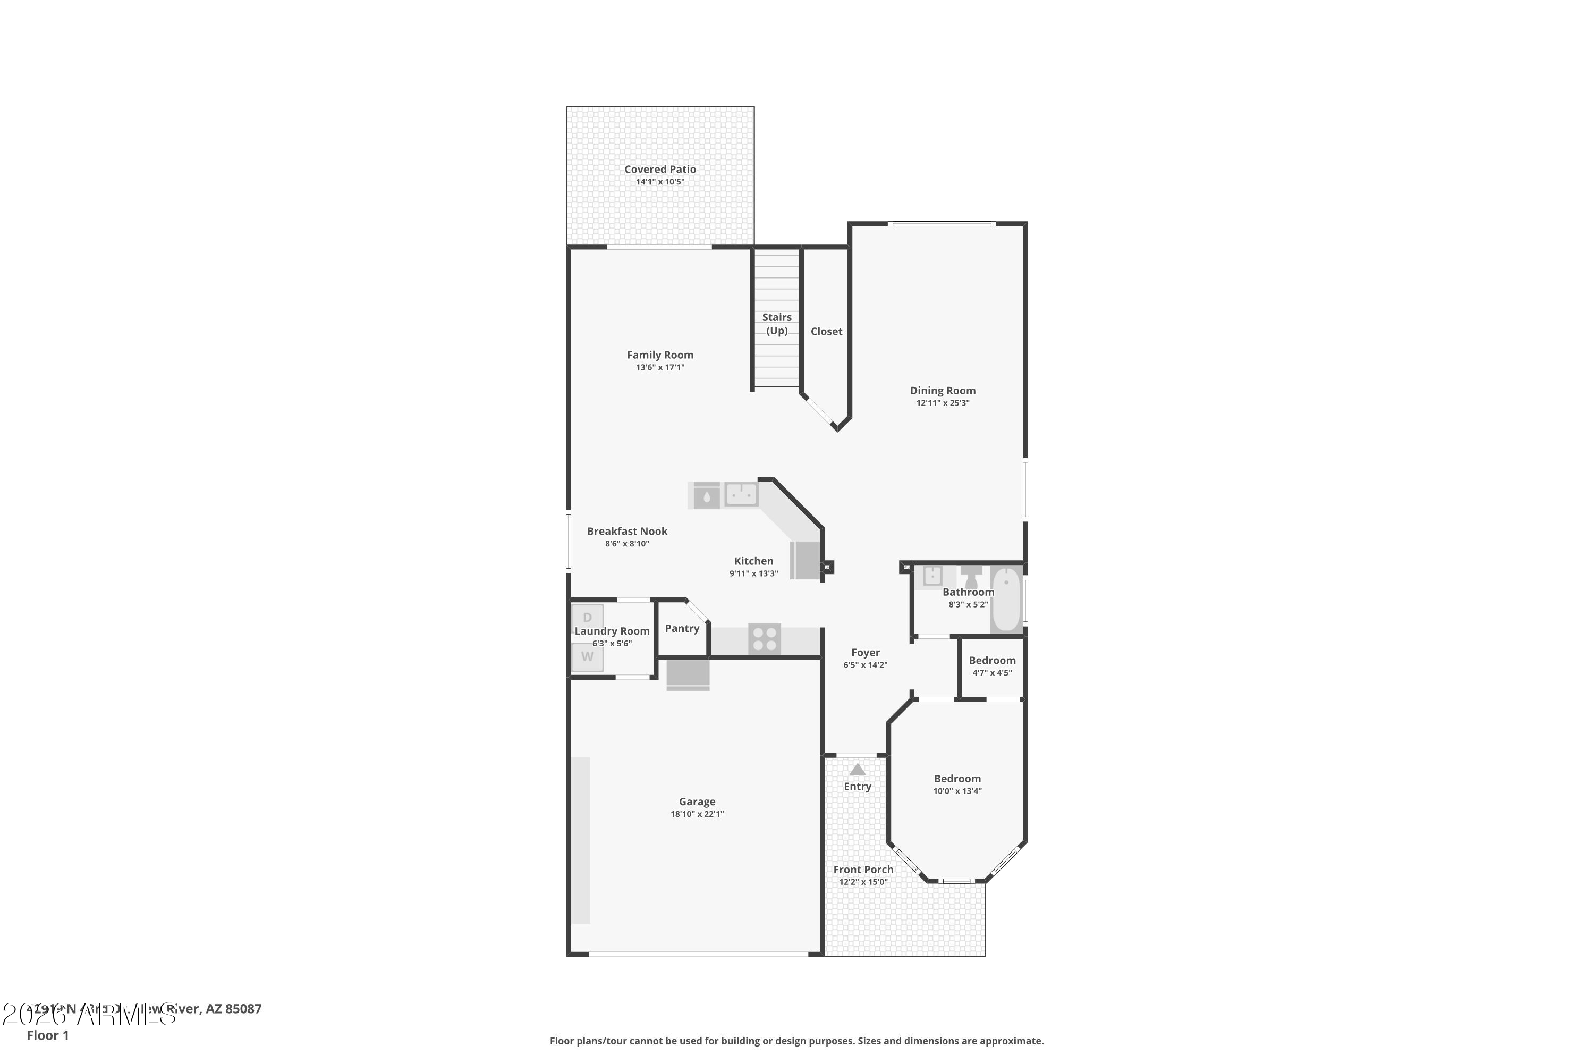
OWNED SOLAR, NEW ROOF AND POOL! Welcome to this spacious 5-bed, 3 bath home. Designed with comfort and functionality in mind, this home offers plenty of space for entertaining, working from home or multigenerational living, with a full bedroom and bath on the main floor and oversized master with sitting area. Step outside to your own private backyard retreat featuring a sparkling pool and views of daisy mountain. Inside, the home includes all appliances including the refrigerator, washer, dryer. Energy efficiency is a standout feature with owned solar panels and City of Phoenix water. Built with post tension slab and 2x6 construction in Anthem parkside enjoy nearby parks, waterpark, trails, shopping, dining, & top-rated schools, making this the perfect place for your next chapter.

5
beds

3
baths

2,546 Sq.Ft. LIVING AREA

5,400 Sq.Ft. lot

Features & Amenities

Interior

  • total bedrooms5
  • Total bathrooms3
  • full bathrooms3
  • Laundry room Inside
  • Flooring Carpet, Tile
  • APPLIANCES Dryer, Washer, Refrigerator, Built-in Microwave, Dishwasher, Disposal, Electric Range
  • other interior Features Walk-in Pantry, High Speed Internet, Granite Counters, Double Vanity, Eat-in Kitchen, Breakfast Bar, Vaulted Ceiling(s), Pantry, Full Bth Master Bdrm, Separate Shwr Tub

Area & Lot

  • Status Sold
  • Date Sold September 16, 2026
  • Living Area2,546 Sq.Ft.
  • Lot Area5,400 Sq.Ft.
  • MLS® ID7058458
  • TypeResidential
  • YEAR BUILT2005
  • NeighborhoodPhoenix
  • View DescriptionMountain(s)
  • Elementary SchoolCanyon Springs STEM Academy
  • Middle SchoolCanyon Springs STEM Academy
  • High SchoolBoulder Creek High School
  • School DistrictDeer Valley Unified District

Exterior

  • STORIES2
  • Garage Space2.0
  • water SourcePublic
  • PoolOutdoor, Heated
  • roofTile
  • lot featuresBorders Common Area, Sprinklers In Rear, Sprinklers In Front, Desert Back, Desert Front, Auto Timer H 2 O Front, Auto Timer H 2 O Back
  • parkingAttached Garage, Garage Door Opener, Direct Access, Attchd Gar Cabinets
  • HEAT TYPESolar, Forced Air
  • AIR CONDITIONINGCentral Air, Ceiling Fan(s)
  • sewerSewer - Public
  • security FeaturesSecurity System Owned

Financial

  • Sales Price$552,500
  • Real Estate Tax $2,194/yr
  • HOA $310/3 mos

Phoenix

Indulge in flavorful experiences that transcend borders.

Explore

Let’s Get to Work

Whether buying, selling, or investing, Nick brings the market knowledge, strategy, and representation needed to move forward with confidence.

Follow Me on Instagram