Leave a Message

By providing your contact information to Nick Steffes, your personal information will be processed in accordance with Nick Steffes's Privacy Policy. By checking the box(es) below, you expressly consent to receive marketing or promotional real estate communication from Nick Steffes in the manner selected by you. For SMS text messages, message frequency varies. Message and data rates may apply. Consent is not a condition of purchase of any goods or services. You may opt out of receiving further communications from Nick Steffes at any time. To opt out of receiving SMS text messages, reply STOP to unsubscribe. SMS text messaging is subject to our Terms of Use.

Thank you for your message. I will be in touch with you shortly.

42949 N VOYAGE Trail
SEE ALL PHOTOS
42949 N VOYAGE Trail
Courtesy of Compass, Jennifer Marsh Listing Contact: 602-312-5415 
Sold

42949 N VOYAGE Trail

42949 N VOYAGE Trail, Phoenix, AZ 85086

$525,000
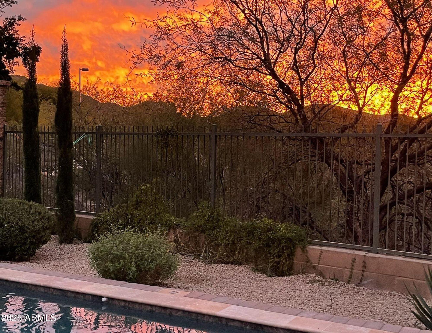
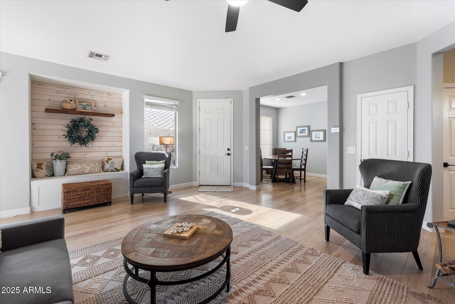
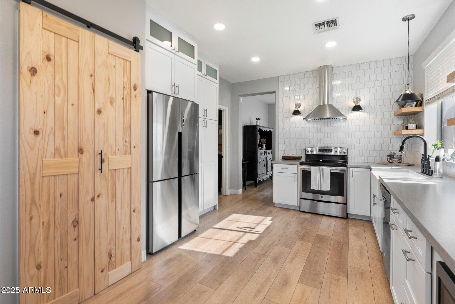
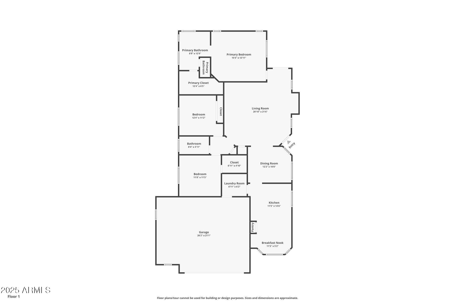
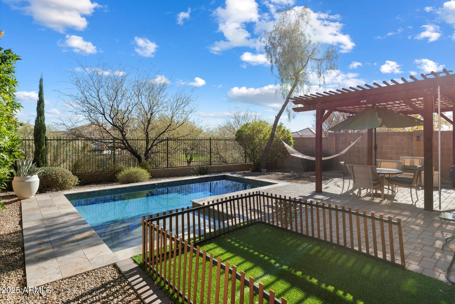
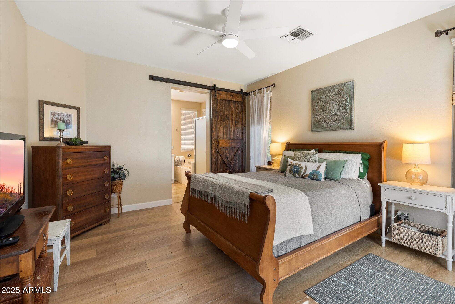
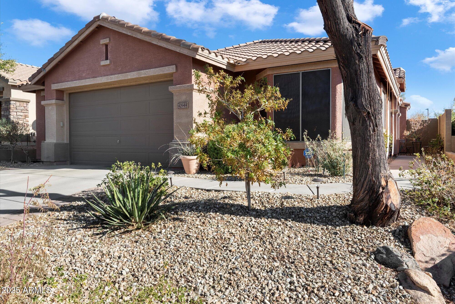
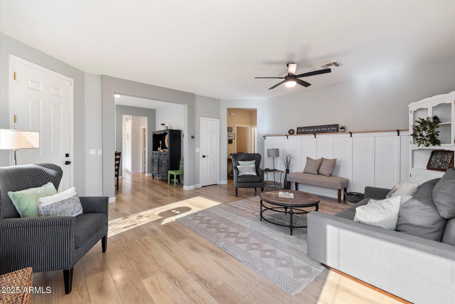
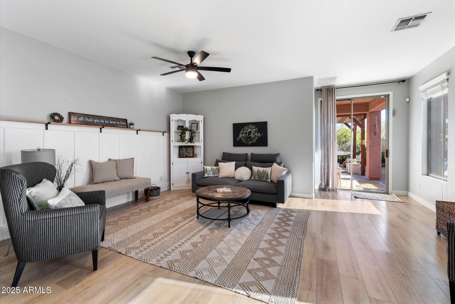
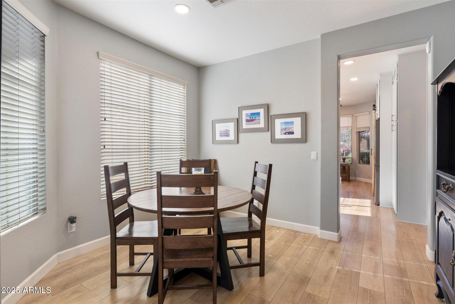
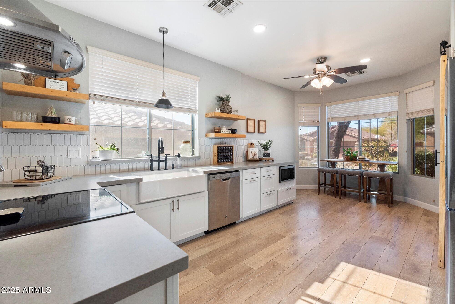
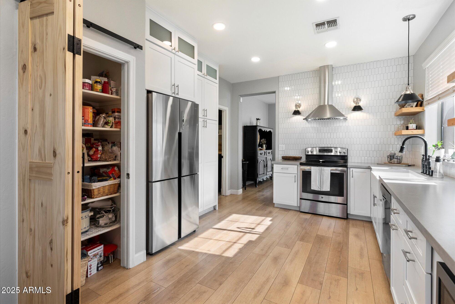
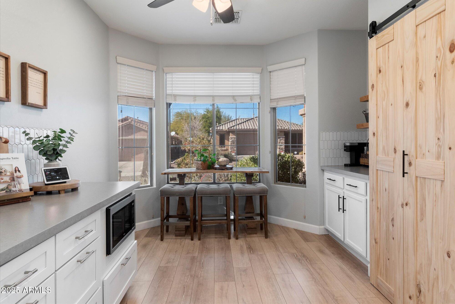
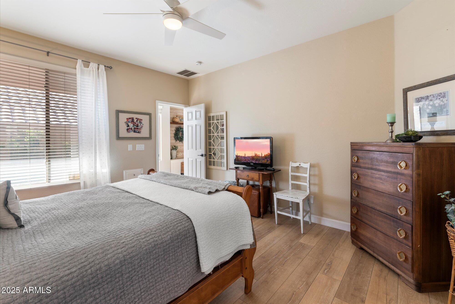
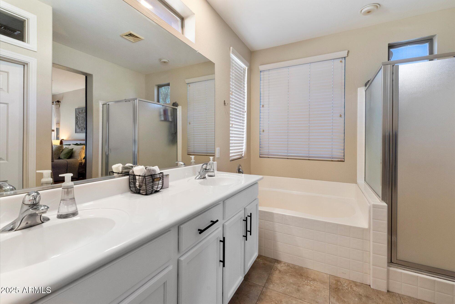
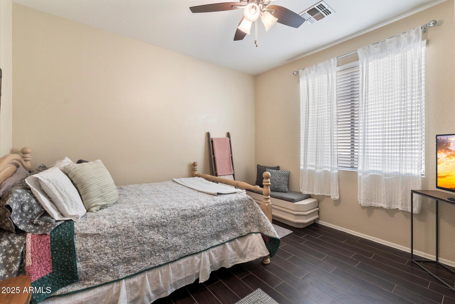
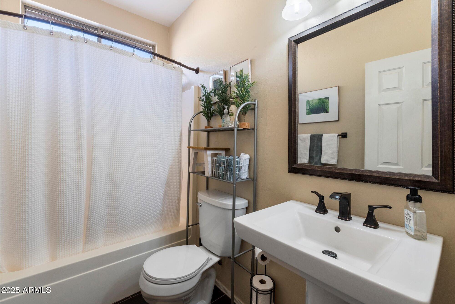
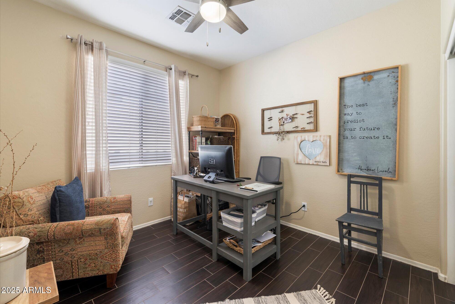
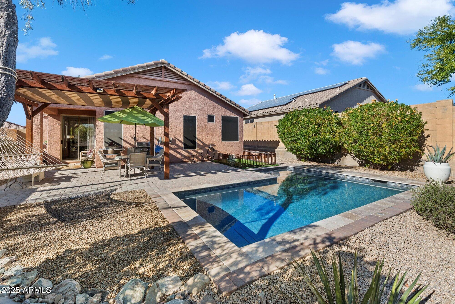
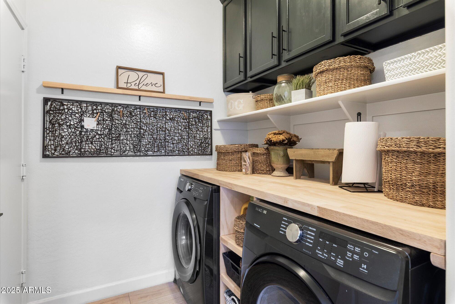
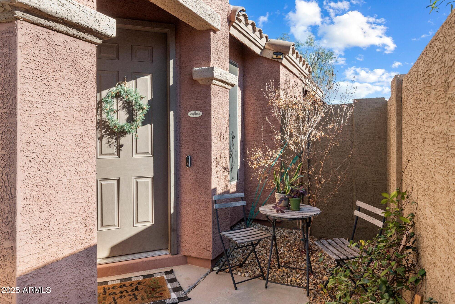
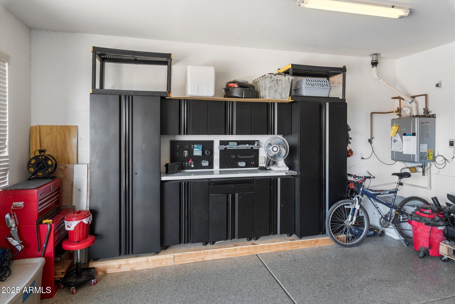
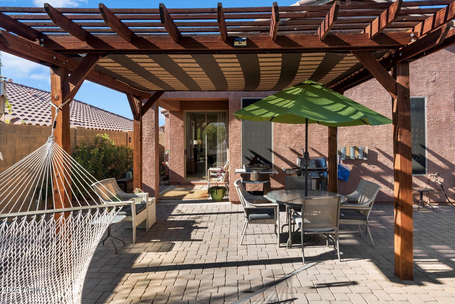
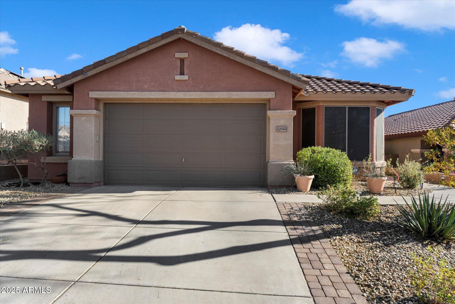
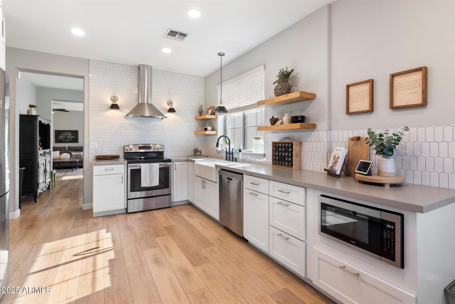
Charming 3-Bedroom, 2-Bath Single-Level Home with Modern Upgrades! Perfect location for your active lifestyle; 2 Blocks to the Daisy Mountain Trailhead, Walk to Starbucks and Restaurants. This beautifully updated home features a stunning kitchen remodel including honed quartz countertops, upgraded soft-close wood cabinets with a built-in microwave, a Lazy Susan in the corner cabinet, a range hood vent and pop-up outlets. A new pantry door and the expertly tiled backsplash create a fresh new look. Additional upgrades include sconce and pendant lighting, can lighting, ceiling fans and all new black doorknobs. The spacious great room features a new board and batten accent wall with ledge and the remodeled laundry room has plenty of storage with a butcher block folding area. Water-resistant wood laminate flooring flows through the main living areas with plank tile in the secondary bedrooms and tile flooring in bathrooms. Don't miss the tankless water heater, added in 2022 with a 25-year warranty, the efficient Trane XR14 A/C system and new heating added in 2023, perfect for year-round comfort. Step outside to your private oasis backing to a greenbelt and enjoy your new pool with a Bahama spa, ozone water purification system, fountain and volleyball system; added in 2023. New pavers, crushed granite, irrigation, and a large, reinforced pergola complete the backyard. The 2.5 car garage offers ample storage with 8 cabinets, a drawer and a worktable for your projects, added in 2022. This home is the perfect blend of modern style and practical updates! Please view 3D walk-through tour and features list in document tab to see all this home has to offer.

3
beds

2
baths

1,577 Sq.Ft. LIVING AREA

5,924 Sq.Ft. lot

Features & Amenities

Interior

  • total bedrooms3
  • Total bathrooms2
  • Laundry room Inside, See Remarks
  • Flooring Laminate, Tile
  • APPLIANCES Dryer, Washer, Built In Recycling, Refrigerator, Built-in Microwave, Dishwasher, Disposal
  • other interior Features Non-laminate Counter, High Speed Internet, Double Vanity, See Remarks, Eat-in Kitchen, Breakfast Bar, 9 Flat Ceilings, No Interior Steps, Vaulted Ceiling(s), Pantry, Full Bth Master Bdrm, Separate Shwr Tub

Area & Lot

  • Status Sold
  • Date Sold May 30, 2025
  • Living Area1,577 Sq.Ft.
  • Lot Area5,924 Sq.Ft.
  • MLS® ID6809928
  • TypeResidential
  • YEAR BUILT2002
  • NeighborhoodPhoenix
  • View DescriptionMountain(s)
  • Elementary SchoolCanyon Springs STEM Academy
  • Middle SchoolCanyon Springs STEM Academy
  • High SchoolBoulder Creek High School
  • School DistrictDeer Valley Unified District

Exterior

  • STORIES1
  • Garage Space2.5
  • water SourcePvt Water Company
  • roofTile
  • lot featuresBorders Common Area, Adjacent to Wash, East/West Exposure, Sprinklers In Rear, Sprinklers In Front, Desert Back, Desert Front, Synthetic Grass Back, Auto Timer H 2 O Front, Auto Timer H 2 O Back
  • parkingGarage Door Opener, Direct Access
  • HEAT TYPENatural Gas
  • AIR CONDITIONINGCentral Air, Ceiling Fan(s), Programmable Thmstat
  • sewerPublic Sewer
  • other exterior FeaturesOther

Financial

  • Sales Price$525,000
  • Real Estate Tax $2,438/yr
  • HOA $249/3 mos
View Virtual Tour

Phoenix

Indulge in flavorful experiences that transcend borders.

Explore

Let’s Get to Work

Whether buying, selling, or investing, Nick brings the market knowledge, strategy, and representation needed to move forward with confidence.

Follow Me on Instagram