
Leave a Message

By providing your contact information to Nick Steffes, your personal information will be processed in accordance with Nick Steffes's Privacy Policy. By checking the box(es) below, you expressly consent to receive marketing or promotional real estate communication from Nick Steffes in the manner selected by you. For SMS text messages, message frequency varies. Message and data rates may apply. Consent is not a condition of purchase of any goods or services. You may opt out of receiving further communications from Nick Steffes at any time. To opt out of receiving SMS text messages, reply STOP to unsubscribe. SMS text messaging is subject to our Terms of Use.

Thank you for your message. I will be in touch with you shortly.

4305 N 9TH Avenue
4305 N 9TH Avenue
4305 N 9TH Avenue
4305 N 9TH Avenue
4305 N 9TH Avenue
4305 N 9TH Avenue
4305 N 9TH Avenue
4305 N 9TH Avenue
4305 N 9TH Avenue
4305 N 9TH Avenue
4305 N 9TH Avenue
4305 N 9TH Avenue
4305 N 9TH Avenue
4305 N 9TH Avenue
4305 N 9TH Avenue
4305 N 9TH Avenue
4305 N 9TH Avenue
4305 N 9TH Avenue
4305 N 9TH Avenue
4305 N 9TH Avenue
4305 N 9TH Avenue
4305 N 9TH Avenue
4305 N 9TH Avenue
4305 N 9TH Avenue
4305 N 9TH Avenue
SEE ALL PHOTOS
4305 N 9TH Avenue
4305 N 9TH Avenue
4305 N 9TH Avenue
4305 N 9TH Avenue
4305 N 9TH Avenue
4305 N 9TH Avenue
4305 N 9TH Avenue
4305 N 9TH Avenue
4305 N 9TH Avenue
4305 N 9TH Avenue
4305 N 9TH Avenue
4305 N 9TH Avenue
4305 N 9TH Avenue
4305 N 9TH Avenue
4305 N 9TH Avenue
4305 N 9TH Avenue
4305 N 9TH Avenue
4305 N 9TH Avenue
4305 N 9TH Avenue
4305 N 9TH Avenue
4305 N 9TH Avenue
4305 N 9TH Avenue
4305 N 9TH Avenue
4305 N 9TH Avenue
4305 N 9TH Avenue
Courtesy of Compass, Amanda Coppola Listing Contact: 602-826-4648 
Sold

4305 N 9TH Avenue

4305 N 9TH Avenue, Phoenix, AZ 85013

$485,000
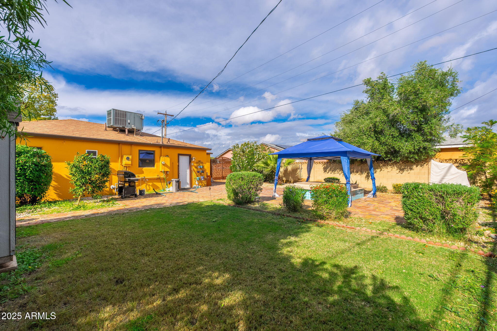
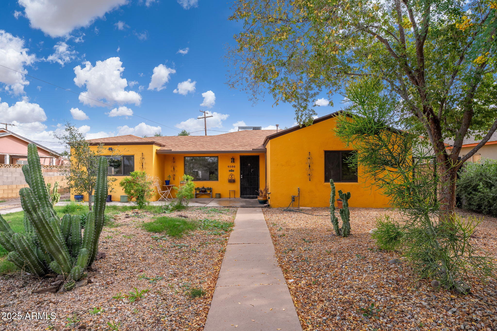
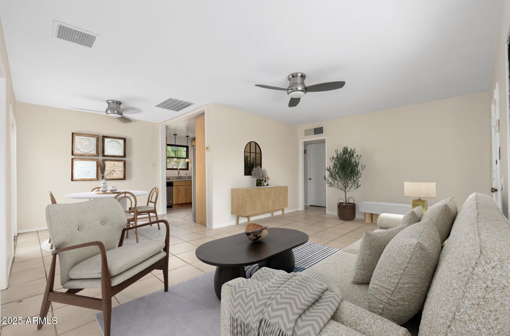
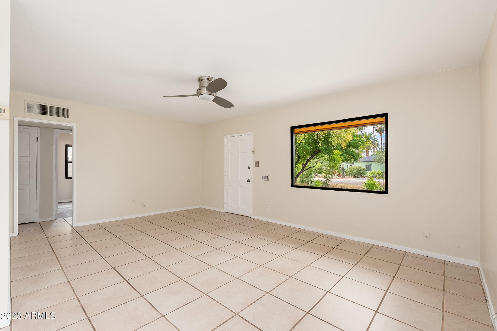
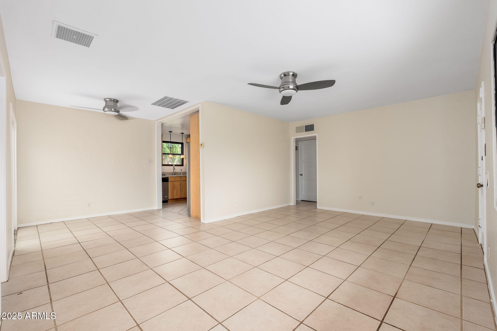
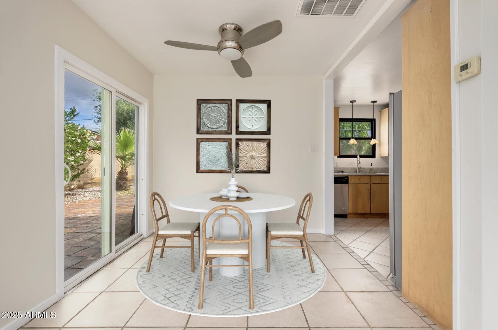
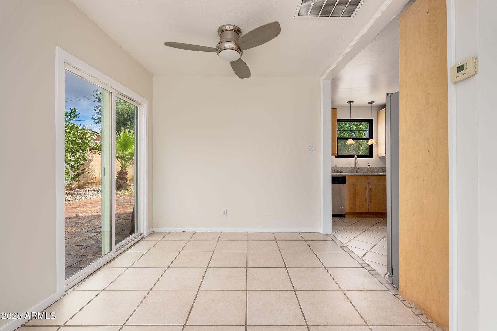
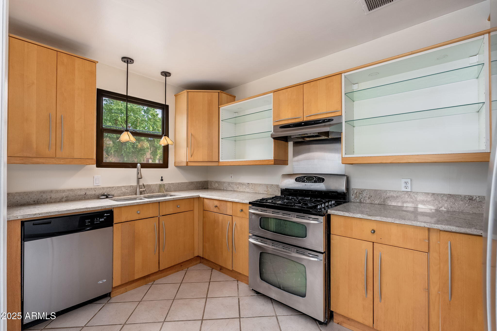
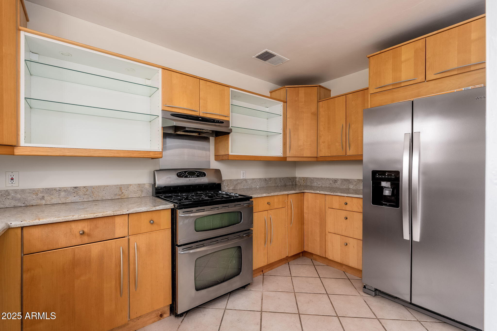
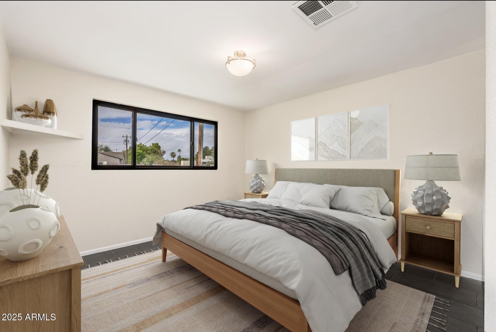
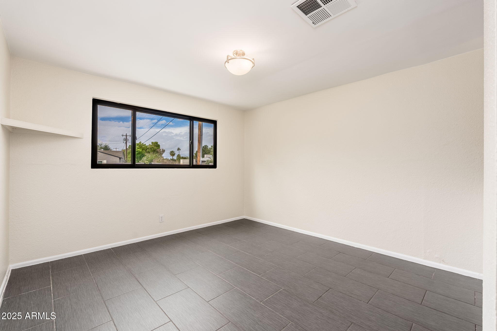
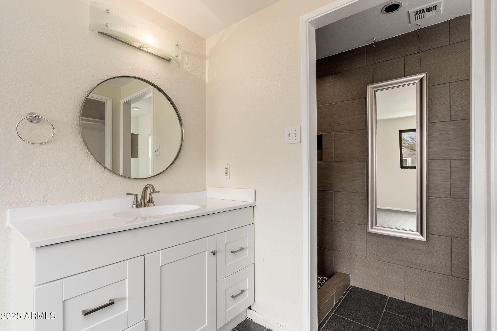
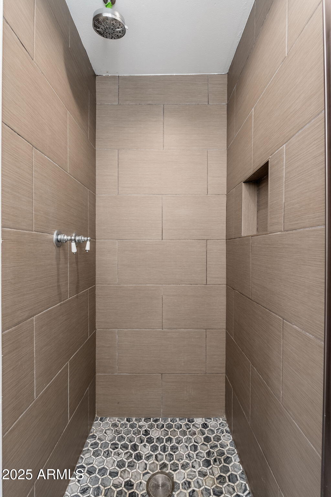
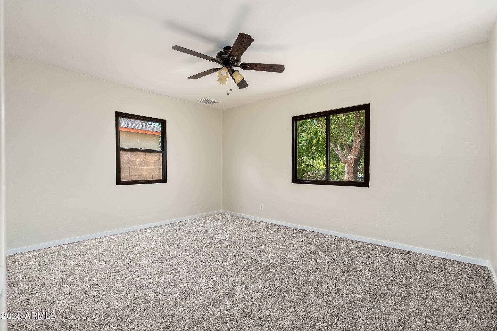
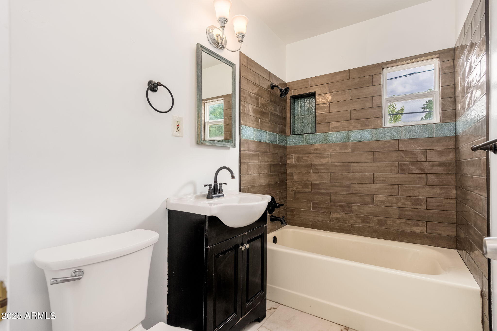
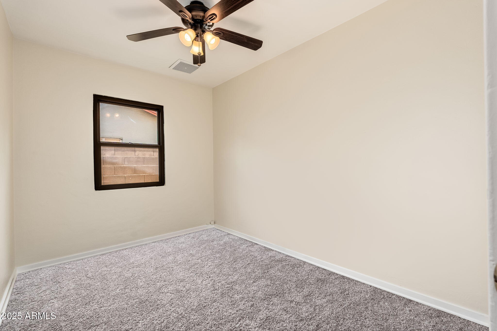
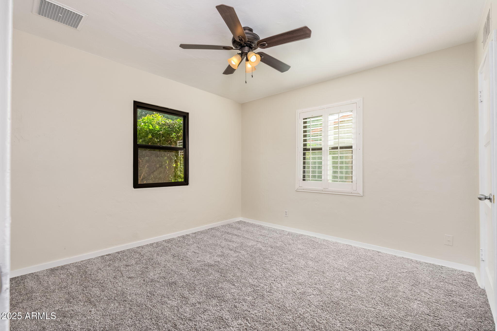
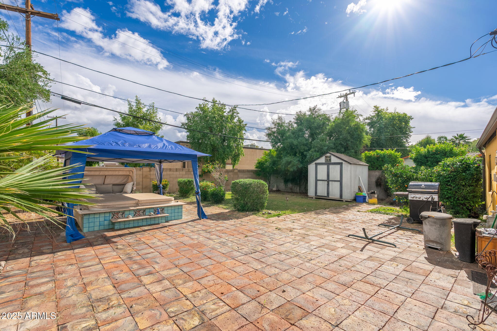
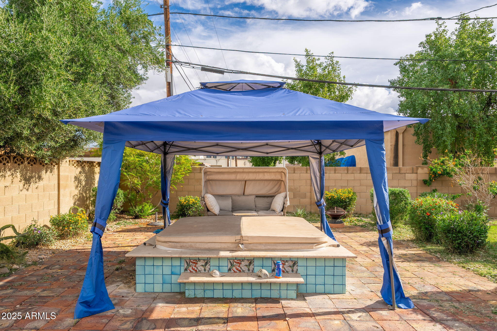
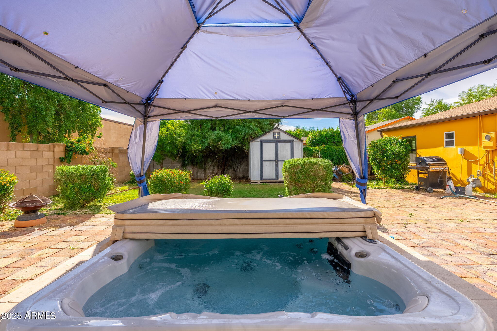
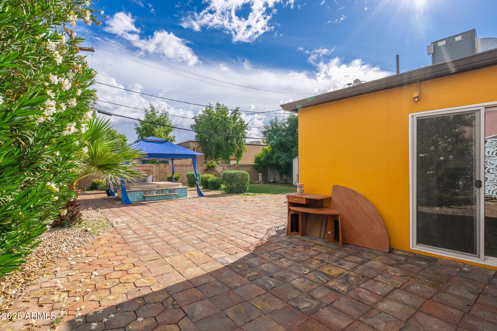
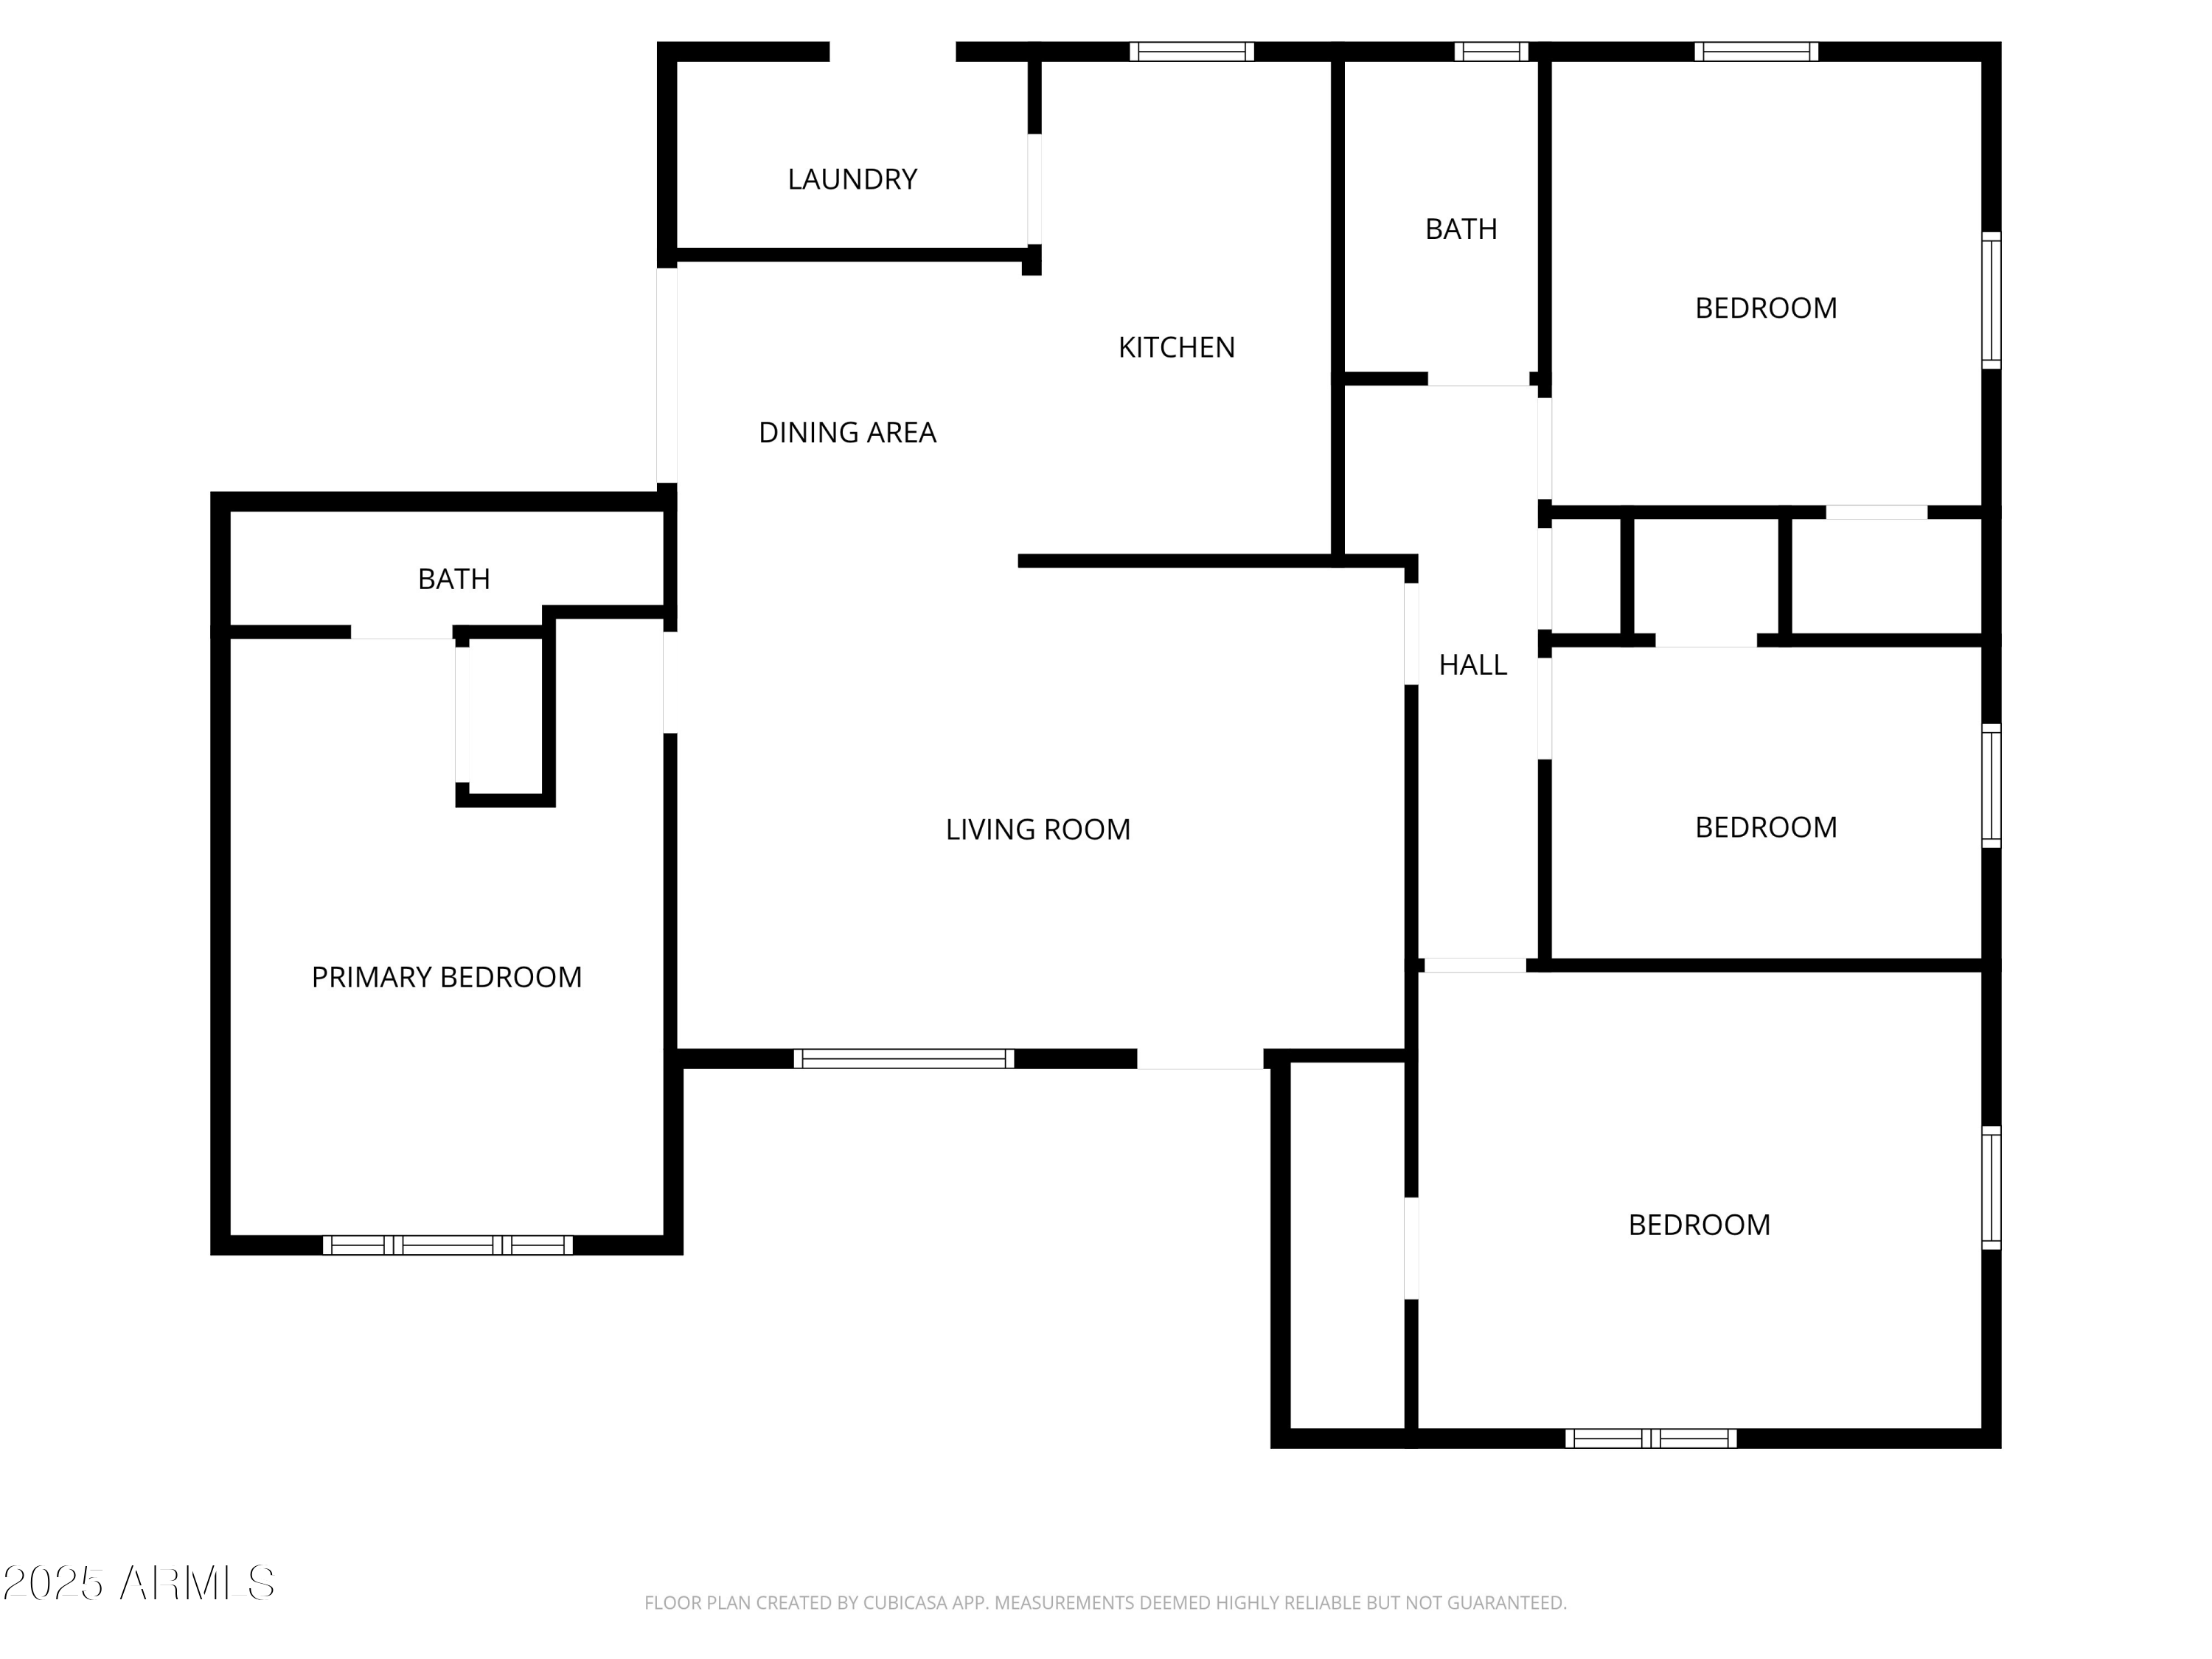
Location, location, location! This home is in the heart of the Woodlea Melrose District, this updated four-bedroom, two-bath home blends classic charm with modern upgrades. Inside, renovations include Aspen White granite counters, plumbing, lighting, and fully remodeled bathrooms. A sliding-glass door opens to a private backyard with an in-ground hot/cool spa framed by artisan tile, pinto-paver patio, flowering plants, and trees. Additional updates include a newer roof (2022), gutters, double-pane Pella windows (2020), water heater (2024), and electrical panel (2019). Enjoy nearby dining and shops of Melrose plus quick access to I-10 and Encanto Park. There is no HOA meaning this could also be a great rental in the heart of Phoenix and coffee spots of Melrose plus quick access to I-10 and Encanto Park.

Nearby Amenities:

Copper Star Coffee - 0.4 mi
Melrose District shops & restaurants - 0.5 mi
Encanto Park - 1.0 mi
Access to I-10 & Central Ave - 1.0 mi

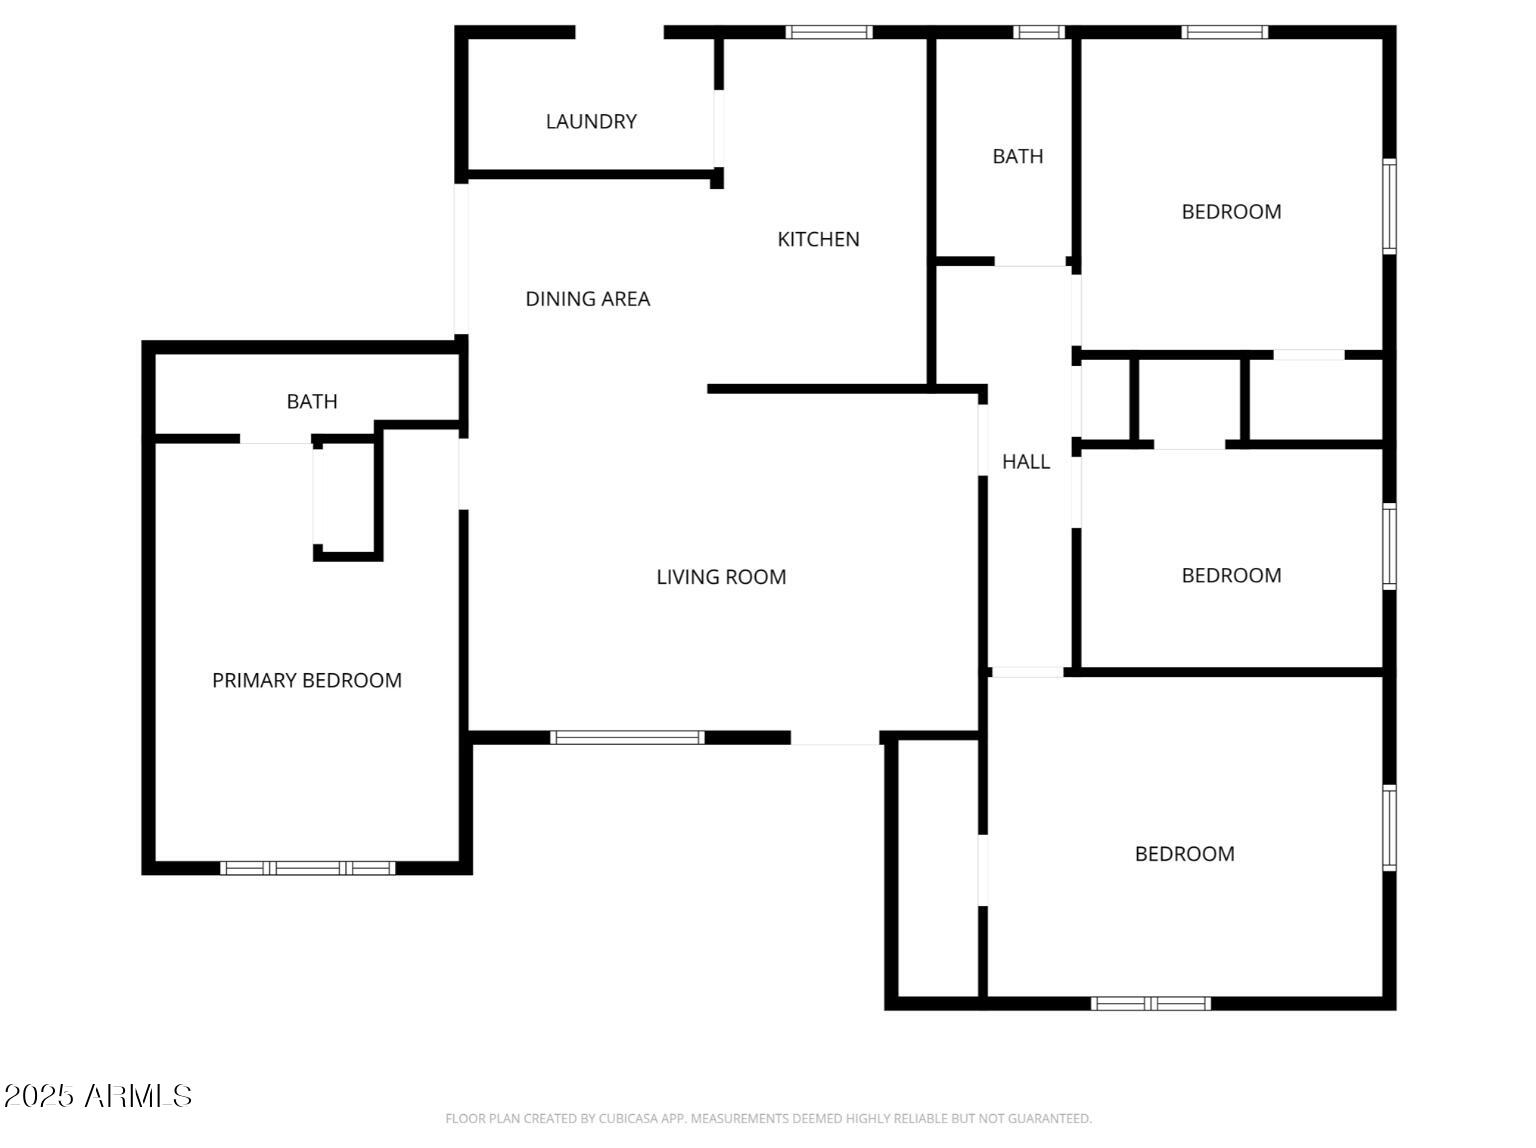
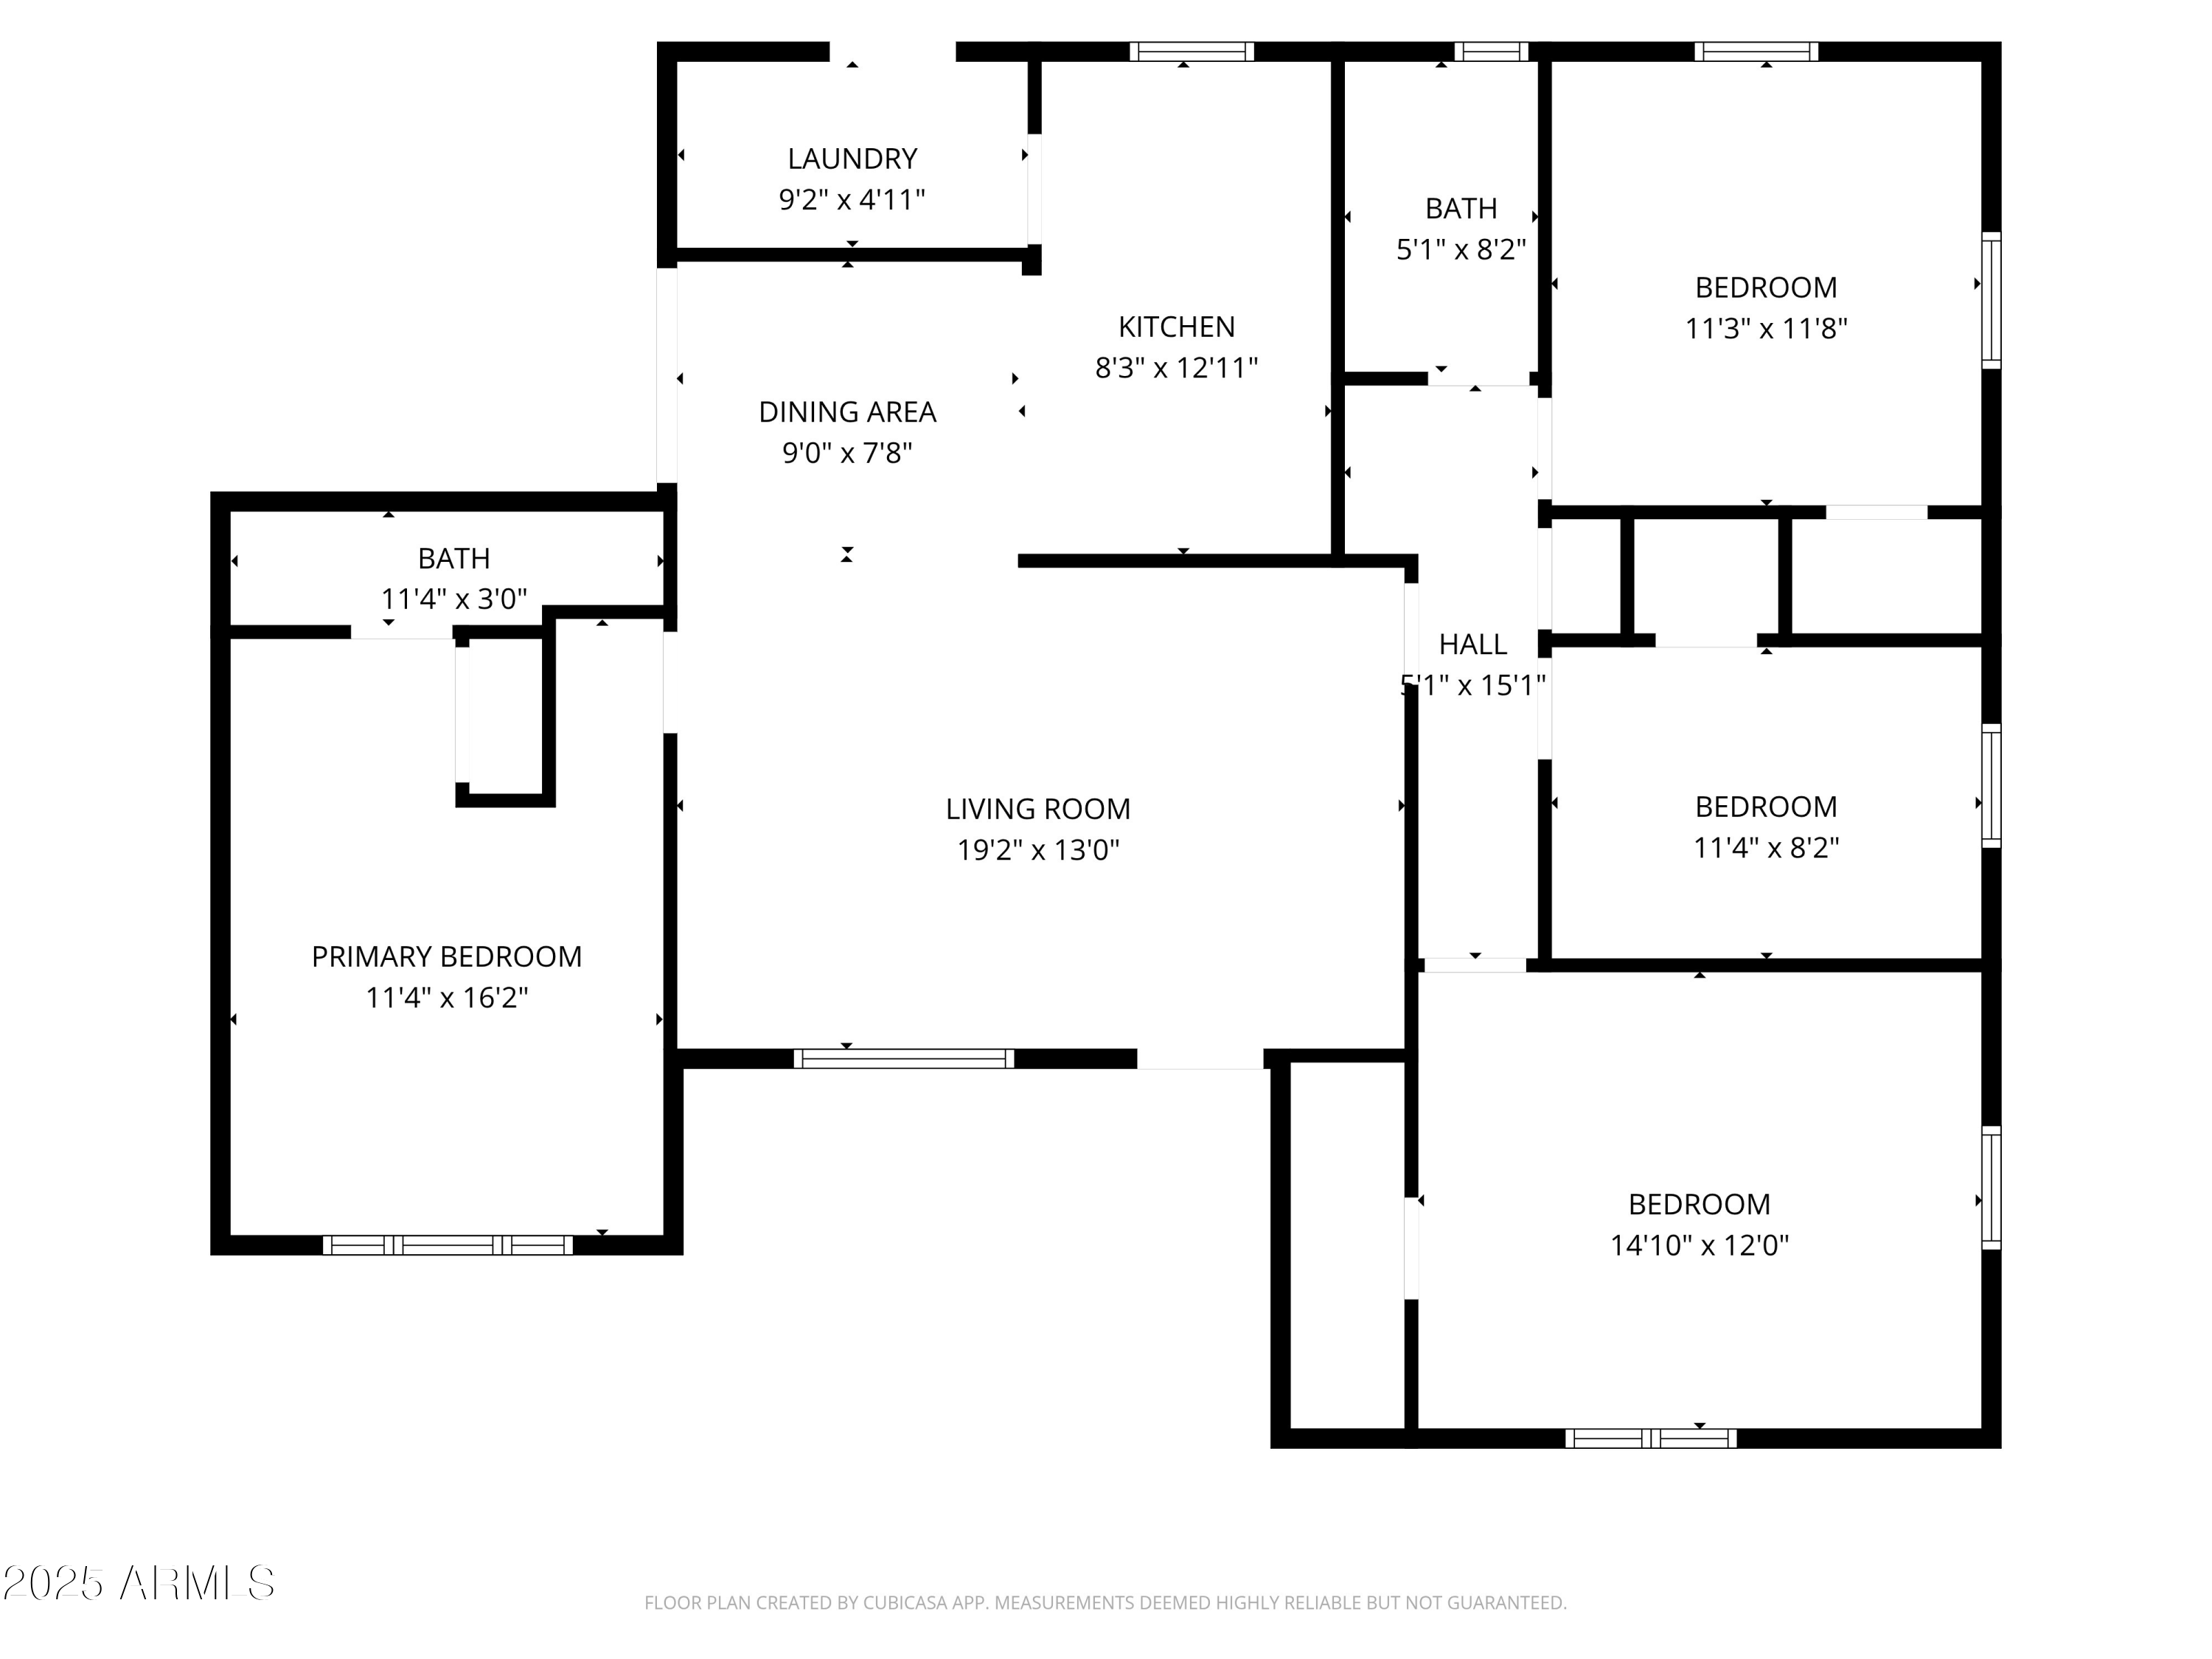
4
beds

2
baths

1,365 Sq.Ft. LIVING AREA

7,601 Sq.Ft. lot

Features & Amenities

Interior

  • total bedrooms4
  • Total bathrooms2
  • full bathrooms2
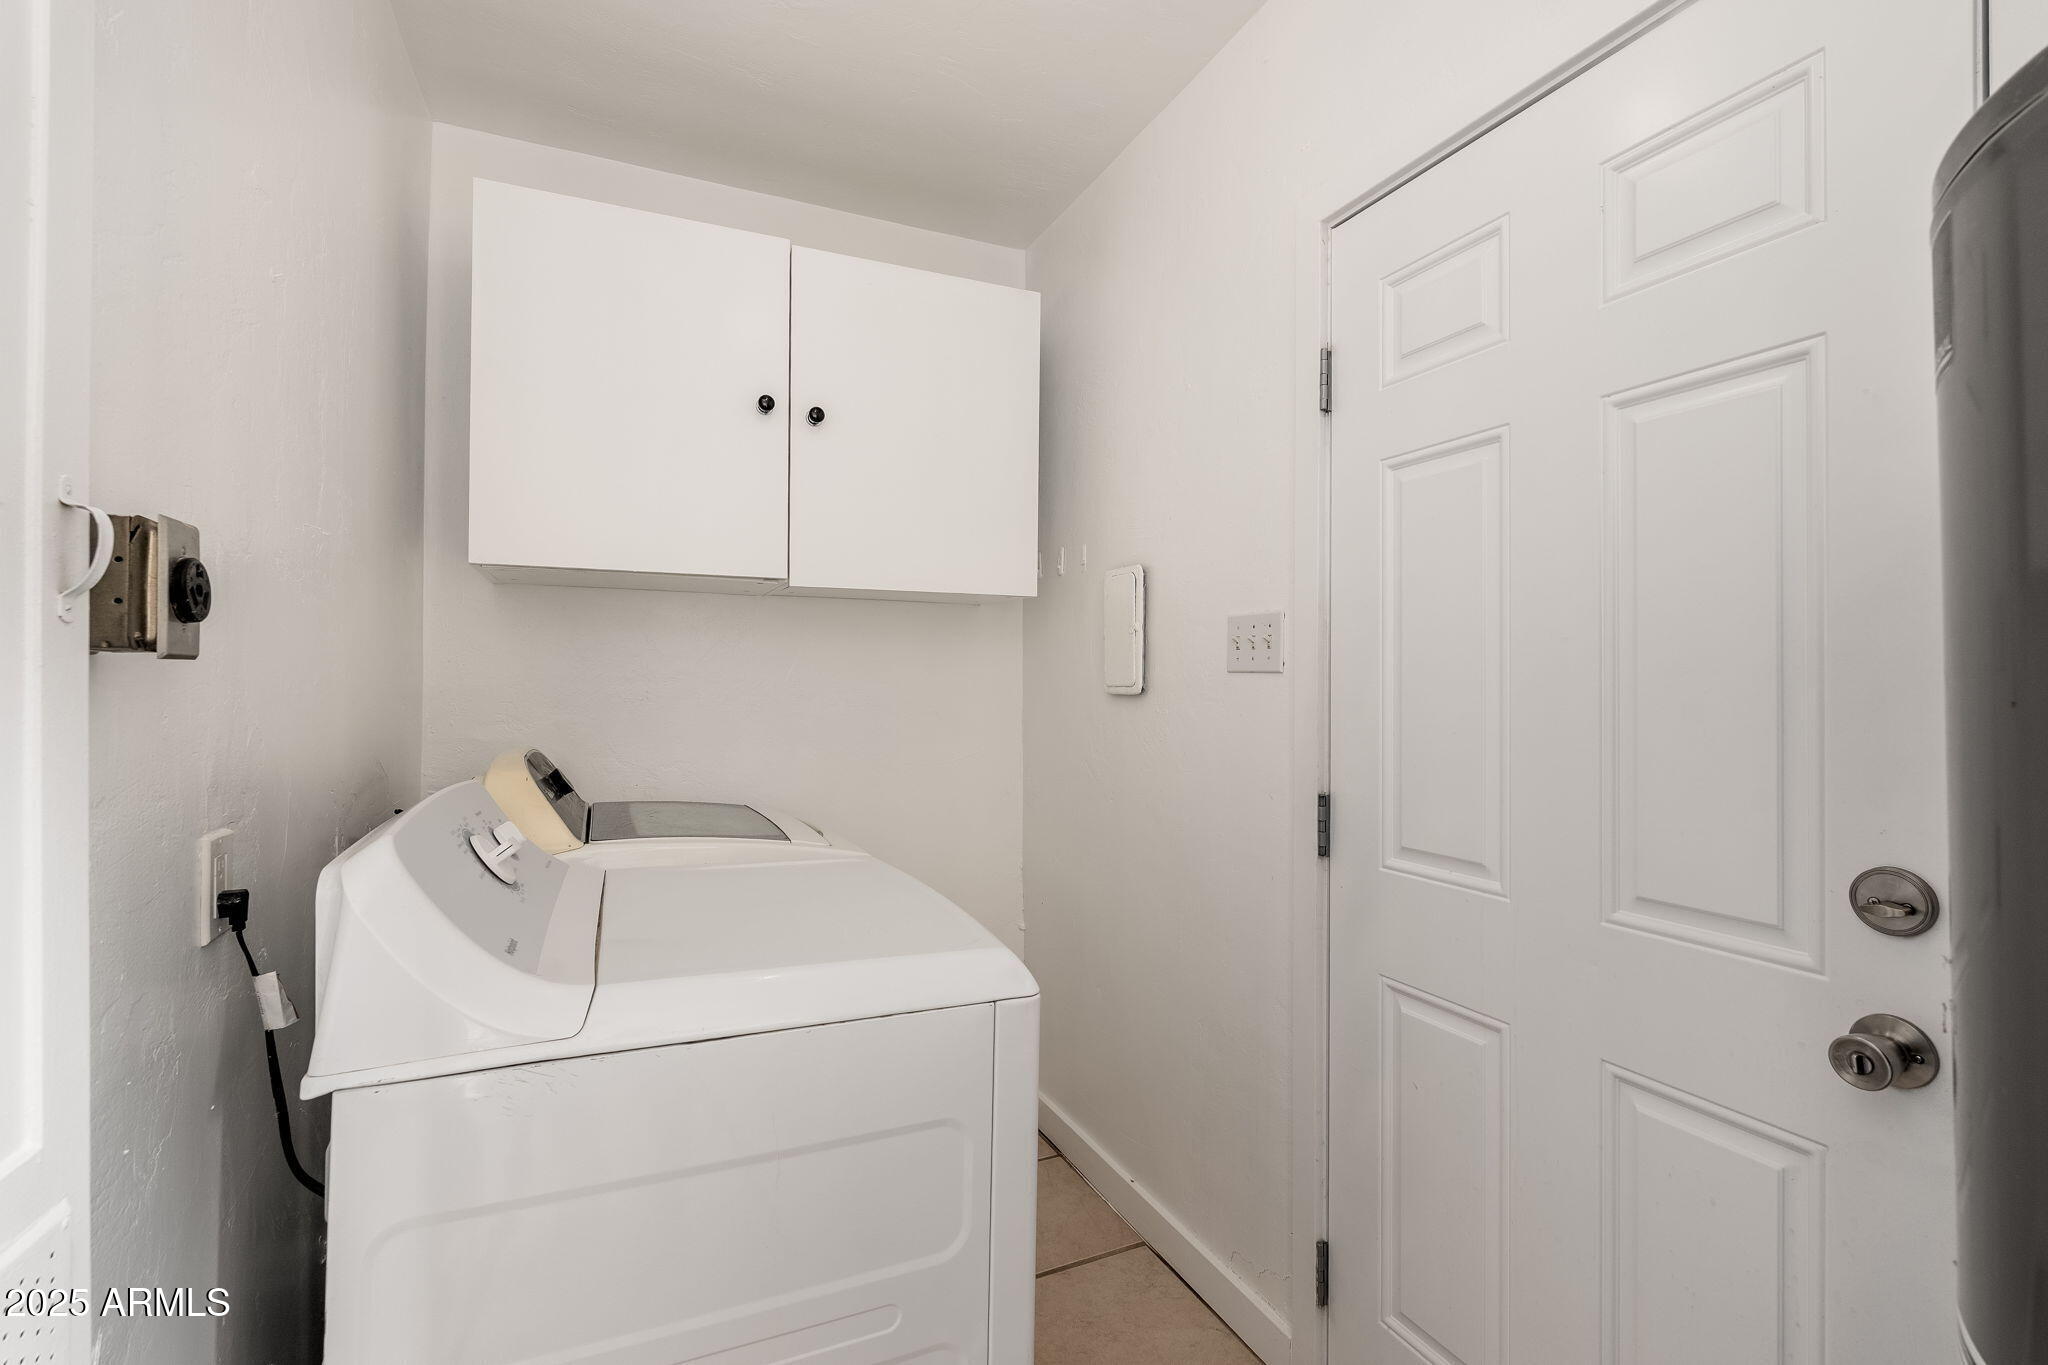
  • Laundry room Inside
  • Flooring Carpet, Tile, Concrete
  • APPLIANCES Dryer, Washer, Refrigerator, Dishwasher, Disposal, Gas Cooktop
  • other interior Features High Speed Internet, Granite Counters, No Interior Steps, 3/4 Bath Master Bdrm

Area & Lot

  • Status Sold
  • Date Sold April 14, 2026
  • Living Area1,365 Sq.Ft.
  • Lot Area7,601 Sq.Ft.
  • MLS® ID6942357
  • TypeResidential
  • YEAR BUILT1947
  • NeighborhoodPhoenix
  • Architecture StylesRanch
  • Elementary SchoolEncanto School
  • Middle SchoolOsborn Middle School
  • High SchoolCentral High School
  • School DistrictPhoenix Union High School District

Exterior

  • STORIES1
  • water SourceCity Water
  • roofComposition
  • lot featuresSprinklers In Rear, Sprinklers In Front, Alley, Grass Front, Grass Back, Auto Timer H 2 O Front, Auto Timer H 2 O Back
  • HEAT TYPEElectric
  • AIR CONDITIONINGHVAC SEER Rating, Central Air, Ceiling Fan(s)
  • sewerPublic Sewer
  • other exterior FeaturesStorage

Financial

  • Sales Price$485,000
  • Real Estate Tax $1,409/yr

Phoenix

Indulge in flavorful experiences that transcend borders.

Explore

Let’s Get to Work

Whether buying, selling, or investing, Nick brings the market knowledge, strategy, and representation needed to move forward with confidence.

Follow Me on Instagram