
Leave a Message

By providing your contact information to Nick Steffes, your personal information will be processed in accordance with Nick Steffes's Privacy Policy. By checking the box(es) below, you expressly consent to receive marketing or promotional real estate communication from Nick Steffes in the manner selected by you. For SMS text messages, message frequency varies. Message and data rates may apply. Consent is not a condition of purchase of any goods or services. You may opt out of receiving further communications from Nick Steffes at any time. To opt out of receiving SMS text messages, reply STOP to unsubscribe. SMS text messaging is subject to our Terms of Use.

Thank you for your message. I will be in touch with you shortly.

4306 E RAVEN Road
4306 E RAVEN Road
4306 E RAVEN Road
4306 E RAVEN Road
4306 E RAVEN Road
4306 E RAVEN Road
4306 E RAVEN Road
4306 E RAVEN Road
4306 E RAVEN Road
4306 E RAVEN Road
4306 E RAVEN Road
4306 E RAVEN Road
4306 E RAVEN Road
4306 E RAVEN Road
4306 E RAVEN Road
4306 E RAVEN Road
4306 E RAVEN Road
4306 E RAVEN Road
4306 E RAVEN Road
4306 E RAVEN Road
4306 E RAVEN Road
4306 E RAVEN Road
4306 E RAVEN Road
SEE ALL PHOTOS
4306 E RAVEN Road
4306 E RAVEN Road
4306 E RAVEN Road
4306 E RAVEN Road
4306 E RAVEN Road
4306 E RAVEN Road
4306 E RAVEN Road
4306 E RAVEN Road
4306 E RAVEN Road
4306 E RAVEN Road
4306 E RAVEN Road
4306 E RAVEN Road
4306 E RAVEN Road
4306 E RAVEN Road
4306 E RAVEN Road
4306 E RAVEN Road
4306 E RAVEN Road
4306 E RAVEN Road
4306 E RAVEN Road
4306 E RAVEN Road
4306 E RAVEN Road
4306 E RAVEN Road
4306 E RAVEN Road
Courtesy of Compass, Claire Konkos Listing Contact: 650-380-9290 
Sold

4306 E RAVEN Road

4306 E RAVEN Road, Phoenix, AZ 85044

$462,500
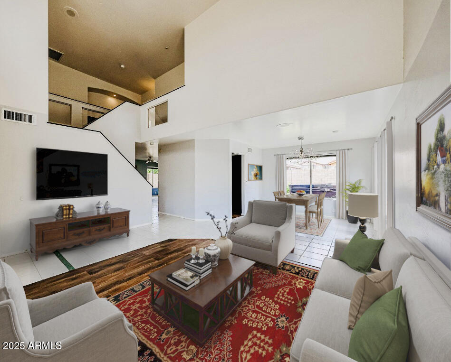
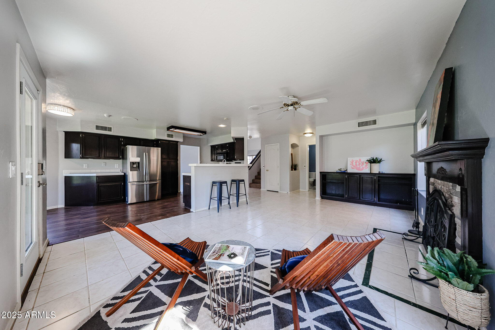
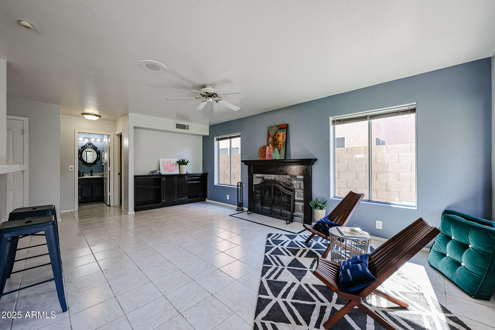
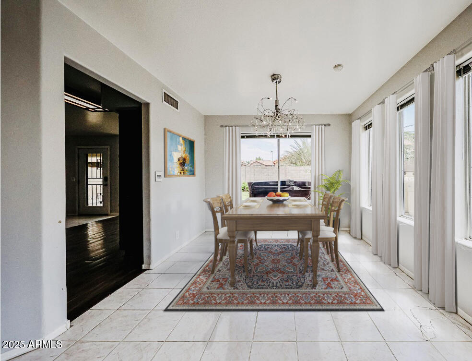
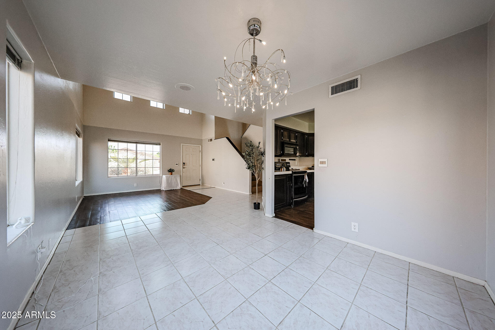
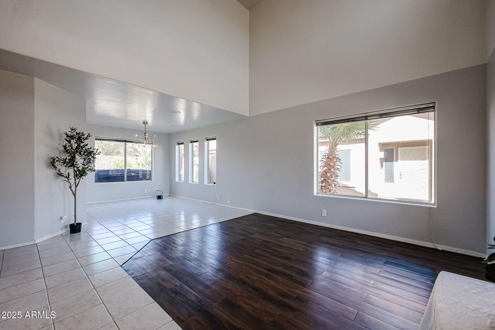
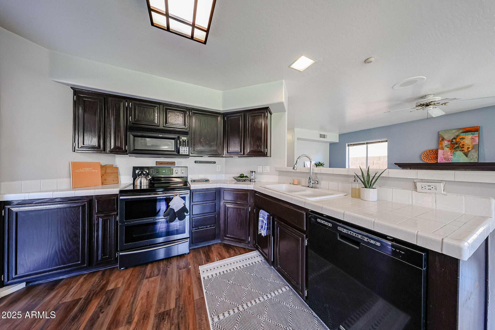
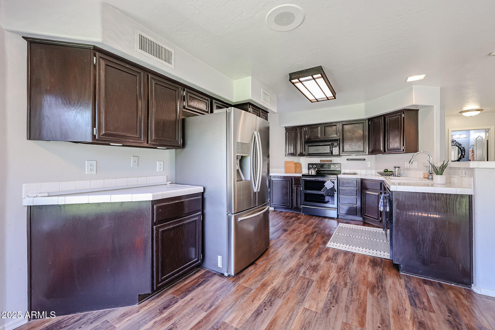
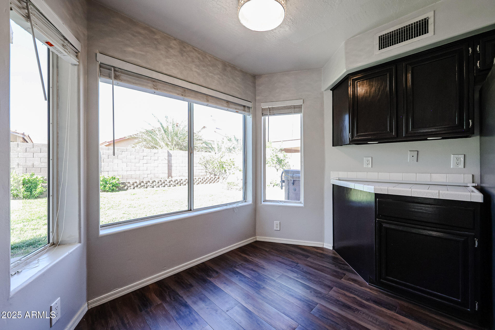
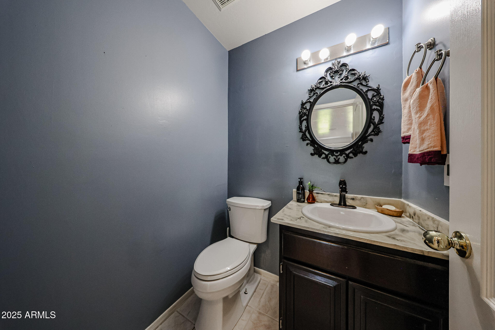
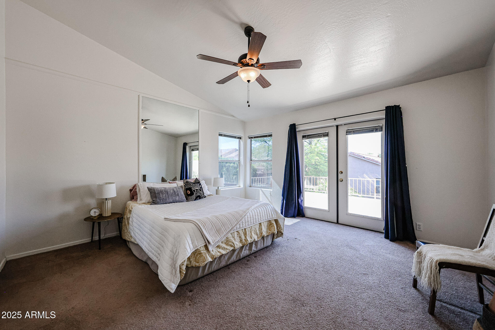
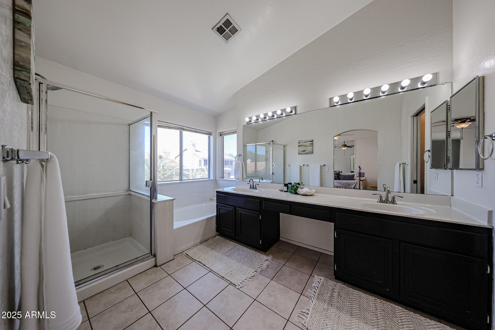
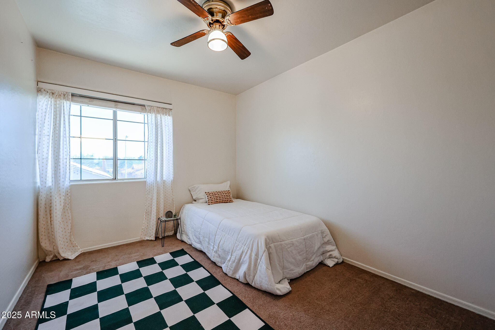
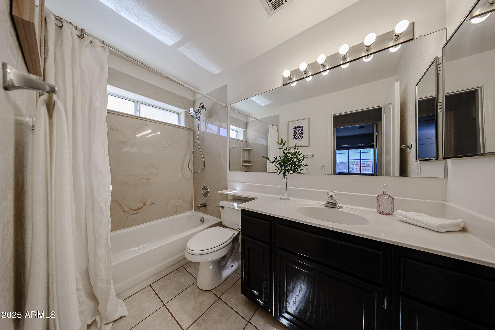
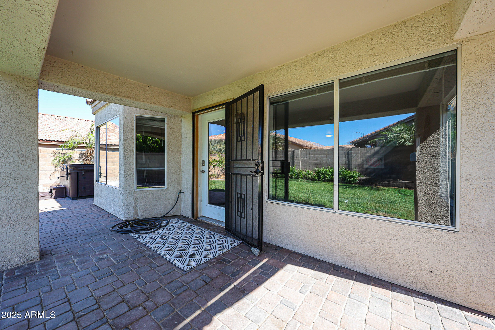
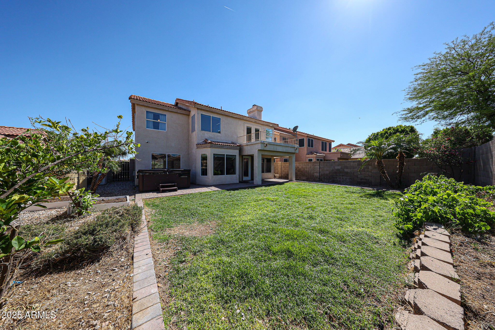
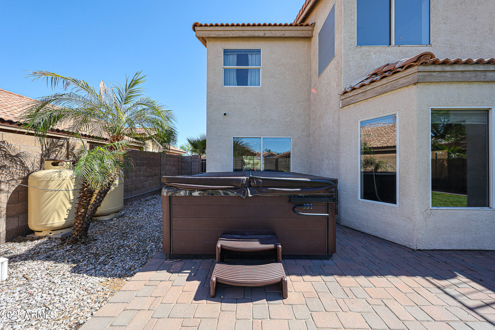
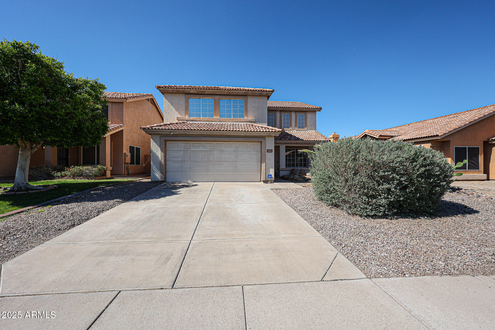
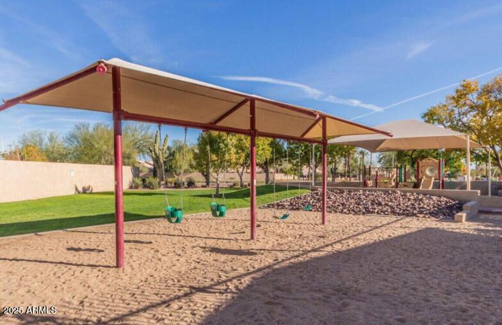
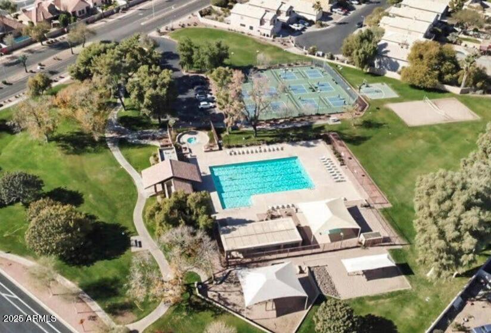
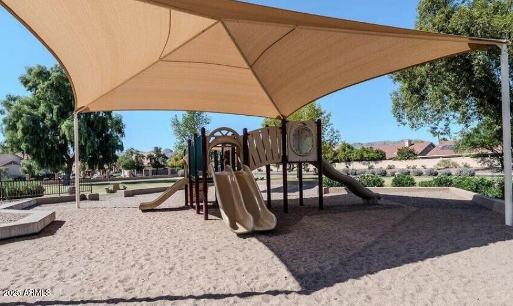
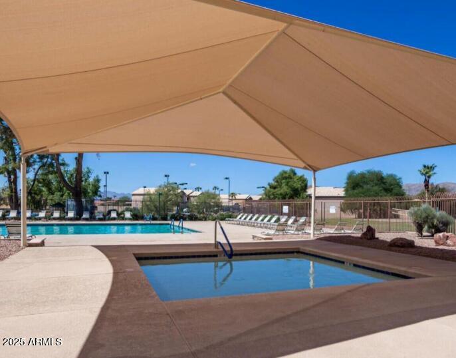
This 4 bedroom, 2.5 bathroom property features natural light galore with vaulted ceilings in the great room and a spacious open concept family room and kitchen. Seller has invested in an 18KW generator with 120 gallon propane tank, so you'll always be assured of power. The home was also updated with the SRP Energy Savings Plan and benefits from a solar hot water heater, window film and foam insulation. Cozy up around the wood burning fireplace or retreat upstairs to your private deck. Outback enjoy a pavered covered patio, grass lawn and an above ground spa! Explore all that the Mountain Park Ranch community has to offer with heated pools, parks, tennis courts, pickleball, volleyball and playgrounds!

4
beds

3
baths

2,093 Sq.Ft. LIVING AREA

5,145 Sq.Ft. lot

Features & Amenities

Interior

  • total bedrooms4
  • Total bathrooms3
  • full bathrooms2
  • half bathroom1
  • Flooring Carpet, Laminate, Tile
  • Fireplace Family Room
  • APPLIANCES Dryer, Washer, Refrigerator, Built-in Microwave, Dishwasher, Disposal
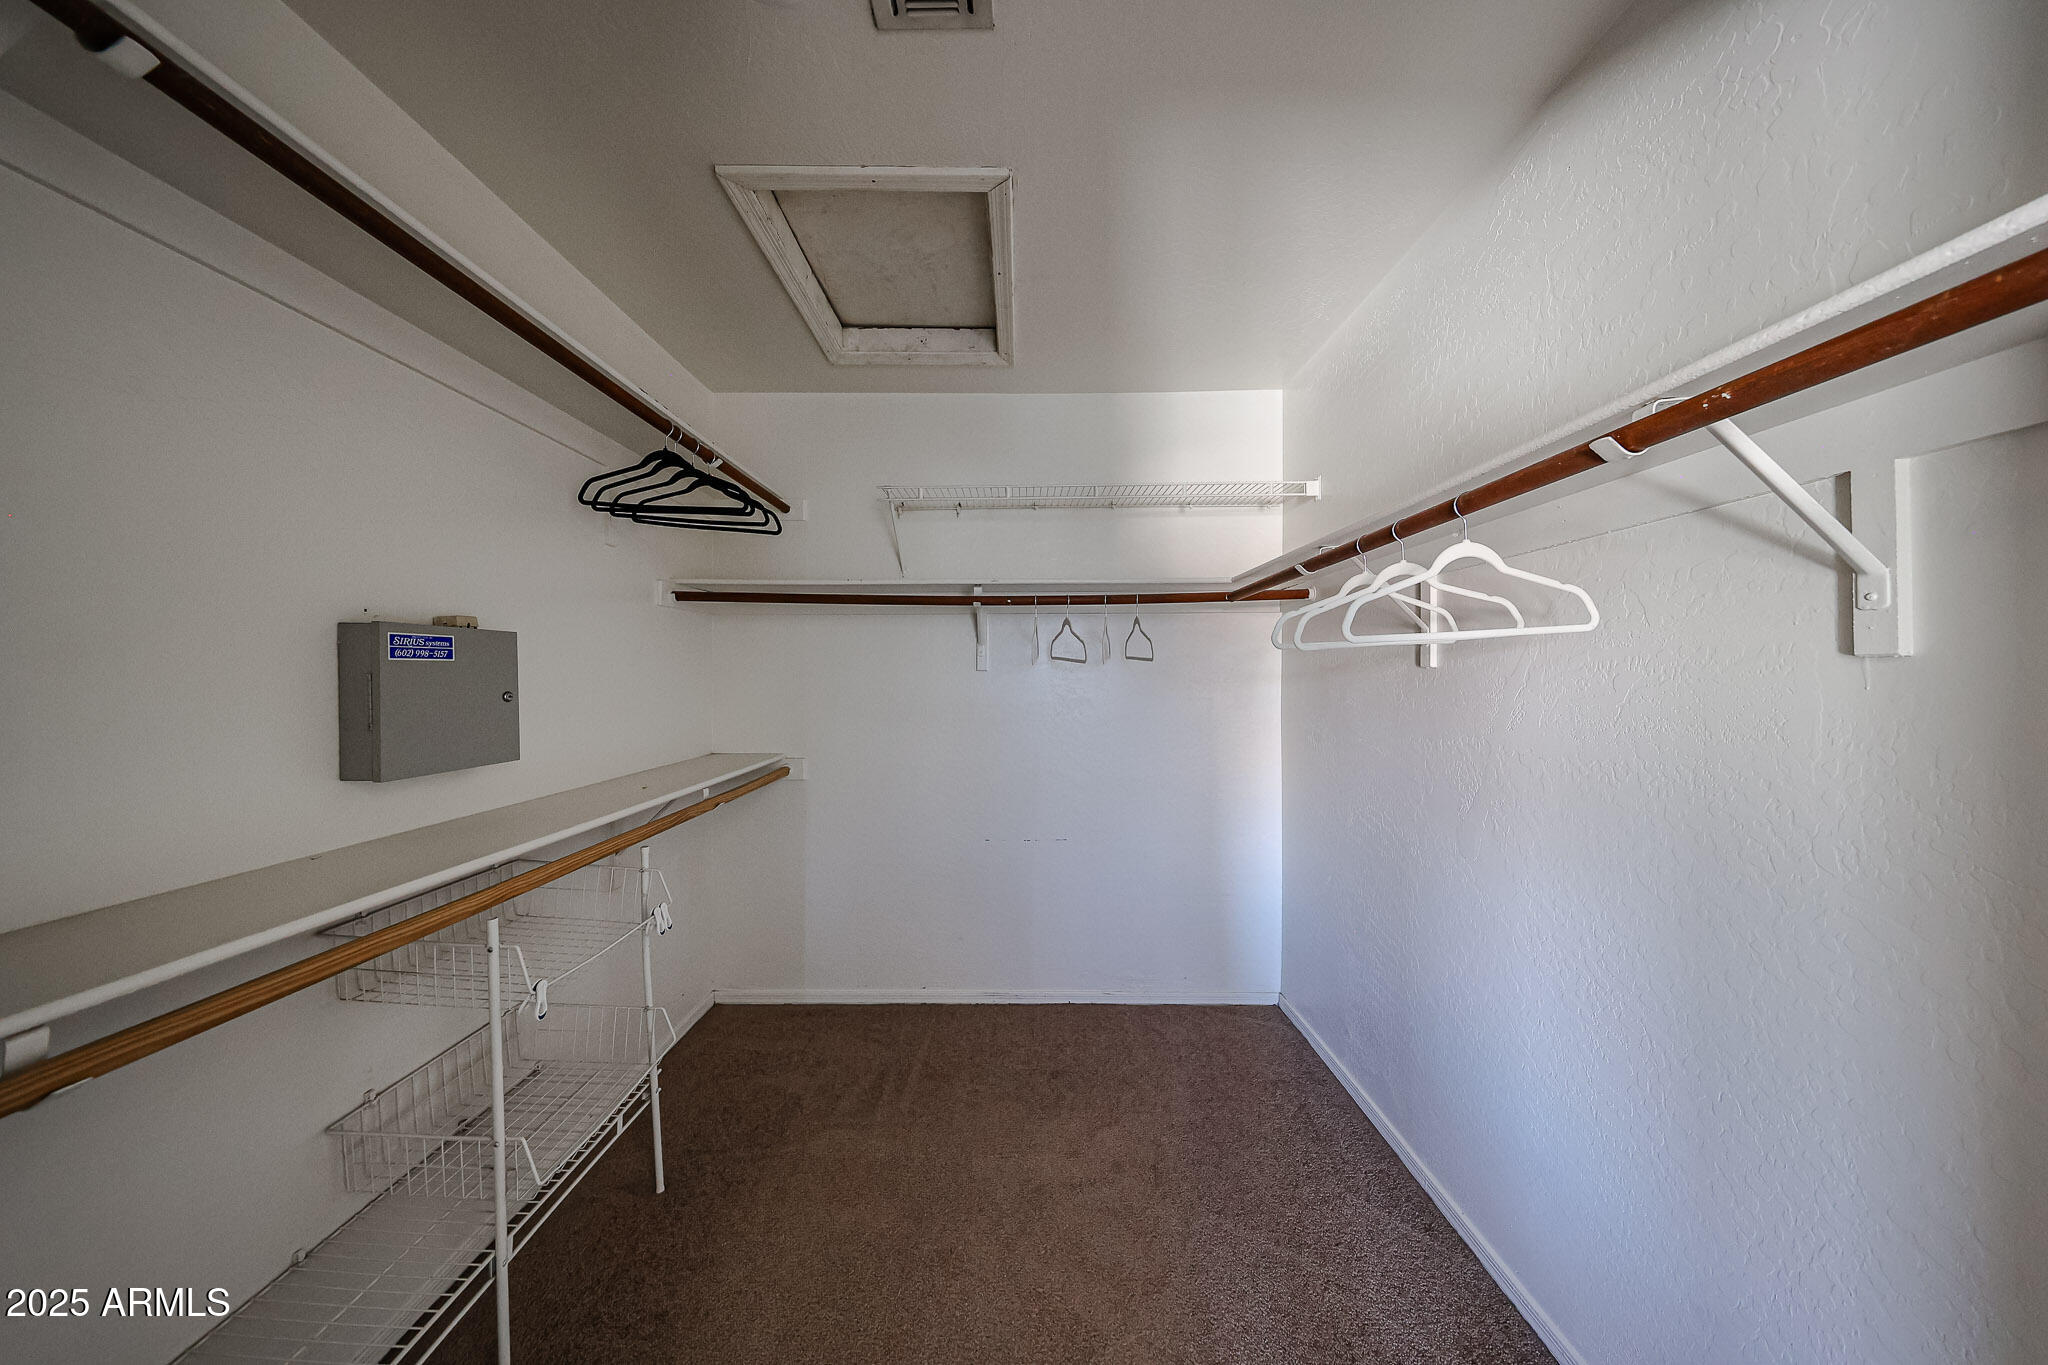
  • other interior Features Walk-in Pantry, High Speed Internet, Double Vanity, Upstairs, Eat-in Kitchen, Vaulted Ceiling(s), Full Bth Master Bdrm, Separate Shwr Tub

Area & Lot

  • Status Sold
  • Date Sold September 26, 2025
  • Living Area2,093 Sq.Ft.
  • Lot Area5,145 Sq.Ft.
  • MLS® ID6864364
  • TypeResidential
  • YEAR BUILT1993
  • NeighborhoodPhoenix
  • Architecture StylesContemporary
  • Elementary SchoolKyrene de la Esperanza School
  • Middle SchoolKyrene Altadena Middle School
  • High SchoolMountain Pointe High School
  • School DistrictTempe Union High School District

Exterior

  • STORIES2
  • Garage Space2.0
  • water SourceCity Water
  • roofTile
  • lot featuresSprinklers In Rear, Desert Front, Gravel/Stone Front, Grass Back, Auto Timer H 2 O Front, Auto Timer H 2 O Back
  • HEAT TYPEElectric
  • AIR CONDITIONINGCentral Air
  • sewerPublic Sewer
  • other exterior FeaturesBalcony

Financial

  • Sales Price$462,500
  • Real Estate Tax $2,561/yr
  • HOA $150

Phoenix

Indulge in flavorful experiences that transcend borders.

Explore

Let’s Get to Work

Whether buying, selling, or investing, Nick brings the market knowledge, strategy, and representation needed to move forward with confidence.

Follow Me on Instagram