Leave a Message

By providing your contact information to Nick Steffes, your personal information will be processed in accordance with Nick Steffes's Privacy Policy. By checking the box(es) below, you expressly consent to receive marketing or promotional real estate communication from Nick Steffes in the manner selected by you. For SMS text messages, message frequency varies. Message and data rates may apply. Consent is not a condition of purchase of any goods or services. You may opt out of receiving further communications from Nick Steffes at any time. To opt out of receiving SMS text messages, reply STOP to unsubscribe. SMS text messaging is subject to our Terms of Use.

Thank you for your message. I will be in touch with you shortly.

4316 E Berkeley Road
Courtesy of Compass, Lila Y Sefat Listing Contact: 228-369-4081 
Sold

4316 E Berkeley Road

4316 E Berkeley Road, Phoenix, AZ 85008

$560,000
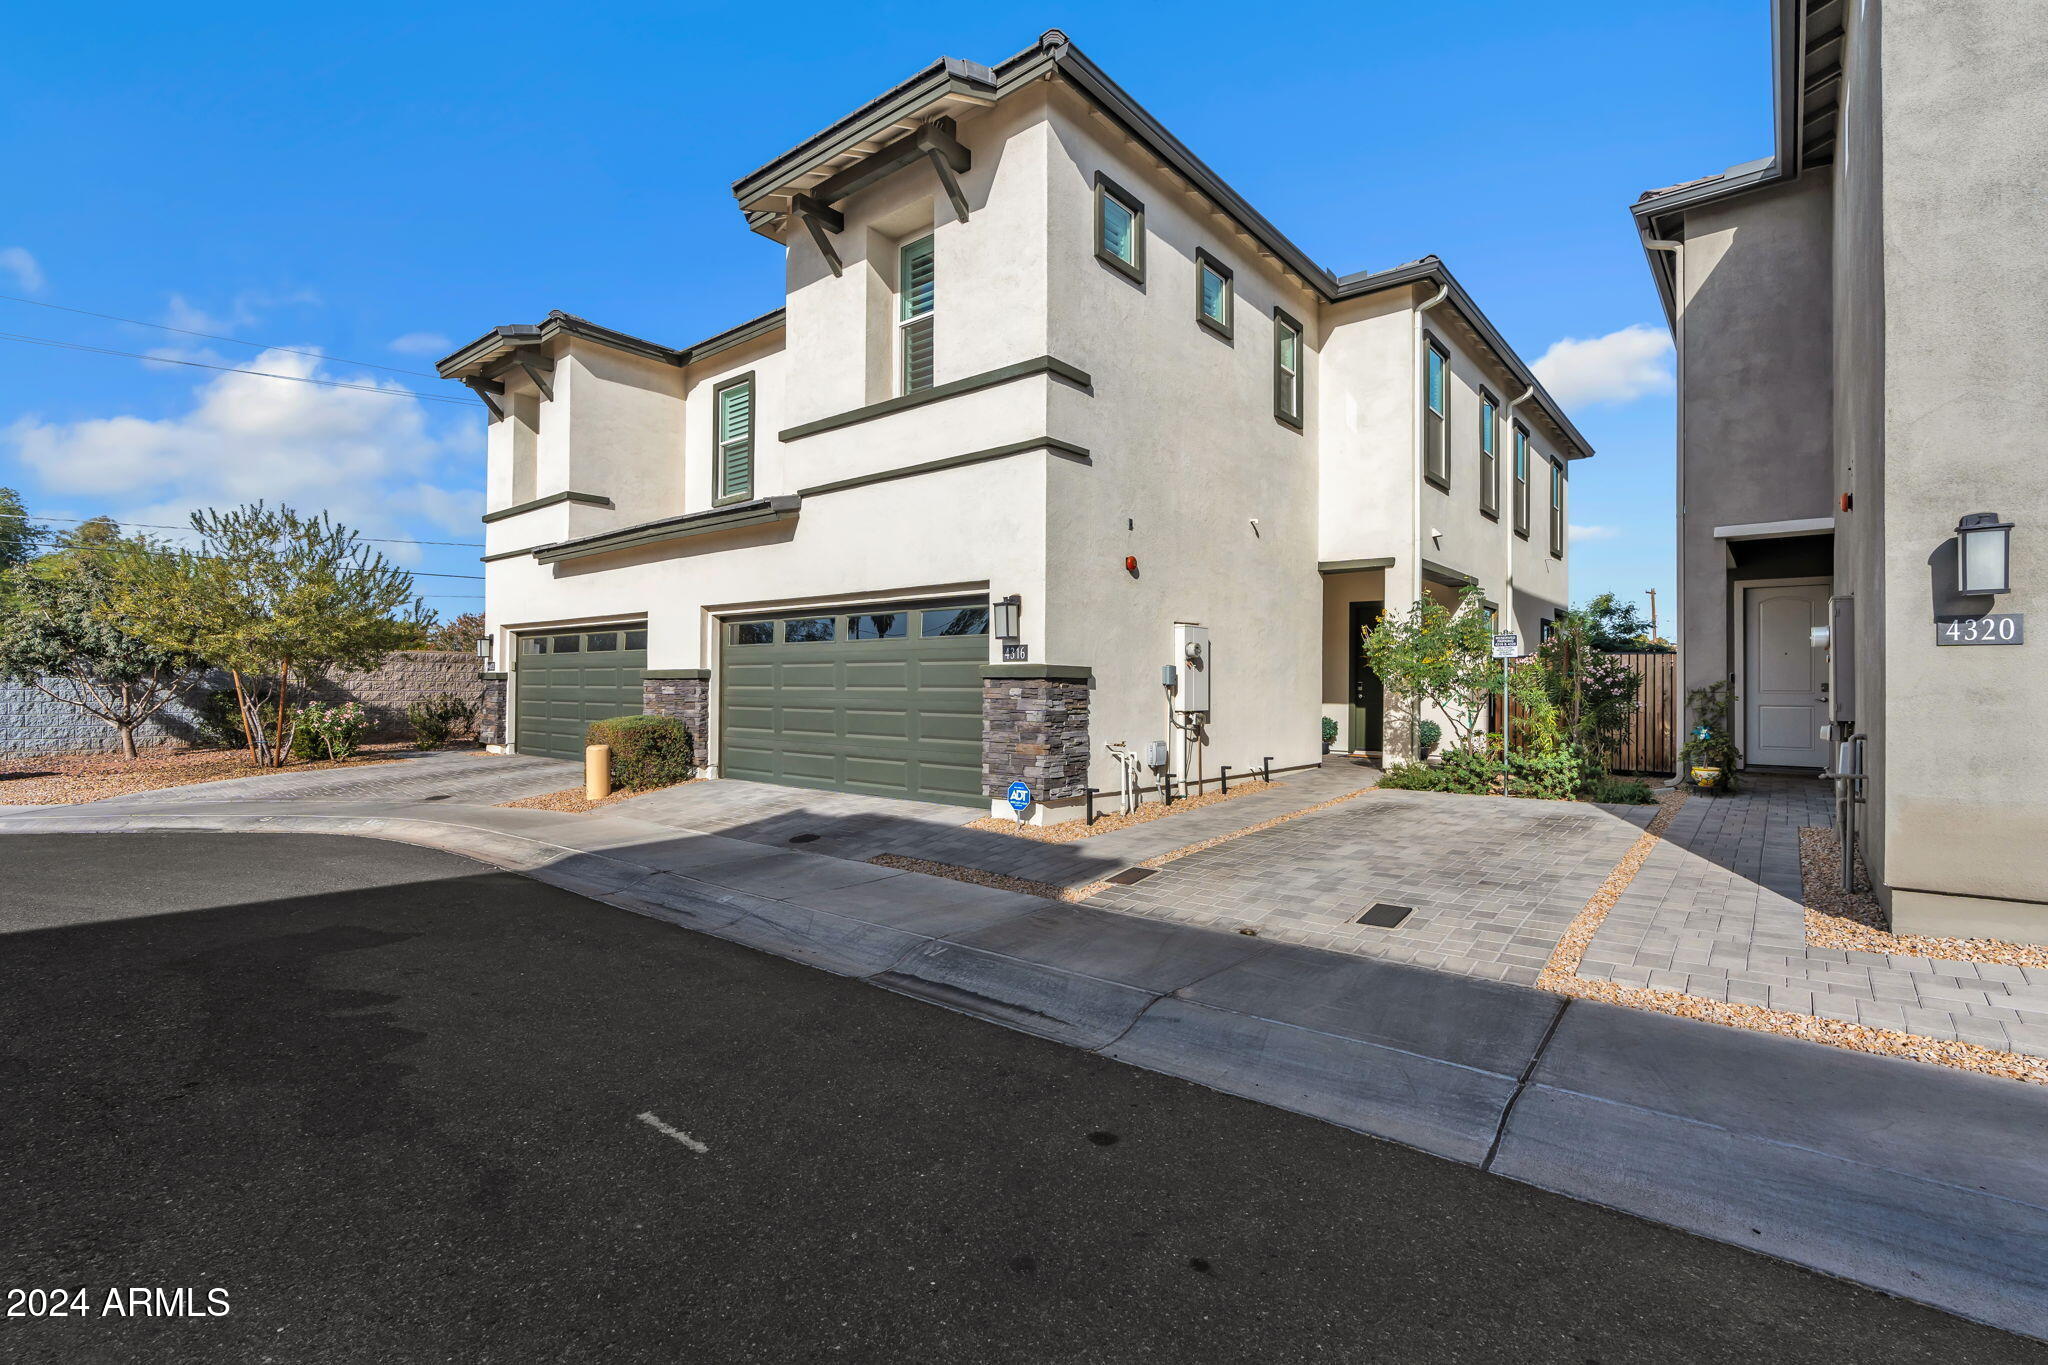
Welcome to this beautifully upgraded townhome in the highly desirable gated community of Harmony 44. This immaculate home boasts 3 spacious bedrooms, a den, 2 full bathrooms, and a convenient powder room, offering a perfect blend of modern luxury and everyday comfort.

Inside, you'll find a host of high-end features, including a smart home system, commercial-grade misting system, motorized blinds, and plantation shutters. The open-concept design is bathed in natural light, and the home is thoughtfully upgraded with solid wood pull-out drawers in the kitchen and bathrooms, custom California Closet systems in the primary suite, and fresh interior paint throughout. The gourmet kitchen is a chef's dream, equipped with top-of-the-line KitchenAid appliances, a double oven, quartz countertops, ample storage, and a walk-in pantry. Custom tile and wood accents enhance the kitchen's elegance. Additional upgrades include modern light fixtures, hardware, and Berber carpeting on the upper level. Upstairs, a cozy loft offers a versatile space, ideal for a home office, playroom, or relaxation area. The oversized primary bedroom is truly a retreat, featuring a custom sliding barn door leading to the ensuite bath with a spacious walk-in shower. The primary suite also includes an expansive custom California Closet system, designed for the ultimate in organization and storage. Step outside to your private backyard sanctuary, complete with lush turf, a covered patio, and a tranquil water feature the perfect space for enjoying your morning coffee or unwinding after a long day.

Living in the Harmony 44 community provides more than just a luxurious home enjoy the peace of mind that comes with being behind a private gate, plus access to the community pool. The location is unbeatable, with quick access to all the conveniences of Arcadia, including Costco, Target, and major highways. Best of all, you're just minutes away from Phoenix Sky Harbor Airport, Old Town Scottsdale, and Downtown Phoenix. This home offers the ultimate combination of comfort, style, and location. Don't miss out on the opportunity to make it yours!

3
beds

3
baths

1,838 Sq.Ft. LIVING AREA

2,524 Sq.Ft. lot

Features & Amenities

Interior

  • total bedrooms3
  • Total bathrooms3
  • Flooring Carpet, Tile
  • other interior Features Double Vanity, Upstairs, Eat-in Kitchen, Breakfast Bar, 9 Flat Ceilings, Kitchen Island, Pantry, 3/4 Bath Master Bdrm

Area & Lot

  • Status Sold
  • Date Sold February 18, 2025
  • Living Area1,838 Sq.Ft.
  • Lot Area2,524 Sq.Ft.
  • MLS® ID6795500
  • TypeTownhouse
  • YEAR BUILT2021
  • NeighborhoodPhoenix
  • Architecture StylesContemporary
  • View DescriptionMountain(s)
  • Elementary SchoolGriffith Elementary School
  • Middle SchoolGriffith Elementary School
  • High SchoolCamelback High School
  • School DistrictPhoenix Union High School District

Exterior

  • STORIES2
  • Garage Space2.0
  • water SourceCity Water
  • PoolNone
  • roofTile
  • lot featuresNorth/South Exposure, Gravel/Stone Back, Synthetic Grass Back
  • parkingGarage Door Opener, Permit Required, Shared Driveway
  • HEAT TYPEElectric
  • AIR CONDITIONINGCentral Air, Ceiling Fan(s)
  • sewerPublic Sewer
  • other exterior FeaturesMisting System

Financial

  • Sales Price$560,000
  • Real Estate Tax $2,538/yr
  • HOA $179/mo

Phoenix

Indulge in flavorful experiences that transcend borders.

Explore

Let’s Get to Work

Whether buying, selling, or investing, Nick brings the market knowledge, strategy, and representation needed to move forward with confidence.

Follow Me on Instagram