Leave a Message

By providing your contact information to Nick Steffes, your personal information will be processed in accordance with Nick Steffes's Privacy Policy. By checking the box(es) below, you expressly consent to receive marketing or promotional real estate communication from Nick Steffes in the manner selected by you. For SMS text messages, message frequency varies. Message and data rates may apply. Consent is not a condition of purchase of any goods or services. You may opt out of receiving further communications from Nick Steffes at any time. To opt out of receiving SMS text messages, reply STOP to unsubscribe. SMS text messaging is subject to our Terms of Use.

Thank you for your message. I will be in touch with you shortly.

4317 E ERIE Street
4317 E ERIE Street
4317 E ERIE Street
4317 E ERIE Street
4317 E ERIE Street
4317 E ERIE Street
4317 E ERIE Street
4317 E ERIE Street
4317 E ERIE Street
4317 E ERIE Street
4317 E ERIE Street
4317 E ERIE Street
4317 E ERIE Street
4317 E ERIE Street
4317 E ERIE Street
4317 E ERIE Street
4317 E ERIE Street
4317 E ERIE Street
4317 E ERIE Street
4317 E ERIE Street
4317 E ERIE Street
4317 E ERIE Street
4317 E ERIE Street
4317 E ERIE Street
4317 E ERIE Street
4317 E ERIE Street
4317 E ERIE Street
4317 E ERIE Street
4317 E ERIE Street
SEE ALL PHOTOS
4317 E ERIE Street
4317 E ERIE Street
4317 E ERIE Street
4317 E ERIE Street
4317 E ERIE Street
4317 E ERIE Street
4317 E ERIE Street
4317 E ERIE Street
4317 E ERIE Street
4317 E ERIE Street
4317 E ERIE Street
4317 E ERIE Street
4317 E ERIE Street
4317 E ERIE Street
4317 E ERIE Street
4317 E ERIE Street
4317 E ERIE Street
4317 E ERIE Street
4317 E ERIE Street
4317 E ERIE Street
4317 E ERIE Street
4317 E ERIE Street
4317 E ERIE Street
4317 E ERIE Street
4317 E ERIE Street
4317 E ERIE Street
4317 E ERIE Street
4317 E ERIE Street
4317 E ERIE Street
Courtesy of Compass, Tyler Estes Listing Contact: 480-369-0538 
Sold

4317 E ERIE Street

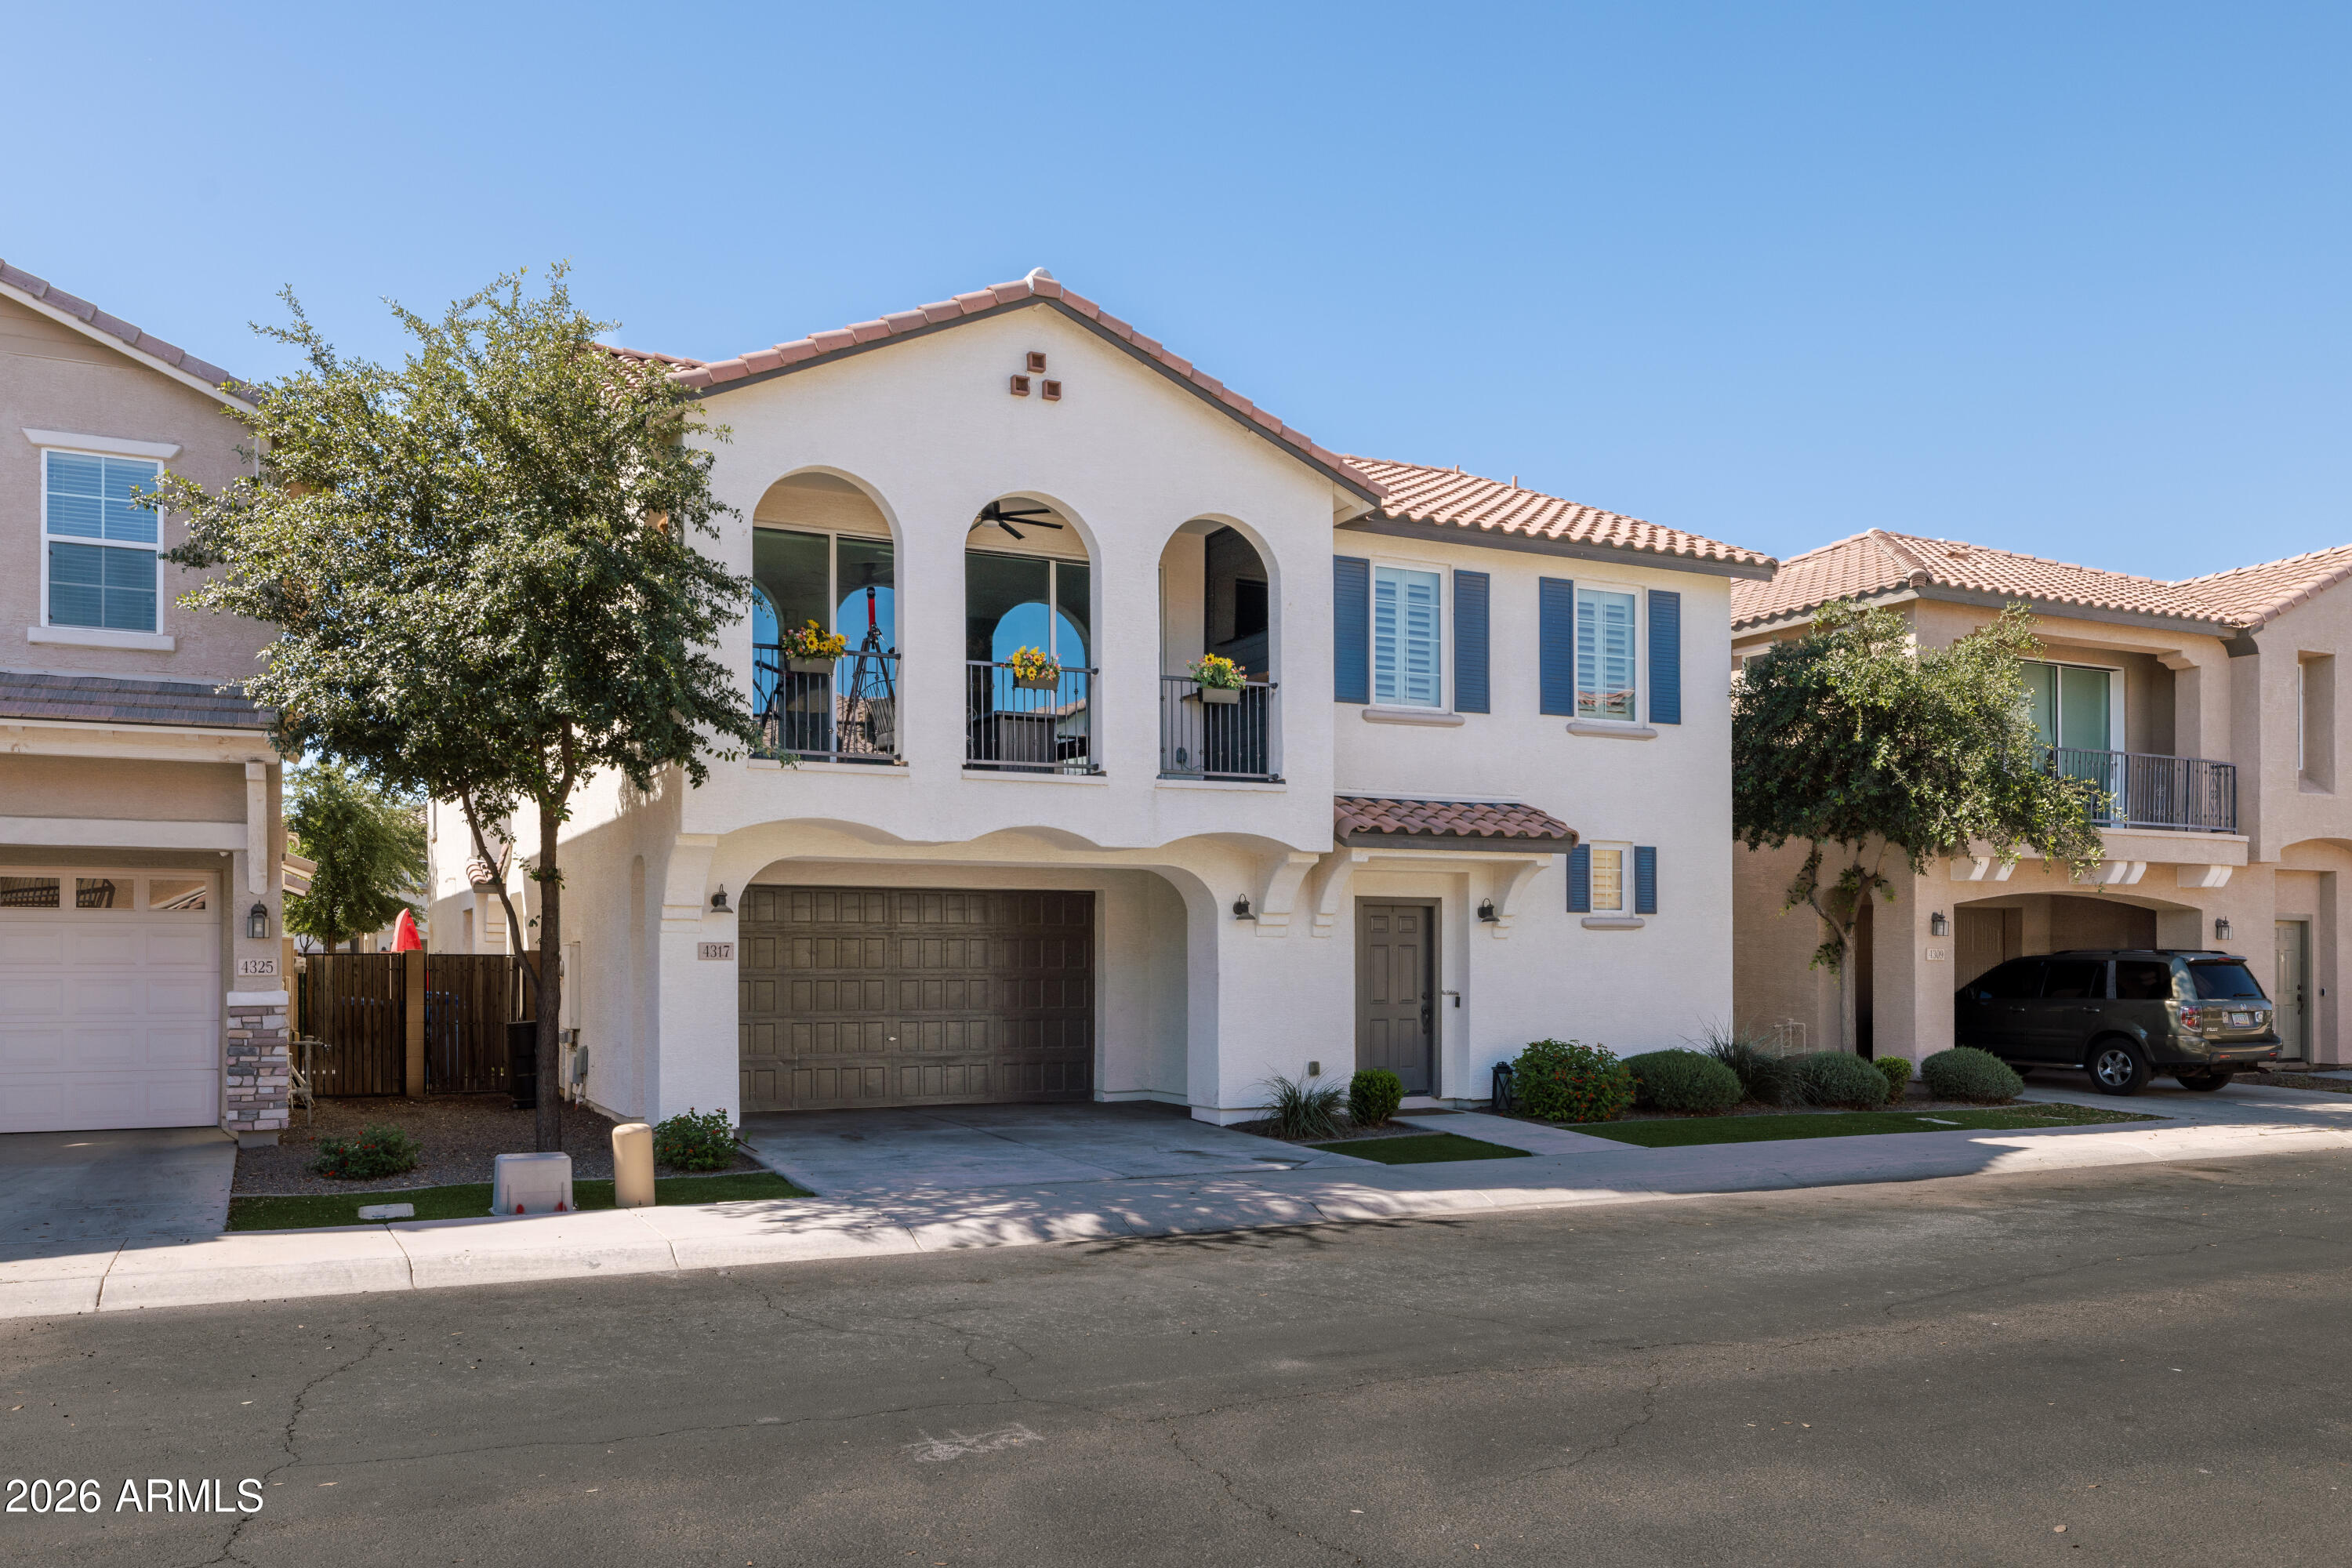
4317 E ERIE Street, Gilbert, AZ 85295

$500,000
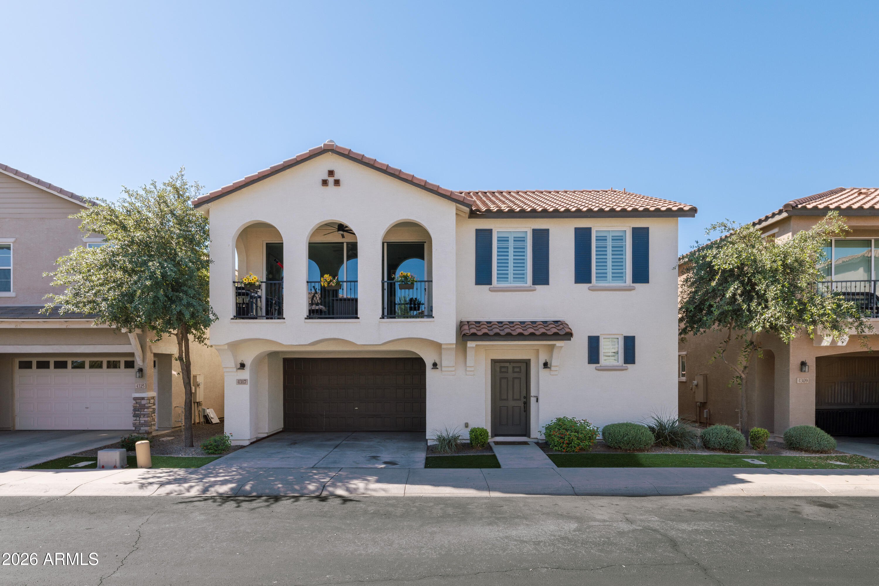
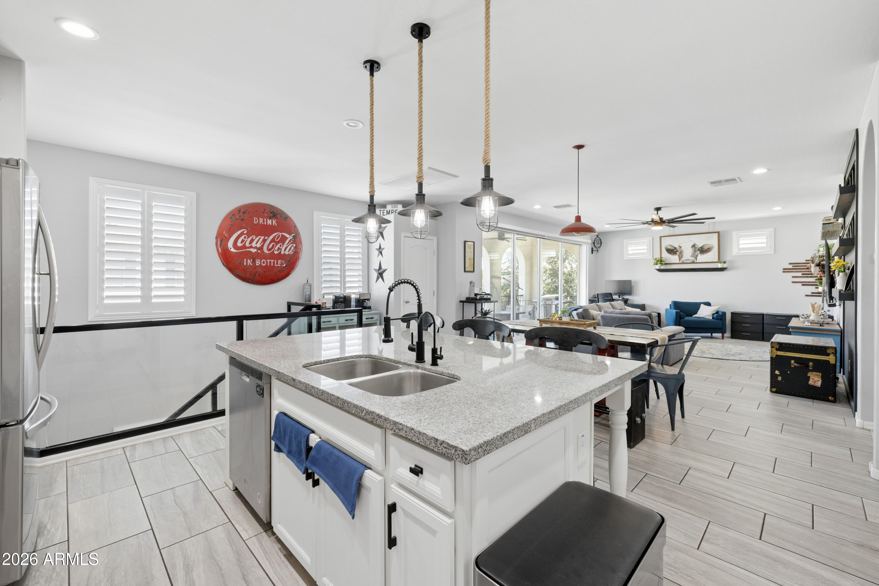
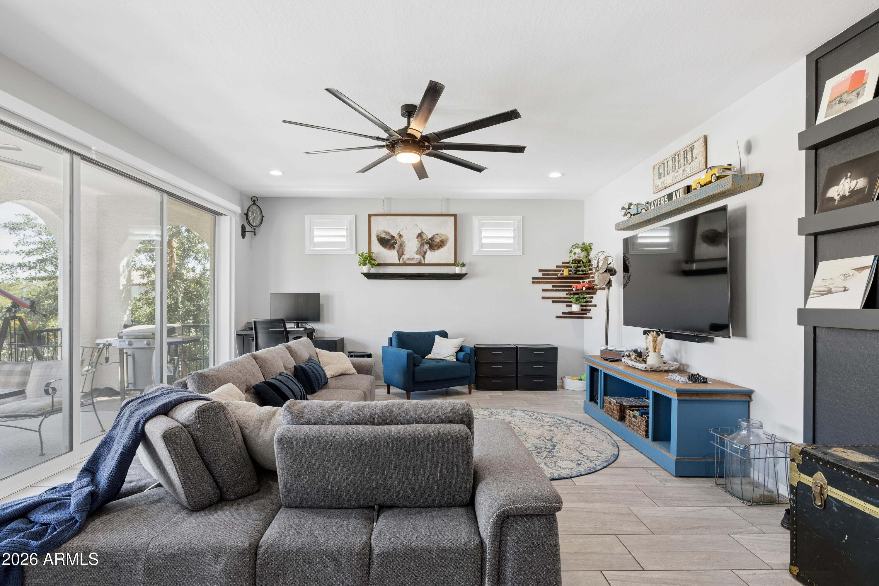
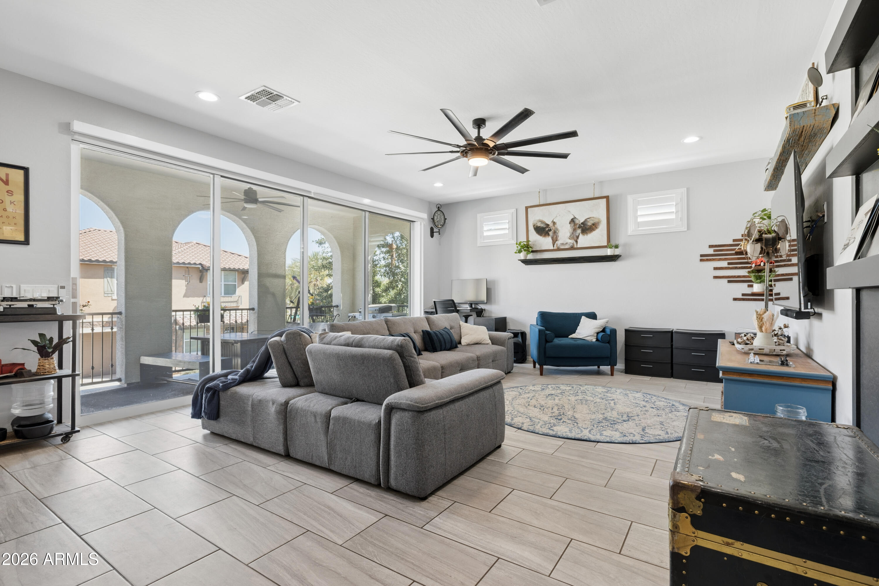
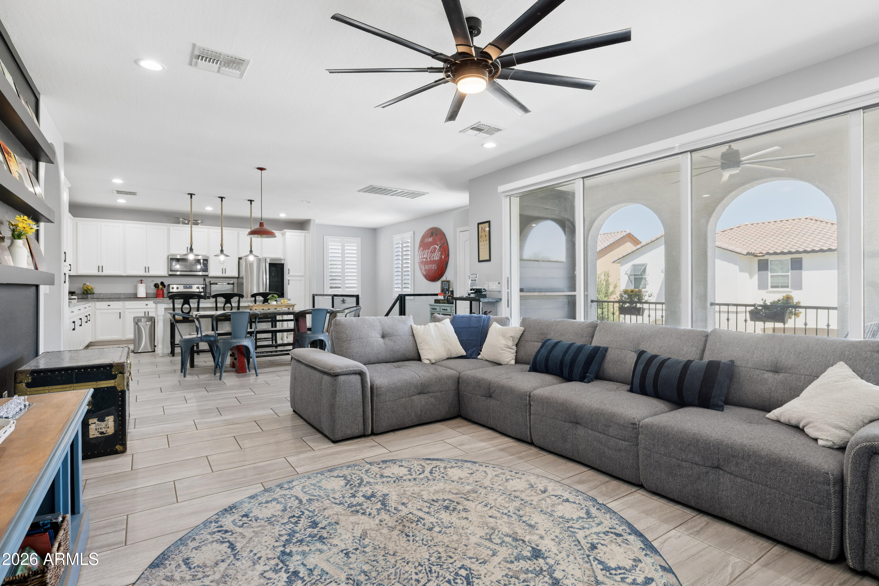
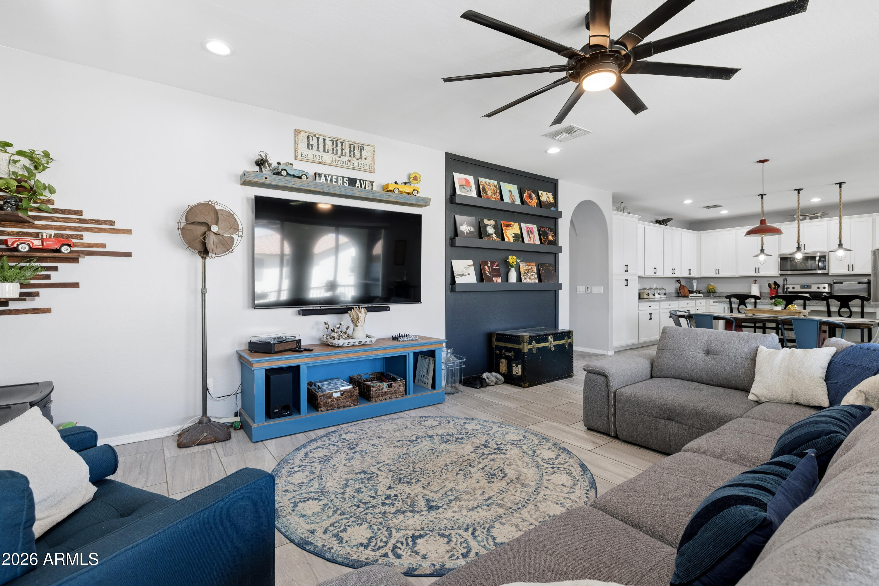
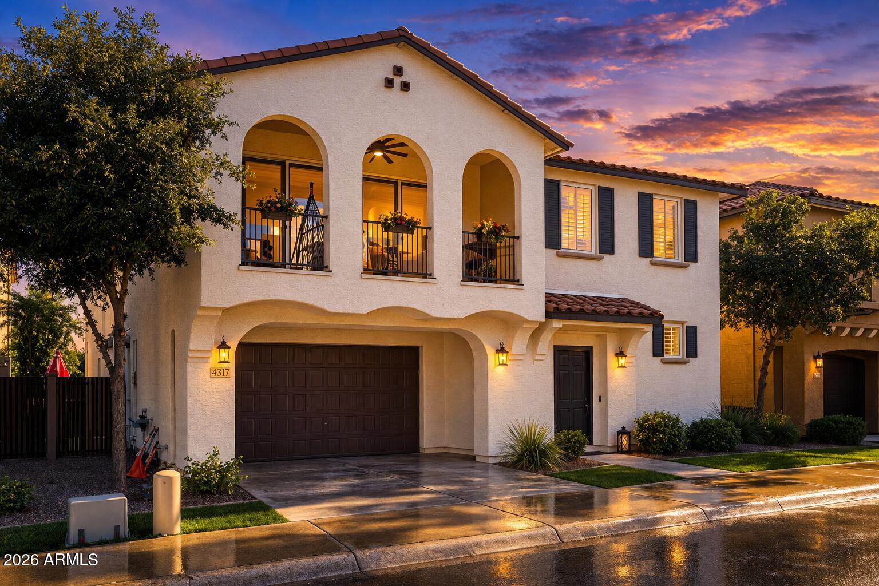
At nearly 2,000 square feet, this beautifully upgraded three-bedroom, two-bath home lives large and offers modern comfort throughout.

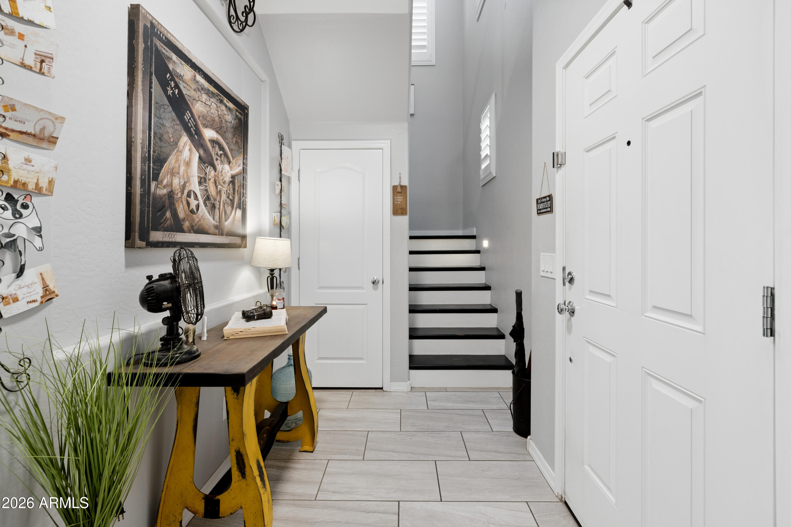
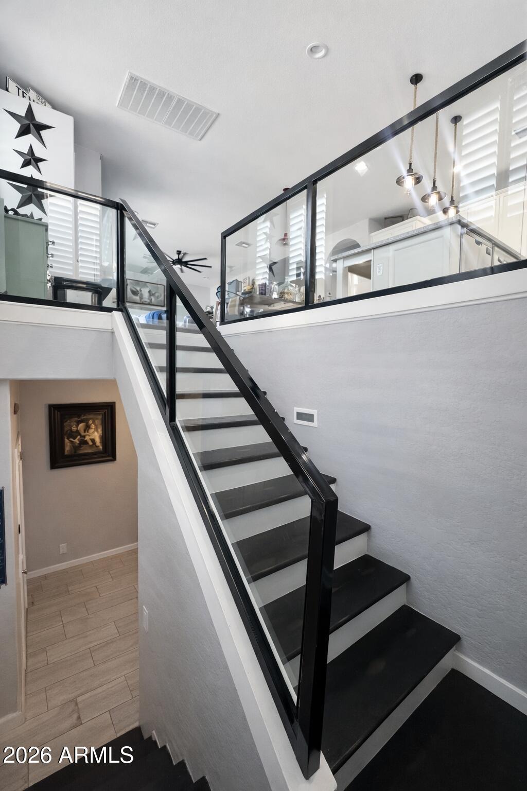
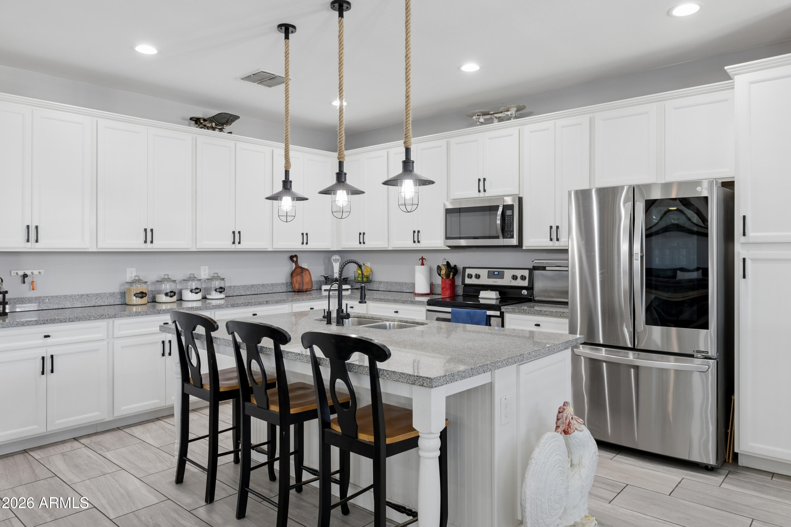
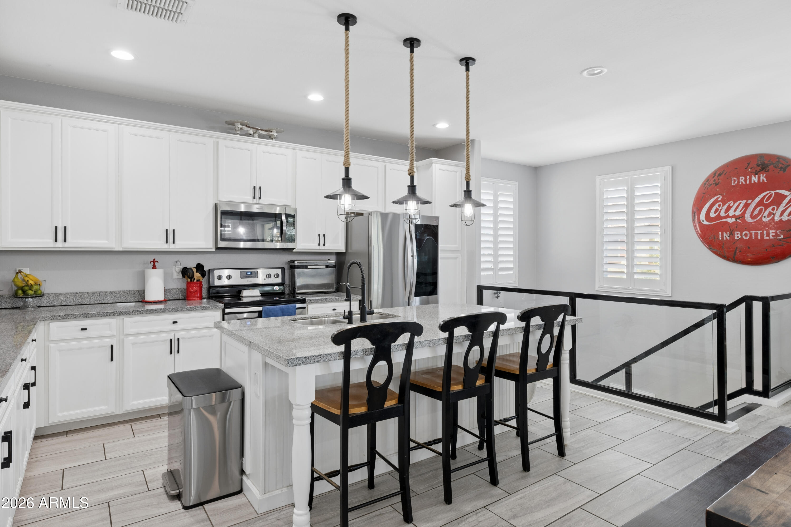
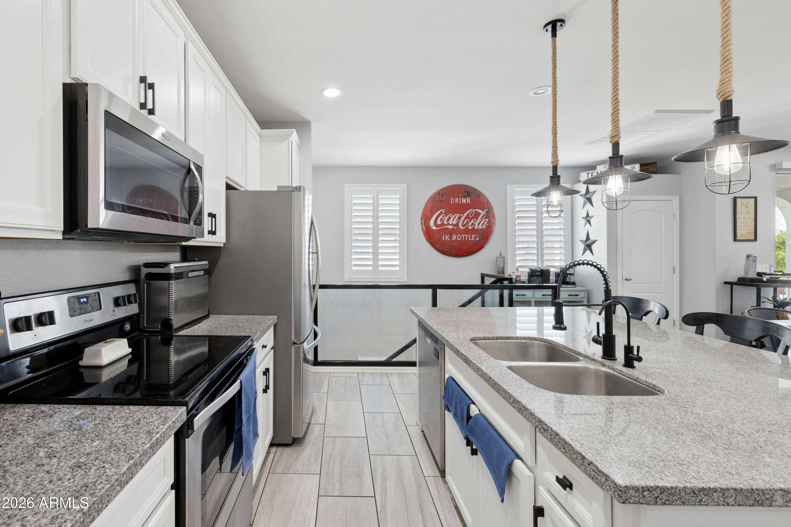
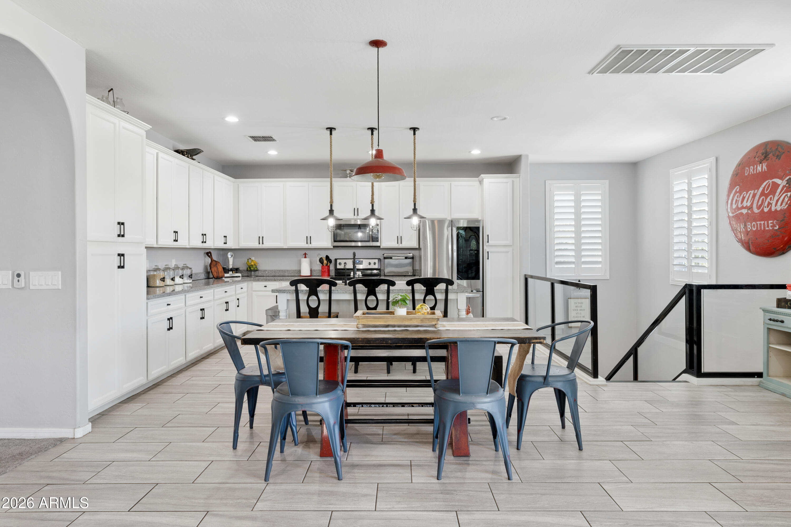
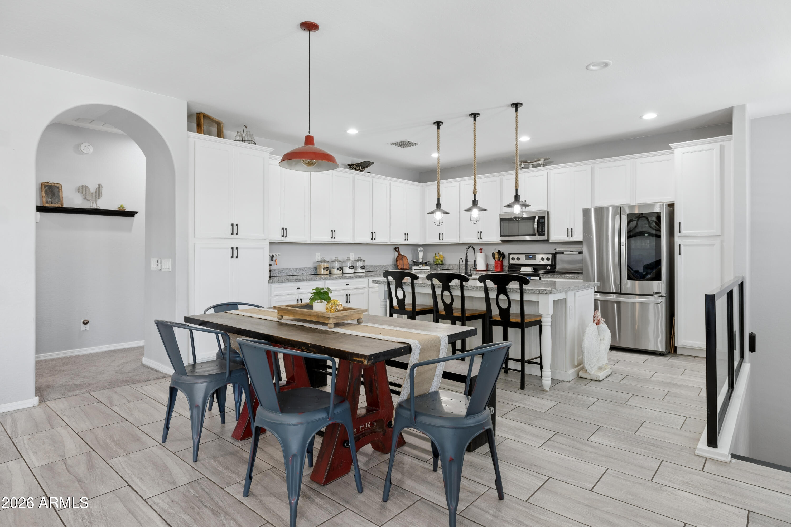
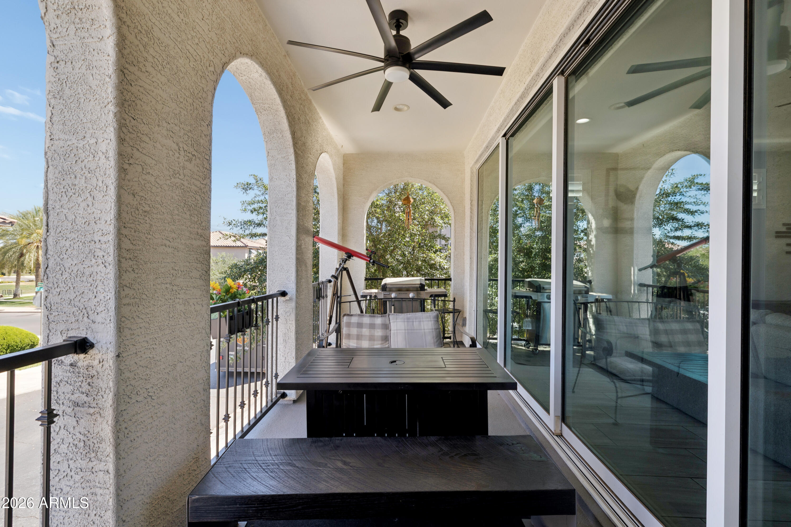
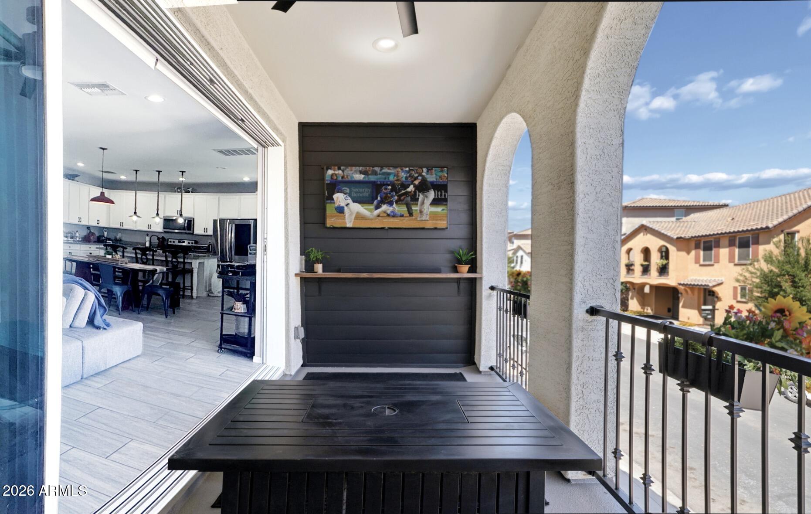
Step inside to a welcoming entry that leads to a staircase featuring upgraded oak treads, guiding you to an inviting upstairs living space. The open-concept floorplan seamlessly connects indoor and outdoor living, with a sliding glass wall that extends your entertainment space to the outdoors. The kitchen is well-appointed with stainless steel appliances, including the refrigerator, along with a reverse osmosis (RO) system.

Custom touches can be found throughout, including one-of-a-kind glass railings that enhance natural light and create an airy, open feel. Additional storage has been thoughtfully added with a unique closet/pantry upgrade... ...rarely found in the neighborhood.

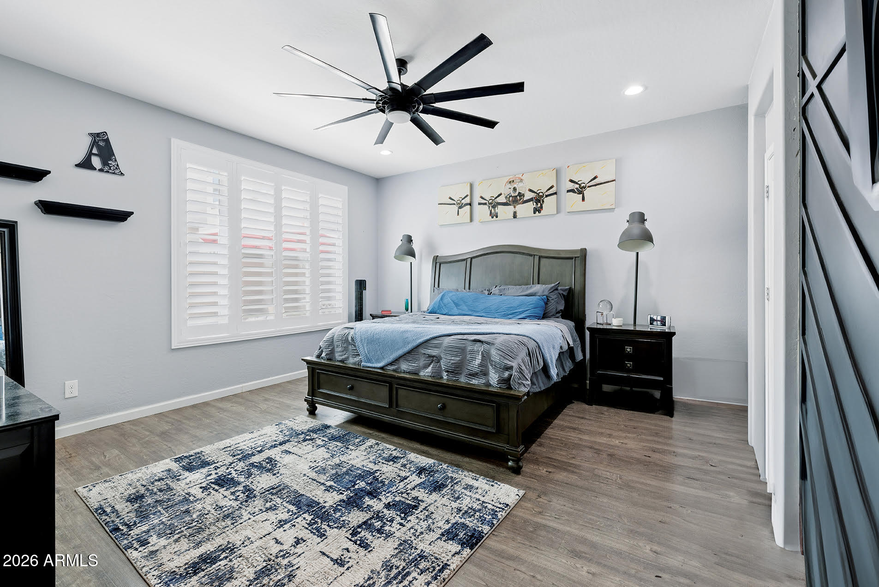
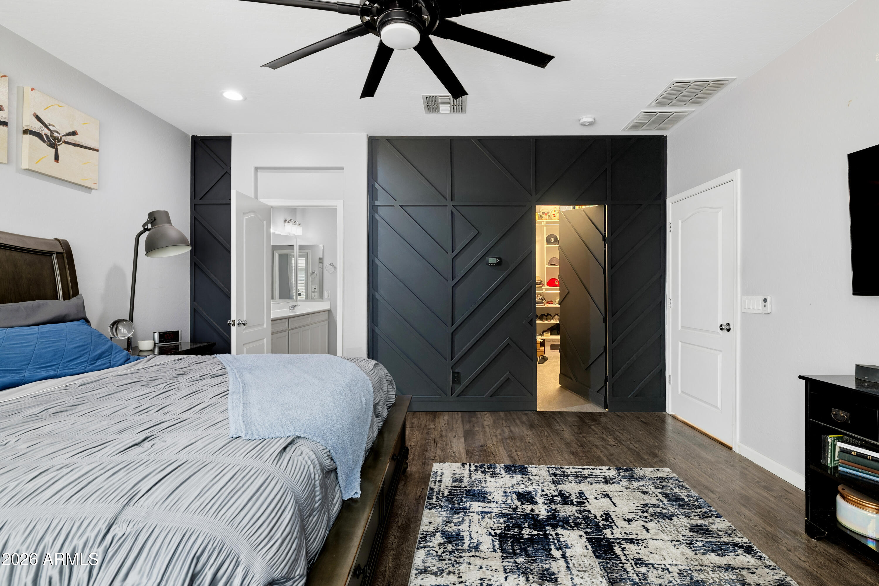
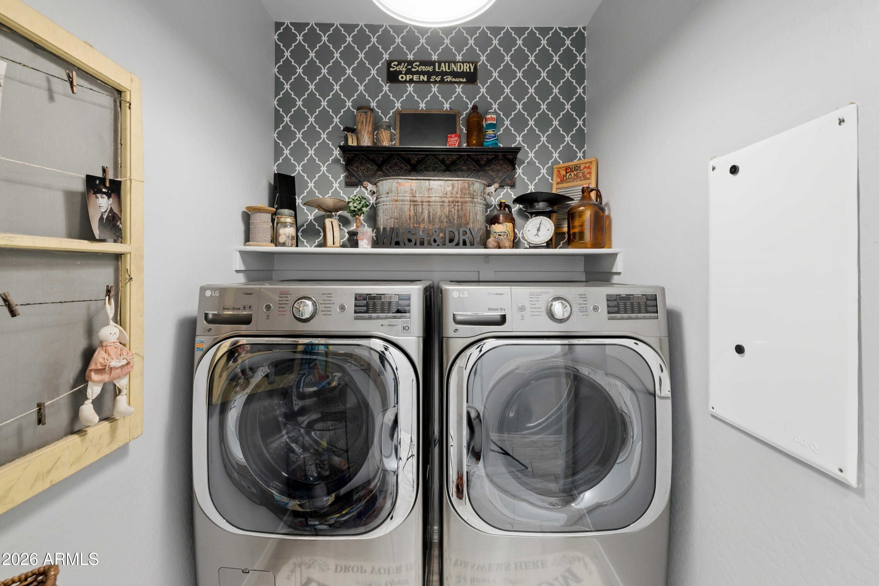
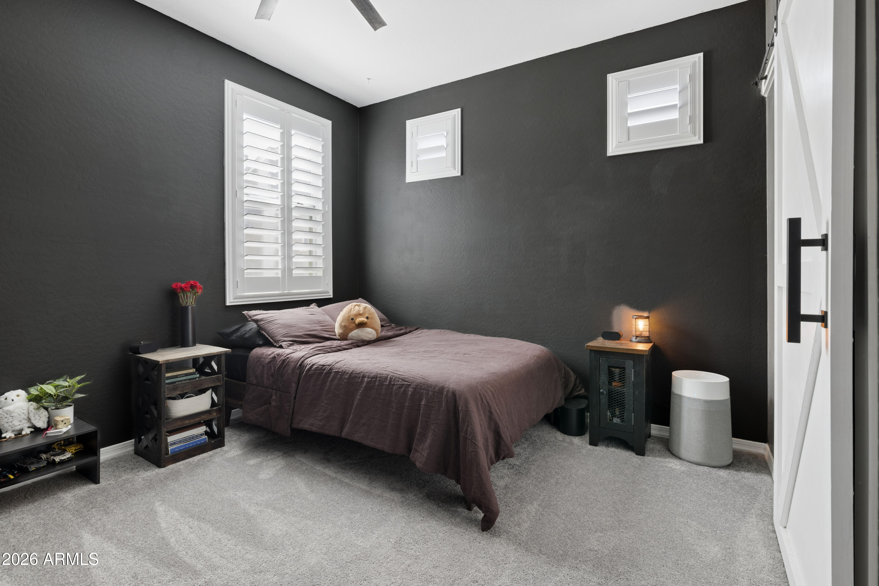
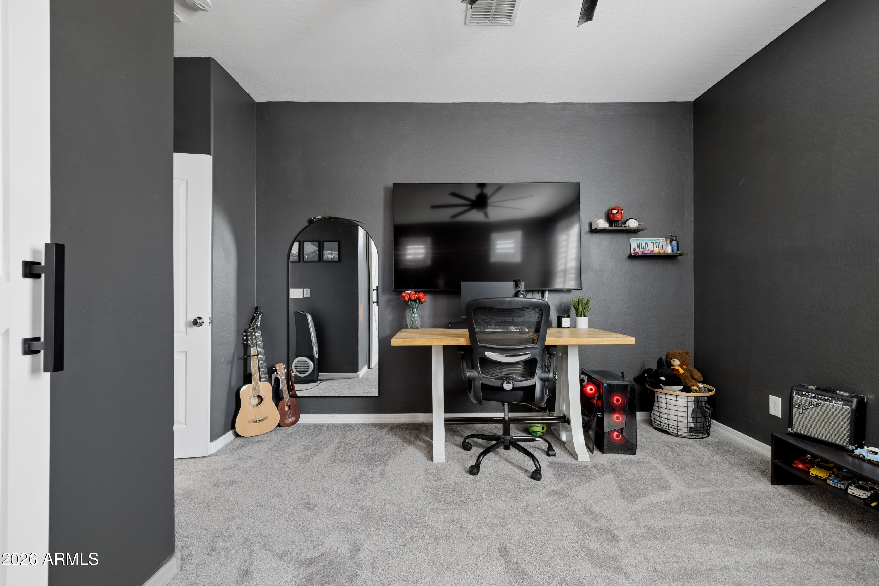
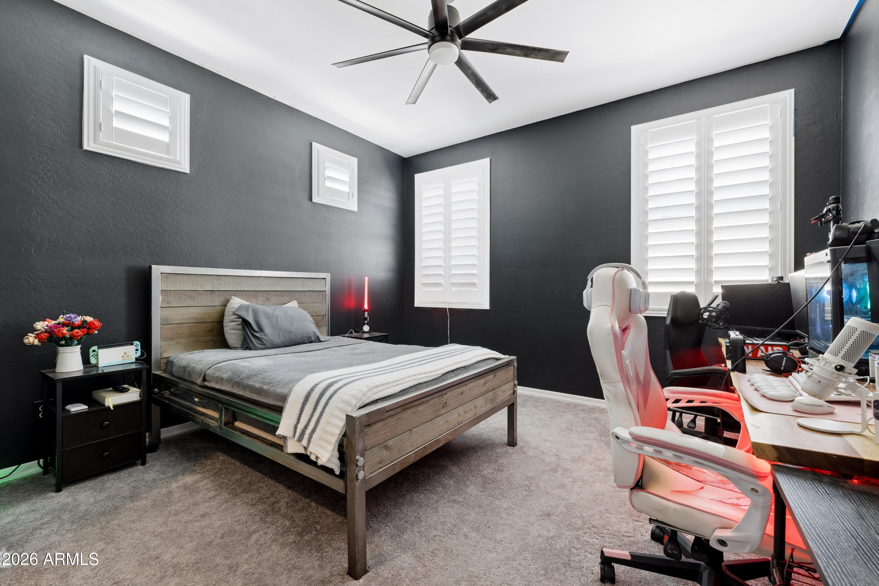
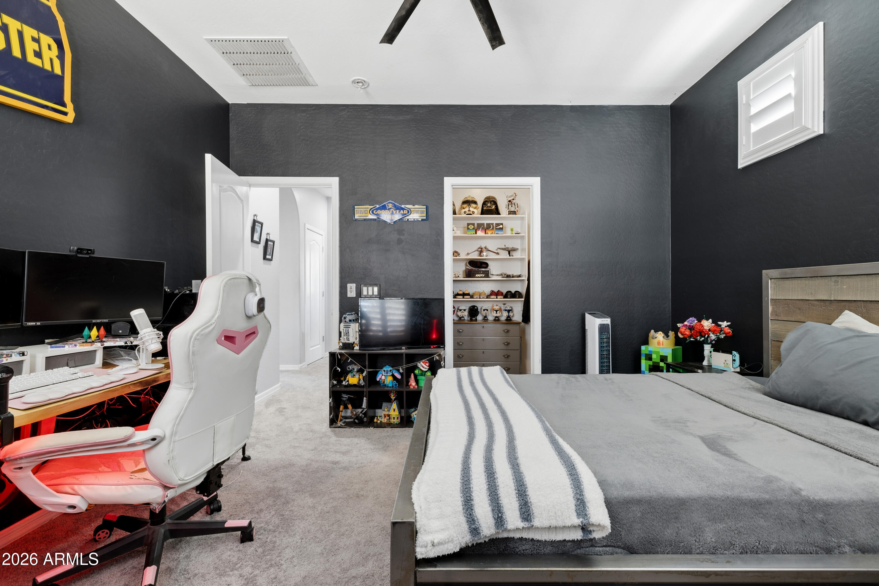
Upstairs, new carpet perfectly complements the tile flooring in the main living areas. Additional upgrades include wood shutters throughout, two stylish barn doors (located in the laundry room and a bedroom), and a stunning custom accent wall in the primary bedroom featuring a hidden closet door--adding both character and functionality.

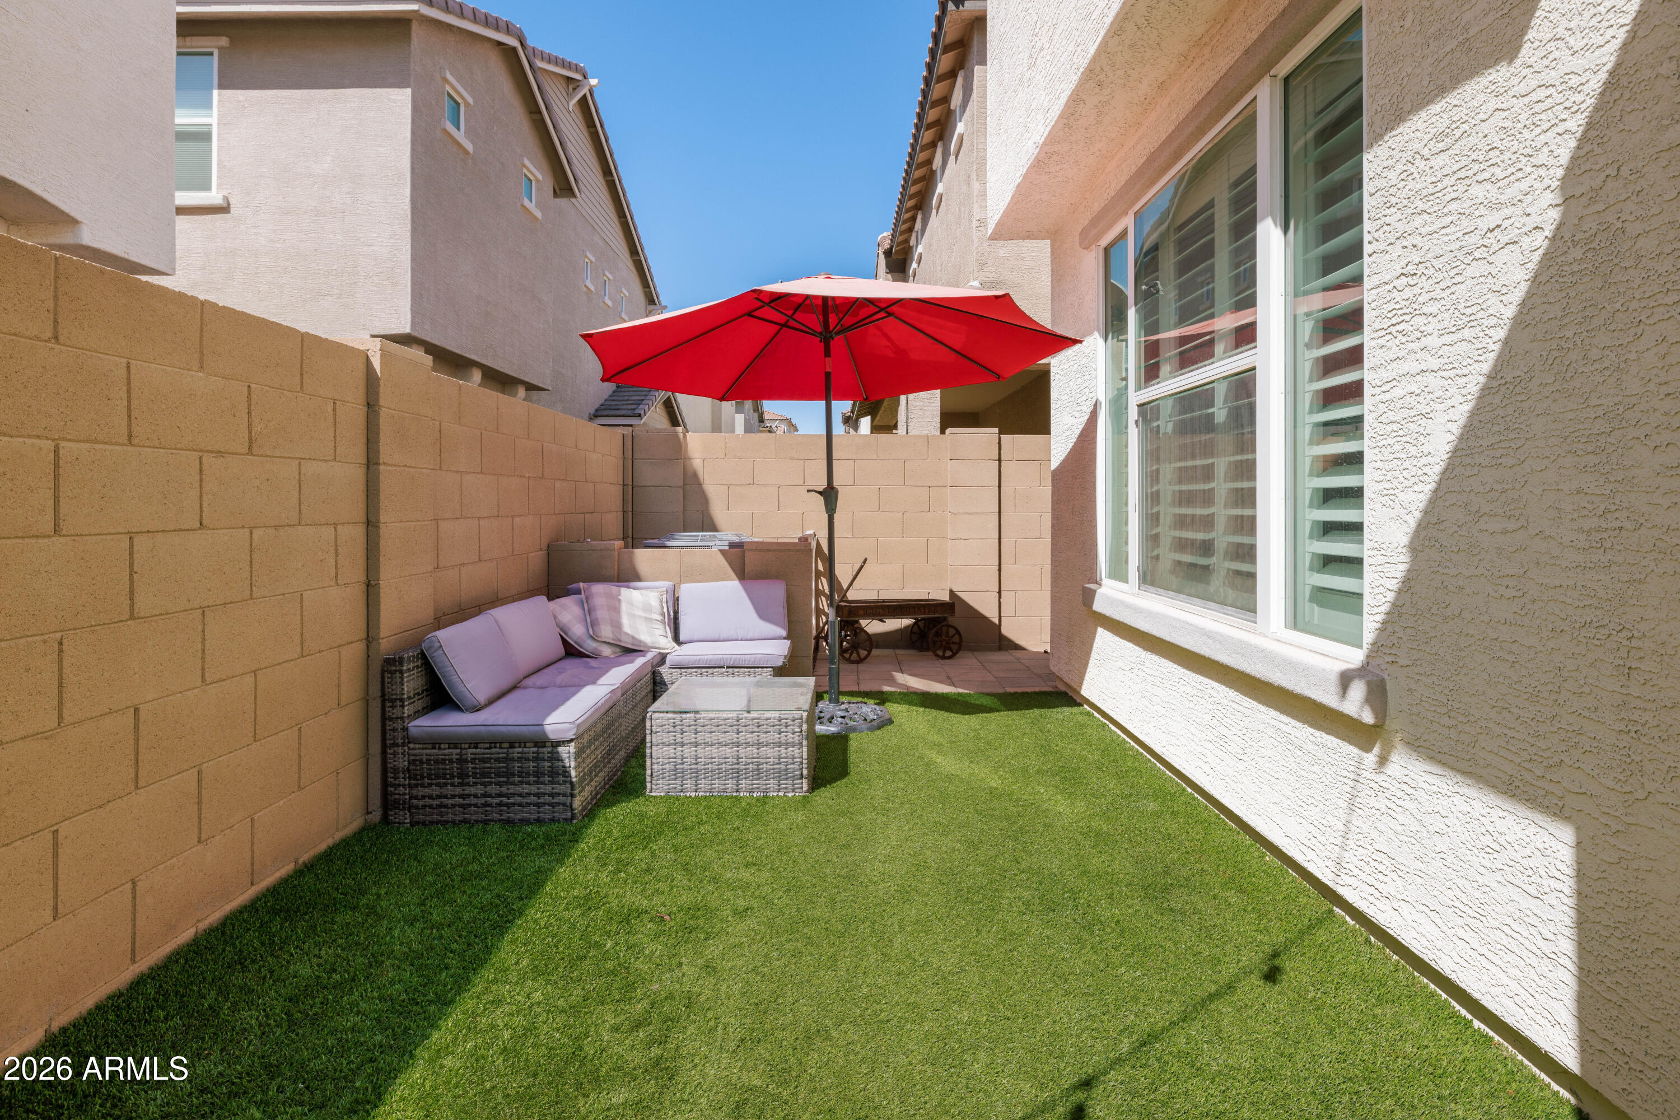
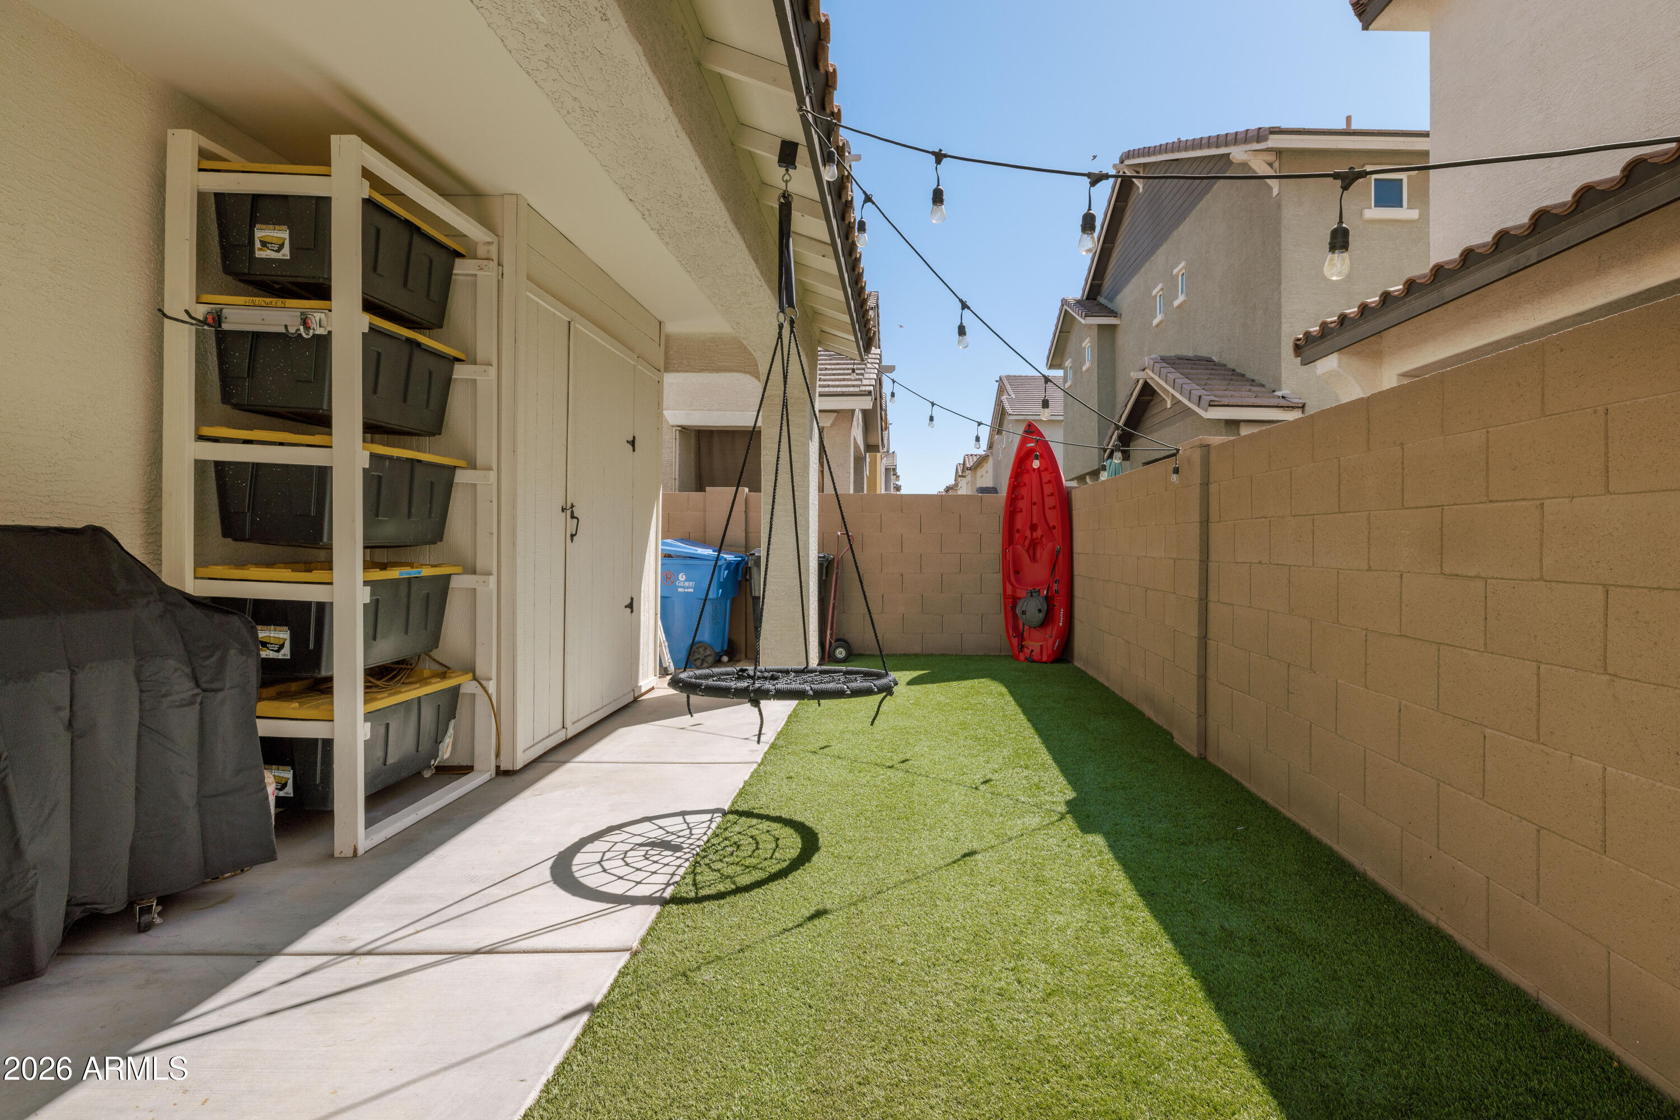
Exterior and utility enhancements include added lighting in the carport, a built-in storage shed, pavers and stepping stones, and a low-maintenance backyard with wall-to-wall turf. LED lighting has been installed throughout the home for efficiency and modern appeal.

Ideally located a short distance to grocery stores, shops and restaurants at Verde at Cooley Station; and just minutes from SanTan Village. Enjoy easy access to Arizona State University Polytechnic Campus, Phoenix-Mesa Gateway Airport, and major freeways--making commuting across the Valley a breeze.

3
beds

2
baths

1,926 Sq.Ft. LIVING AREA

3,000 Sq.Ft. lot

Features & Amenities

Interior

  • total bedrooms3
  • Total bathrooms2
  • full bathrooms2
  • Laundry room Inside
  • Flooring Carpet, Tile
  • APPLIANCES Dryer, Washer, Refrigerator, Built-in Microwave, Dishwasher, Disposal, Electric Cooktop
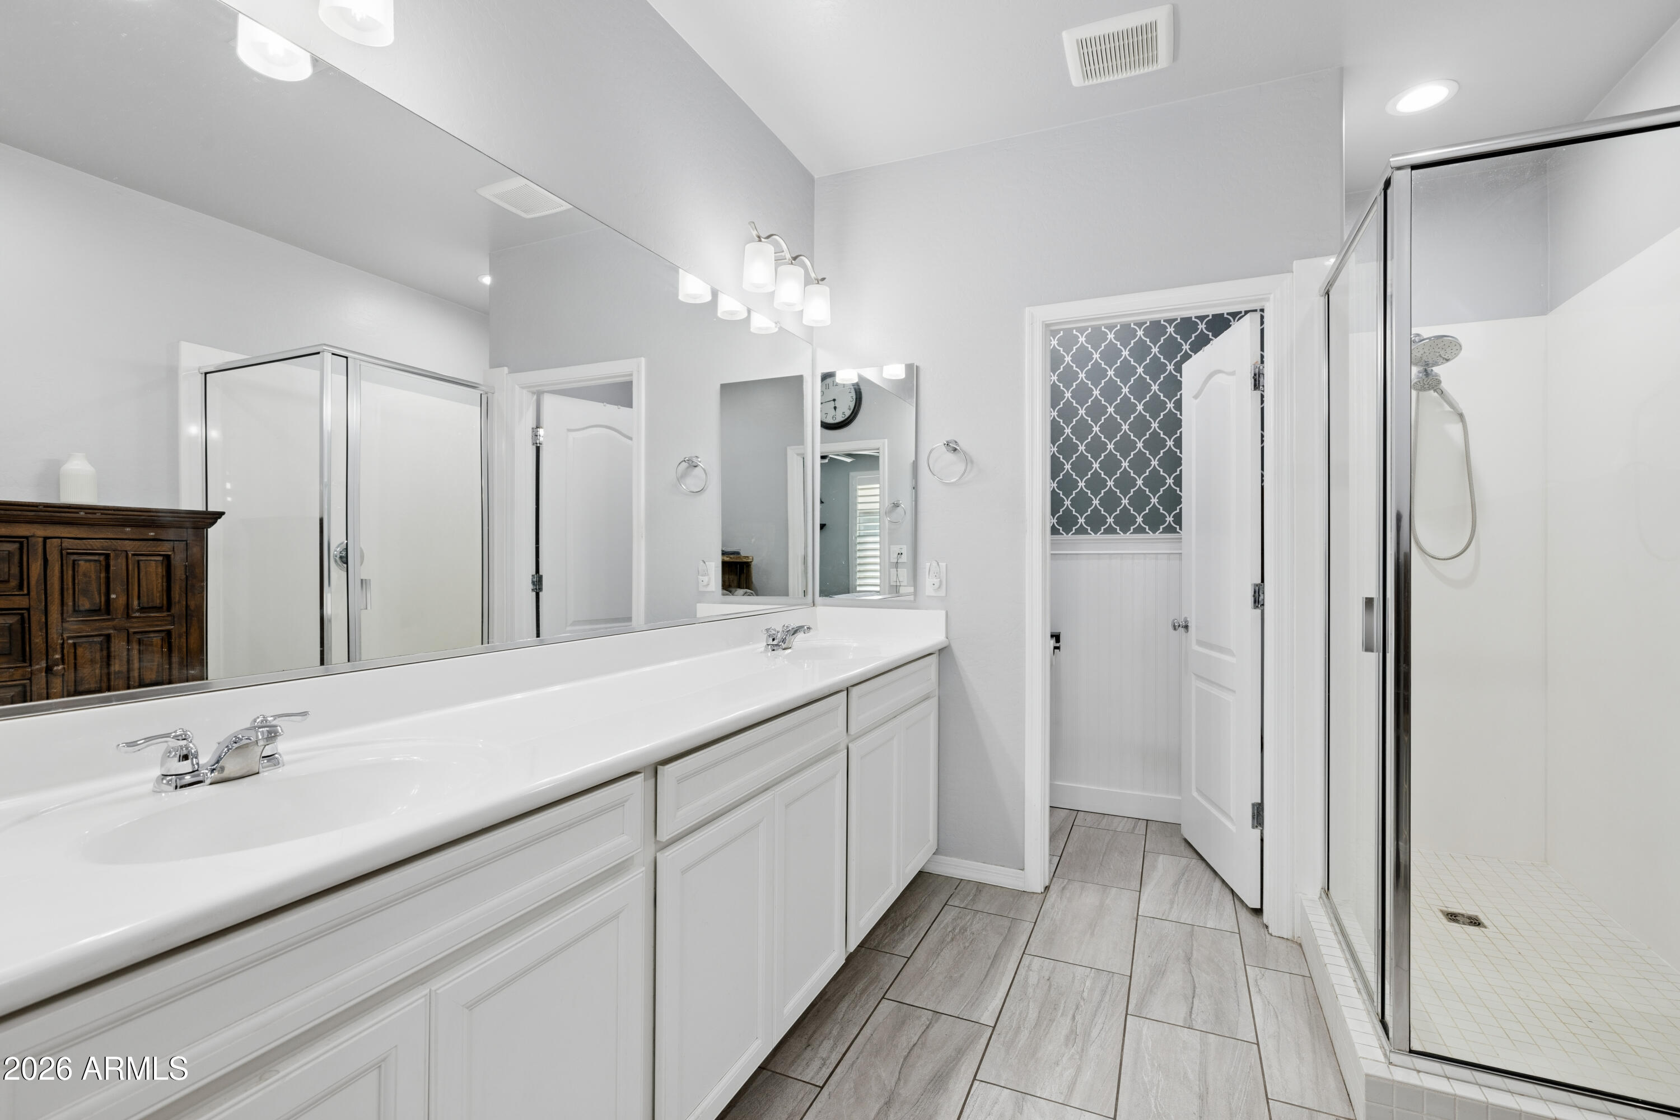
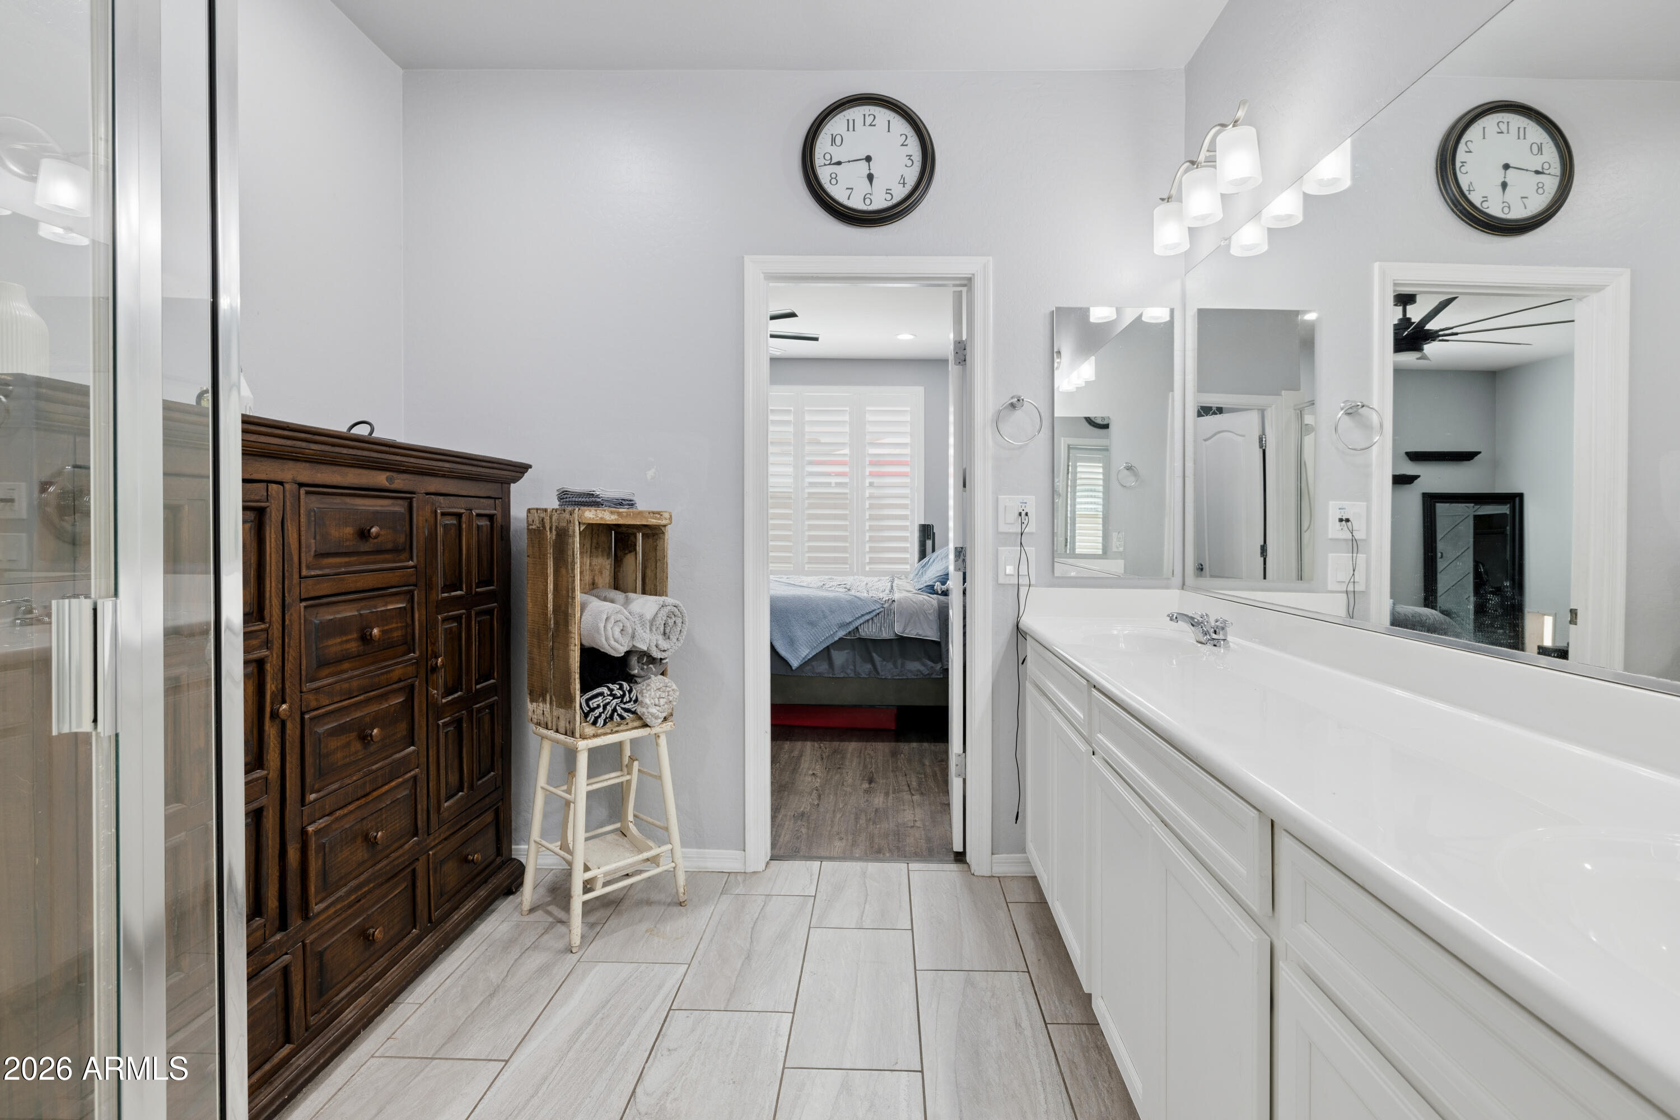
  • other interior Features High Speed Internet, Granite Counters, Double Vanity, Master Downstairs, Eat-in Kitchen, Breakfast Bar, Kitchen Island, Full Bth Master Bdrm

Area & Lot

  • Status Sold
  • Date Sold June 4, 2026
  • Living Area1,926 Sq.Ft.
  • Lot Area3,000 Sq.Ft.
  • MLS® ID7011747
  • TypeResidential
  • YEAR BUILT2017
  • NeighborhoodGilbert
  • Architecture StylesSanta Barbara/Tuscan
  • Elementary SchoolGateway Pointe Elementary
  • Middle SchoolCooley Middle School
  • High SchoolWilliams Field High School
  • School DistrictHigley Unified School District

Exterior

  • STORIES2
  • Garage Space2.0
  • water SourceCity Water
  • roofTile
  • lot featuresSynthetic Grass Frnt, Synthetic Grass Back
  • parkingGarage Door Opener, Direct Access
  • HEAT TYPEElectric
  • AIR CONDITIONINGCentral Air
  • sewerPublic Sewer
  • other exterior FeaturesBalcony

Financial

  • Sales Price$500,000
  • Real Estate Tax $1,573/yr
  • HOA $115/mo

Gilbert

A young, vibrant community fueled by a strong economy.

Explore

Let’s Get to Work

Whether buying, selling, or investing, Nick brings the market knowledge, strategy, and representation needed to move forward with confidence.

Follow Me on Instagram