
Leave a Message

By providing your contact information to Nick Steffes, your personal information will be processed in accordance with Nick Steffes's Privacy Policy. By checking the box(es) below, you expressly consent to receive marketing or promotional real estate communication from Nick Steffes in the manner selected by you. For SMS text messages, message frequency varies. Message and data rates may apply. Consent is not a condition of purchase of any goods or services. You may opt out of receiving further communications from Nick Steffes at any time. To opt out of receiving SMS text messages, reply STOP to unsubscribe. SMS text messaging is subject to our Terms of Use.

Thank you for your message. I will be in touch with you shortly.

4323 E Whitton Avenue
SEE ALL PHOTOS
4323 E Whitton Avenue
Courtesy of Compass, Nicole Cundiff Listing Contact: 480-347-5616 
Sold

4323 E Whitton Avenue

4323 E Whitton Avenue, Phoenix, AZ 85018

$2,035,000
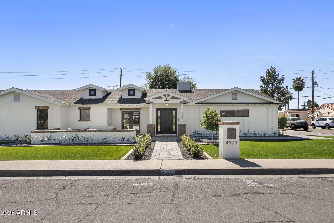
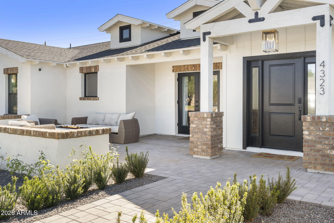
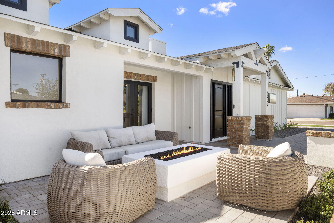
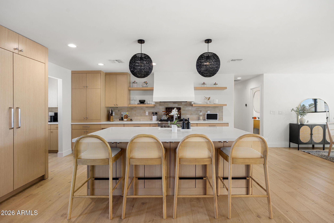
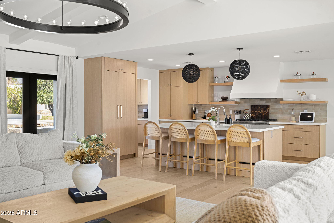
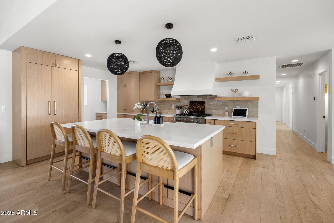
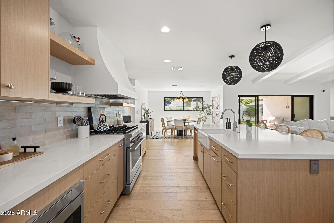
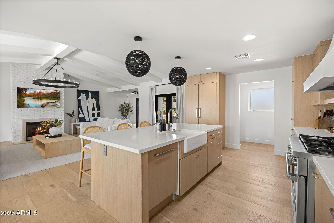
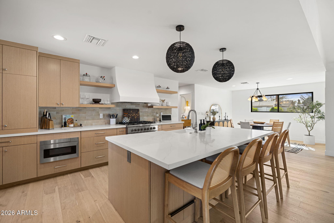
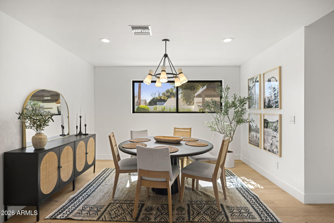
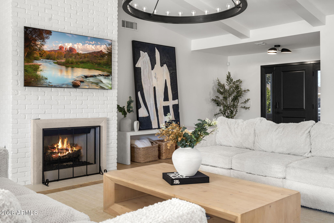
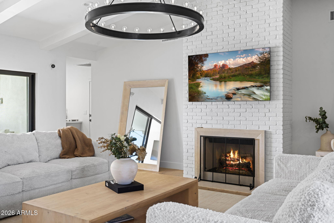
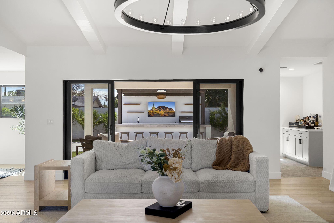
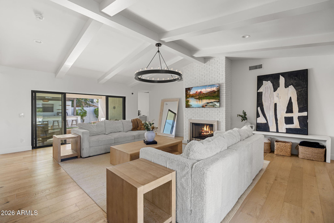
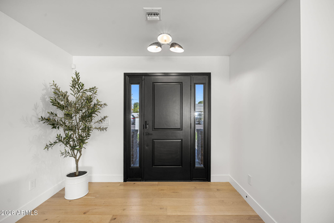
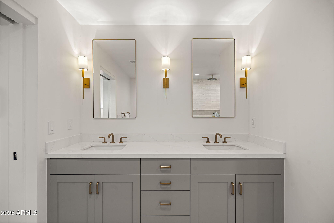
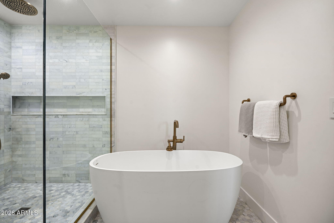
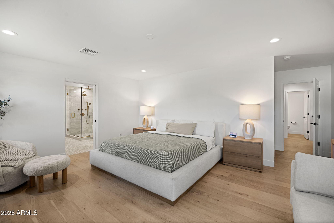
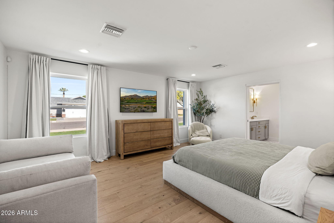
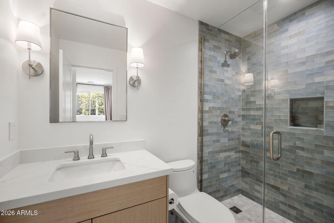
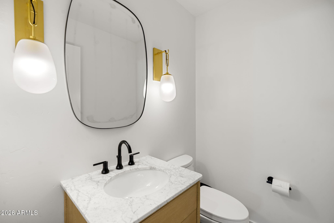
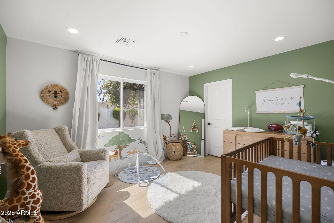
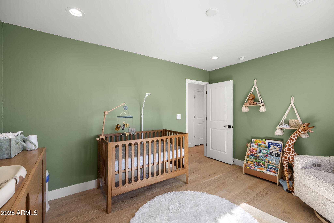
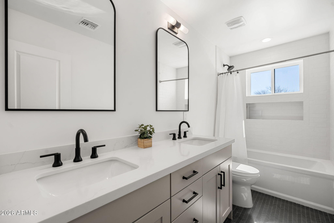
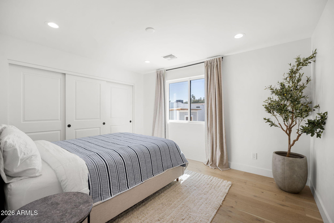
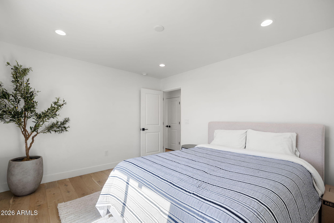
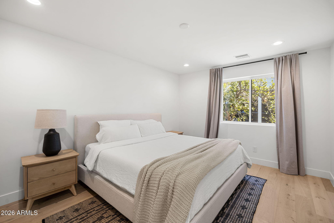
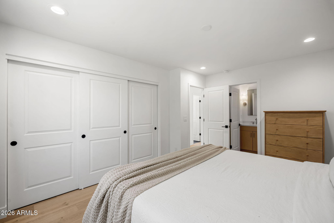
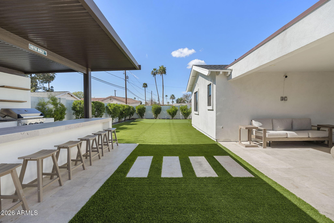
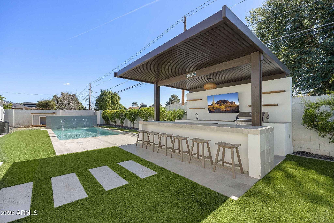
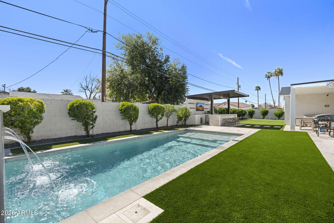
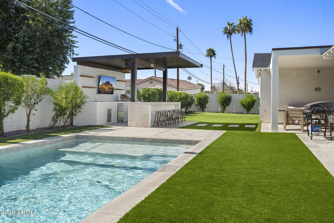
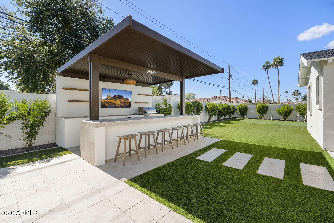
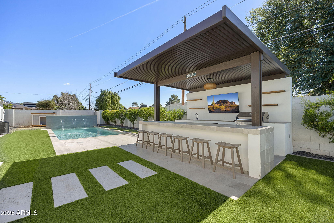
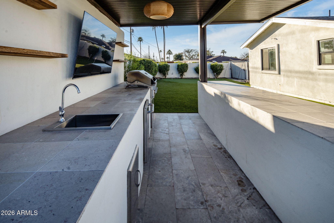
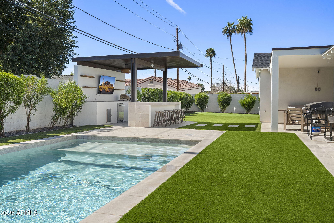
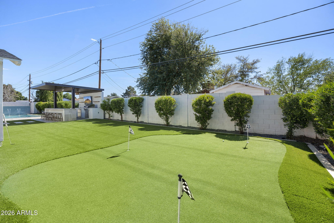
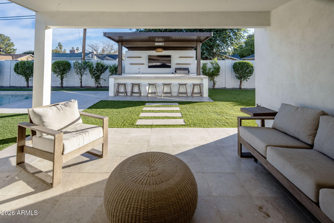
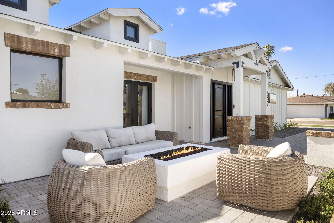
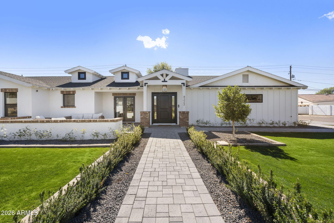
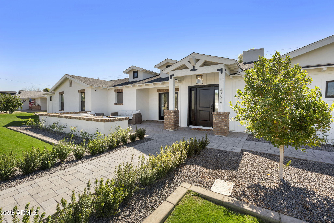
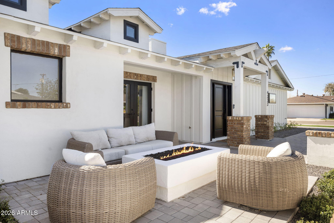
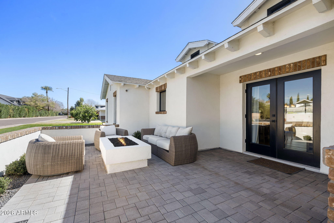
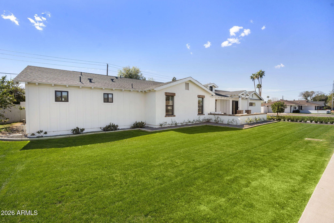
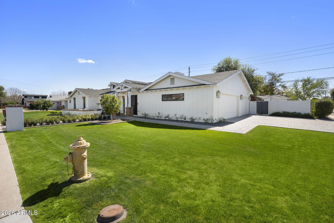
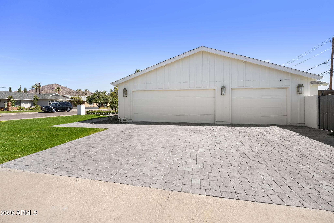
Experience newly constructed luxury on a large corner lot in the coveted Arcadia Osborn neighborhood. Built in 2023 and artfully finished by acclaimed designer Rafterhouse, this 4-bed, 3.5-bath home offers a 3-car garage, bonus room, brand-new outdoor kitchen, new turf, and a private putting green. Vaulted ceilings elevate the expansive great room, while wide-plank oak floors add warmth and timeless sophistication. The chef's kitchen features premium appliances, an oversized island, and generous pantry space--ideal for entertaining and everyday living. A private flex space with double-door entry is perfect for a refined office, media lounge, or teen retreat. See supplement. Designed to embrace Arizona's indoor-outdoor lifestyle, the backyard features a sparkling pool with water feature, covered patio, brand-new outdoor kitchen, lush artificial turf, and a private putting green. A charming front courtyard with fireplace creates an additional intimate space to gather, unwind and enjoy the neighborhood.
Ideally situated near Arcadia's most beloved dining destinations, coffee shops, and the new Global Ambassador Hotel, this exceptional home delivers refined design, premier location, and elevated living.

4
beds

4
baths

2,994 Sq.Ft. LIVING AREA

0.26 Acres lot

Features & Amenities

Interior

  • total bedrooms4
  • Total bathrooms4
  • full bathrooms3
  • half bathroom1
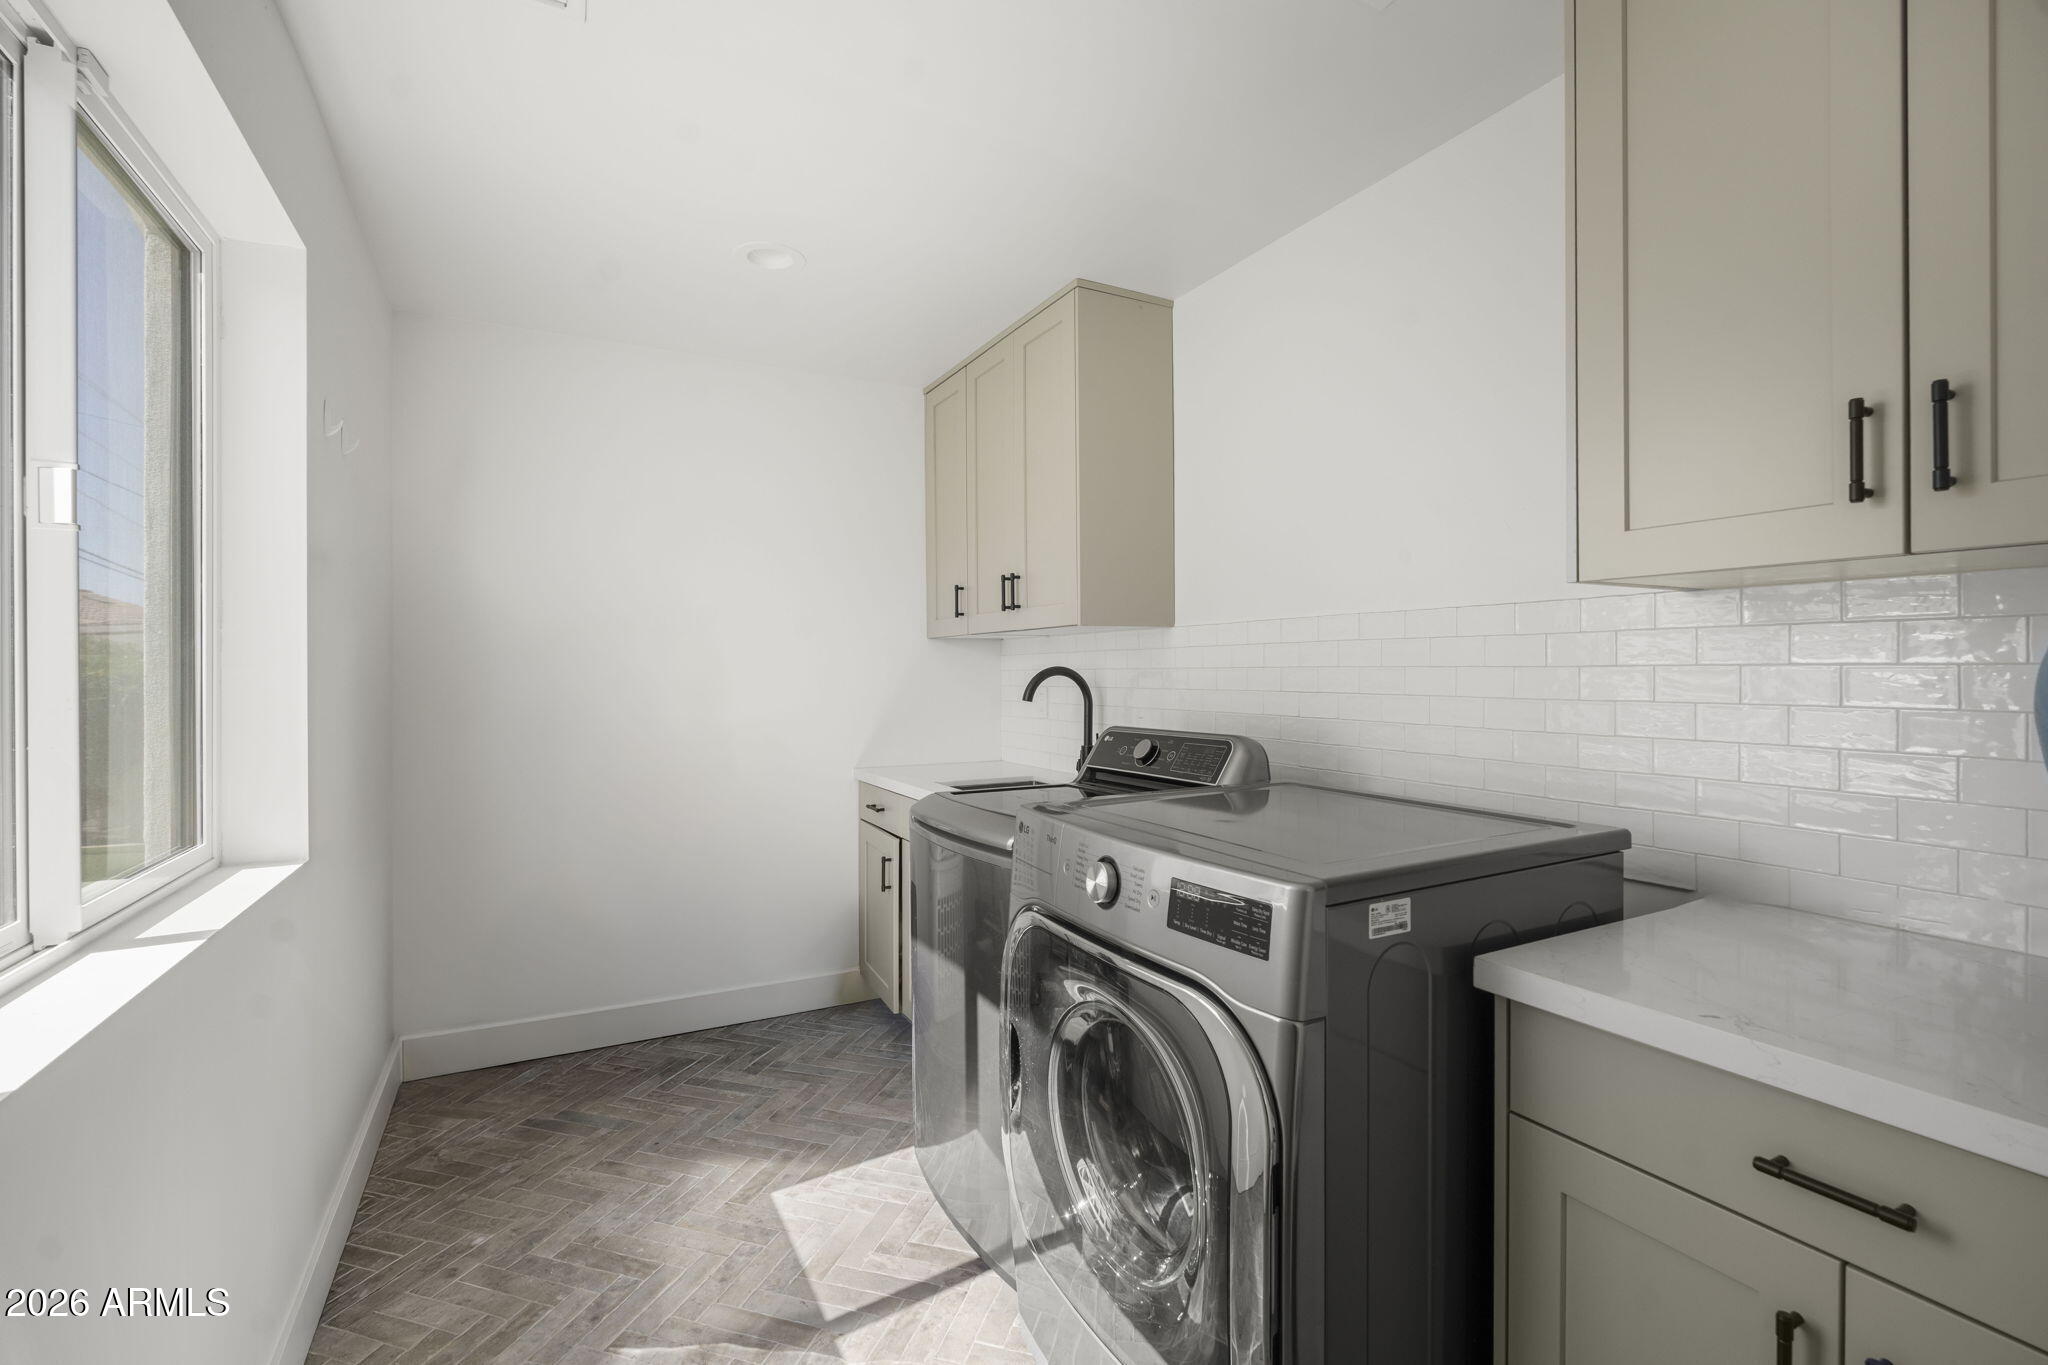
  • Laundry room Inside
  • Flooring Tile, Wood
  • Fireplace Family Room
  • APPLIANCES Dryer, Washer, Refrigerator, Built-in Microwave, Dishwasher, Disposal, Gas Range, Gas Oven
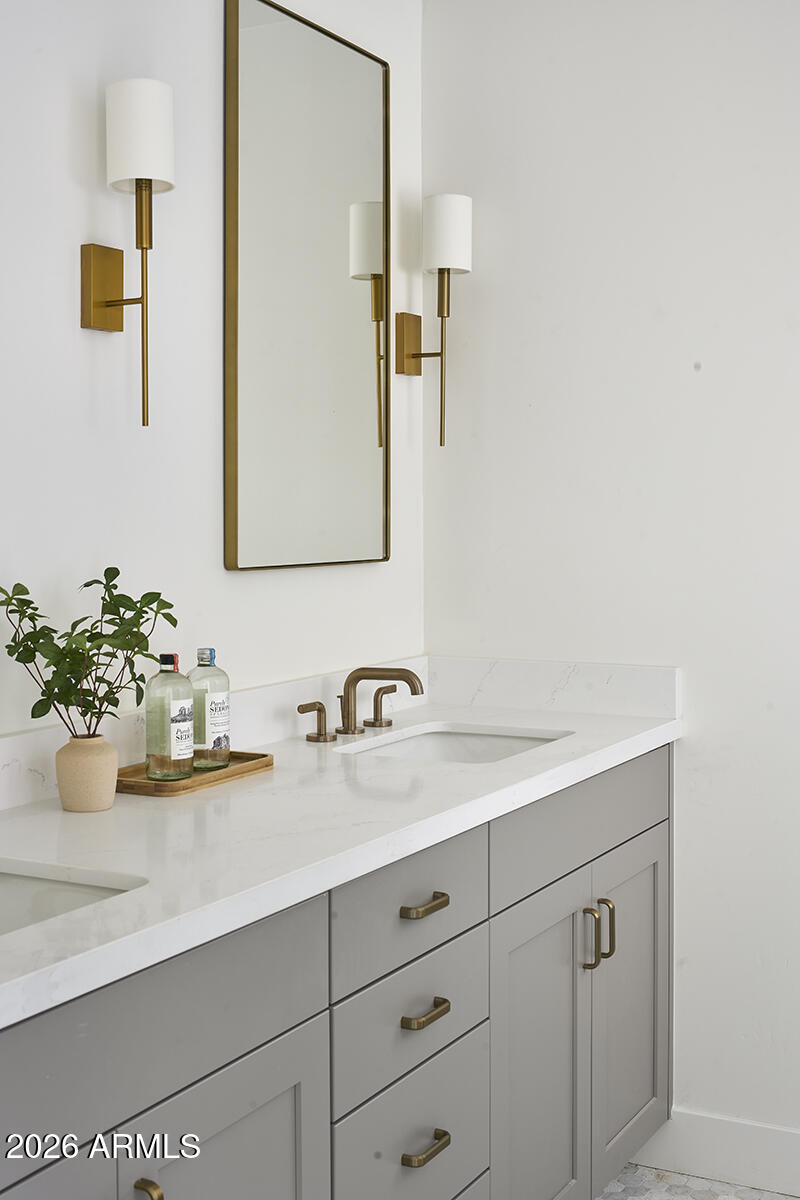
  • other interior Features Walk-in Pantry, Non-laminate Counter, Double Vanity, Breakfast Bar, No Interior Steps, Vaulted Ceiling(s), Kitchen Island, Pantry, 2 Master Baths, Full Bth Master Bdrm, Separate Shwr Tub

Area & Lot

  • Status Sold
  • Date Sold April 8, 2026
  • Living Area2,994 Sq.Ft.
  • Lot Area0.26 Acres
  • MLS® ID6983734
  • TypeResidential
  • YEAR BUILT1958
  • NeighborhoodPhoenix
  • Architecture StylesRanch
  • Elementary SchoolTavan Elementary School
  • Middle SchoolIngleside Middle School
  • High SchoolArcadia High School
  • School DistrictScottsdale Unified District

Exterior

  • STORIES1
  • Garage Space3.0
  • water SourceCity Water
  • PoolOutdoor
  • roofComposition
  • lot featuresNorth/South Exposure, Corner Lot, Grass Front, Grass Back
  • parkingGarage Door Opener, Direct Access
  • HEAT TYPEElectric
  • AIR CONDITIONINGCentral Air
  • sewerPublic Sewer
  • other exterior FeaturesBuilt-in Barbecue

Financial

  • Sales Price$2,035,000
  • Real Estate Tax $3,119/yr

Phoenix

Indulge in flavorful experiences that transcend borders.

Explore

Let’s Get to Work

Whether buying, selling, or investing, Nick brings the market knowledge, strategy, and representation needed to move forward with confidence.

Follow Me on Instagram