Leave a Message

By providing your contact information to Nick Steffes, your personal information will be processed in accordance with Nick Steffes's Privacy Policy. By checking the box(es) below, you expressly consent to receive marketing or promotional real estate communication from Nick Steffes in the manner selected by you. For SMS text messages, message frequency varies. Message and data rates may apply. Consent is not a condition of purchase of any goods or services. You may opt out of receiving further communications from Nick Steffes at any time. To opt out of receiving SMS text messages, reply STOP to unsubscribe. SMS text messaging is subject to our Terms of Use.

Thank you for your message. I will be in touch with you shortly.

4338 E RANCHO Drive
4338 E RANCHO Drive
4338 E RANCHO Drive
4338 E RANCHO Drive
4338 E RANCHO Drive
4338 E RANCHO Drive
4338 E RANCHO Drive
4338 E RANCHO Drive
4338 E RANCHO Drive
4338 E RANCHO Drive
4338 E RANCHO Drive
4338 E RANCHO Drive
4338 E RANCHO Drive
4338 E RANCHO Drive
4338 E RANCHO Drive
4338 E RANCHO Drive
4338 E RANCHO Drive
4338 E RANCHO Drive
4338 E RANCHO Drive
4338 E RANCHO Drive
4338 E RANCHO Drive
4338 E RANCHO Drive
4338 E RANCHO Drive
4338 E RANCHO Drive
4338 E RANCHO Drive
4338 E RANCHO Drive
4338 E RANCHO Drive
4338 E RANCHO Drive
4338 E RANCHO Drive
4338 E RANCHO Drive
4338 E RANCHO Drive
4338 E RANCHO Drive
4338 E RANCHO Drive
4338 E RANCHO Drive
4338 E RANCHO Drive
4338 E RANCHO Drive
SEE ALL PHOTOS
4338 E RANCHO Drive
4338 E RANCHO Drive
4338 E RANCHO Drive
4338 E RANCHO Drive
4338 E RANCHO Drive
4338 E RANCHO Drive
4338 E RANCHO Drive
4338 E RANCHO Drive
4338 E RANCHO Drive
4338 E RANCHO Drive
4338 E RANCHO Drive
4338 E RANCHO Drive
4338 E RANCHO Drive
4338 E RANCHO Drive
4338 E RANCHO Drive
4338 E RANCHO Drive
4338 E RANCHO Drive
4338 E RANCHO Drive
4338 E RANCHO Drive
4338 E RANCHO Drive
4338 E RANCHO Drive
4338 E RANCHO Drive
4338 E RANCHO Drive
4338 E RANCHO Drive
4338 E RANCHO Drive
4338 E RANCHO Drive
4338 E RANCHO Drive
4338 E RANCHO Drive
4338 E RANCHO Drive
4338 E RANCHO Drive
4338 E RANCHO Drive
4338 E RANCHO Drive
4338 E RANCHO Drive
4338 E RANCHO Drive
4338 E RANCHO Drive
4338 E RANCHO Drive
Courtesy of Compass, Amanda Coppola Listing Contact: 602-826-4648 
Sold

4338 E RANCHO Drive

4338 E RANCHO Drive, Phoenix, AZ 85018

$1,650,000
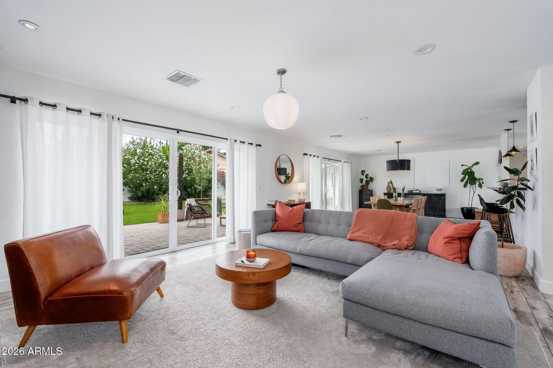
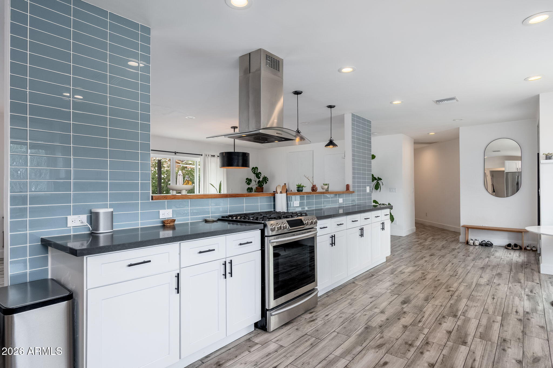
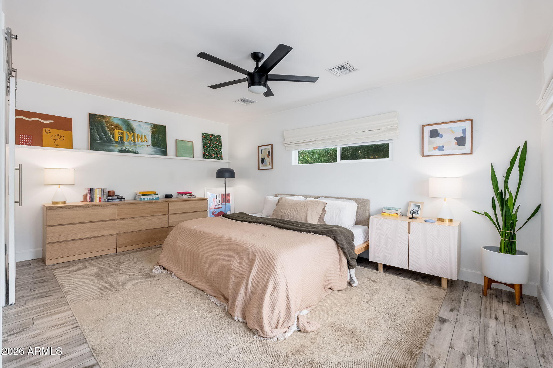
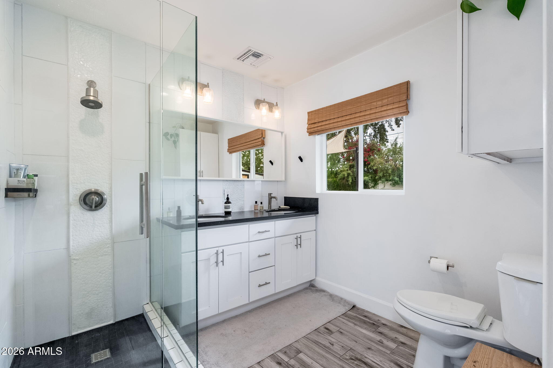
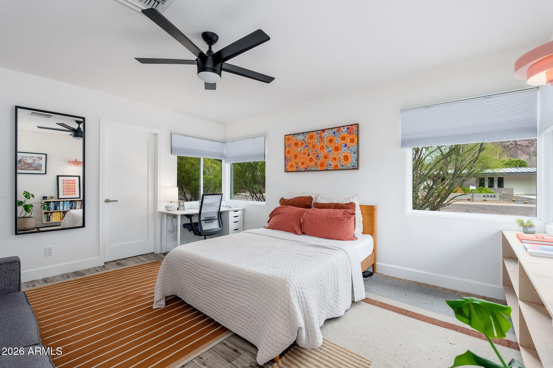
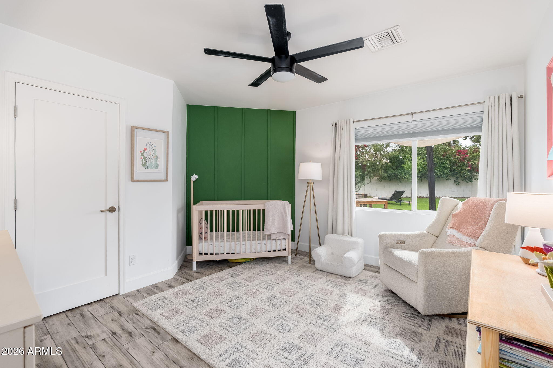
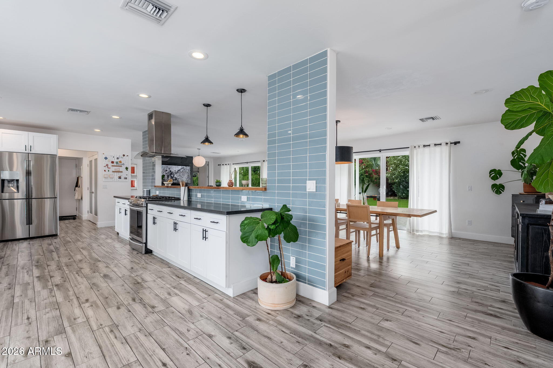
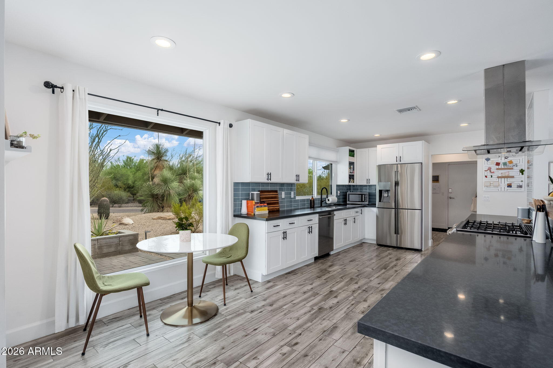
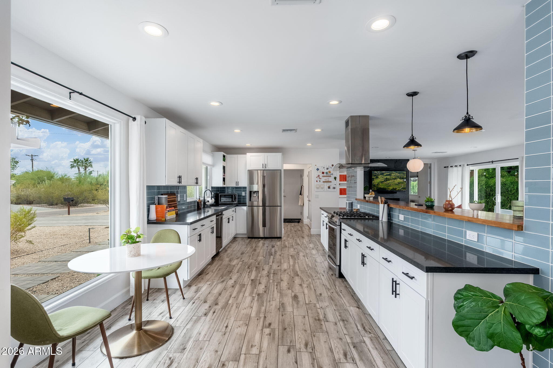
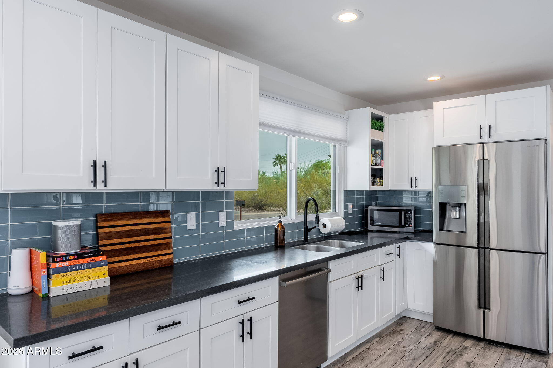
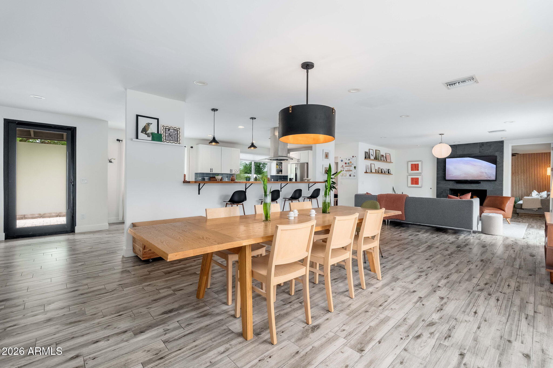
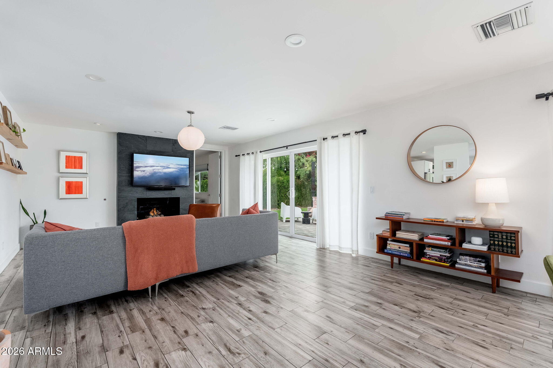
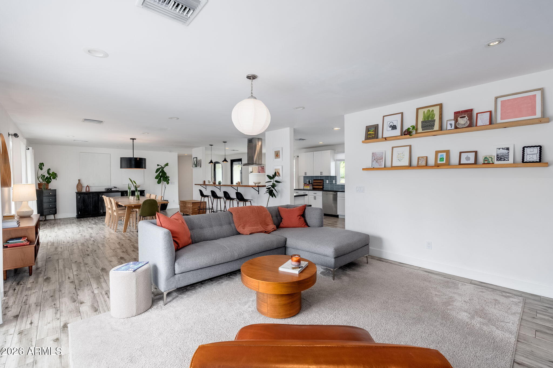
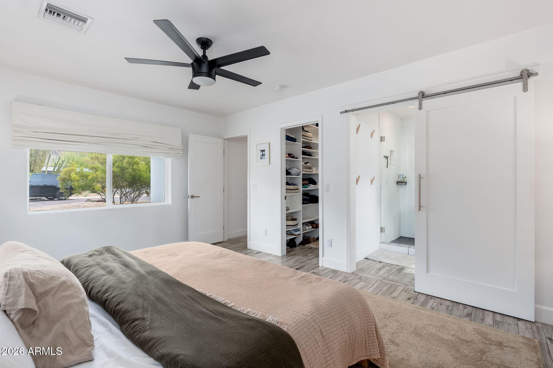
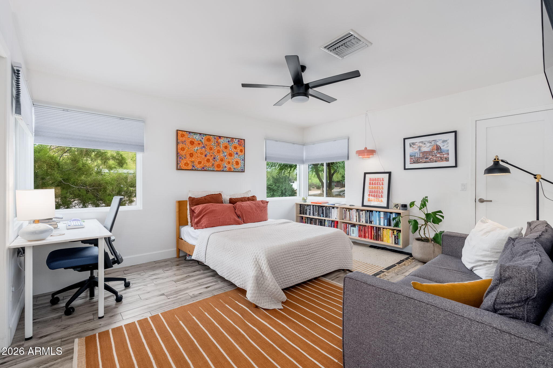
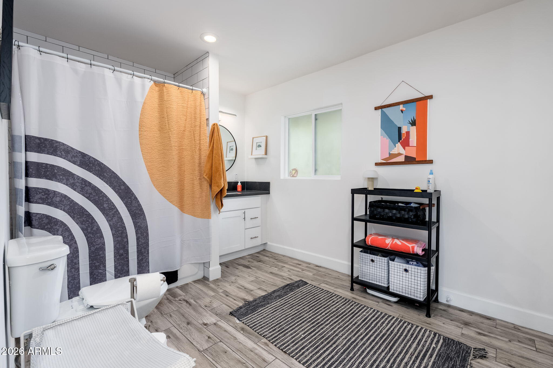
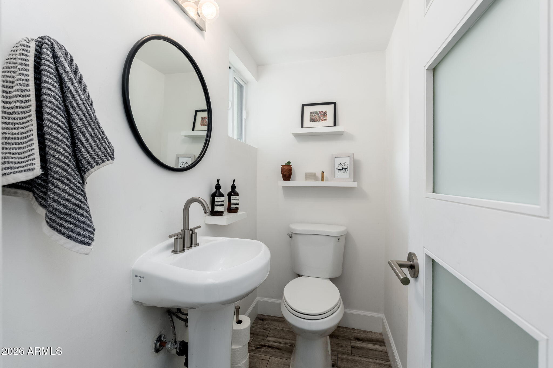
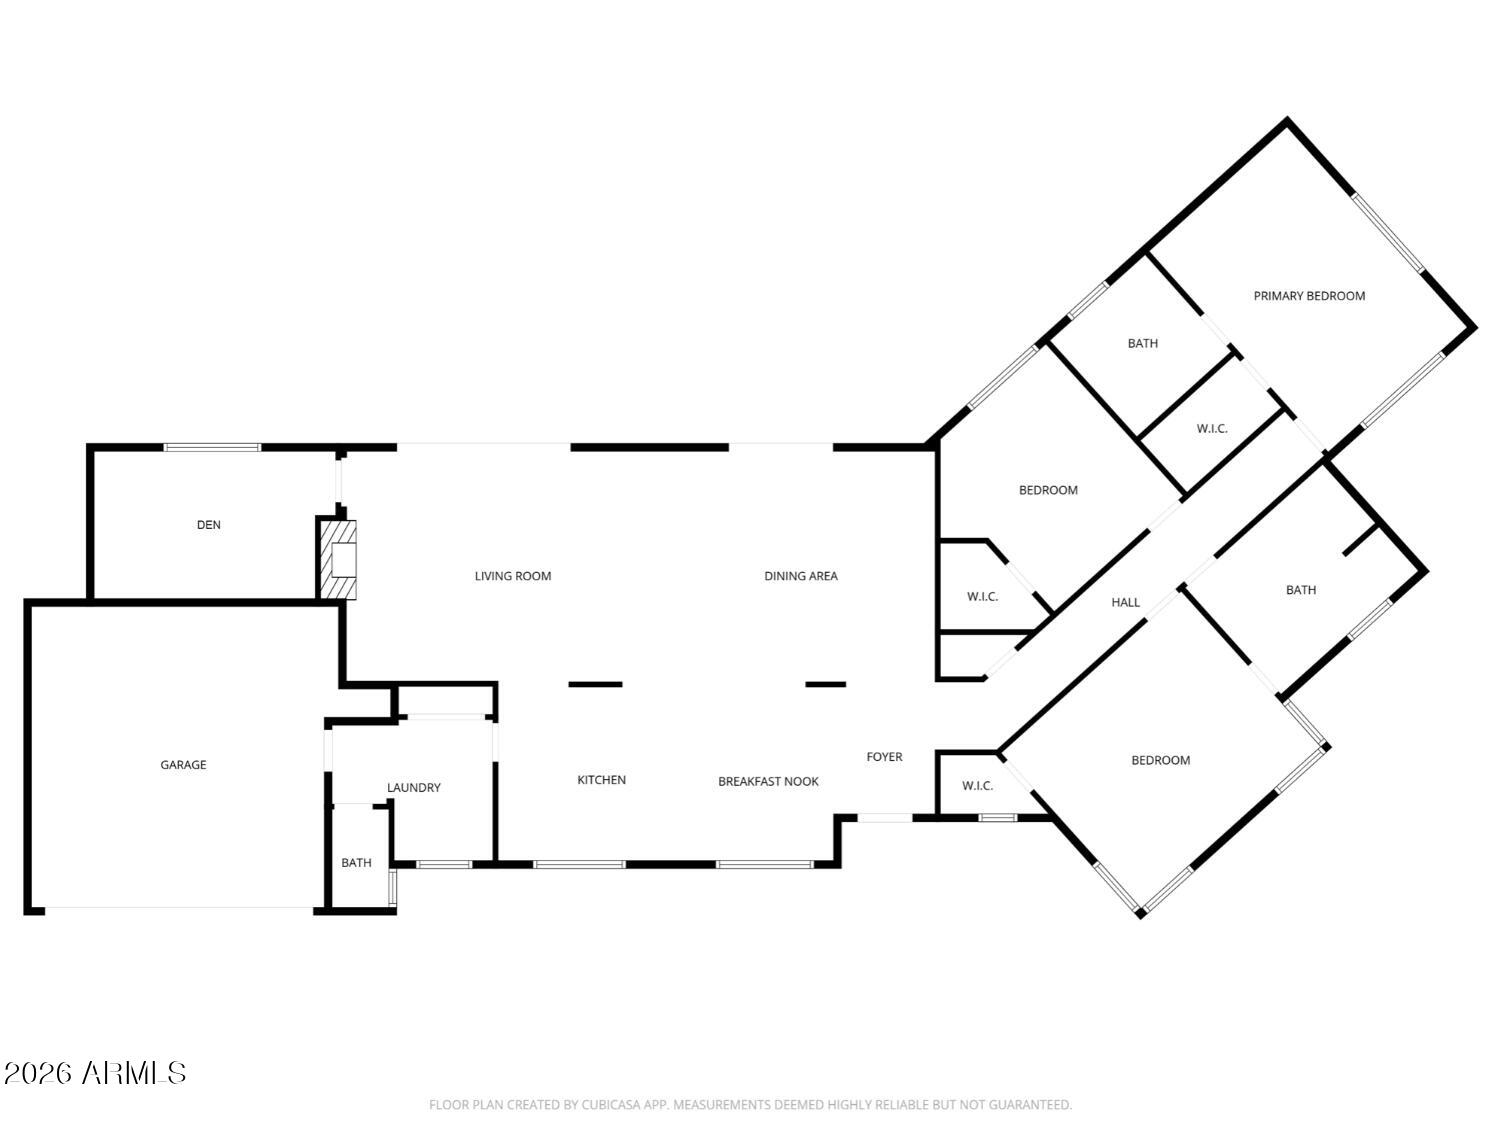
Nestled in the highly sought-after Marion Estates neighborhood, this charming 3-bedroom, 2.5-bath ranch-style home has been thoughtfully updated and is truly move-in ready, all within the acclaimed Hopi School District.
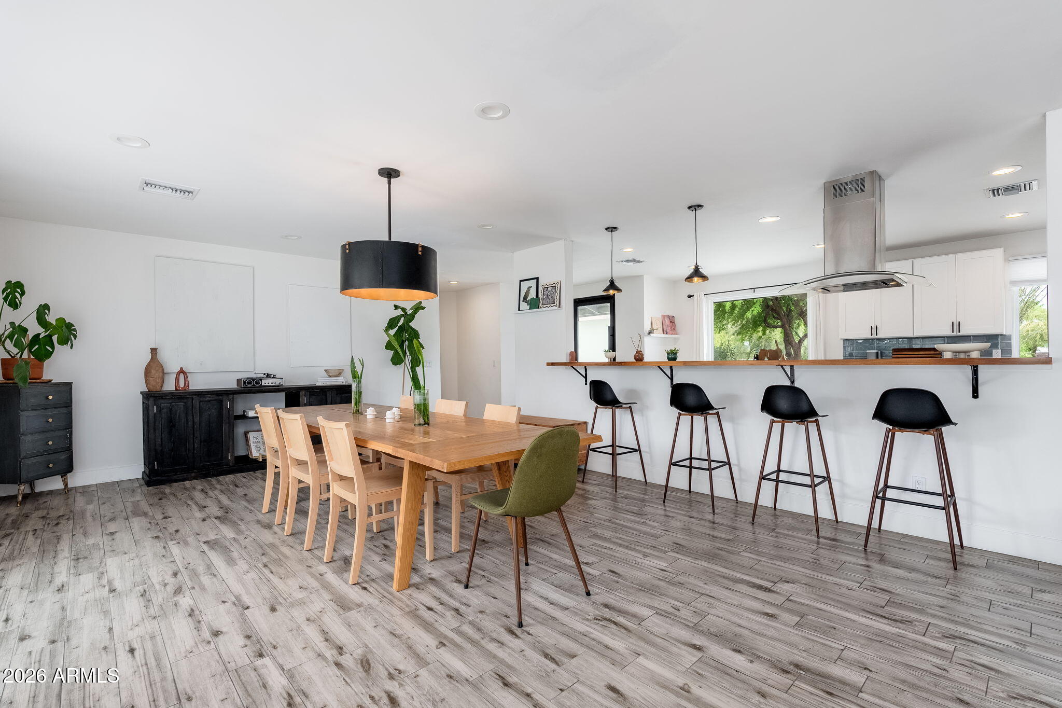
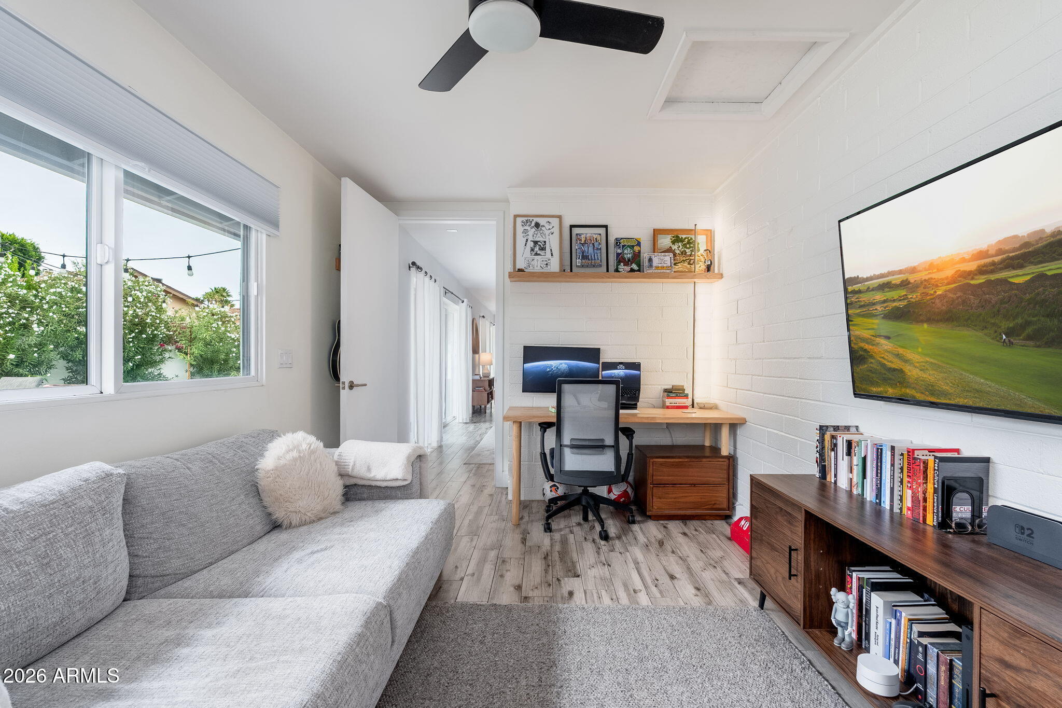
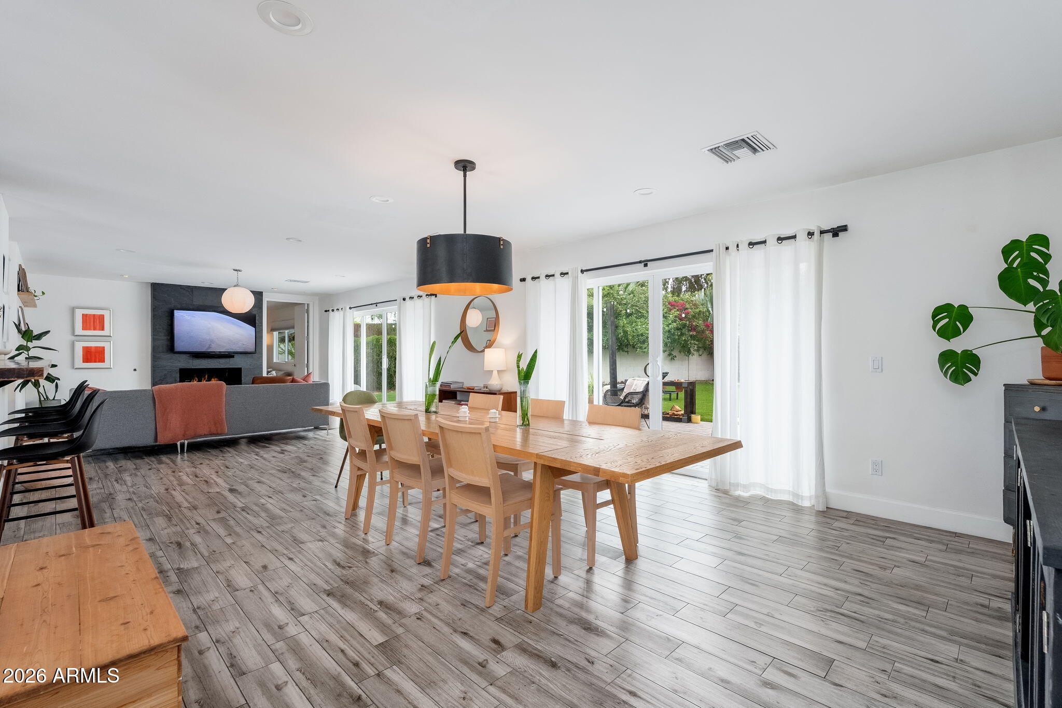
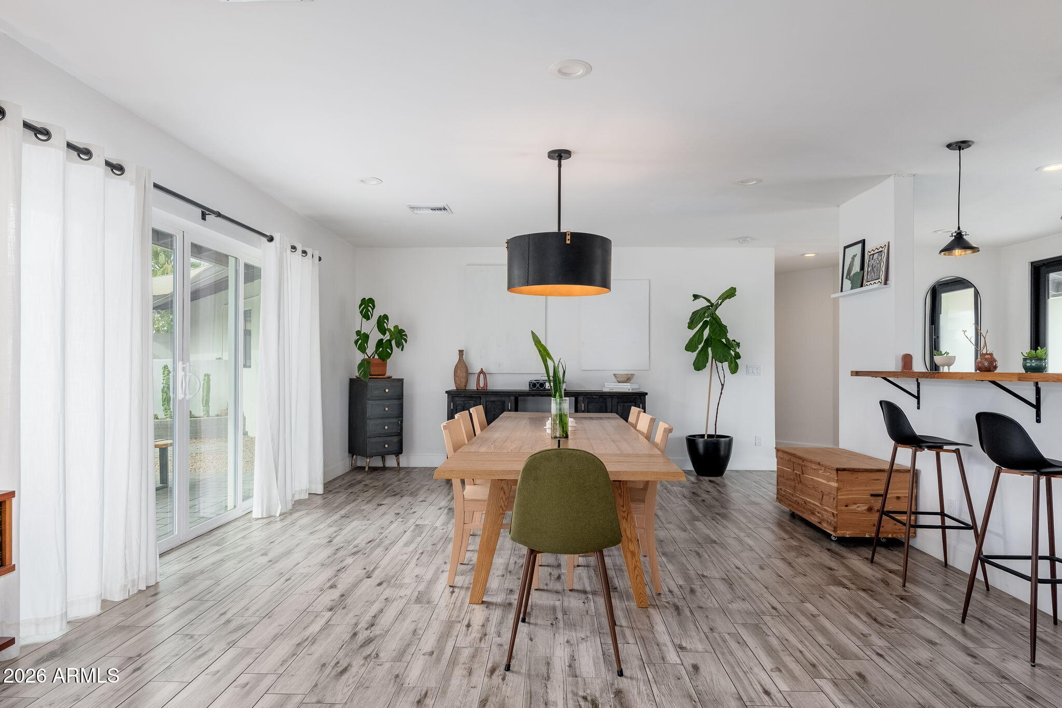
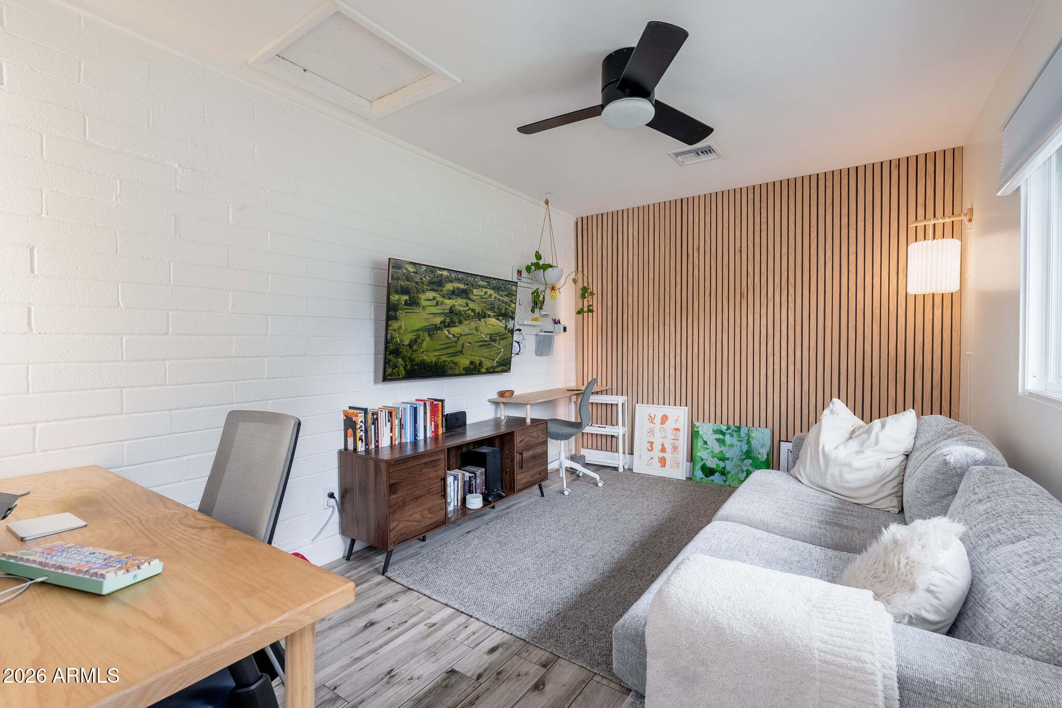
Designed for comfort and everyday convenience, the home offers a functional floor plan filled with natural light. A versatile den off the living room provides the perfect space for a home office, playroom, or flex area, while the spacious two-car garage includes additional storage.
Interior finishes are neutral and modern, creating a clean, cohesive feel throughout. Recent updates include a newer HVAC system and upgraded plumbing & sewer line, adding peace of mind and long-term value. The layout suits a variety of lifestyles--whether you're seeking a full-time residence, a lock-and-leave home, or a seasonal retreat.
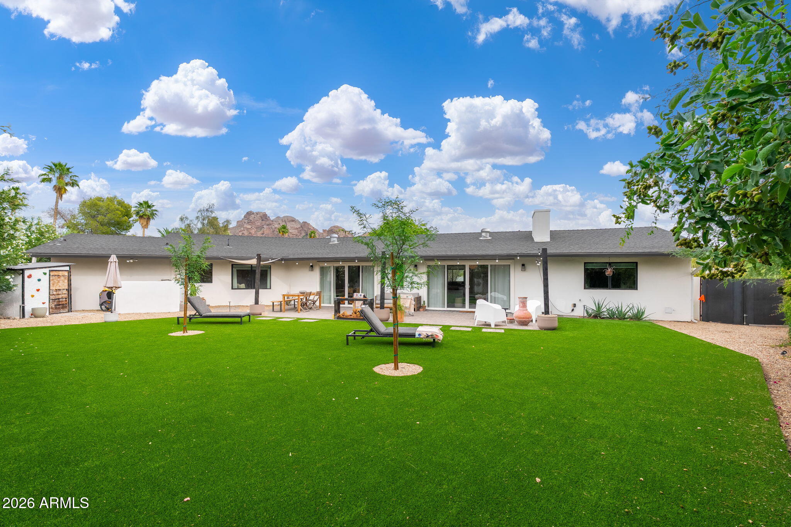
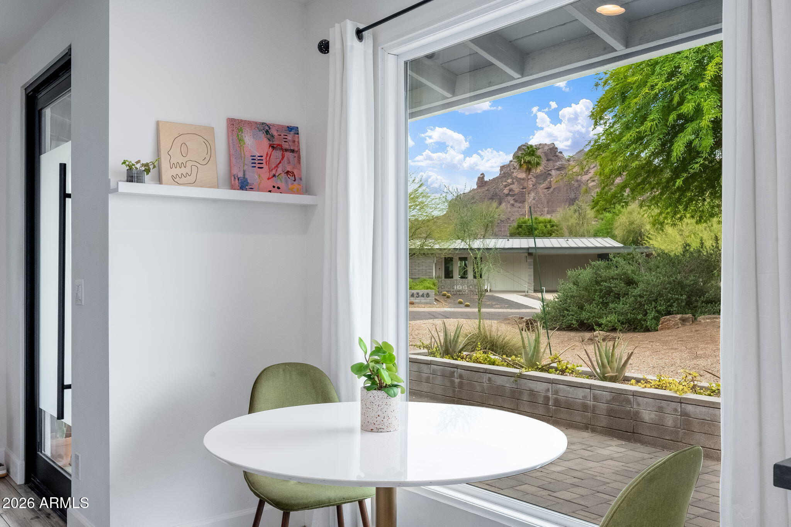
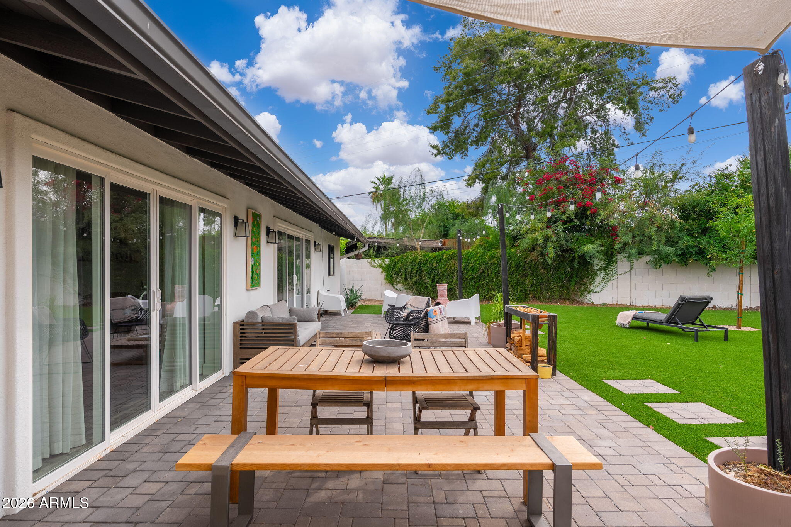
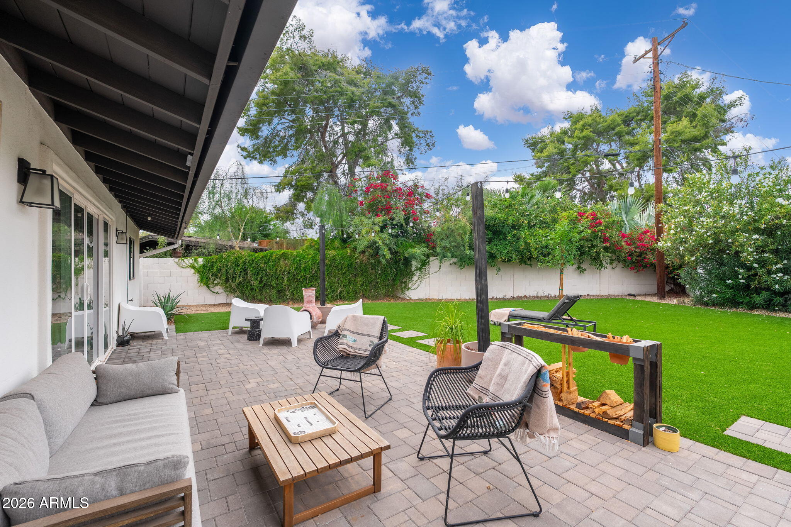
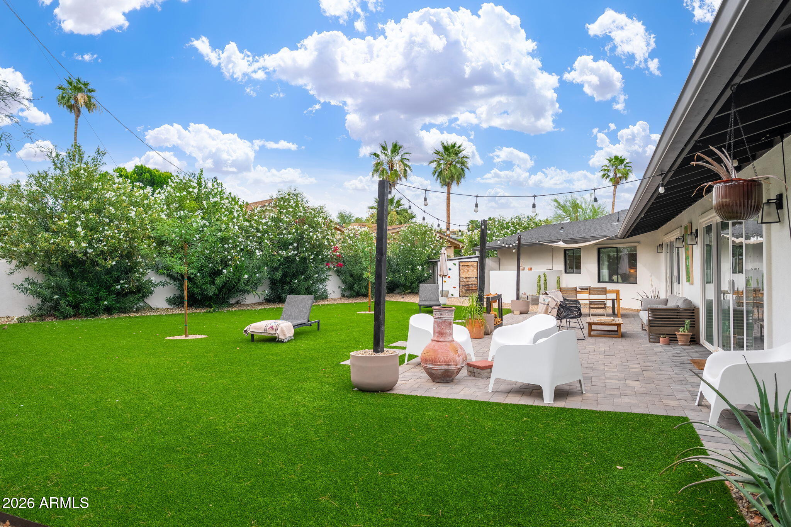
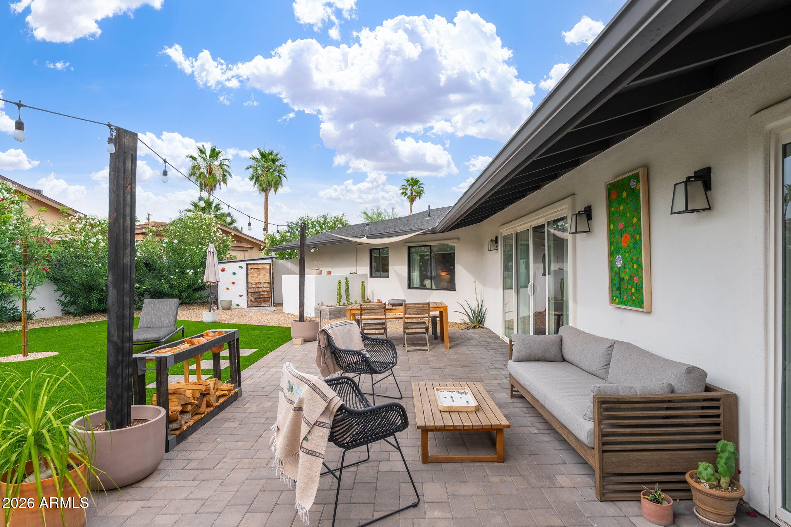
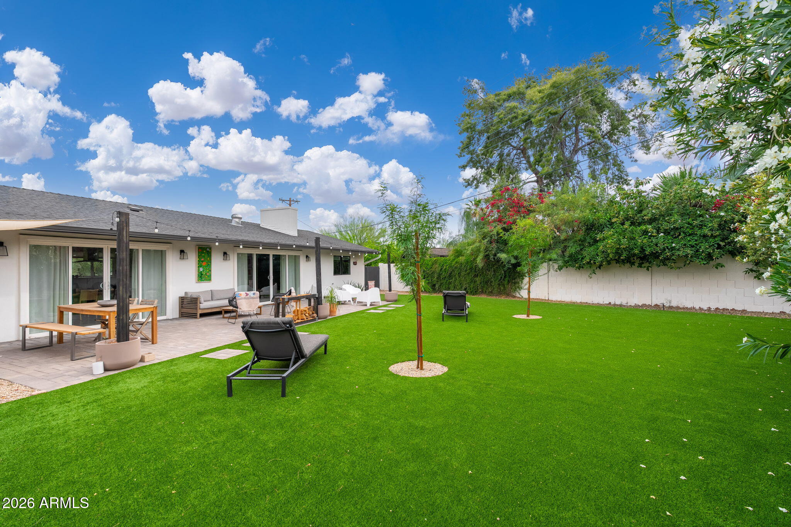
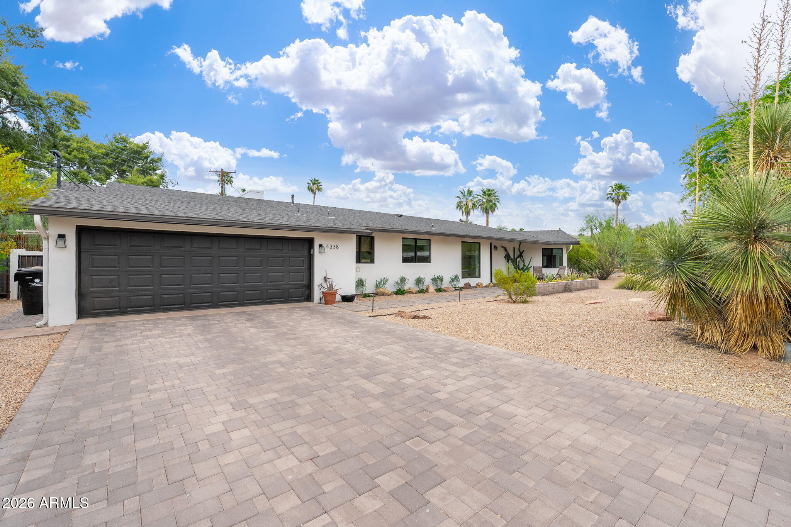
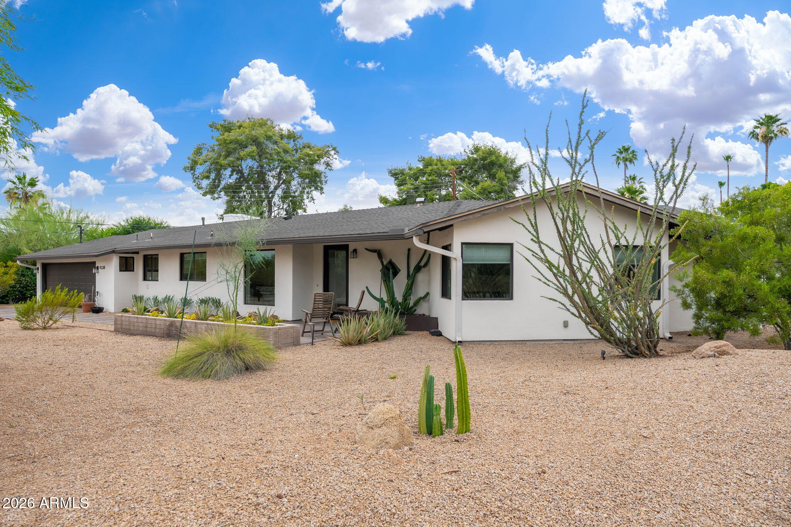
Enjoy easy outdoor living with a low-maintenance yard. The front features desert landscaping with mature plants, while the backyard offers turf for effortless upkeep and year-round enjoyment.
Ideally located in the heart of Phoenix, this home is just minutes from destinations such as The Global Ambassador, The Village at Arcadia, and AJ's Fine Foods. Nearby dining favorites include The Henry, Wally's, and Buck & Rider. With Phoenix Sky Harbor International Airport only 15 minutes away, the location offers unmatched convenience.
This is a rare opportunity to own a move in ready home in one of Phoenix's most desirable neighborhoods.

3
beds

3
baths

2,400 Sq.Ft. LIVING AREA

0.28 Acres lot

Features & Amenities

Interior

  • total bedrooms3
  • Total bathrooms3
  • full bathrooms2
  • half bathroom1
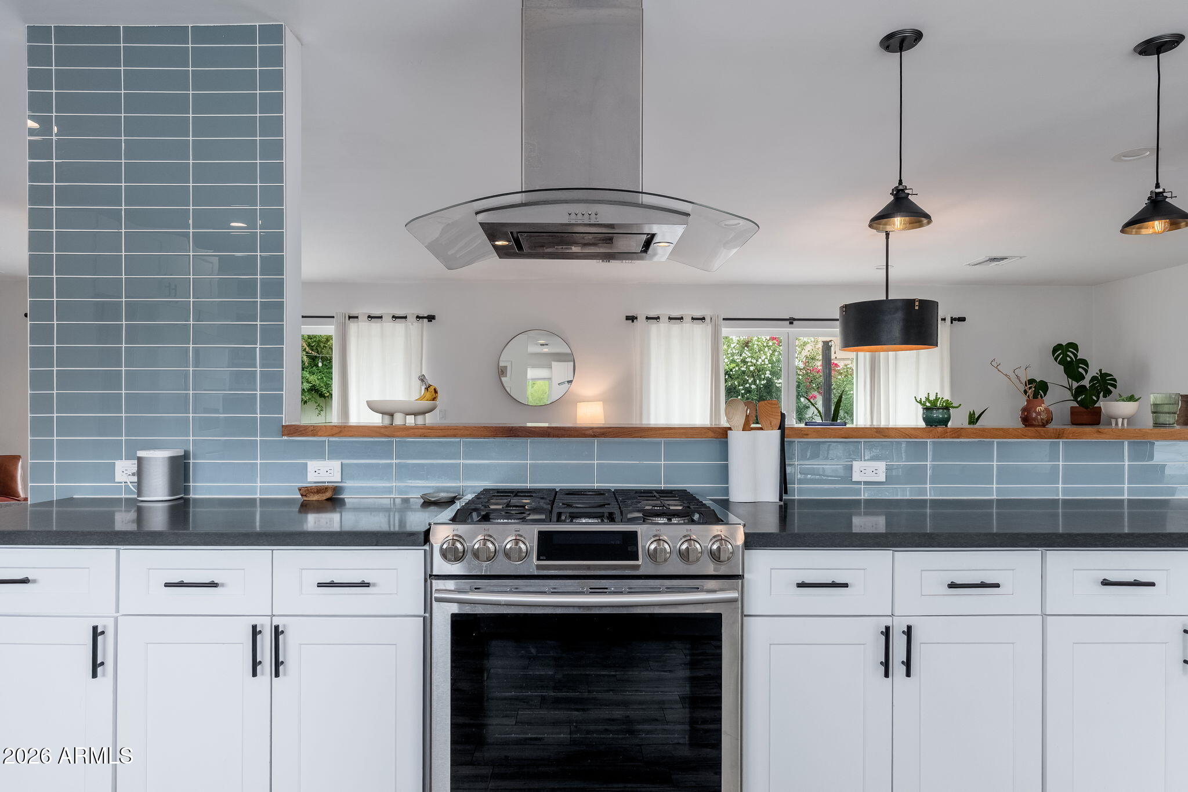
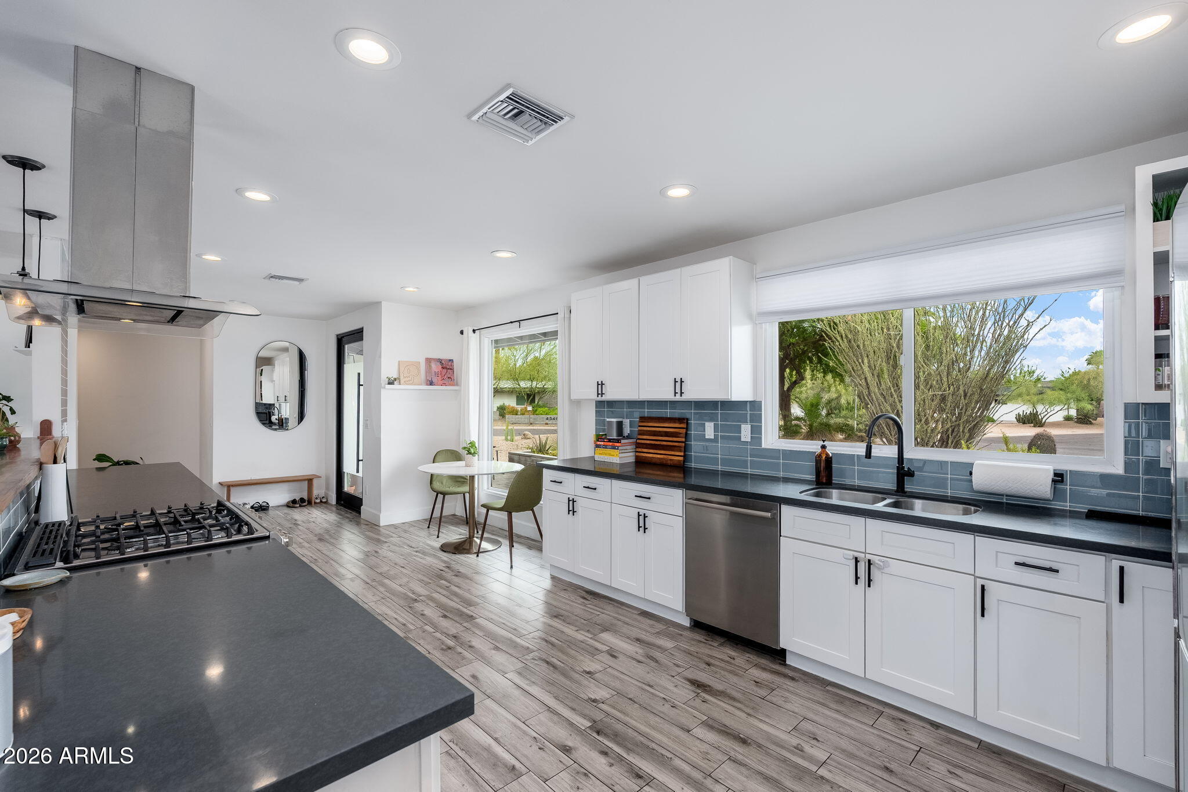
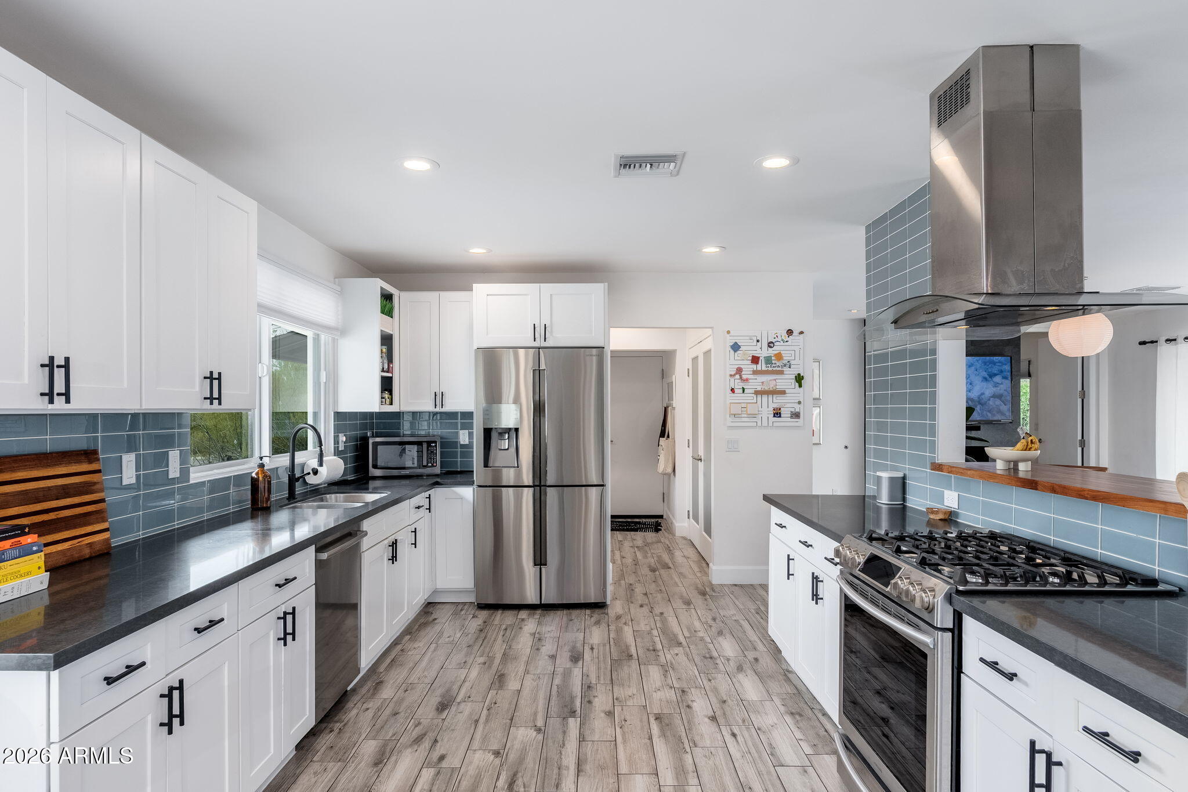
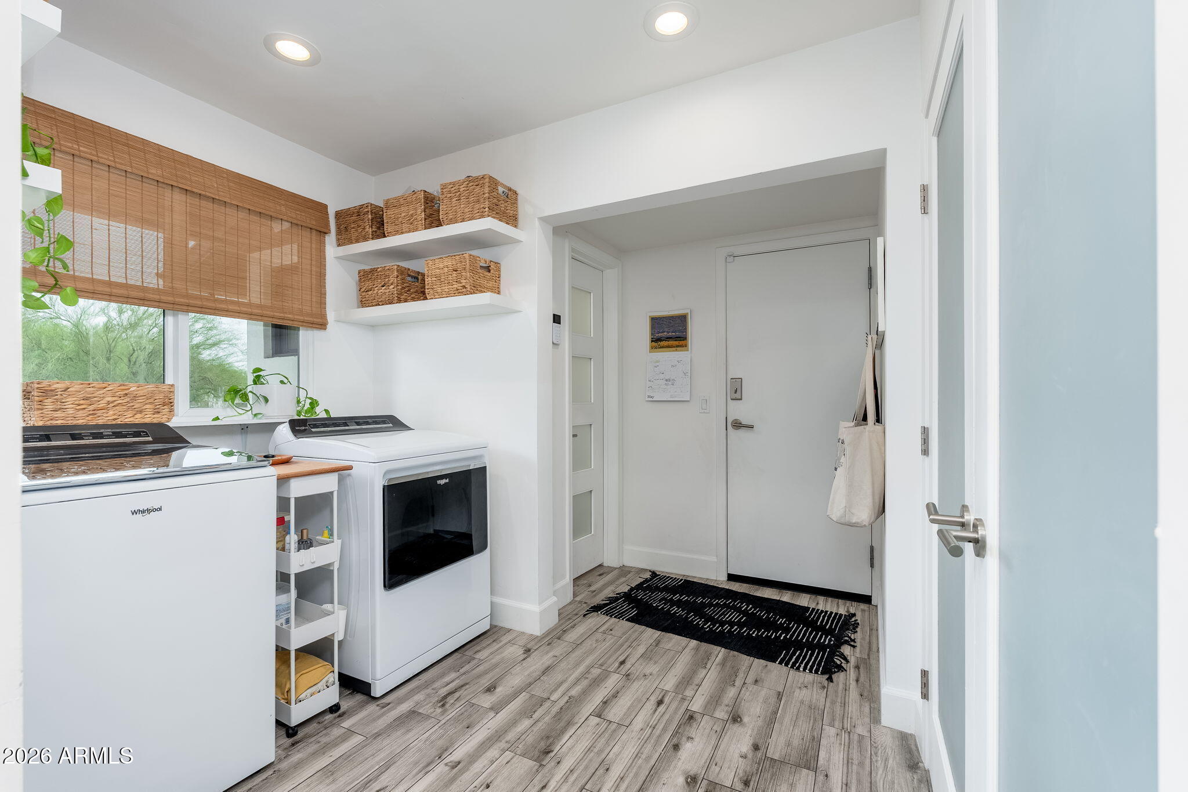
  • APPLIANCES Dryer, Washer, Refrigerator, Dishwasher, Disposal, Gas Range, Gas Oven
  • other interior Features High Speed Internet, Eat-in Kitchen, Pantry, 3/4 Bath Master Bdrm

Area & Lot

  • Status Sold
  • Date Sold July 30, 2026
  • Living Area2,400 Sq.Ft.
  • Lot Area0.28 Acres
  • MLS® ID7025749
  • TypeResidential
  • YEAR BUILT1957
  • NeighborhoodPhoenix
  • Architecture StylesRanch
  • Elementary SchoolHopi Elementary School
  • Middle SchoolIngleside Middle School
  • High SchoolArcadia High School
  • School DistrictScottsdale Unified District

Exterior

  • STORIES1
  • Garage Space2.0
  • water SourceCity Water
  • roofComposition
  • lot featuresNorth/South Exposure, Sprinklers In Rear, Sprinklers In Front, Gravel/Stone Front, Gravel/Stone Back, Synthetic Grass Back, Auto Timer H 2 O Front, Auto Timer H 2 O Back
  • parkingAttchd Gar Cabinets
  • HEAT TYPENatural Gas
  • AIR CONDITIONINGCentral Air
  • sewerPublic Sewer

Financial

  • Sales Price$1,650,000
  • Real Estate Tax $4,415/yr

Phoenix

Indulge in flavorful experiences that transcend borders.

Explore

Let’s Get to Work

Whether buying, selling, or investing, Nick brings the market knowledge, strategy, and representation needed to move forward with confidence.

Follow Me on Instagram