
Leave a Message

By providing your contact information to Nick Steffes, your personal information will be processed in accordance with Nick Steffes's Privacy Policy. By checking the box(es) below, you expressly consent to receive marketing or promotional real estate communication from Nick Steffes in the manner selected by you. For SMS text messages, message frequency varies. Message and data rates may apply. Consent is not a condition of purchase of any goods or services. You may opt out of receiving further communications from Nick Steffes at any time. To opt out of receiving SMS text messages, reply STOP to unsubscribe. SMS text messaging is subject to our Terms of Use.

Thank you for your message. I will be in touch with you shortly.

4348 E MITCHELL Drive
SEE ALL PHOTOS
4348 E MITCHELL Drive
Courtesy of Compass, Bailey Knoles Listing Contact: 602-796-1431 
For Sale

4348 E MITCHELL Drive

4348 E MITCHELL Drive, Phoenix, AZ 85018

$1,998,000
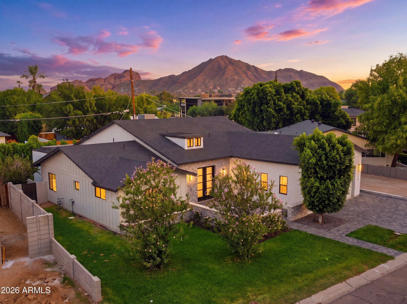
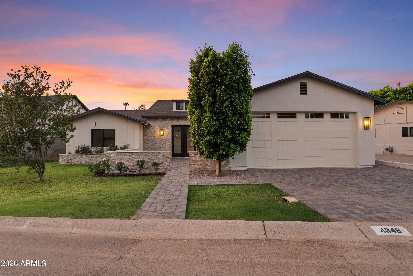
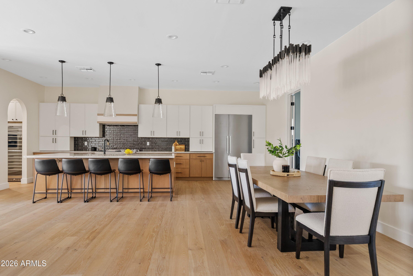
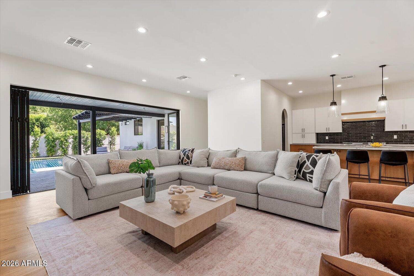
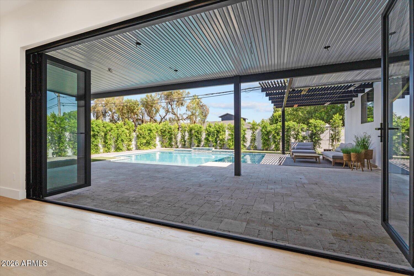
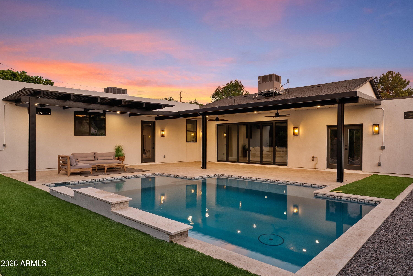
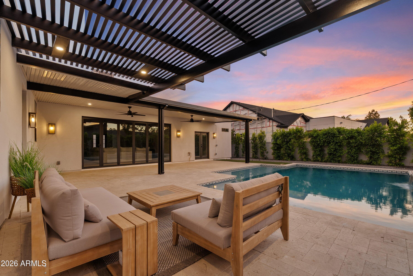
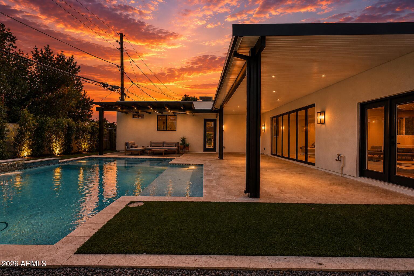
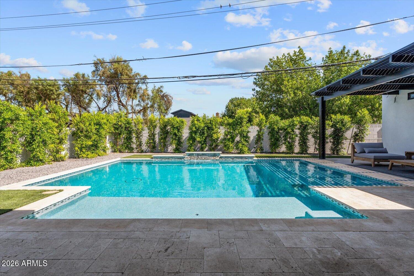
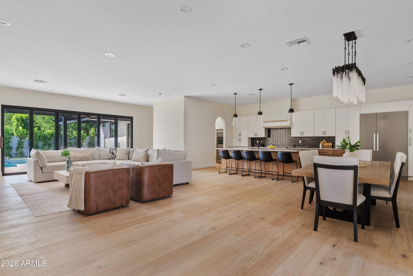
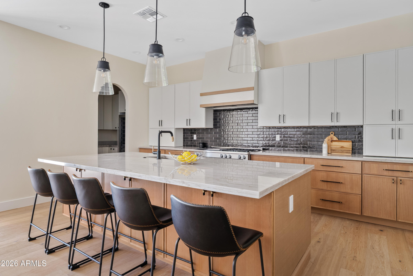
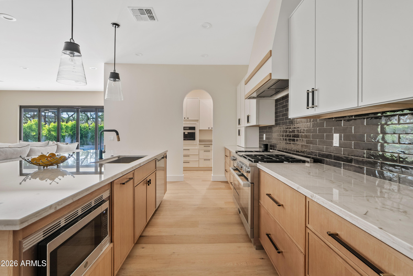
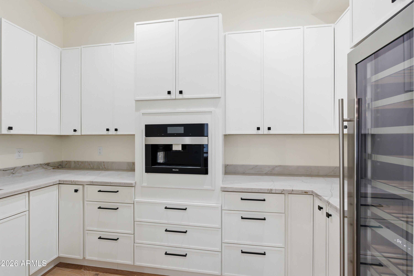
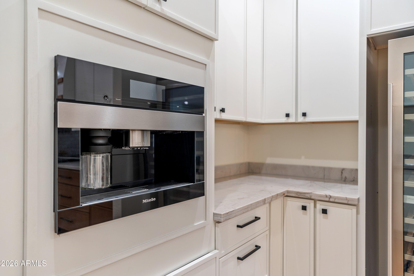
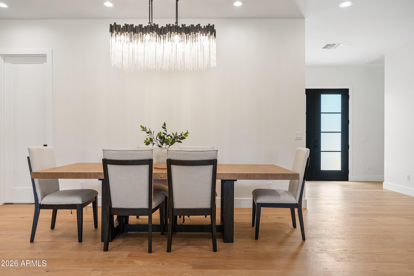
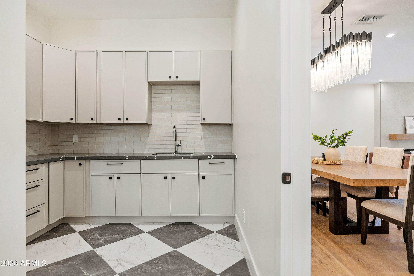
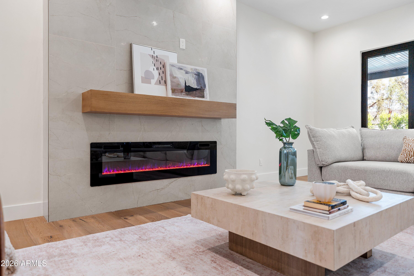
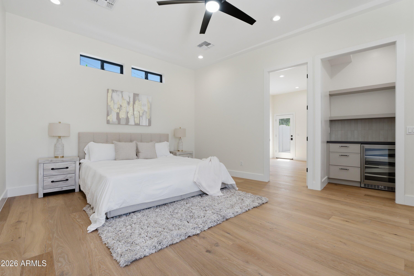
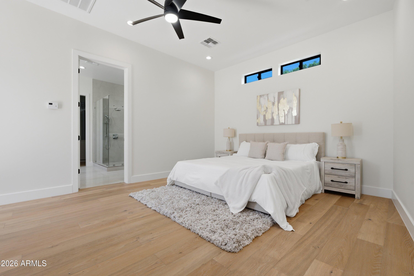
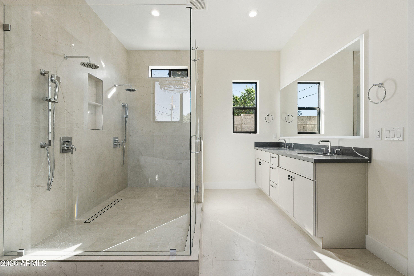
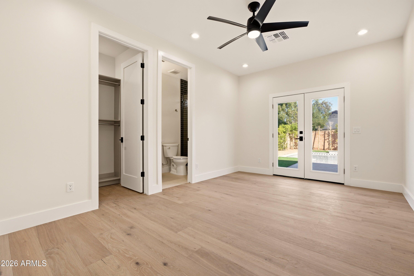
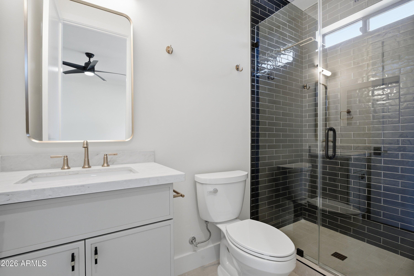
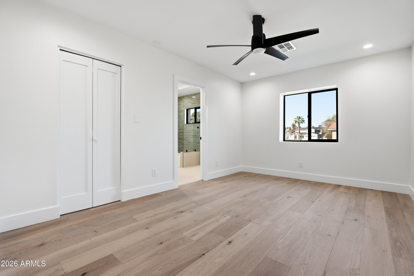
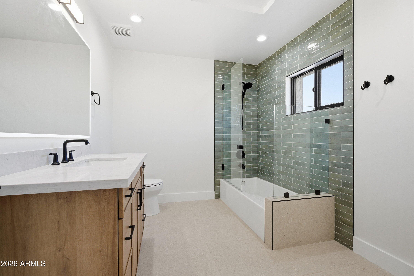
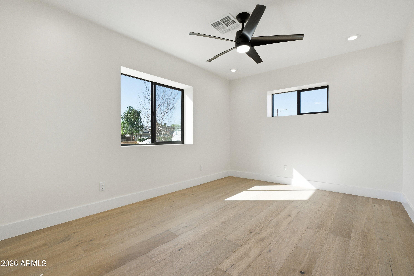
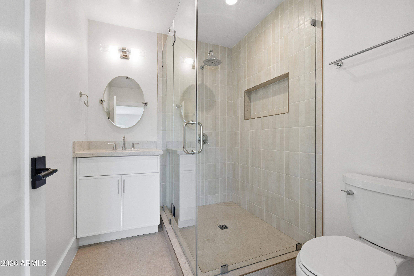
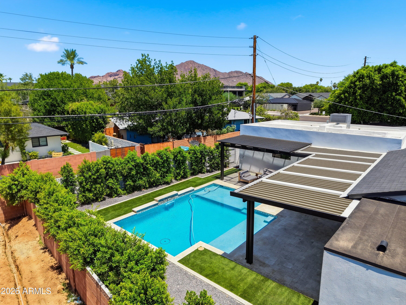
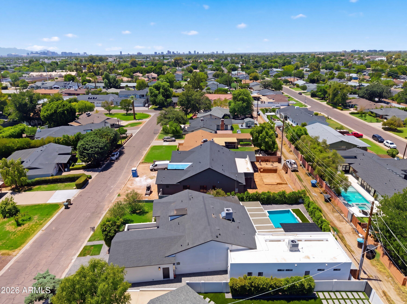
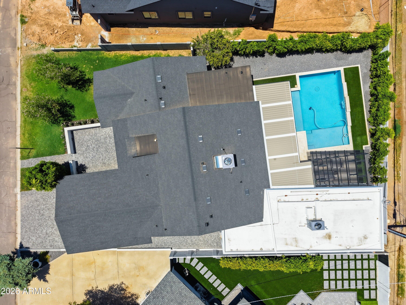
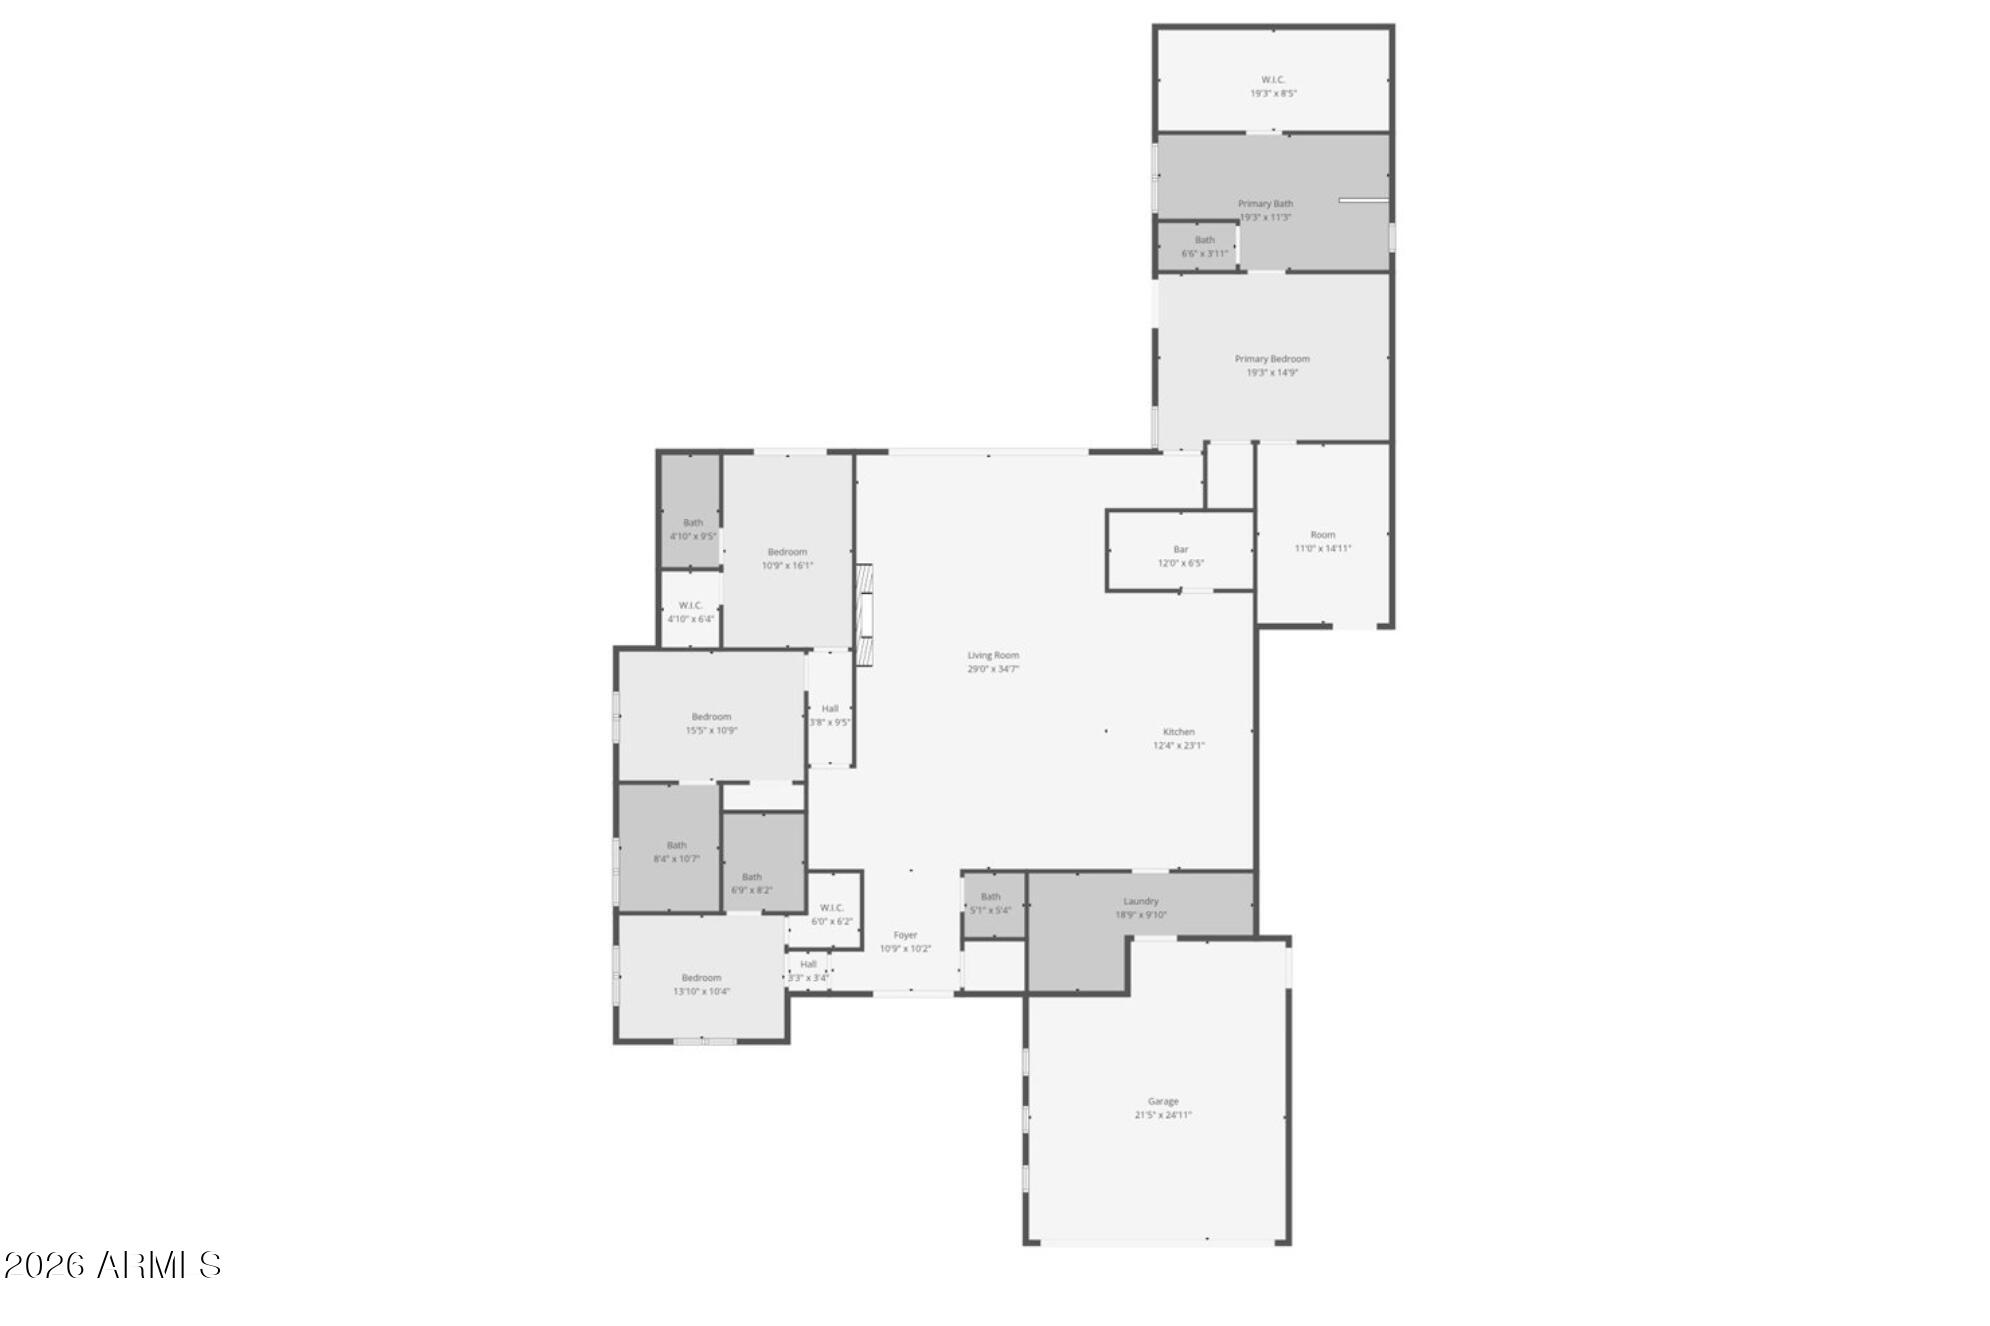
Experience the feel of new construction with the timeless appeal of Arcadia Lite, this thoughtfully reimagined residence combines elevated design, modern systems, and effortless indoor-outdoor living. High ceilings, a split-living floor plan, a privately positioned primary retreat, and a rare all-ensuite bedroom layout create a sophisticated and highly functional home. The expansive living area features wide-plank white oak flooring, a refined fireplace, and multi-panel sliding doors that open to a new resort-style pool and generous covered patio. Designed for seamless entertaining, the kitchen showcases stunning finishes, premium Miele appliances, and a dedicated butler's pantry with a built-in Miele coffee system and wine refrigerator. The private primary wing offers a convenient dry bar and an attached pocket office with its own private entrance, creating a versatile retreat for work or relaxation. This home delivers the comfort and confidence of a newly constructed home in one of Arcadia Lite's most sought-after settings; Just minutes away to everyone's favorite restaurants, coffee shops, luxury gyms, and more!

9/26/2026 11:00AM - 1:00PM MST

4
beds

5
baths

3,350 Sq.Ft. LIVING AREA

9,113 Sq.Ft. lot

Features & Amenities

Interior

  • total bedrooms4
  • Total bathrooms5
  • full bathrooms4
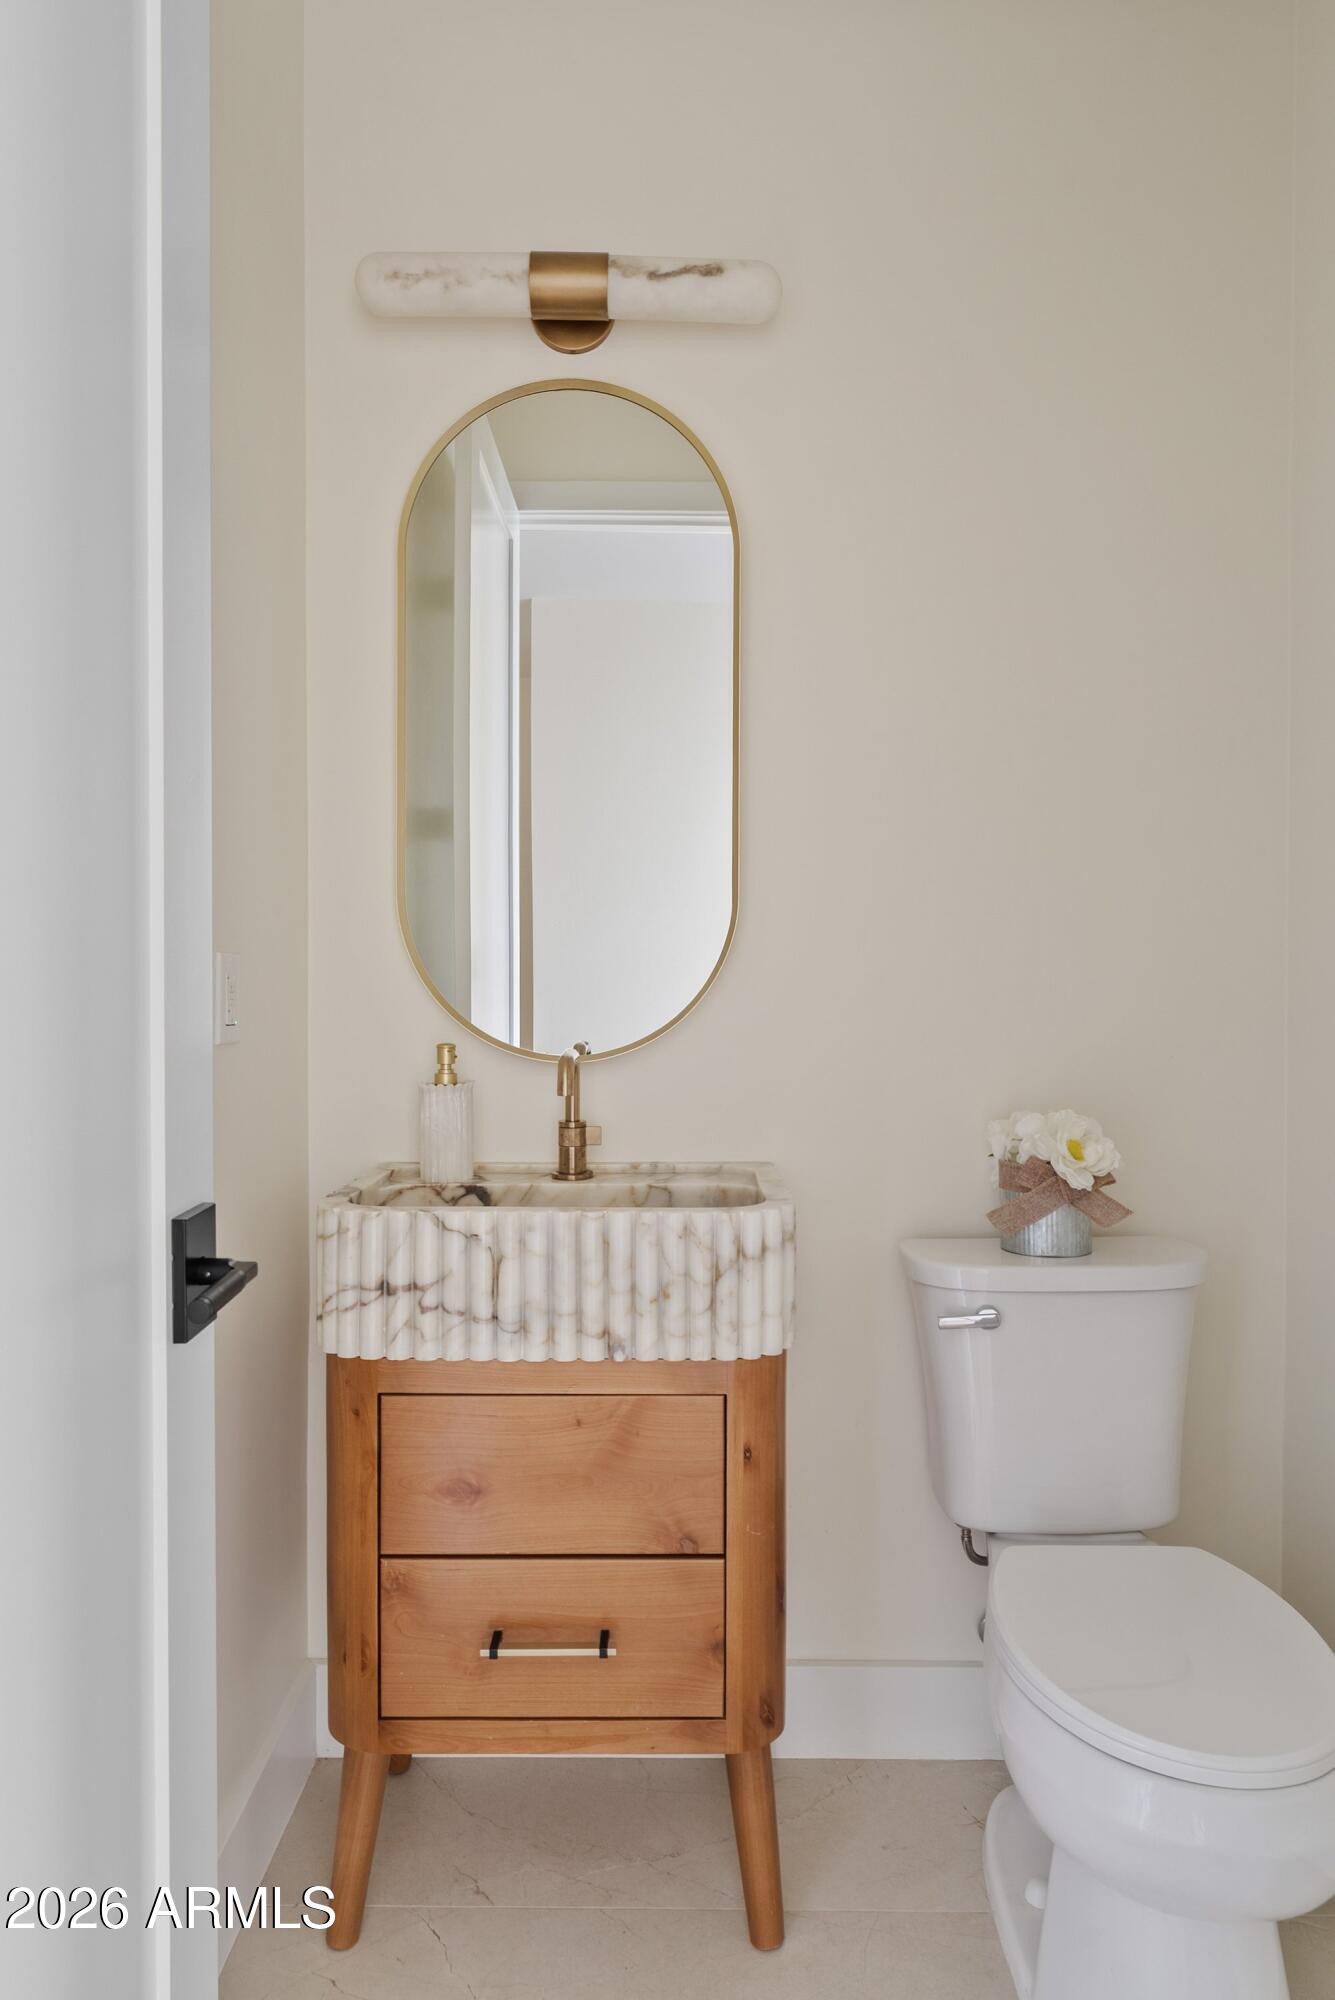
  • half bathroom1
  • Laundry room Inside
  • Flooring Vinyl, Tile
  • Fireplace Living Room
  • APPLIANCES Dryer, Washer, Refrigerator, Built-in Microwave, Dishwasher, Gas Range, Gas Oven, Gas Cooktop
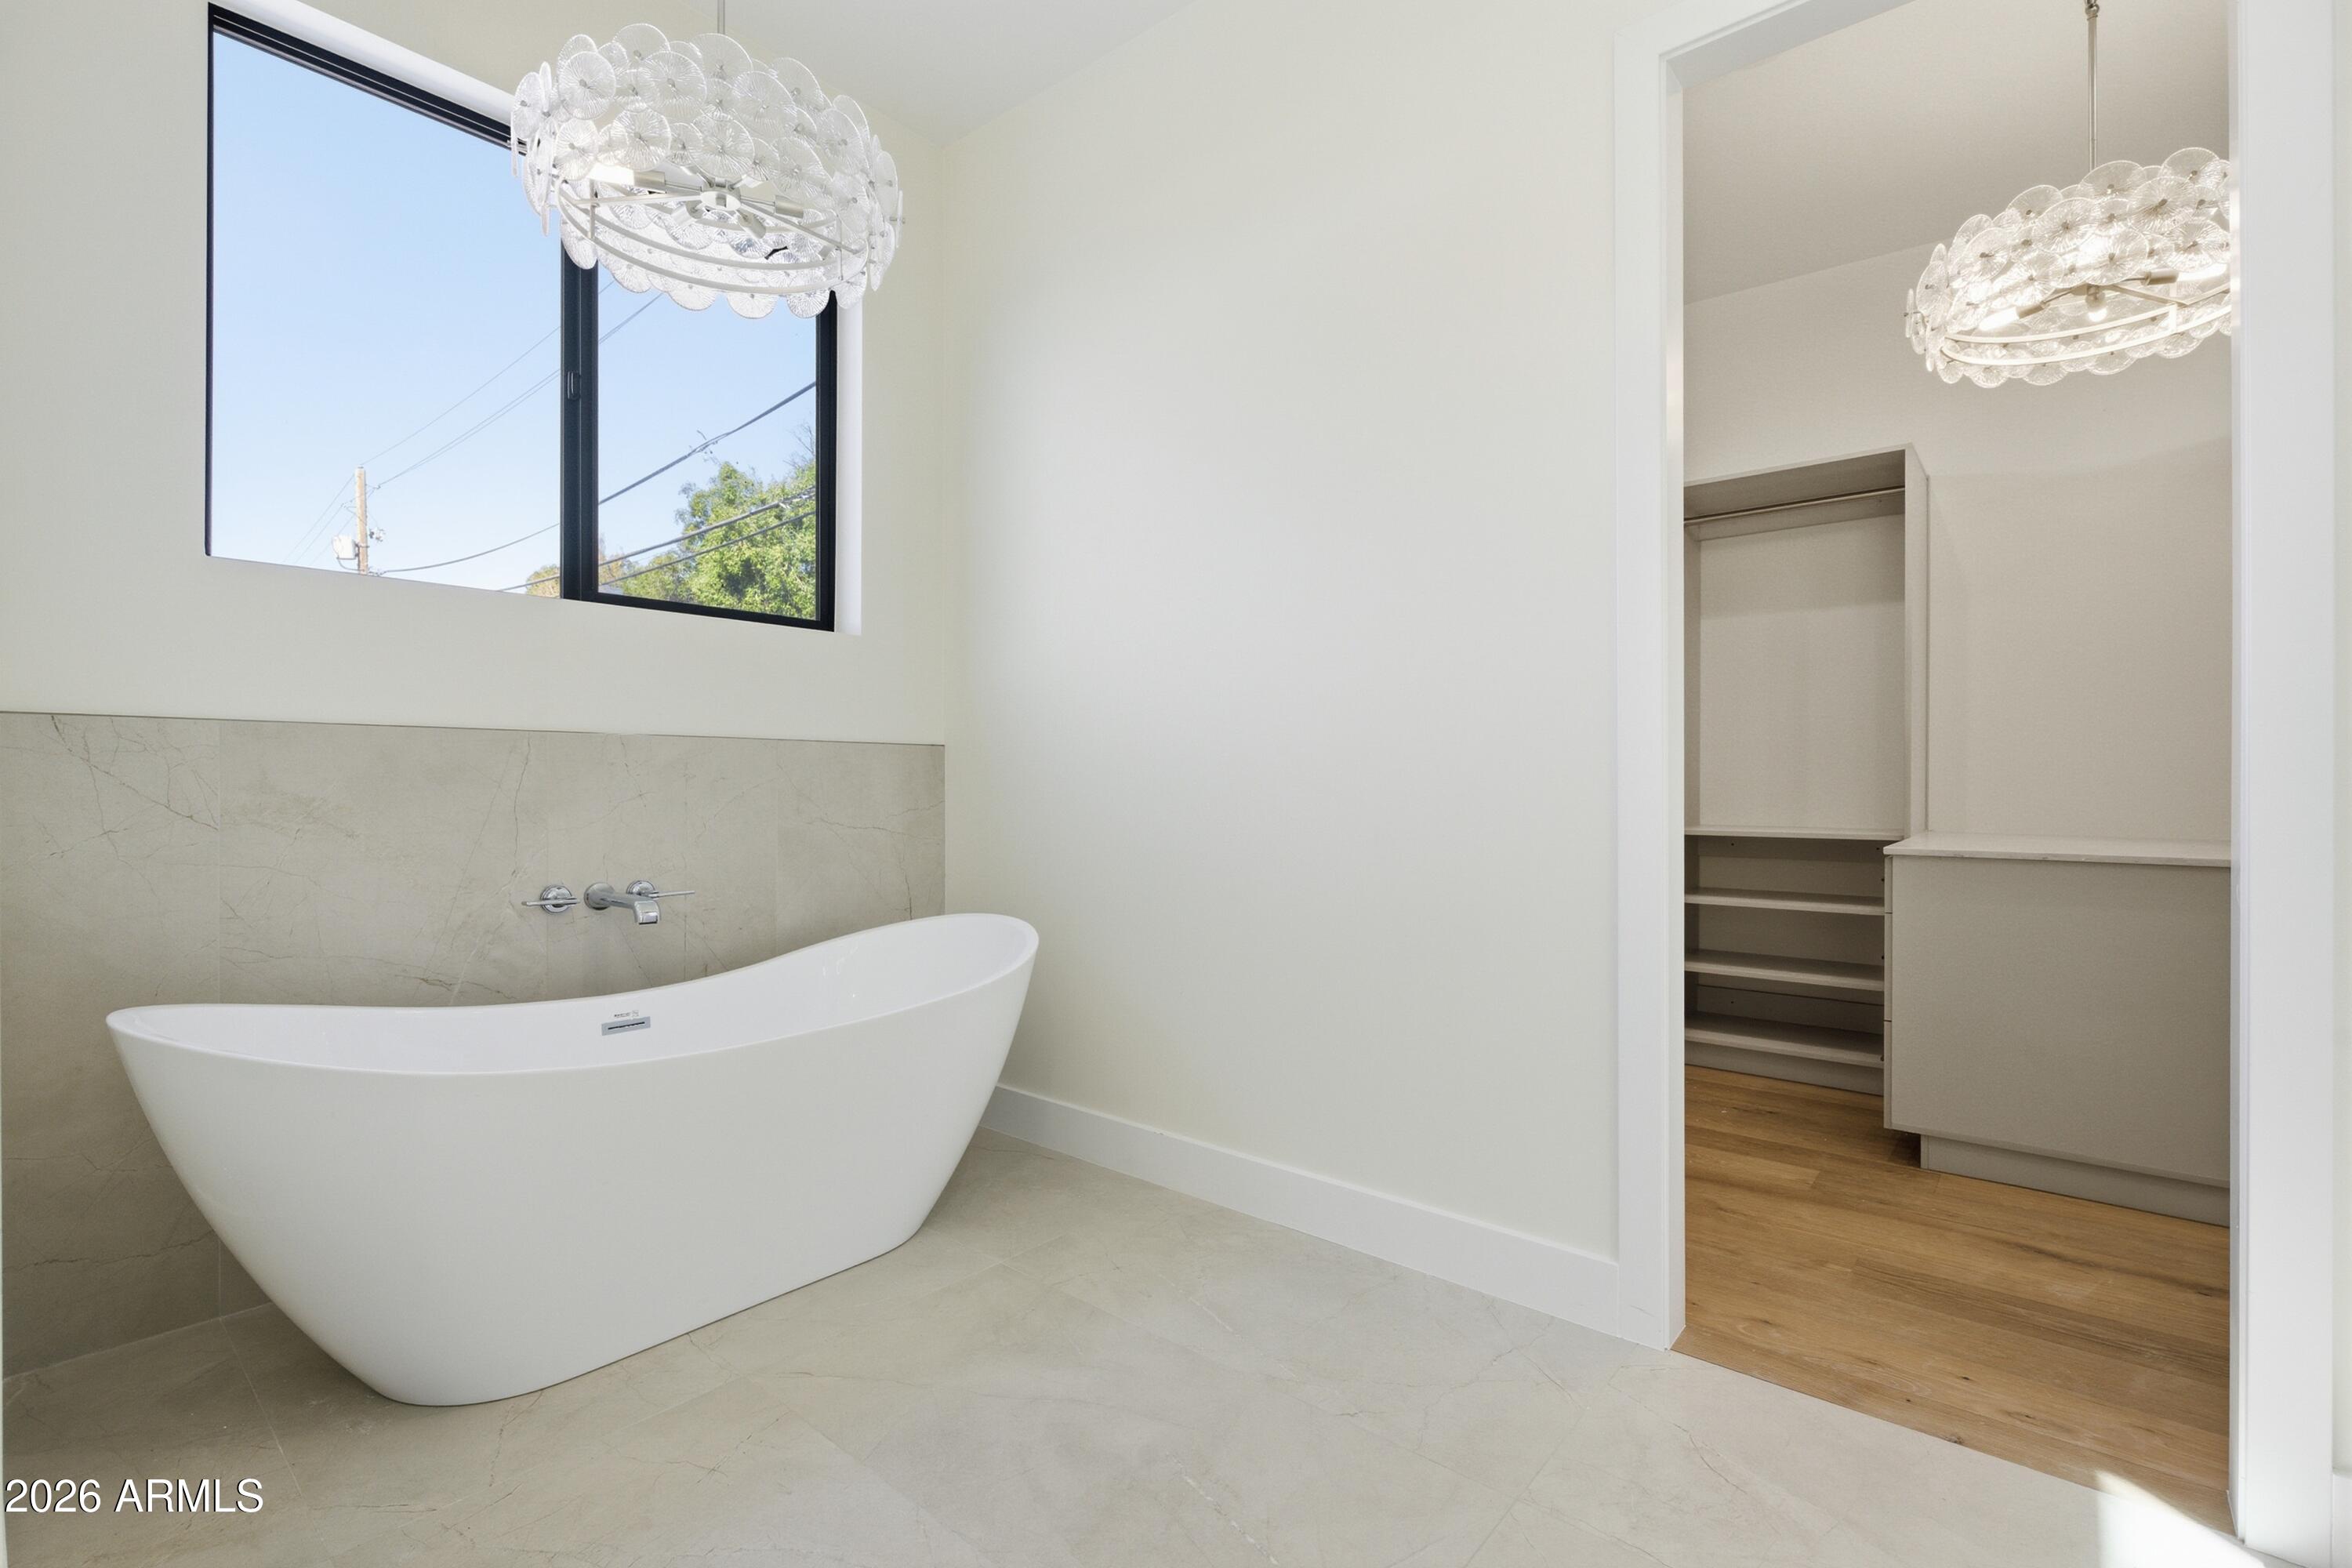
  • other interior Features Walk-in Pantry, Quartz Countertops, Double Vanity, Eat-in Kitchen, 9 Flat Ceilings, Kitchen Island, Pantry, 2 Master Baths, Full Bth Master Bdrm, Separate Shwr Tub

Area & Lot

  • Status For Sale
  • OPEN HOUSE

    9/26/2026 11:00AM - 1:00PM MST

  • Living Area3,350 Sq.Ft.
  • Lot Area9,113 Sq.Ft.
  • MLS® ID7075662
  • TypeResidential
  • YEAR BUILT2026
  • NeighborhoodPhoenix
  • Architecture StylesContemporary
  • Elementary SchoolTavan Elementary School
  • Middle SchoolIngleside Middle School
  • High SchoolArcadia High School
  • School DistrictScottsdale Unified District

Exterior

  • STORIES1
  • Garage Space2.0
  • water SourcePublic
  • PoolOutdoor
  • roofComposition
  • lot featuresGravel/Stone Back, Synthetic Grass Back
  • parkingAttached Garage
  • HEAT TYPEElectric
  • AIR CONDITIONINGCentral Air, Ceiling Fan(s)
  • sewerPublic Sewer

Financial

  • Sales Price$1,998,000
  • Real Estate Tax $2,423/yr
image

Schedule a Showing

I would love to show you this beautiful property. Please select your preferred date and time below. I will be in touch shortly to confirm your appointment.

Schedule a Showing

I would love to show you this beautiful property. Please select your preferred date and time below. I will be in touch shortly to confirm your appointment.

Thank you for your interest in 4348 E MITCHELL Drive, Phoenix, AZ 85018. We are reviewing your request and will be in touch shortly!

Mortgage Calculator

Estimate your monthly mortgage payment, including the principal and interest, property taxes, and HOA. Adjust the values to generate a more accurate rate.

All estimates are provided for informational purposes only. Actual amounts may vary.
$0,000 Your Payment 20 15 65
$0,000 Your Payment

Phoenix

Indulge in flavorful experiences that transcend borders.

Explore

Let’s Get to Work

Whether buying, selling, or investing, Nick brings the market knowledge, strategy, and representation needed to move forward with confidence.

Follow Me on Instagram