
Leave a Message

By providing your contact information to Nick Steffes, your personal information will be processed in accordance with Nick Steffes's Privacy Policy. By checking the box(es) below, you expressly consent to receive marketing or promotional real estate communication from Nick Steffes in the manner selected by you. For SMS text messages, message frequency varies. Message and data rates may apply. Consent is not a condition of purchase of any goods or services. You may opt out of receiving further communications from Nick Steffes at any time. To opt out of receiving SMS text messages, reply STOP to unsubscribe. SMS text messaging is subject to our Terms of Use.

Thank you for your message. I will be in touch with you shortly.

4349 E WINDSOR Court
SEE ALL PHOTOS
4349 E WINDSOR Court
Courtesy of Compass, Cara Dankberg Listing Contact: 602-448-4766 
Sold

4349 E WINDSOR Court

4349 E WINDSOR Court, Gilbert, AZ 85296

$525,000
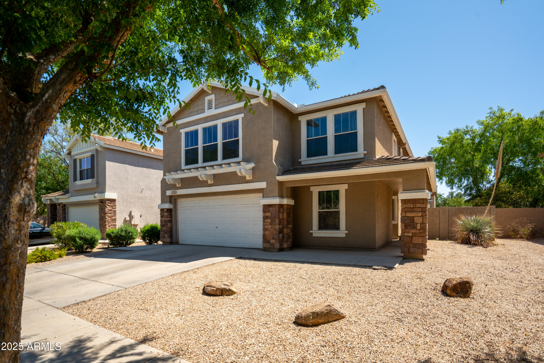
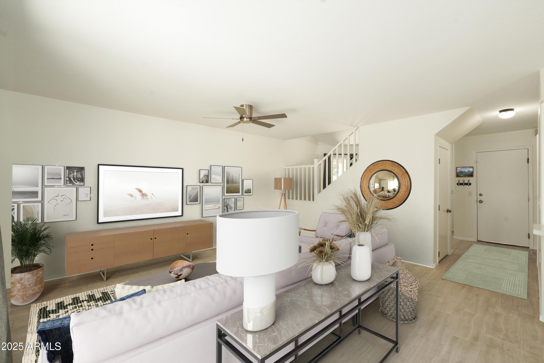
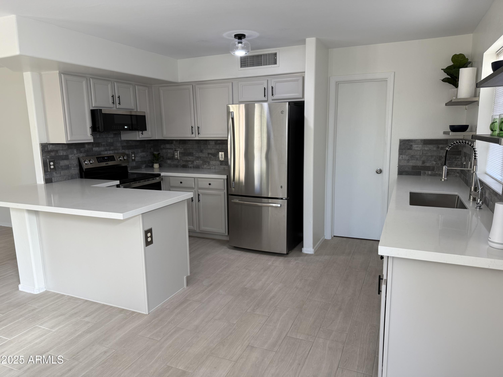
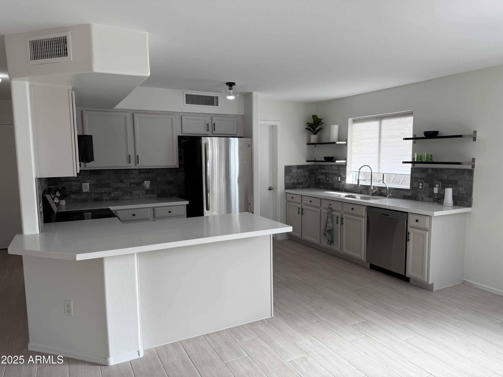
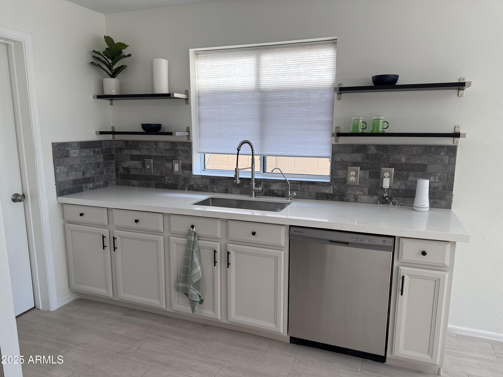
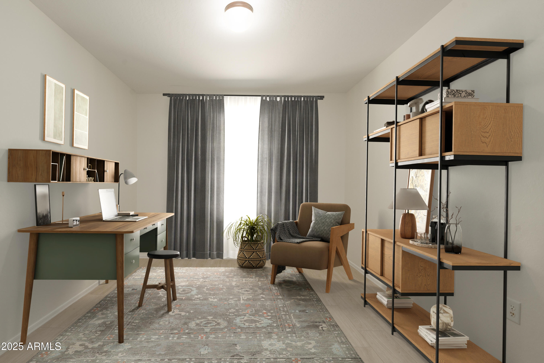
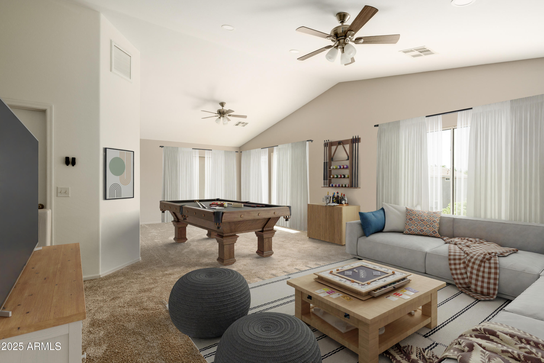
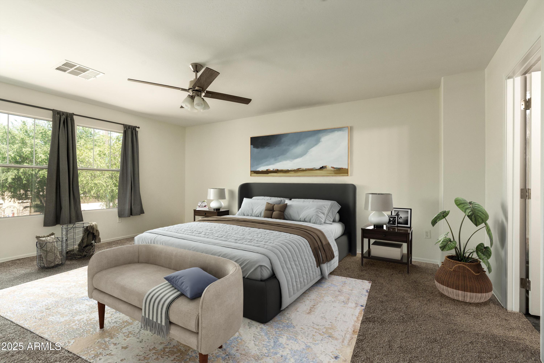
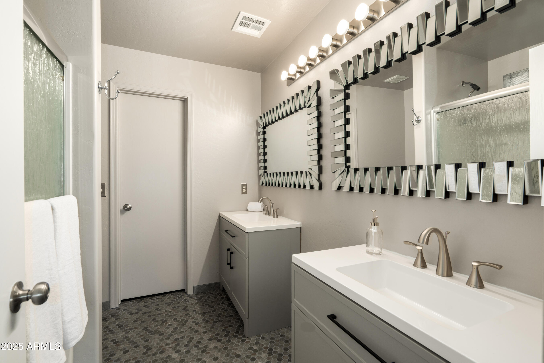
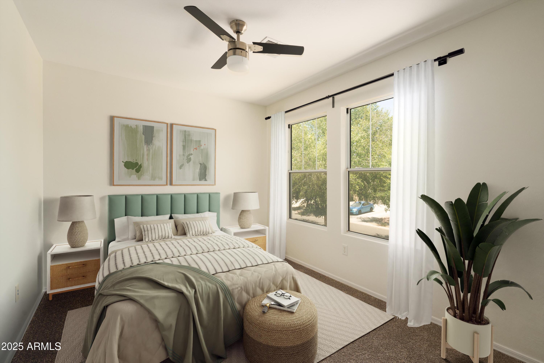
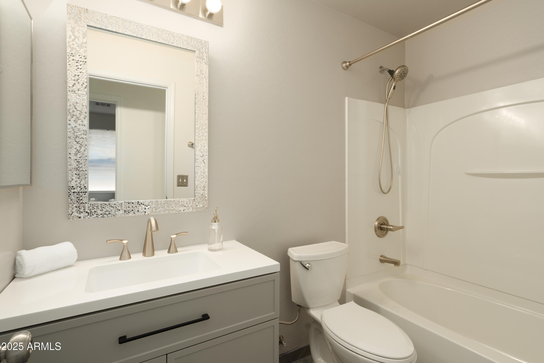
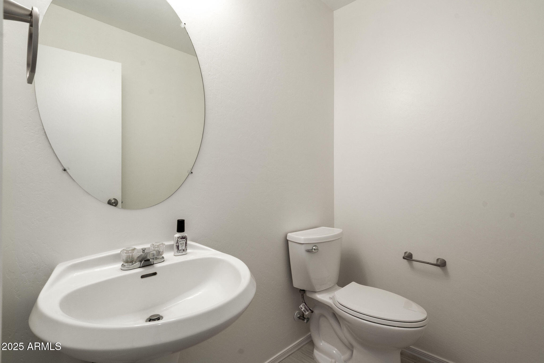
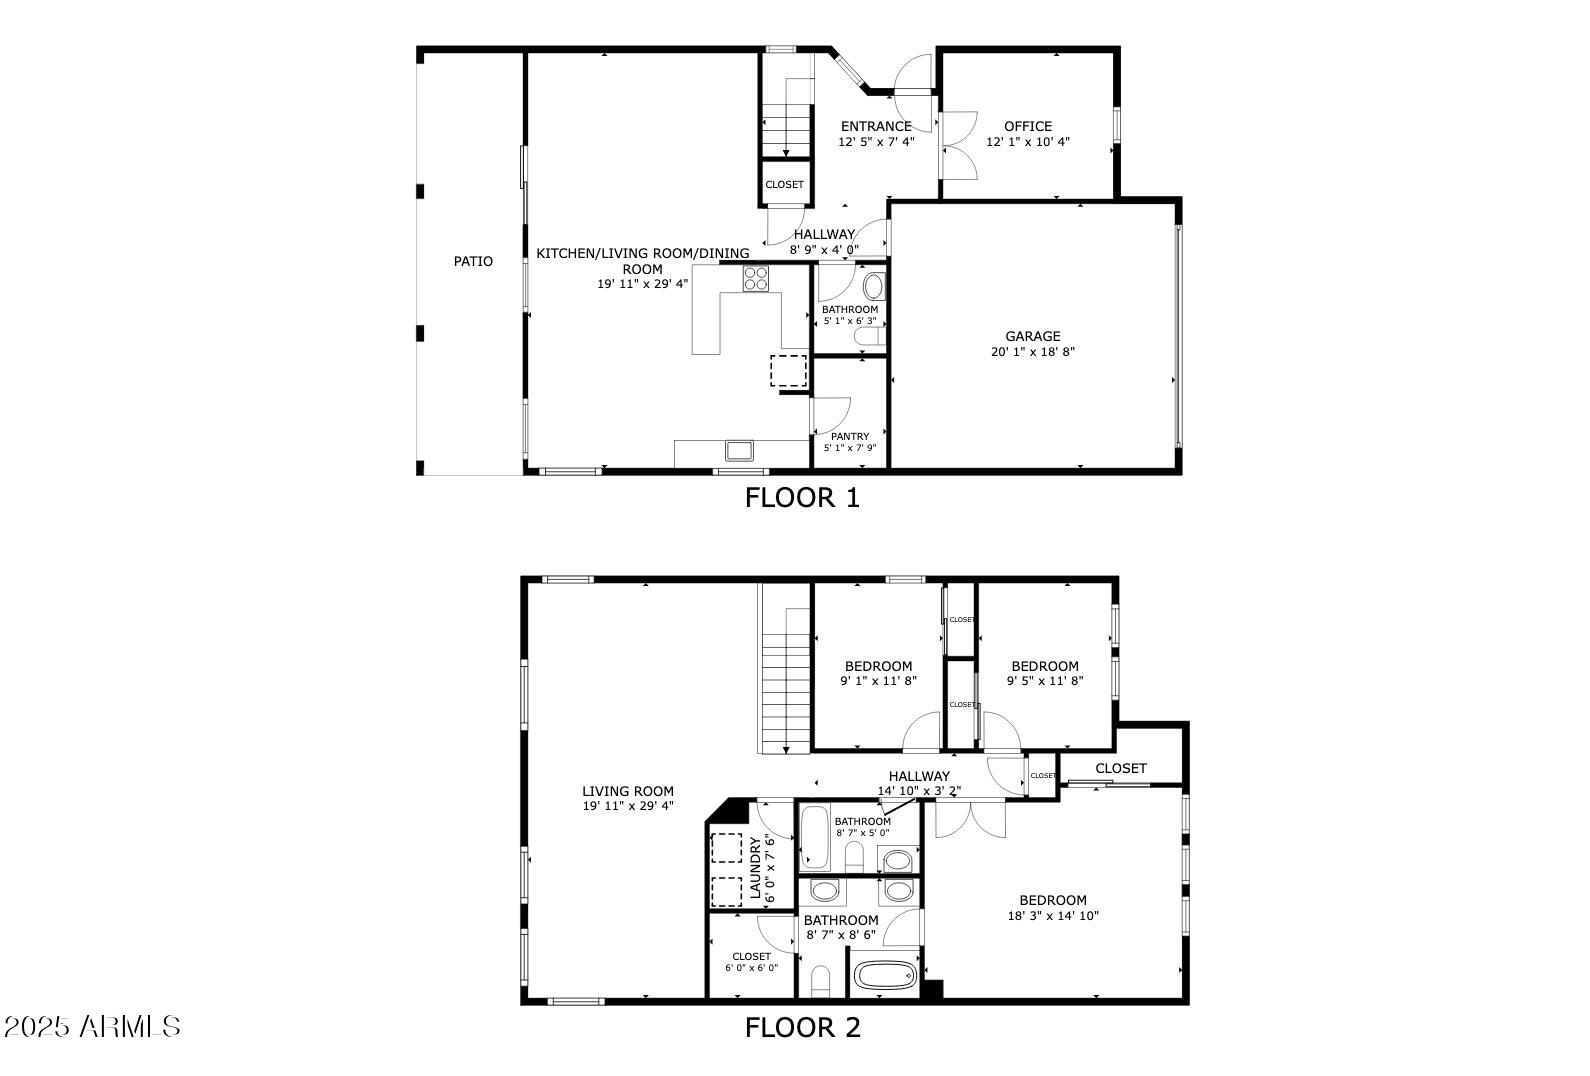
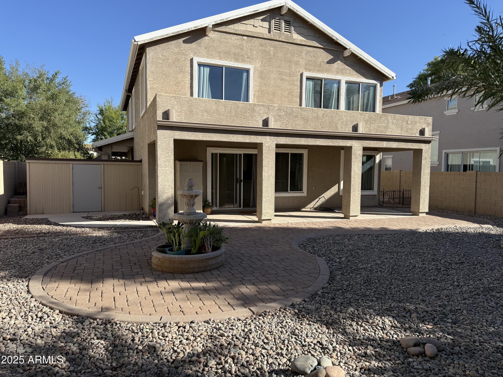
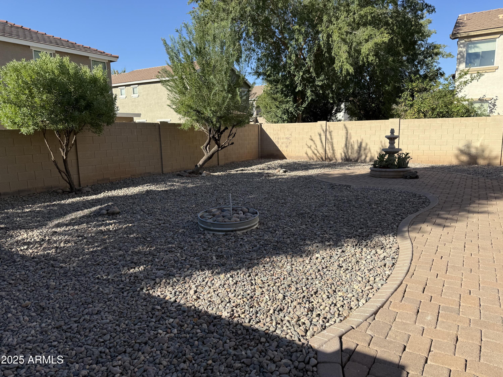
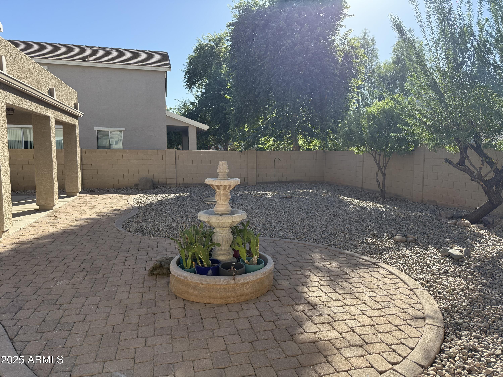
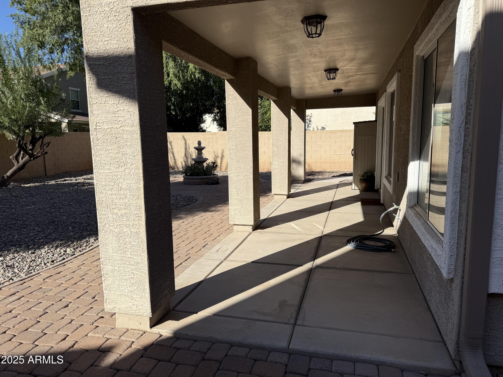
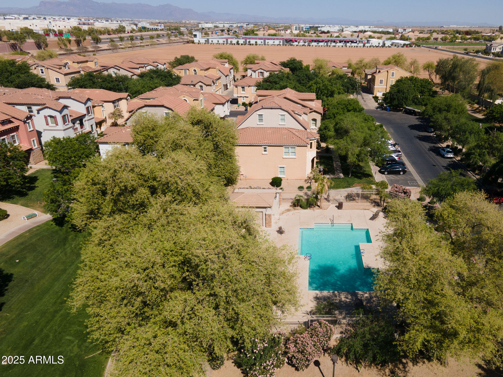
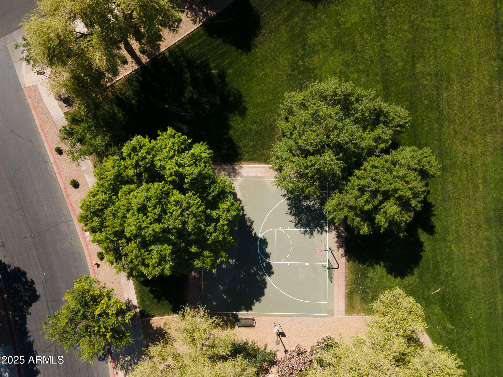
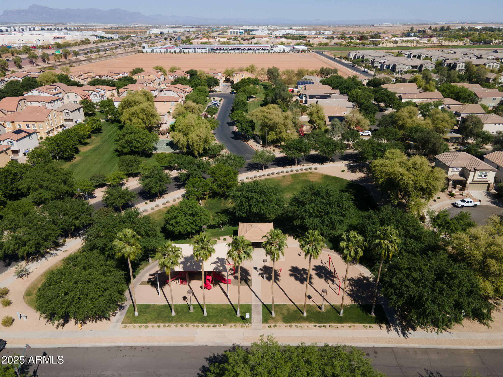
Tucked away on a quiet cul-de-sac and set on one of the larger lots in The Gardens, this beautifully remodeled home is truly move-in ready. The open-concept kitchen features quartz countertops, stainless steel appliances, and a spacious pantry--perfect for both everyday living and hosting friends. Both the den downstairs and generous loft upstairs provide versatile space for an office, home gym, media room, artist's studio, or play area. Three comfortable bedrooms and two stylishly updated bathrooms and powder room make this home easy to love. Outside, you'll enjoy a larger yard than most in the neighborhood, giving you extra space to make your own. The Gardens community offers four sparkling pools, multiple playgrounds, basketball and volleyball courts, and lush grassy areas.

3
beds

3
baths

2,285 Sq.Ft. LIVING AREA

6,050 Sq.Ft. lot

Features & Amenities

Interior

  • total bedrooms3
  • Total bathrooms3
  • full bathrooms2
  • half bathroom1
  • Flooring Carpet, Tile
  • APPLIANCES Water Purifier
  • other interior Features High Speed Internet, Double Vanity, Other, Upstairs, Breakfast Bar, Vaulted Ceiling(s), Pantry, Full Bth Master Bdrm

Area & Lot

  • Status Sold
  • Date Sold January 16, 2026
  • Living Area2,285 Sq.Ft.
  • Lot Area6,050 Sq.Ft.
  • MLS® ID6970098
  • TypeResidential
  • YEAR BUILT2004
  • NeighborhoodGilbert
  • Elementary SchoolGateway Pointe Elementary
  • Middle SchoolCooley Middle School
  • High SchoolWilliams Field High School
  • School DistrictHigley Unified School District

Exterior

  • STORIES2
  • Garage Space2.0
  • water SourceCity Water
  • roofTile
  • lot featuresNorth/South Exposure, Sprinklers In Rear, Sprinklers In Front, Desert Back, Desert Front, Cul-De-Sac, Gravel/Stone Front, Gravel/Stone Back, Auto Timer H 2 O Front, Auto Timer H 2 O Back
  • parkingGarage Door Opener, Direct Access, Attchd Gar Cabinets
  • HEAT TYPEENERGY STAR Qualified Equipment, Natural Gas
  • AIR CONDITIONINGCentral Air, Ceiling Fan(s), ENERGY STAR Qualified Equipment, Programmable Thmstat
  • sewerPublic Sewer

Financial

  • Sales Price$525,000
  • Real Estate Tax $1,741/yr
  • HOA $83/mo

Gilbert

A young, vibrant community fueled by a strong economy.

Explore

Let’s Get to Work

Whether buying, selling, or investing, Nick brings the market knowledge, strategy, and representation needed to move forward with confidence.

Follow Me on Instagram