Leave a Message

By providing your contact information to Nick Steffes, your personal information will be processed in accordance with Nick Steffes's Privacy Policy. By checking the box(es) below, you expressly consent to receive marketing or promotional real estate communication from Nick Steffes in the manner selected by you. For SMS text messages, message frequency varies. Message and data rates may apply. Consent is not a condition of purchase of any goods or services. You may opt out of receiving further communications from Nick Steffes at any time. To opt out of receiving SMS text messages, reply STOP to unsubscribe. SMS text messaging is subject to our Terms of Use.

Thank you for your message. I will be in touch with you shortly.

4401 E Sunset Drive
4401 E Sunset Drive
4401 E Sunset Drive
4401 E Sunset Drive
4401 E Sunset Drive
4401 E Sunset Drive
4401 E Sunset Drive
4401 E Sunset Drive
4401 E Sunset Drive
4401 E Sunset Drive
4401 E Sunset Drive
4401 E Sunset Drive
4401 E Sunset Drive
4401 E Sunset Drive
4401 E Sunset Drive
4401 E Sunset Drive
4401 E Sunset Drive
4401 E Sunset Drive
4401 E Sunset Drive
4401 E Sunset Drive
4401 E Sunset Drive
4401 E Sunset Drive
4401 E Sunset Drive
4401 E Sunset Drive
4401 E Sunset Drive
4401 E Sunset Drive
4401 E Sunset Drive
4401 E Sunset Drive
4401 E Sunset Drive
4401 E Sunset Drive
4401 E Sunset Drive
4401 E Sunset Drive
4401 E Sunset Drive
4401 E Sunset Drive
4401 E Sunset Drive
4401 E Sunset Drive
4401 E Sunset Drive
4401 E Sunset Drive
4401 E Sunset Drive
4401 E Sunset Drive
4401 E Sunset Drive
4401 E Sunset Drive
4401 E Sunset Drive
4401 E Sunset Drive
4401 E Sunset Drive
4401 E Sunset Drive
4401 E Sunset Drive
4401 E Sunset Drive
4401 E Sunset Drive
4401 E Sunset Drive
SEE ALL PHOTOS
4401 E Sunset Drive
4401 E Sunset Drive
4401 E Sunset Drive
4401 E Sunset Drive
4401 E Sunset Drive
4401 E Sunset Drive
4401 E Sunset Drive
4401 E Sunset Drive
4401 E Sunset Drive
4401 E Sunset Drive
4401 E Sunset Drive
4401 E Sunset Drive
4401 E Sunset Drive
4401 E Sunset Drive
4401 E Sunset Drive
4401 E Sunset Drive
4401 E Sunset Drive
4401 E Sunset Drive
4401 E Sunset Drive
4401 E Sunset Drive
4401 E Sunset Drive
4401 E Sunset Drive
4401 E Sunset Drive
4401 E Sunset Drive
4401 E Sunset Drive
4401 E Sunset Drive
4401 E Sunset Drive
4401 E Sunset Drive
4401 E Sunset Drive
4401 E Sunset Drive
4401 E Sunset Drive
4401 E Sunset Drive
4401 E Sunset Drive
4401 E Sunset Drive
4401 E Sunset Drive
4401 E Sunset Drive
4401 E Sunset Drive
4401 E Sunset Drive
4401 E Sunset Drive
4401 E Sunset Drive
4401 E Sunset Drive
4401 E Sunset Drive
4401 E Sunset Drive
4401 E Sunset Drive
4401 E Sunset Drive
4401 E Sunset Drive
4401 E Sunset Drive
4401 E Sunset Drive
4401 E Sunset Drive
4401 E Sunset Drive
Courtesy of Compass, Anthony Turco Listing Contact: [email protected] 
Leased

4401 E Sunset Drive

4401 E Sunset Drive, Phoenix, AZ 85028

$17,500/month
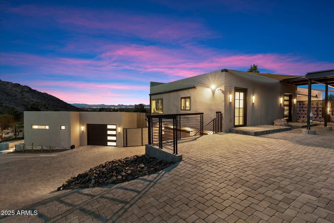
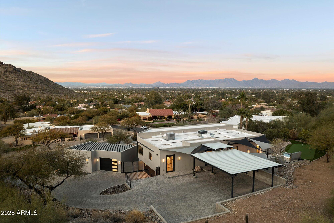
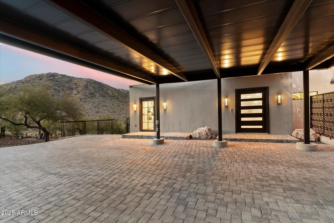
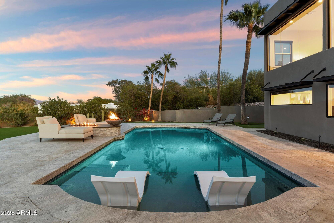
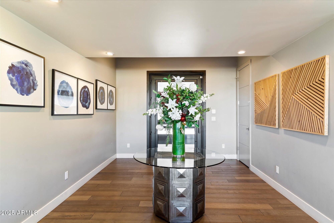
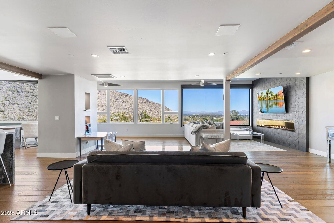
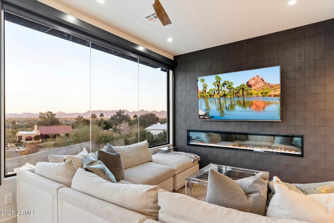
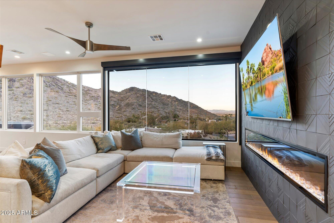
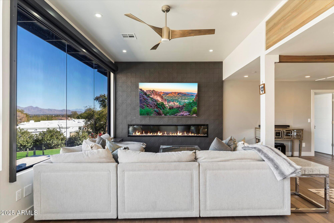
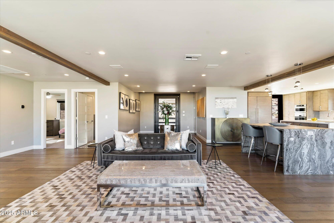
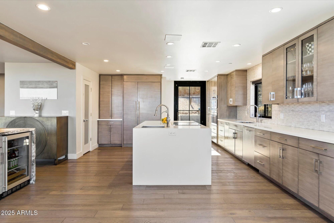
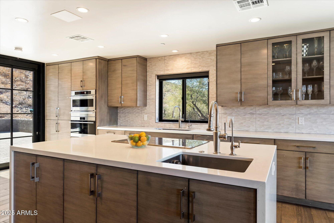
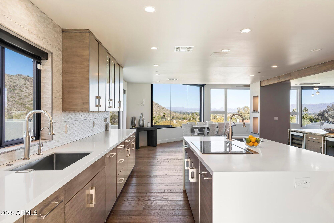
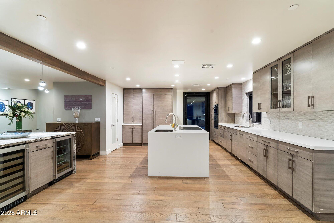
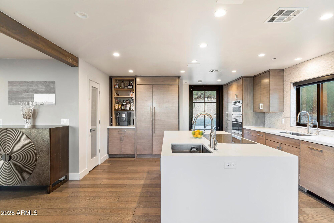
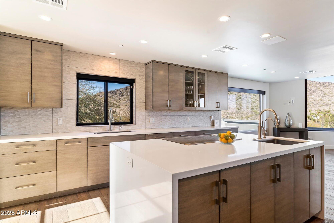
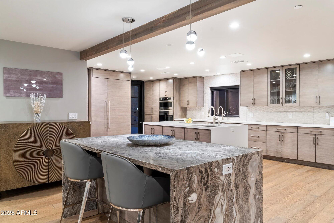
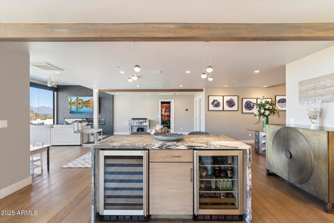
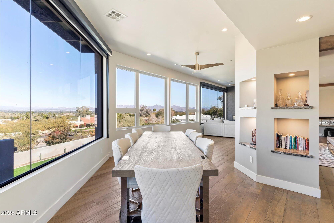
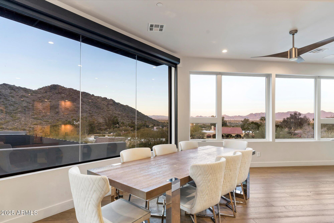
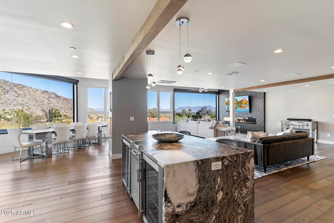
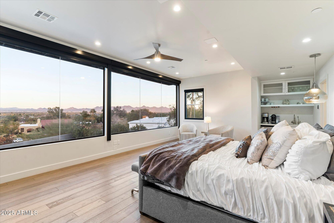
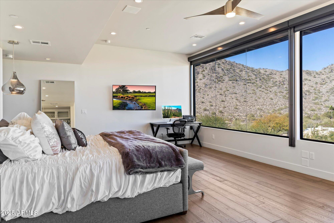
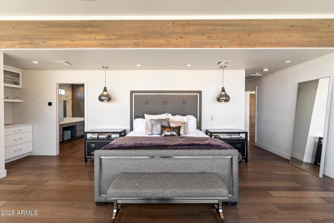
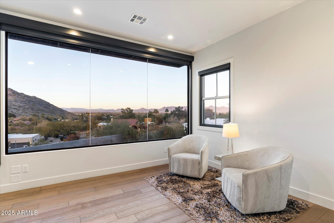
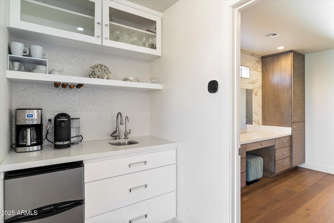
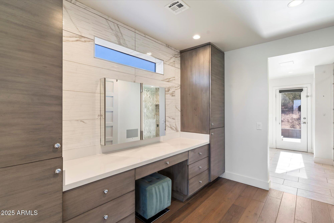
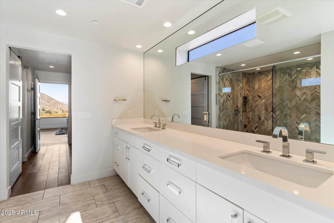
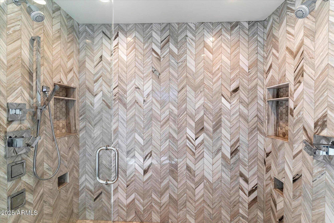
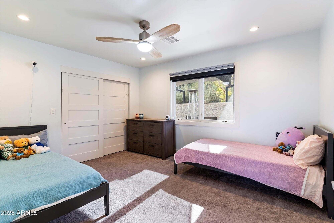
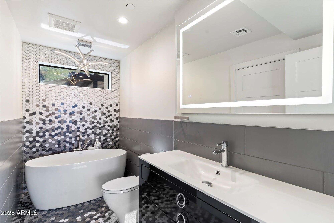
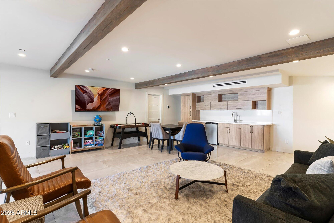
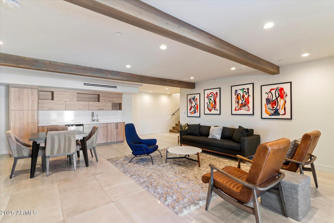
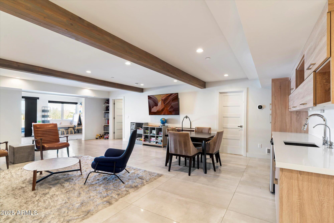
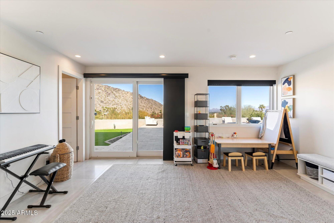
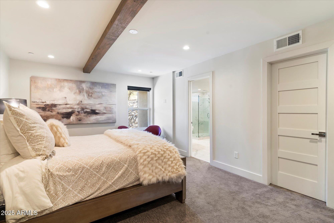
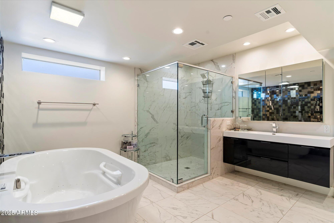
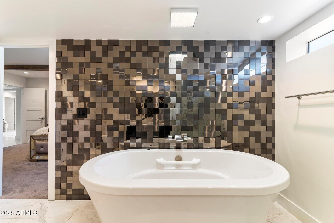
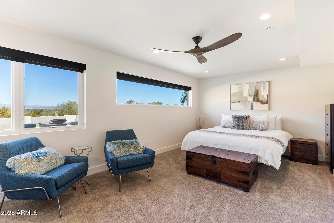
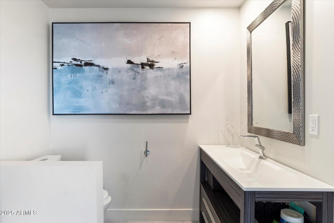
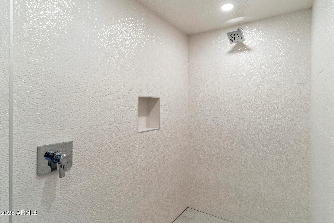
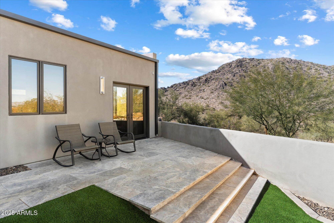
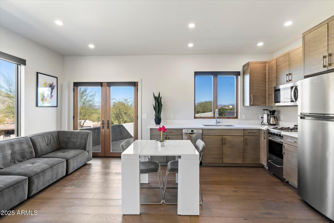
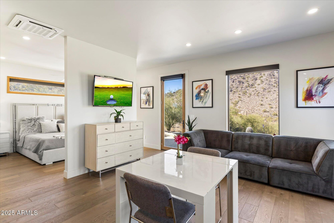
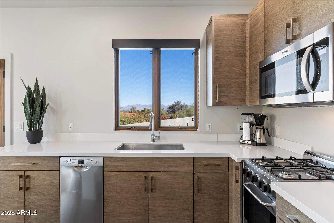
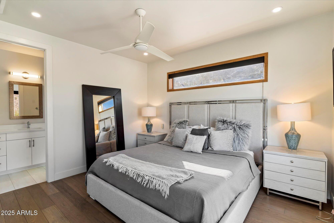
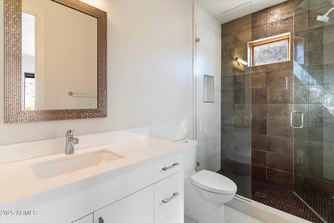
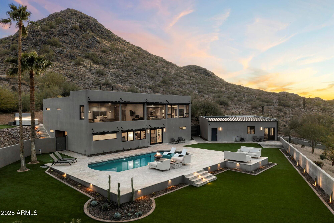
This fully renovated luxury residence exudes modern sophistication in the prestigious Tatum Mountain Estates. Nestled on a private cul-de-sac bordering the pristine natural preserves with breathtaking mountain views, this home seamlessly blends elegance with impeccable design. As you step inside, you're welcomed by a striking great room, where expansive windows invite the outdoors in, offering panoramic views of the city skyline and rugged mountain landscapes. The space is anchored by a sleek LED fireplace feature wall, complemented by multiple seating areas and floor-to-ceiling glass walls that fill the home with an abundance of natural light. Spanning an impressive 5,359 square feet, this home features five generously sized bedrooms, a dedicated office, and five full bathrooms, all meticulously designed for both comfort and style. The primary suite is a serene retreat, complete with a cozy sitting area, a lavishly updated en-suite bathroom, and a sprawling walk-in closet equipped with its own washer and dryer. Every corner of the home has been thoughtfully reimagined, from the chic, contemporary bathrooms to the state-of-the-art kitchen outfitted with premium finishes and appliances. The outdoor spaces are equally captivating, designed for relaxation and entertainment. Highlights include a large pool, lush turf areas with putting greens, an outdoor fireplace, dramatic fire bowls, a Bullfrog M8 hot tub, and ample space to soak in Arizona's stunning scenery. A private guest casita adds versatility, featuring its own bedroom, sitting area, bathroom, kitchen, a stackable washer & dryer, and an oversized one-car garage. Additional amenities include a split three-car garage with extra storage, an oversized two-car carport with EV charging ports, a reverse osmosis system for all water taps, a water softener, and more. Ideally located, this home offers easy access to world-class shopping, dining, and outdoor recreation, with hiking trails just steps from your door. Both Phoenix Sky Harbor and Scottsdale airports are just a short drive away, as are the vibrant cultural and entertainment attractions of Scottsdale and Phoenix. This home perfectly combines luxurious living with unparalleled convenience.

5
beds

5
baths

5,359 Sq.Ft. LIVING AREA

0.81 Acres lot

Features & Amenities

Interior

  • total bedrooms5
  • Total bathrooms5
  • full bathrooms5
  • Flooring Carpet, Tile, Wood
  • Fireplace Other
  • APPLIANCES Refrigerator, Microwave, Disposal, Dishwasher
  • other interior Features Kitchen Island

Area & Lot

  • Status Leased
  • Date Leased June 15, 2026
  • Living Area5,359 Sq.Ft.
  • Lot Area0.81 Acres
  • MLS® ID7014085
  • TypeResidential
  • YEAR BUILT1978
  • NeighborhoodPhoenix
  • Elementary SchoolCherokee Elementary School
  • Middle SchoolCocopah Middle School
  • High SchoolChaparral High School
  • School DistrictScottsdale Unified District

Exterior

  • STORIES2
  • Garage Space3.0
  • PoolHeated
  • HEAT TYPEForced Air
  • AIR CONDITIONINGCentral Air

Financial

  • Lease Price$17,500/mo
View Virtual Tour

Phoenix

Indulge in flavorful experiences that transcend borders.

Explore

Let’s Get to Work

Whether buying, selling, or investing, Nick brings the market knowledge, strategy, and representation needed to move forward with confidence.
Follow Me on Instagram