
Leave a Message

By providing your contact information to Nick Steffes, your personal information will be processed in accordance with Nick Steffes's Privacy Policy. By checking the box(es) below, you expressly consent to receive marketing or promotional real estate communication from Nick Steffes in the manner selected by you. For SMS text messages, message frequency varies. Message and data rates may apply. Consent is not a condition of purchase of any goods or services. You may opt out of receiving further communications from Nick Steffes at any time. To opt out of receiving SMS text messages, reply STOP to unsubscribe. SMS text messaging is subject to our Terms of Use.

Thank you for your message. I will be in touch with you shortly.

4410 E ROBIN Lane
4410 E ROBIN Lane
4410 E ROBIN Lane
4410 E ROBIN Lane
4410 E ROBIN Lane
4410 E ROBIN Lane
4410 E ROBIN Lane
4410 E ROBIN Lane
4410 E ROBIN Lane
4410 E ROBIN Lane
4410 E ROBIN Lane
4410 E ROBIN Lane
4410 E ROBIN Lane
4410 E ROBIN Lane
4410 E ROBIN Lane
4410 E ROBIN Lane
4410 E ROBIN Lane
4410 E ROBIN Lane
4410 E ROBIN Lane
4410 E ROBIN Lane
4410 E ROBIN Lane
4410 E ROBIN Lane
4410 E ROBIN Lane
4410 E ROBIN Lane
4410 E ROBIN Lane
4410 E ROBIN Lane
4410 E ROBIN Lane
4410 E ROBIN Lane
4410 E ROBIN Lane
4410 E ROBIN Lane
4410 E ROBIN Lane
4410 E ROBIN Lane
4410 E ROBIN Lane
4410 E ROBIN Lane
4410 E ROBIN Lane
4410 E ROBIN Lane
4410 E ROBIN Lane
4410 E ROBIN Lane
4410 E ROBIN Lane
4410 E ROBIN Lane
4410 E ROBIN Lane
4410 E ROBIN Lane
4410 E ROBIN Lane
4410 E ROBIN Lane
SEE ALL PHOTOS
4410 E ROBIN Lane
4410 E ROBIN Lane
4410 E ROBIN Lane
4410 E ROBIN Lane
4410 E ROBIN Lane
4410 E ROBIN Lane
4410 E ROBIN Lane
4410 E ROBIN Lane
4410 E ROBIN Lane
4410 E ROBIN Lane
4410 E ROBIN Lane
4410 E ROBIN Lane
4410 E ROBIN Lane
4410 E ROBIN Lane
4410 E ROBIN Lane
4410 E ROBIN Lane
4410 E ROBIN Lane
4410 E ROBIN Lane
4410 E ROBIN Lane
4410 E ROBIN Lane
4410 E ROBIN Lane
4410 E ROBIN Lane
4410 E ROBIN Lane
4410 E ROBIN Lane
4410 E ROBIN Lane
4410 E ROBIN Lane
4410 E ROBIN Lane
4410 E ROBIN Lane
4410 E ROBIN Lane
4410 E ROBIN Lane
4410 E ROBIN Lane
4410 E ROBIN Lane
4410 E ROBIN Lane
4410 E ROBIN Lane
4410 E ROBIN Lane
4410 E ROBIN Lane
4410 E ROBIN Lane
4410 E ROBIN Lane
4410 E ROBIN Lane
4410 E ROBIN Lane
4410 E ROBIN Lane
4410 E ROBIN Lane
4410 E ROBIN Lane
4410 E ROBIN Lane
Courtesy of Compass, Madeline Lee Fiore Listing Contact: 480-221-4743 
Sold

4410 E ROBIN Lane

4410 E ROBIN Lane, Phoenix, AZ 85050

$1,136,000
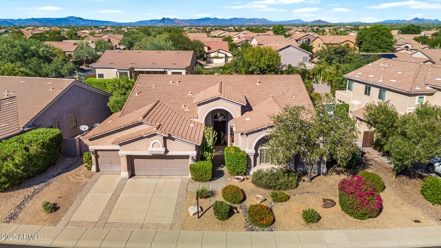
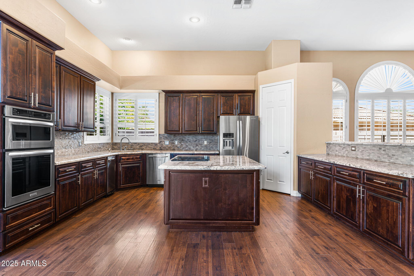
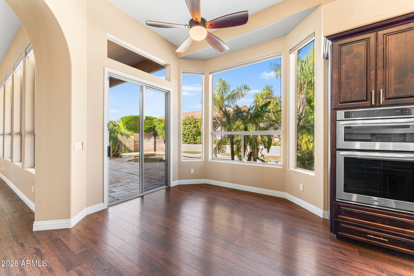
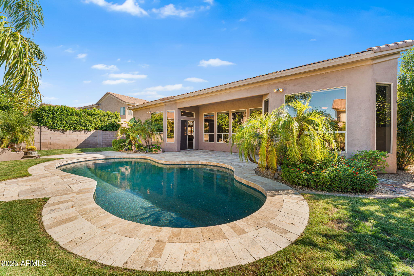
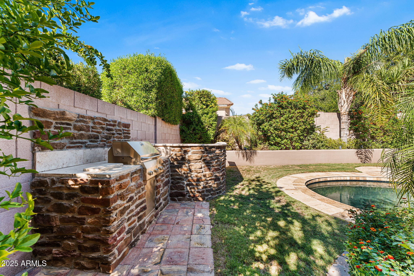
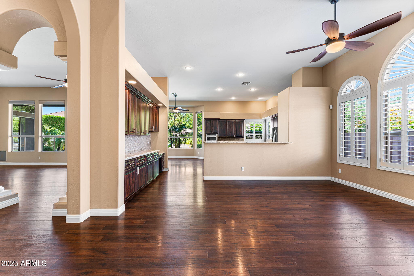
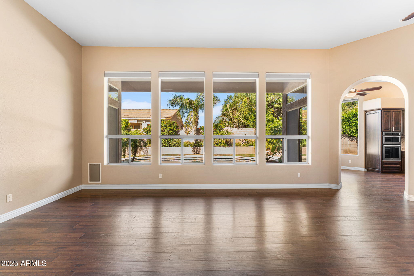
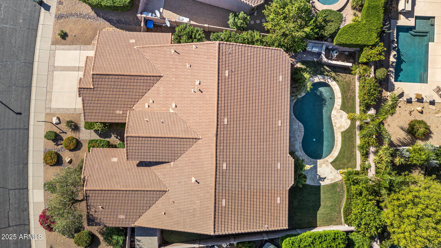
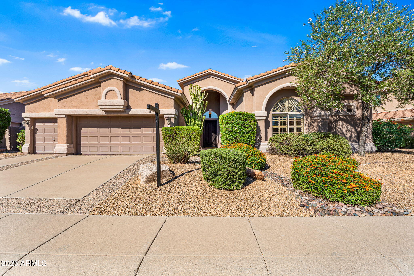
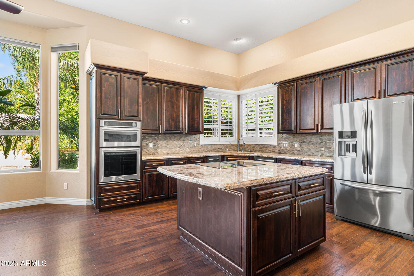
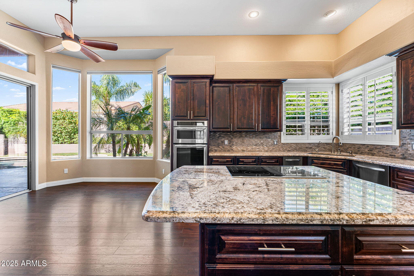
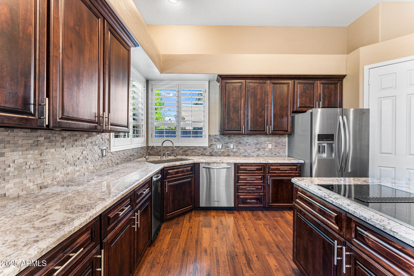
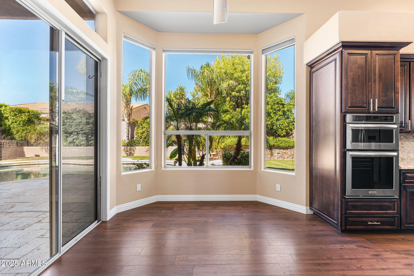
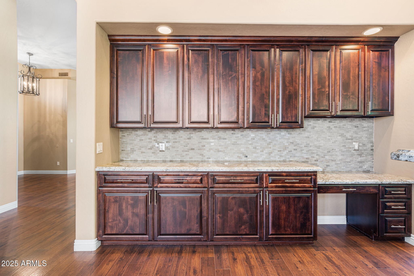
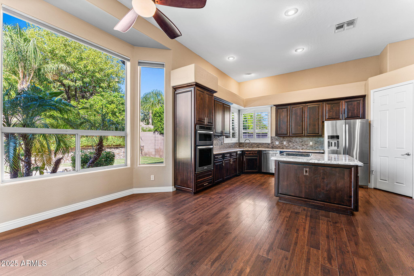
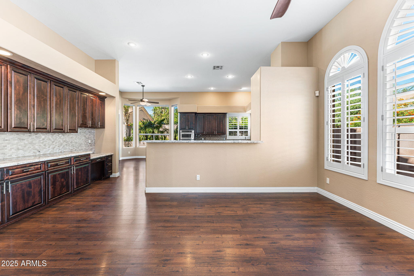
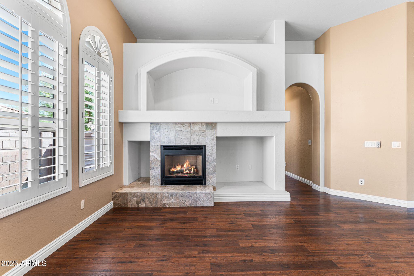
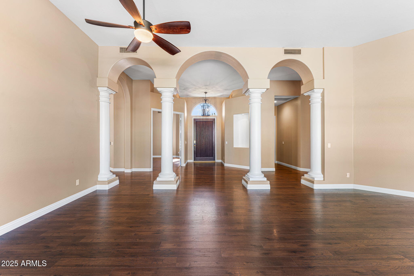
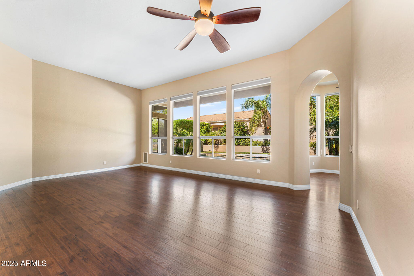
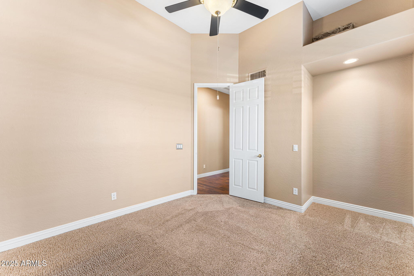
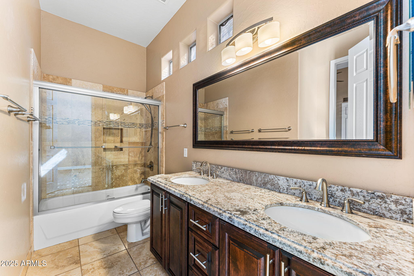
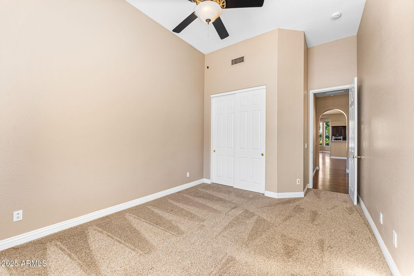
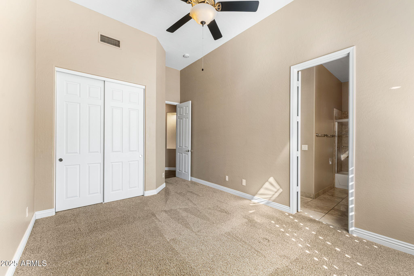
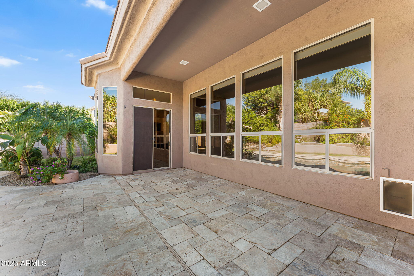
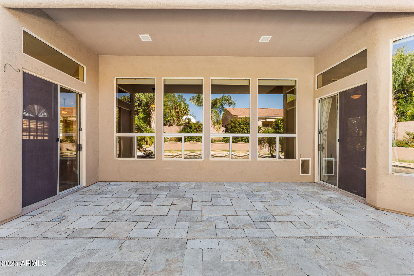
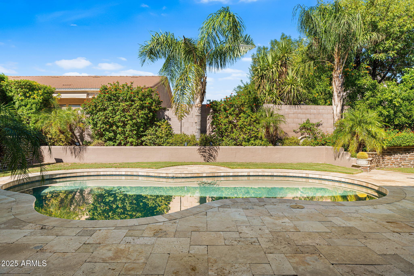
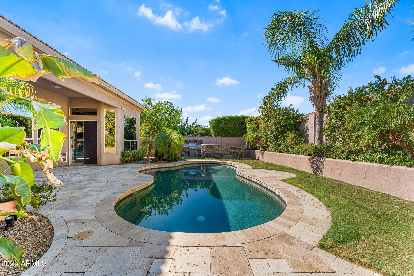
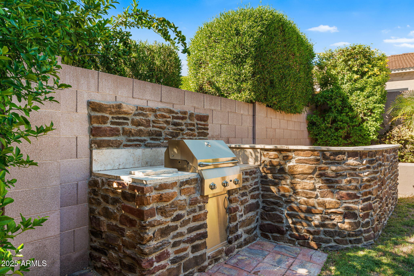
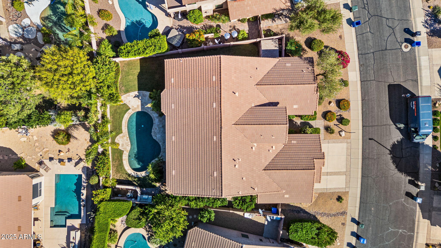
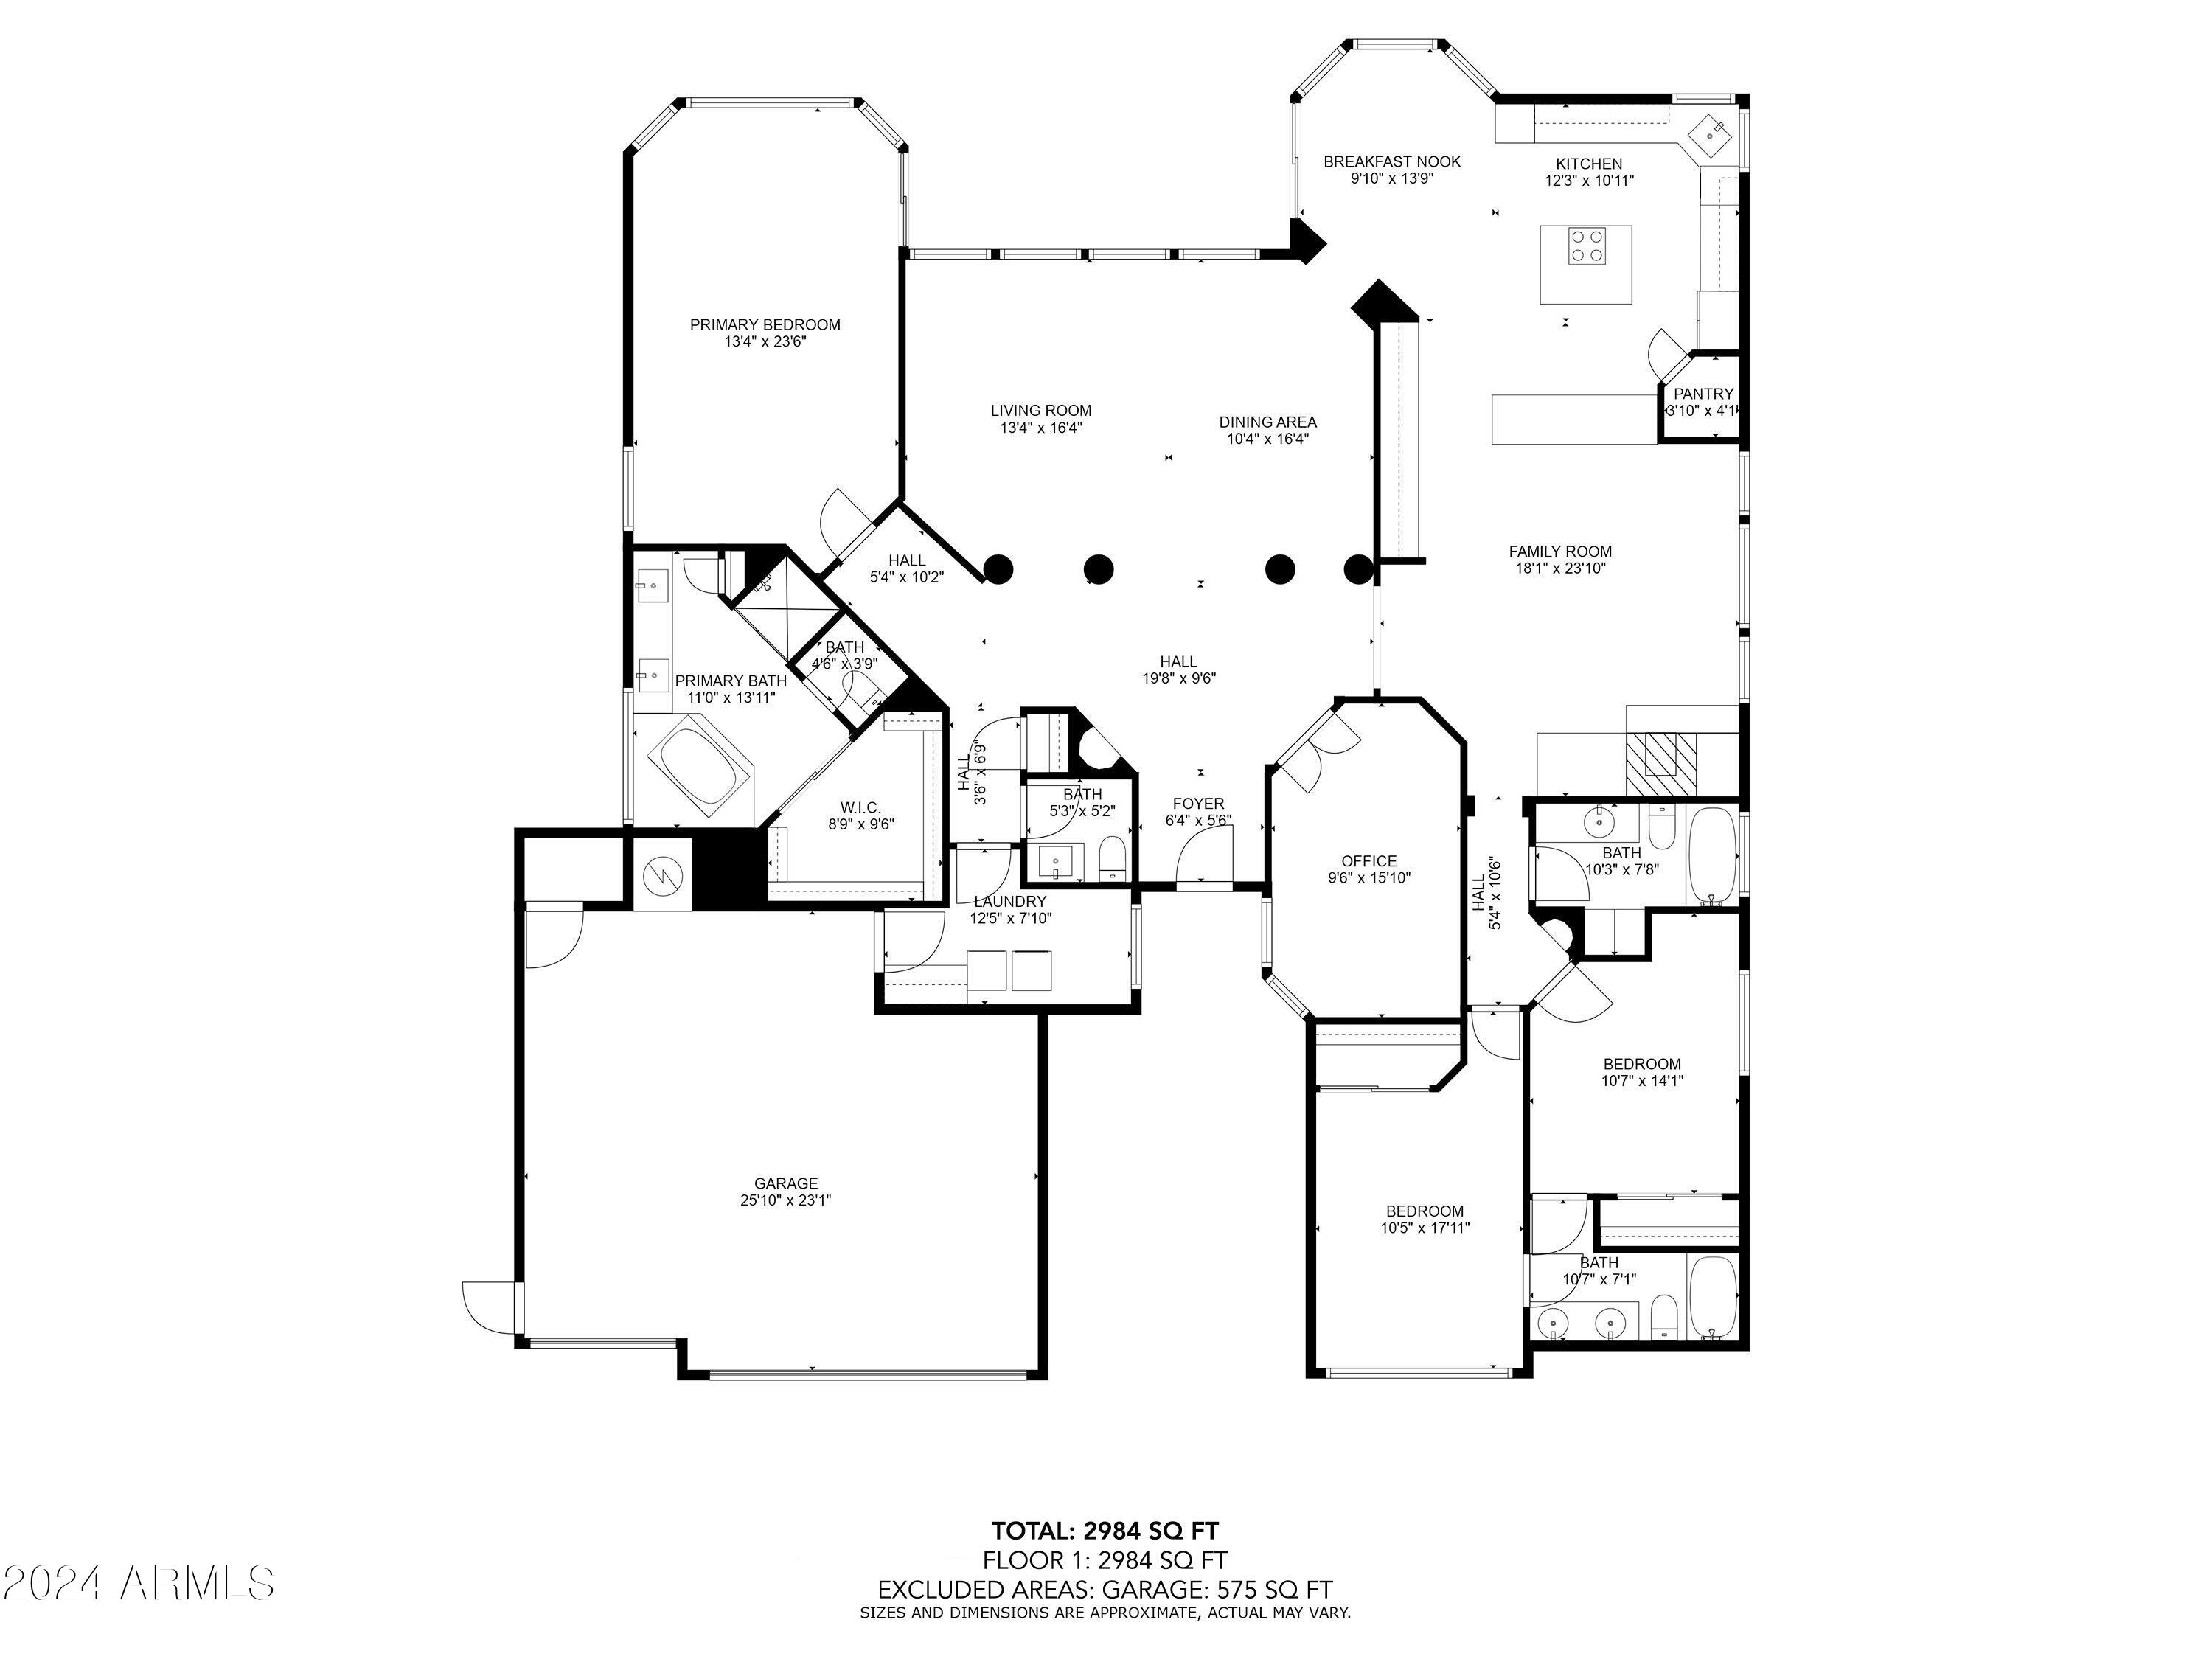
Welcome home! This single-story gem is located a stone's throw from the A+ rated Desert Trail Elementary School & is surrounded by award-winning parks & lit walking trails. This Desert Ridge residence features an award-winning floor plan and has fantastic curb appeal, a professionally-designed backyard, including stacked stone walls & private pool that gives the home a resort-like feel. Gourmet kitchen w/ a walk-in pantry & a large island w/ an enormous amount of storage space w/ 32 cabinets. Buffet area allows for easy handling of large social events. Add the matching KitchenAid appliance package & convenient R/O system and you have a dream kitchen. Close to Desert Ridge Marketplace, Loop 101, SR51 and I-17 freeways, hospitals, JW Marriott Desert Ridge, Wildfire Golf Club and more!

4
beds

4
baths

2,984 Sq.Ft. LIVING AREA

9,685 Sq.Ft. lot

Features & Amenities

Interior

  • total bedrooms4
  • Total bathrooms4
  • full bathrooms3
  • half bathroom1
  • Laundry room Inside
  • Flooring Carpet, Laminate, Stone
  • Fireplace Family Room
  • APPLIANCES Dryer, Washer, Water Softener Owned, Reverse Osmosis, Refrigerator, Built-in Microwave, Dishwasher, Disposal, Electric Cooktop, Water Purifier
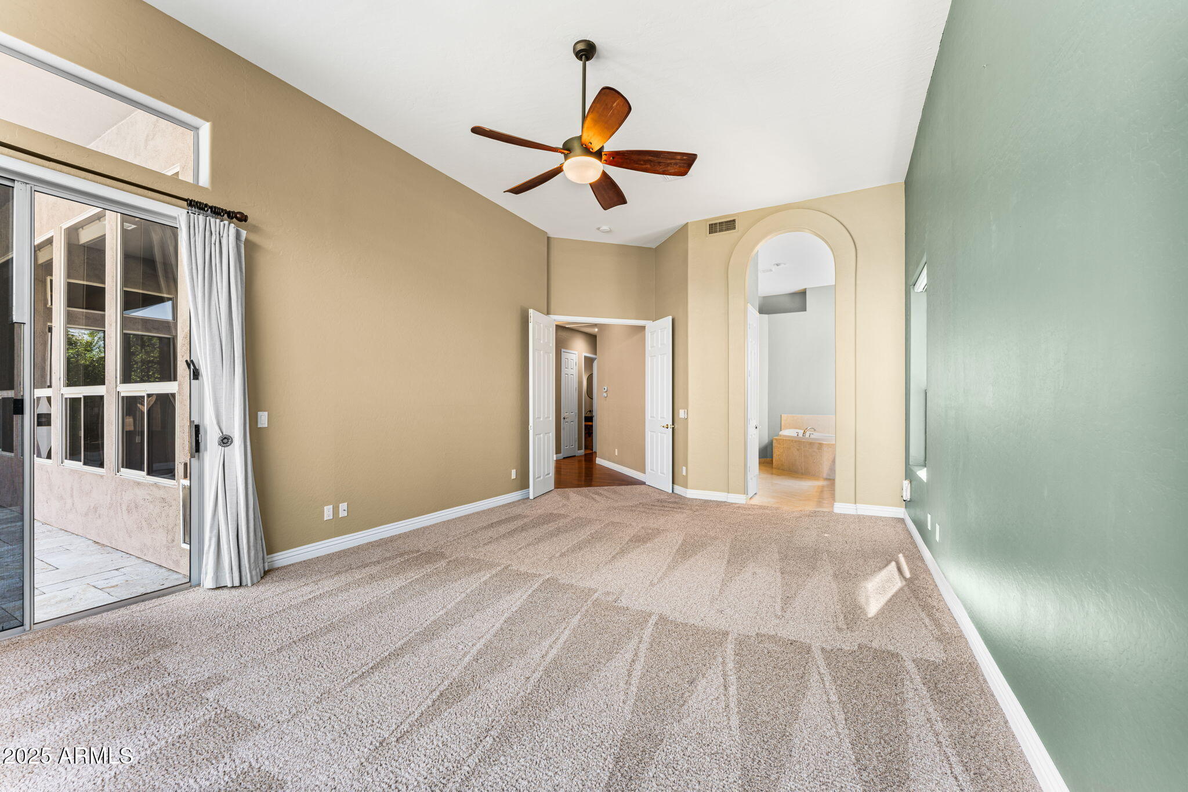
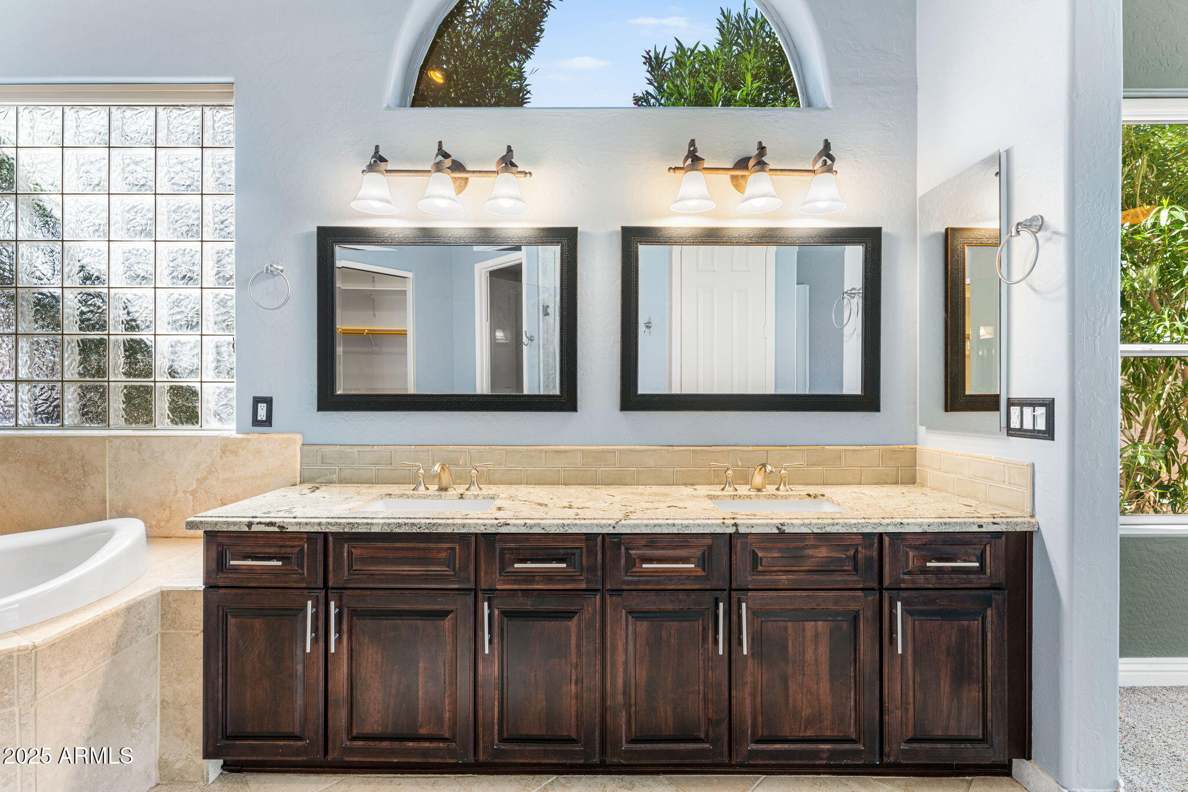
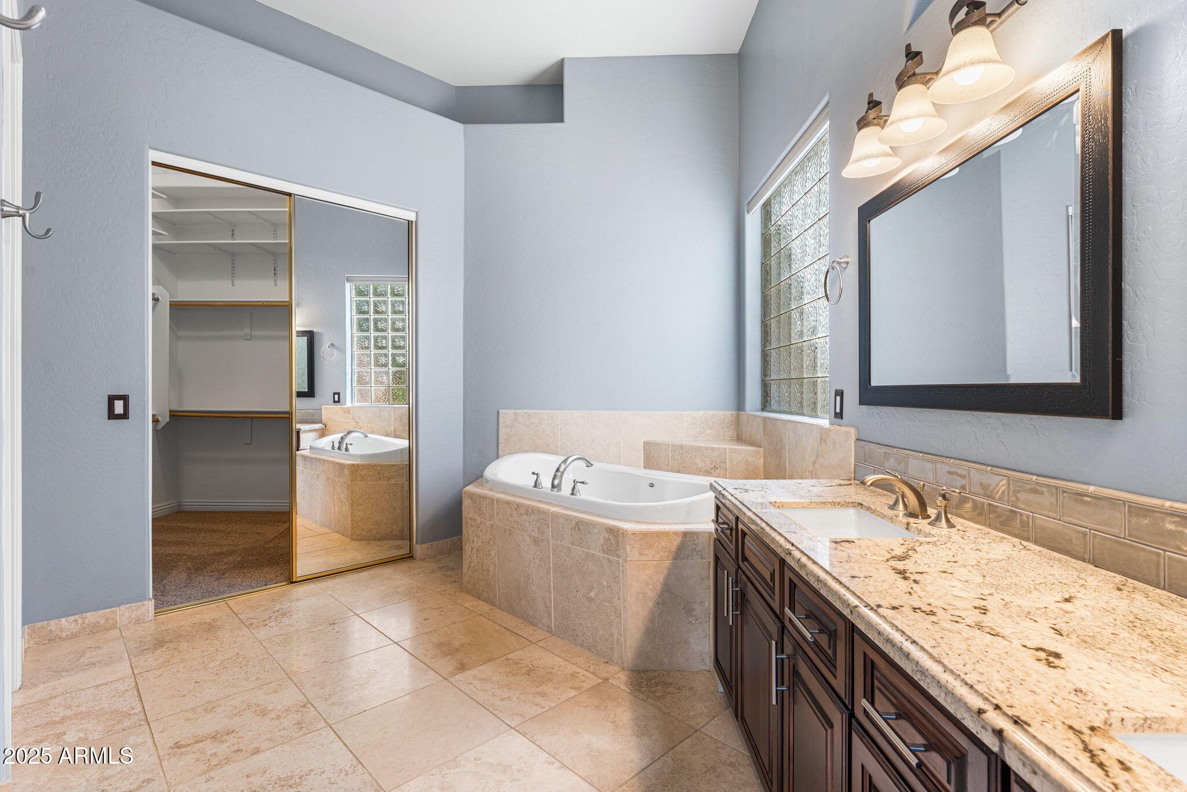
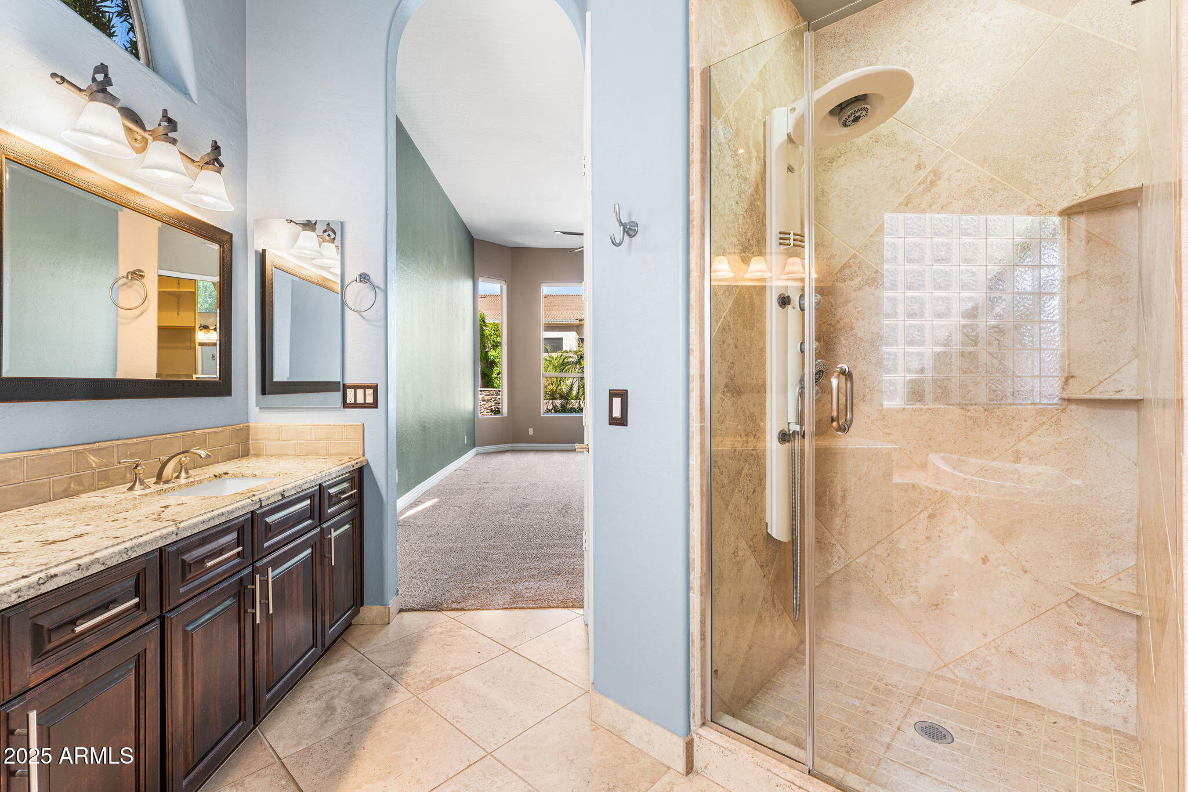
  • other interior Features Walk-in Pantry, High Speed Internet, Granite Counters, Double Vanity, Master Downstairs, Eat-in Kitchen, Breakfast Bar, 9 Flat Ceilings, No Interior Steps, Kitchen Island, Full Bth Master Bdrm, Separate Shwr Tub, Tub with Jets

Area & Lot

  • Status Sold
  • Date Sold November 13, 2025
  • Living Area2,984 Sq.Ft.
  • Lot Area9,685 Sq.Ft.
  • MLS® ID6924476
  • TypeResidential
  • YEAR BUILT1997
  • NeighborhoodDesert Ridge
  • Architecture StylesRanch
  • View DescriptionMountain(s)
  • Elementary SchoolDesert Trails Elementary School
  • Middle SchoolExplorer Middle School
  • High SchoolPinnacle High School
  • School DistrictParadise Valley Unified District

Exterior

  • STORIES1
  • Garage Space3.0
  • water SourceCity Water
  • PoolVariable Speed Pump, Play Pool
  • roofTile
  • lot featuresNorth/South Exposure, Desert Back, Desert Front, Grass Back, Auto Timer H 2 O Front, Auto Timer H 2 O Back
  • parkingGarage Door Opener, Direct Access, Attchd Gar Cabinets
  • HEAT TYPENatural Gas
  • AIR CONDITIONINGHVAC SEER Rating, Central Air, Programmable Thmstat
  • sewerPublic Sewer
  • other exterior FeaturesStorage, Built-in Barbecue

Financial

  • Sales Price$1,136,000
  • Real Estate Tax $5,558/yr
  • HOA $288
View Virtual Tour

Desert Ridge

33.6836° N, 111.9688° W

Explore

Let’s Get to Work

Whether buying, selling, or investing, Nick brings the market knowledge, strategy, and representation needed to move forward with confidence.

Follow Me on Instagram