Leave a Message

By providing your contact information to Nick Steffes, your personal information will be processed in accordance with Nick Steffes's Privacy Policy. By checking the box(es) below, you expressly consent to receive marketing or promotional real estate communication from Nick Steffes in the manner selected by you. For SMS text messages, message frequency varies. Message and data rates may apply. Consent is not a condition of purchase of any goods or services. You may opt out of receiving further communications from Nick Steffes at any time. To opt out of receiving SMS text messages, reply STOP to unsubscribe. SMS text messaging is subject to our Terms of Use.

Thank you for your message. I will be in touch with you shortly.

4410 N LONGVIEW Avenue 126
SEE ALL PHOTOS
4410 N LONGVIEW Avenue 126
Courtesy of Compass, Mimi M Khaleghi Listing Contact: 480-217-3305 
Sold

4410 N LONGVIEW Avenue 126

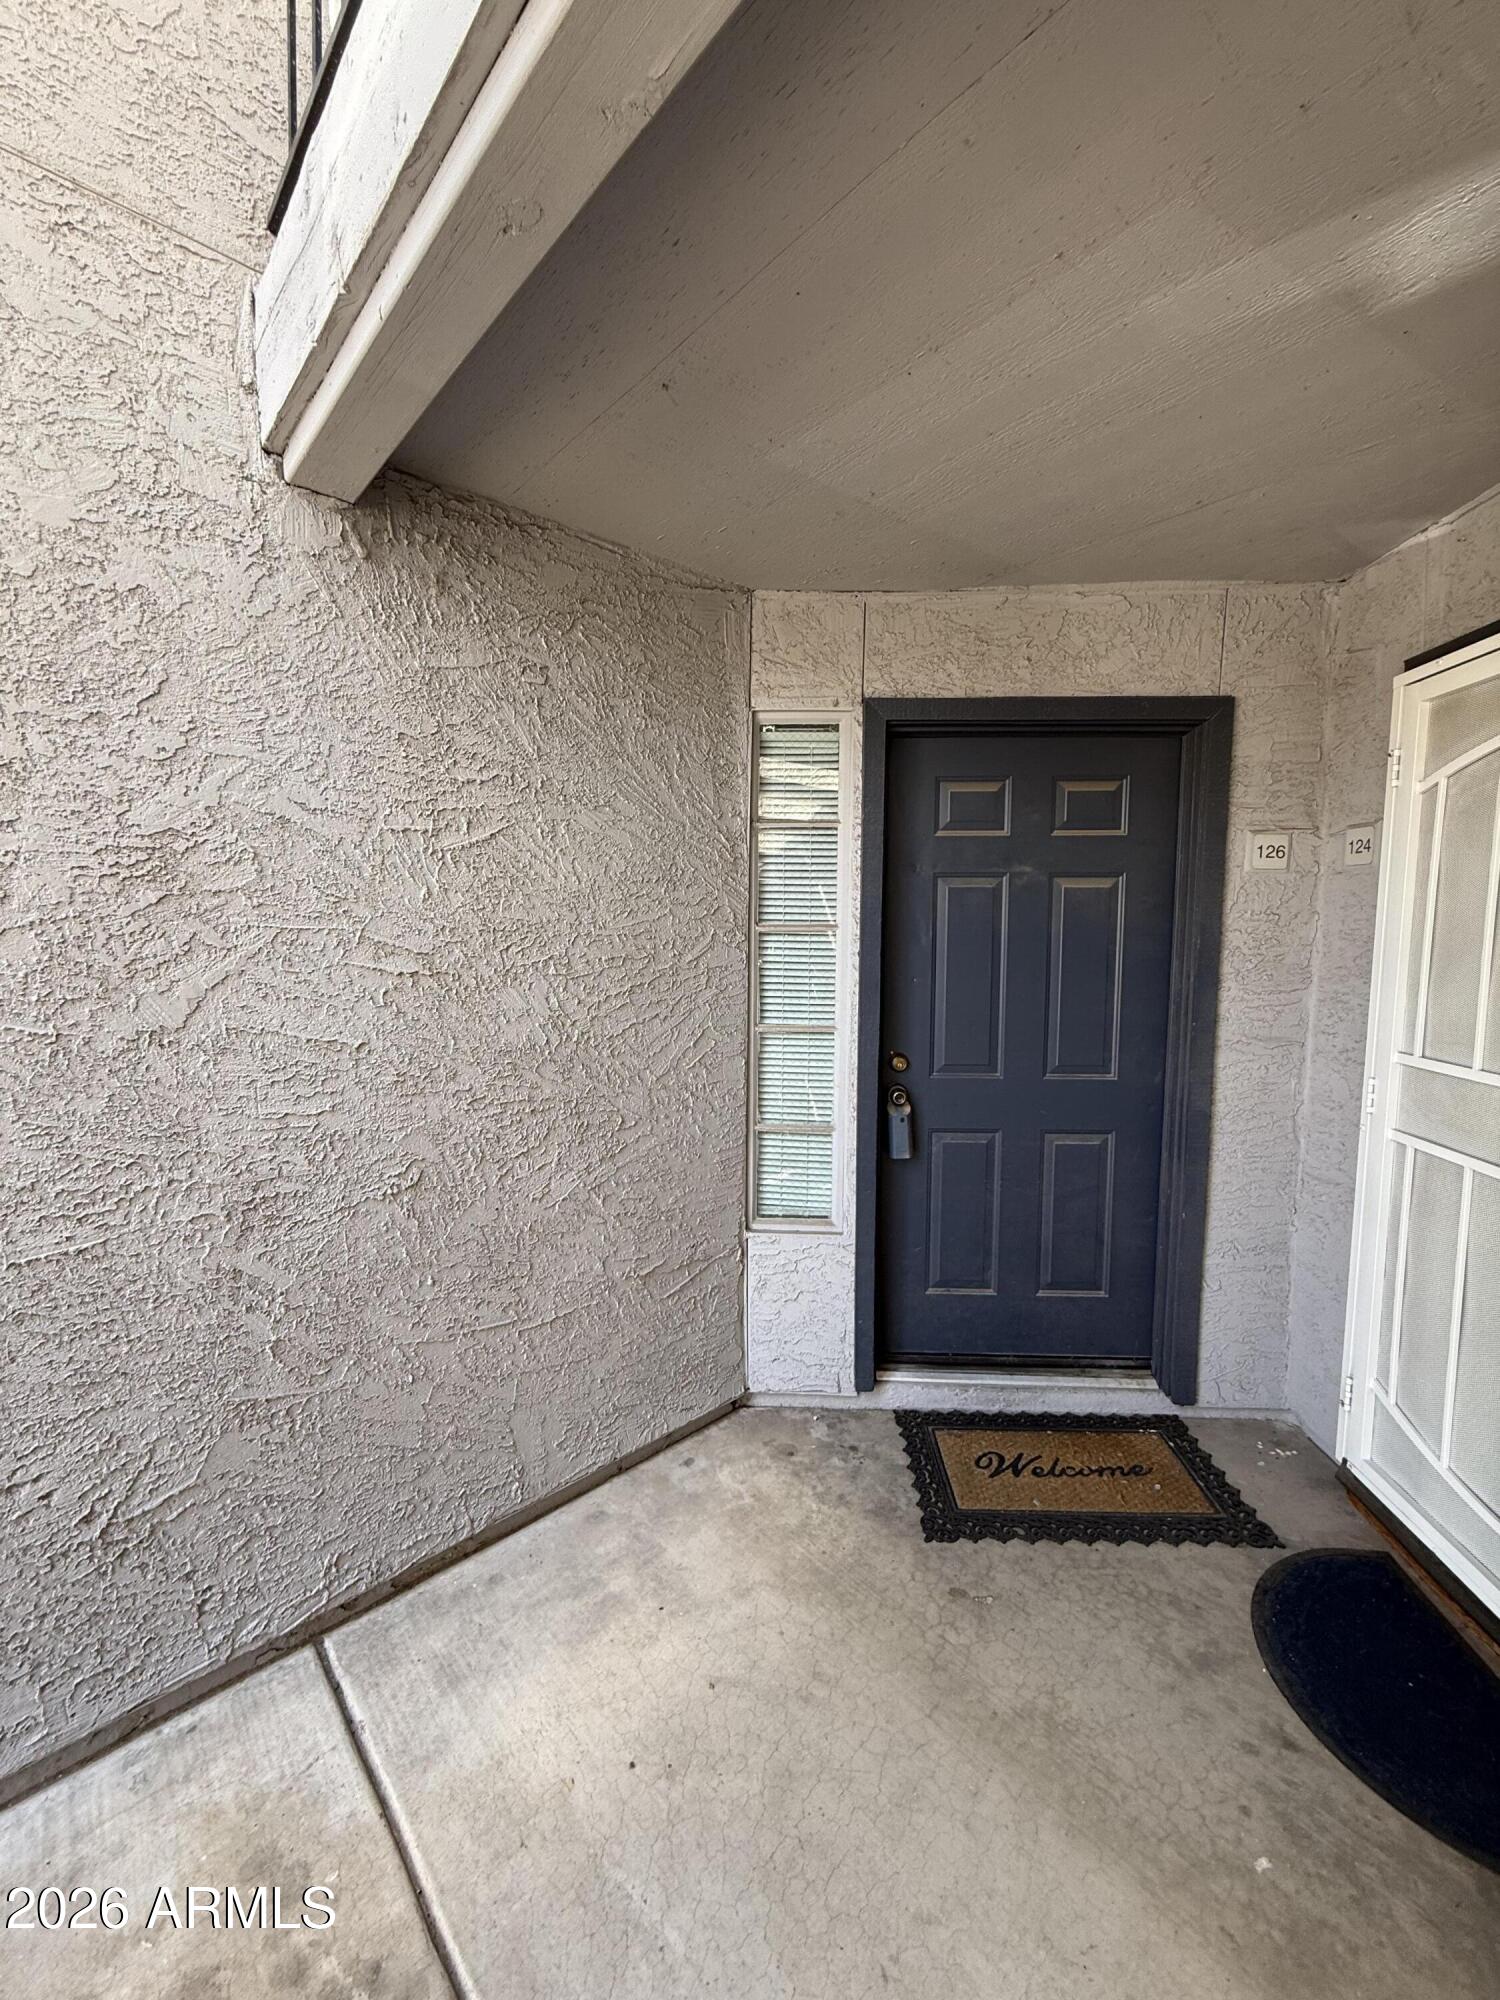
4410 N LONGVIEW Avenue 126, Phoenix, AZ 85014

$138,000
Investor Special in Prime Phoenix Location
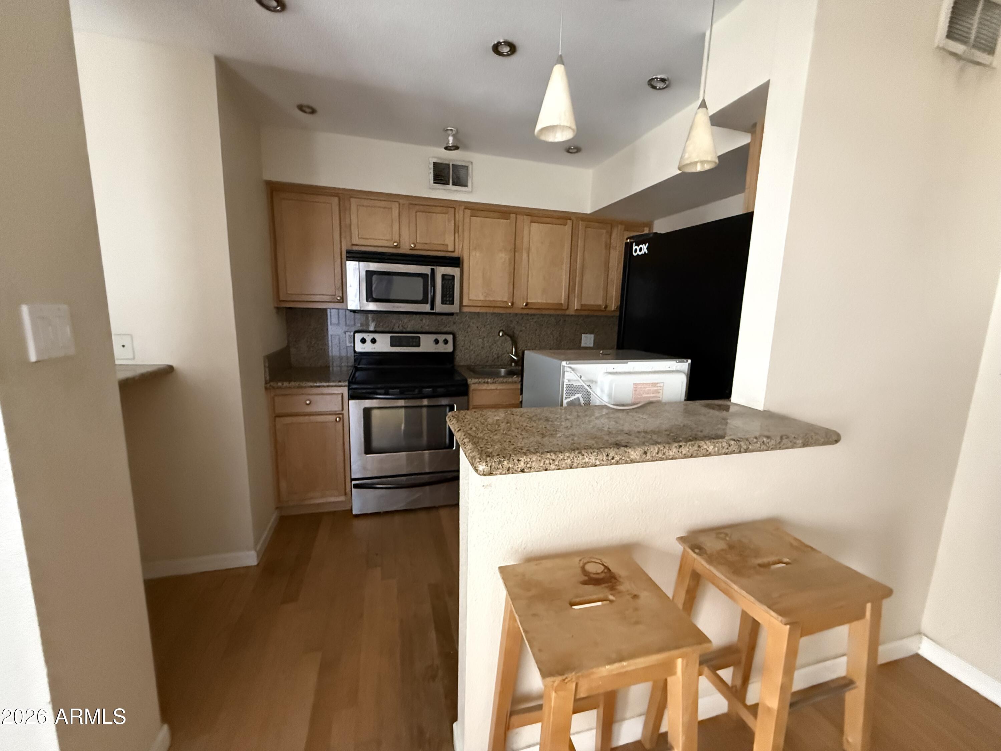
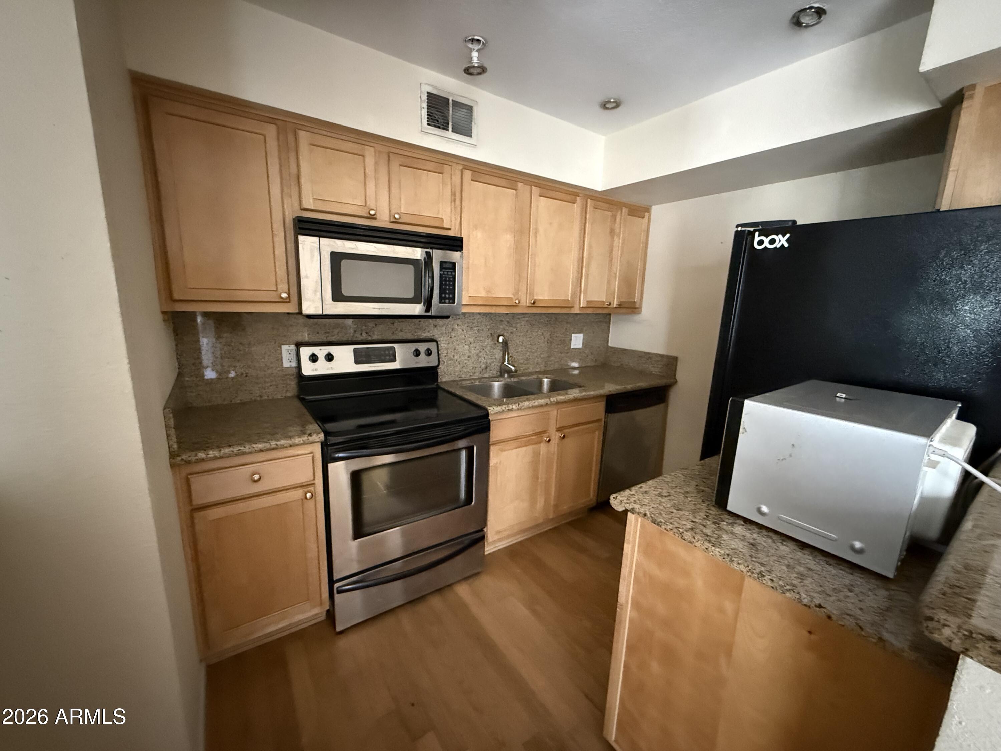
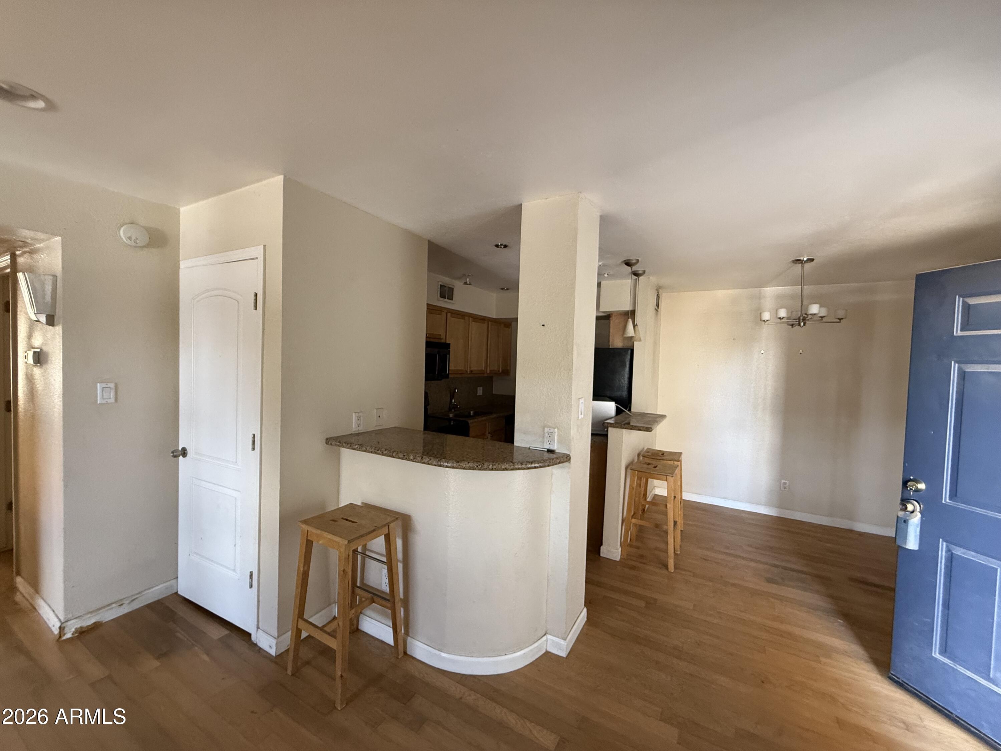
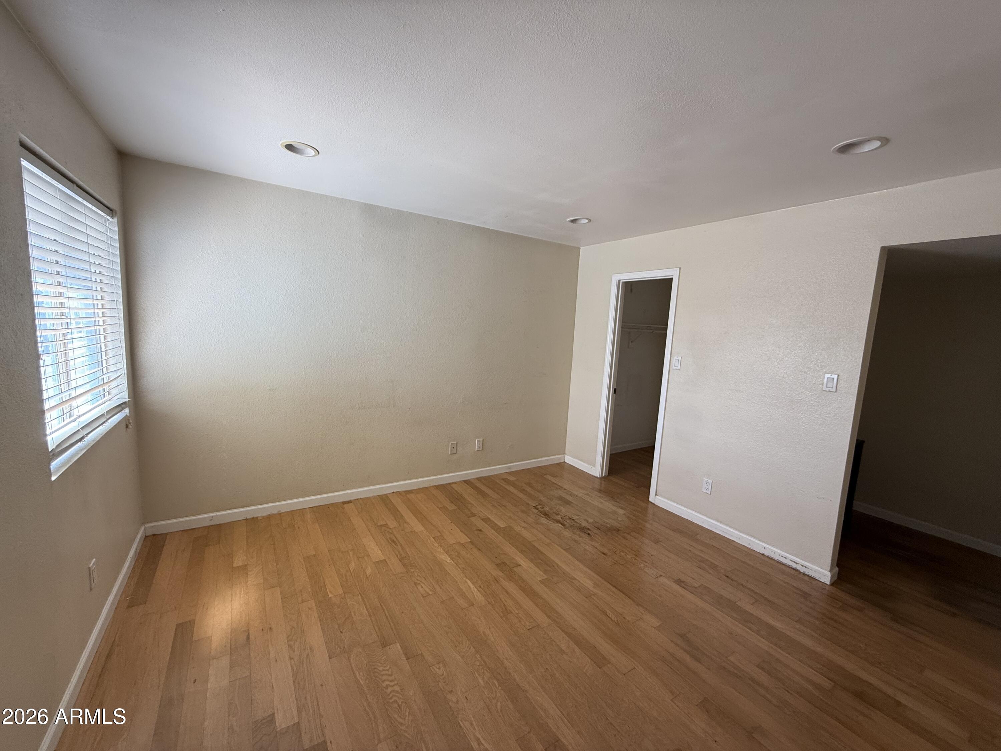
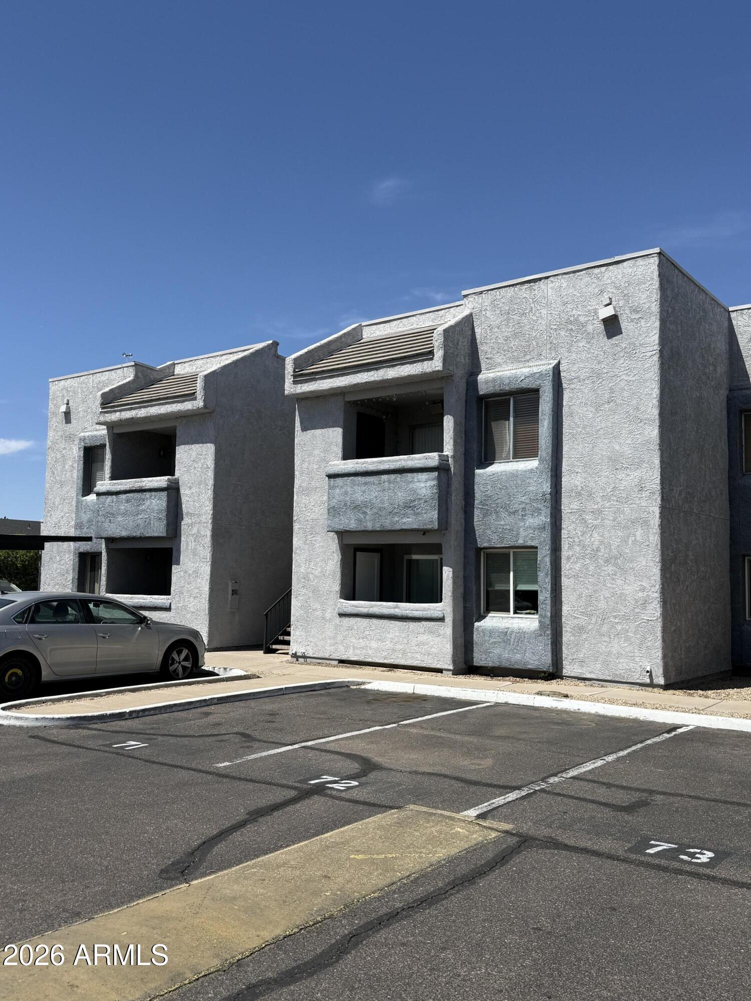
Located in a gated community near the highly sought-after Biltmore corridor, this 2-bedroom, 2-bath condo presents a compelling opportunity for investors, renovators, or buyers looking to create value through customization.
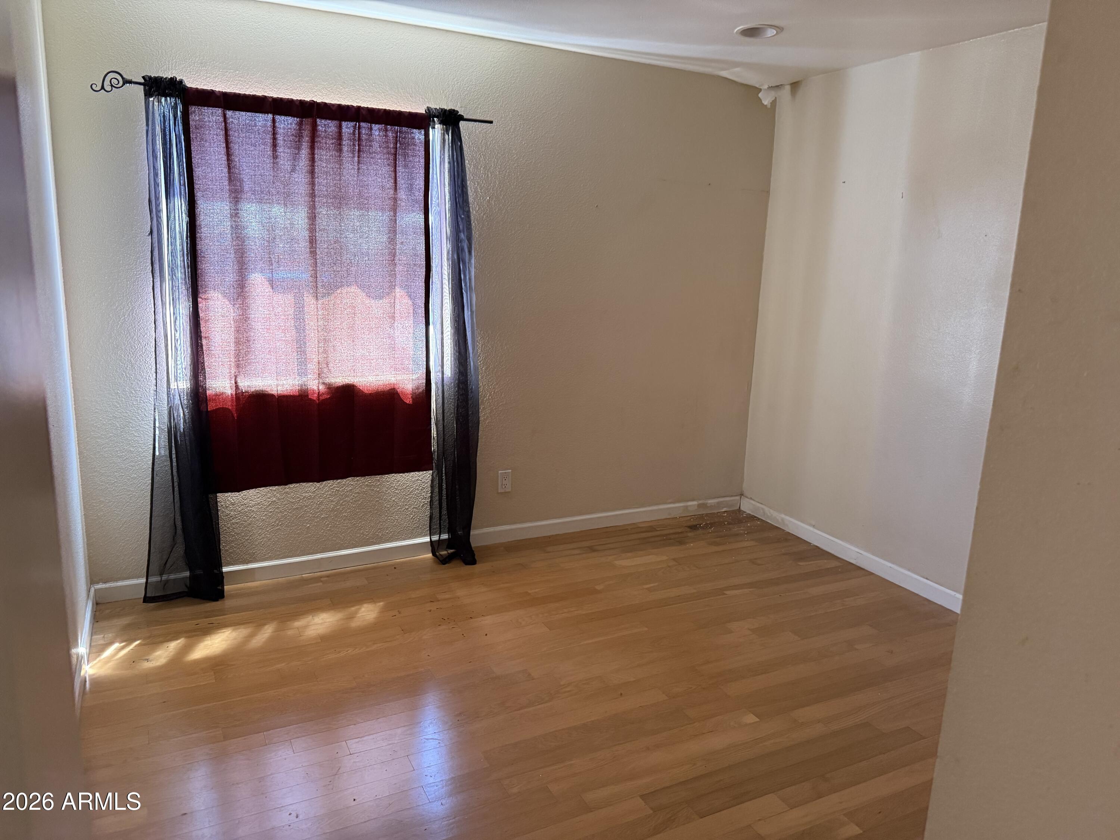
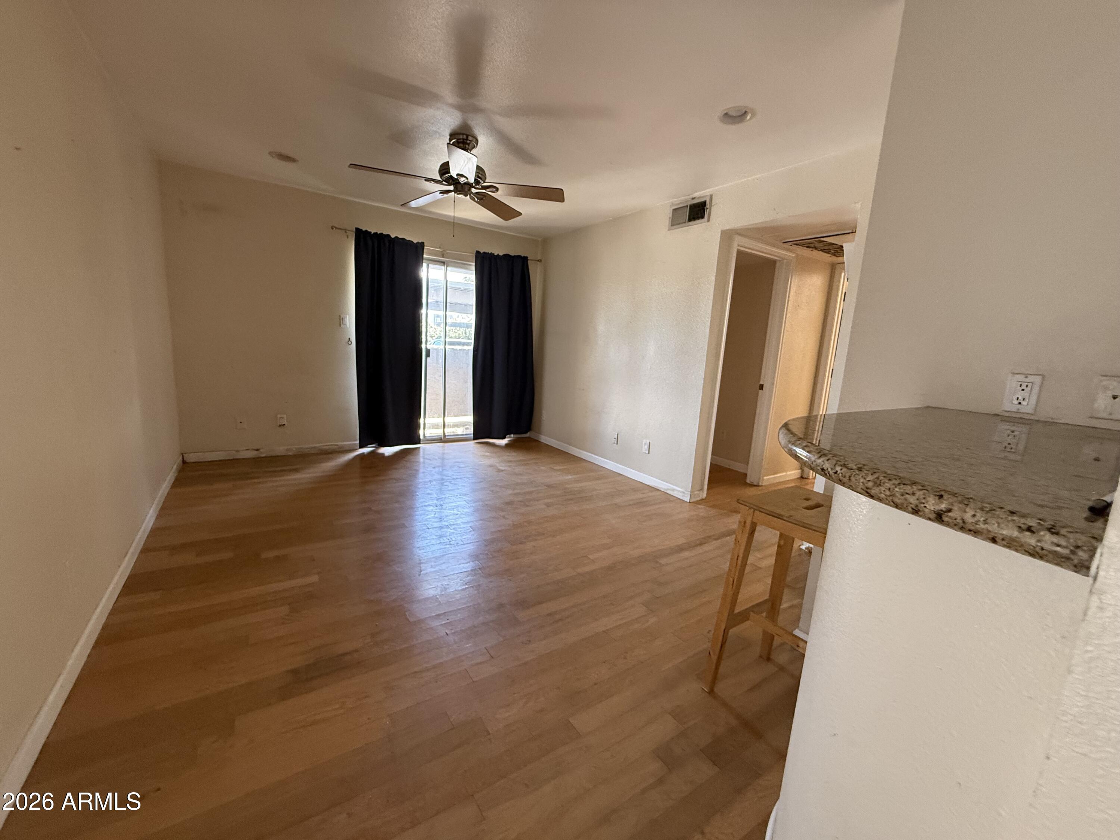
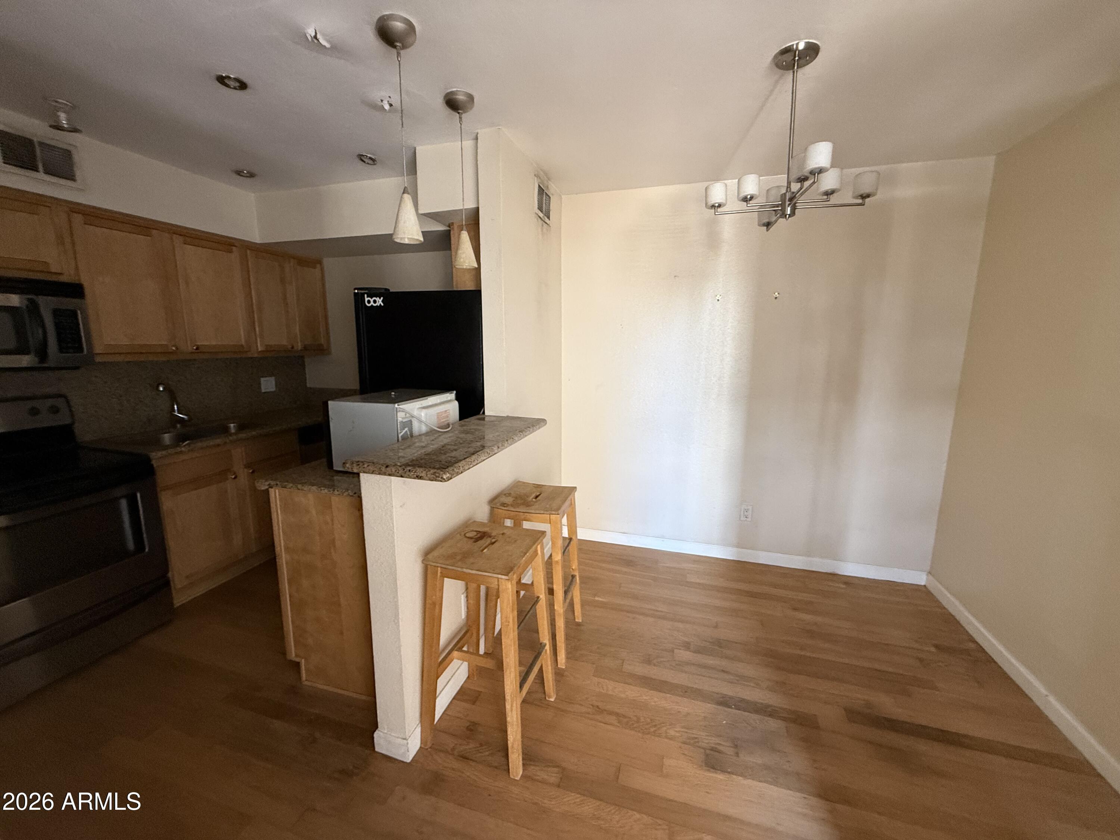
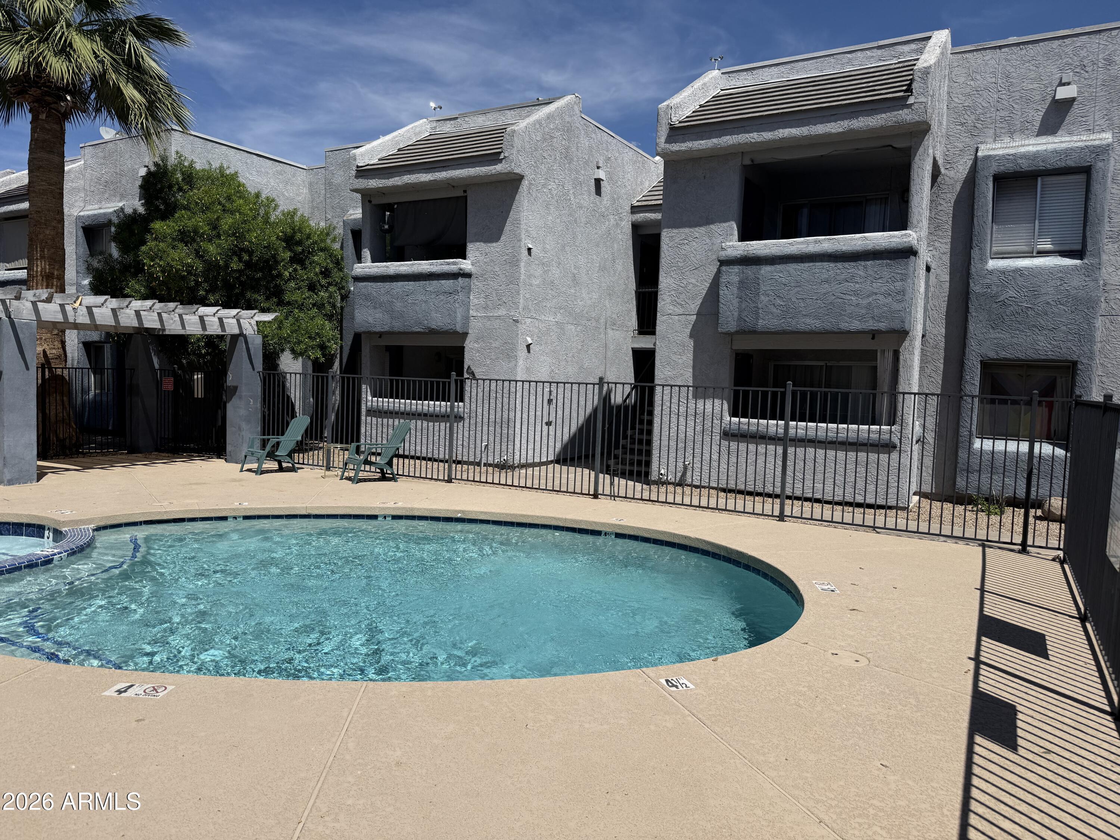
The unit offers a functional layout with spacious bedrooms and an open living area, providing a strong foundation for a full renovation or reimagined design. Positioned within a well-established community featuring a pool, spa, and mature landscaping, the setting adds long-term appeal and livability.
Enjoy close proximity to top dining, shopping, entertainment, and convenient freeway access, making this an ideal location for both primary residence or investment potential.
Property is being sold as-is.

2
beds

2
baths

860 Sq.Ft. LIVING AREA

926 Sq.Ft. lot

Features & Amenities

Interior

  • total bedrooms2
  • Total bathrooms2
  • full bathrooms2
  • APPLIANCES Dryer, Washer, Refrigerator
  • other interior Features Eat-in Kitchen, Breakfast Bar, Full Bth Master Bdrm

Area & Lot

  • Status Sold
  • Date Sold April 28, 2026
  • Living Area860 Sq.Ft.
  • Lot Area926 Sq.Ft.
  • MLS® ID7013243
  • TypeCondo
  • YEAR BUILT1985
  • NeighborhoodPhoenix
  • Elementary SchoolMadison #1 Elementary School
  • Middle SchoolMadison #1 Elementary School
  • High SchoolNorth High School
  • School DistrictPhoenix Union High School District

Exterior

  • STORIES2
  • water SourceCity Water
  • roofBuilt-Up
  • lot featuresNone
  • parkingAssigned
  • HEAT TYPEOther
  • AIR CONDITIONINGOther
  • sewerPublic Sewer
  • other exterior FeaturesBalcony

Financial

  • Sales Price$138,000
  • Real Estate Tax $613/yr
  • HOA $324/mo

Phoenix

Indulge in flavorful experiences that transcend borders.

Explore

Let’s Get to Work

Whether buying, selling, or investing, Nick brings the market knowledge, strategy, and representation needed to move forward with confidence.

Follow Me on Instagram