
Leave a Message

By providing your contact information to Nick Steffes, your personal information will be processed in accordance with Nick Steffes's Privacy Policy. By checking the box(es) below, you expressly consent to receive marketing or promotional real estate communication from Nick Steffes in the manner selected by you. For SMS text messages, message frequency varies. Message and data rates may apply. Consent is not a condition of purchase of any goods or services. You may opt out of receiving further communications from Nick Steffes at any time. To opt out of receiving SMS text messages, reply STOP to unsubscribe. SMS text messaging is subject to our Terms of Use.

Thank you for your message. I will be in touch with you shortly.

4416 E Roy Rogers Road
SEE ALL PHOTOS
4416 E Roy Rogers Road
Courtesy of Compass, Taylor D. Mason Listing Contact: 435-654-8967 
Leased

4416 E Roy Rogers Road

4416 E Roy Rogers Road, Cave Creek, AZ 85331

$8,150/month
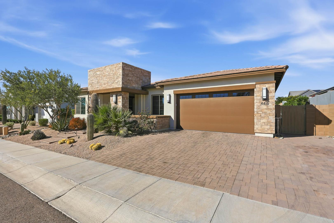
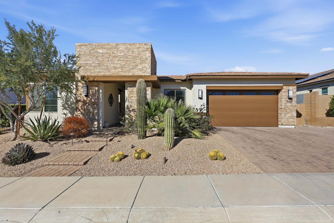
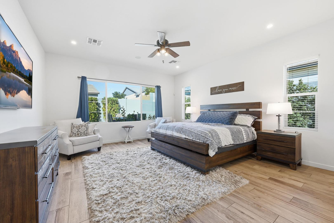
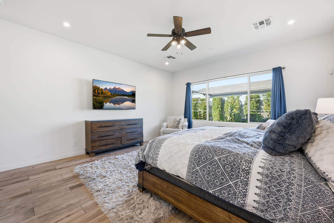
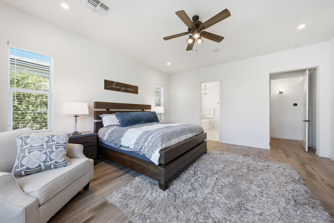
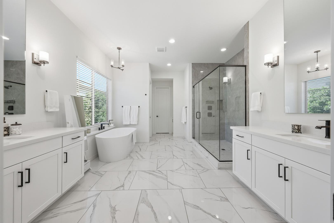
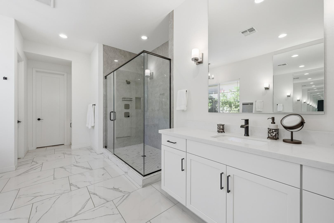
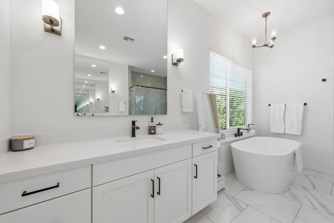
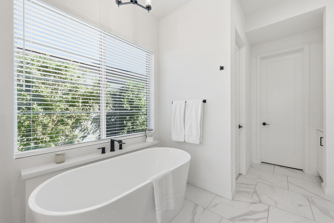
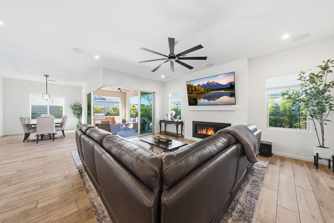
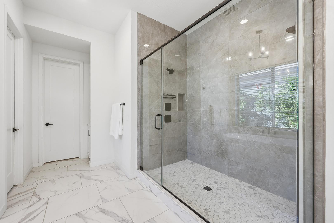
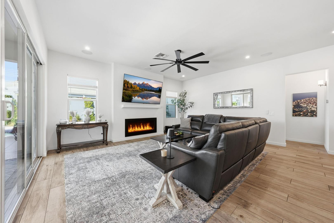
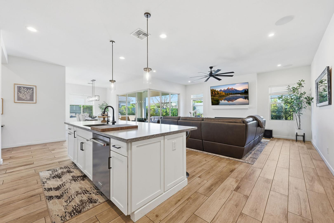
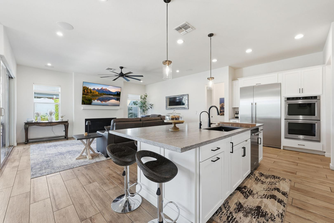
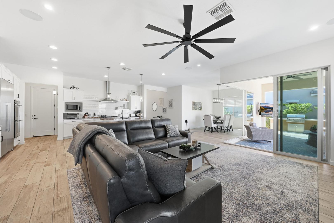
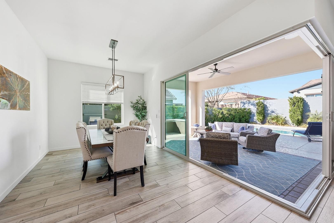
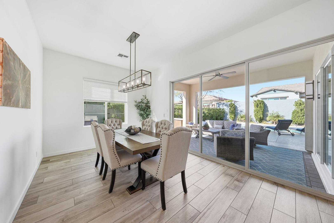
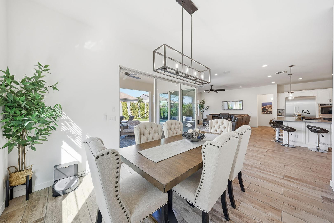
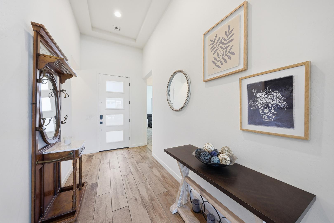
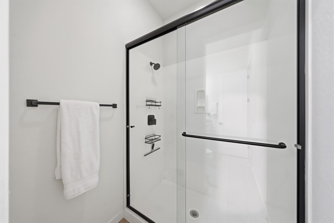
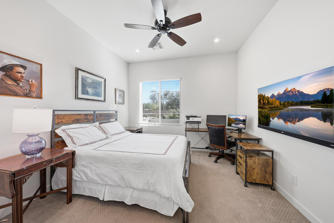
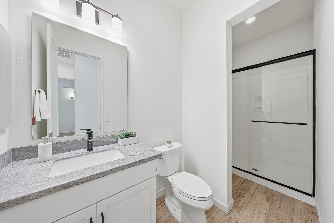
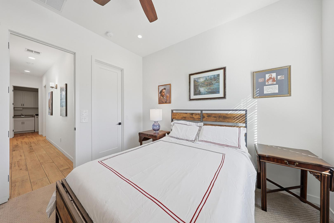
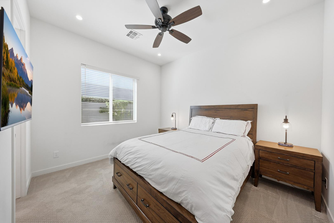
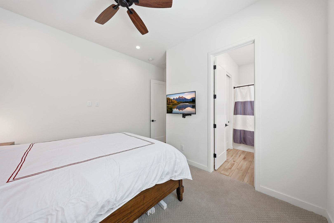
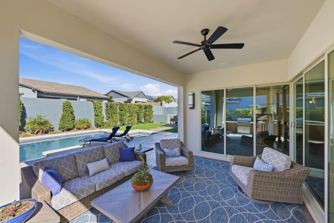
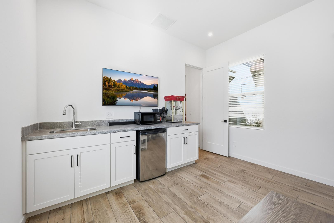
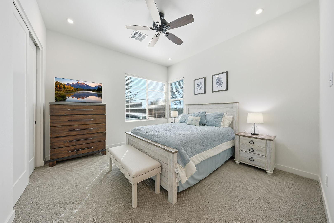
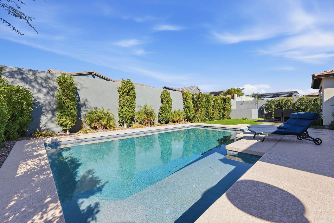
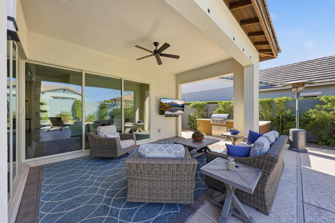
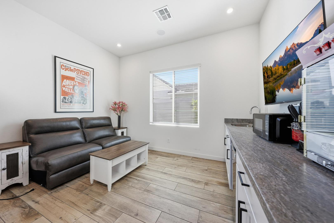
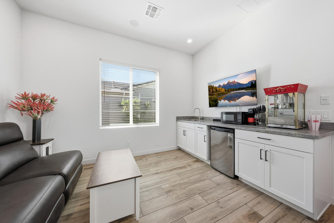
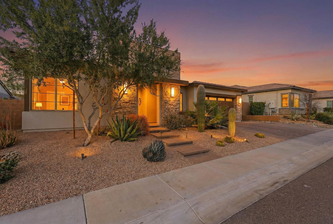
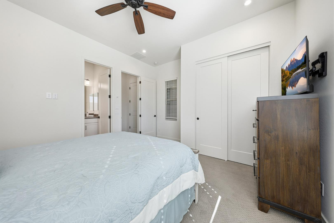
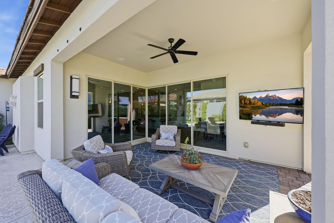
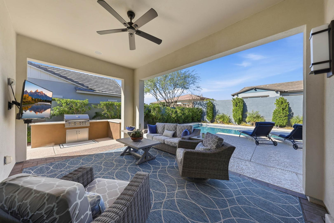
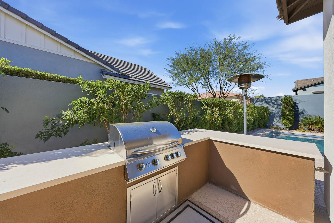
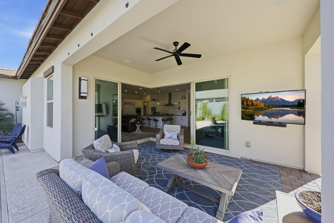
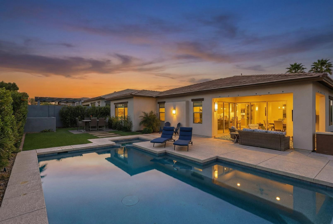
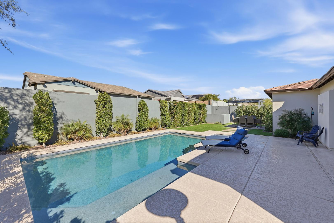
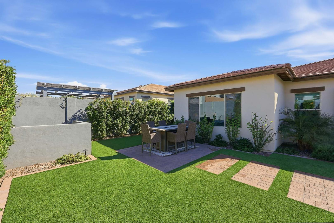
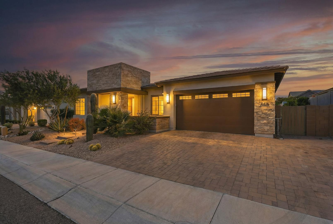
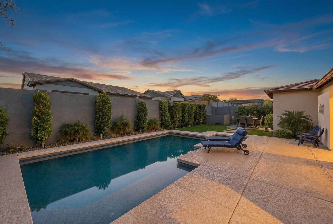
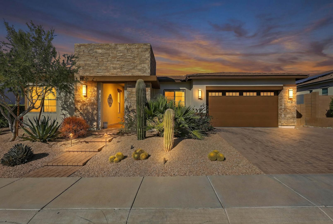
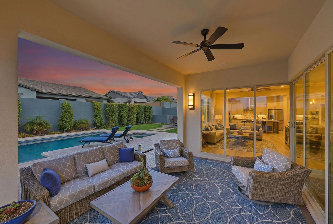
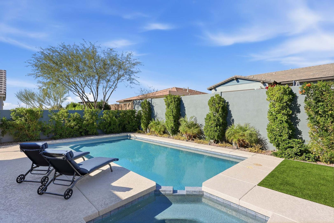
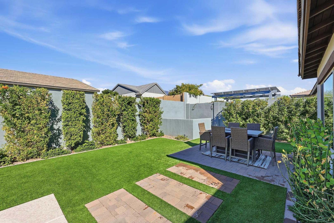
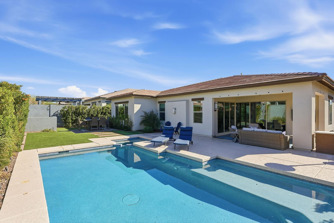
Now available as a long-term luxury furnished rental. This single-level home is ideally situated within an exclusive 19-home gated enclave. Built in 2022, the residence offers modern design, exceptional privacy, and effortless indoor-outdoor living. The thoughtfully designed floor plan includes an attached casita, perfect for guests, multigenerational living, or a private home office. The open-concept great room flows seamlessly to the backyard through expansive sliding doors, creating the ultimate Arizona lifestyle experience. The resort-style outdoor space features a heated pool and spa, a built-in grill, and a low-maintenance private backyard ideal for relaxing or entertaining year-round.

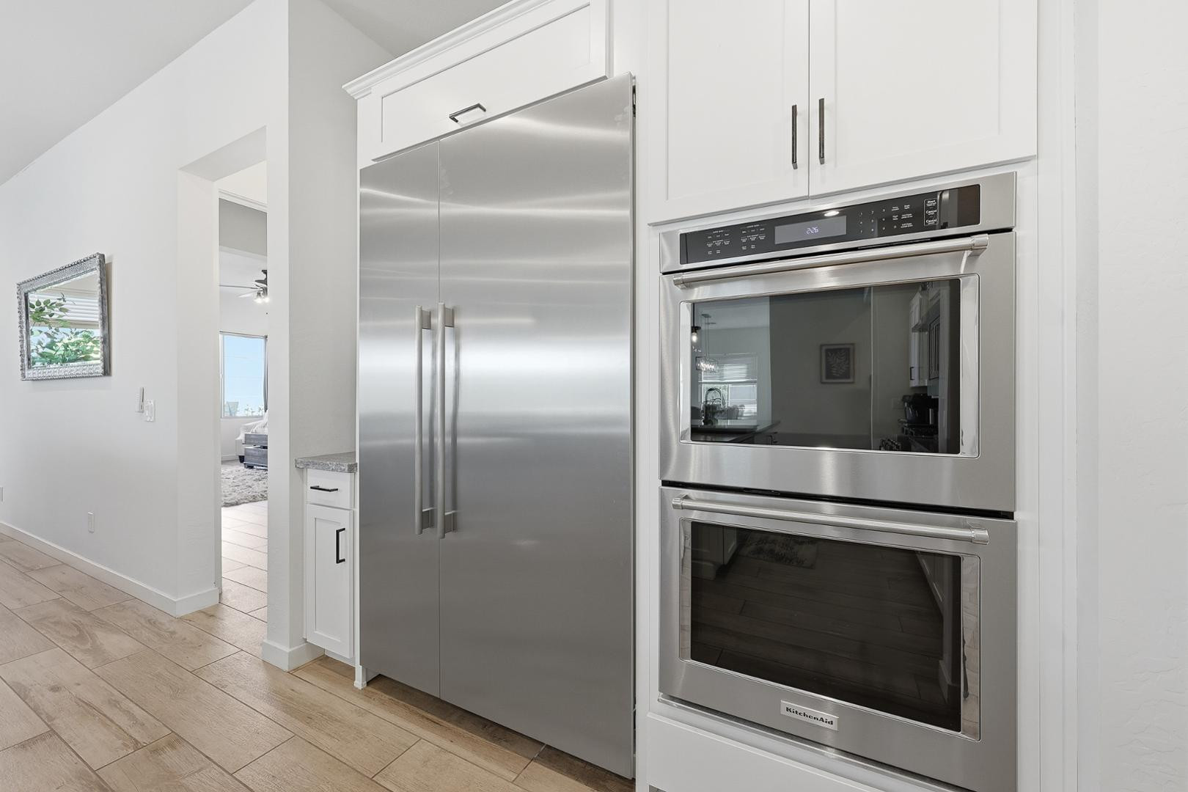
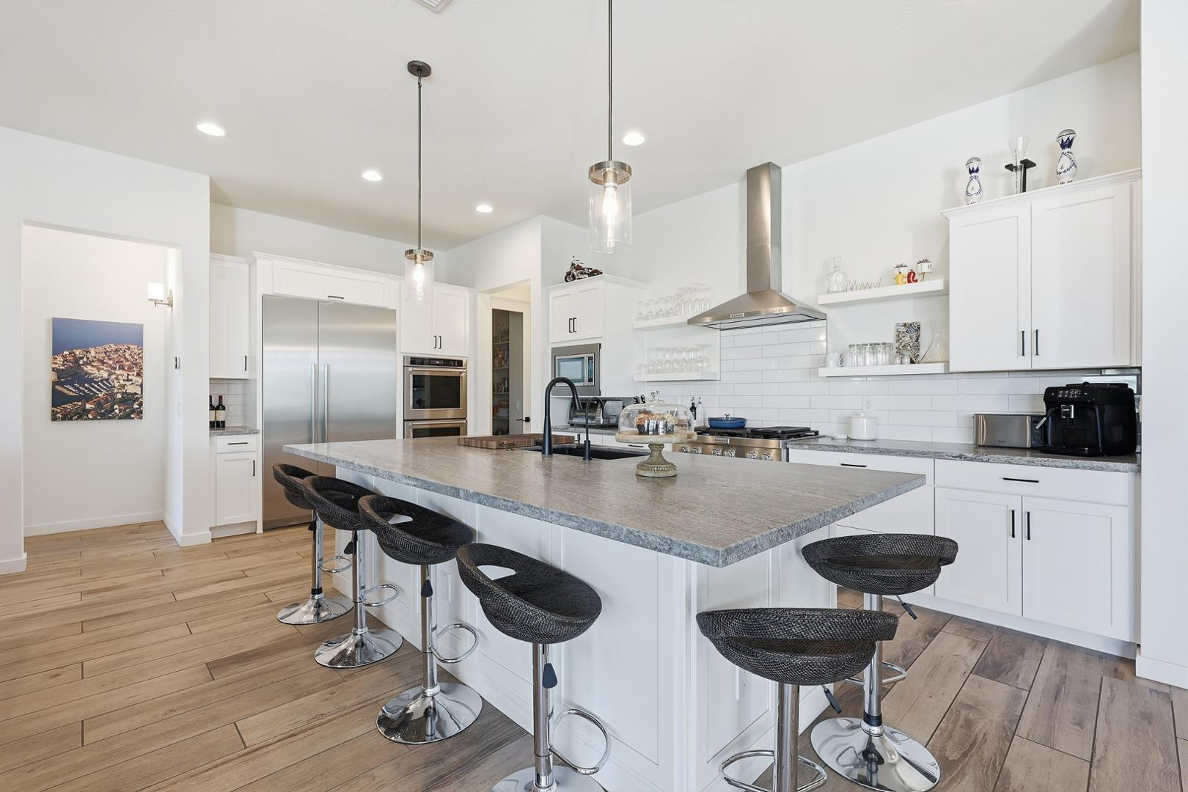
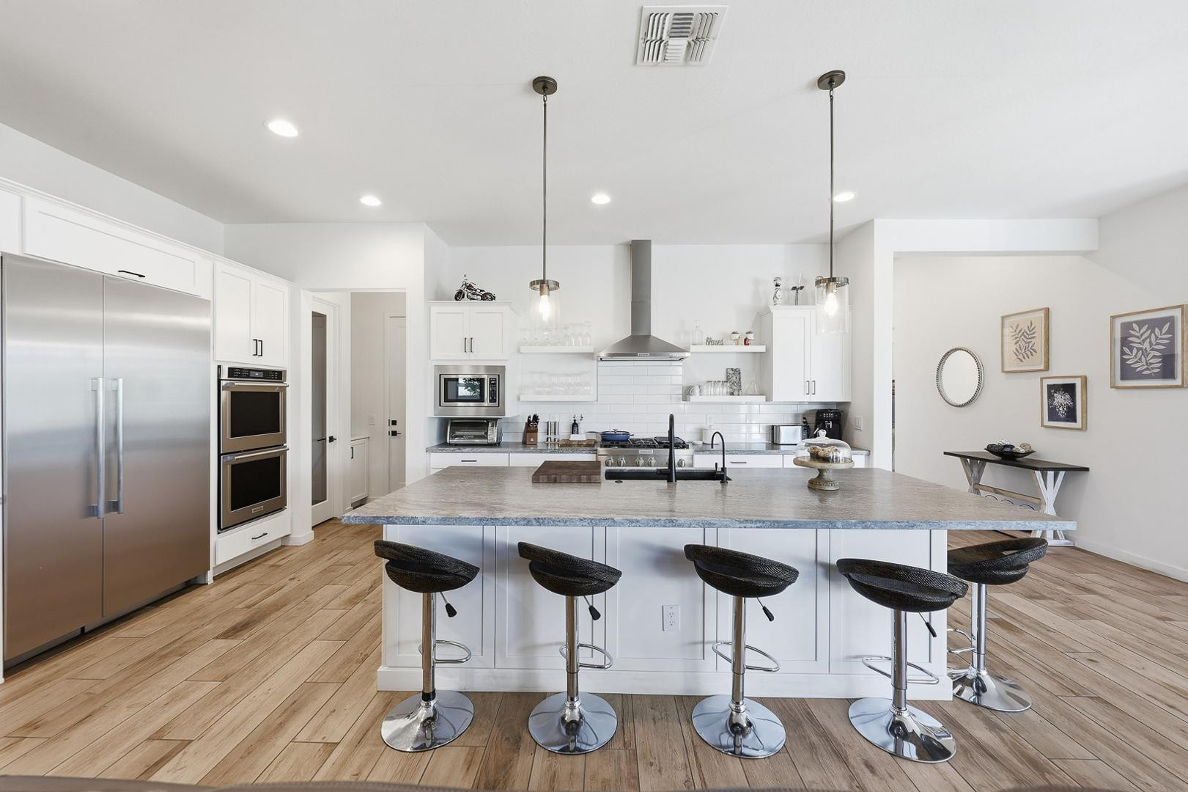
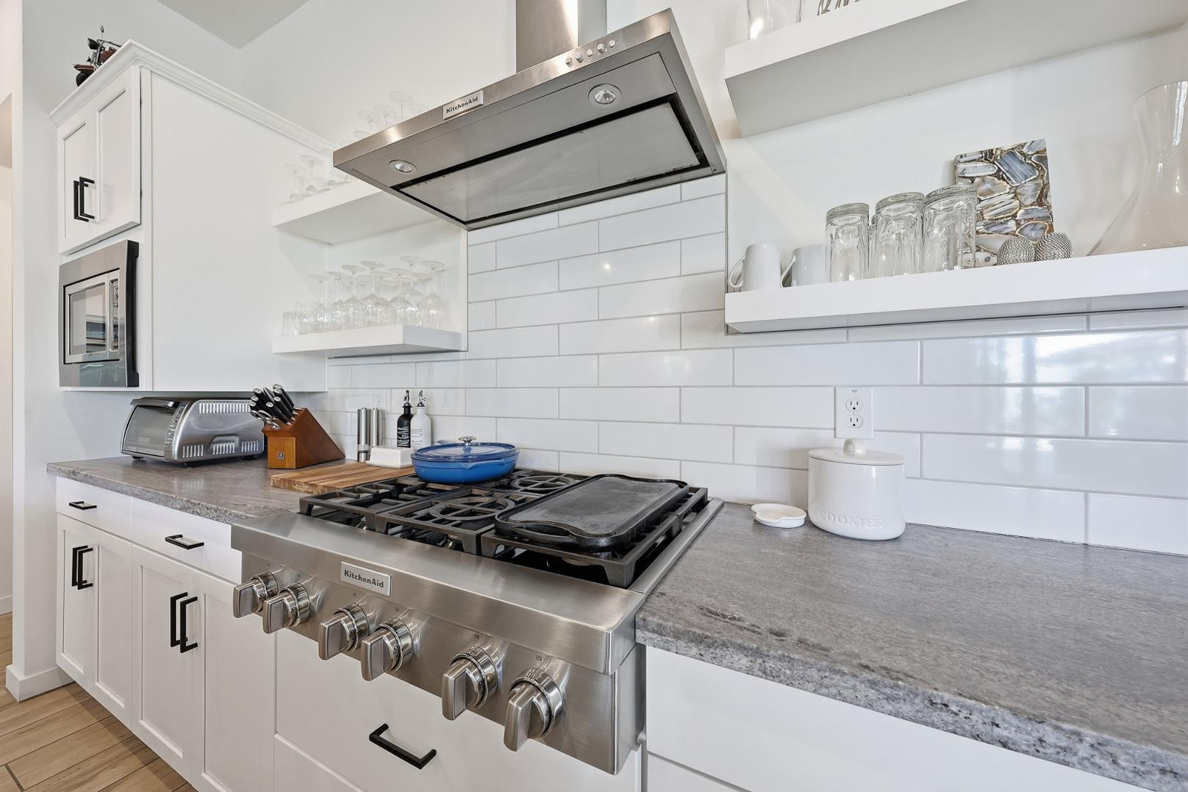
The chef's kitchen is equipped with premium KitchenAid and Thermador appliances, generous island seating, and comes fully equipped for a turnkey living experience.
This beautifully appointed home offers comfort, style, and convenience within a secure gated community.

4
beds

4
baths

3,057 Sq.Ft. LIVING AREA

9,938 Sq.Ft. lot

Features & Amenities

Interior

  • total bedrooms4
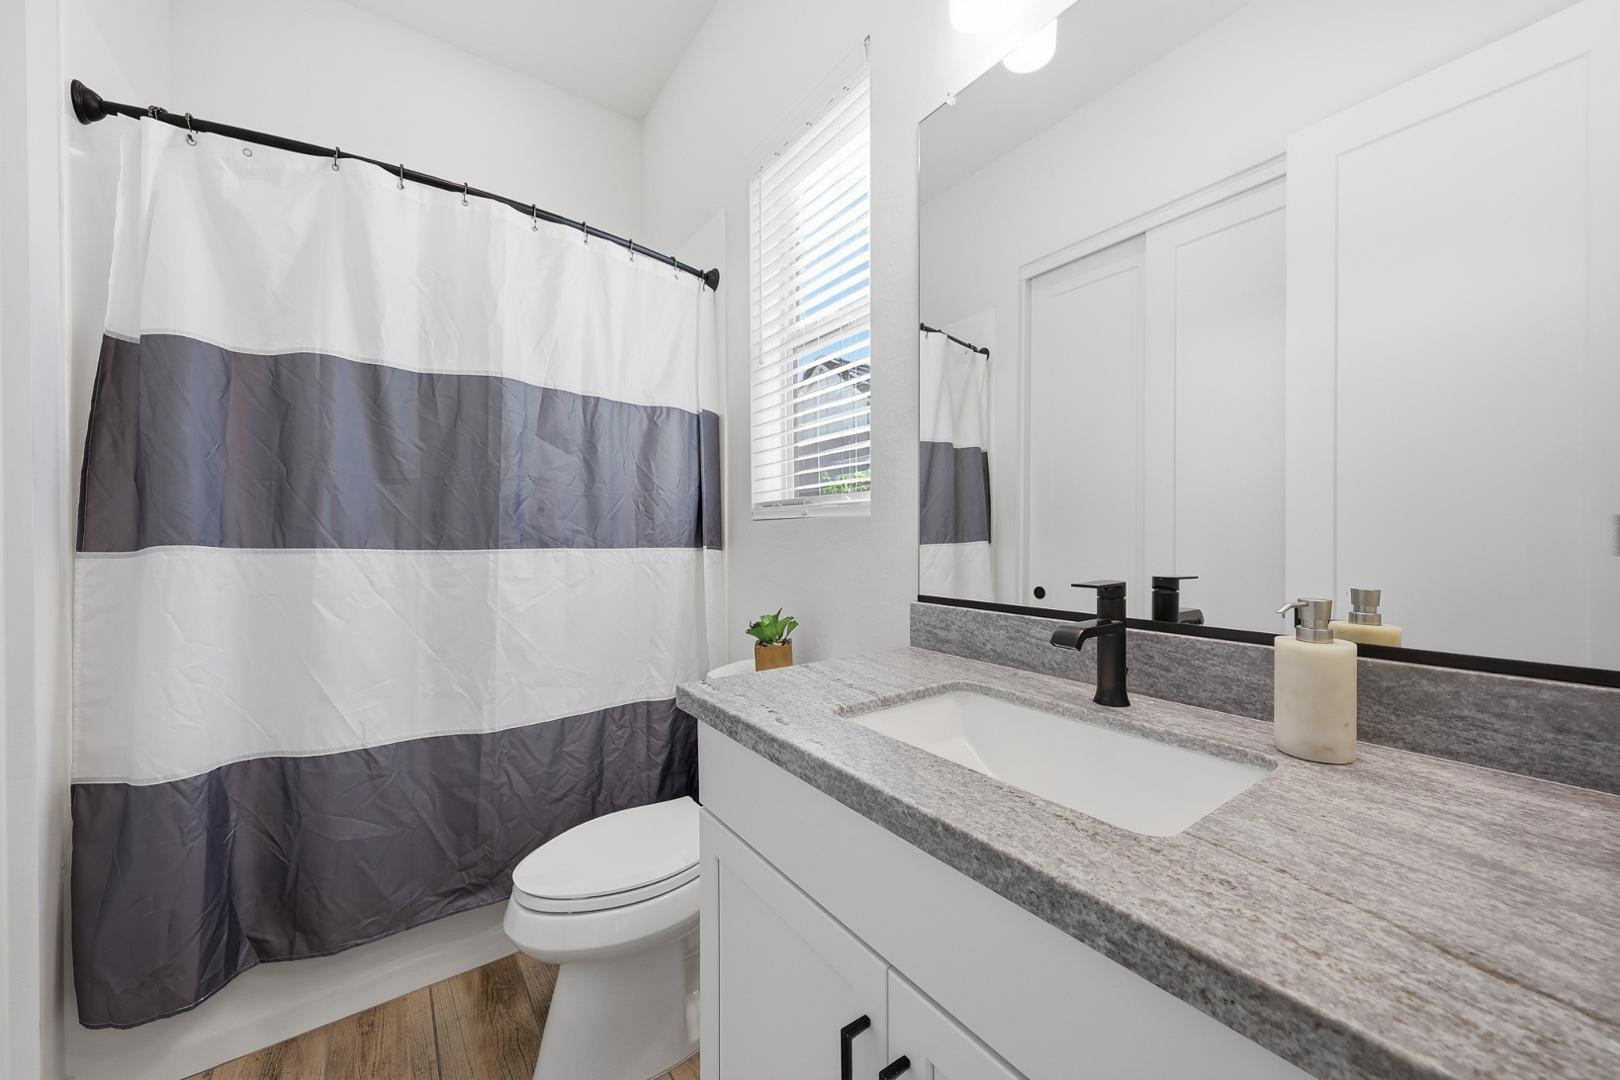
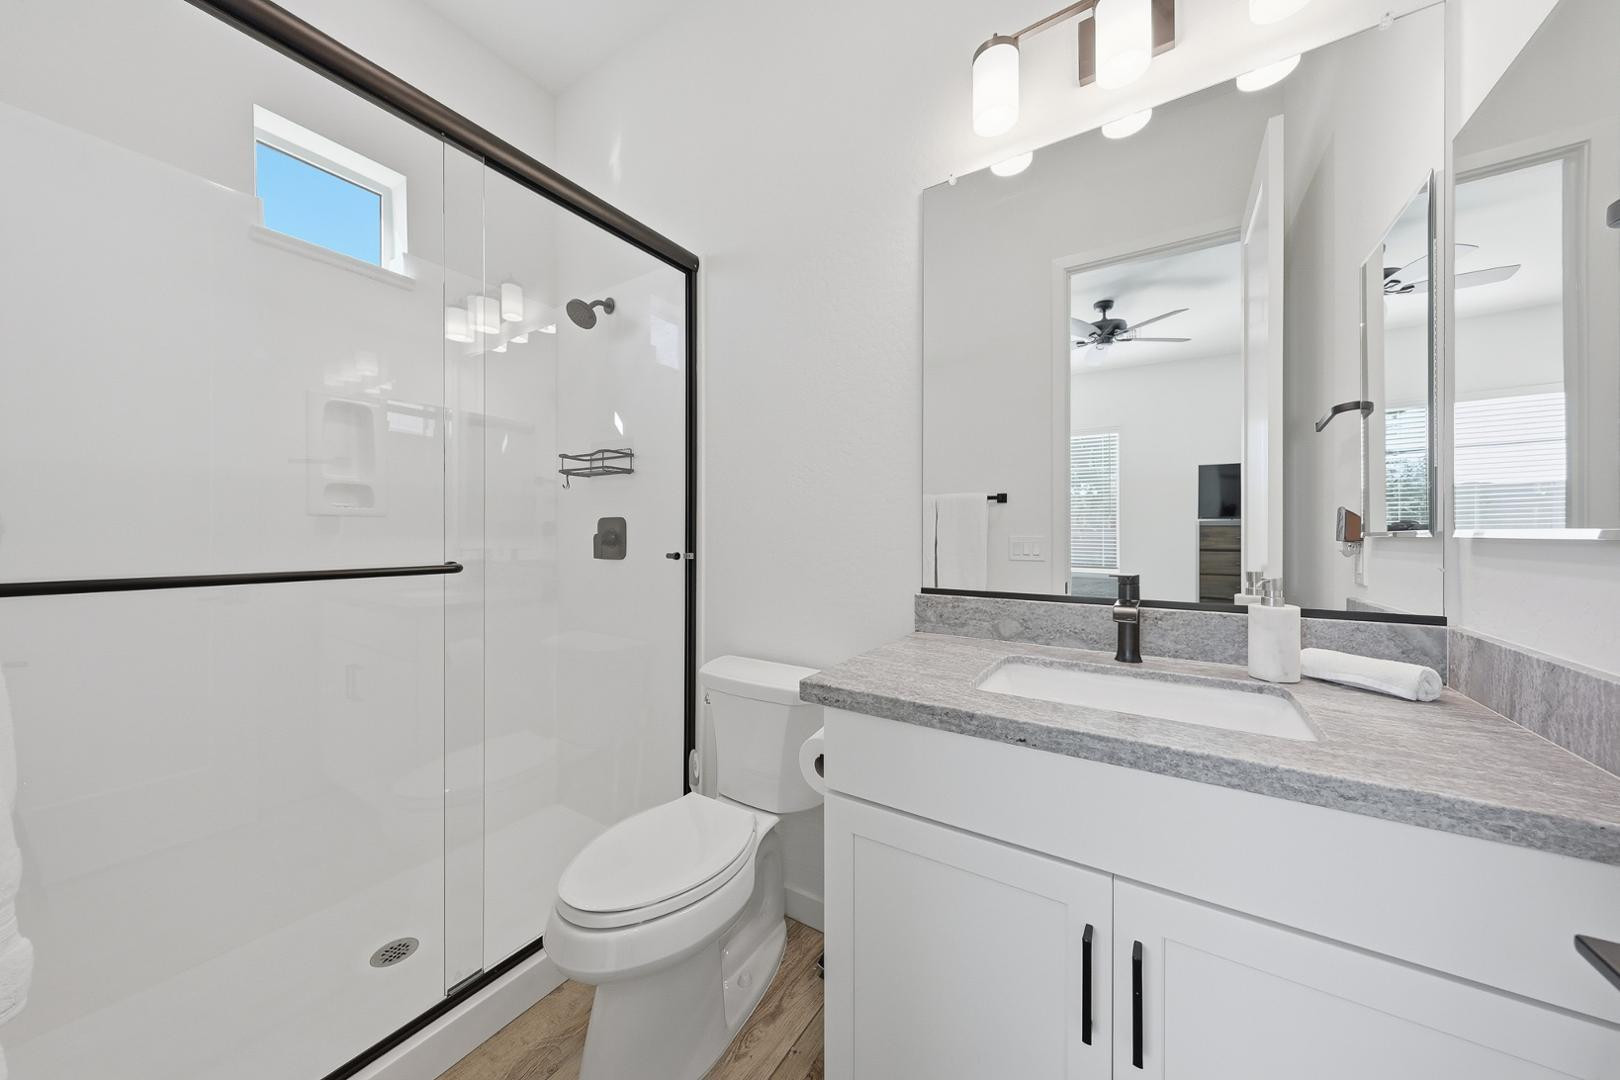
  • Total bathrooms4
  • full bathrooms4
  • Flooring Carpet, Tile
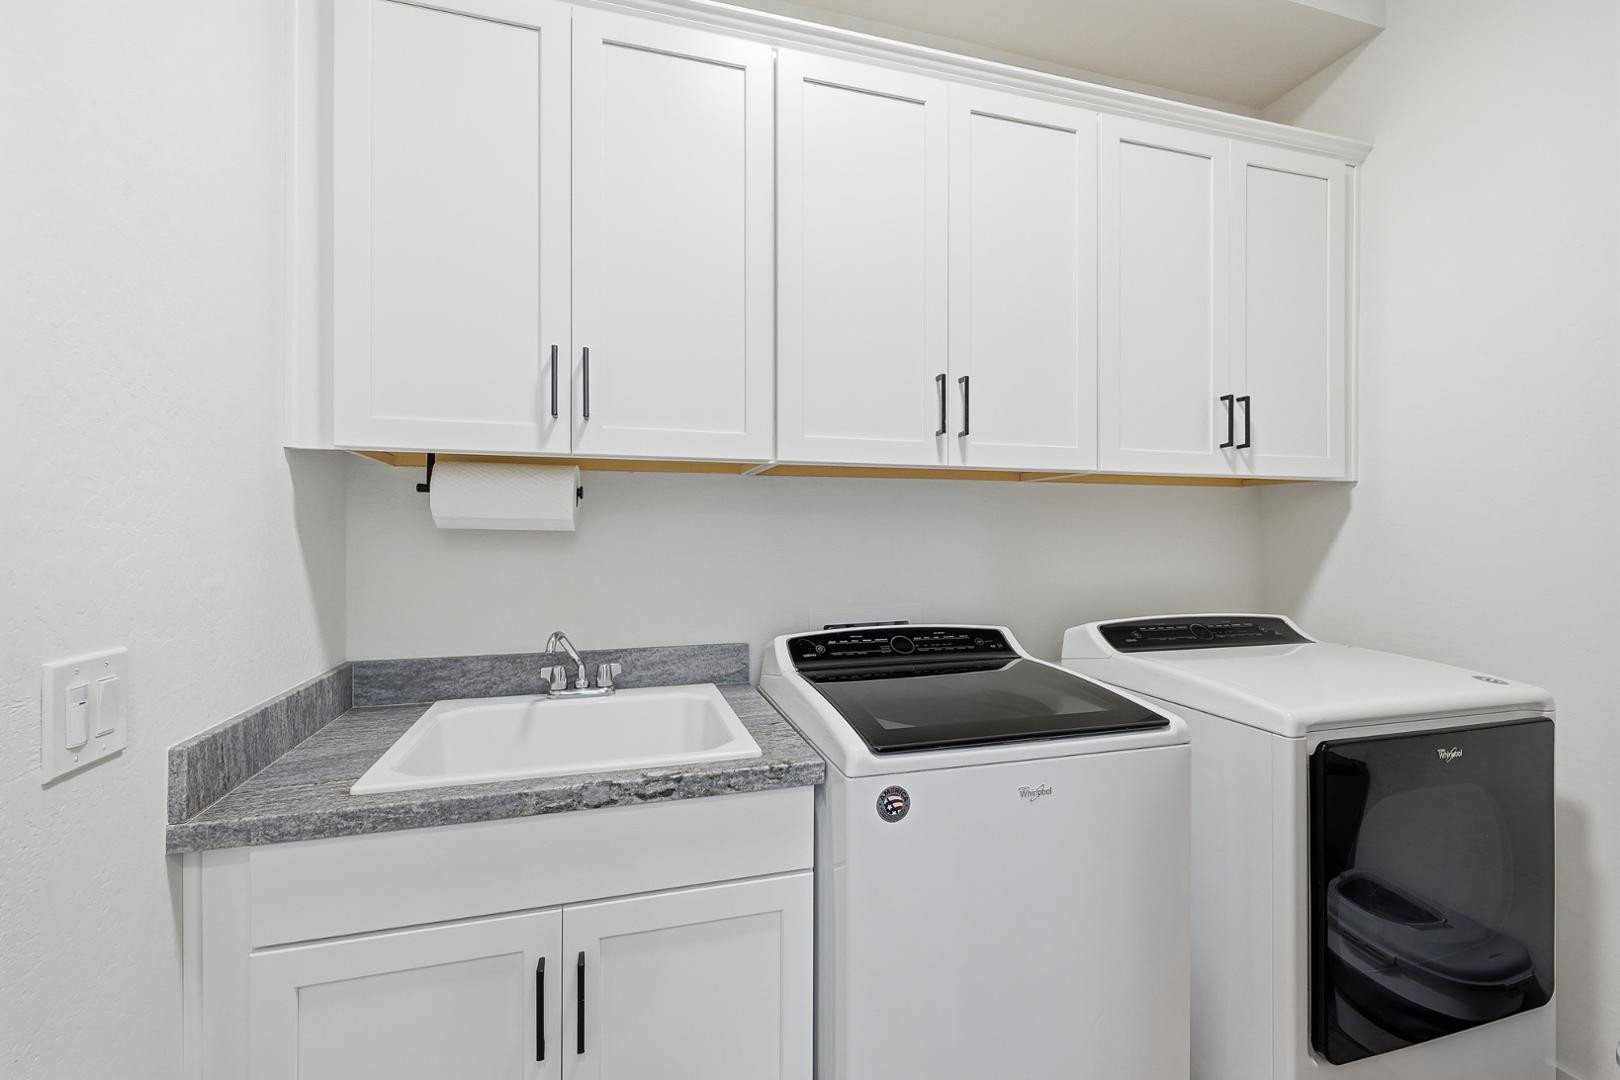
  • APPLIANCES Washer, Dryer, Refrigerator, Microwave, Disposal, Dishwasher, Gas Cooktop
  • other interior Features Walk-in Pantry, Non-laminate Counter, Kitchen Island

Area & Lot

  • Status Leased
  • Date Leased April 24, 2026
  • Living Area3,057 Sq.Ft.
  • Lot Area9,938 Sq.Ft.
  • MLS® ID7003927
  • TypeResidential
  • YEAR BUILT2021
  • NeighborhoodPhoenix
  • Elementary SchoolDesert Willow Elementary School
  • Middle SchoolSonoran Trails Middle School
  • High SchoolCactus Shadows High School

Exterior

  • STORIES1
  • Garage Space3.0
  • PoolHeated
  • parkingAttached Garage, Driveway
  • HEAT TYPENatural Gas
  • AIR CONDITIONINGCentral Air
  • other exterior FeaturesBuilt-in BBQ

Financial

  • Lease Price$8,150/mo

Phoenix

Indulge in flavorful experiences that transcend borders.

Explore

Let’s Get to Work

Whether buying, selling, or investing, Nick brings the market knowledge, strategy, and representation needed to move forward with confidence.

Follow Me on Instagram