Leave a Message

By providing your contact information to Nick Steffes, your personal information will be processed in accordance with Nick Steffes's Privacy Policy. By checking the box(es) below, you expressly consent to receive marketing or promotional real estate communication from Nick Steffes in the manner selected by you. For SMS text messages, message frequency varies. Message and data rates may apply. Consent is not a condition of purchase of any goods or services. You may opt out of receiving further communications from Nick Steffes at any time. To opt out of receiving SMS text messages, reply STOP to unsubscribe. SMS text messaging is subject to our Terms of Use.

Thank you for your message. I will be in touch with you shortly.

4421 N 53RD Lane
4421 N 53RD Lane
4421 N 53RD Lane
4421 N 53RD Lane
4421 N 53RD Lane
4421 N 53RD Lane
4421 N 53RD Lane
4421 N 53RD Lane
4421 N 53RD Lane
4421 N 53RD Lane
4421 N 53RD Lane
4421 N 53RD Lane
4421 N 53RD Lane
4421 N 53RD Lane
4421 N 53RD Lane
4421 N 53RD Lane
SEE ALL PHOTOS
4421 N 53RD Lane
4421 N 53RD Lane
4421 N 53RD Lane
4421 N 53RD Lane
4421 N 53RD Lane
4421 N 53RD Lane
4421 N 53RD Lane
4421 N 53RD Lane
4421 N 53RD Lane
4421 N 53RD Lane
4421 N 53RD Lane
4421 N 53RD Lane
4421 N 53RD Lane
4421 N 53RD Lane
4421 N 53RD Lane
4421 N 53RD Lane
Courtesy of Compass, Zachary Coty Listing Contact: 602-516-4767 
Sold

4421 N 53RD Lane

4421 N 53RD Lane, Phoenix, AZ 85031

$520,000
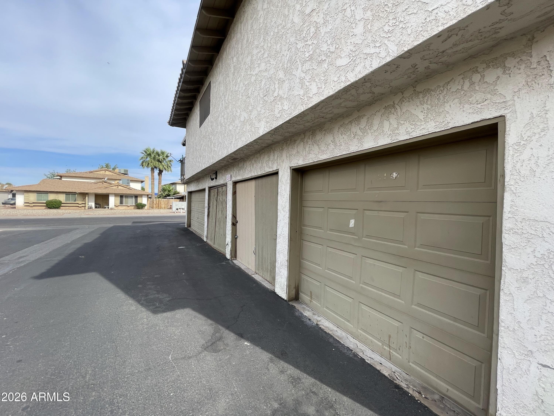
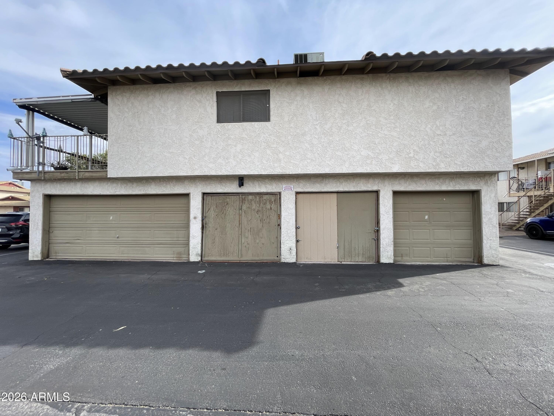
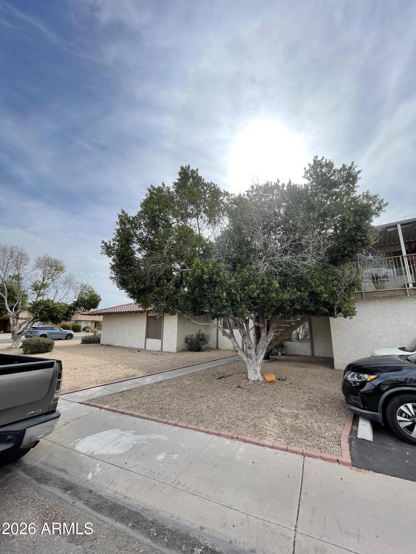
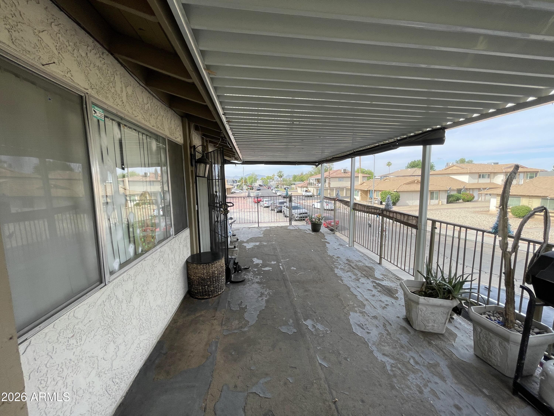
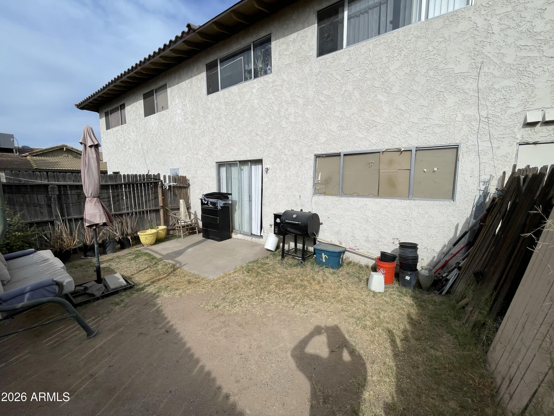
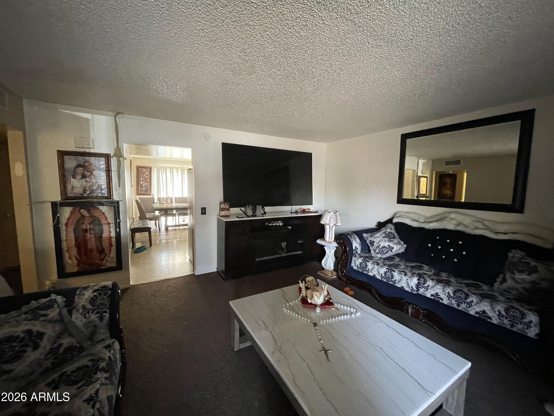
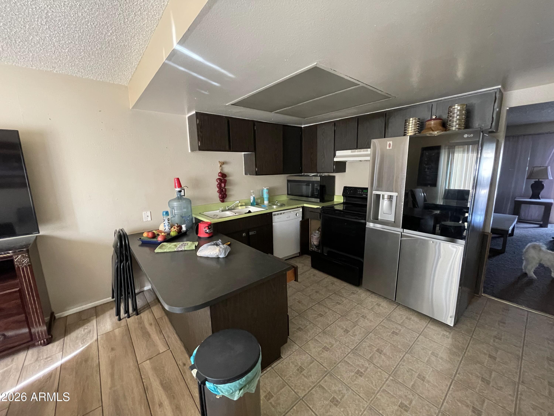
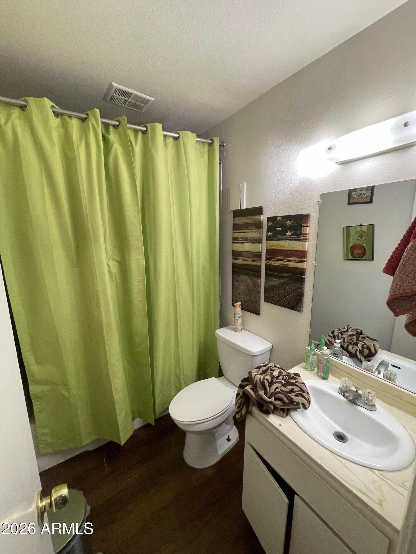
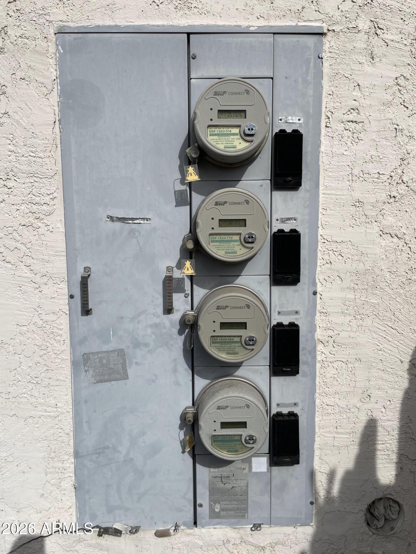
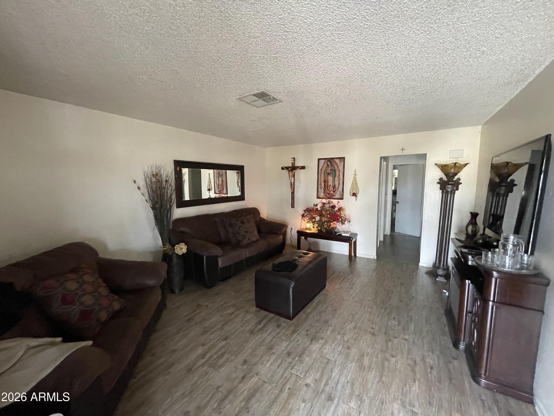
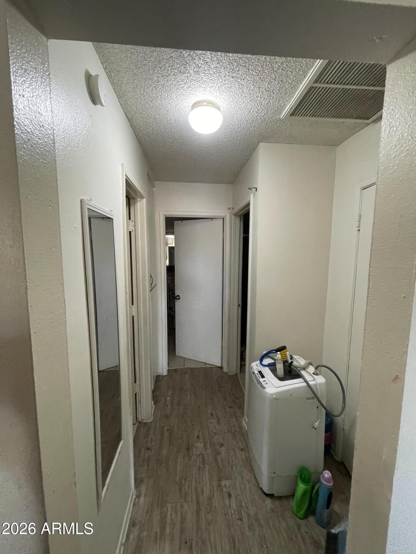
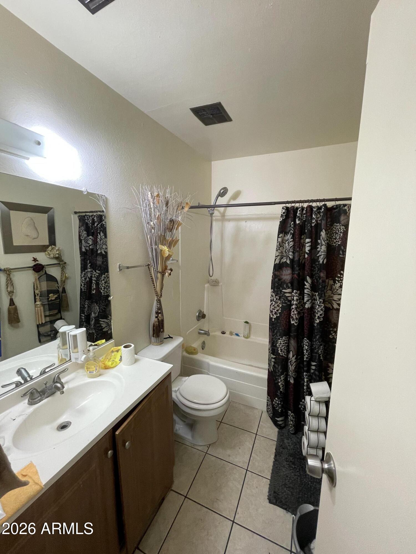
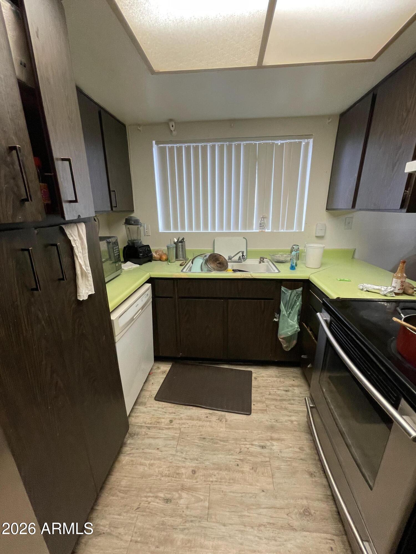
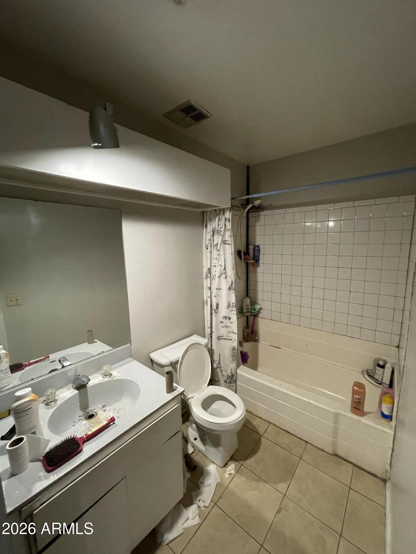
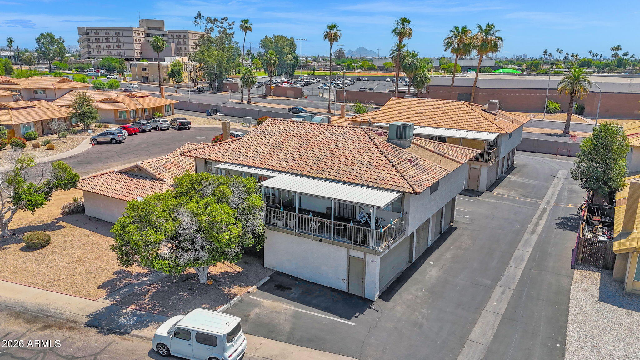
Excellent value-add investment opportunity with immediate upside potential. All four units are currently tenant occupied at below-market rents, creating an opportunity to increase income through rental adjustments or unit renovations. The property features a desirable unit mix consisting of one 3BD/2BA, two 2BD/2BA units, and one 2BD/1BA unit. The ground-floor units each offer private yard space, adding desirable outdoor amenities for tenants. Each unit is individually metered for electricity, and the property includes a shared on-site laundry facility along with garage parking.

Conveniently located near major local and regional employment centers, Grand Canyon University, the YMCA, Maryvale Park and pool facilities, schools, healthcare providers, and shopping centers.

Features & Amenities

Interior

  • total bedrooms0
  • Flooring Other
  • APPLIANCES Other, See Remarks

Area & Lot

  • Status Sold
  • Date Sold July 16, 2026
  • MLS® ID7031584
  • TypeMulti-Family
  • YEAR BUILT1973
  • NeighborhoodPhoenix
  • School DistrictPhoenix Union High School District

Exterior

  • water SourceCity Franchise
  • roofTile
  • parkingAddl Parking Avail, 1 Space Per Unit
  • HEAT TYPEOther, See Remarks
  • AIR CONDITIONINGOther, See Remarks
  • sewerPublic Sewer

Financial

  • Sales Price$520,000
  • Real Estate Tax $2,884/yr
  • Maintenance Fee $3,107/mo
  • Zoning R-4

Phoenix

Indulge in flavorful experiences that transcend borders.

Explore

Let’s Get to Work

Whether buying, selling, or investing, Nick brings the market knowledge, strategy, and representation needed to move forward with confidence.

Follow Me on Instagram