Leave a Message

By providing your contact information to Nick Steffes, your personal information will be processed in accordance with Nick Steffes's Privacy Policy. By checking the box(es) below, you expressly consent to receive marketing or promotional real estate communication from Nick Steffes in the manner selected by you. For SMS text messages, message frequency varies. Message and data rates may apply. Consent is not a condition of purchase of any goods or services. You may opt out of receiving further communications from Nick Steffes at any time. To opt out of receiving SMS text messages, reply STOP to unsubscribe. SMS text messaging is subject to our Terms of Use.

Thank you for your message. I will be in touch with you shortly.

4435 S WAYNE Place
4435 S WAYNE Place
4435 S WAYNE Place
4435 S WAYNE Place
4435 S WAYNE Place
4435 S WAYNE Place
4435 S WAYNE Place
4435 S WAYNE Place
4435 S WAYNE Place
4435 S WAYNE Place
4435 S WAYNE Place
4435 S WAYNE Place
4435 S WAYNE Place
4435 S WAYNE Place
4435 S WAYNE Place
4435 S WAYNE Place
4435 S WAYNE Place
4435 S WAYNE Place
4435 S WAYNE Place
4435 S WAYNE Place
4435 S WAYNE Place
4435 S WAYNE Place
4435 S WAYNE Place
4435 S WAYNE Place
4435 S WAYNE Place
4435 S WAYNE Place
4435 S WAYNE Place
4435 S WAYNE Place
4435 S WAYNE Place
4435 S WAYNE Place
4435 S WAYNE Place
4435 S WAYNE Place
4435 S WAYNE Place
4435 S WAYNE Place
4435 S WAYNE Place
4435 S WAYNE Place
4435 S WAYNE Place
4435 S WAYNE Place
4435 S WAYNE Place
4435 S WAYNE Place
4435 S WAYNE Place
4435 S WAYNE Place
SEE ALL PHOTOS
4435 S WAYNE Place
4435 S WAYNE Place
4435 S WAYNE Place
4435 S WAYNE Place
4435 S WAYNE Place
4435 S WAYNE Place
4435 S WAYNE Place
4435 S WAYNE Place
4435 S WAYNE Place
4435 S WAYNE Place
4435 S WAYNE Place
4435 S WAYNE Place
4435 S WAYNE Place
4435 S WAYNE Place
4435 S WAYNE Place
4435 S WAYNE Place
4435 S WAYNE Place
4435 S WAYNE Place
4435 S WAYNE Place
4435 S WAYNE Place
4435 S WAYNE Place
4435 S WAYNE Place
4435 S WAYNE Place
4435 S WAYNE Place
4435 S WAYNE Place
4435 S WAYNE Place
4435 S WAYNE Place
4435 S WAYNE Place
4435 S WAYNE Place
4435 S WAYNE Place
4435 S WAYNE Place
4435 S WAYNE Place
4435 S WAYNE Place
4435 S WAYNE Place
4435 S WAYNE Place
4435 S WAYNE Place
4435 S WAYNE Place
4435 S WAYNE Place
4435 S WAYNE Place
4435 S WAYNE Place
4435 S WAYNE Place
4435 S WAYNE Place
Courtesy of Compass, Elizabeth H Muehlhausen Listing Contact: 520-907-4004 
Sold

4435 S WAYNE Place

4435 S WAYNE Place, Chandler, AZ 85249

$800,000
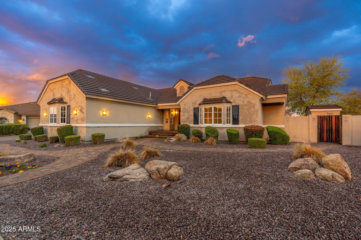
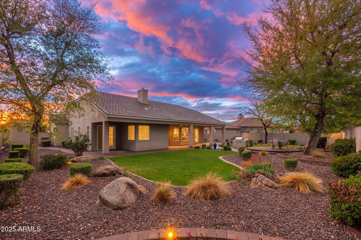
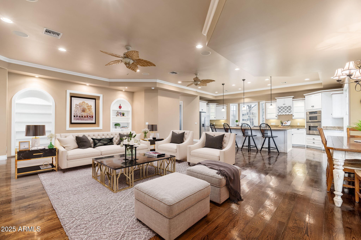
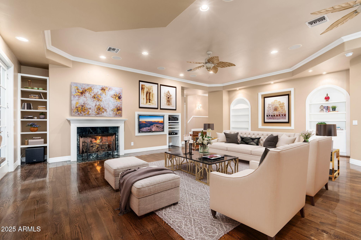
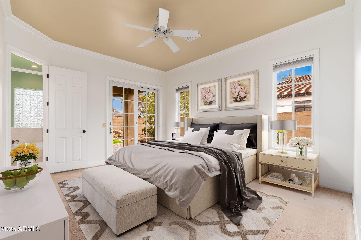
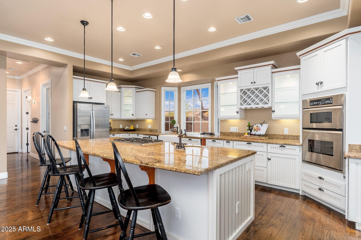
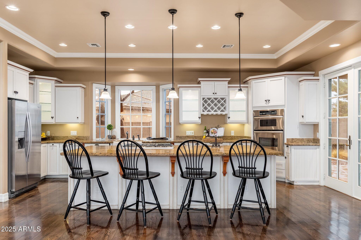
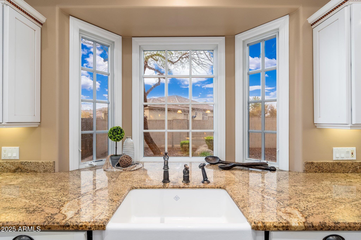
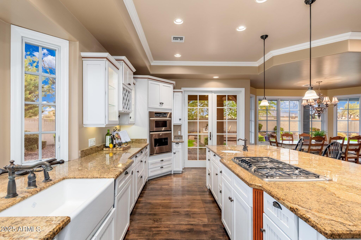
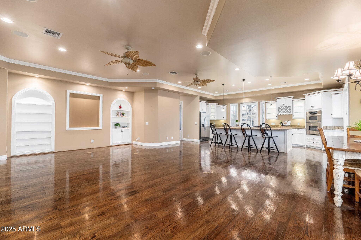
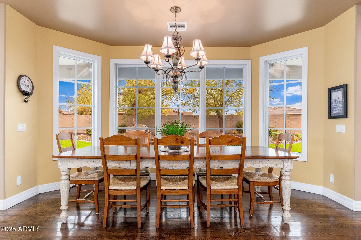
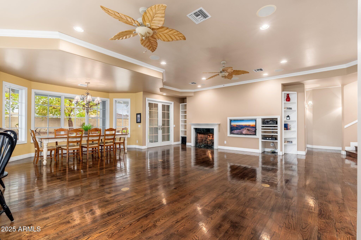
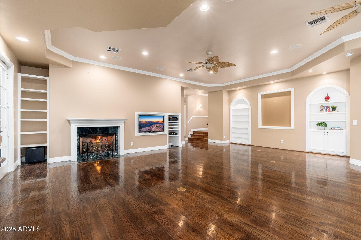
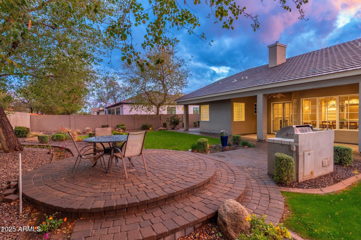
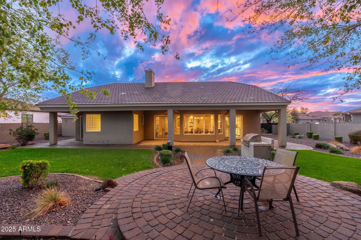
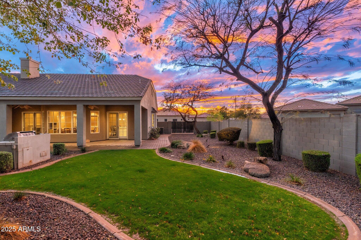
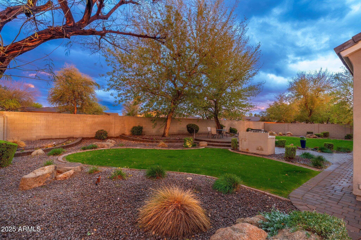
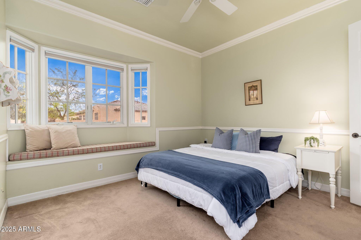
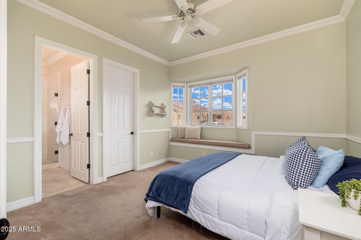
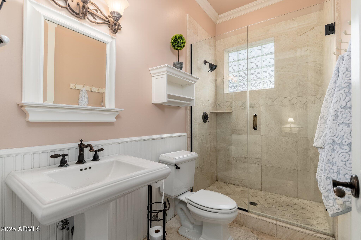
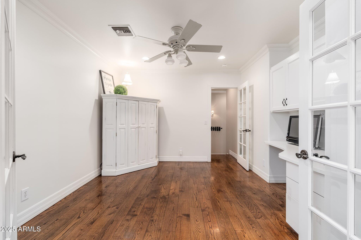
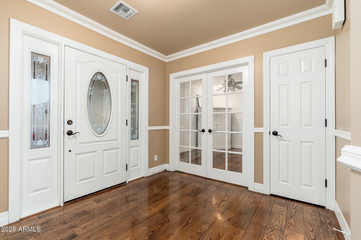
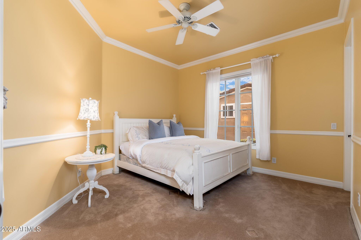
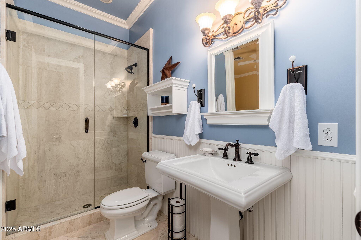
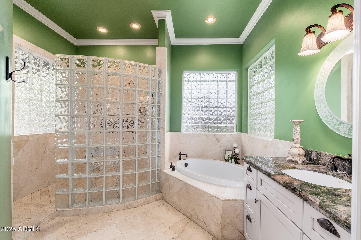
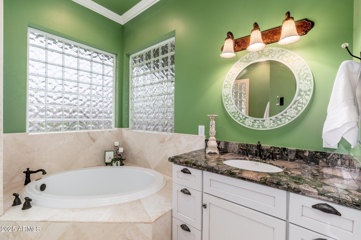
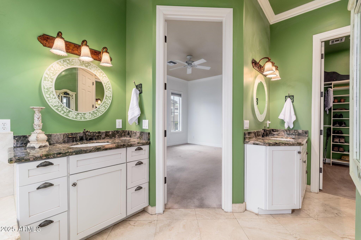
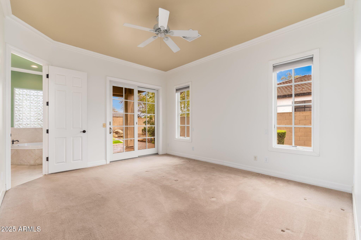
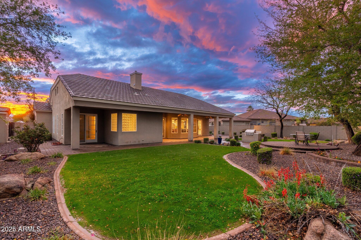
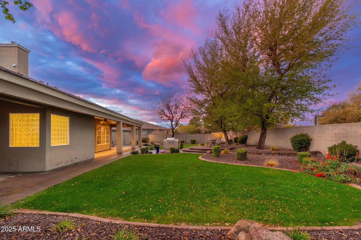
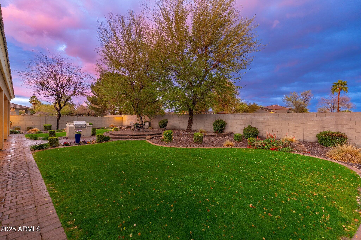
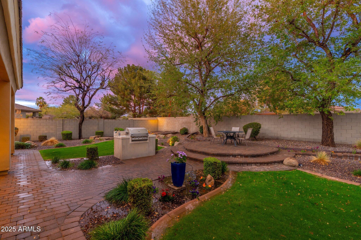
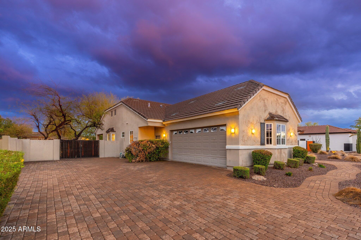
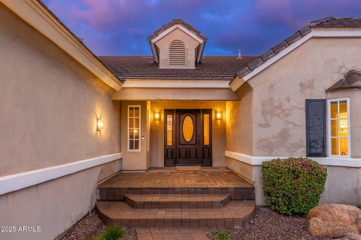
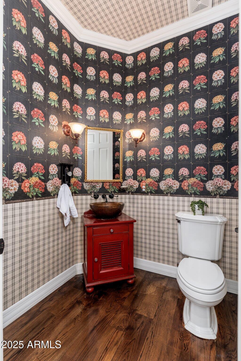
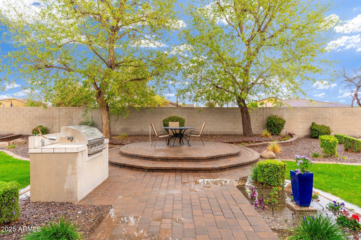
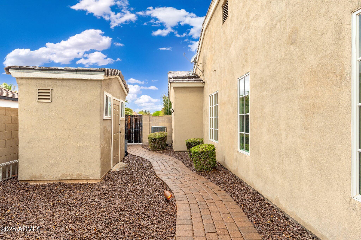
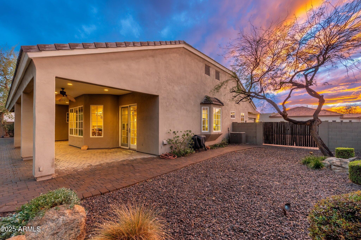
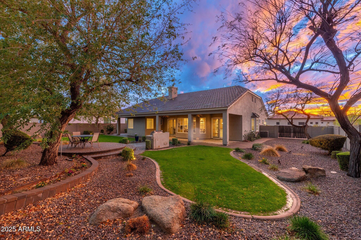
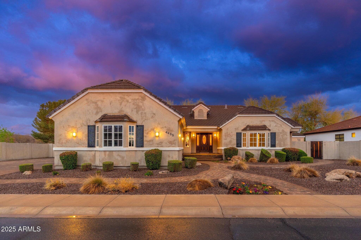
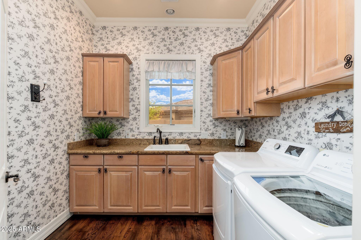
Welcome Home! Nestled within an exclusive 32-home gated community, this stunning custom estate showcases elegance, superior craftsmanship, and attention to detail. The gourmet kitchen is a chef's dream, featuring custom granite slab countertops, an oversized island perfect for entertaining, two dishwashers, a five-burner gas range, and a charming farmhouse sink plus prep sink. Custom cabinetry with pull-out drawers and interior lighting adds beauty and functionality. Two spacious walk-in pantries provide extra storage. Gorgeous wood plank flooring, crown molding throughout, 5 1/4-inch wood baseboards and built with 2x6 construction. Plus Andersen dual-pane casement windows, fully insulated interior walls, and Andersen French doors. The primary suite is a true spa-like experience with a sleek glass block shower, a large soaking jetted tub, two large closets and French doors that lead to the backyard patio. Each spacious bedroom features en-suite baths, custom tile work and walk-in closets with built-in shelving/dresser.. A separate office provides flexibility and can easily be converted into a fourth bedroom or a bonus room. The spacious family room features a beautiful gas fireplace, custom built in shelves. A 2.5-car garage offers additional storage and workspace plus a large laundry room with sink and custom cabinetry. Situated on a nearly 15,000 square-foot lot, the backyard is an entertainer's paradise, boasting mature trees, a lush grass areas, flower beds, an expansive patio, and a built-in BBQ island, perfect for hosting gatherings. Custom paver driveway, patios, and front entry enhance its inviting curb appeal making this estate a rare opportunity to own an exceptional property in a highly sought-after community. This is truly a home you must see to fully appreciate.

3
beds

4
baths

2,739 Sq.Ft. LIVING AREA

0.34 Acres lot

Features & Amenities

Interior

  • total bedrooms3
  • Total bathrooms4
  • full bathrooms3
  • half bathroom1
  • Laundry room Inside
  • Flooring Carpet, Tile, Wood
  • Fireplace Family Room, Gas
  • APPLIANCES Dryer, Washer, Refrigerator, Built-in Microwave, Dishwasher, Disposal, Gas Range, Gas Oven, Gas Cooktop
  • other interior Features Walk-in Pantry, High Speed Internet, Granite Counters, Double Vanity, Eat-in Kitchen, Breakfast Bar, Kitchen Island, Pantry, Full Bth Master Bdrm, Separate Shwr Tub, Tub with Jets

Area & Lot

  • Status Sold
  • Date Sold May 1, 2025
  • Living Area2,739 Sq.Ft.
  • Lot Area0.34 Acres
  • MLS® ID6836489
  • TypeResidential
  • YEAR BUILT2004
  • NeighborhoodChandler
  • Architecture StylesSanta Barbara/Tuscan
  • Elementary SchoolJohn & Carol Carlson Elementary
  • Middle SchoolSantan Junior High School
  • High SchoolArizona College Prep High School
  • School DistrictChandler Unified District #80

Exterior

  • STORIES1
  • Garage Space2.5
  • water SourceCity Water
  • PoolNone
  • roofTile
  • lot featuresDesert Front, Gravel/Stone Front, Gravel/Stone Back, Grass Back, Irrigation Front, Irrigation Back
  • parkingGarage Door Opener
  • HEAT TYPENatural Gas
  • AIR CONDITIONINGCentral Air, Ceiling Fan(s)
  • sewerPublic Sewer
  • other exterior FeaturesPrivate Yard, Storage, Built-in Barbecue

Financial

  • Sales Price$800,000
  • Real Estate Tax $3,268/yr
  • HOA $125/mo

Chandler

An active lifestyle with easy access to outdoor recreation.

Explore

Let’s Get to Work

Whether buying, selling, or investing, Nick brings the market knowledge, strategy, and representation needed to move forward with confidence.
Follow Me on Instagram