
Leave a Message

By providing your contact information to Nick Steffes, your personal information will be processed in accordance with Nick Steffes's Privacy Policy. By checking the box(es) below, you expressly consent to receive marketing or promotional real estate communication from Nick Steffes in the manner selected by you. For SMS text messages, message frequency varies. Message and data rates may apply. Consent is not a condition of purchase of any goods or services. You may opt out of receiving further communications from Nick Steffes at any time. To opt out of receiving SMS text messages, reply STOP to unsubscribe. SMS text messaging is subject to our Terms of Use.

Thank you for your message. I will be in touch with you shortly.

4436 E Ludlow Drive
4436 E Ludlow Drive
4436 E Ludlow Drive
4436 E Ludlow Drive
4436 E Ludlow Drive
4436 E Ludlow Drive
4436 E Ludlow Drive
4436 E Ludlow Drive
4436 E Ludlow Drive
4436 E Ludlow Drive
4436 E Ludlow Drive
4436 E Ludlow Drive
4436 E Ludlow Drive
4436 E Ludlow Drive
4436 E Ludlow Drive
4436 E Ludlow Drive
4436 E Ludlow Drive
4436 E Ludlow Drive
4436 E Ludlow Drive
4436 E Ludlow Drive
4436 E Ludlow Drive
4436 E Ludlow Drive
4436 E Ludlow Drive
4436 E Ludlow Drive
4436 E Ludlow Drive
4436 E Ludlow Drive
4436 E Ludlow Drive
4436 E Ludlow Drive
4436 E Ludlow Drive
4436 E Ludlow Drive
4436 E Ludlow Drive
4436 E Ludlow Drive
SEE ALL PHOTOS
4436 E Ludlow Drive
4436 E Ludlow Drive
4436 E Ludlow Drive
4436 E Ludlow Drive
4436 E Ludlow Drive
4436 E Ludlow Drive
4436 E Ludlow Drive
4436 E Ludlow Drive
4436 E Ludlow Drive
4436 E Ludlow Drive
4436 E Ludlow Drive
4436 E Ludlow Drive
4436 E Ludlow Drive
4436 E Ludlow Drive
4436 E Ludlow Drive
4436 E Ludlow Drive
4436 E Ludlow Drive
4436 E Ludlow Drive
4436 E Ludlow Drive
4436 E Ludlow Drive
4436 E Ludlow Drive
4436 E Ludlow Drive
4436 E Ludlow Drive
4436 E Ludlow Drive
4436 E Ludlow Drive
4436 E Ludlow Drive
4436 E Ludlow Drive
4436 E Ludlow Drive
4436 E Ludlow Drive
4436 E Ludlow Drive
4436 E Ludlow Drive
4436 E Ludlow Drive
Courtesy of Compass, Doug Baldwin Listing Contact: 602-596-0775 
Sold

4436 E Ludlow Drive

4436 E Ludlow Drive, Phoenix, AZ 85032

$690,000
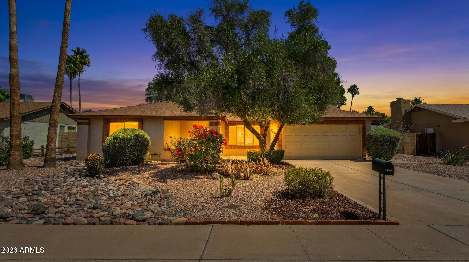
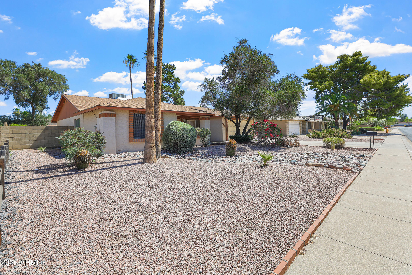
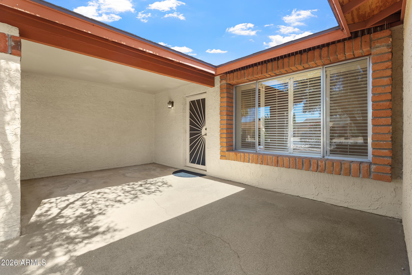
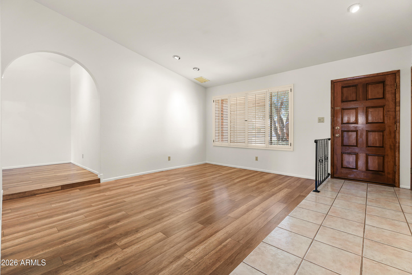
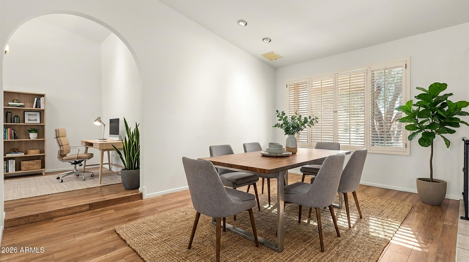
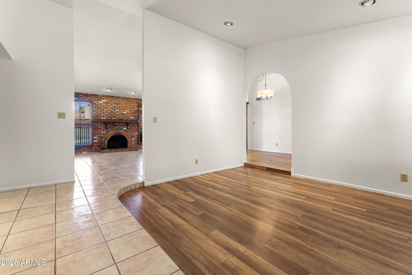
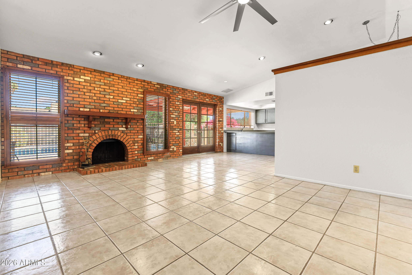
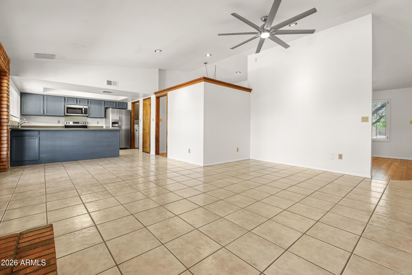
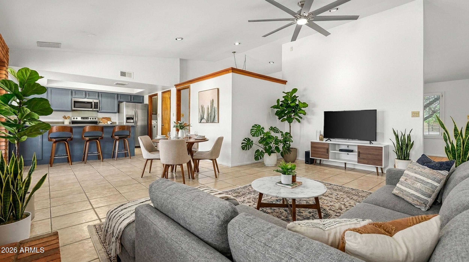
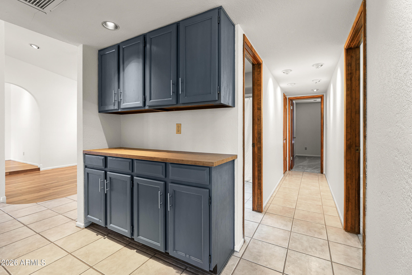
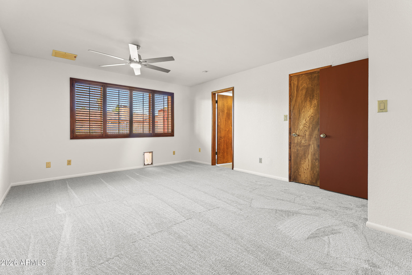
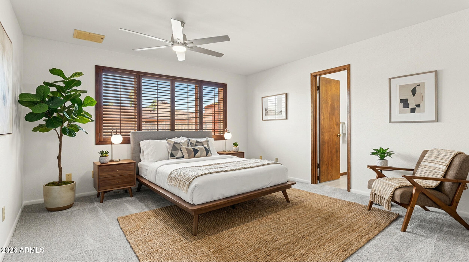
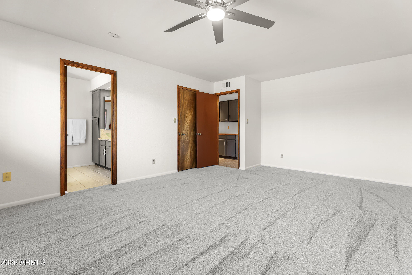
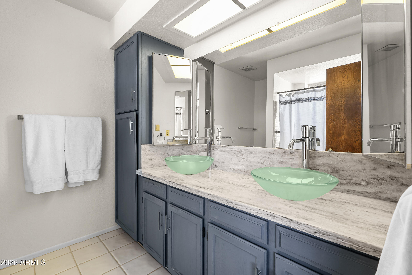
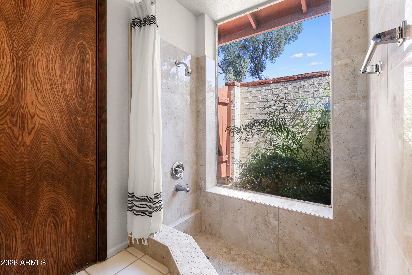
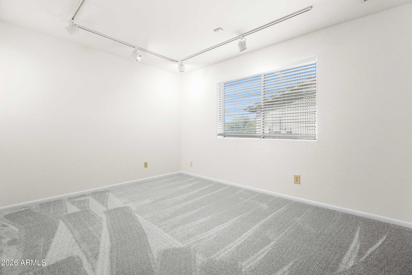
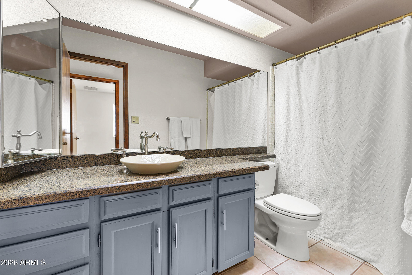
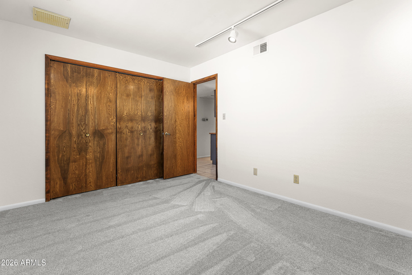
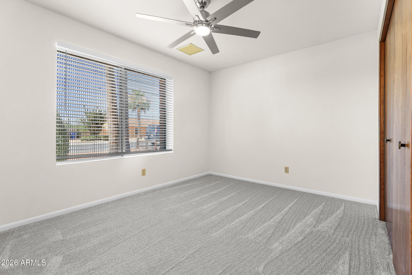
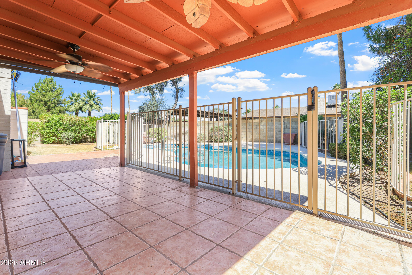
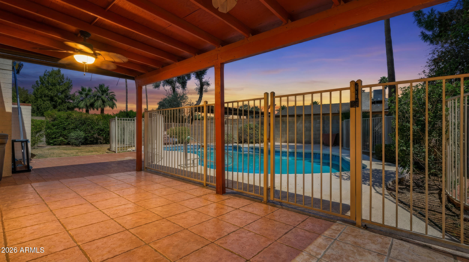
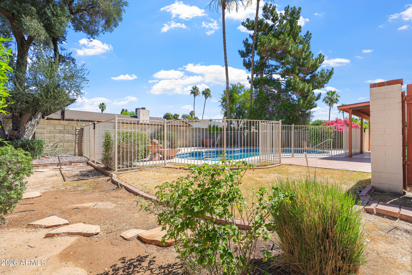
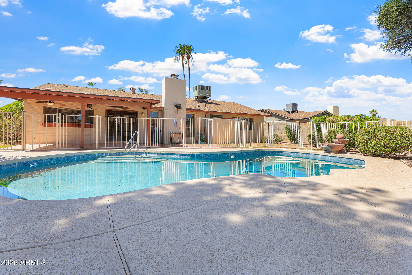
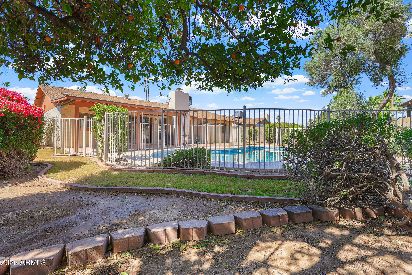
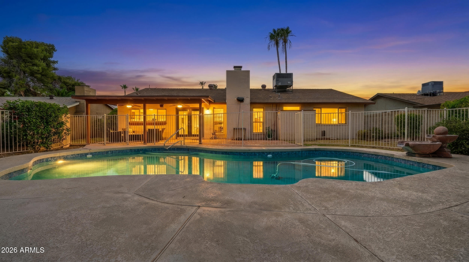
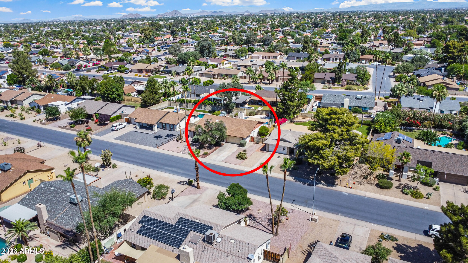
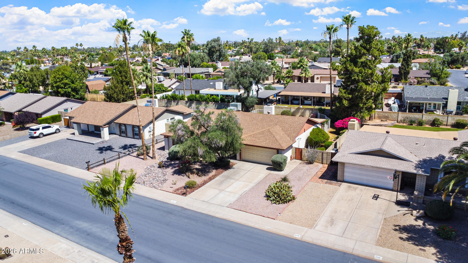
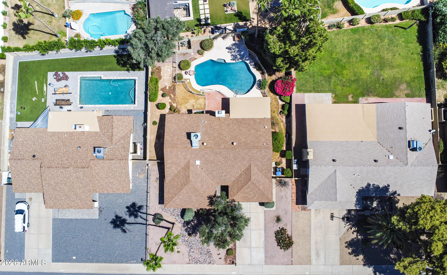
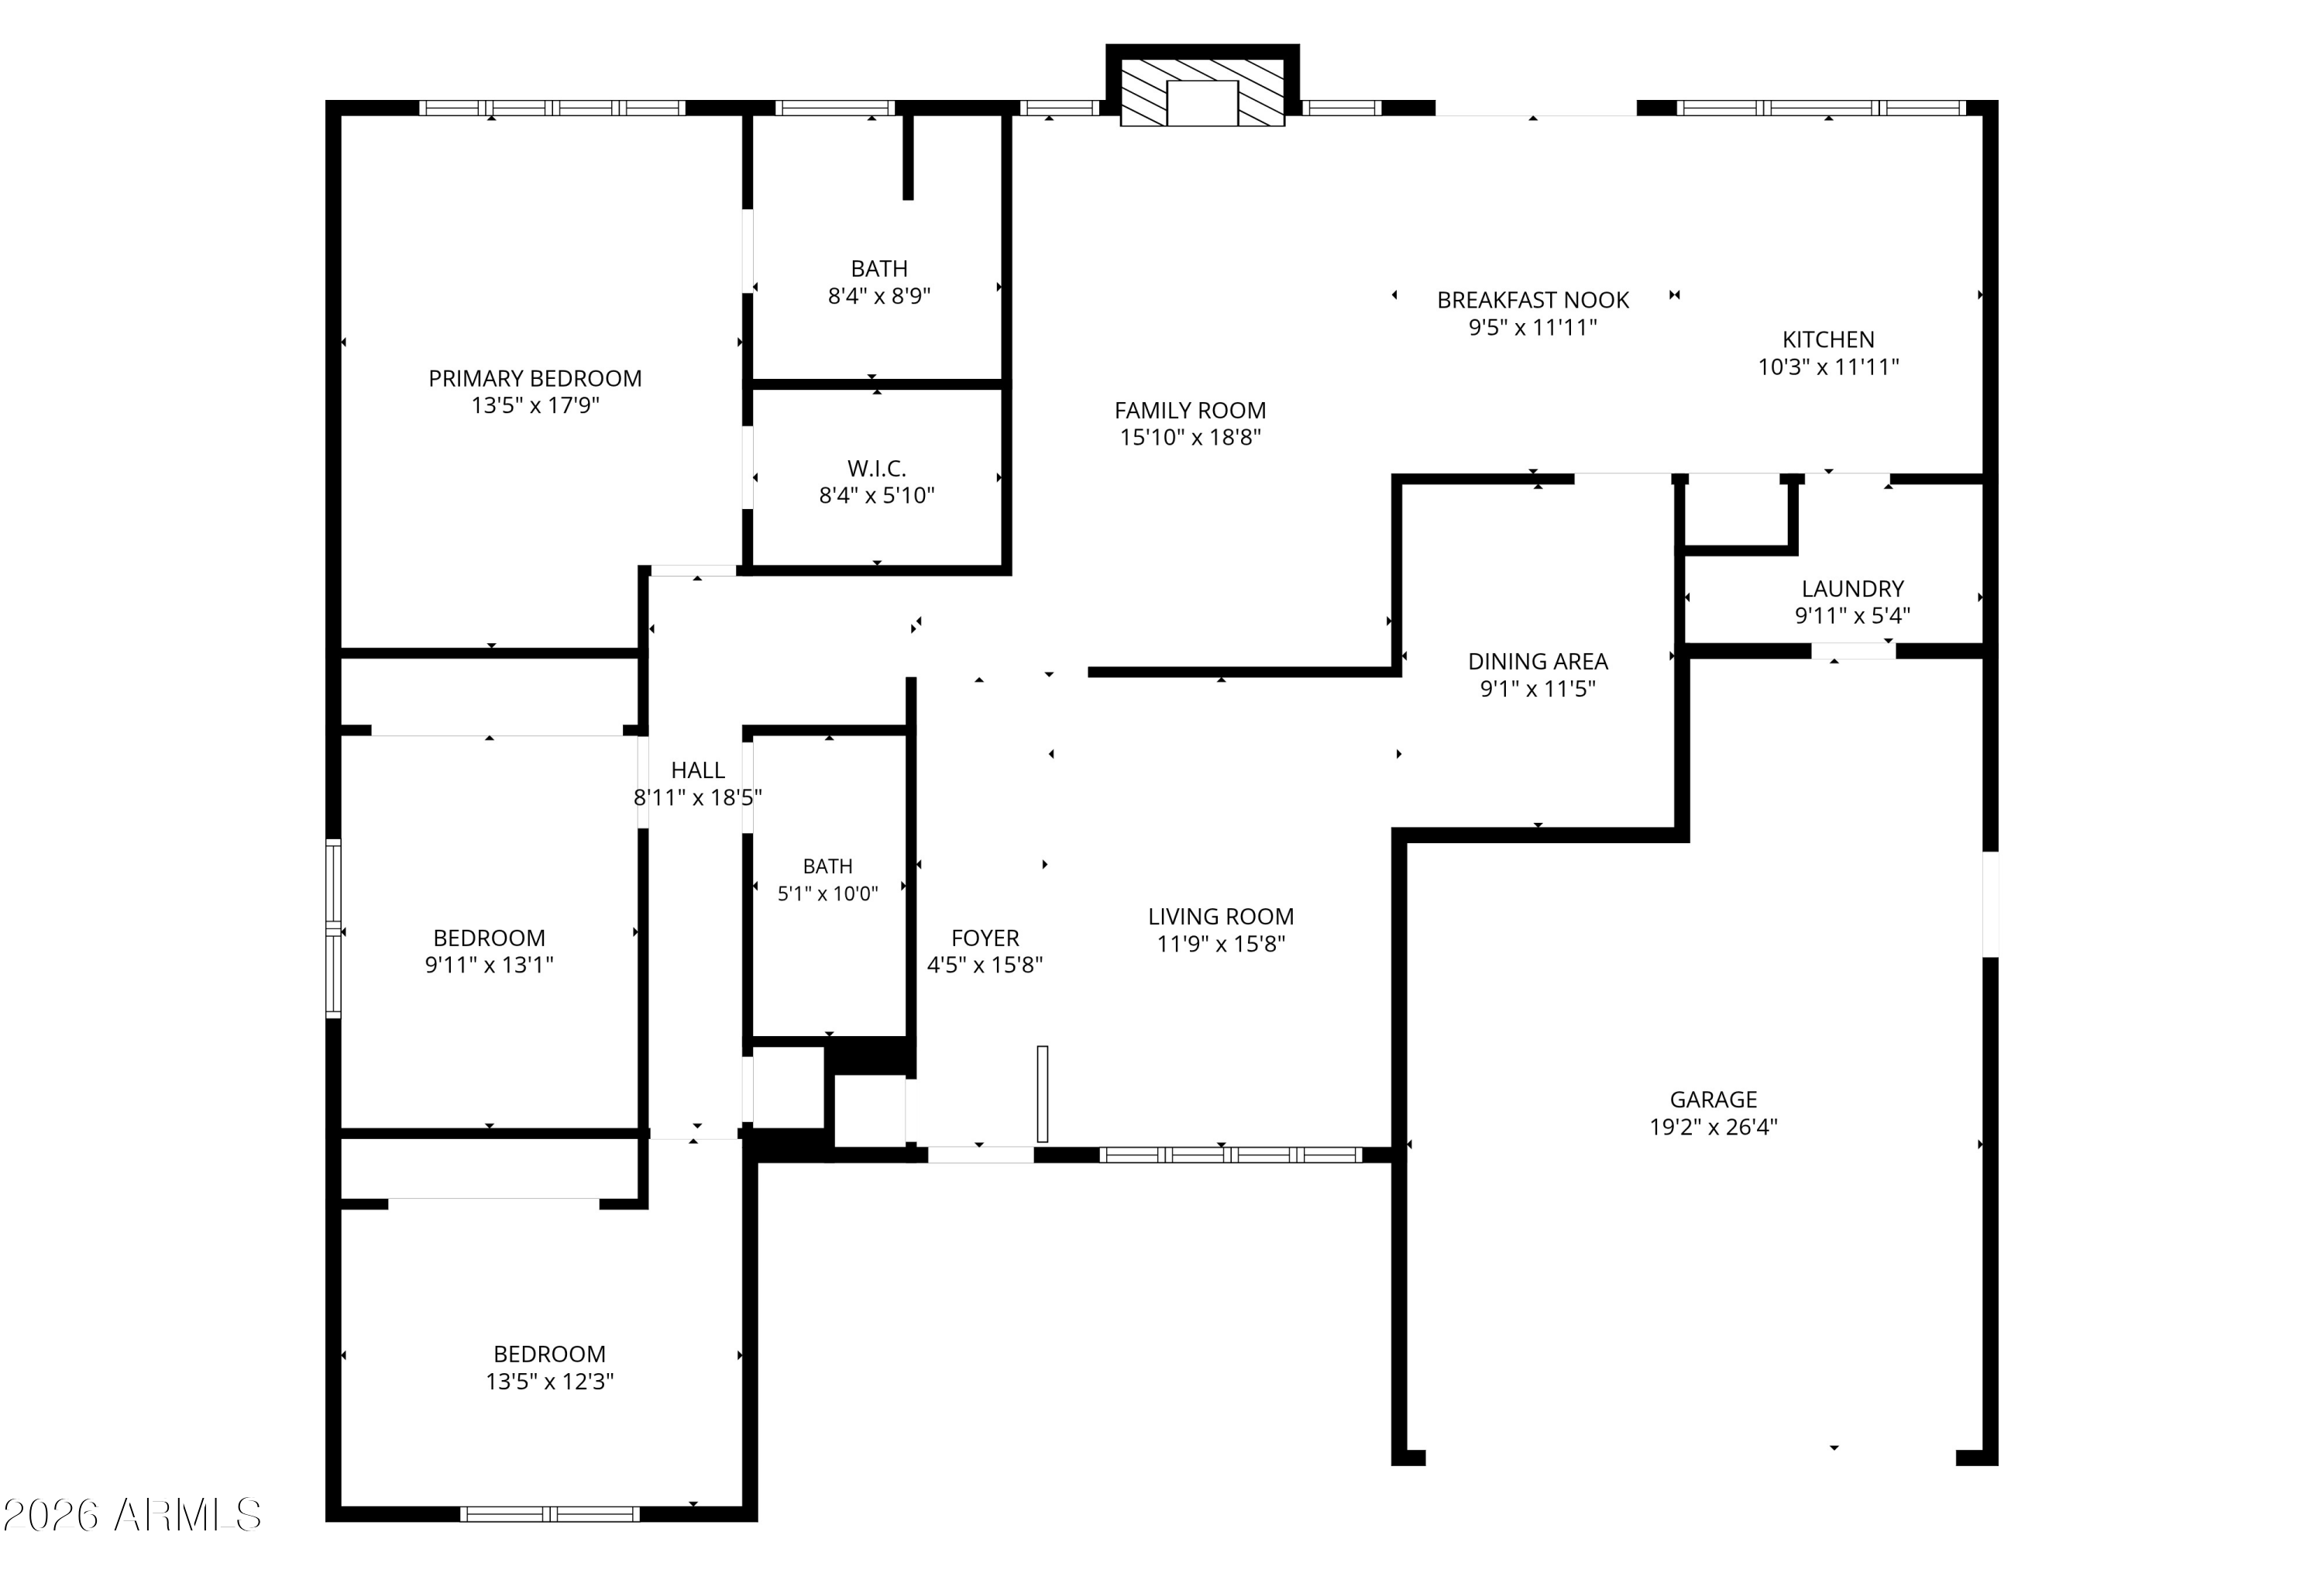
Freshly updated and designed for everyday living, this home offers a functional layout, refreshed interiors, and a private backyard setting. Recent improvements include fresh interior paint and new flooring in the formal living room and bedrooms, creating a clean, move-in-ready feel. The floorplan balances gathering and privacy with spaces that flow naturally for daily life, working from home, or entertaining. Step outside to enjoy a private backyard that invites morning coffee, relaxed evenings, and time outdoors. Conveniently located near shopping, recreation, and Sweetwater Park, this home offers comfort, flexibility, and a location that supports an active lifestyle. Beyond the updates, what stands out is how naturally the home lives. Shared spaces feel connected while still allowing separation when needed, creating flexibility for work, hosting, or quieter evenings at home. The refreshed finishes provide an easy starting point for buyers who want a home that feels cared for from day one. The private backyard extends the living space outdoors and creates room to unwind, gather, and enjoy slower mornings or relaxed weekends at home.

3
beds

2
baths

1,882 Sq.Ft. LIVING AREA

10,554 Sq.Ft. lot

Features & Amenities

Interior

  • total bedrooms3
  • Total bathrooms2
  • full bathrooms2
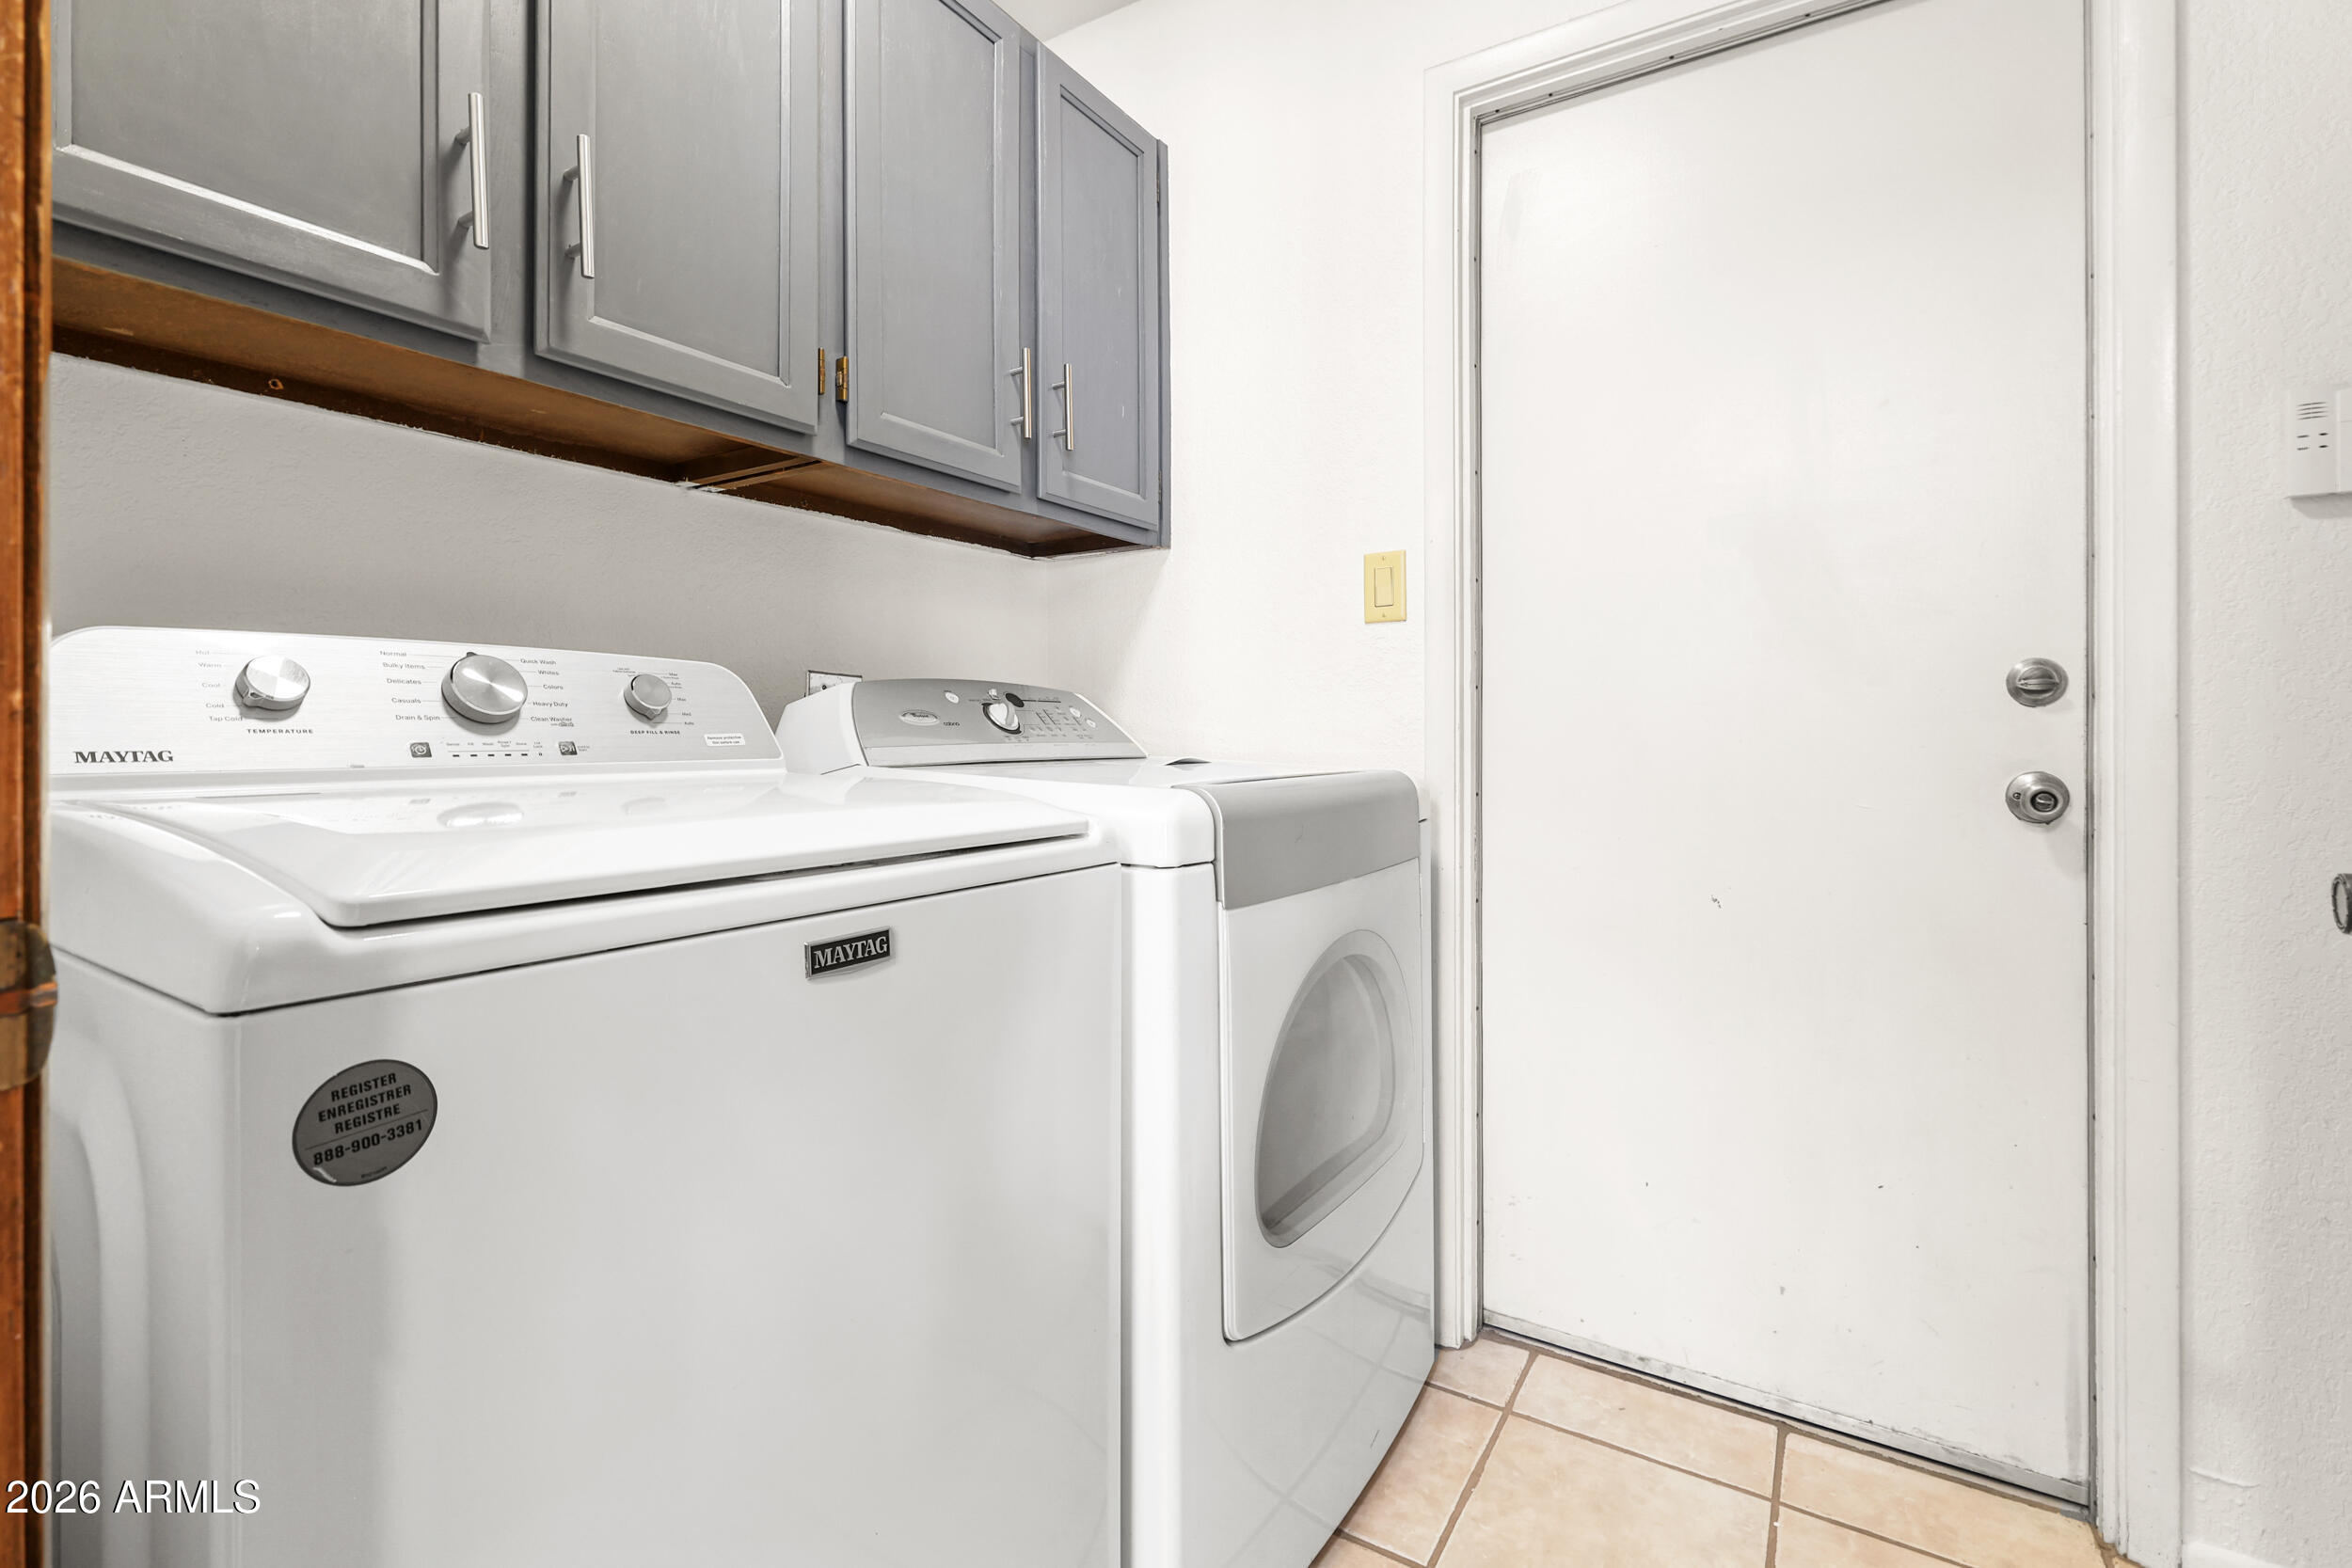
  • Laundry room Inside
  • Flooring Carpet, Laminate, Tile
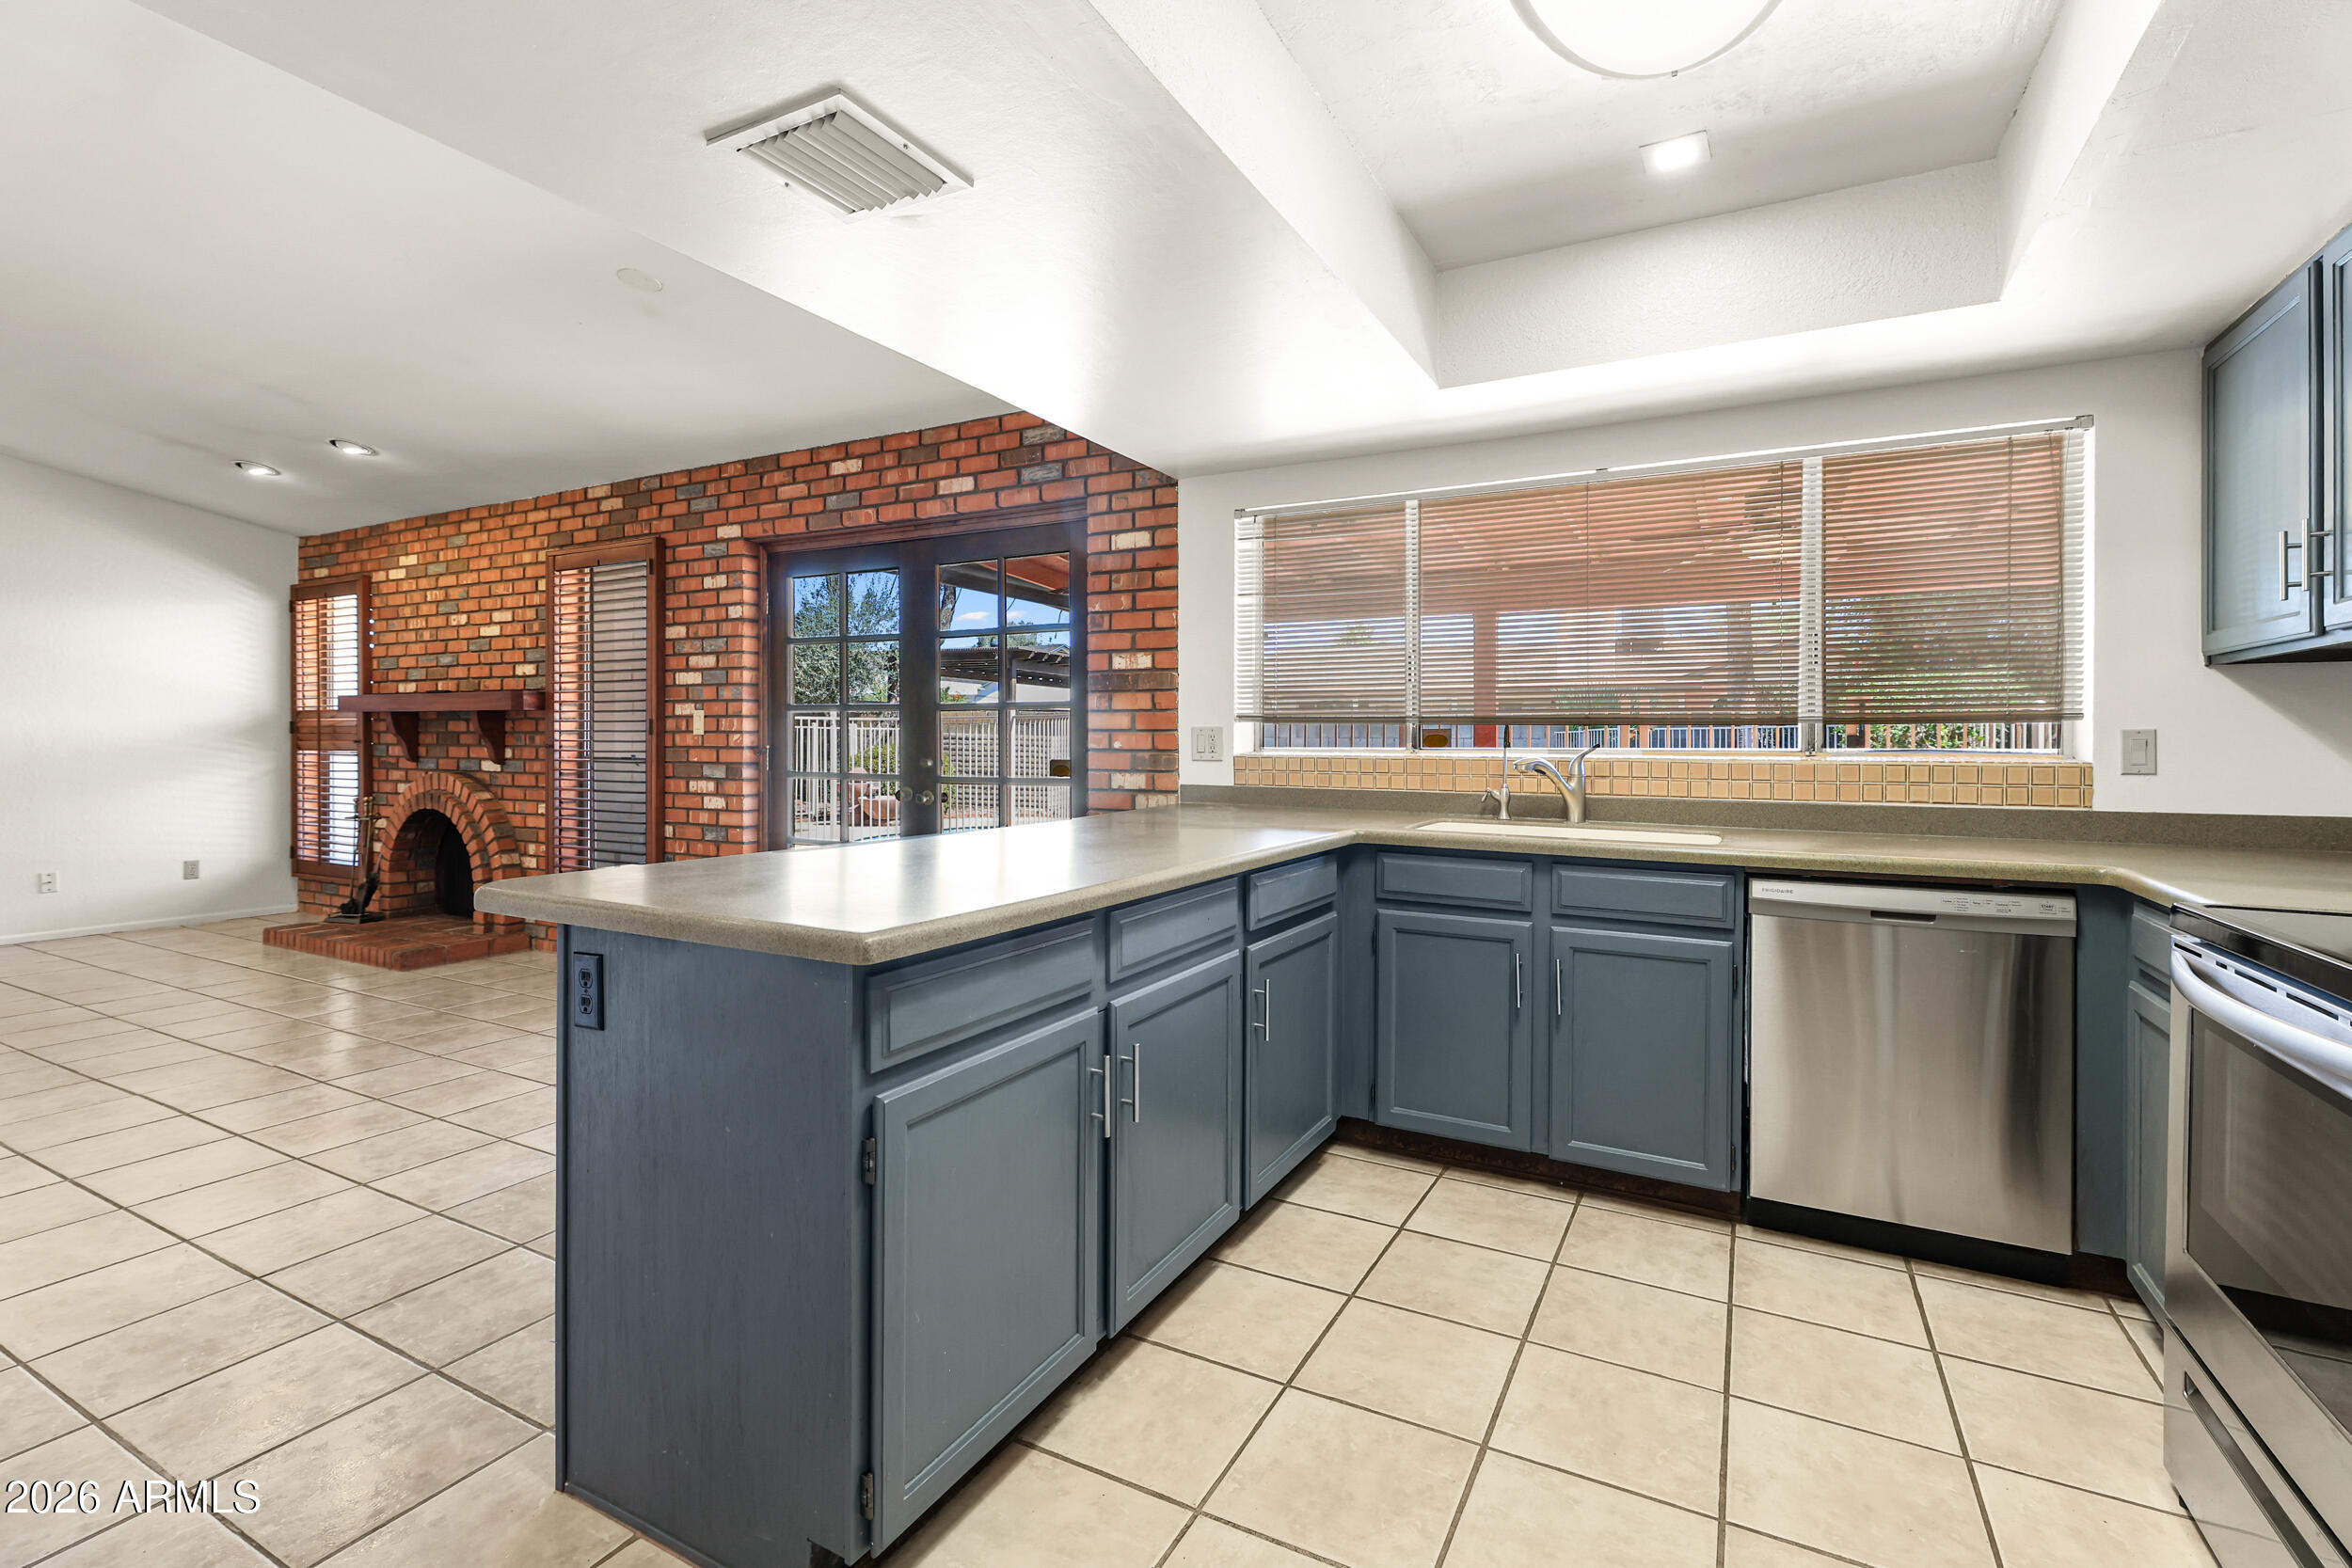
  • Fireplace Family Room
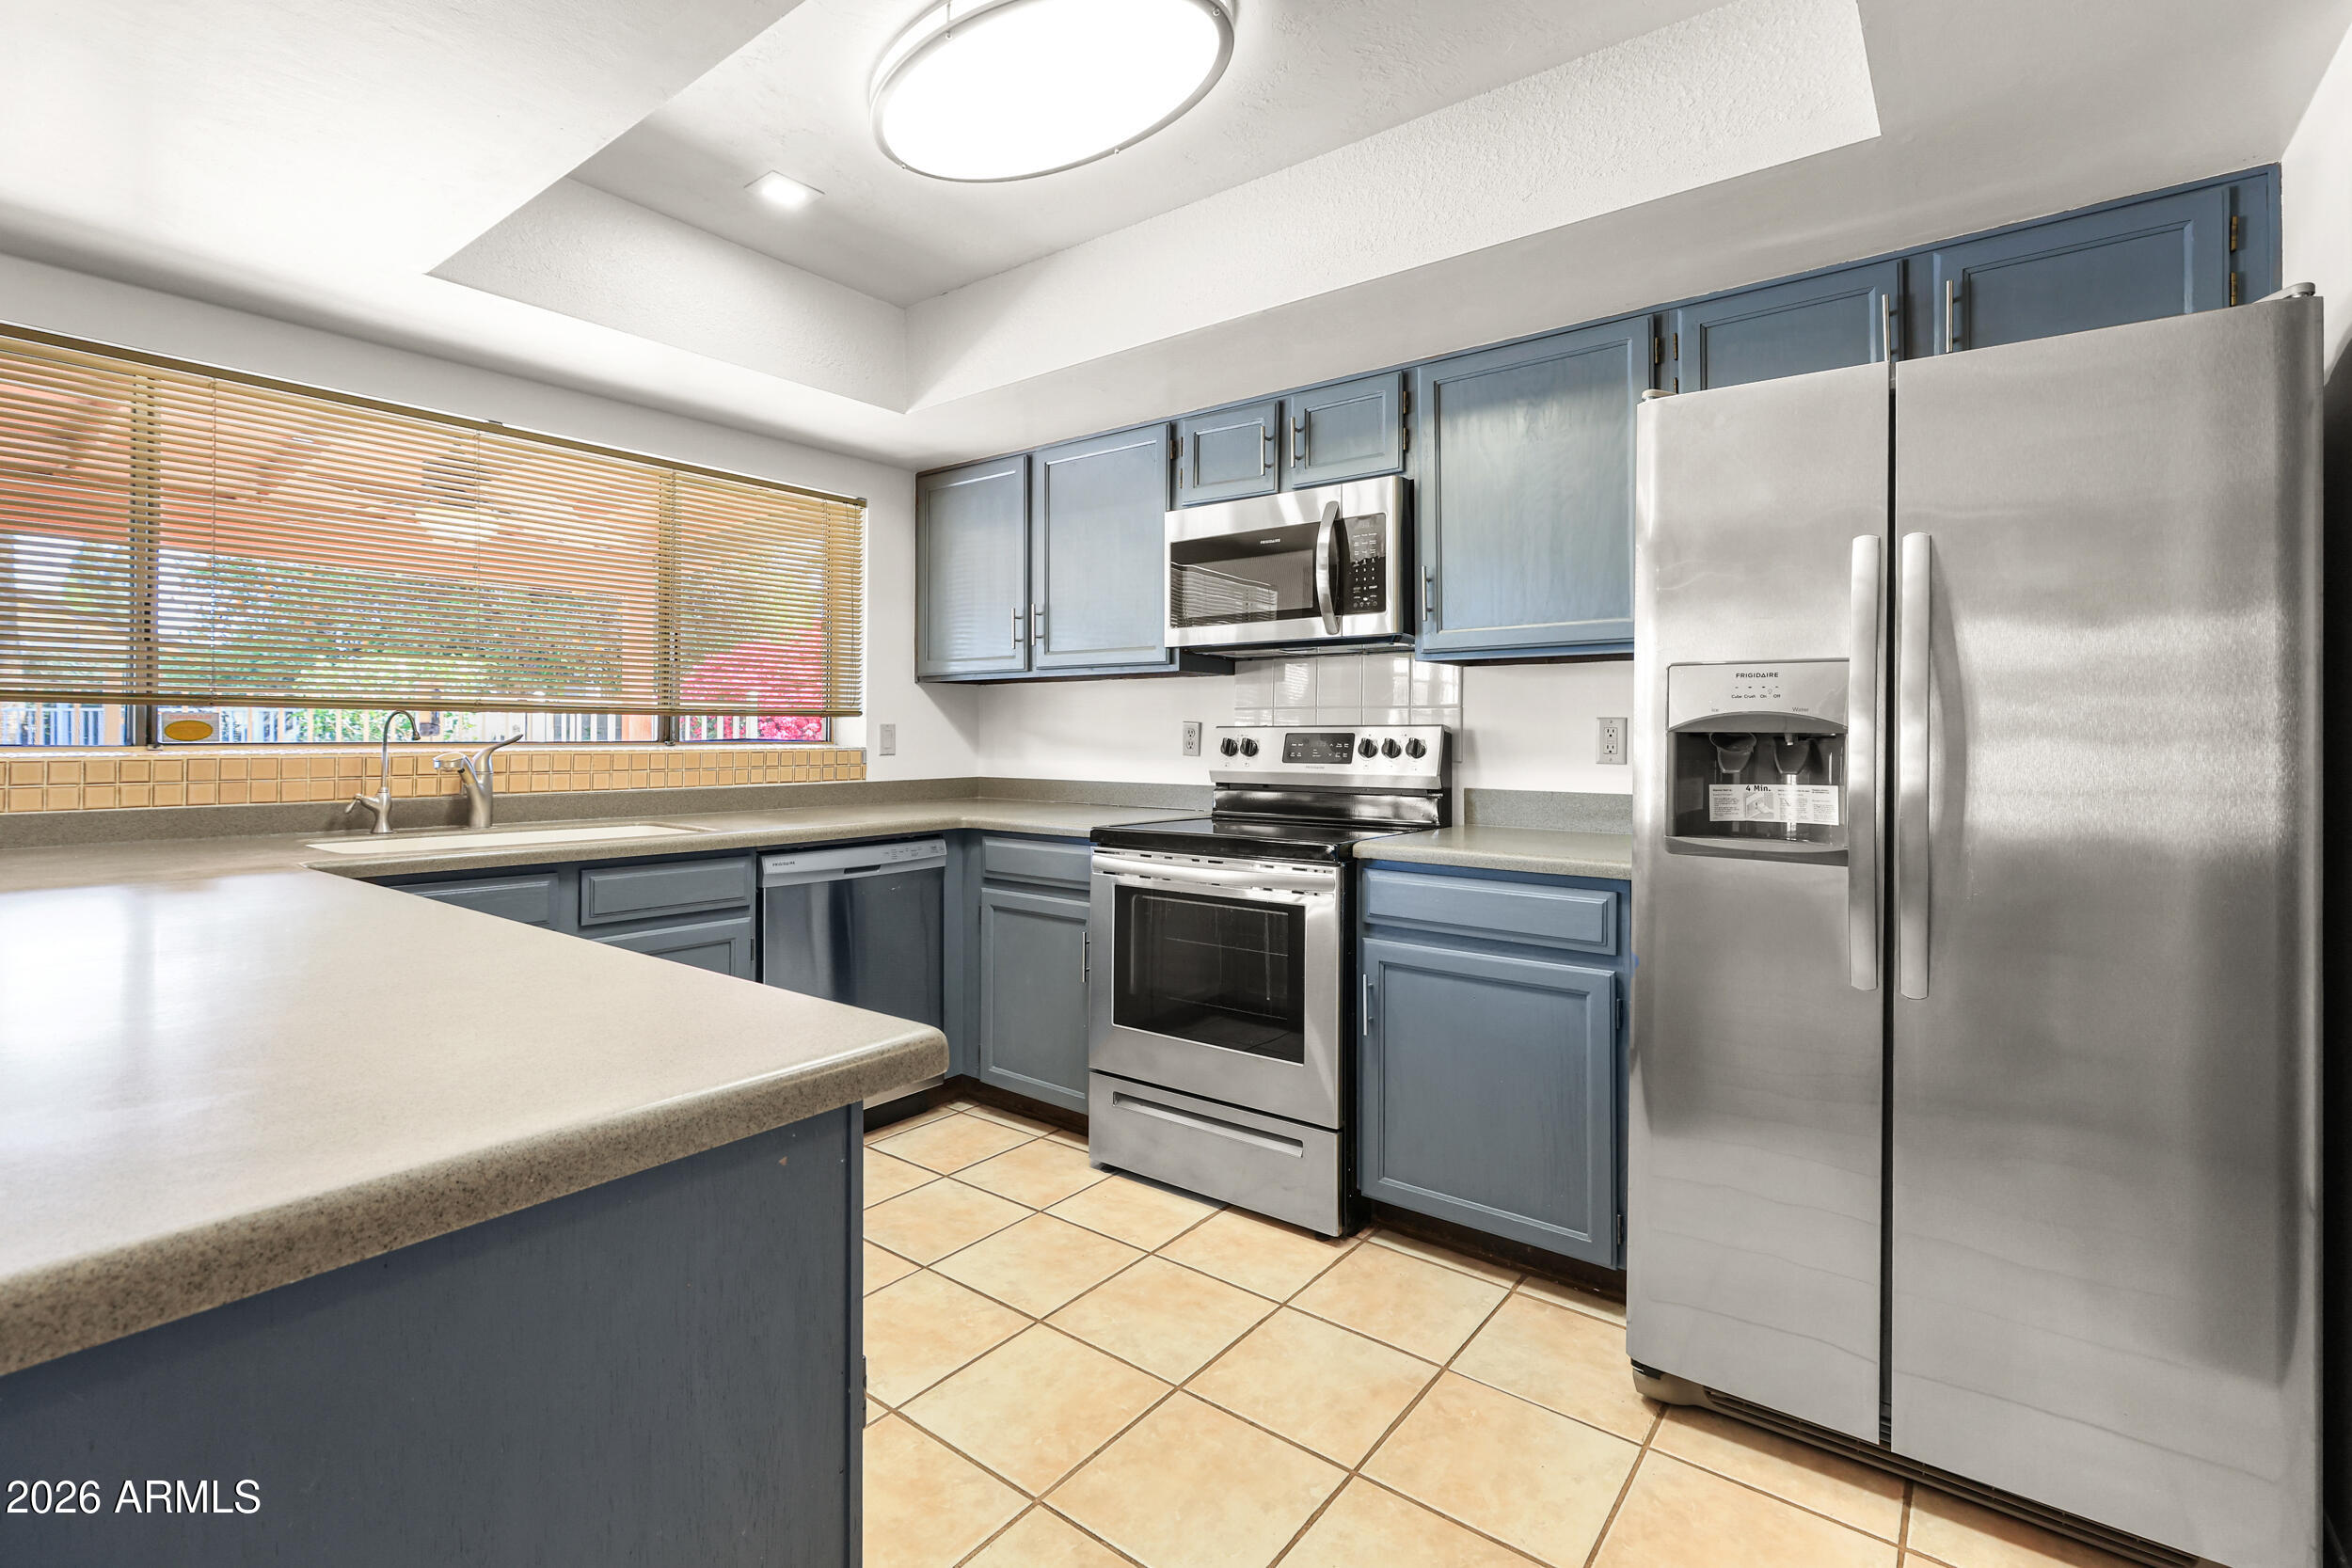
  • APPLIANCES Dryer, Washer, Reverse Osmosis, Refrigerator, Built-in Microwave, Dishwasher, Disposal, Electric Range, Electric Oven, Water Purifier
  • other interior Features High Speed Internet, Double Vanity, Breakfast Bar, Vaulted Ceiling(s), Pantry, Full Bth Master Bdrm

Area & Lot

  • Status Sold
  • Date Sold June 22, 2026
  • Living Area1,882 Sq.Ft.
  • Lot Area10,554 Sq.Ft.
  • MLS® ID7033027
  • TypeResidential
  • YEAR BUILT1979
  • NeighborhoodPhoenix
  • Architecture StylesRanch
  • Elementary SchoolIndian Bend Elementary School
  • Middle SchoolSunrise Middle School
  • High SchoolParadise Valley High School
  • School DistrictParadise Valley Unified District

Exterior

  • STORIES1
  • Garage Space2.0
  • water SourceCity Water
  • PoolOutdoor, Fenced
  • roofComposition
  • lot featuresNorth/South Exposure, Sprinklers In Rear, Sprinklers In Front, Gravel/Stone Front, Grass Back, Auto Timer H 2 O Front, Auto Timer H 2 O Back
  • parkingGarage Door Opener, Direct Access, Attchd Gar Cabinets
  • HEAT TYPEElectric
  • AIR CONDITIONINGCentral Air, Ceiling Fan(s), Programmable Thmstat
  • sewerPublic Sewer

Financial

  • Sales Price$690,000
  • Real Estate Tax $2,728/yr

Phoenix

Indulge in flavorful experiences that transcend borders.

Explore

Let’s Get to Work

Whether buying, selling, or investing, Nick brings the market knowledge, strategy, and representation needed to move forward with confidence.

Follow Me on Instagram