Leave a Message

By providing your contact information to Nick Steffes, your personal information will be processed in accordance with Nick Steffes's Privacy Policy. By checking the box(es) below, you expressly consent to receive marketing or promotional real estate communication from Nick Steffes in the manner selected by you. For SMS text messages, message frequency varies. Message and data rates may apply. Consent is not a condition of purchase of any goods or services. You may opt out of receiving further communications from Nick Steffes at any time. To opt out of receiving SMS text messages, reply STOP to unsubscribe. SMS text messaging is subject to our Terms of Use.

Thank you for your message. I will be in touch with you shortly.

4471 S Gold Court
4471 S Gold Court
4471 S Gold Court
4471 S Gold Court
4471 S Gold Court
4471 S Gold Court
4471 S Gold Court
4471 S Gold Court
4471 S Gold Court
4471 S Gold Court
4471 S Gold Court
4471 S Gold Court
4471 S Gold Court
4471 S Gold Court
4471 S Gold Court
4471 S Gold Court
4471 S Gold Court
4471 S Gold Court
4471 S Gold Court
4471 S Gold Court
4471 S Gold Court
4471 S Gold Court
4471 S Gold Court
4471 S Gold Court
4471 S Gold Court
4471 S Gold Court
4471 S Gold Court
4471 S Gold Court
4471 S Gold Court
4471 S Gold Court
4471 S Gold Court
4471 S Gold Court
4471 S Gold Court
4471 S Gold Court
4471 S Gold Court
4471 S Gold Court
4471 S Gold Court
4471 S Gold Court
4471 S Gold Court
4471 S Gold Court
4471 S Gold Court
4471 S Gold Court
4471 S Gold Court
4471 S Gold Court
4471 S Gold Court
4471 S Gold Court
4471 S Gold Court
4471 S Gold Court
4471 S Gold Court
SEE ALL PHOTOS
4471 S Gold Court
4471 S Gold Court
4471 S Gold Court
4471 S Gold Court
4471 S Gold Court
4471 S Gold Court
4471 S Gold Court
4471 S Gold Court
4471 S Gold Court
4471 S Gold Court
4471 S Gold Court
4471 S Gold Court
4471 S Gold Court
4471 S Gold Court
4471 S Gold Court
4471 S Gold Court
4471 S Gold Court
4471 S Gold Court
4471 S Gold Court
4471 S Gold Court
4471 S Gold Court
4471 S Gold Court
4471 S Gold Court
4471 S Gold Court
4471 S Gold Court
4471 S Gold Court
4471 S Gold Court
4471 S Gold Court
4471 S Gold Court
4471 S Gold Court
4471 S Gold Court
4471 S Gold Court
4471 S Gold Court
4471 S Gold Court
4471 S Gold Court
4471 S Gold Court
4471 S Gold Court
4471 S Gold Court
4471 S Gold Court
4471 S Gold Court
4471 S Gold Court
4471 S Gold Court
4471 S Gold Court
4471 S Gold Court
4471 S Gold Court
4471 S Gold Court
4471 S Gold Court
4471 S Gold Court
4471 S Gold Court
Courtesy of Compass, Jason Dawson Listing Contact: 480-776-1555 
Sold

4471 S Gold Court

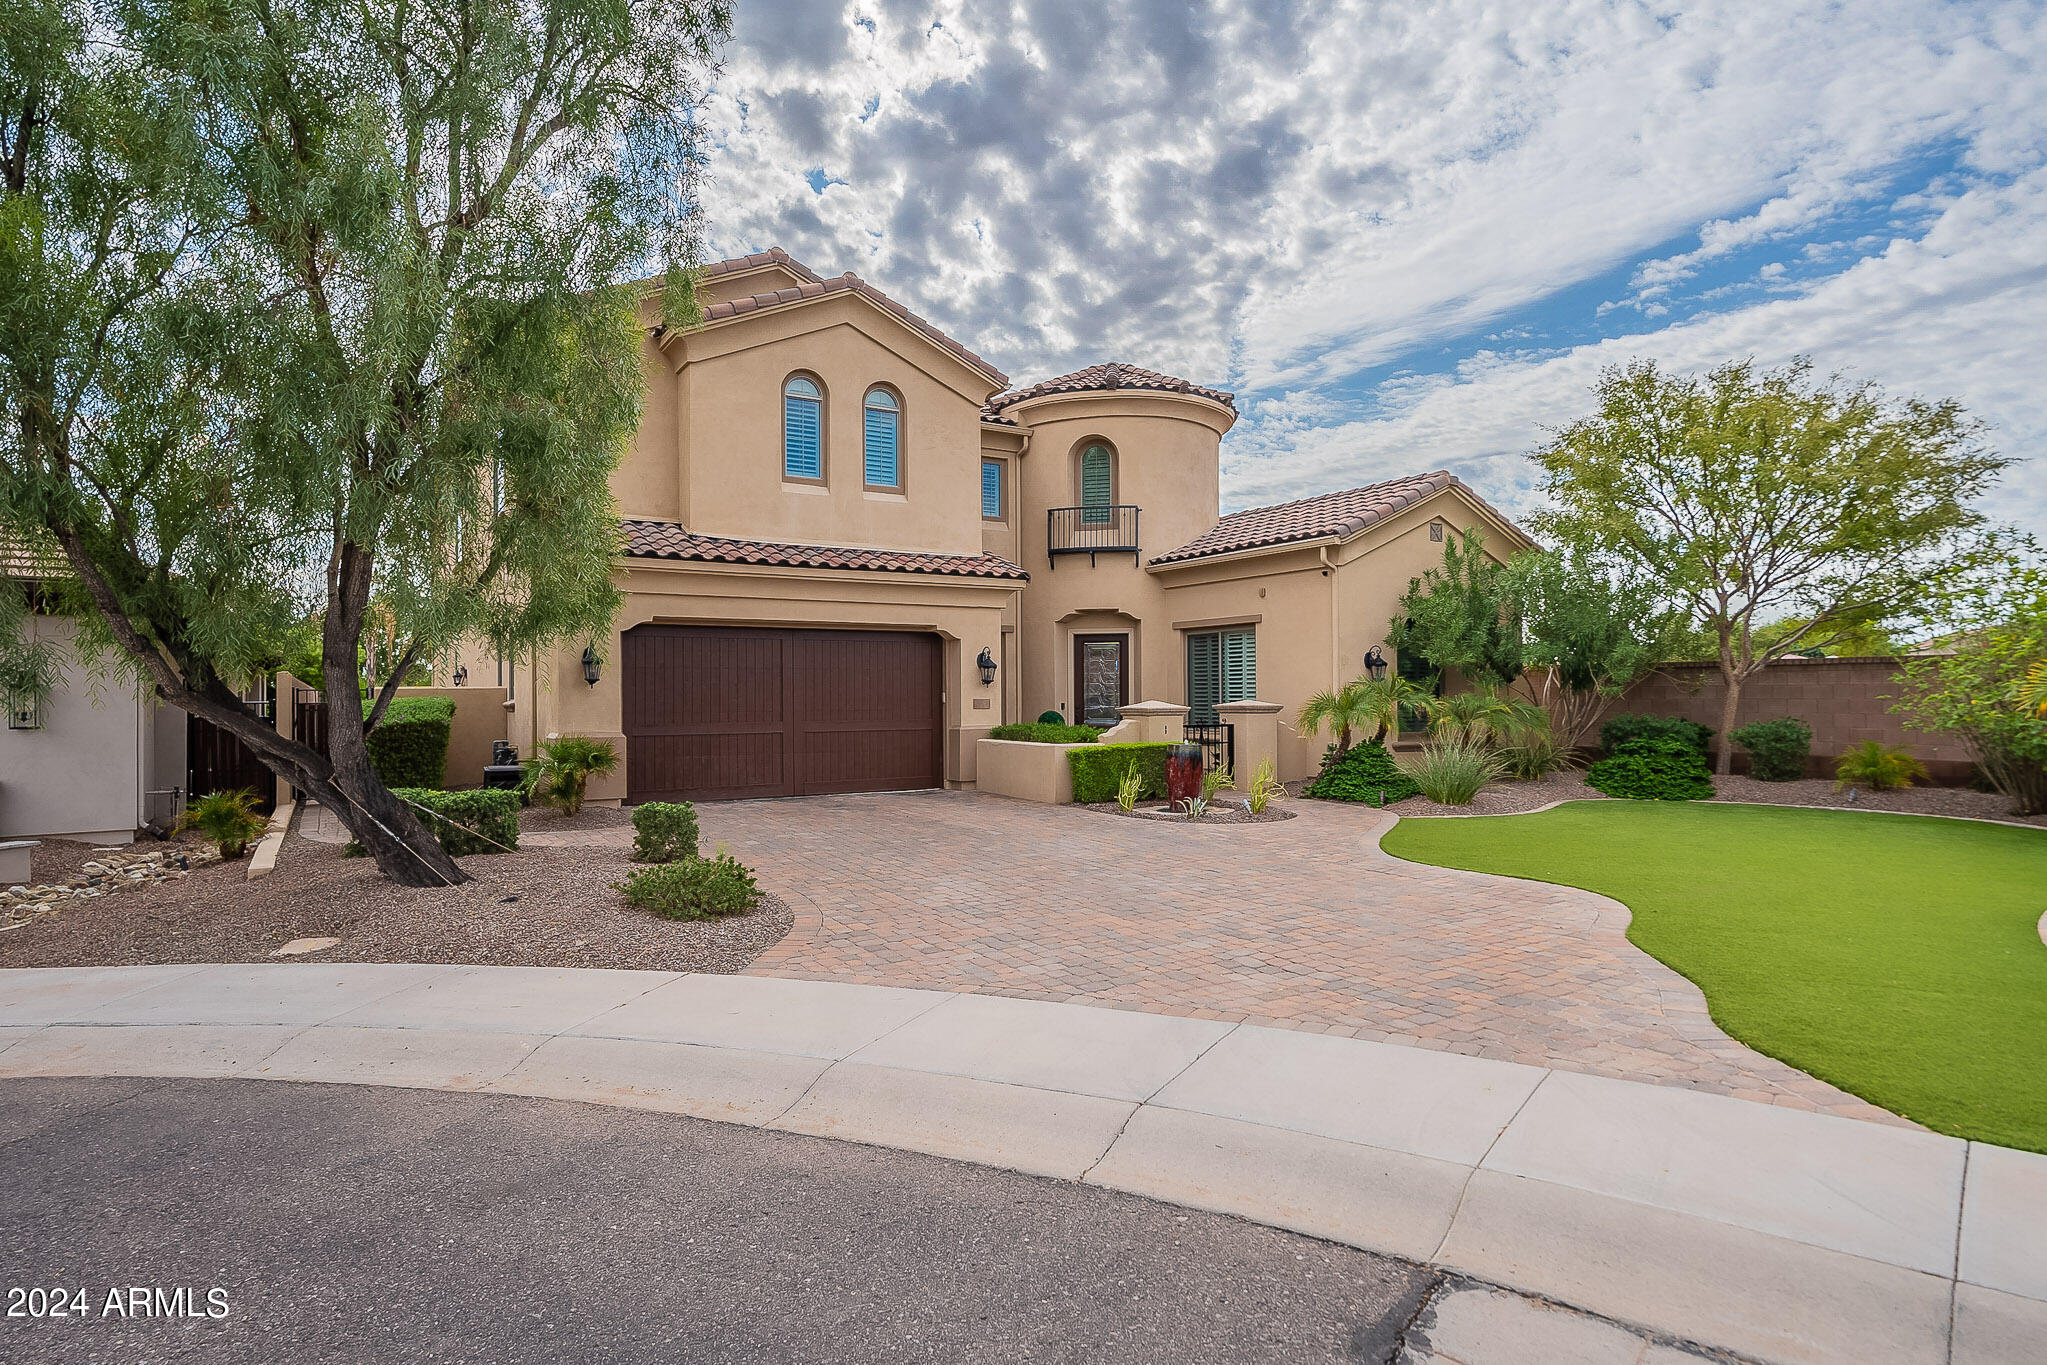
4471 S Gold Court, Chandler, AZ 85248

$1,200,000
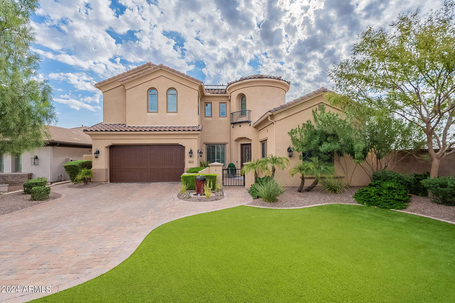
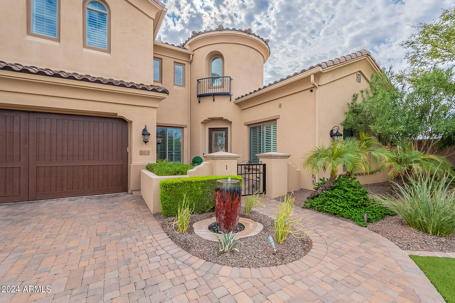
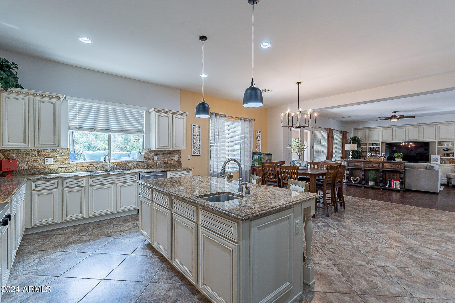
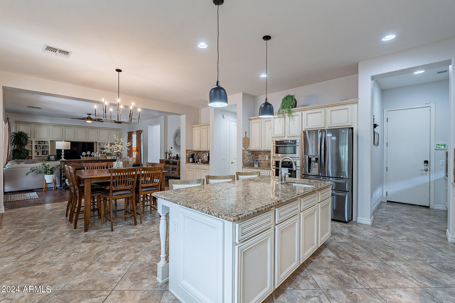
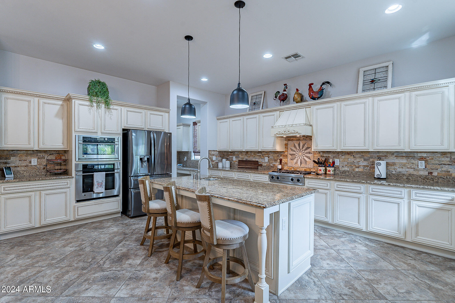
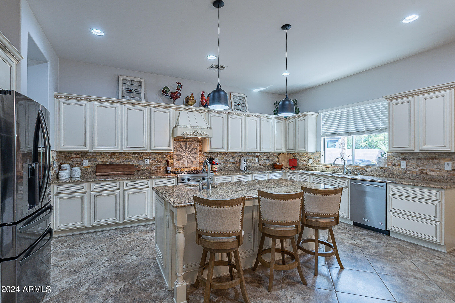
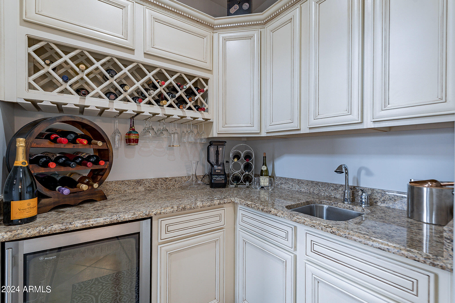
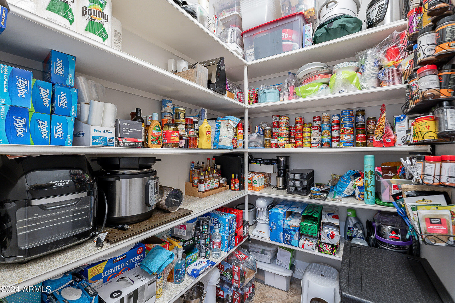
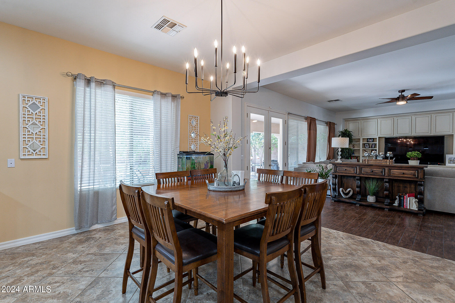
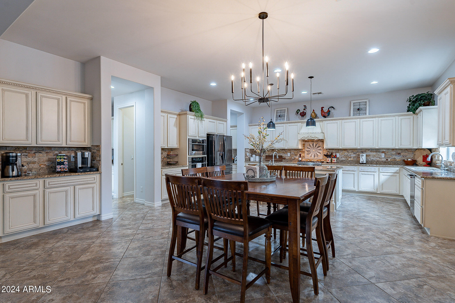
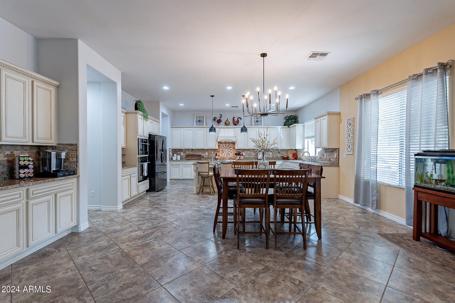
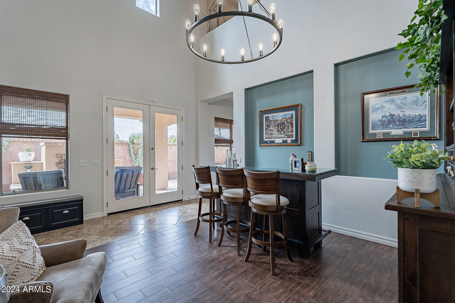
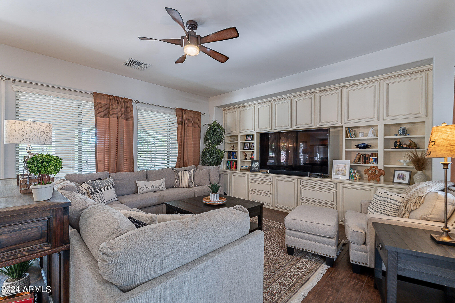
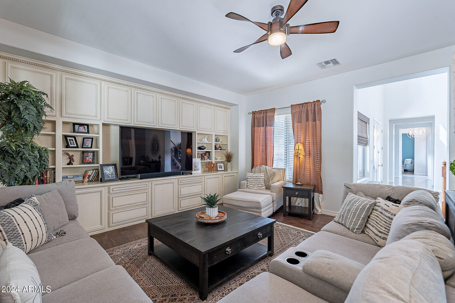
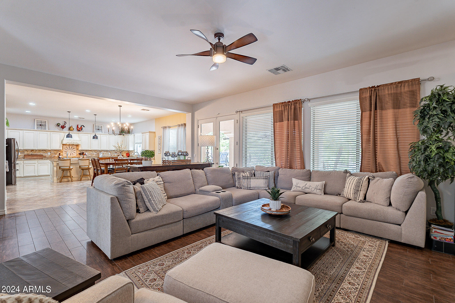
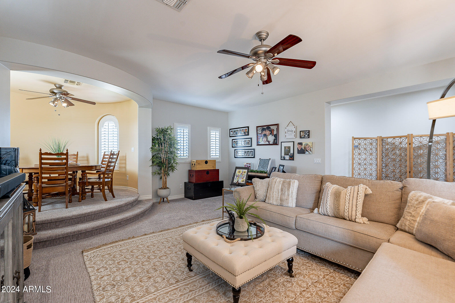
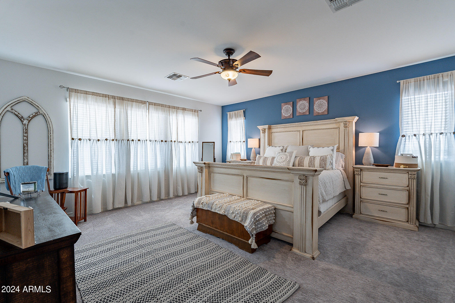
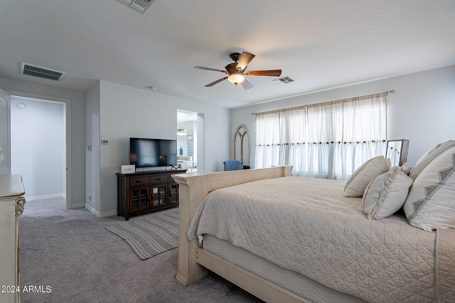
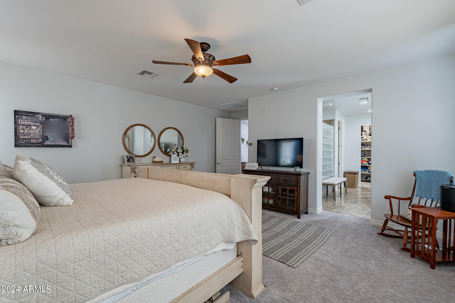
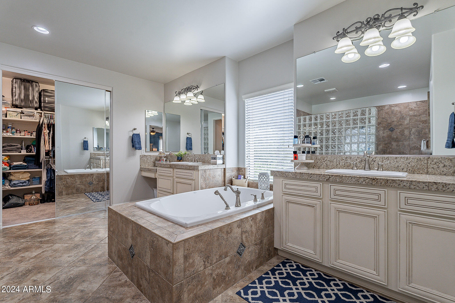
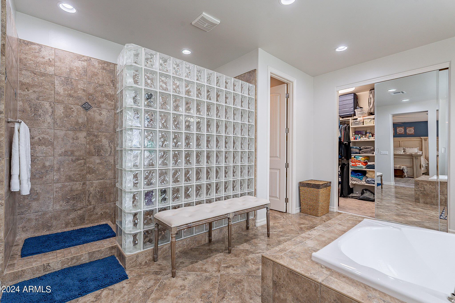
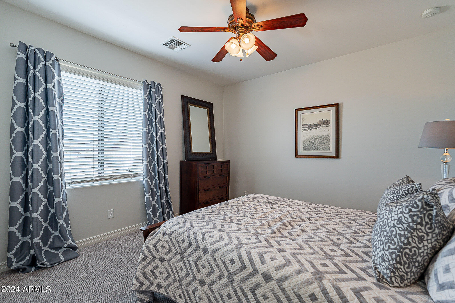
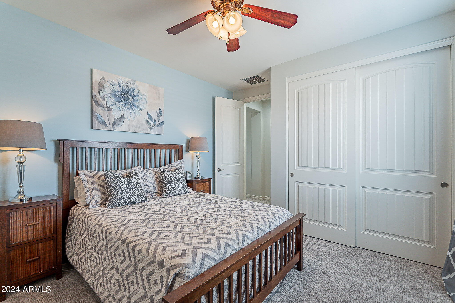
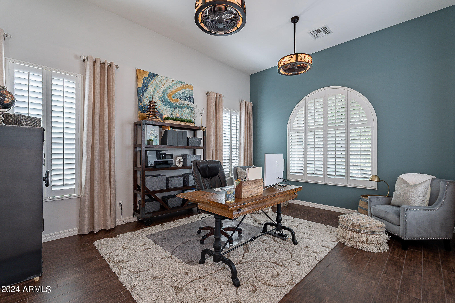
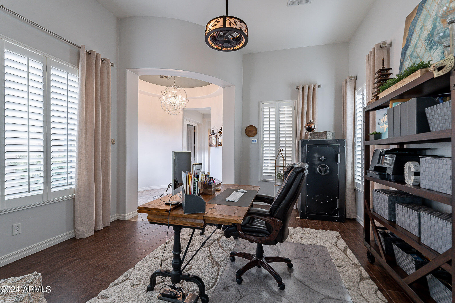
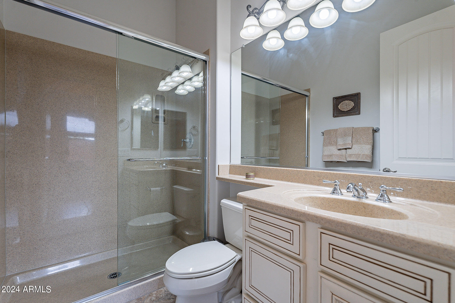
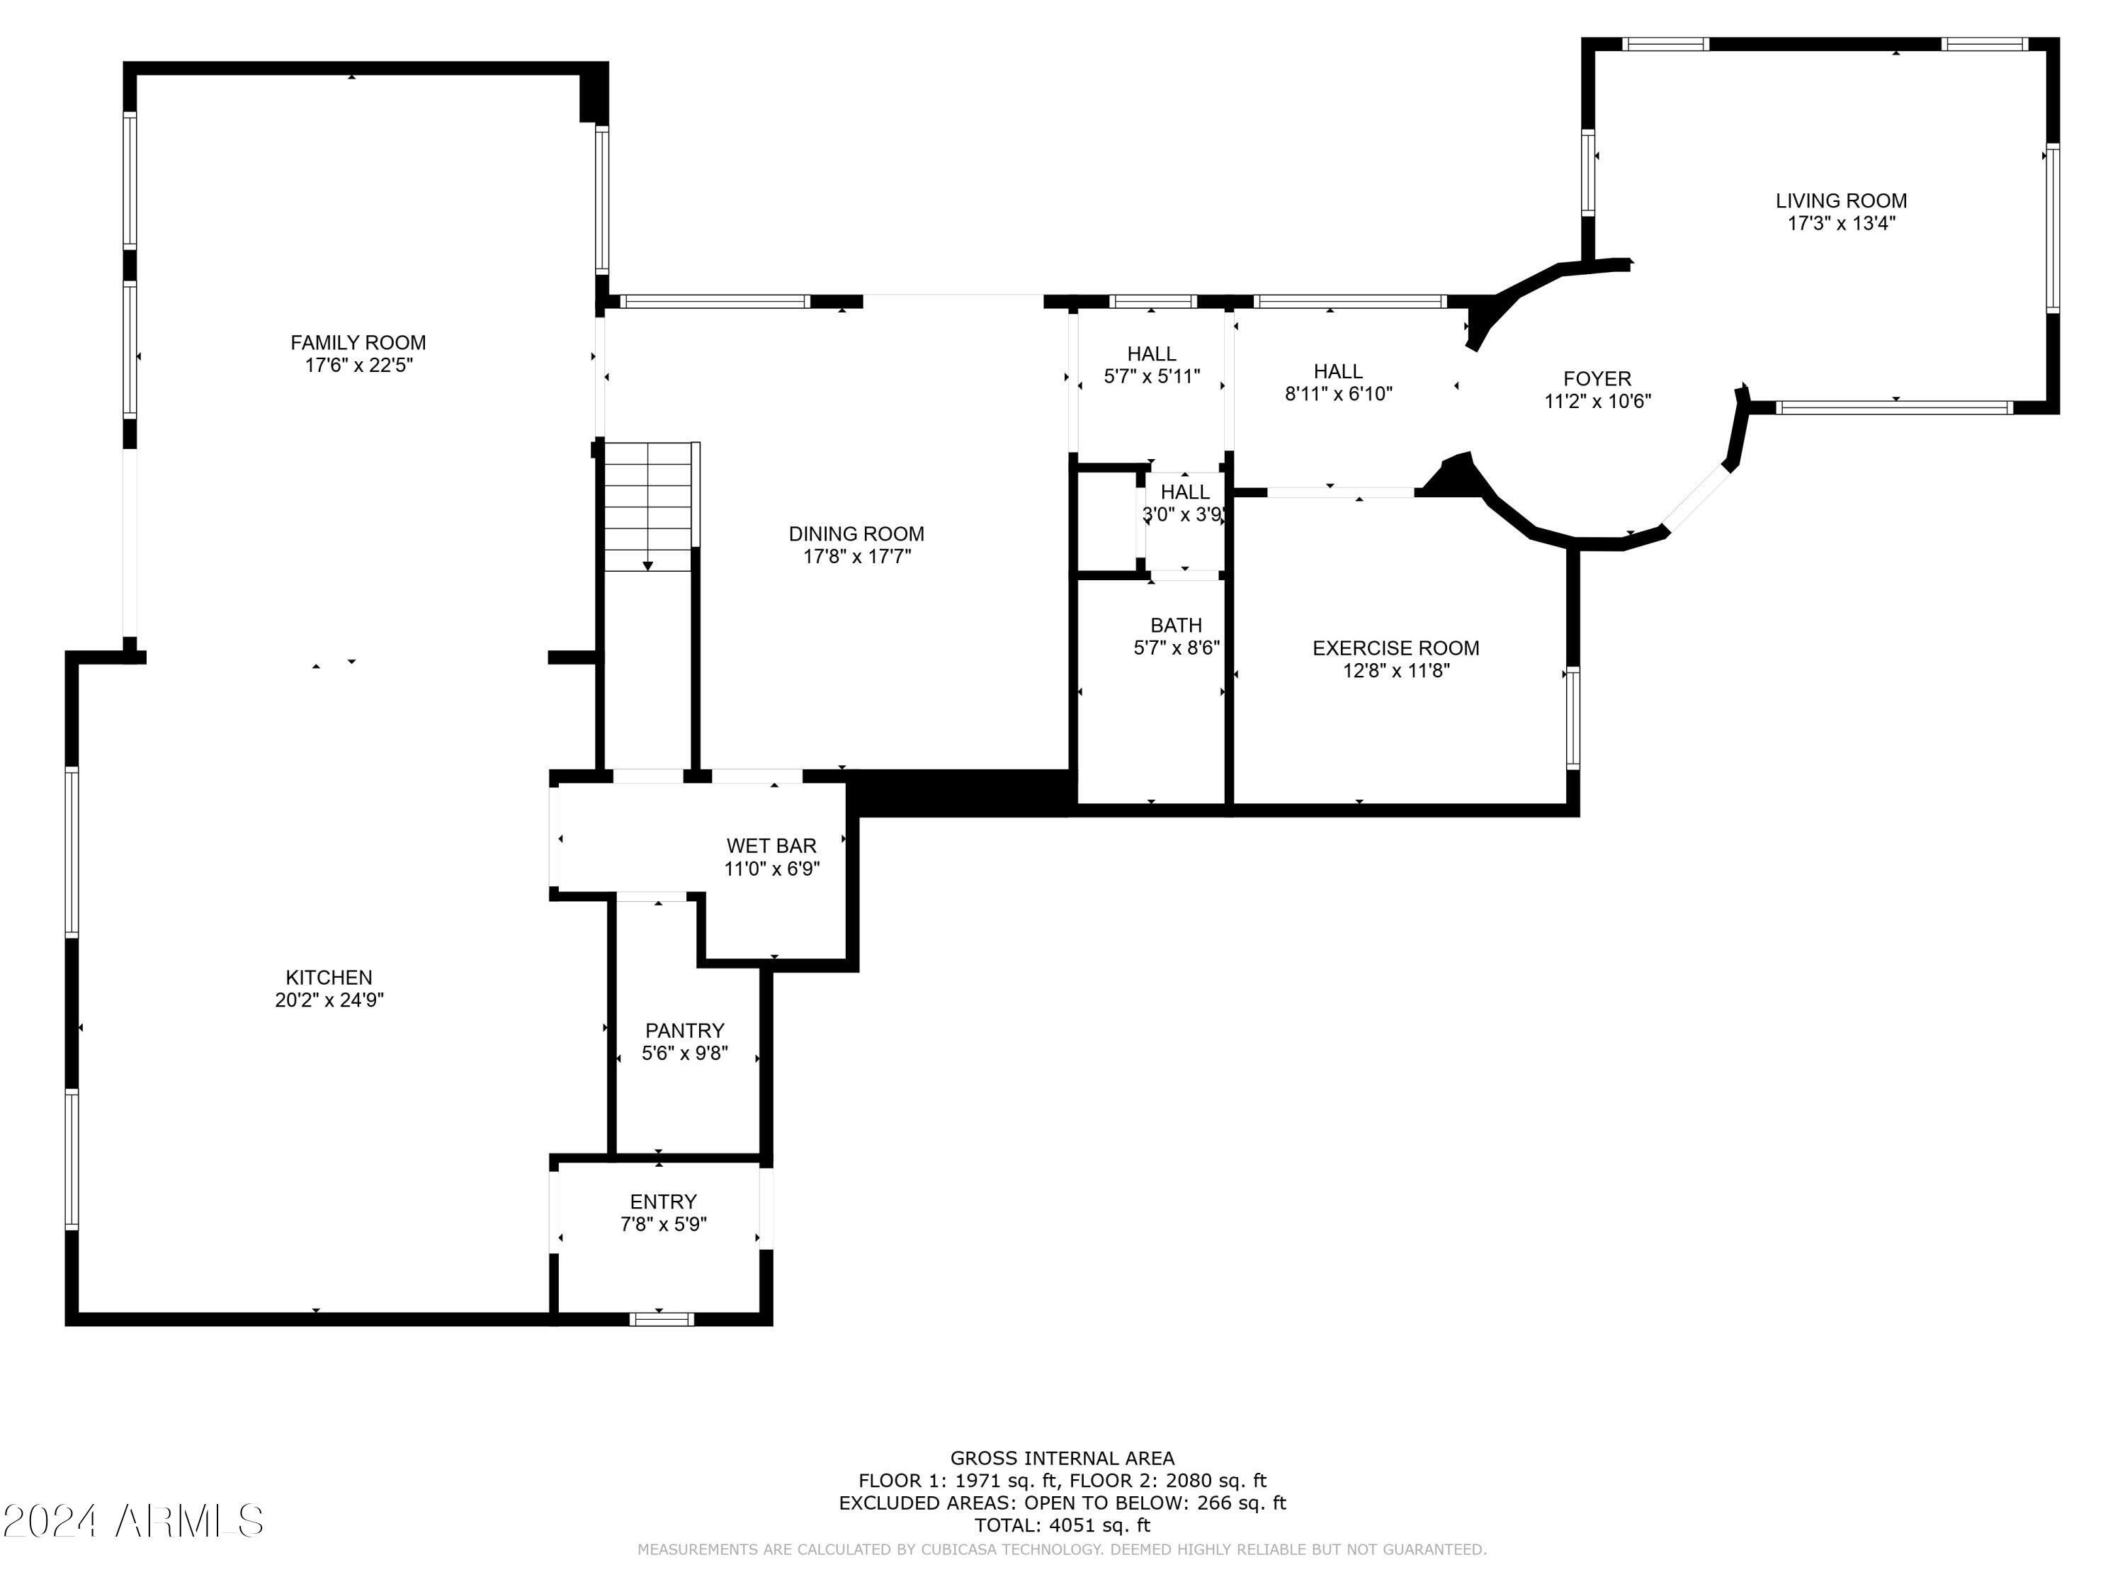
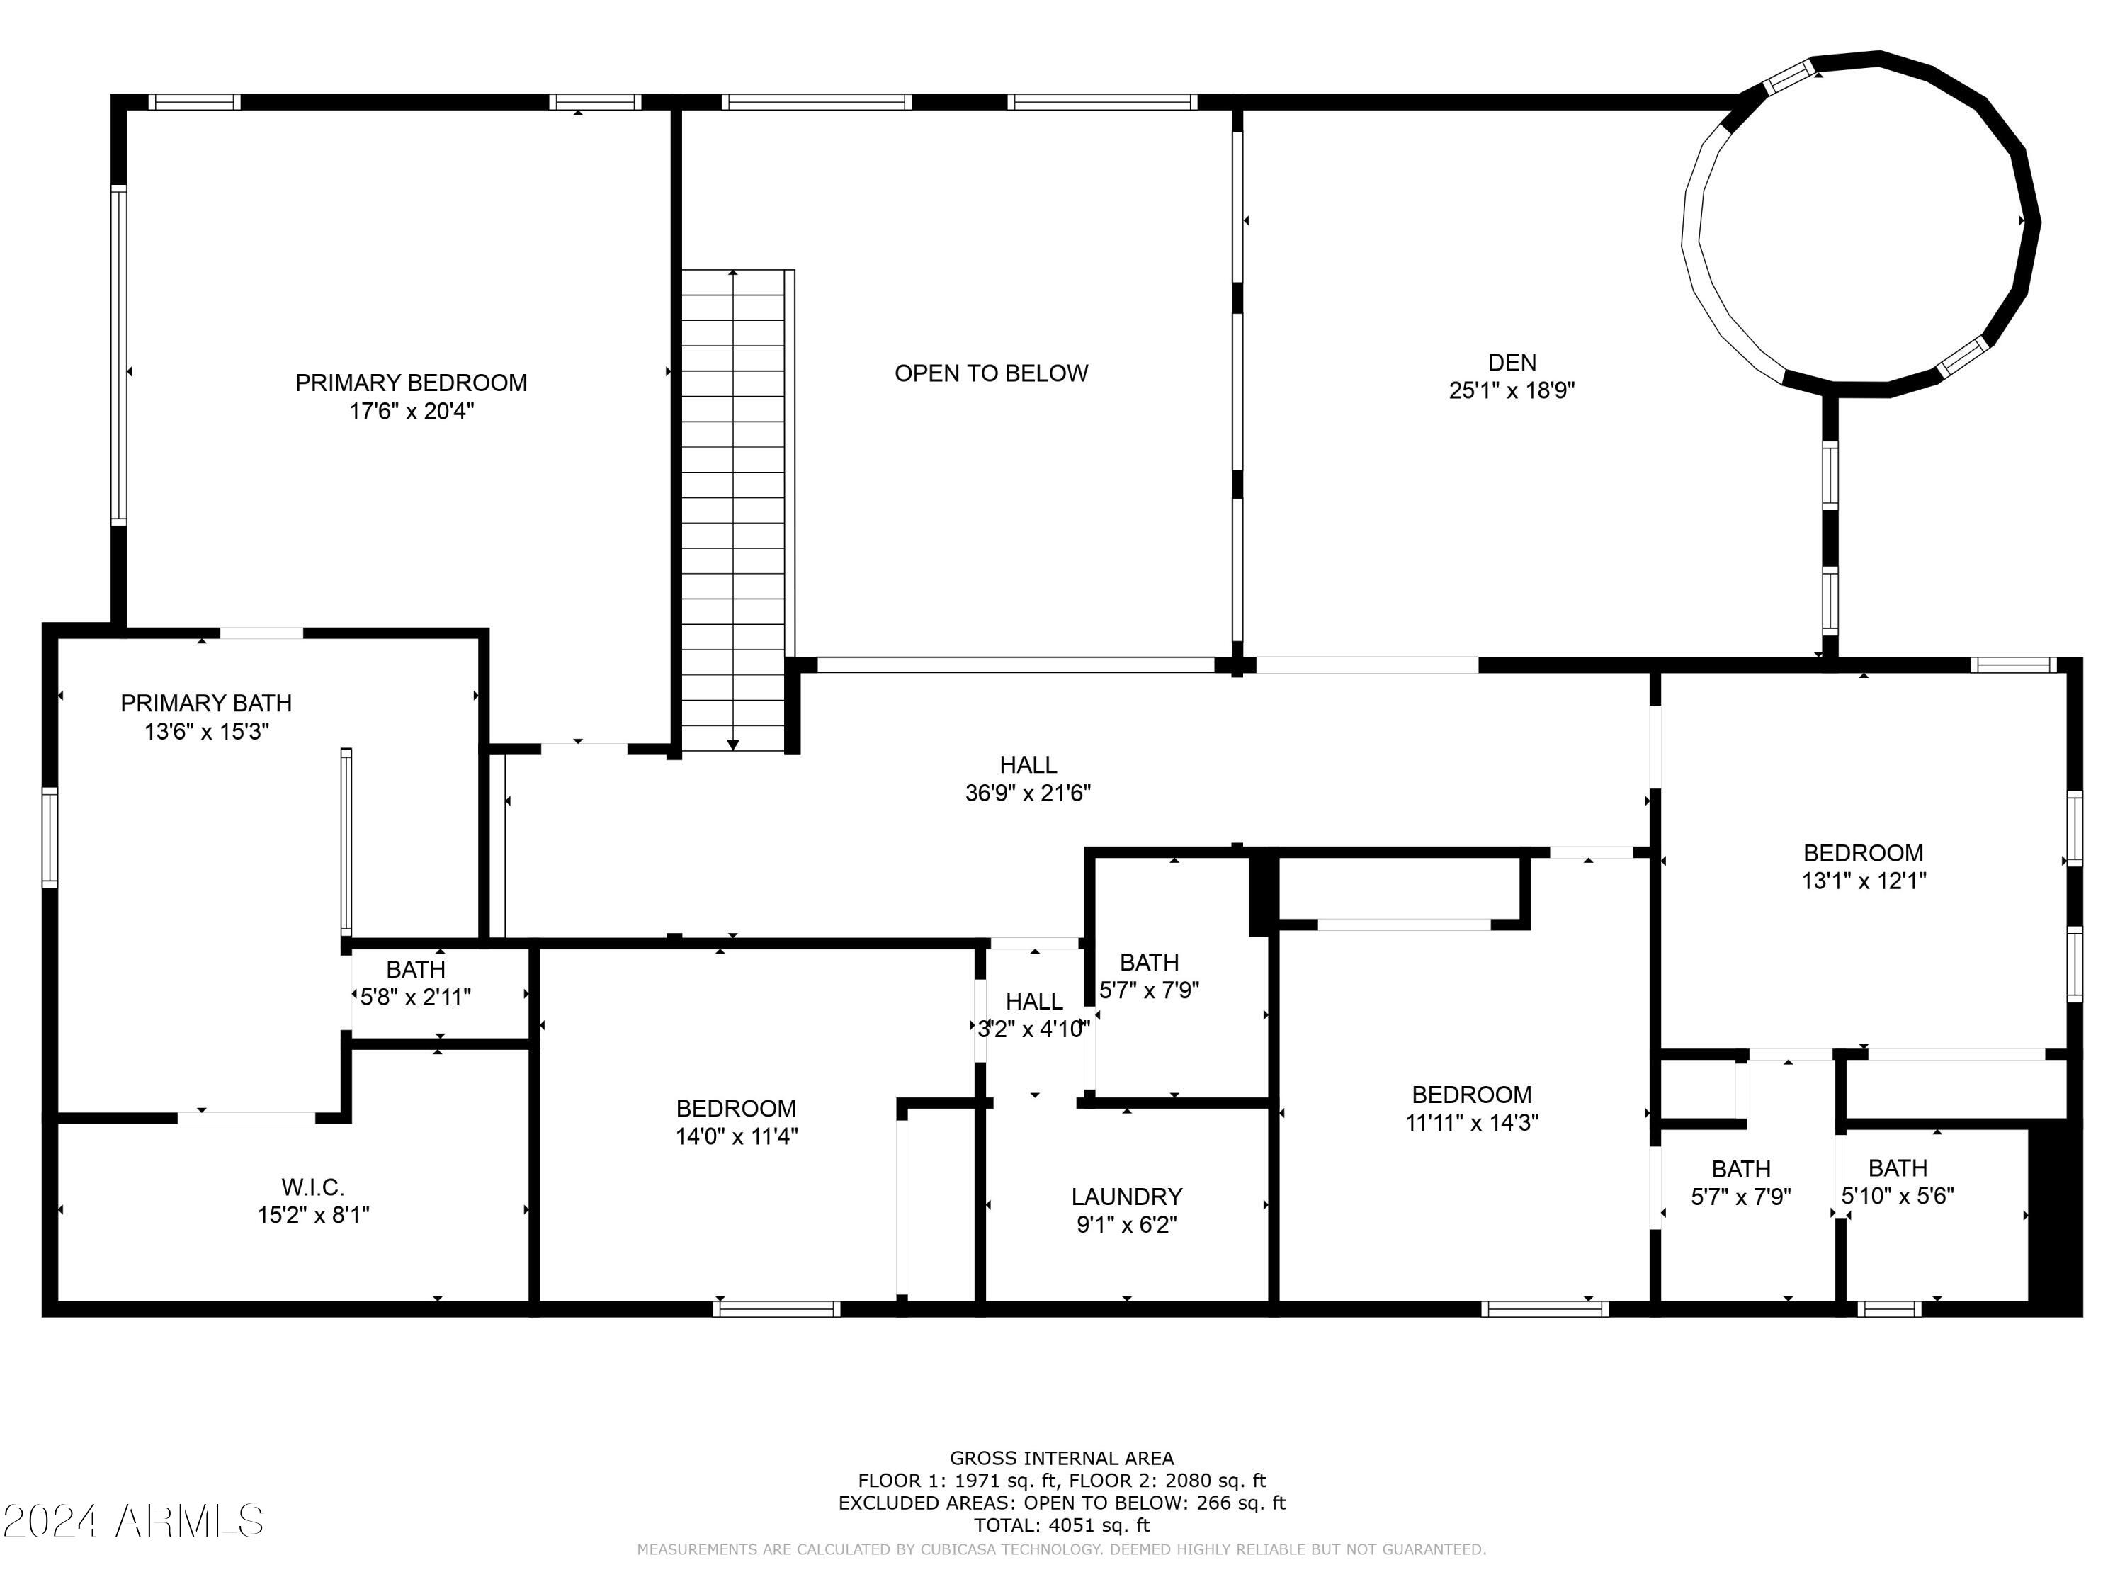
Highly upgraded home with a fantastic layout - see the additional docs tab for a FULL list of upgrades included OWNED solar & private home office! Not only is this home located in Fulton Ranch's Gallery neighborhood, it has a 2.875% ASSUMABLE VA loan - anyone, veteran or non-veteran can assume this loan! The home is well equipped for both entertaining & relaxing as your own private sanctuary - the kitchen is well equipped with a Viking cook top, GE Monogram oven, microwave & dishwasher, extra large island with breakfast bar seating, upgraded granite slabs, custom cabinetry, wine fridge, wine rack, upgraded step stone backsplash & and oversized pantry. The master en-suite is extra spacious, the bathroom features a custom walk-in shower, deep Kohler (click MORE for more features) deep Kohler soaking tub, private toilet room & large walk-in closet.
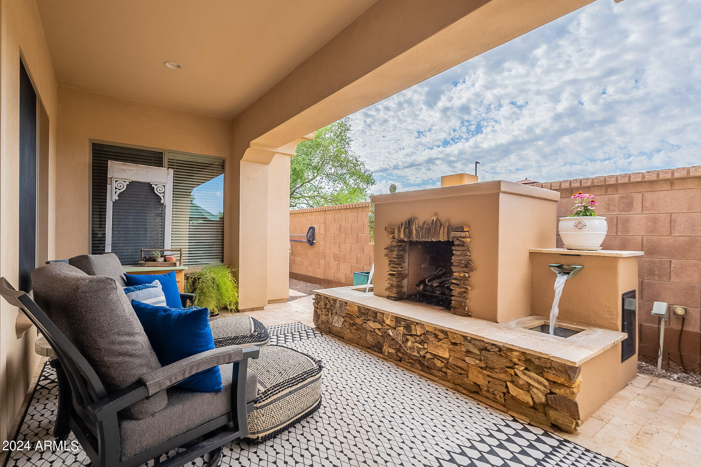
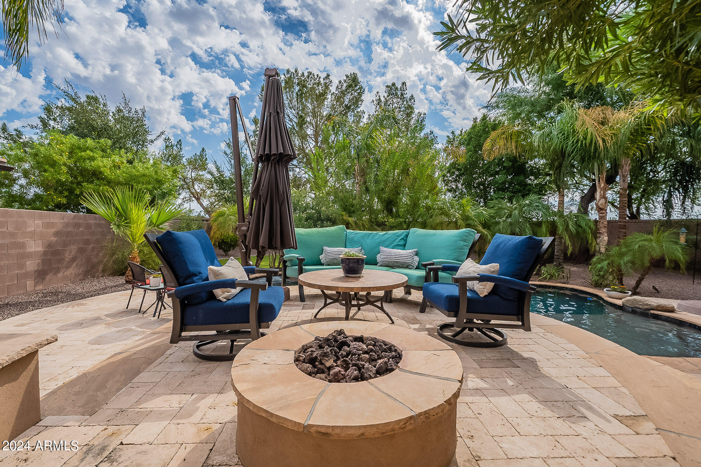
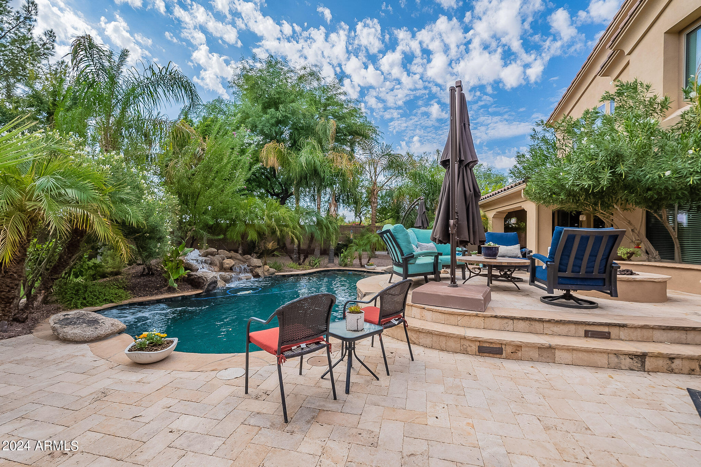
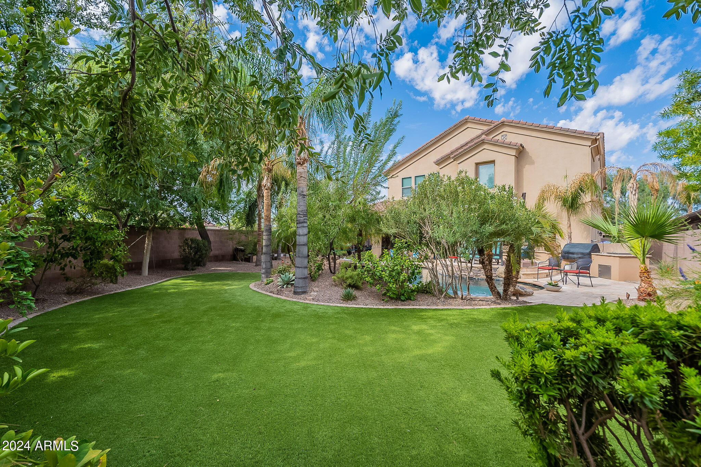
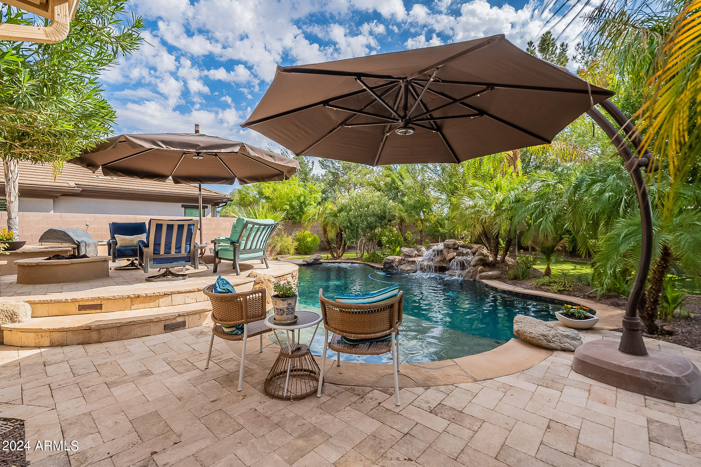
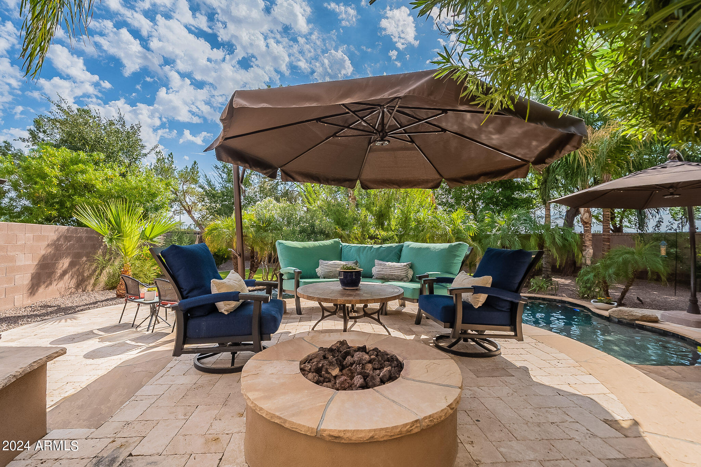
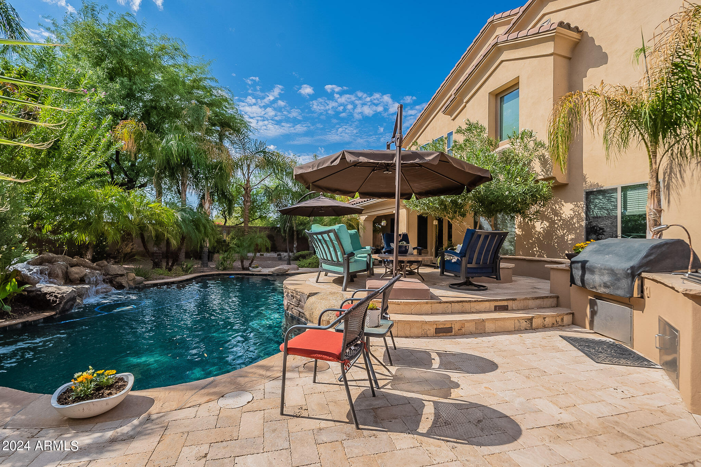
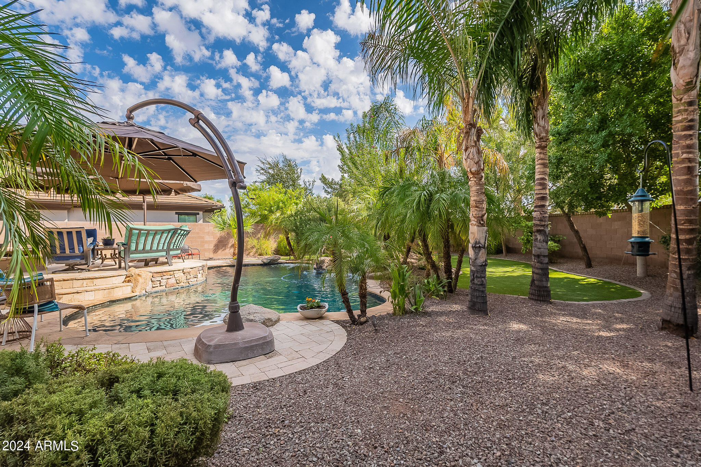
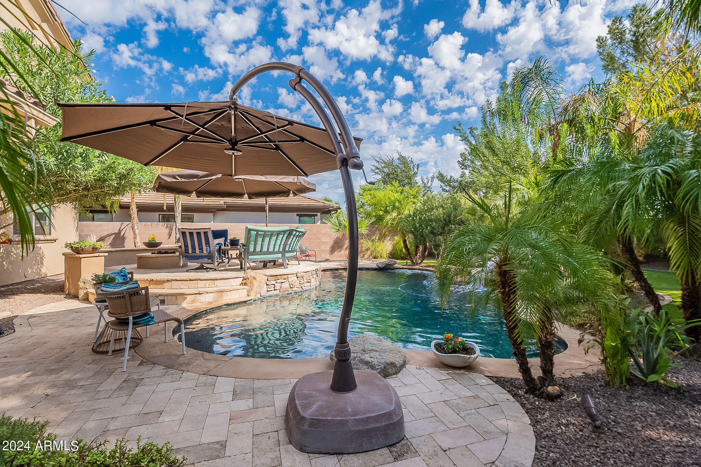
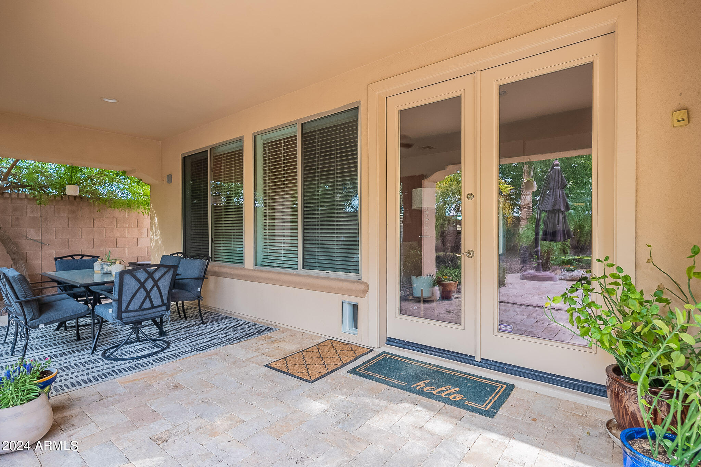
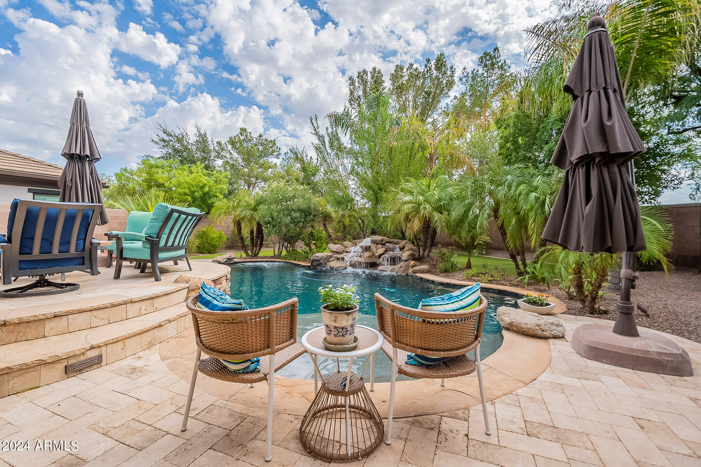
The backyard truly is an oasis with mature landscaping (see upgrade list for details), heated pool with therapy jets, bubbler, waterspouts, waterfall, private outdoor fireplace, full-size covered patio, USA built-in Lynx grill, gas fire pit & larger travertine deck area!
This home is not just about all the awesome features, the Fulton Ranch community has 2.5 miles of walking trails, 32 acres of lakes & waterfalls & grassy common areas for you to enjoy. If you're a golfer, you'll be close to nine different courses including 27 holes at the Ocotillo Golf Club which is a mile away from the home. It's located in Arizona's top school district with A+ Schools like Hamilton High School, CTA & Basis within 2 miles! The community is next to Intel and Price Rd technology Corridor with Intel, Northrup Grumman & other top employers close by. It's located about 25 mins from Sky Harbor and just minutes from downtown Chandler with its many great shopping areas restaurants.

5
beds

4
baths

4,353 Sq.Ft. LIVING AREA
0.25 Acres lot

Features & Amenities

Interior

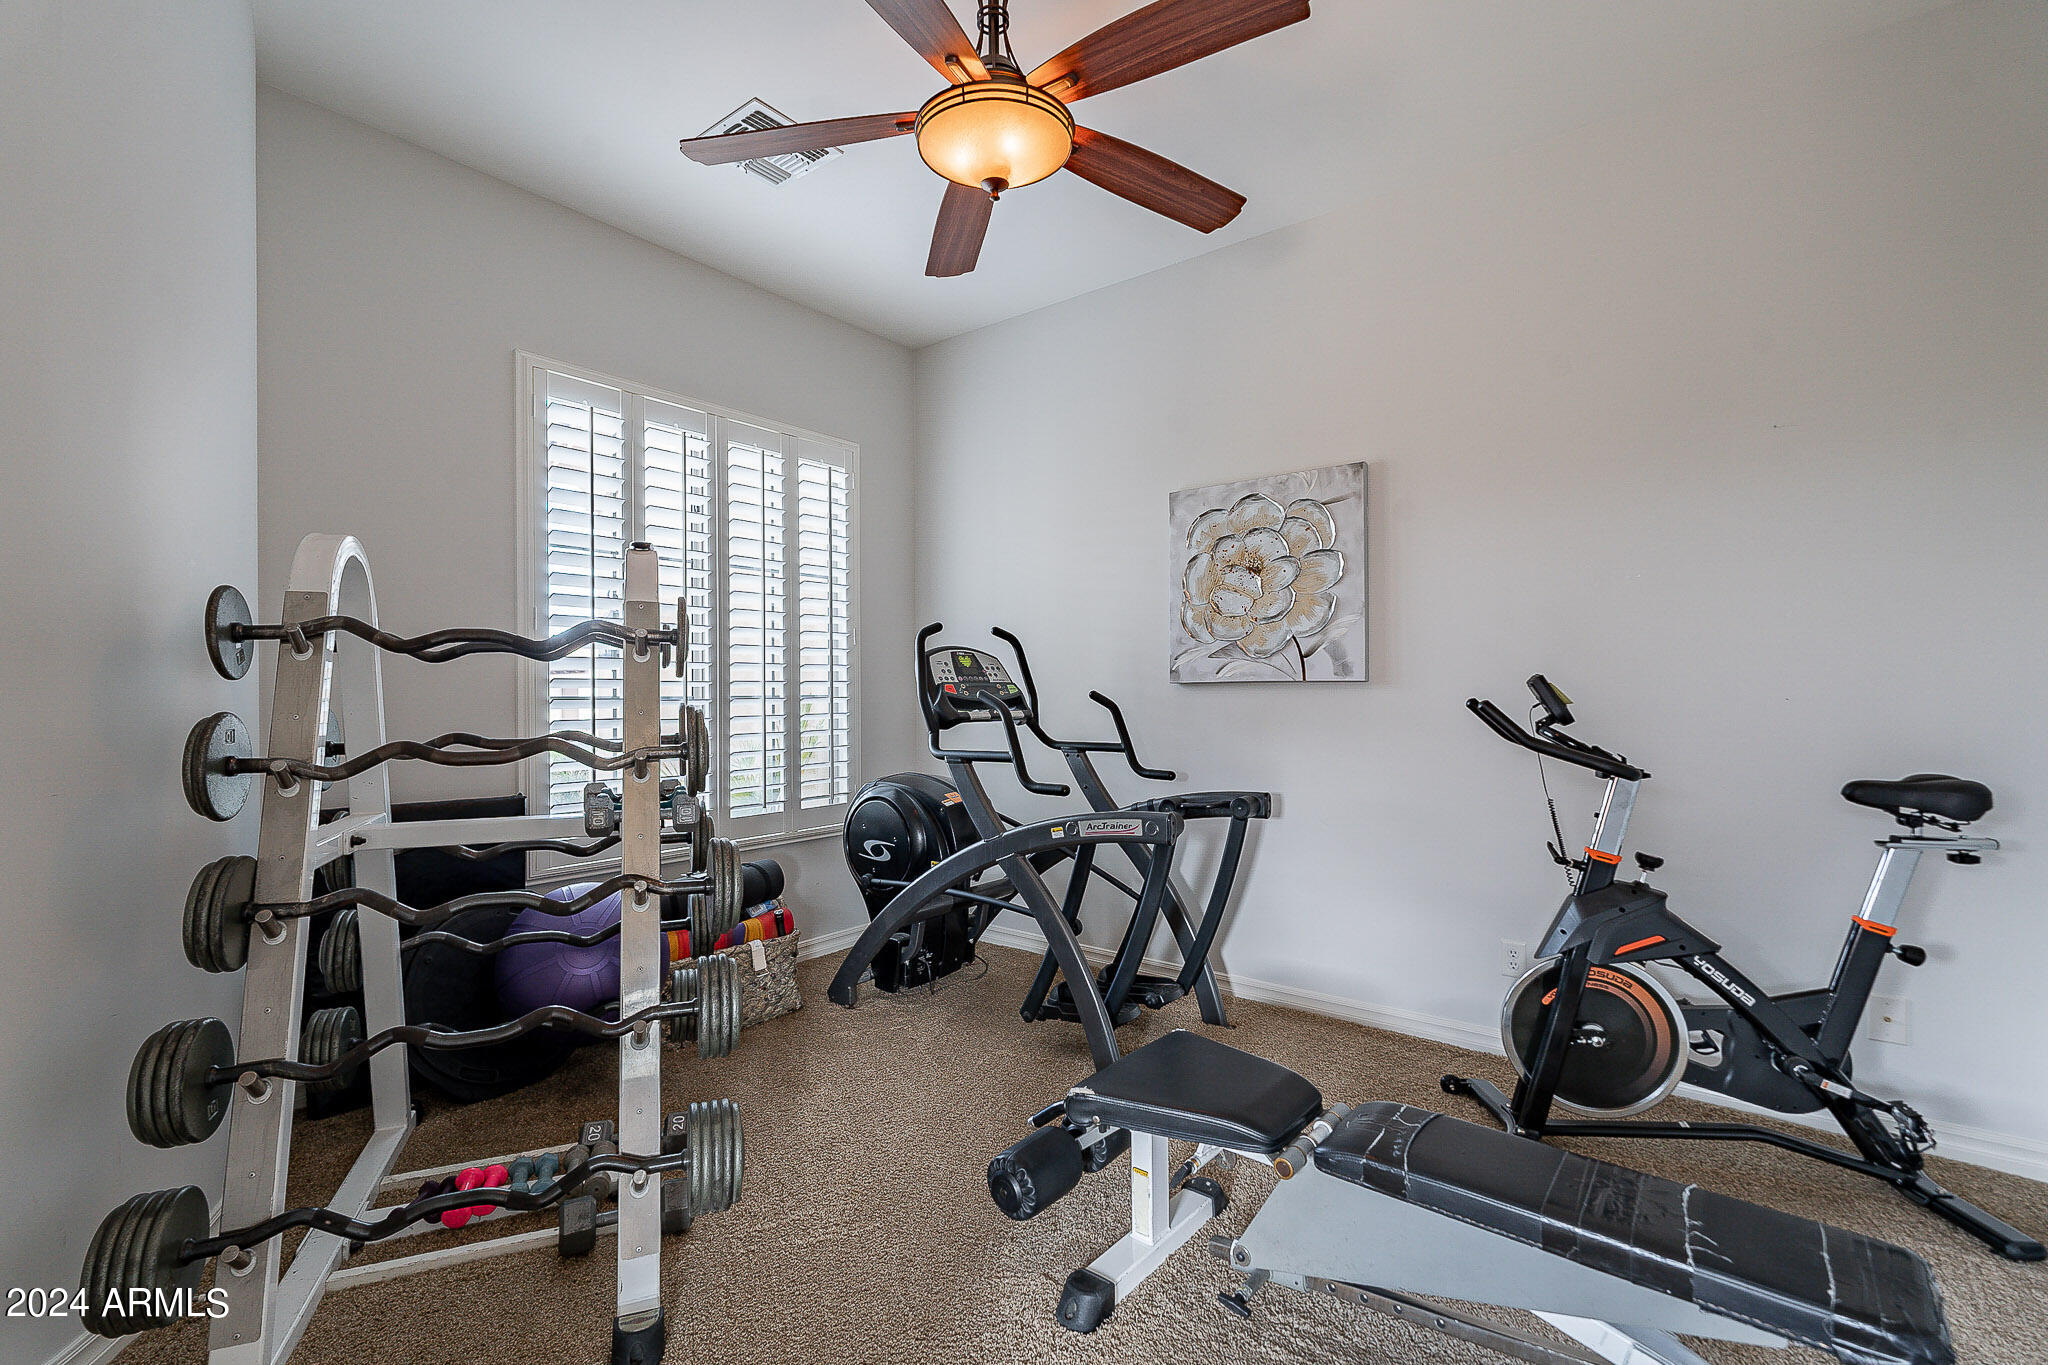
  • total bedrooms5
  • Total bathrooms4
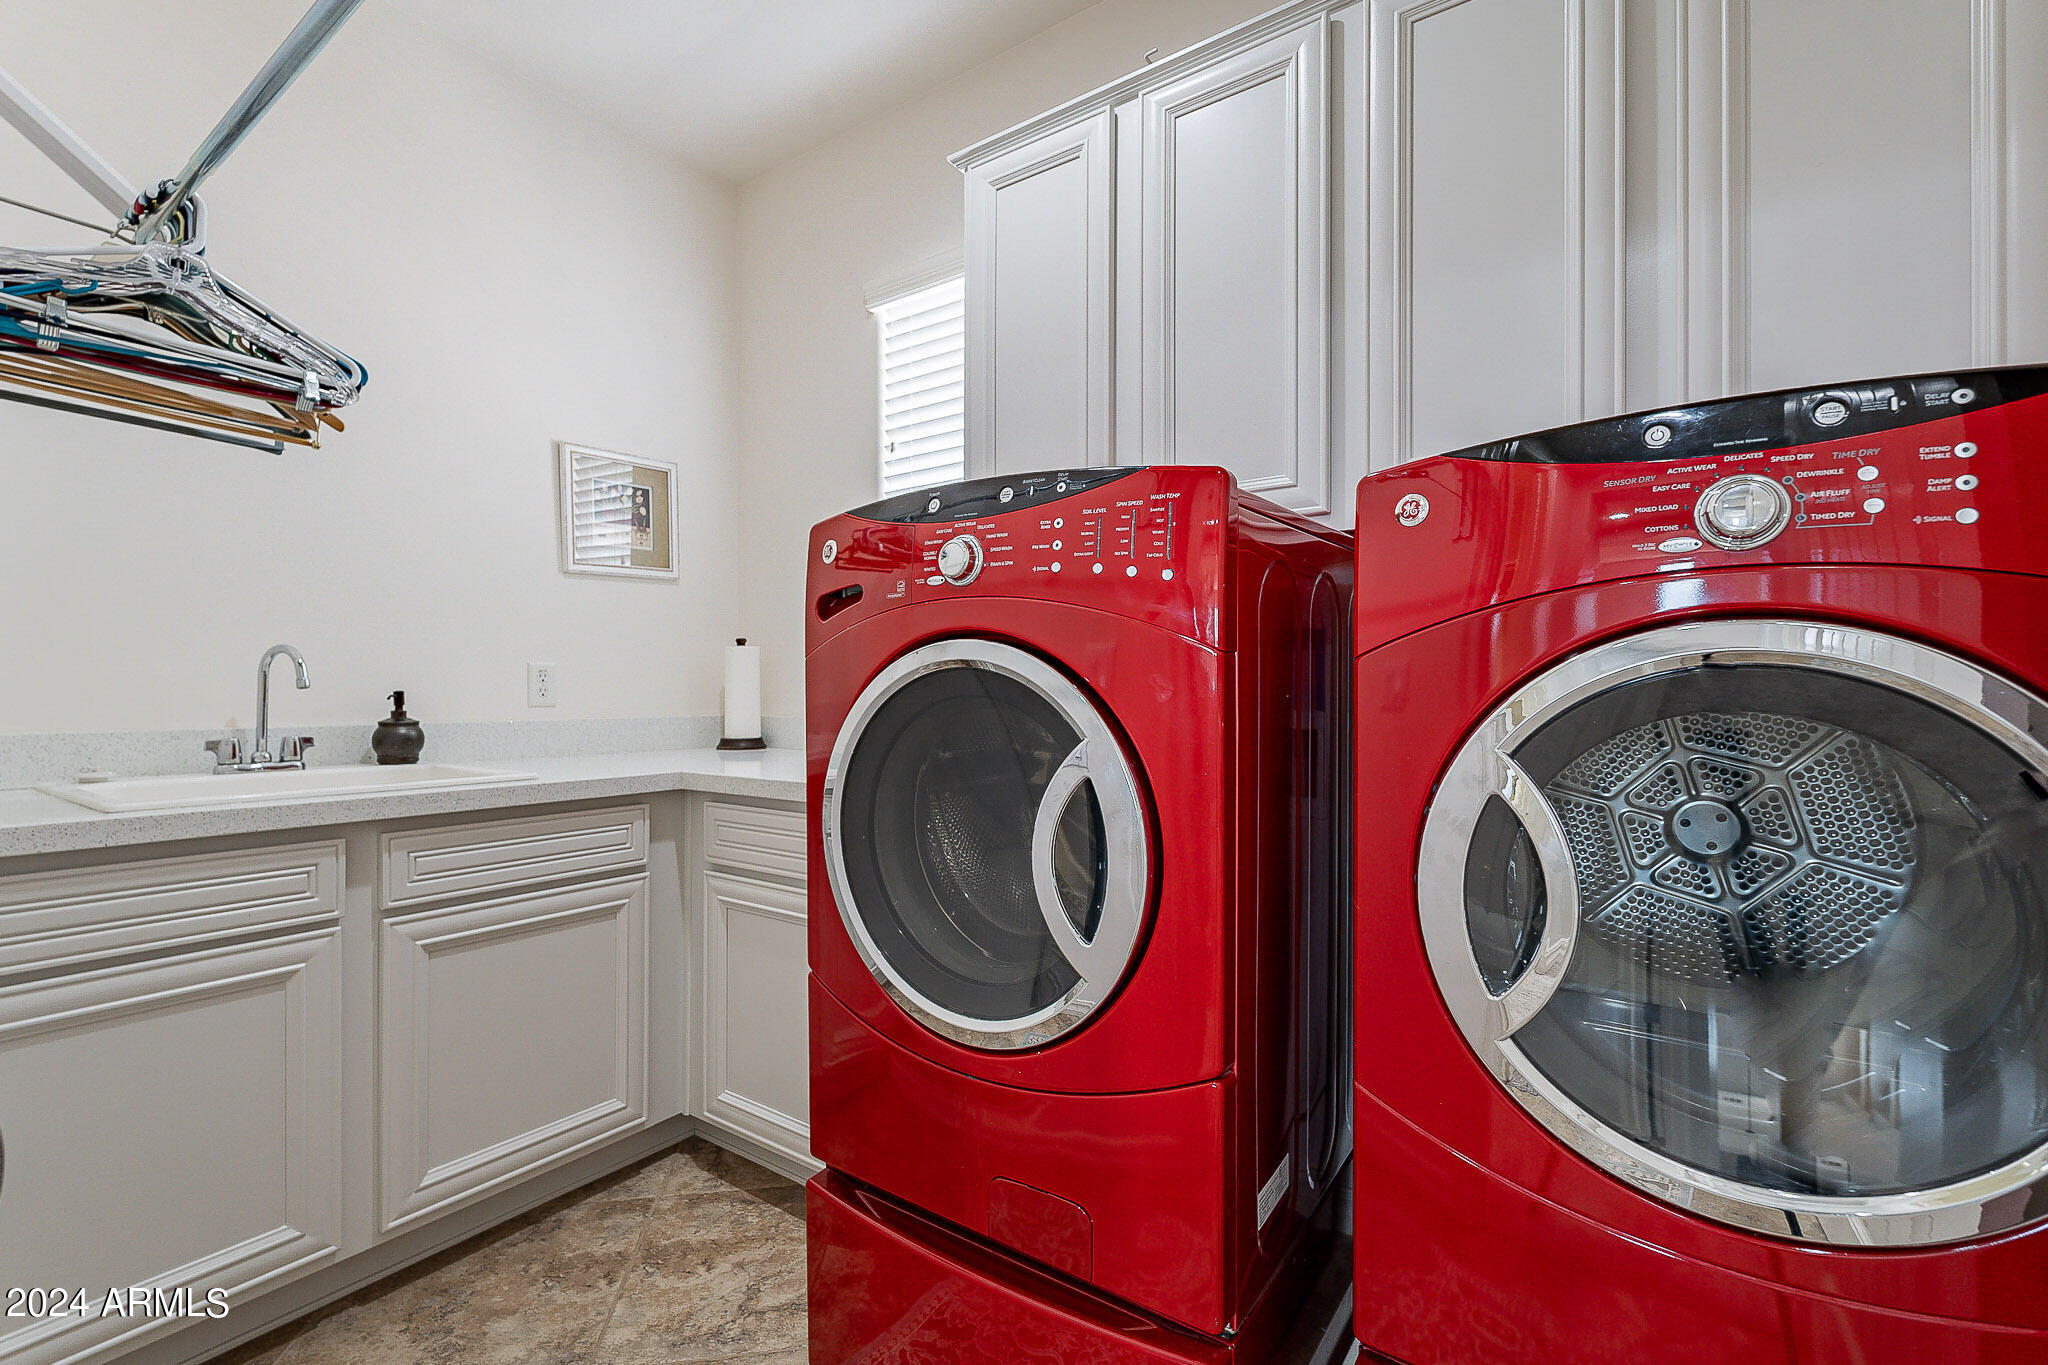
  • Laundry room Upstairs Laundry, Inside
  • Flooring Carpet, Tile, Wood
  • Fireplace Fire Pit, Exterior Fireplace, Gas
  • APPLIANCES Dryer, Washer, Water Softener Owned, Built In Recycling, Built-in Microwave, Dishwasher, Disposal, Gas Range, Gas Oven, Gas Cooktop
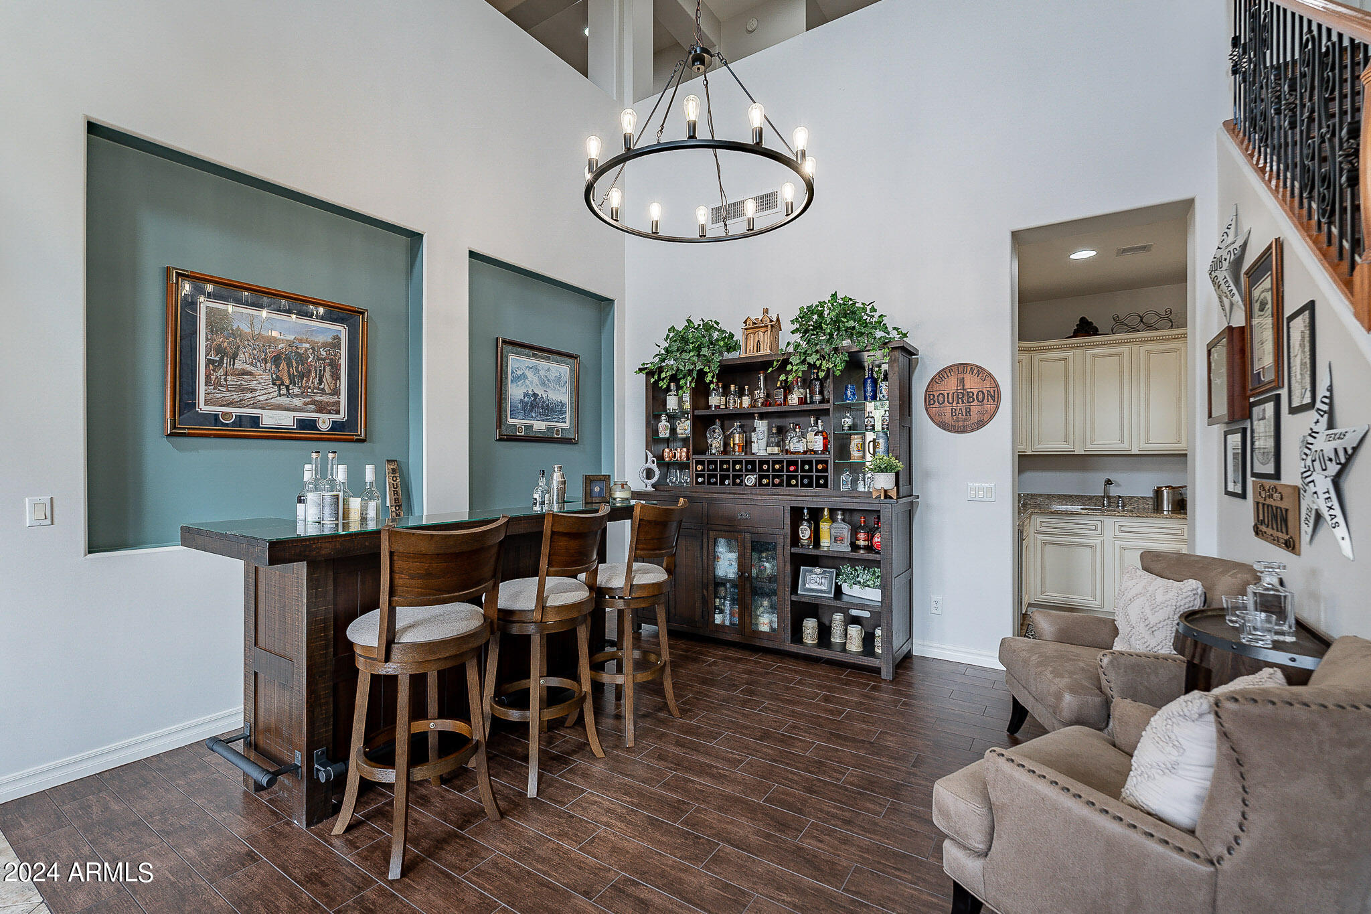
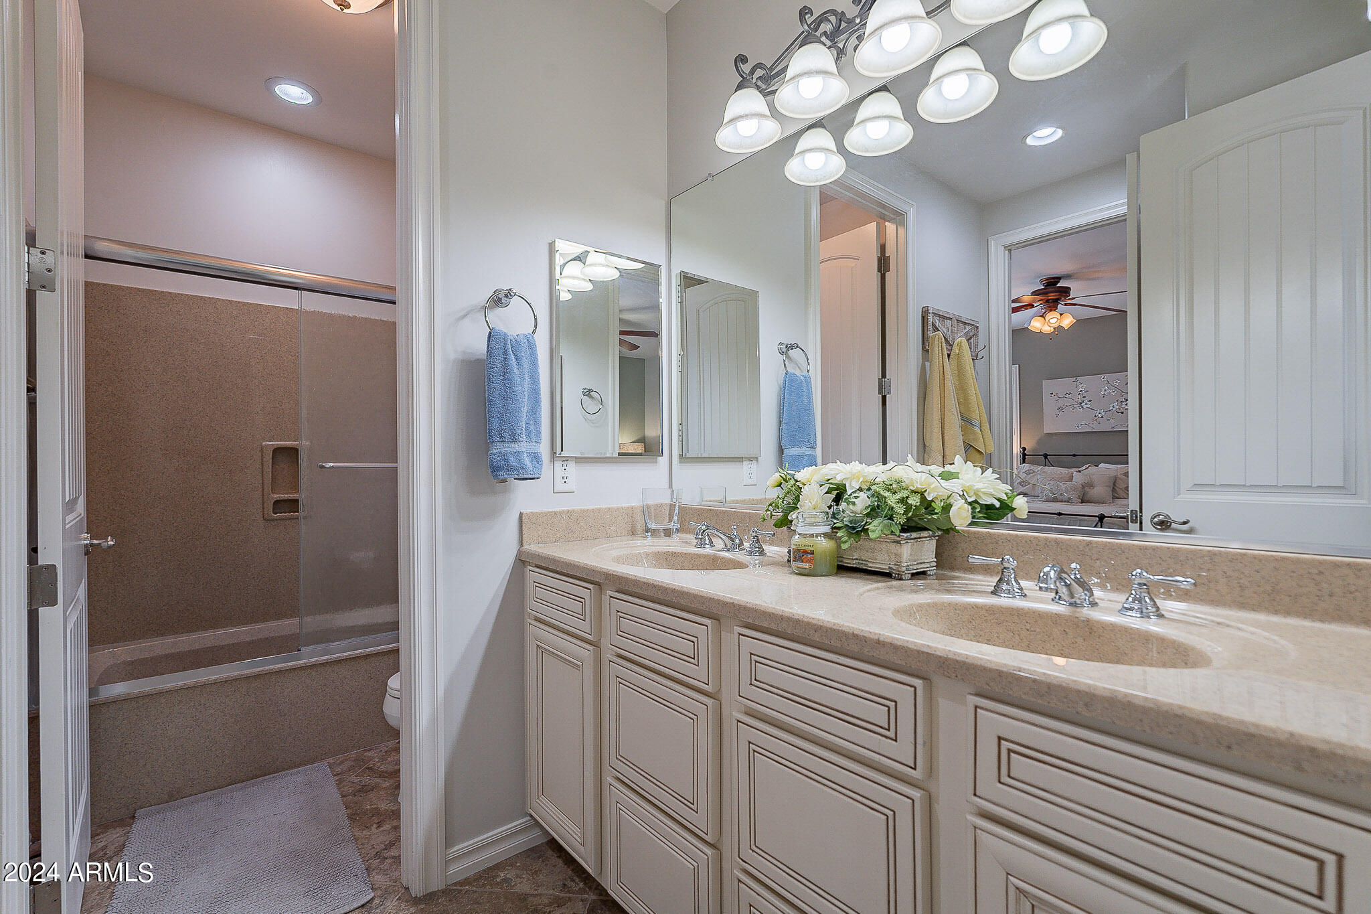
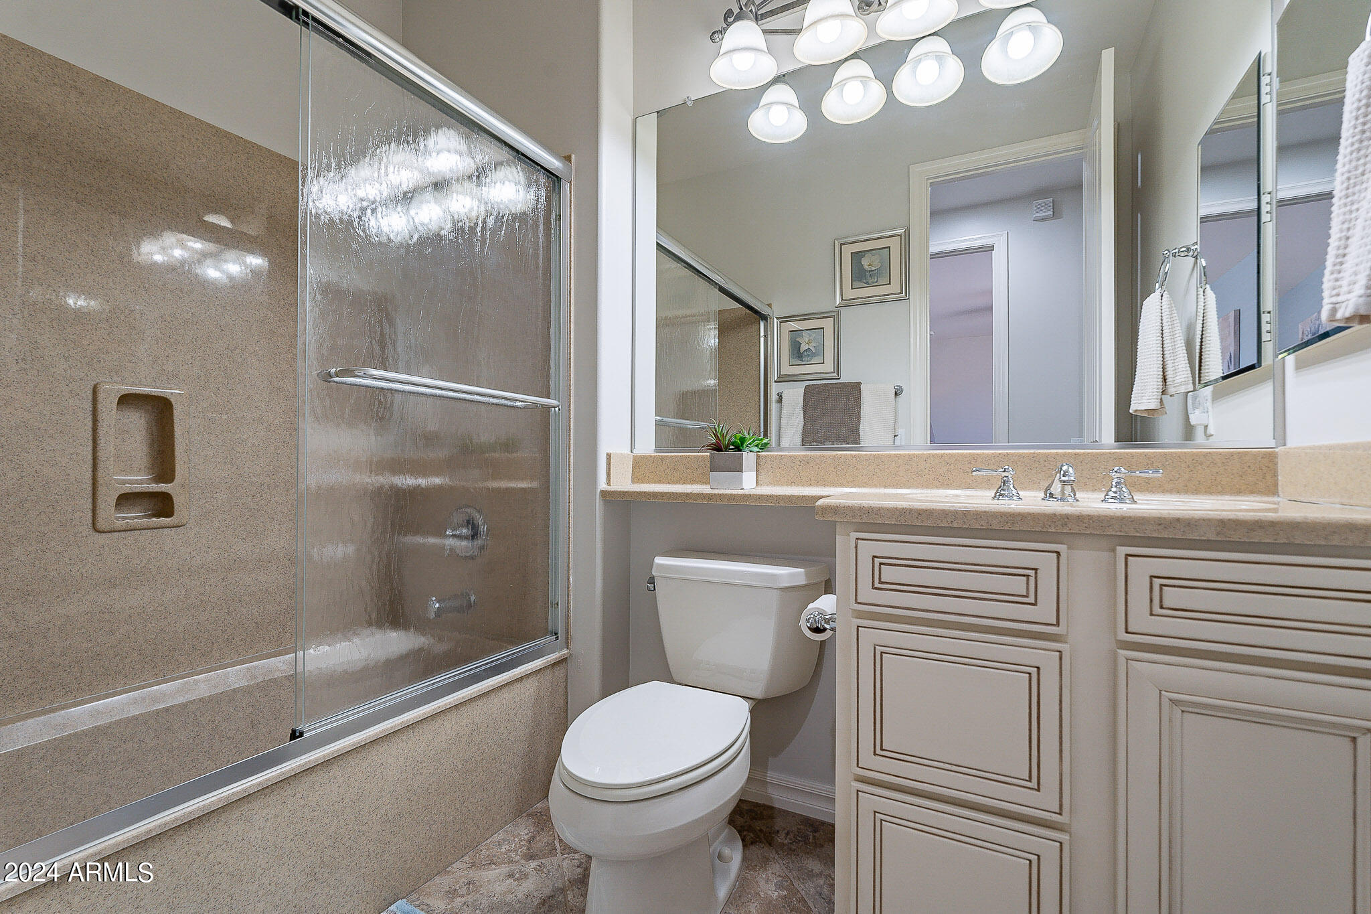
  • other interior Features Walk-in Pantry, High Speed Internet, Granite Counters, Double Vanity, Upstairs, Eat-in Kitchen, Breakfast Bar, 9 Flat Ceilings, Vaulted Ceiling(s), Wet Bar, Kitchen Island, Full Bth Master Bdrm, Separate Shwr Tub

Area & Lot

  • Status Sold
  • Date Sold December 31, 2024
  • Living Area4,353 Sq.Ft.
  • Lot Area0.25 Acres
  • MLS® ID6766306
  • TypeResidential
  • YEAR BUILT2007
  • NeighborhoodChandler
  • Architecture StylesContemporary
  • Elementary SchoolIra A. Fulton Elementary
  • Middle SchoolBogle Junior High School
  • High SchoolHamilton High School
  • School DistrictChandler Unified District

Exterior

  • STORIES2
  • Garage Space4.0
  • water SourceCity Water
  • PoolVariable Speed Pump, Heated
  • roofTile
  • lot featuresEast/West Exposure, Sprinklers In Rear, Sprinklers In Front, Cul-De-Sac, Gravel/Stone Front, Gravel/Stone Back, Synthetic Grass Frnt, Synthetic Grass Back, Auto Timer H 2 O Front, Auto Timer H 2 O Back
  • parkingTandem Garage, Garage Door Opener, Extended Length Garage, Direct Access, Over Height Garage
  • HEAT TYPENatural Gas
  • AIR CONDITIONINGCentral Air, Ceiling Fan(s), Programmable Thmstat
  • sewerPublic Sewer
  • security FeaturesSecurity System Owned
  • other exterior FeaturesPrivate Yard, Built-in Barbecue

Financial

  • Sales Price$1,200,000
  • Real Estate Tax $5,627/yr
  • HOA $570/3 mos

Chandler

An active lifestyle with easy access to outdoor recreation.

Explore

Let’s Get to Work

Whether buying, selling, or investing, Nick brings the market knowledge, strategy, and representation needed to move forward with confidence.

Follow Me on Instagram