
Leave a Message

By providing your contact information to Nick Steffes, your personal information will be processed in accordance with Nick Steffes's Privacy Policy. By checking the box(es) below, you expressly consent to receive marketing or promotional real estate communication from Nick Steffes in the manner selected by you. For SMS text messages, message frequency varies. Message and data rates may apply. Consent is not a condition of purchase of any goods or services. You may opt out of receiving further communications from Nick Steffes at any time. To opt out of receiving SMS text messages, reply STOP to unsubscribe. SMS text messaging is subject to our Terms of Use.

Thank you for your message. I will be in touch with you shortly.

44722 N 44TH Drive
44722 N 44TH Drive
44722 N 44TH Drive
44722 N 44TH Drive
44722 N 44TH Drive
44722 N 44TH Drive
44722 N 44TH Drive
44722 N 44TH Drive
44722 N 44TH Drive
44722 N 44TH Drive
44722 N 44TH Drive
44722 N 44TH Drive
44722 N 44TH Drive
44722 N 44TH Drive
44722 N 44TH Drive
44722 N 44TH Drive
44722 N 44TH Drive
44722 N 44TH Drive
44722 N 44TH Drive
44722 N 44TH Drive
44722 N 44TH Drive
44722 N 44TH Drive
44722 N 44TH Drive
44722 N 44TH Drive
44722 N 44TH Drive
44722 N 44TH Drive
44722 N 44TH Drive
44722 N 44TH Drive
44722 N 44TH Drive
44722 N 44TH Drive
44722 N 44TH Drive
44722 N 44TH Drive
44722 N 44TH Drive
44722 N 44TH Drive
44722 N 44TH Drive
SEE ALL PHOTOS
44722 N 44TH Drive
44722 N 44TH Drive
44722 N 44TH Drive
44722 N 44TH Drive
44722 N 44TH Drive
44722 N 44TH Drive
44722 N 44TH Drive
44722 N 44TH Drive
44722 N 44TH Drive
44722 N 44TH Drive
44722 N 44TH Drive
44722 N 44TH Drive
44722 N 44TH Drive
44722 N 44TH Drive
44722 N 44TH Drive
44722 N 44TH Drive
44722 N 44TH Drive
44722 N 44TH Drive
44722 N 44TH Drive
44722 N 44TH Drive
44722 N 44TH Drive
44722 N 44TH Drive
44722 N 44TH Drive
44722 N 44TH Drive
44722 N 44TH Drive
44722 N 44TH Drive
44722 N 44TH Drive
44722 N 44TH Drive
44722 N 44TH Drive
44722 N 44TH Drive
44722 N 44TH Drive
44722 N 44TH Drive
44722 N 44TH Drive
44722 N 44TH Drive
44722 N 44TH Drive
Courtesy of Compass, Philippe D Tibi Listing Contact: 602-320-1000 
Sold

44722 N 44TH Drive

44722 N 44TH Drive, New River, AZ 85087

$710,000
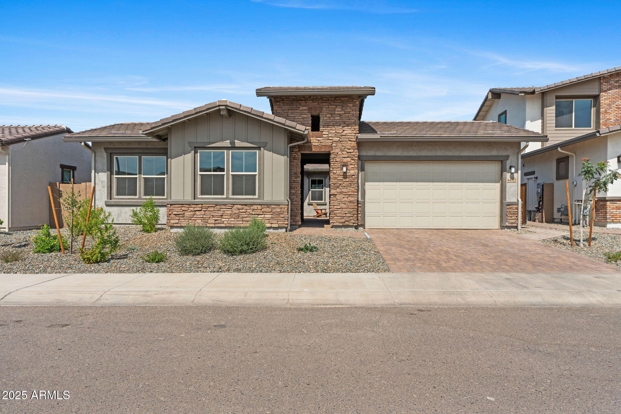
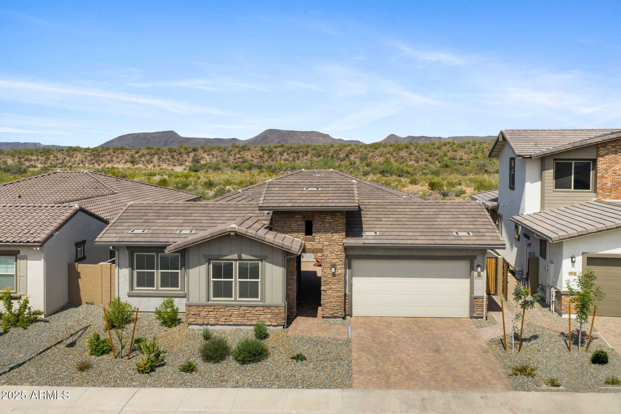
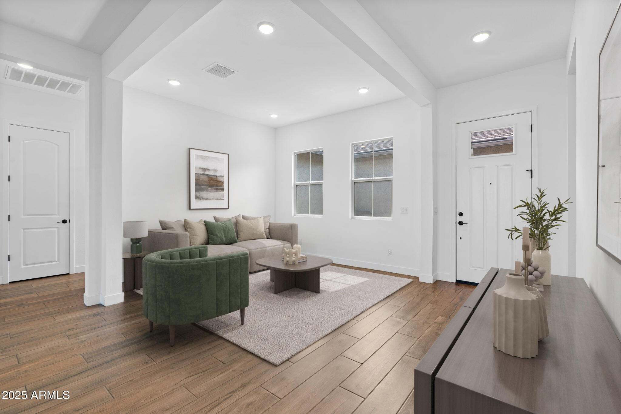
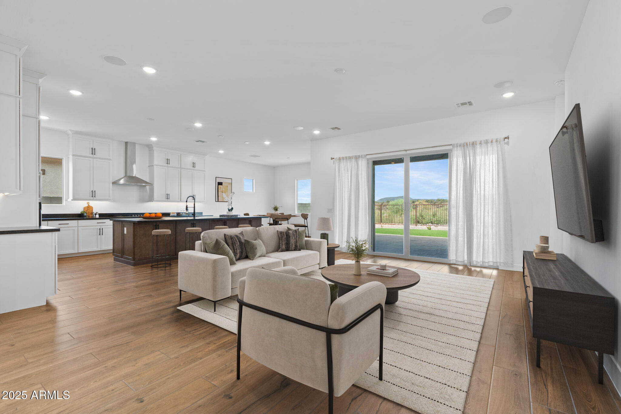
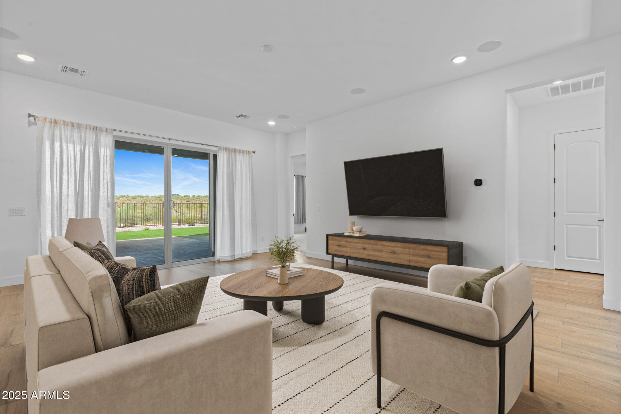
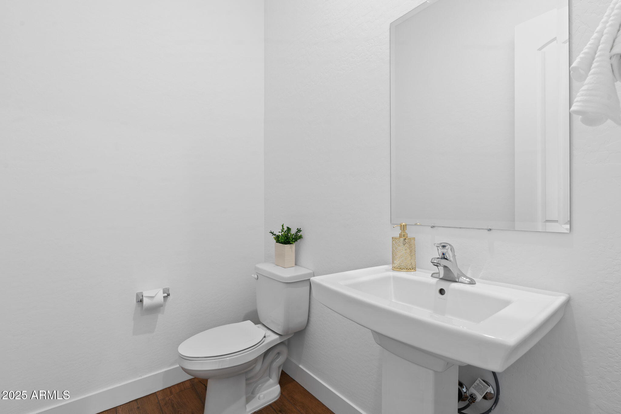
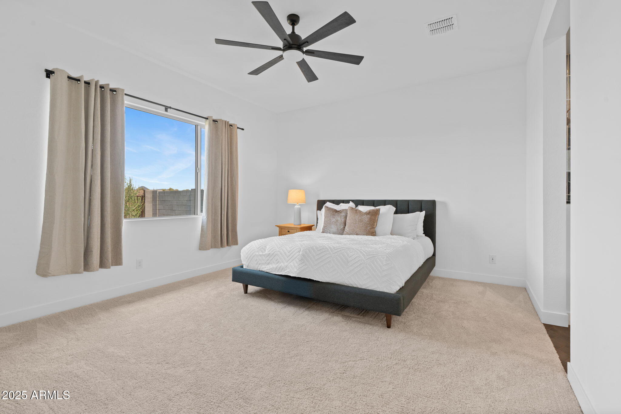
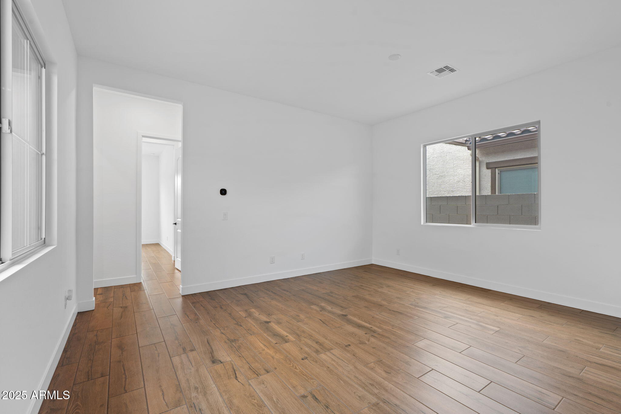
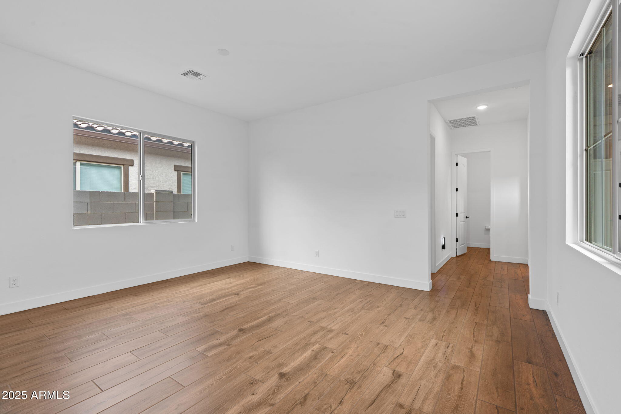
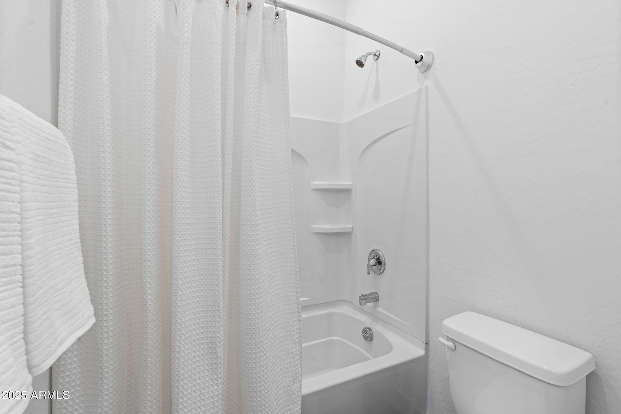
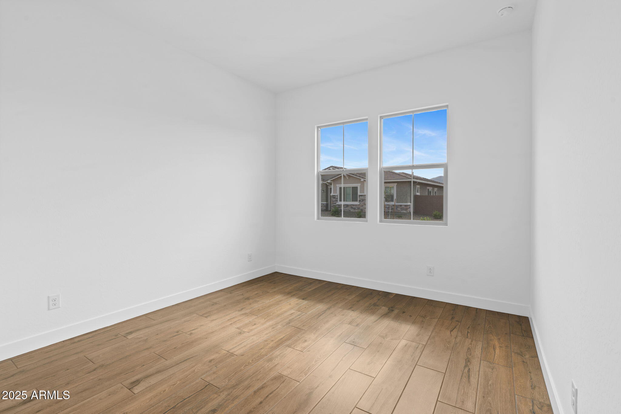
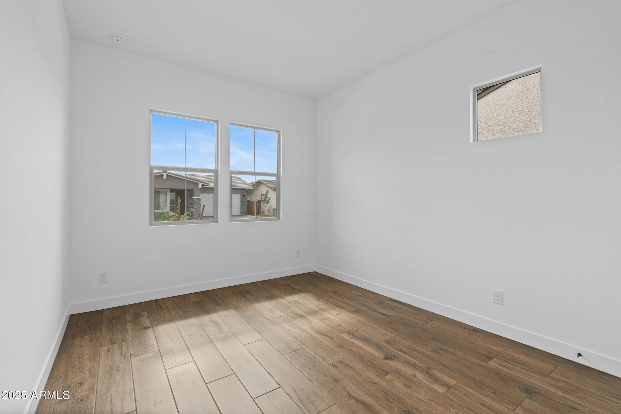
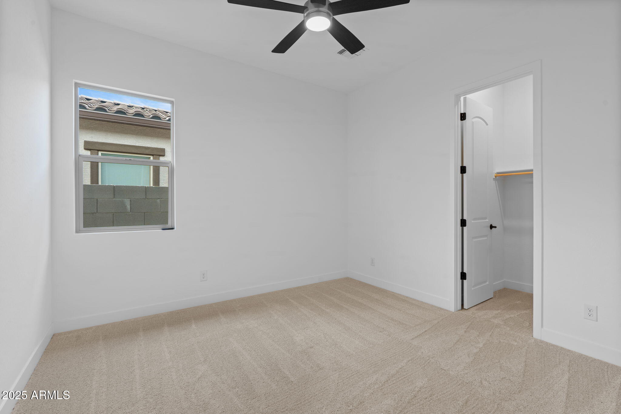
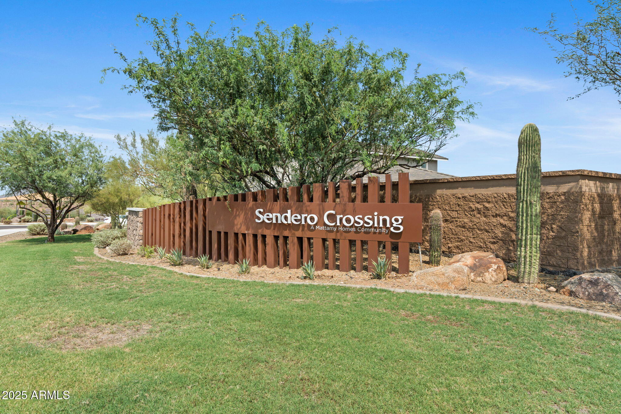
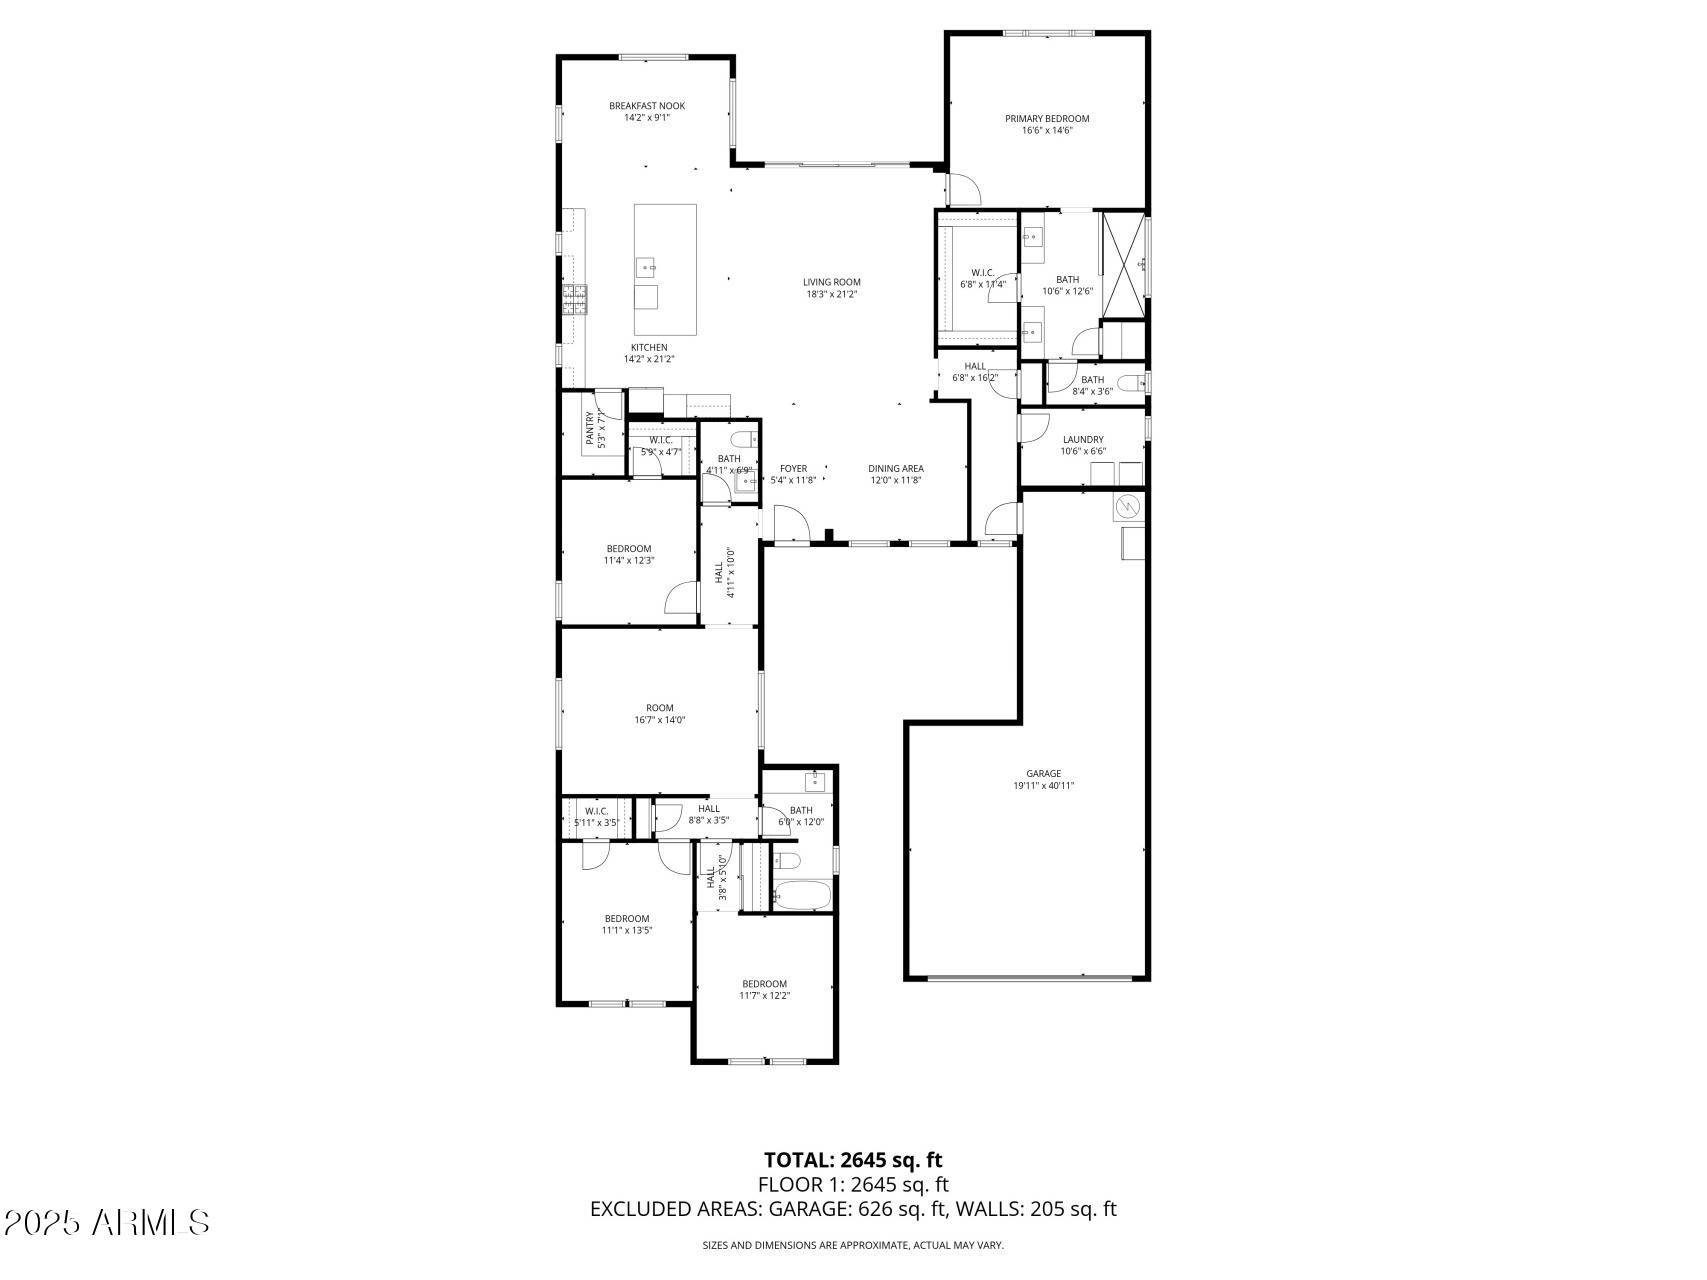
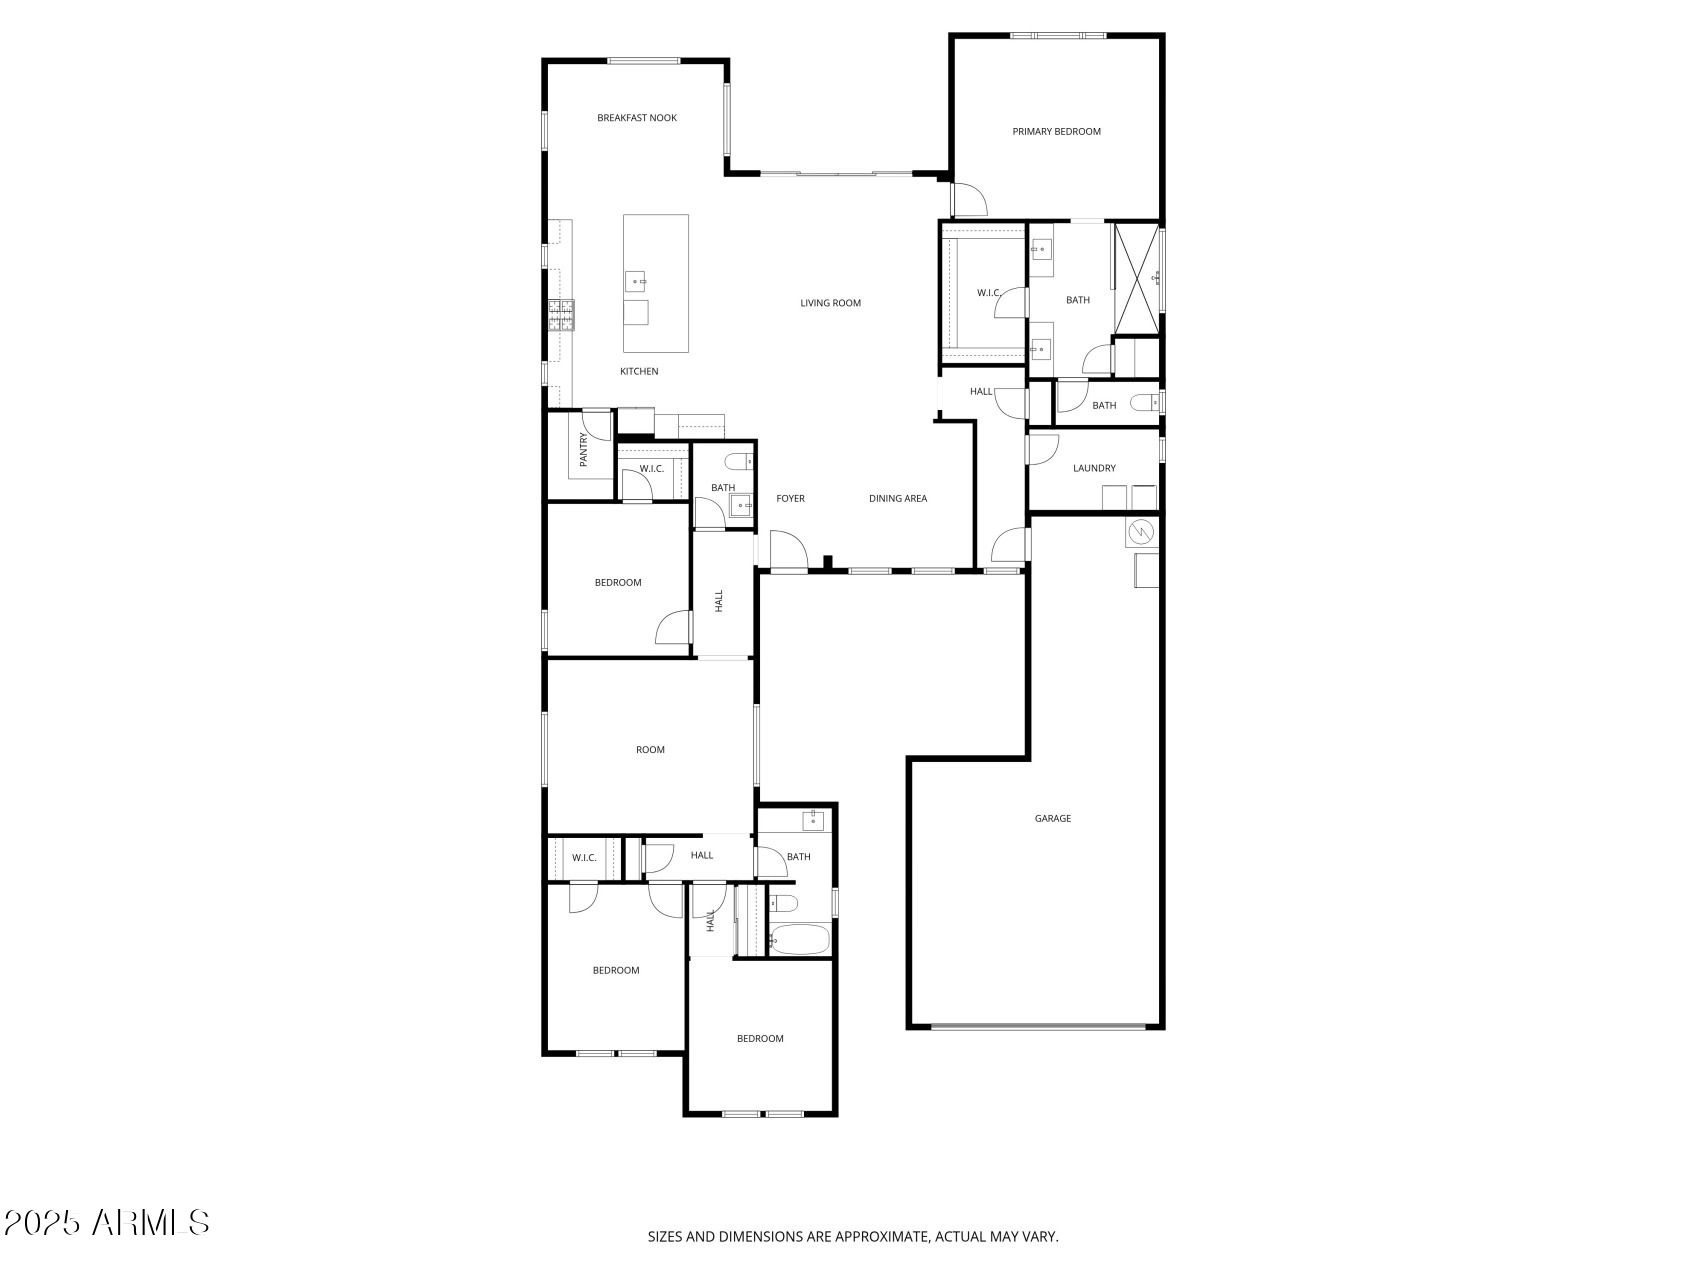
Welcome to Sendero Crossing--one of North Phoenix's premier communities. This single-level Mattamy Homes ''Martina'' floorplan, a 2023 MAME Award winner, offers 4 bedrooms, 2.5 baths, and a flexible den perfect for an office or playroom.

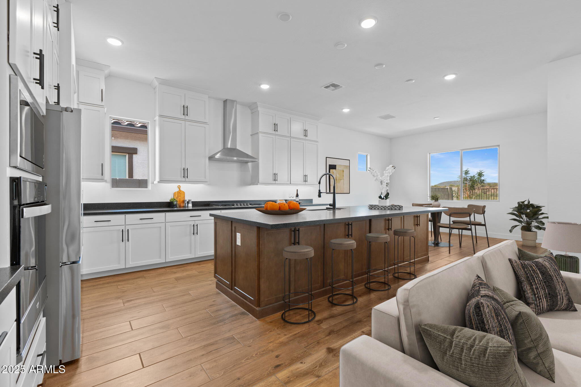
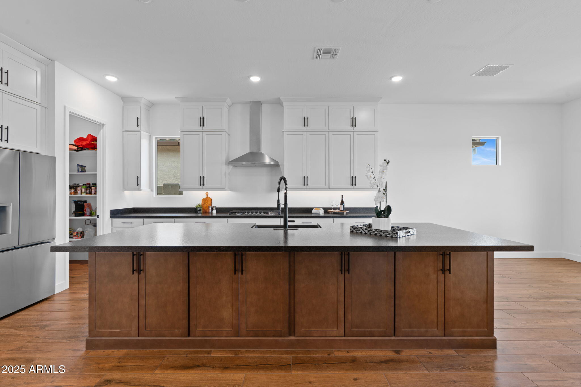
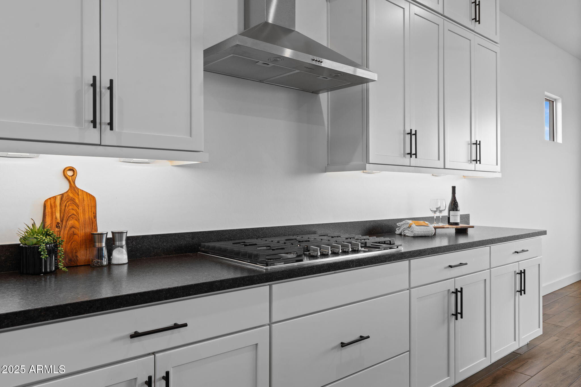
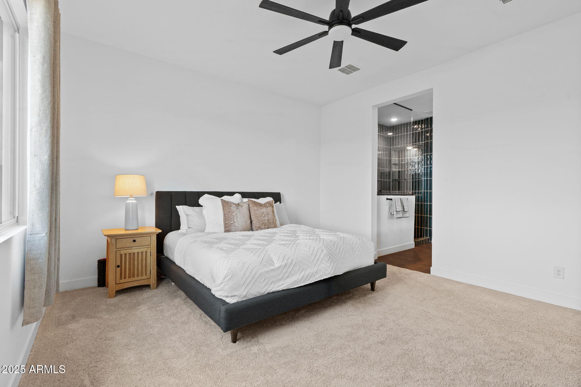
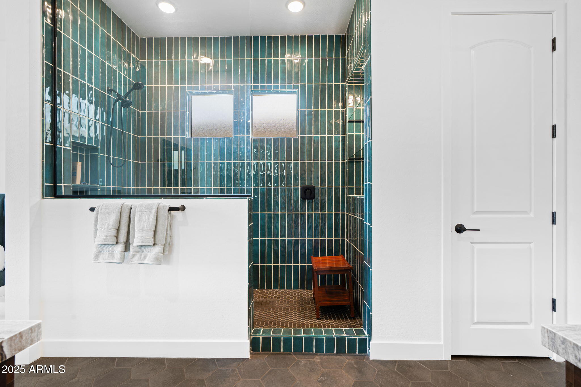
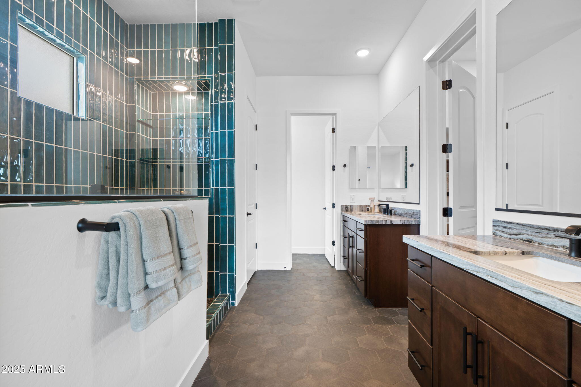
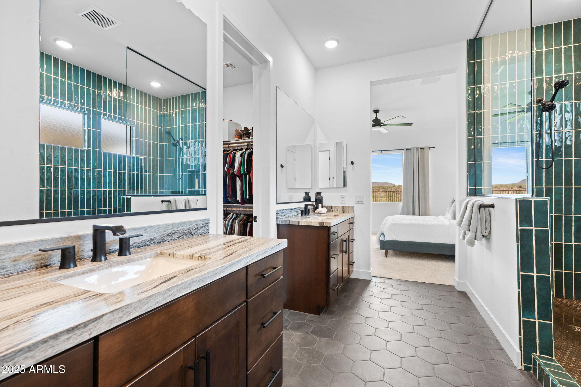
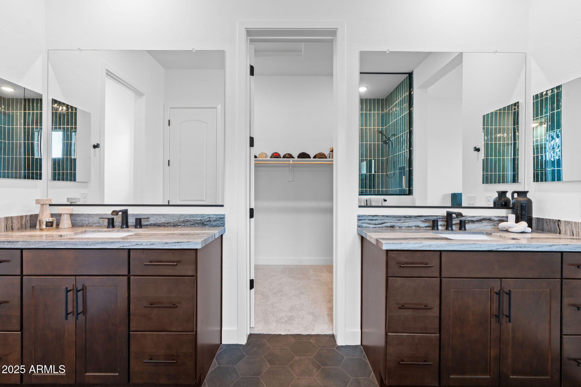
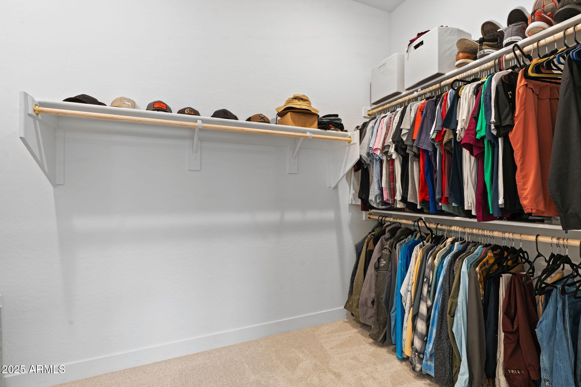
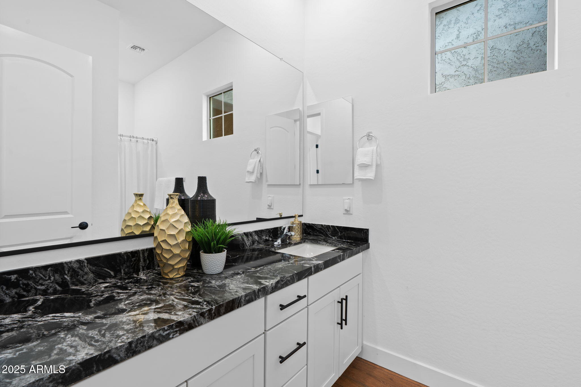
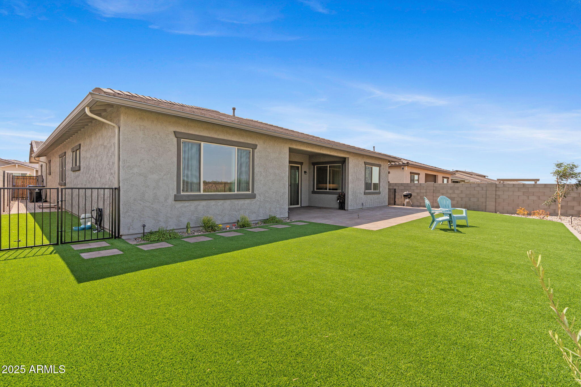
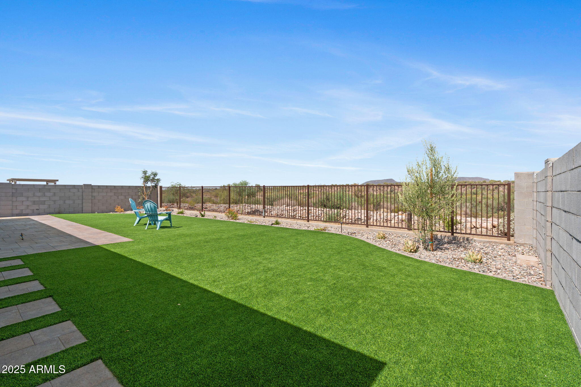
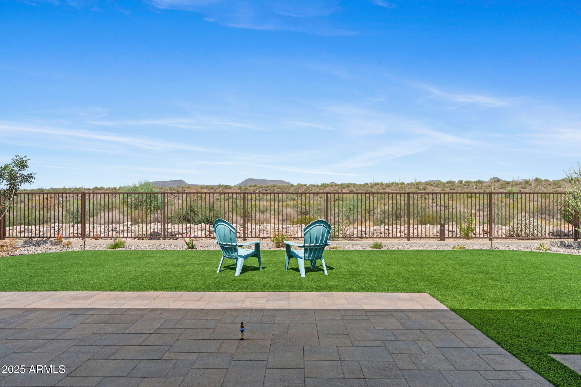
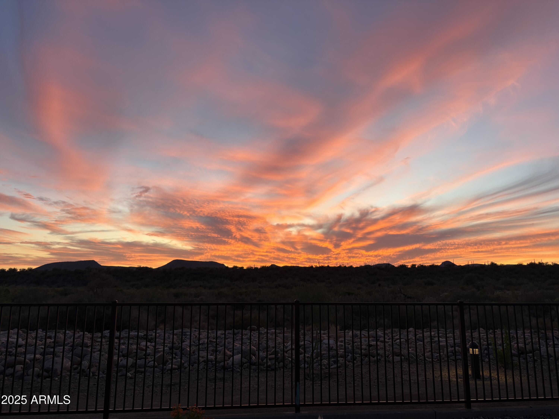
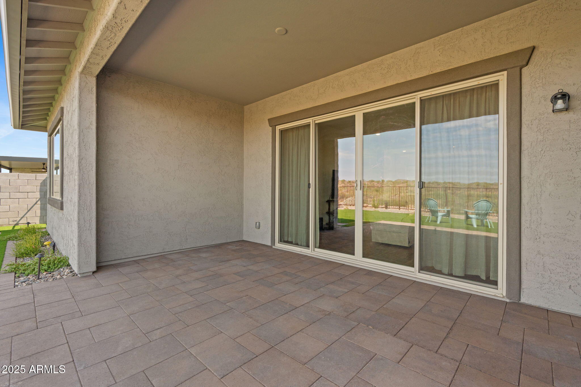
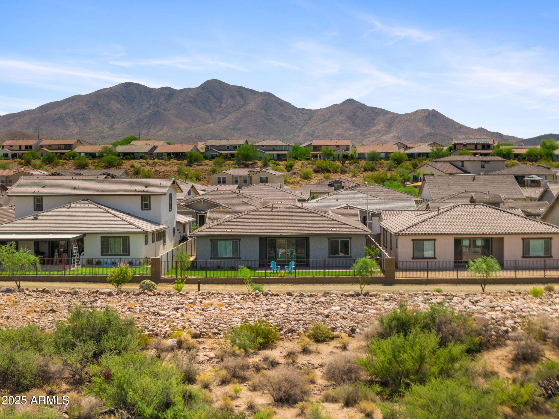
The open-concept kitchen features leathered countertops, stainless steel appliances, full-height cabinetry, and a large island that opens to the great room. Enjoy seamless indoor/outdoor living with a covered patio overlooking breathtaking desert sunsets and mountain views. The primary suite includes a spa-like bath with dual sinks, glass shower, and walk-in closet.

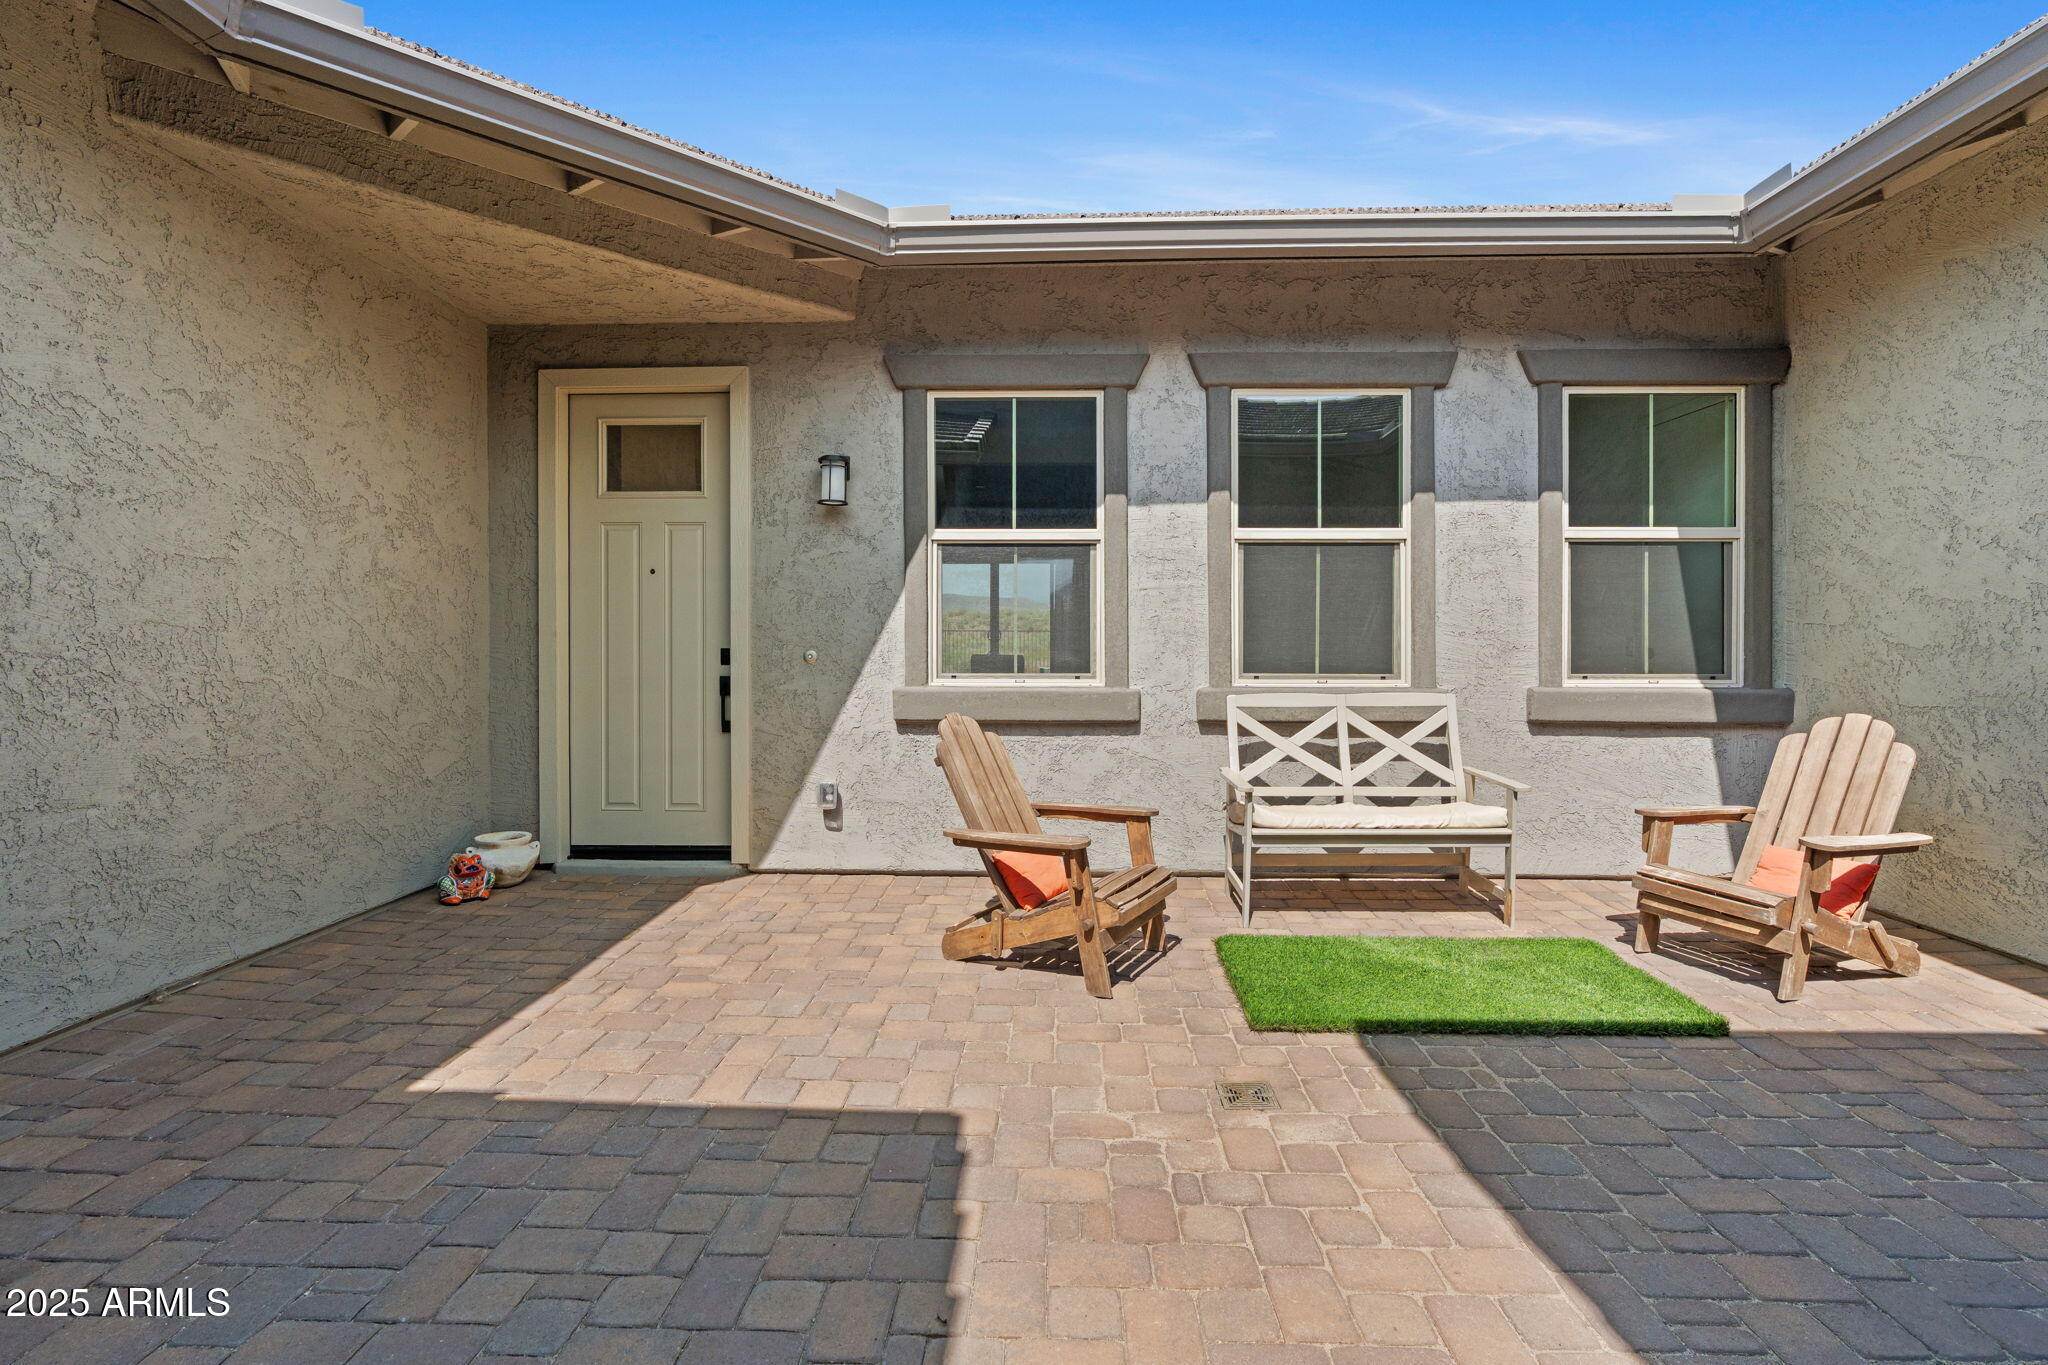
Highlights include 5-Star Energy Certification, a built-in fresh-air system, premium surround sound speakers, a charming front courtyard, and a 3-car tandem garage. Located minutes from Anthem amenities, Lake Pleasant, and I-17 for easy Valley accessexperience the best of 85087 desert living in this like-new 2024 home.

4
beds

3
baths

2,745 Sq.Ft. LIVING AREA

7,763 Sq.Ft. lot

Features & Amenities

Interior

  • total bedrooms4
  • Total bathrooms3
  • full bathrooms2
  • half bathroom1
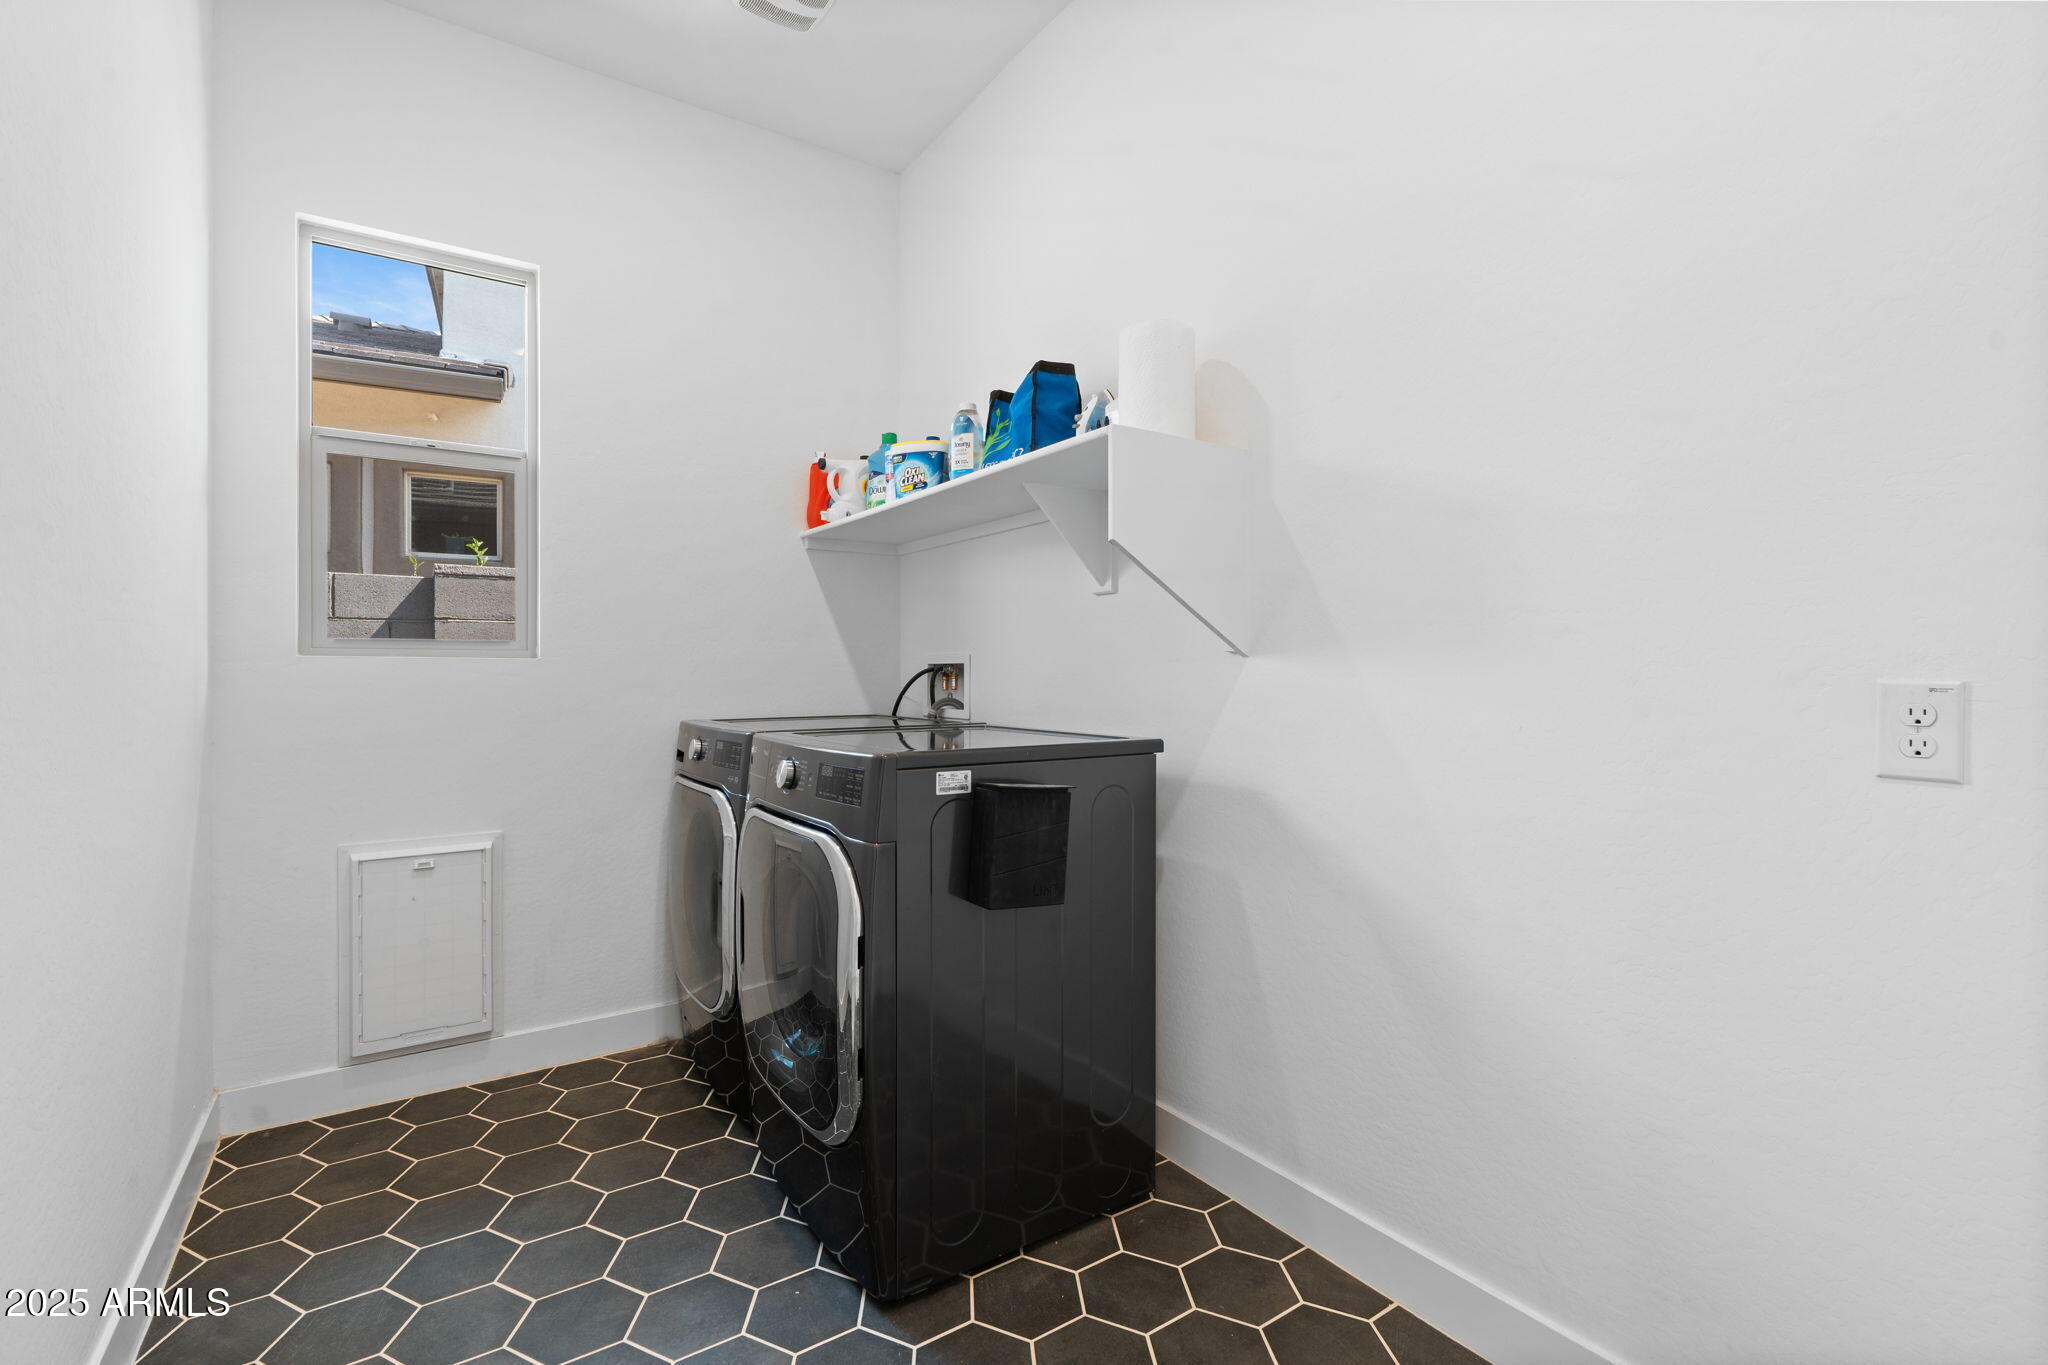
  • Laundry room Inside, Engy Star (See Rmks)
  • Flooring Carpet, Tile
  • APPLIANCES Dryer, Washer, Water Softener Owned, Reverse Osmosis, Refrigerator, Built-in Microwave, Dishwasher, Disposal, Gas Range, Gas Oven, Gas Cooktop
  • other interior Features Walk-in Pantry, Non-laminate Counter, High Speed Internet, Double Vanity, Other, Eat-in Kitchen, No Interior Steps, Kitchen Island, Pantry, 3/4 Bath Master Bdrm

Area & Lot

  • Status Sold
  • Date Sold January 6, 2026
  • Living Area2,745 Sq.Ft.
  • Lot Area7,763 Sq.Ft.
  • MLS® ID6906851
  • TypeResidential
  • YEAR BUILT2024
  • NeighborhoodPhoenix
  • Architecture StylesOther, Ranch
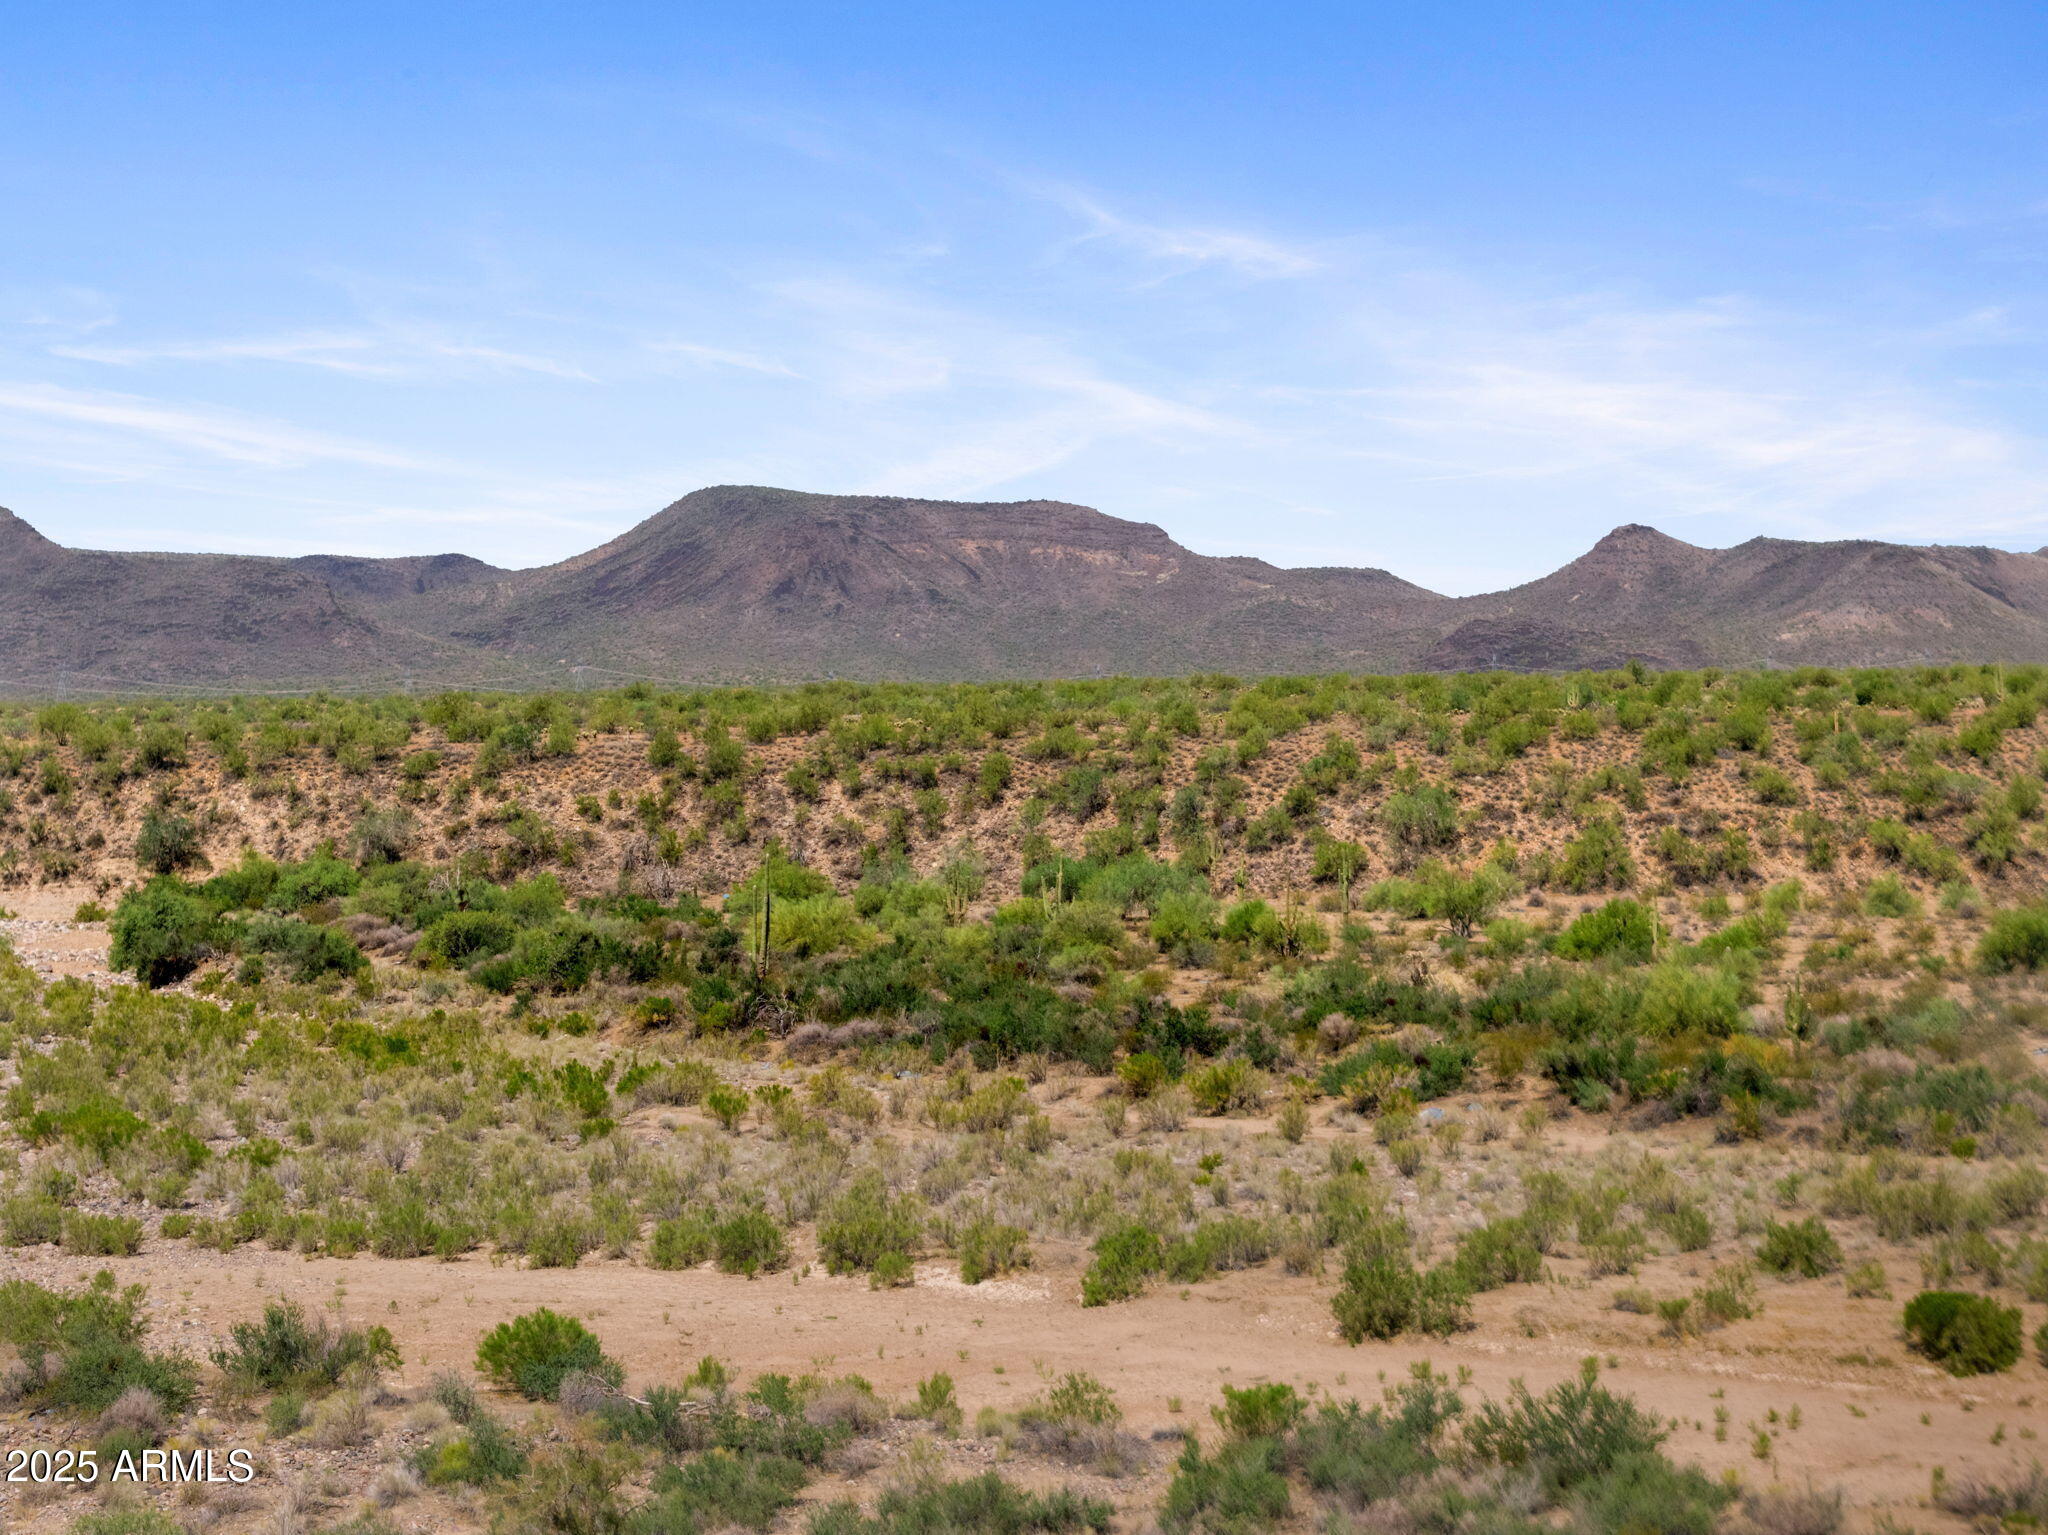
  • View DescriptionDesert, Panoramic, Mountain(s)
  • Elementary SchoolCanyon Springs STEM Academy
  • Middle SchoolCanyon Springs STEM Academy
  • High SchoolBoulder Creek High School
  • School DistrictDeer Valley Unified District

Exterior

  • STORIES1
  • Garage Space3.0
  • water SourceCity Water
  • roofTile
  • lot featuresEast/West Exposure, Desert Front, Gravel/Stone Front, Synthetic Grass Back, Auto Timer H 2 O Front
  • parkingTandem Garage, Garage Door Opener, Direct Access
  • HEAT TYPENatural Gas, Ceiling
  • AIR CONDITIONINGCentral Air, Programmable Thmstat
  • sewerPublic Sewer
  • other exterior FeaturesPrivate Yard

Financial

  • Sales Price$710,000
  • Real Estate Tax $74/yr
  • HOA $109/mo
View Virtual Tour

Phoenix

Indulge in flavorful experiences that transcend borders.

Explore

Let’s Get to Work

Whether buying, selling, or investing, Nick brings the market knowledge, strategy, and representation needed to move forward with confidence.

Follow Me on Instagram