
Leave a Message

By providing your contact information to Nick Steffes, your personal information will be processed in accordance with Nick Steffes's Privacy Policy. By checking the box(es) below, you expressly consent to receive marketing or promotional real estate communication from Nick Steffes in the manner selected by you. For SMS text messages, message frequency varies. Message and data rates may apply. Consent is not a condition of purchase of any goods or services. You may opt out of receiving further communications from Nick Steffes at any time. To opt out of receiving SMS text messages, reply STOP to unsubscribe. SMS text messaging is subject to our Terms of Use.

Thank you for your message. I will be in touch with you shortly.

4507 E LANTERN Place
SEE ALL PHOTOS
4507 E LANTERN Place
Courtesy of Compass, Elizabeth H Muehlhausen Listing Contact: 520-907-4004 
Sold

4507 E LANTERN Place

4507 E LANTERN Place, Gilbert, AZ 85297

$685,000
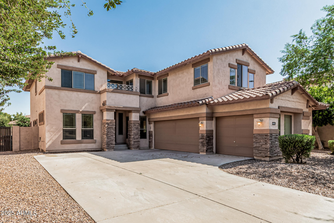
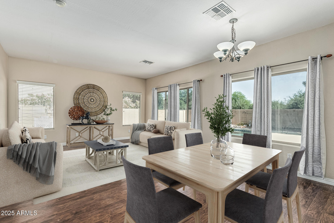
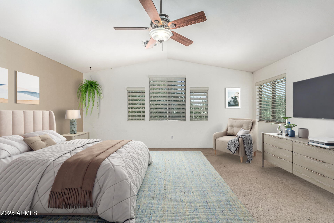
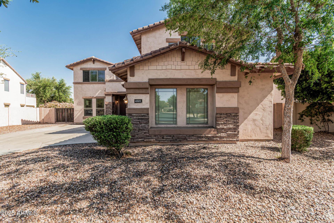
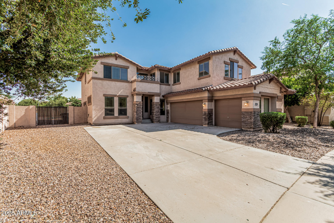
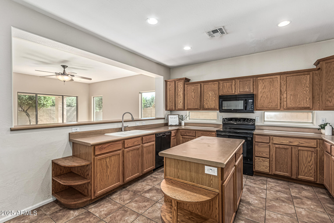
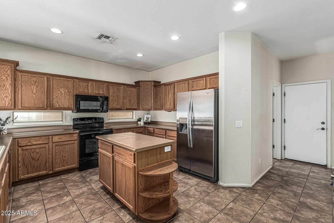
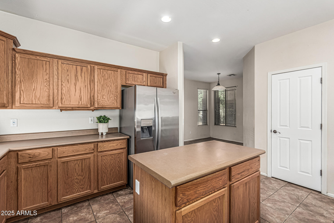
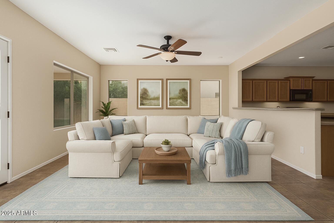
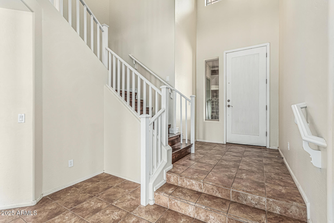
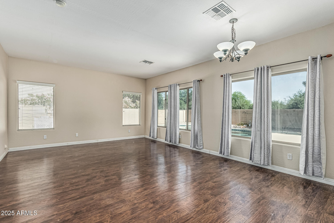
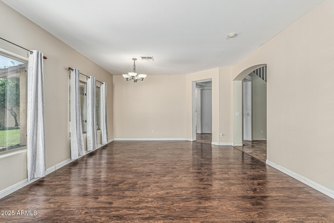
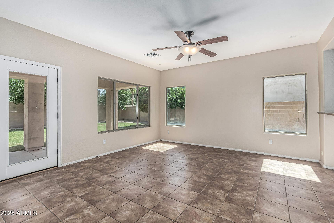
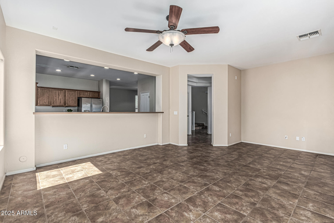
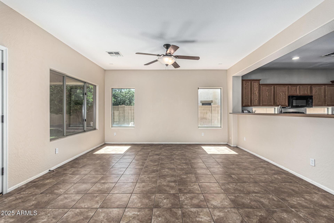
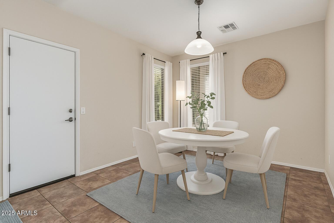
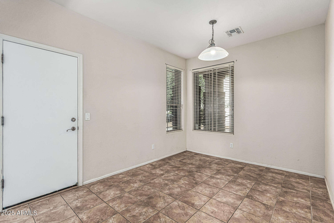
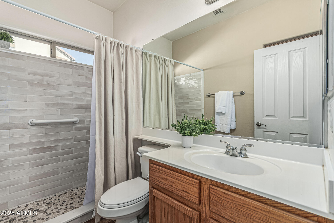
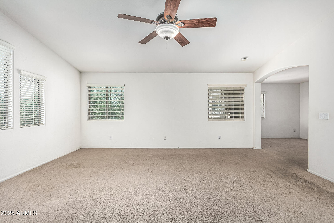
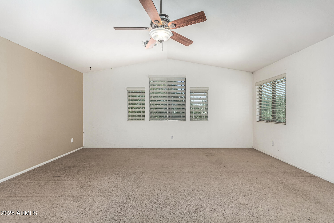
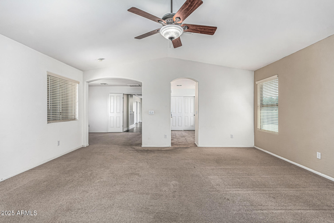
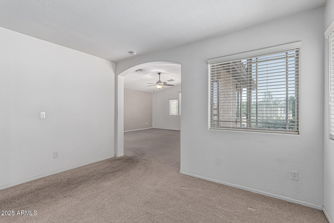
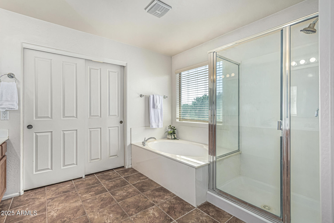
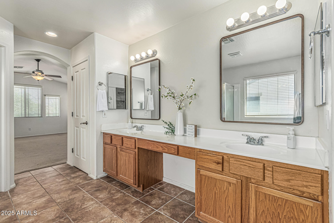
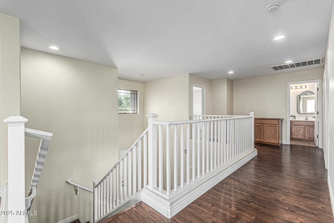
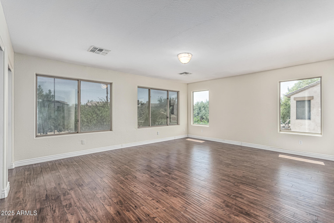
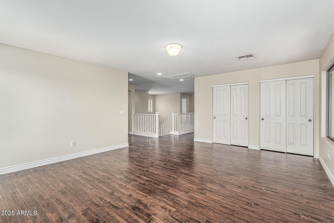
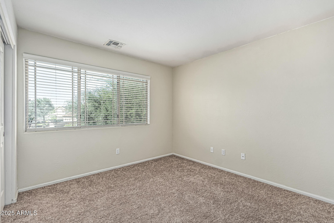
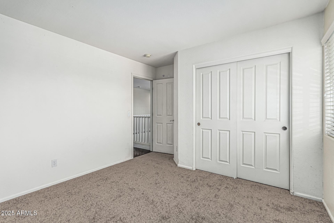
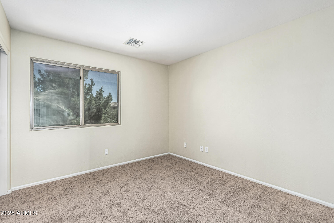
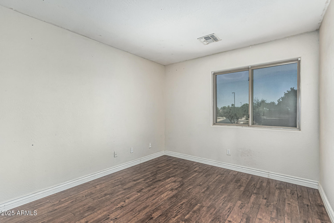
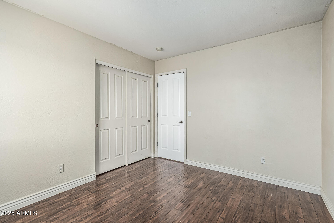
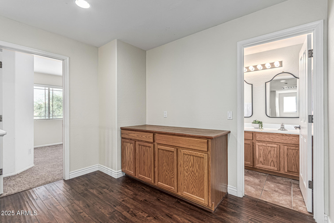
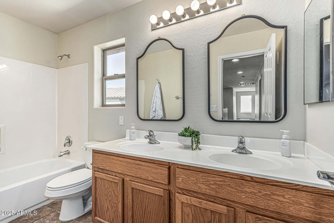
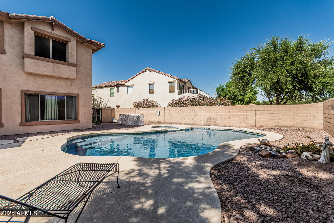
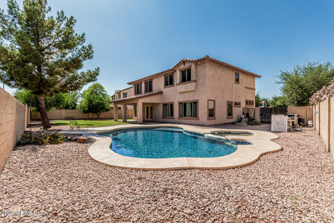
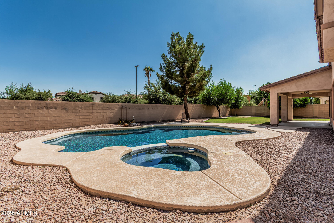
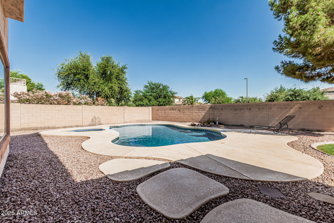
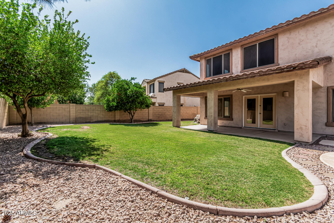
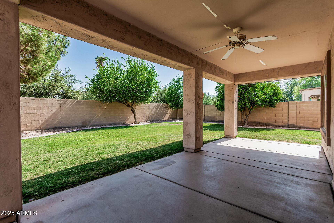
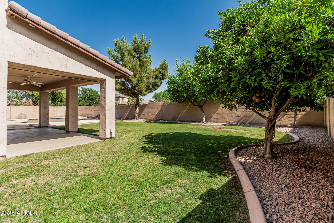
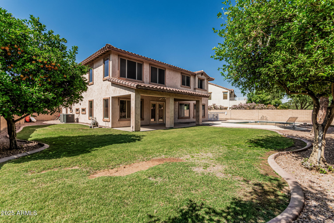
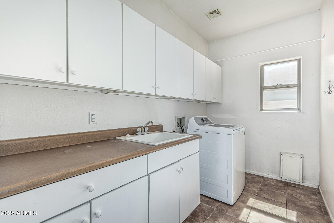
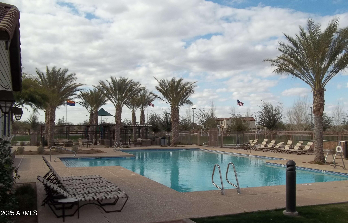
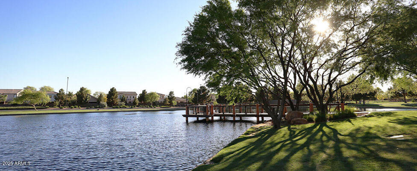
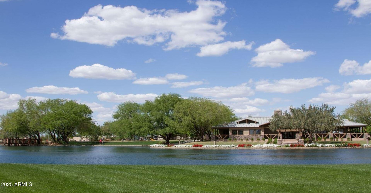
Your dream home awaits in the award-winning Power Ranch community! From the moment you pull up, your greeted with exquisite stone accents, 3 car garage and an extended driveway. Step inside and you're greeted by a dramatic entryway, elegant flooring and fresh interior paint. Features a spacious loft, full bedroom downstairs next to a renovated bath, 2 large family rooms, AND the primary retreat has a separate space that can be used for a home office, gym or you decide! Large chef kitchen with center island, plus oversized breakfast bar, and a separate dining space with two pantries. Situated on an oversized lot with no neighbors directly behind, the backyard is a true retreat--featuring a sparkling heated pool, relaxing spa, large grassy play area, and a covered patio ideal for... Arizona outdoor living. Upstairs features a smart split layout with a versatile loft, three bedrooms with new carpet, a full bath on one side, and a luxurious primary suite on the other. The oversized primary includes a spa-like bath with dual sinks, separate shower, and relaxing soaking tub. Large laundry room offers extra storage. This home checks every boxcome see it today! Power Ranch is home to 2 elementary schools, 2 heated community pools, lush greenbelts, miles of walking trails, catch and release lakes, soccer fields, parks, basketball courts, and a clubhouse. Welcome home!

5
beds

3
baths

3,353 Sq.Ft. LIVING AREA

10,040 Sq.Ft. lot

Features & Amenities

Interior

  • total bedrooms5
  • Total bathrooms3
  • Laundry room Inside
  • Flooring Carpet, Laminate, Tile
  • APPLIANCES Washer, Refrigerator, Built-in Microwave, Dishwasher, Disposal, Electric Cooktop
  • other interior Features High Speed Internet, Double Vanity, Upstairs, Eat-in Kitchen, Breakfast Bar, Kitchen Island, Pantry, Full Bth Master Bdrm, Separate Shwr Tub, Laminate Counters

Area & Lot

  • Status Sold
  • Date Sold August 8, 2025
  • Living Area3,353 Sq.Ft.
  • Lot Area10,040 Sq.Ft.
  • MLS® ID6869834
  • TypeResidential
  • YEAR BUILT2003
  • NeighborhoodGilbert
  • Architecture StylesSanta Barbara/Tuscan
  • Elementary SchoolPower Ranch Elementary
  • Middle SchoolSossaman Middle School
  • High SchoolHigley High School
  • School DistrictHigley Unified School District

Exterior

  • STORIES2
  • Garage Space3.0
  • water SourceCity Water
  • PoolHeated
  • roofTile
  • lot featuresDesert Front, Gravel/Stone Front, Grass Back, Irrigation Front, Irrigation Back
  • parkingGarage Door Opener
  • HEAT TYPENatural Gas
  • AIR CONDITIONINGCentral Air
  • sewerPublic Sewer
  • other exterior FeaturesBalcony

Financial

  • Sales Price$685,000
  • Real Estate Tax $2,974/yr
  • HOA $349/3 mos

Gilbert

A young, vibrant community fueled by a strong economy.

Explore

Let’s Get to Work

Whether buying, selling, or investing, Nick brings the market knowledge, strategy, and representation needed to move forward with confidence.

Follow Me on Instagram