
Leave a Message

By providing your contact information to Nick Steffes, your personal information will be processed in accordance with Nick Steffes's Privacy Policy. By checking the box(es) below, you expressly consent to receive marketing or promotional real estate communication from Nick Steffes in the manner selected by you. For SMS text messages, message frequency varies. Message and data rates may apply. Consent is not a condition of purchase of any goods or services. You may opt out of receiving further communications from Nick Steffes at any time. To opt out of receiving SMS text messages, reply STOP to unsubscribe. SMS text messaging is subject to our Terms of Use.

Thank you for your message. I will be in touch with you shortly.

4510 W CONTINENTAL Drive
SEE ALL PHOTOS
4510 W CONTINENTAL Drive
Courtesy of Compass, Cody Kincaid Listing Contact: 602-301-7627 
Sold

4510 W CONTINENTAL Drive

4510 W CONTINENTAL Drive, Glendale, AZ 85308

$284,900
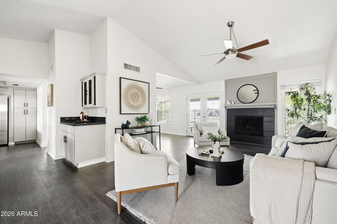
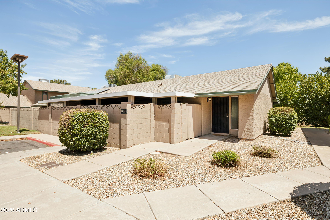
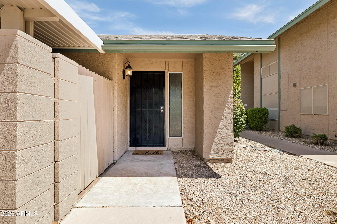
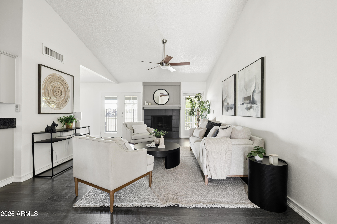
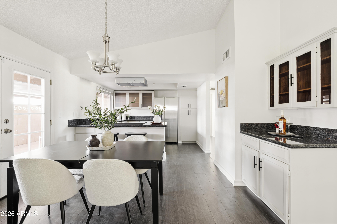
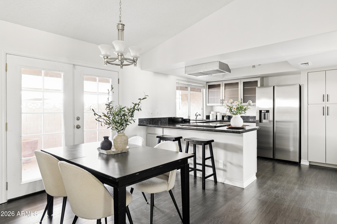
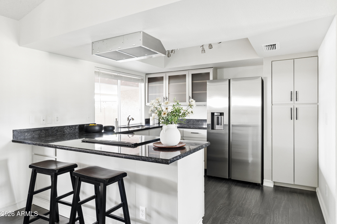
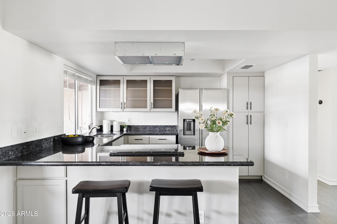
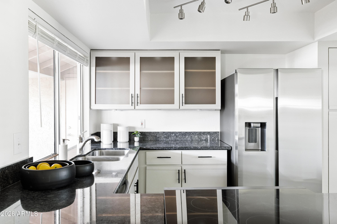
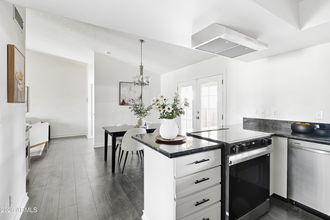
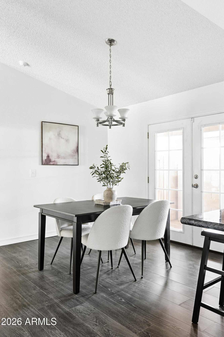
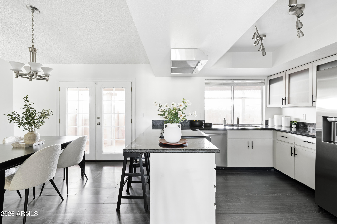
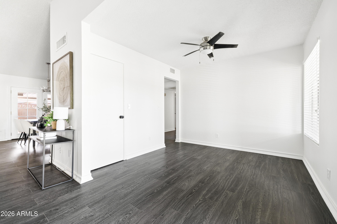
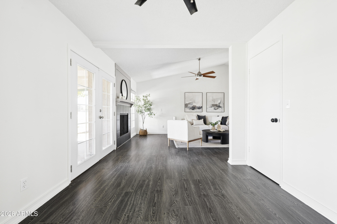
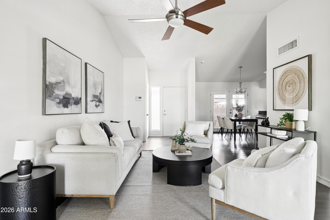
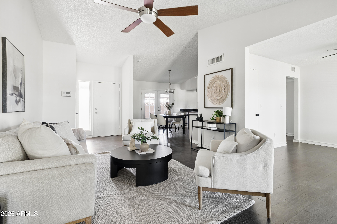
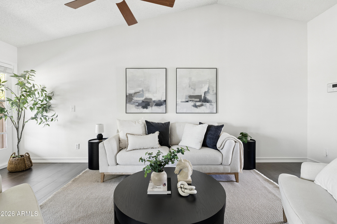
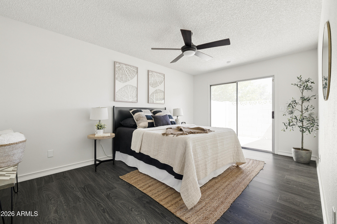
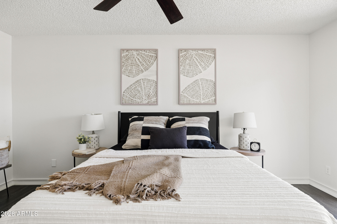
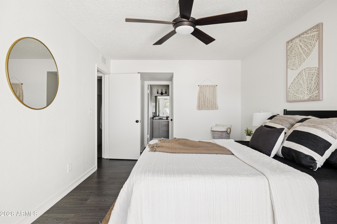
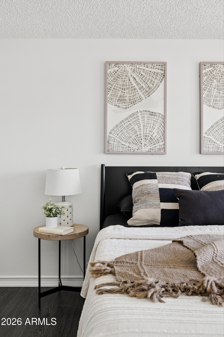
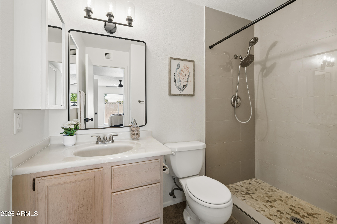
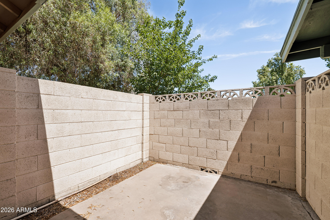
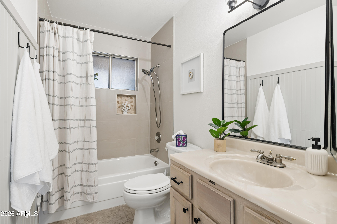
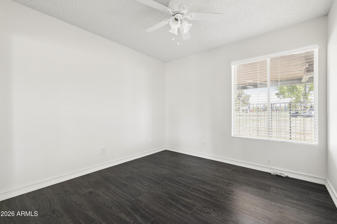
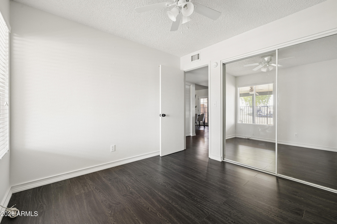
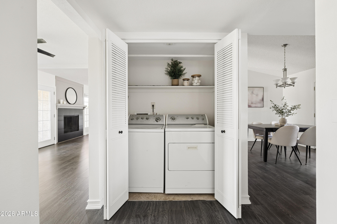
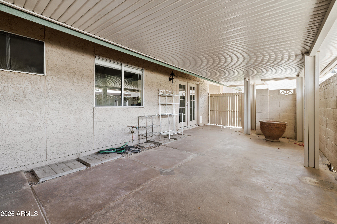
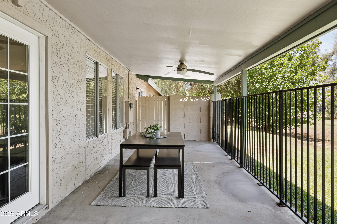
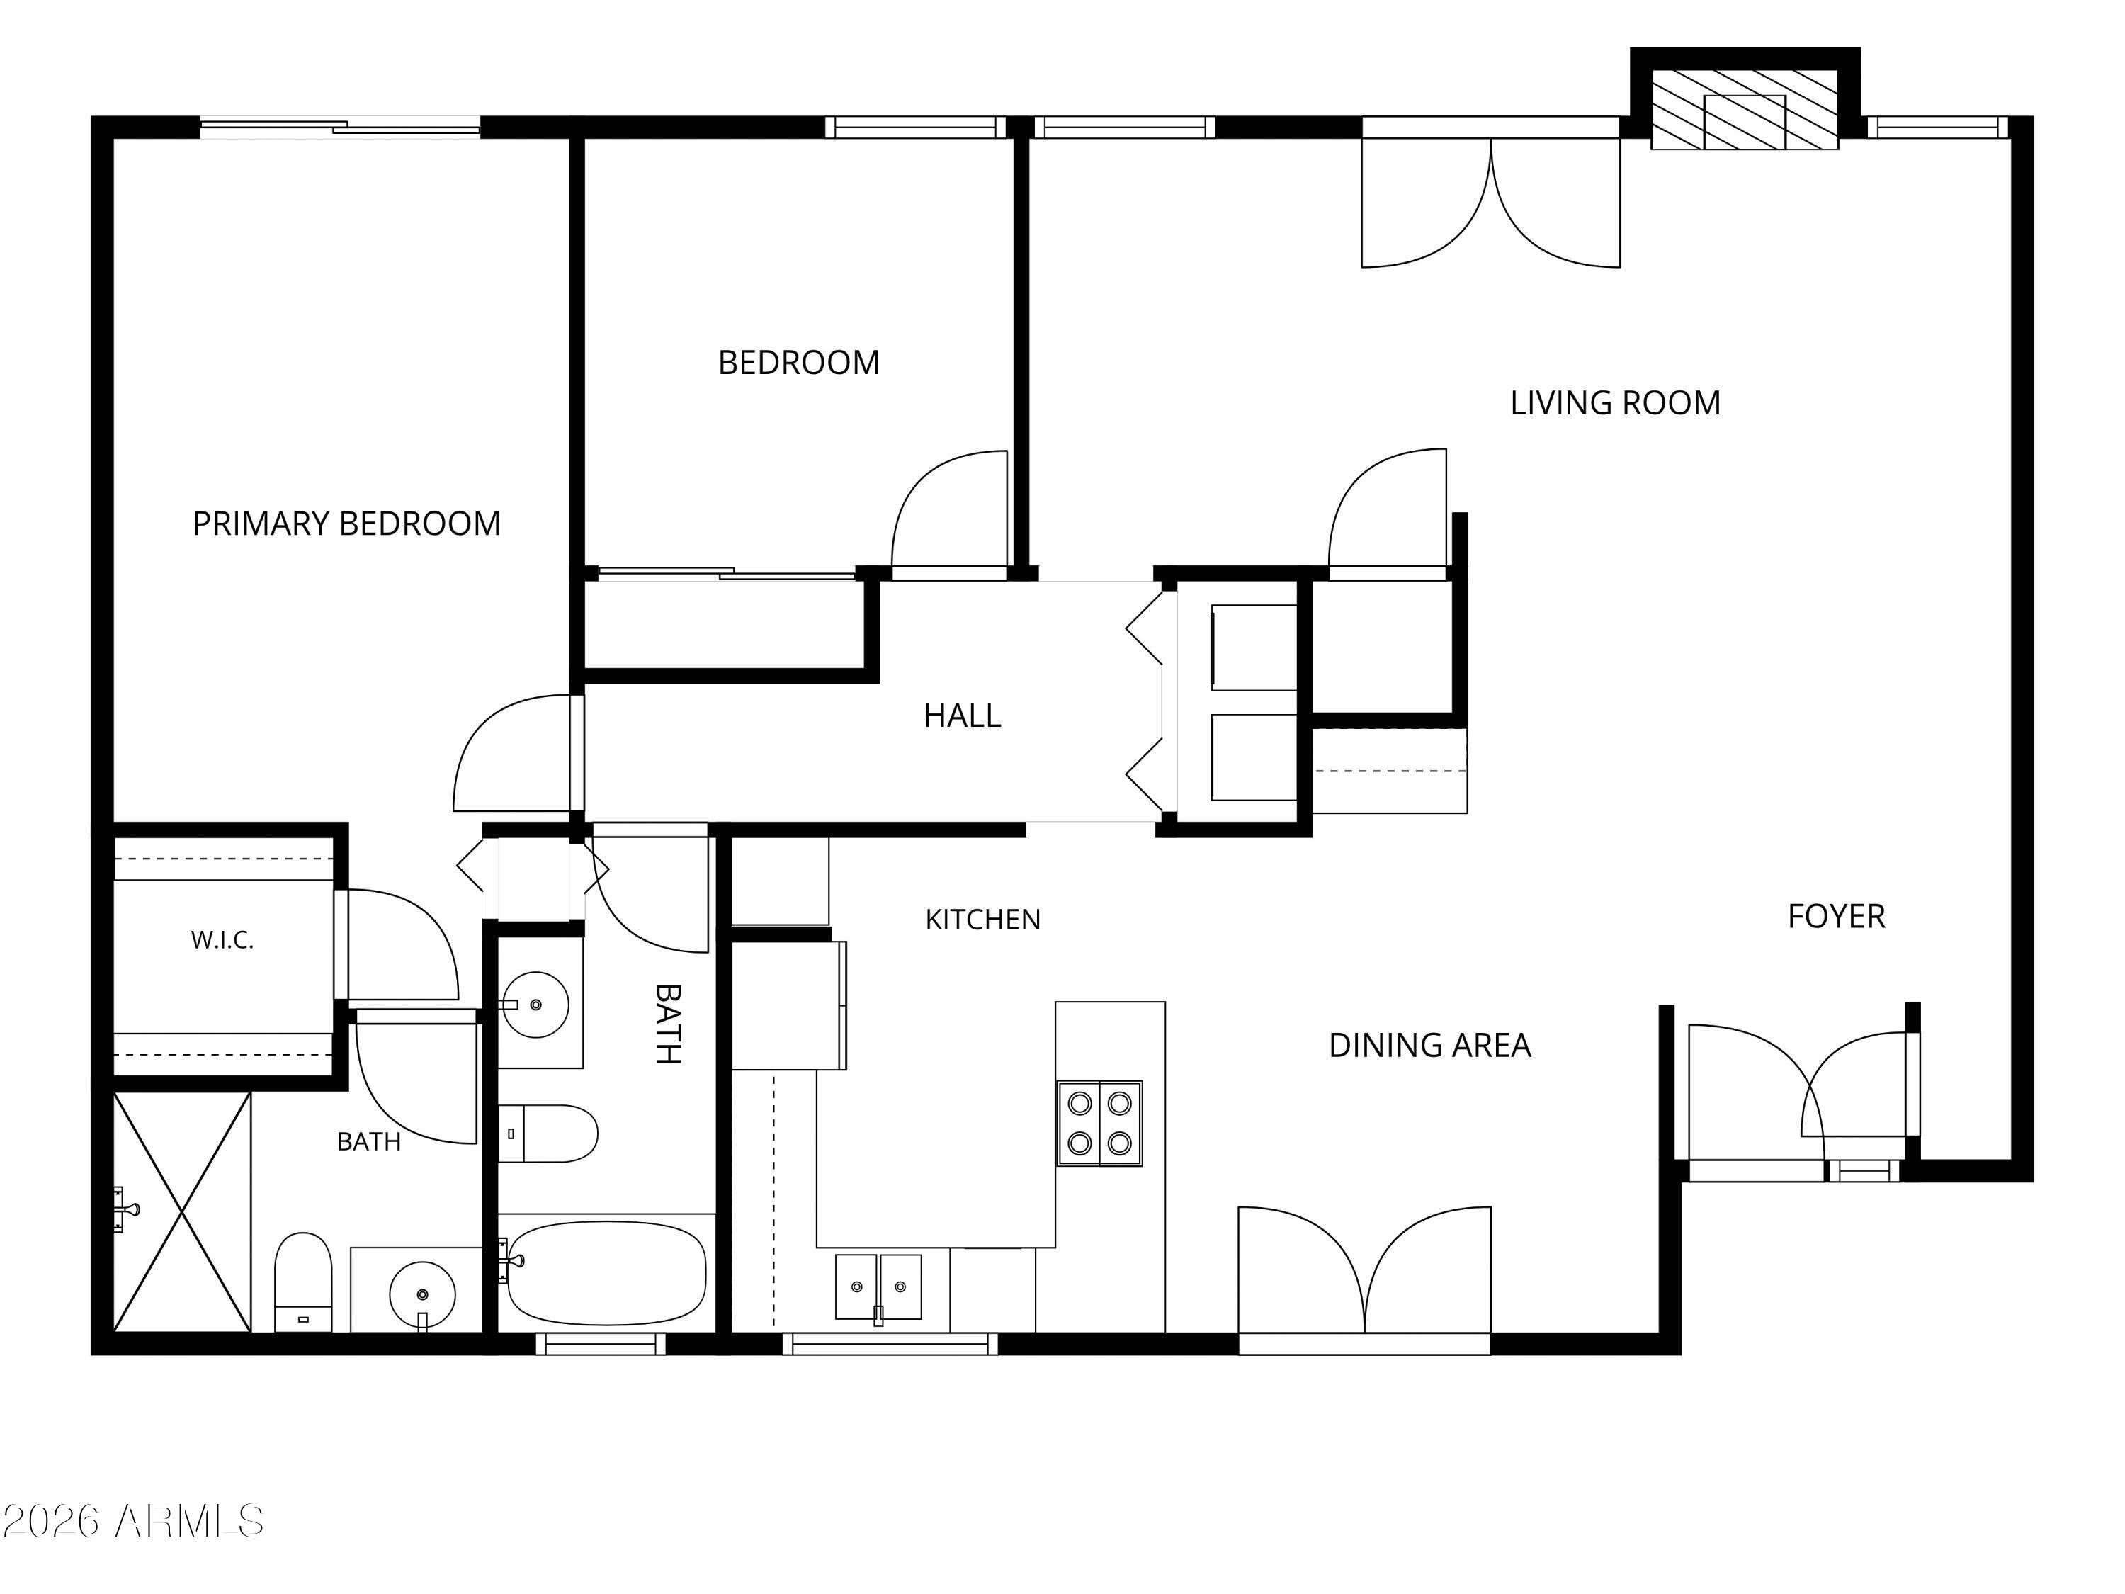
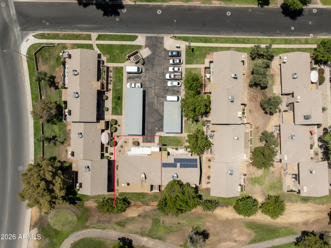
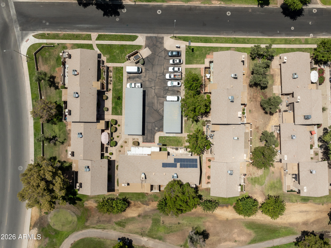
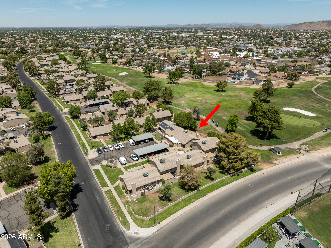
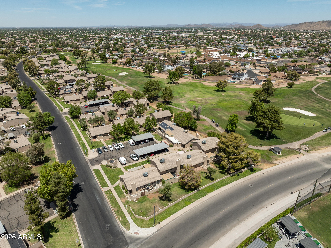
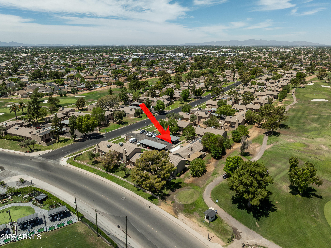
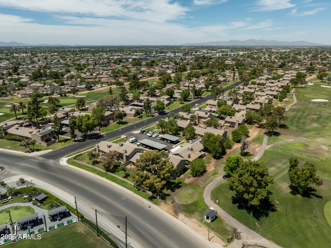
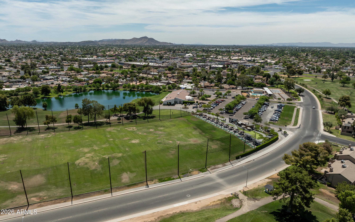
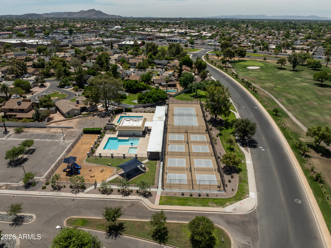
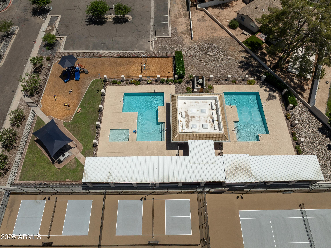
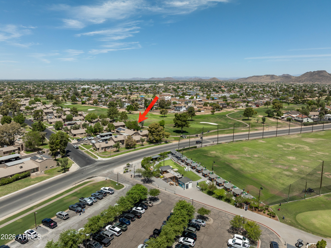
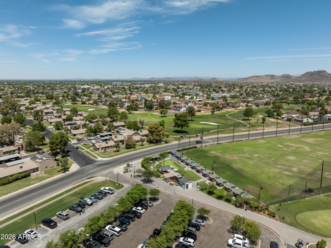
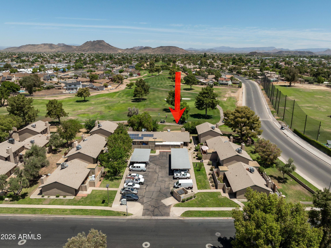
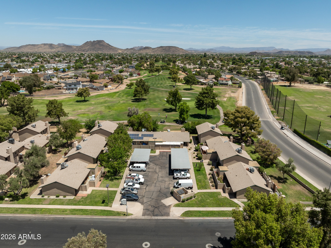
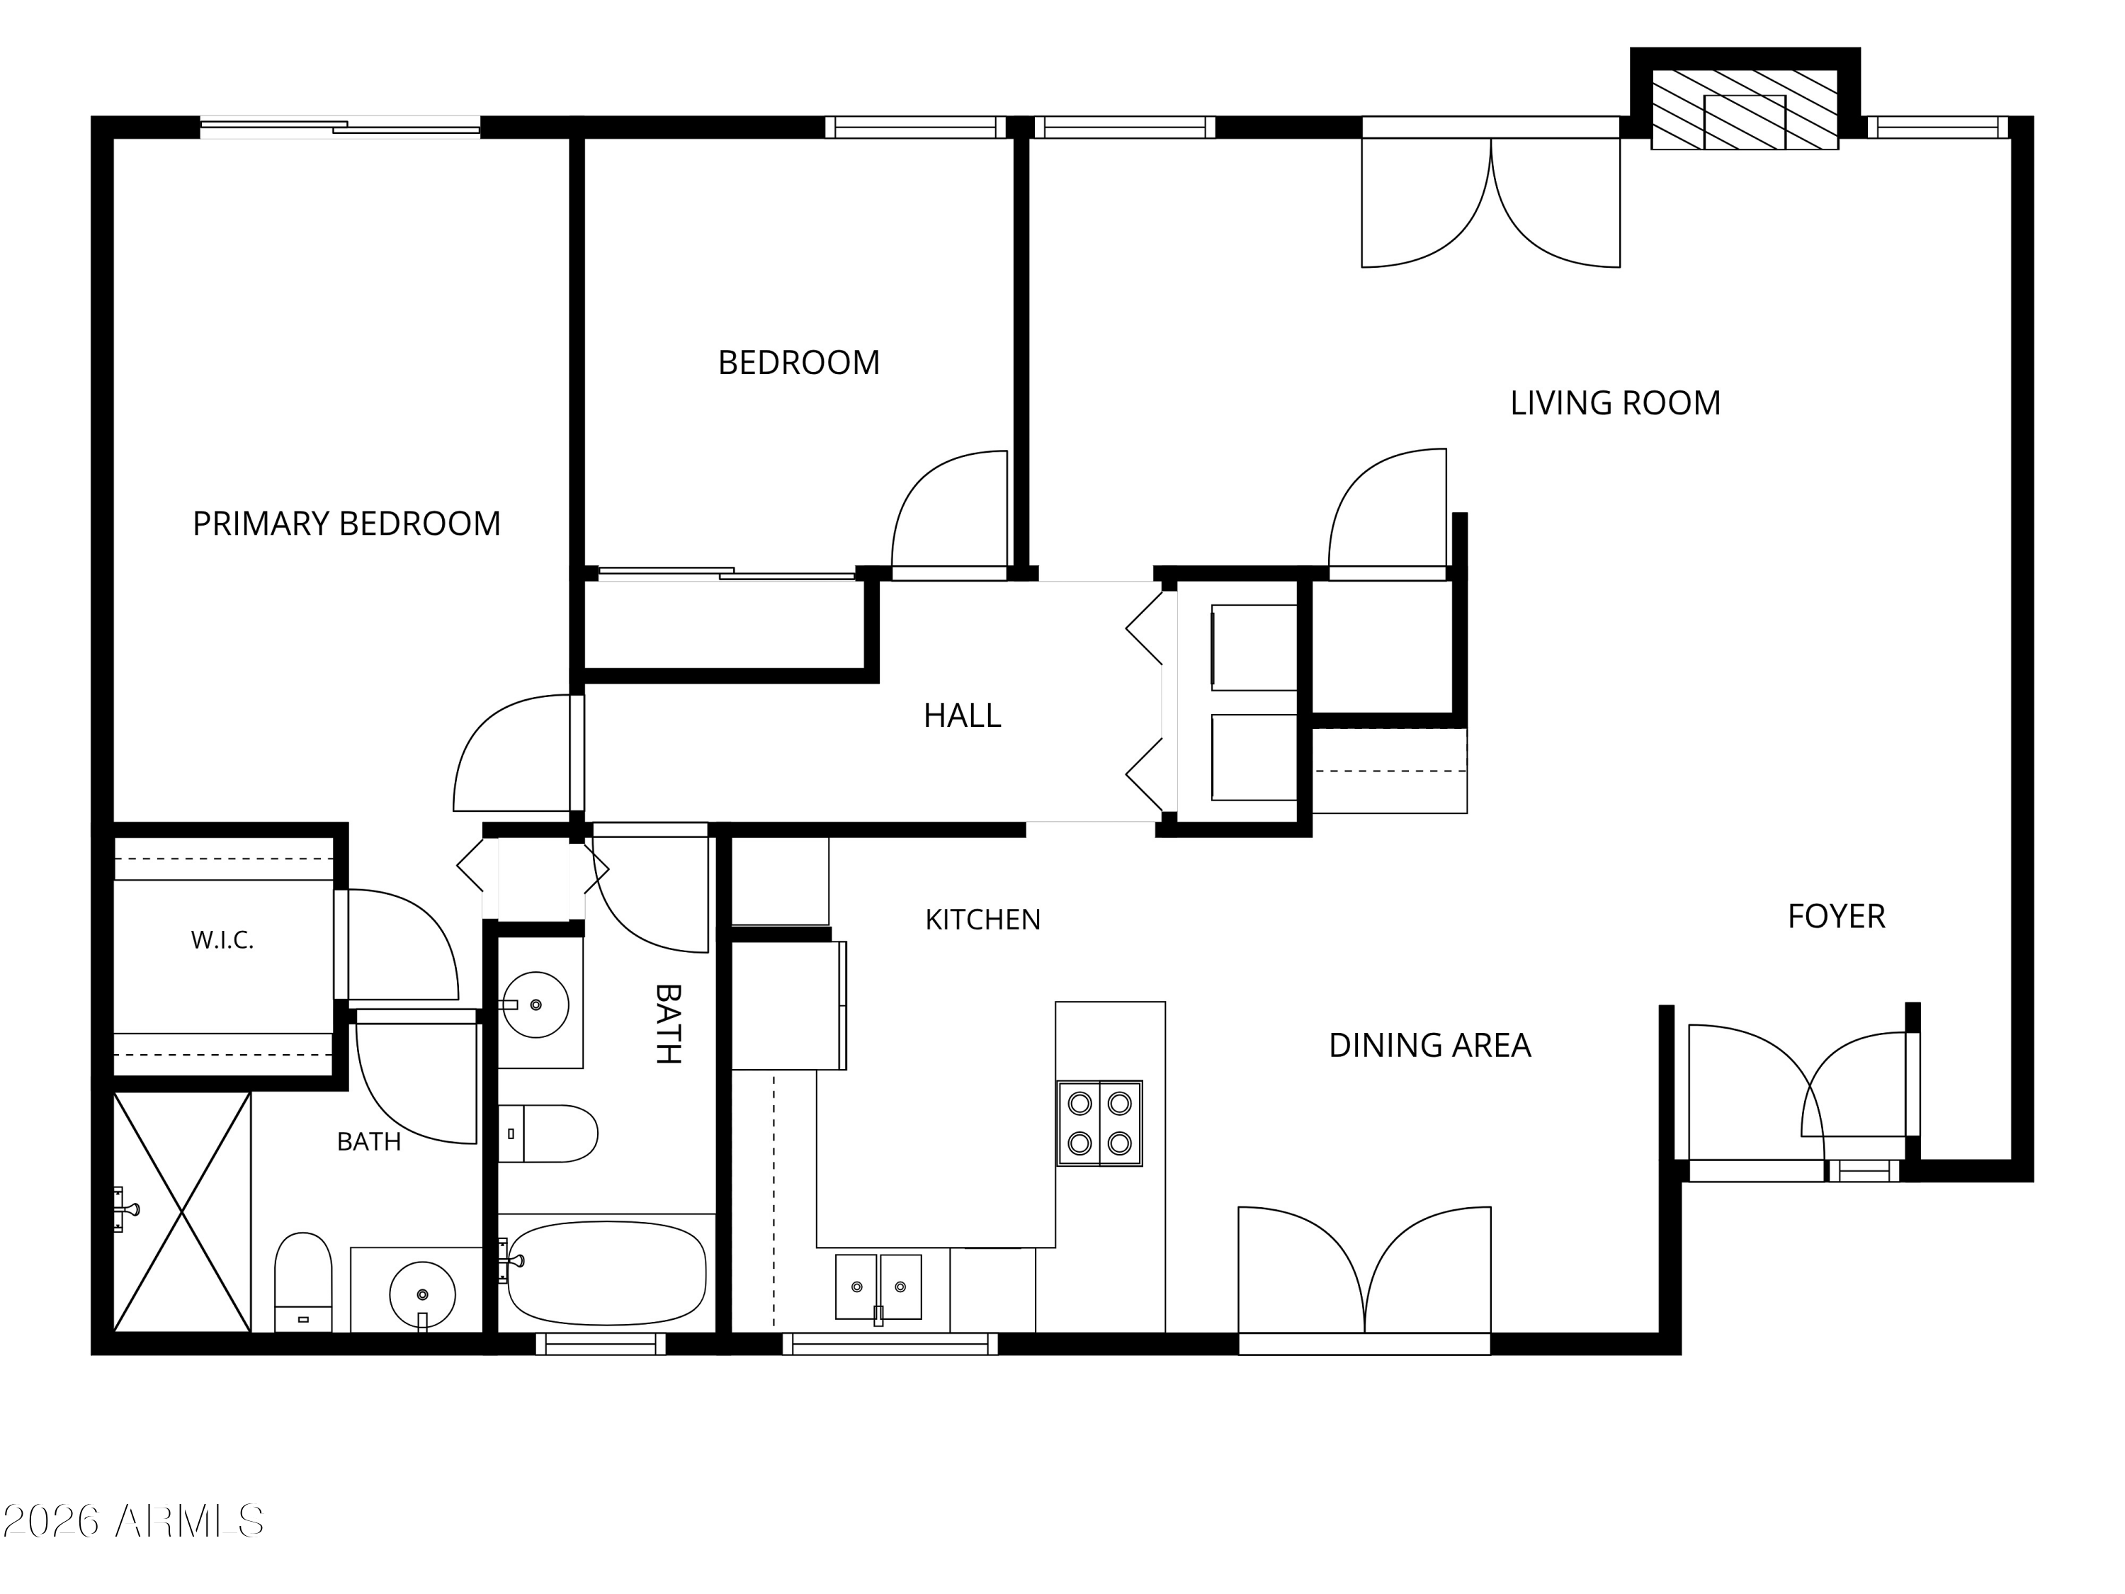
Welcome to this beautifully updated 2 bedroom, 2 bathroom townhome in the highly desirable Bellair community, perfectly positioned with peaceful views overlooking the first hole of the golf course. Thoughtfully refreshed throughout, the home offers a bright, clean feel with a versatile bonus room that makes the perfect office, den, or guest space. The kitchen features brand new Samsung appliances, and the washer and dryer convey, making this home truly move in ready. Enjoy the convenience of an assigned covered parking space, along with private front and back patios that provide the perfect places to relax, entertain, or take in the tranquil surroundings. Belair offers an exceptional lifestyle with access to a golf course, driving range, three community pools, pickleball courts, and beautifully maintained grounds. As an added bonus, the HOA covers roof repair and replacement, providing valuable peace of mind and low maintenance living in one of the area's most peaceful communities.

2
beds

2
baths

1,256 Sq.Ft. LIVING AREA

2,195 Sq.Ft. lot

Features & Amenities

Interior

  • total bedrooms2
  • Total bathrooms2
  • full bathrooms2
  • Laundry room Inside
  • Flooring Laminate
  • APPLIANCES Dryer, Washer, Refrigerator, Dishwasher, Disposal
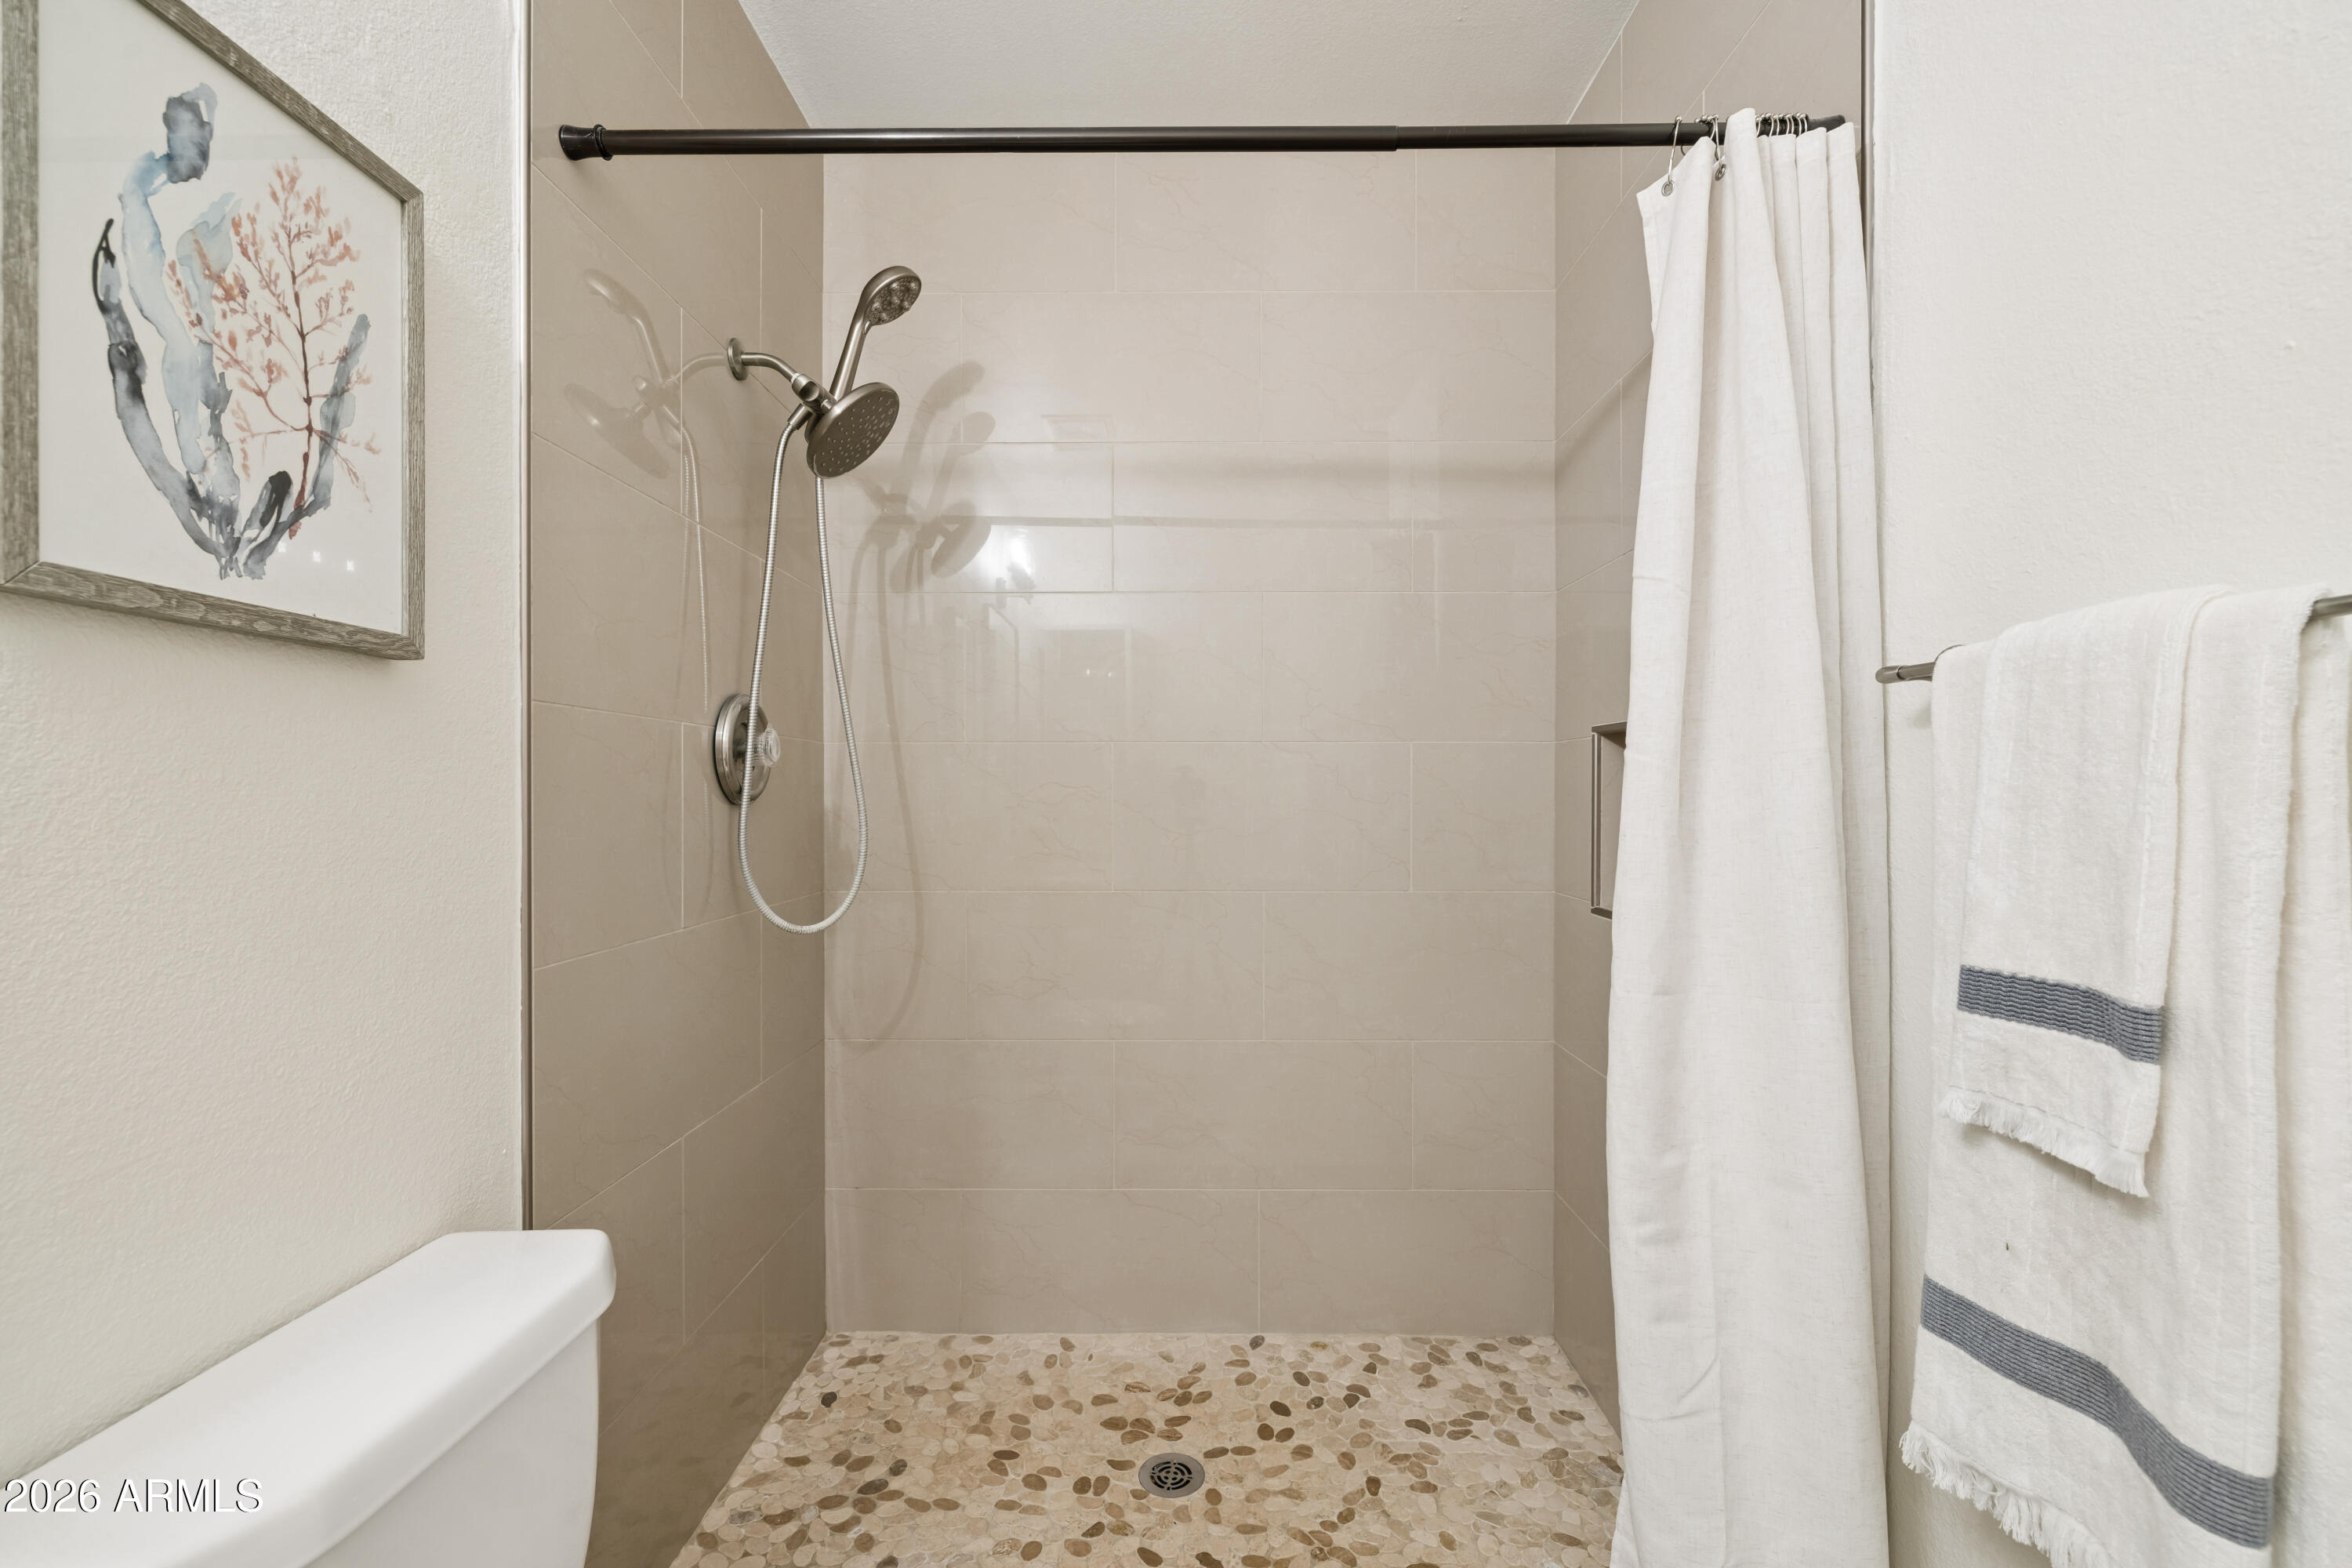
  • other interior Features High Speed Internet, Granite Counters, Eat-in Kitchen, No Interior Steps, Vaulted Ceiling(s), Pantry, 3/4 Bath Master Bdrm

Area & Lot

  • Status Sold
  • Date Sold July 30, 2026
  • Living Area1,256 Sq.Ft.
  • Lot Area2,195 Sq.Ft.
  • MLS® ID7051204
  • TypeTownhouse
  • YEAR BUILT1979
  • NeighborhoodPhoenix
  • Architecture StylesContemporary
  • Elementary SchoolArrowhead Elementary School
  • Middle SchoolDesert Sky Middle School
  • High SchoolDeer Valley High School
  • School DistrictDeer Valley Unified District

Exterior

  • STORIES1
  • water SourceCity Water
  • roofComposition
  • lot featuresBorders Common Area, North/South Exposure, Corner Lot, Desert Front
  • parkingAssigned
  • HEAT TYPEElectric
  • AIR CONDITIONINGCentral Air, Ceiling Fan(s)
  • sewerPublic Sewer

Financial

  • Sales Price$284,900
  • Real Estate Tax $839/yr
  • HOA $235/mo

Phoenix

Indulge in flavorful experiences that transcend borders.

Explore

Let’s Get to Work

Whether buying, selling, or investing, Nick brings the market knowledge, strategy, and representation needed to move forward with confidence.

Follow Me on Instagram