
Leave a Message

By providing your contact information to Nick Steffes, your personal information will be processed in accordance with Nick Steffes's Privacy Policy. By checking the box(es) below, you expressly consent to receive marketing or promotional real estate communication from Nick Steffes in the manner selected by you. For SMS text messages, message frequency varies. Message and data rates may apply. Consent is not a condition of purchase of any goods or services. You may opt out of receiving further communications from Nick Steffes at any time. To opt out of receiving SMS text messages, reply STOP to unsubscribe. SMS text messaging is subject to our Terms of Use.

Thank you for your message. I will be in touch with you shortly.

4511 N 38TH Place
4511 N 38TH Place
4511 N 38TH Place
4511 N 38TH Place
4511 N 38TH Place
4511 N 38TH Place
4511 N 38TH Place
4511 N 38TH Place
4511 N 38TH Place
4511 N 38TH Place
4511 N 38TH Place
4511 N 38TH Place
4511 N 38TH Place
4511 N 38TH Place
4511 N 38TH Place
4511 N 38TH Place
4511 N 38TH Place
4511 N 38TH Place
4511 N 38TH Place
4511 N 38TH Place
4511 N 38TH Place
4511 N 38TH Place
4511 N 38TH Place
4511 N 38TH Place
4511 N 38TH Place
4511 N 38TH Place
4511 N 38TH Place
4511 N 38TH Place
4511 N 38TH Place
4511 N 38TH Place
4511 N 38TH Place
4511 N 38TH Place
SEE ALL PHOTOS
4511 N 38TH Place
4511 N 38TH Place
4511 N 38TH Place
4511 N 38TH Place
4511 N 38TH Place
4511 N 38TH Place
4511 N 38TH Place
4511 N 38TH Place
4511 N 38TH Place
4511 N 38TH Place
4511 N 38TH Place
4511 N 38TH Place
4511 N 38TH Place
4511 N 38TH Place
4511 N 38TH Place
4511 N 38TH Place
4511 N 38TH Place
4511 N 38TH Place
4511 N 38TH Place
4511 N 38TH Place
4511 N 38TH Place
4511 N 38TH Place
4511 N 38TH Place
4511 N 38TH Place
4511 N 38TH Place
4511 N 38TH Place
4511 N 38TH Place
4511 N 38TH Place
4511 N 38TH Place
4511 N 38TH Place
4511 N 38TH Place
4511 N 38TH Place
Courtesy of Compass, Jonah Joffe Listing Contact: 602-626-0775 
Sold

4511 N 38TH Place

4511 N 38TH Place, Phoenix, AZ 85018

$1,900,000
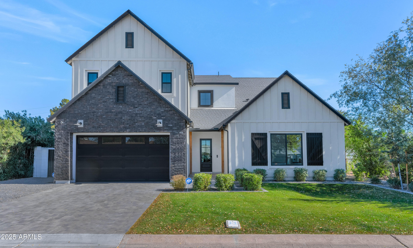
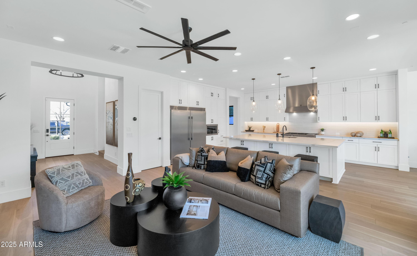
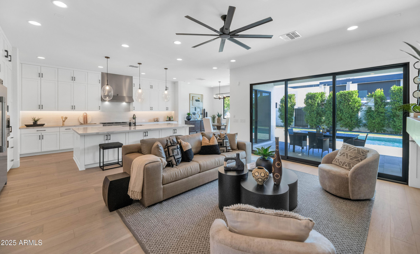
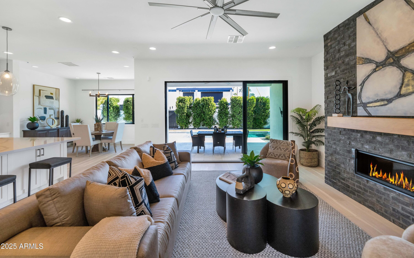
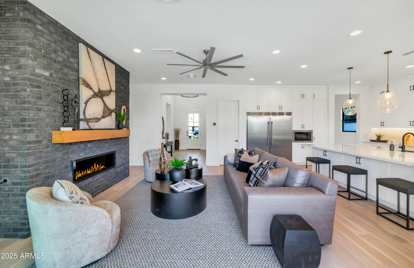
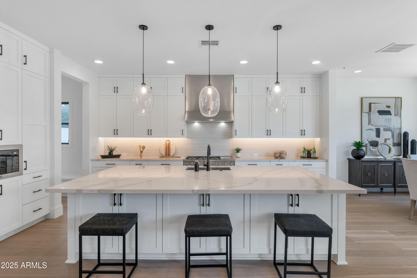
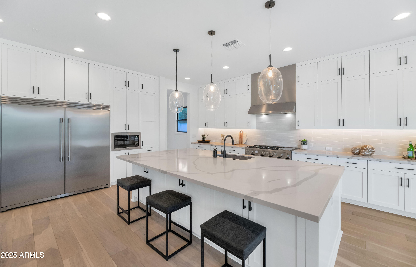
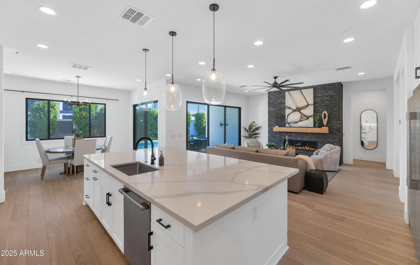
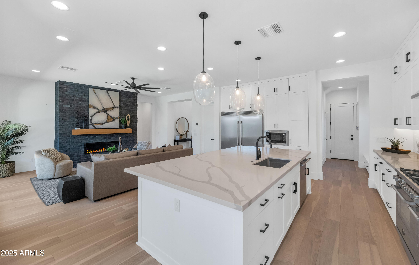
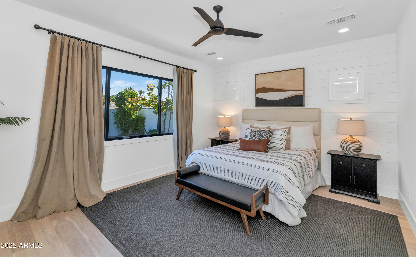
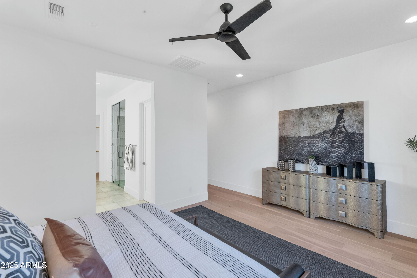
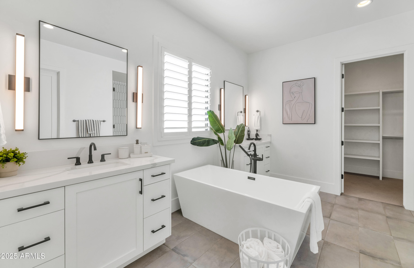
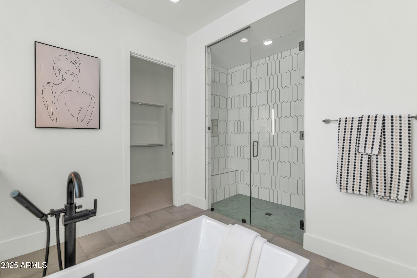
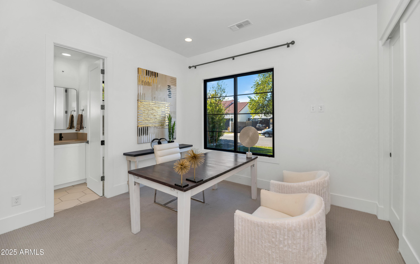
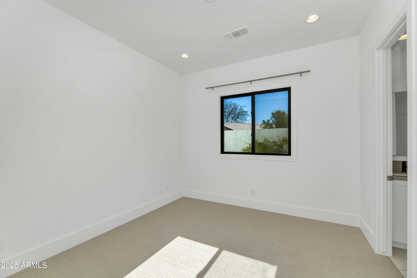
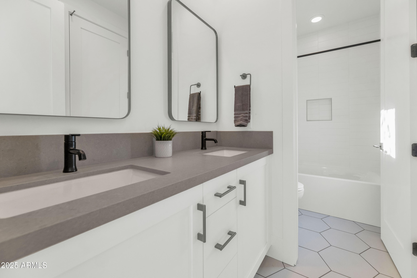
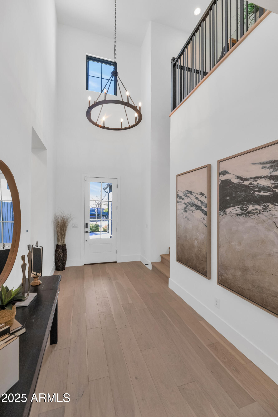
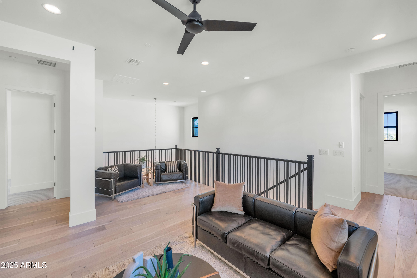
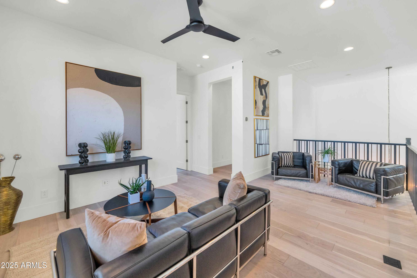
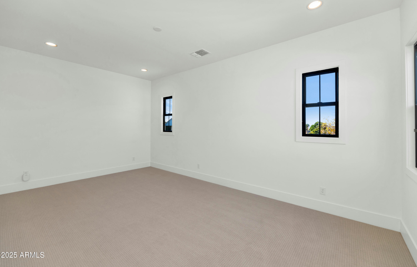
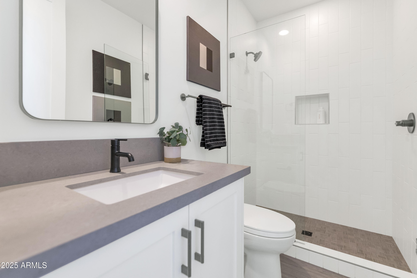
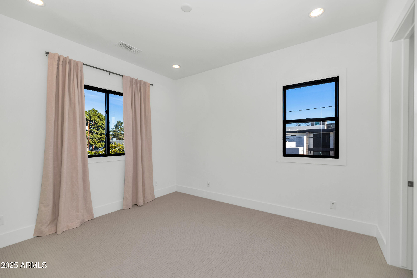
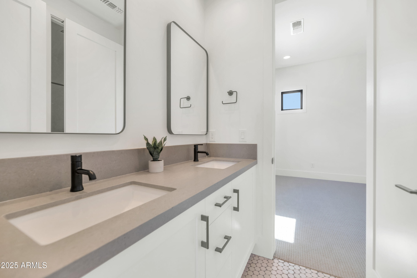
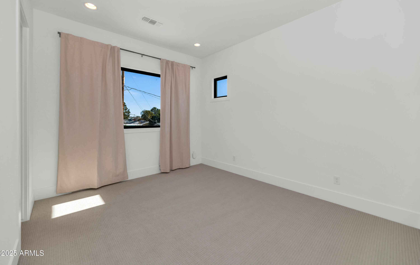
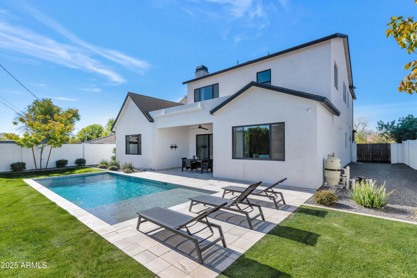
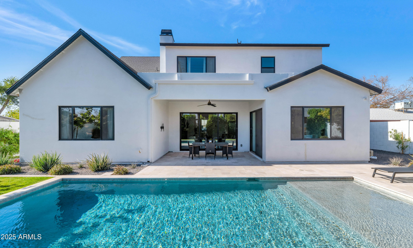
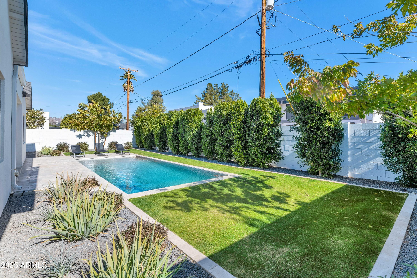
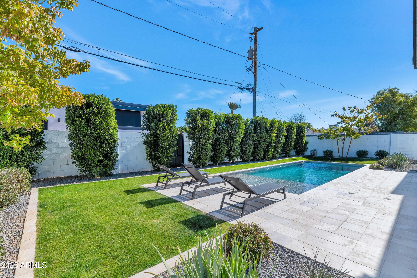
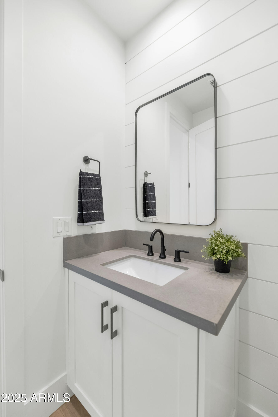
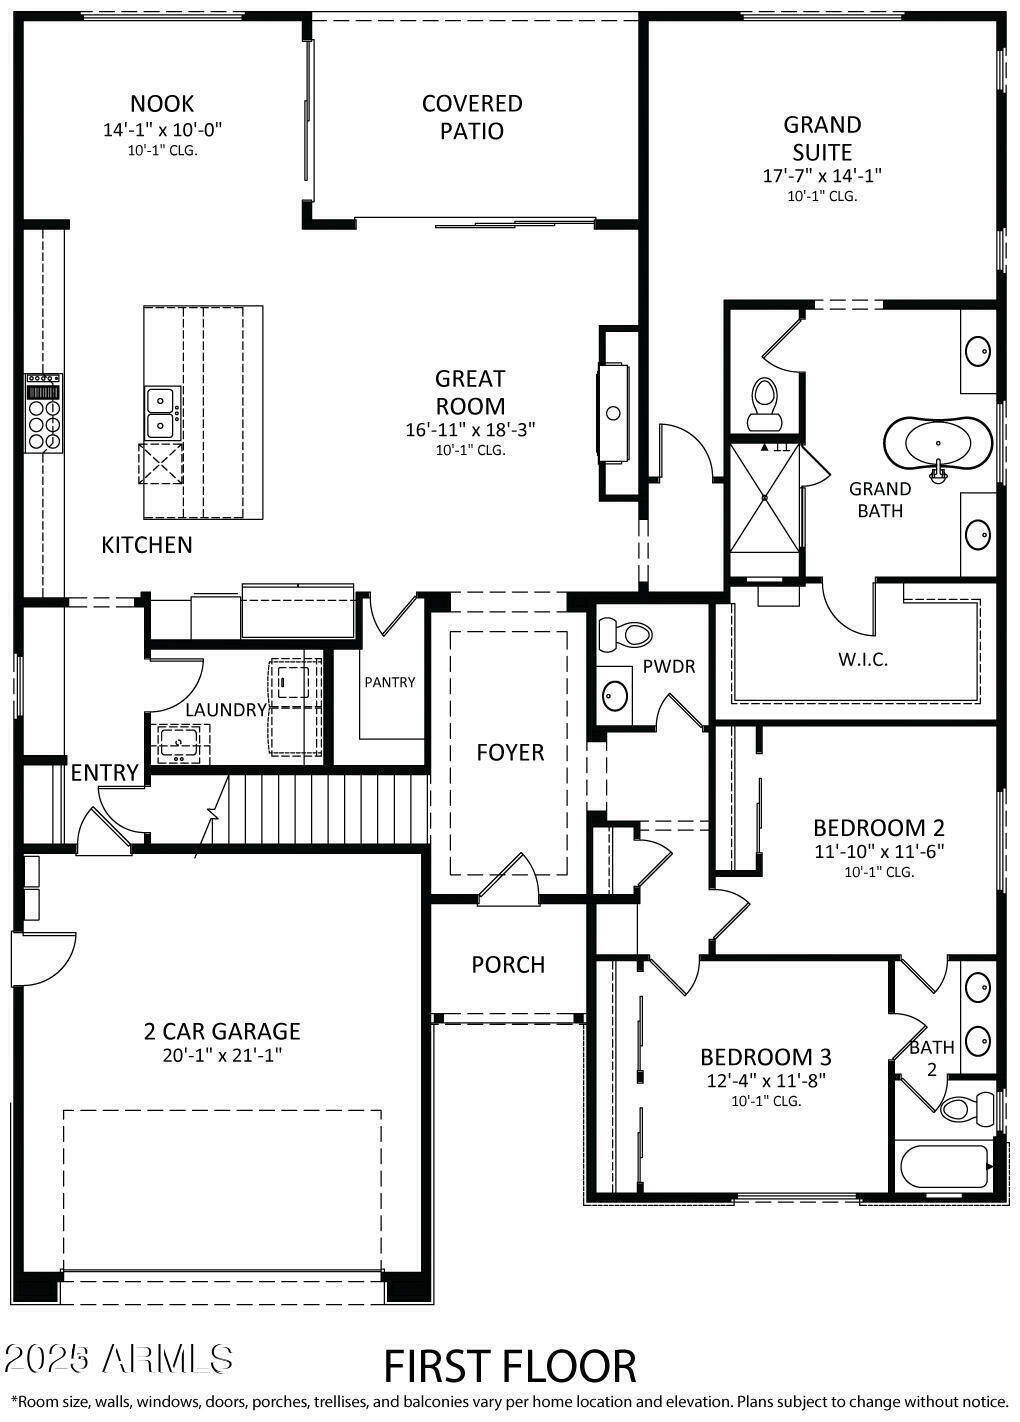
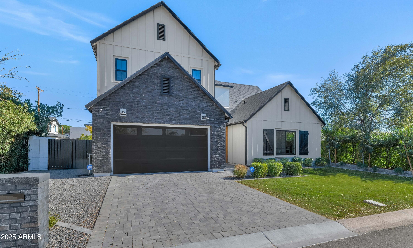
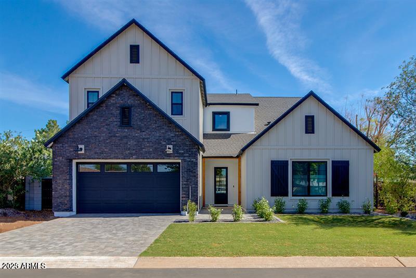
This chic modern farmhouse was built in 2023 by the talented group at Thomas James Homes. The floor plan flows beautifully from room to room and includes a gorgeous, sun filled kitchen with an oversized 60-inch refrigerator/freezer, Italian 6-burner stove with griddle, quartz countertops and great looking cabinetry. Dine casually at the huge island or choose the dining room for more formal affairs. The great room offers the perfect combination of elegance and comfort, with a floor to ceiling dark brick fireplace providing a dramatic focal point, and fully retractable doors that lead to the outdoor living room. All the bedrooms are great including a very special primary suite, and the bonus room is perfect for an office, teen room or playroom. The high-end finishes include natural wood flooring, designer lighting, upscale faucets and fixtures, and fresh tile accents, and the curb appeal is spectacular. There's an awesome lap pool and the location is outstanding, making this remarkable residence a place that anyone would be proud to call home!

6
beds

5
baths

3,545 Sq.Ft. LIVING AREA

7,627 Sq.Ft. lot

Features & Amenities

Interior

  • total bedrooms6
  • Total bathrooms5
  • full bathrooms4
  • half bathroom1
  • Laundry room Inside
  • Flooring Carpet, Wood
  • Fireplace Living Room, Gas
  • APPLIANCES Dryer, Washer, Refrigerator, Built-in Microwave, Dishwasher, Disposal, Gas Range, Gas Oven
  • other interior Features Walk-in Pantry, High Speed Internet, Double Vanity, Master Downstairs, Breakfast Bar, 9 Flat Ceilings, Kitchen Island, Pantry, Full Bth Master Bdrm, Separate Shwr Tub

Area & Lot

  • Status Sold
  • Date Sold June 24, 2025
  • Living Area3,545 Sq.Ft.
  • Lot Area7,627 Sq.Ft.
  • MLS® ID6800462
  • TypeResidential
  • YEAR BUILT2023
  • NeighborhoodPhoenix
  • Elementary SchoolThe Creighton Academy
  • Middle SchoolBiltmore Preparatory Academy
  • High SchoolCamelback High School
  • School DistrictPhoenix Union High School District

Exterior

  • STORIES2
  • Garage Space2.0
  • water SourceCity Water
  • PoolPlay Pool
  • roofComposition
  • lot featuresEast/West Exposure, Grass Front, Grass Back, Auto Timer H 2 O Front, Auto Timer H 2 O Back, Irrigation Front, Irrigation Back
  • parkingRV Gate, Garage Door Opener, Electric Vehicle Charging Station(s)
  • HEAT TYPENatural Gas
  • AIR CONDITIONINGCentral Air, Ceiling Fan(s), Programmable Thmstat
  • sewerPublic Sewer

Financial

  • Sales Price$1,900,000
  • Real Estate Tax $3,411/yr

Phoenix

Indulge in flavorful experiences that transcend borders.

Explore

Let’s Get to Work

Whether buying, selling, or investing, Nick brings the market knowledge, strategy, and representation needed to move forward with confidence.

Follow Me on Instagram