
Leave a Message

By providing your contact information to Nick Steffes, your personal information will be processed in accordance with Nick Steffes's Privacy Policy. By checking the box(es) below, you expressly consent to receive marketing or promotional real estate communication from Nick Steffes in the manner selected by you. For SMS text messages, message frequency varies. Message and data rates may apply. Consent is not a condition of purchase of any goods or services. You may opt out of receiving further communications from Nick Steffes at any time. To opt out of receiving SMS text messages, reply STOP to unsubscribe. SMS text messaging is subject to our Terms of Use.

Thank you for your message. I will be in touch with you shortly.

4517 N 39TH Street
4517 N 39TH Street
4517 N 39TH Street
4517 N 39TH Street
4517 N 39TH Street
4517 N 39TH Street
4517 N 39TH Street
4517 N 39TH Street
4517 N 39TH Street
4517 N 39TH Street
4517 N 39TH Street
4517 N 39TH Street
4517 N 39TH Street
4517 N 39TH Street
4517 N 39TH Street
4517 N 39TH Street
4517 N 39TH Street
4517 N 39TH Street
4517 N 39TH Street
4517 N 39TH Street
4517 N 39TH Street
4517 N 39TH Street
4517 N 39TH Street
4517 N 39TH Street
4517 N 39TH Street
4517 N 39TH Street
4517 N 39TH Street
4517 N 39TH Street
4517 N 39TH Street
4517 N 39TH Street
4517 N 39TH Street
4517 N 39TH Street
4517 N 39TH Street
4517 N 39TH Street
4517 N 39TH Street
4517 N 39TH Street
4517 N 39TH Street
4517 N 39TH Street
4517 N 39TH Street
4517 N 39TH Street
4517 N 39TH Street
4517 N 39TH Street
4517 N 39TH Street
4517 N 39TH Street
4517 N 39TH Street
4517 N 39TH Street
4517 N 39TH Street
4517 N 39TH Street
4517 N 39TH Street
4517 N 39TH Street
4517 N 39TH Street
4517 N 39TH Street
SEE ALL PHOTOS
4517 N 39TH Street
4517 N 39TH Street
4517 N 39TH Street
4517 N 39TH Street
4517 N 39TH Street
4517 N 39TH Street
4517 N 39TH Street
4517 N 39TH Street
4517 N 39TH Street
4517 N 39TH Street
4517 N 39TH Street
4517 N 39TH Street
4517 N 39TH Street
4517 N 39TH Street
4517 N 39TH Street
4517 N 39TH Street
4517 N 39TH Street
4517 N 39TH Street
4517 N 39TH Street
4517 N 39TH Street
4517 N 39TH Street
4517 N 39TH Street
4517 N 39TH Street
4517 N 39TH Street
4517 N 39TH Street
4517 N 39TH Street
4517 N 39TH Street
4517 N 39TH Street
4517 N 39TH Street
4517 N 39TH Street
4517 N 39TH Street
4517 N 39TH Street
4517 N 39TH Street
4517 N 39TH Street
4517 N 39TH Street
4517 N 39TH Street
4517 N 39TH Street
4517 N 39TH Street
4517 N 39TH Street
4517 N 39TH Street
4517 N 39TH Street
4517 N 39TH Street
4517 N 39TH Street
4517 N 39TH Street
4517 N 39TH Street
4517 N 39TH Street
4517 N 39TH Street
4517 N 39TH Street
4517 N 39TH Street
4517 N 39TH Street
4517 N 39TH Street
4517 N 39TH Street
Courtesy of Compass, Shari Hilton Listing Contact: 480-216-1141 
Sold

4517 N 39TH Street

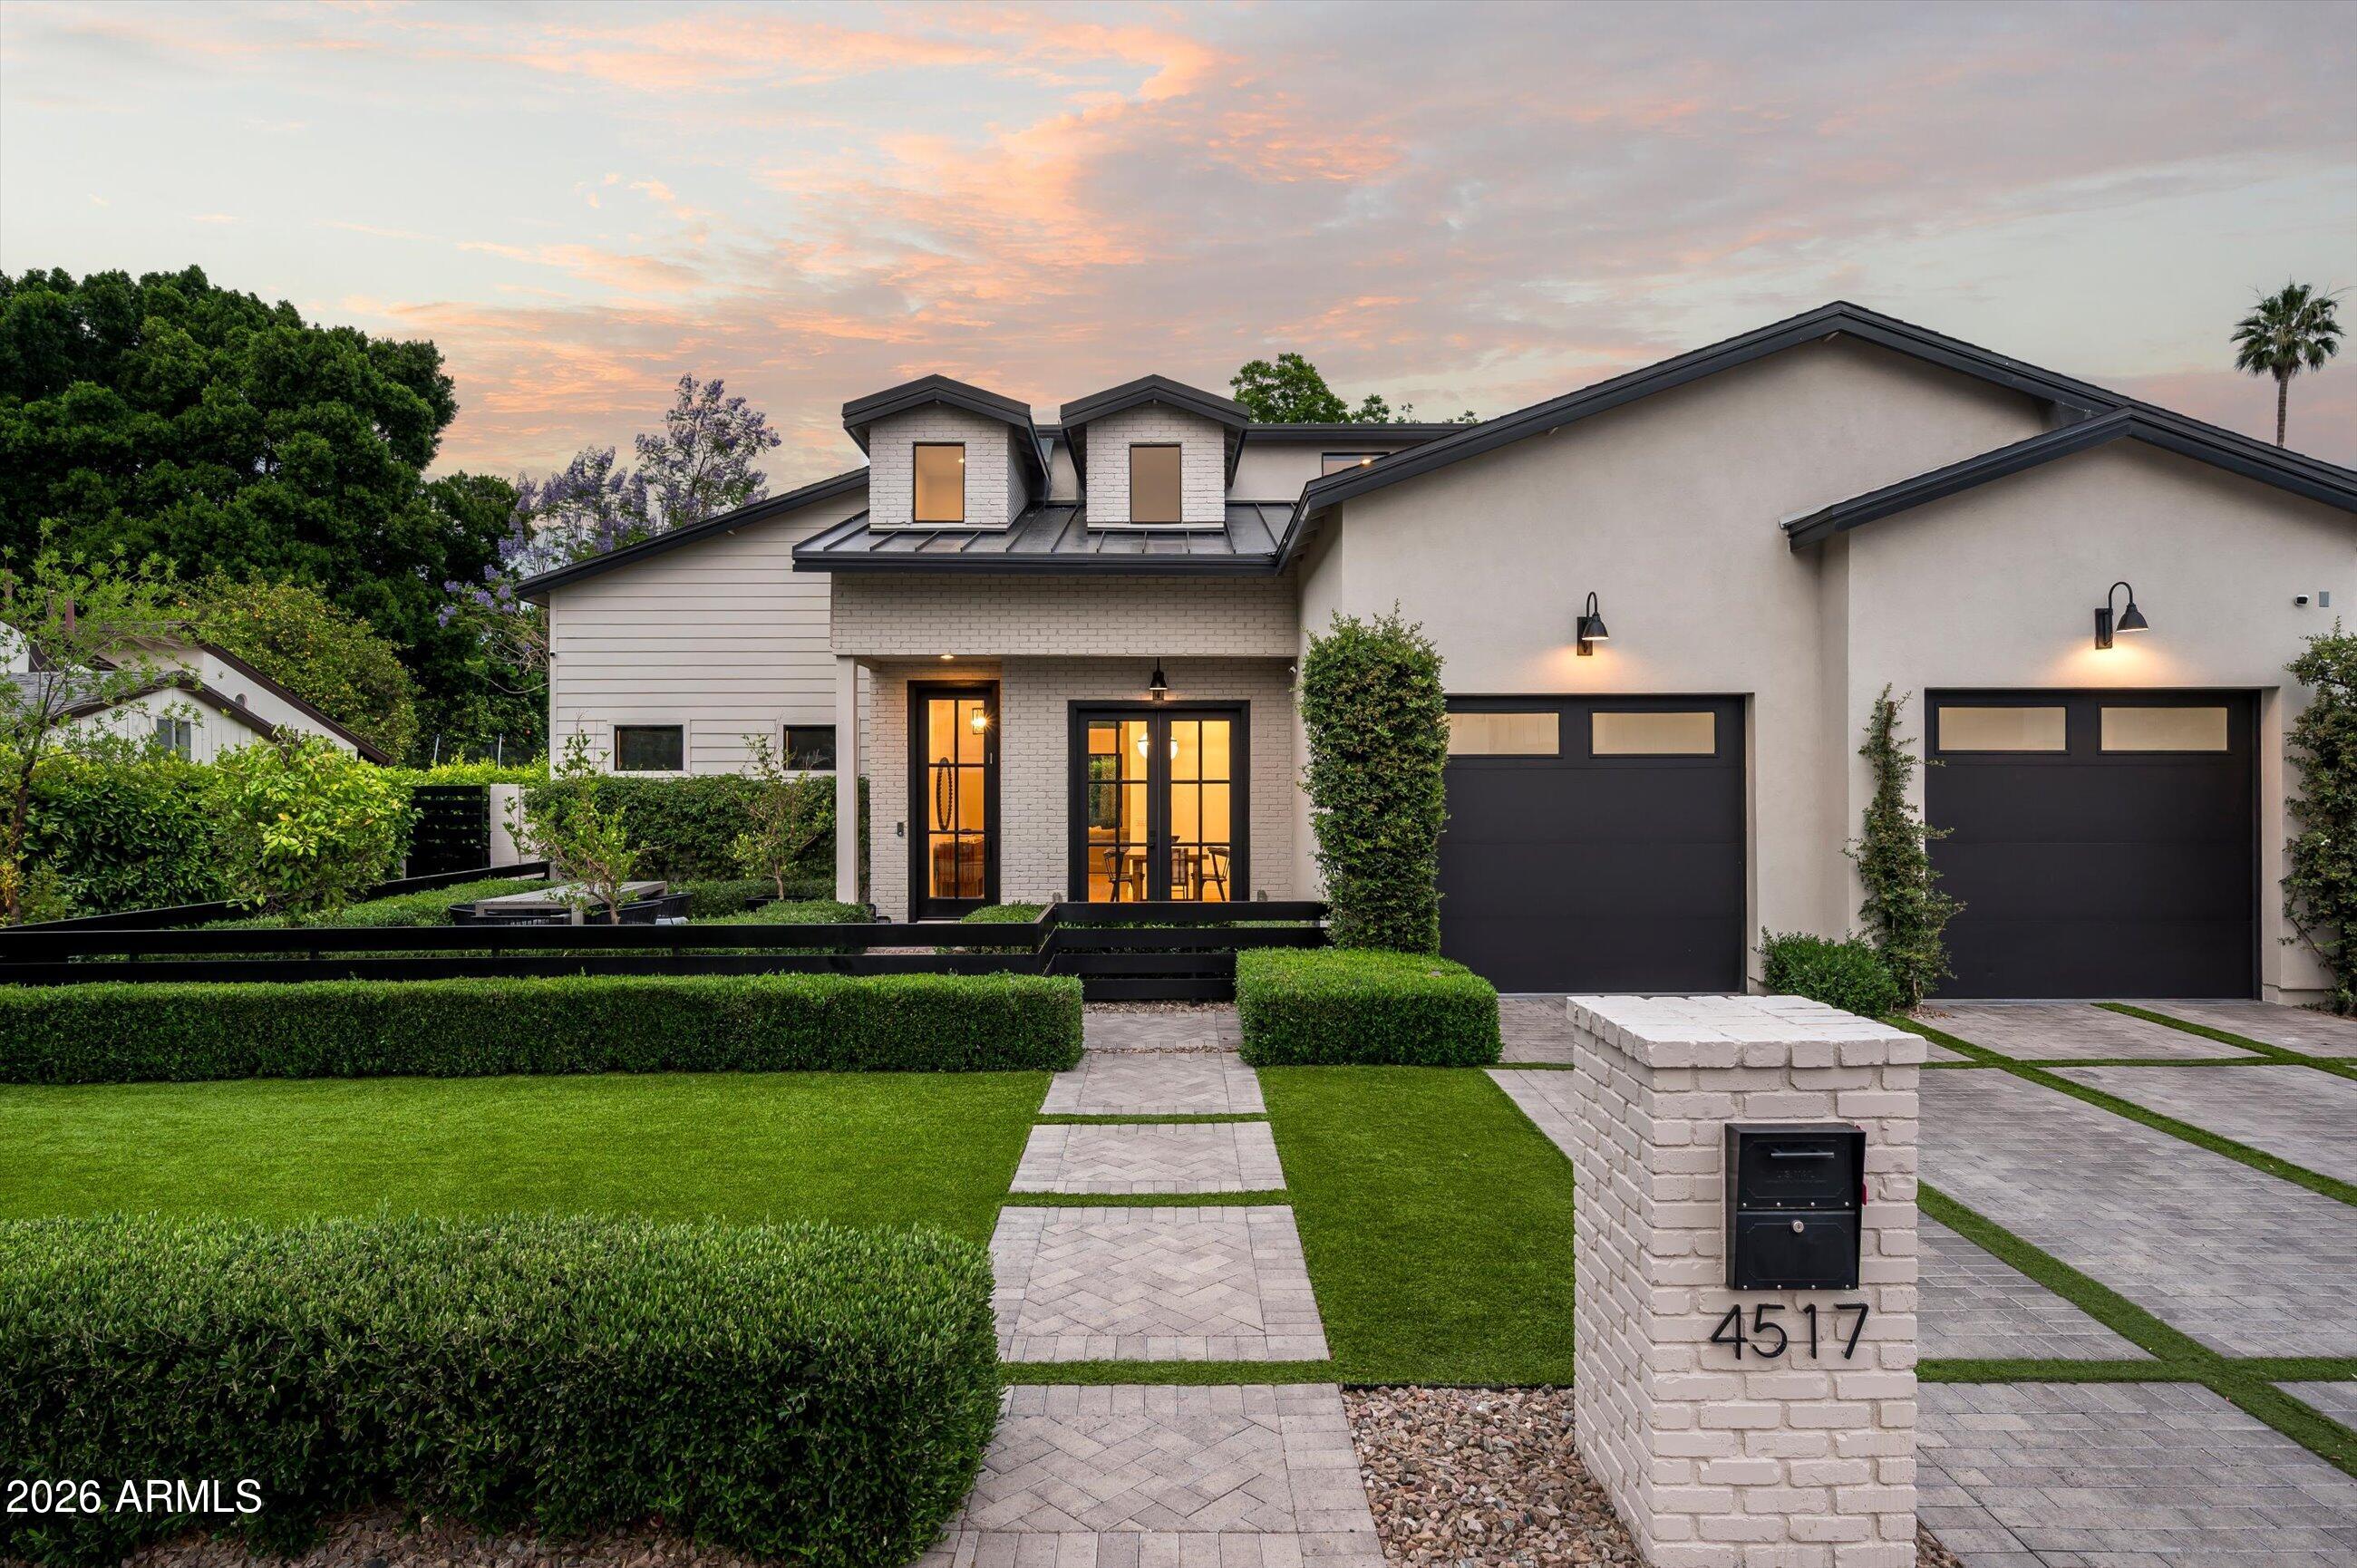
4517 N 39TH Street, Phoenix, AZ 85018

$2,450,000
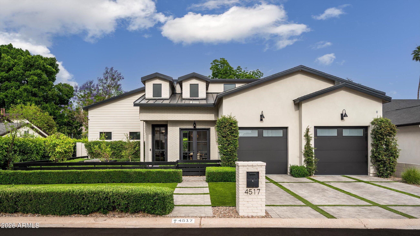
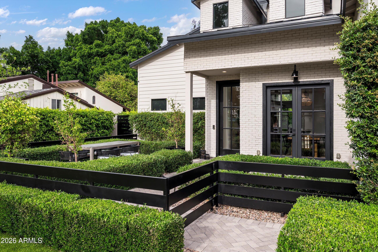
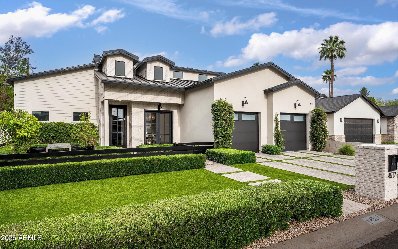
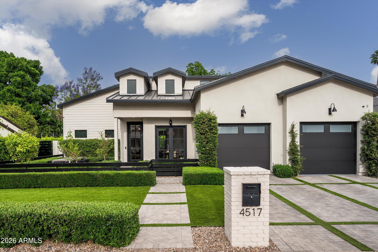
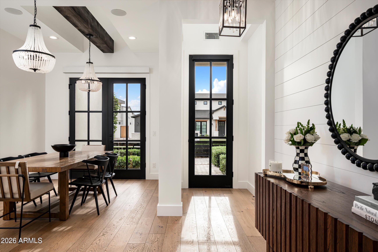
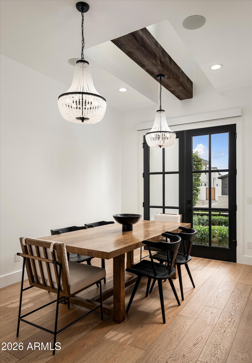
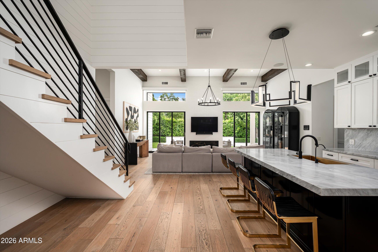
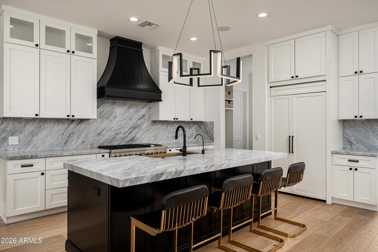
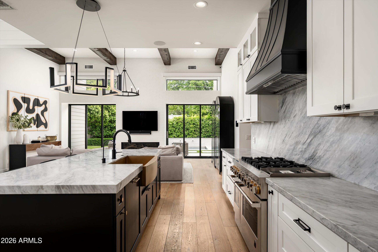
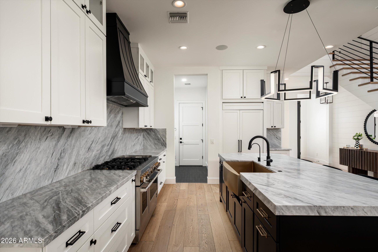
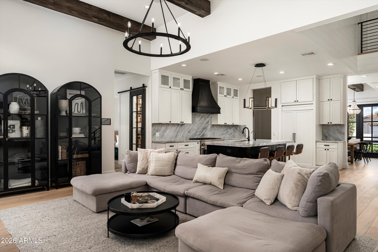
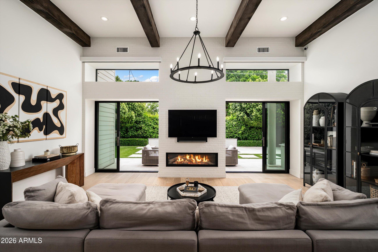
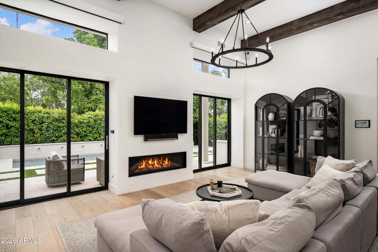
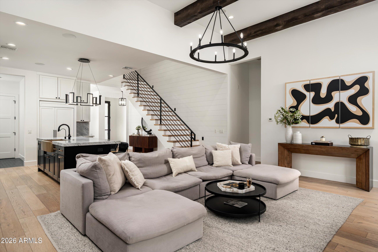
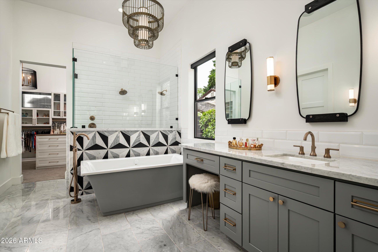
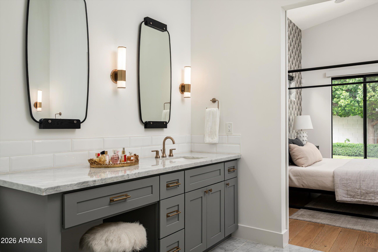
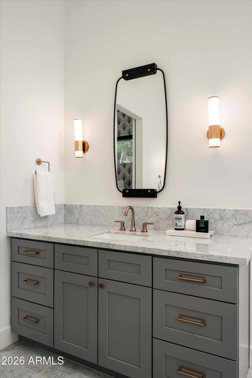
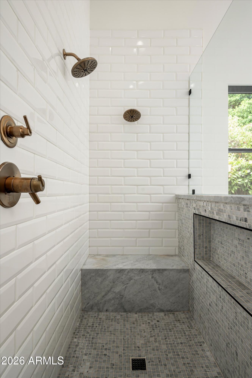
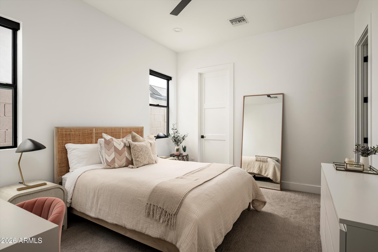
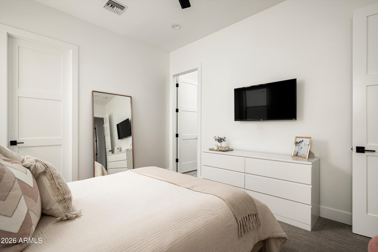
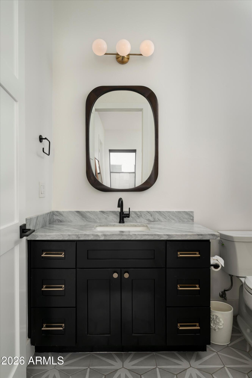
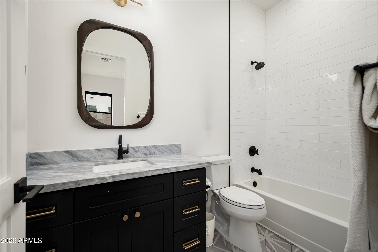
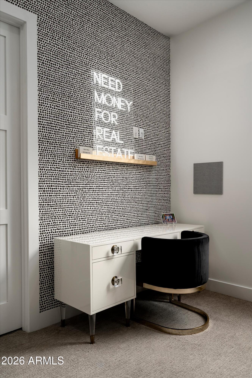
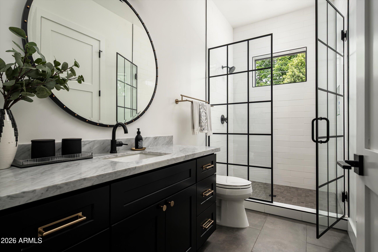
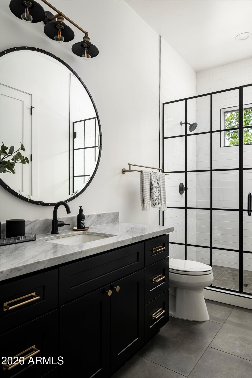
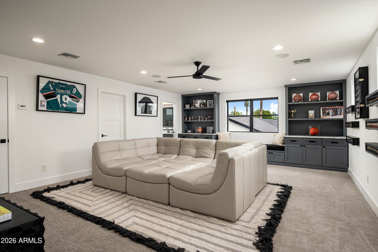
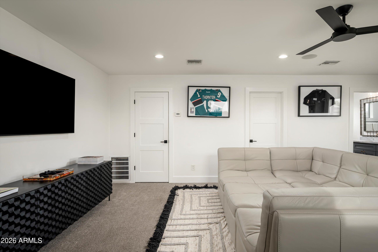
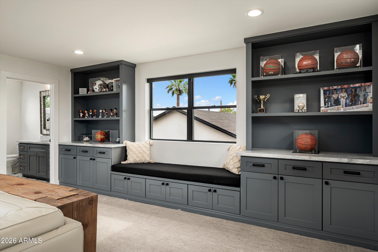
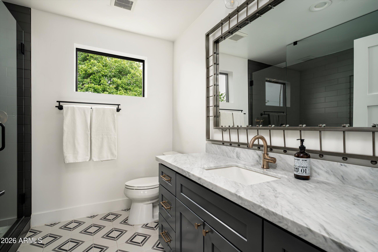
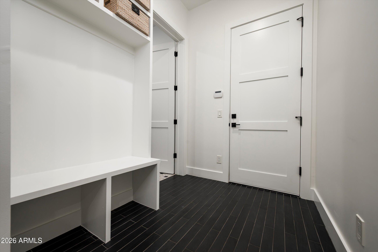
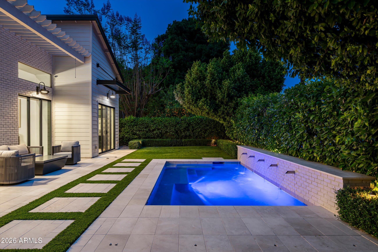
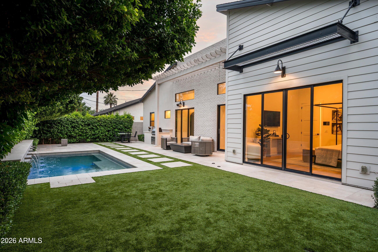
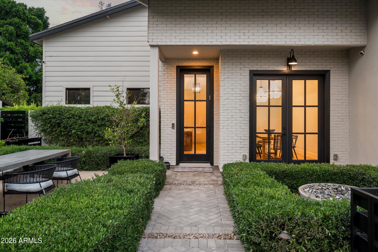
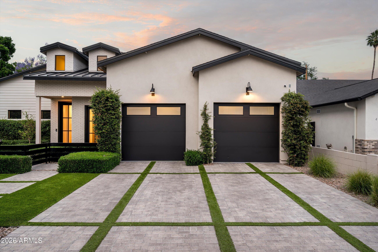
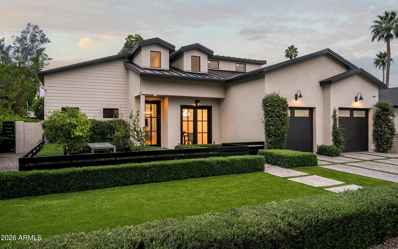
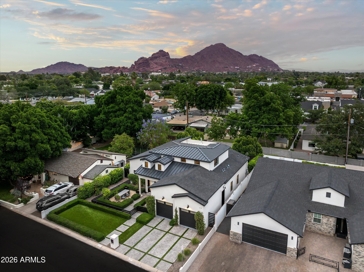
Nestled in the heart of the highly sought-after Arcadia Lite neighborhood, this beautifully curated 4-bedroom, 4-bathroom residence offers approximately 3,100 square feet of sophisticated living with elevated finishes and seamless indoor-outdoor functionality. Designed for both luxury and ease, the home features Crestron whole-home automation, custom electronic shades, and stunning Carrera marble throughout, creating a timeless yet modern aesthetic.

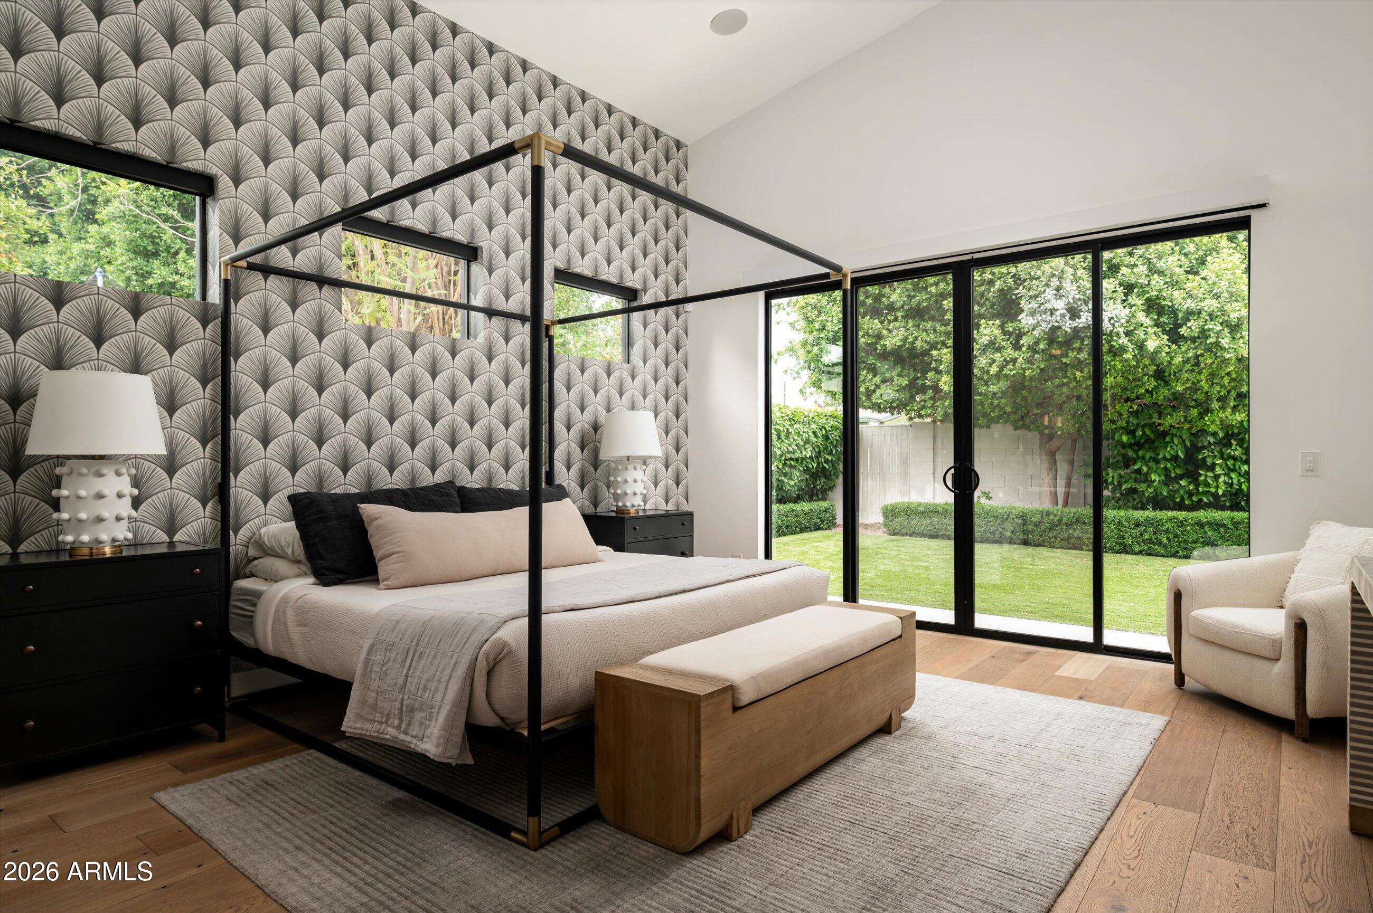
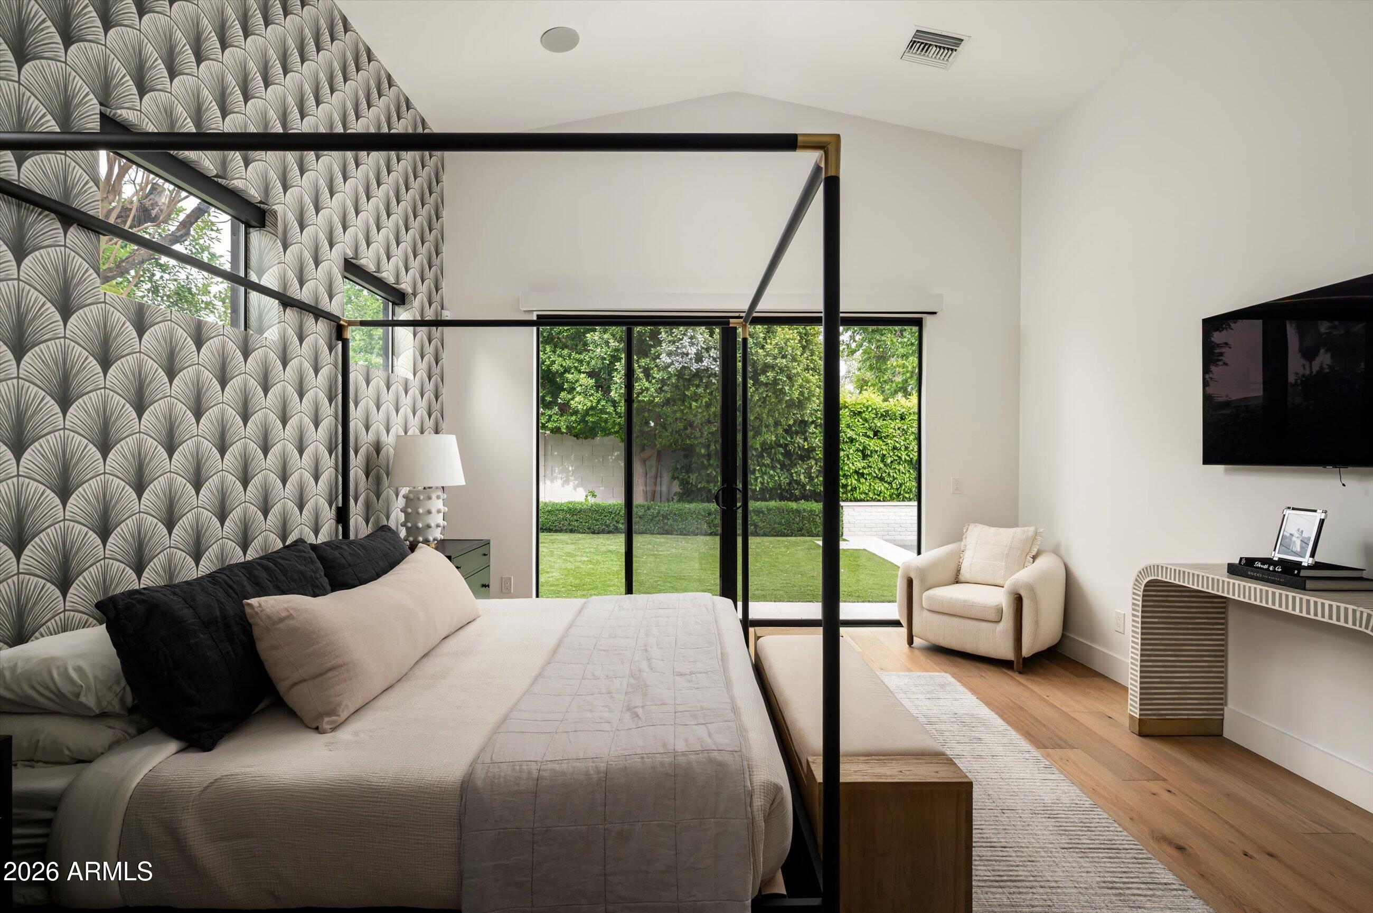
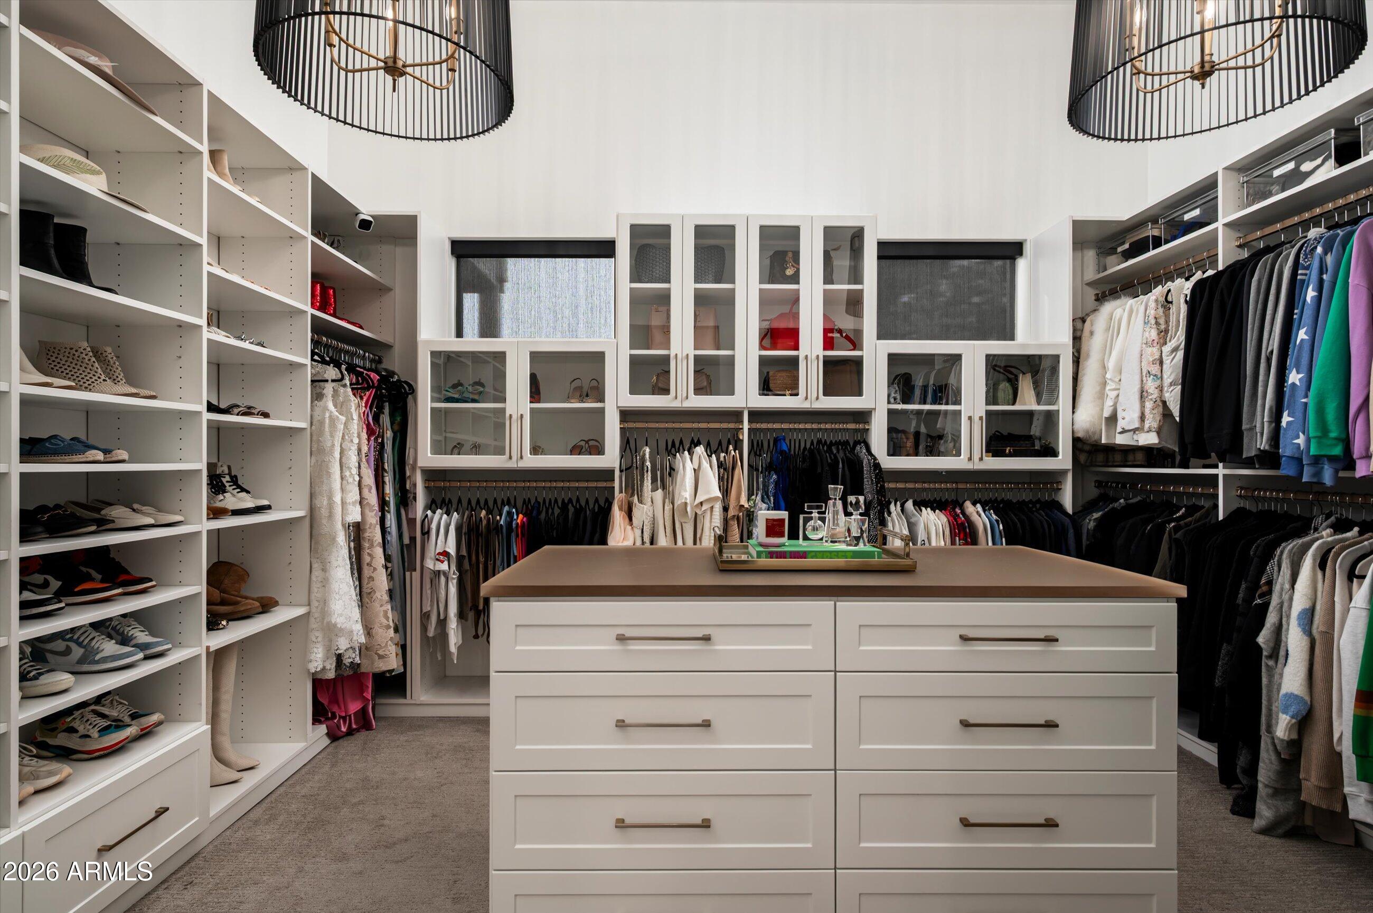
The spacious primary suite is a true retreat, highlighted by an oversized custom closet complete with washer/dryer hookup for added convenience and functionality. Every detail of the home has been thoughtfully designed to blend comfort with refined craftsmanship.

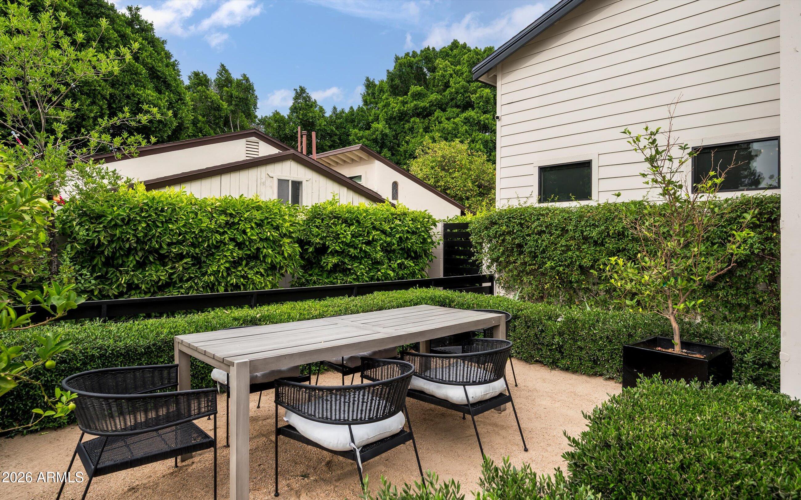
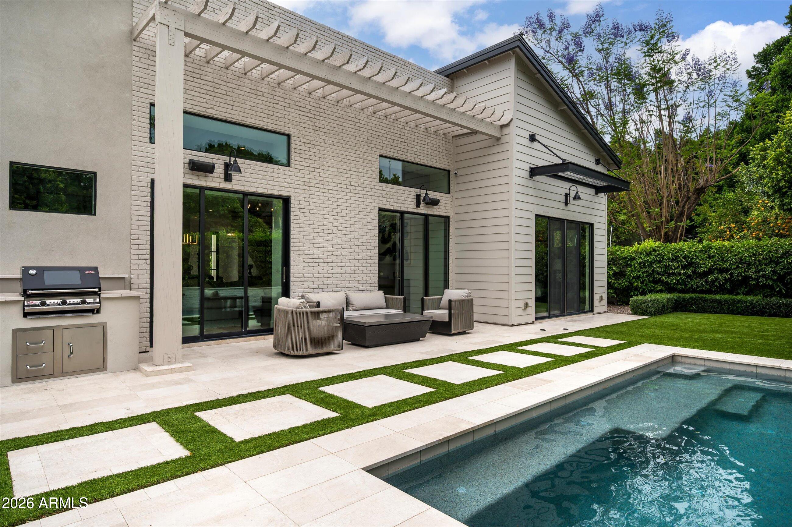
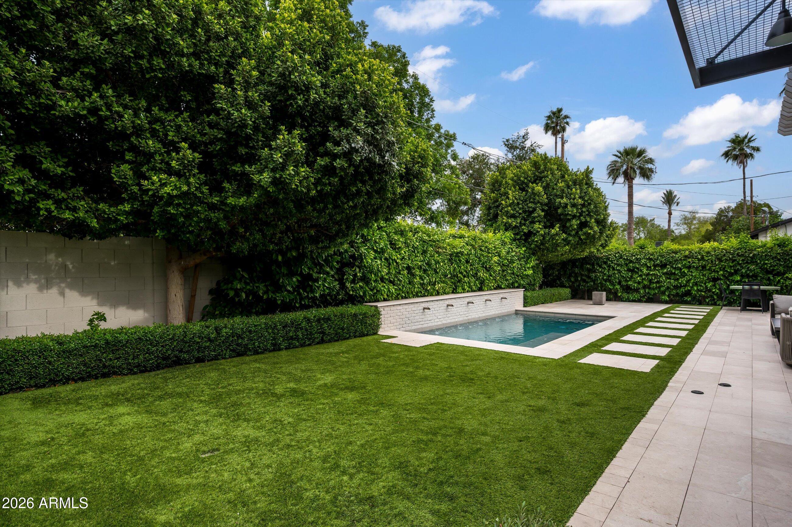
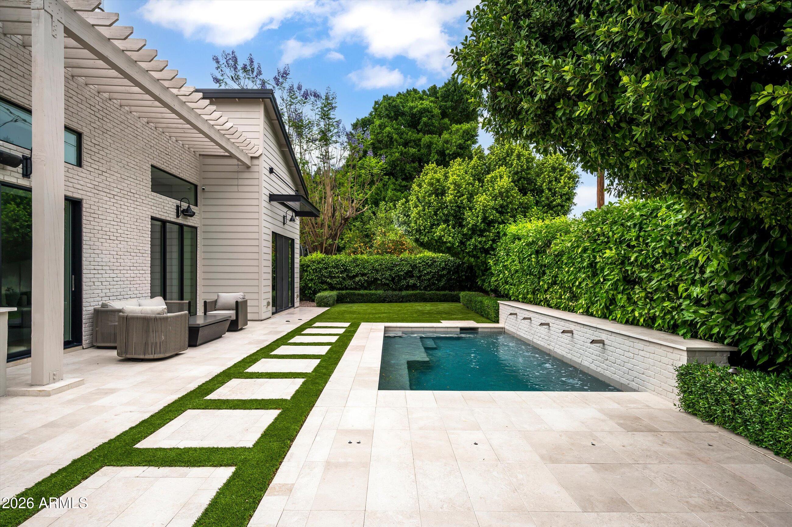
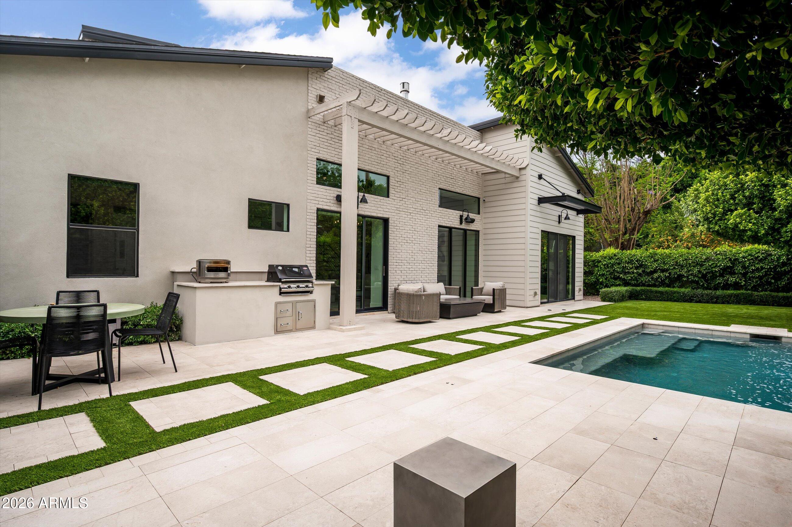
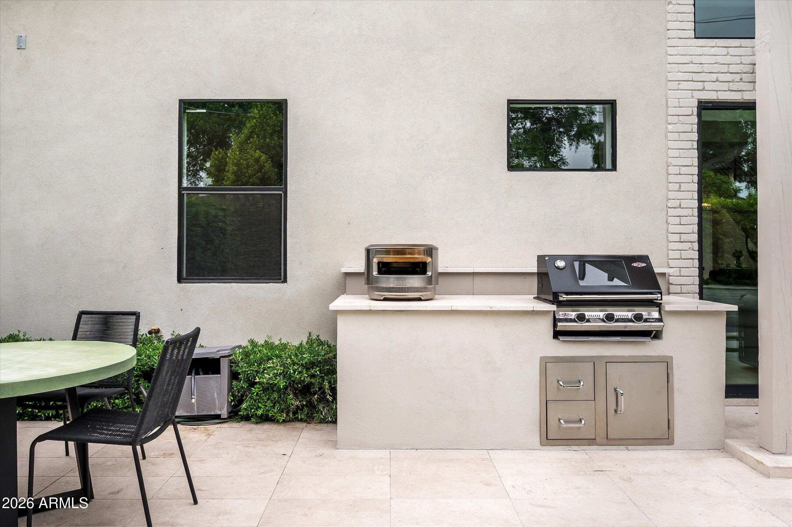
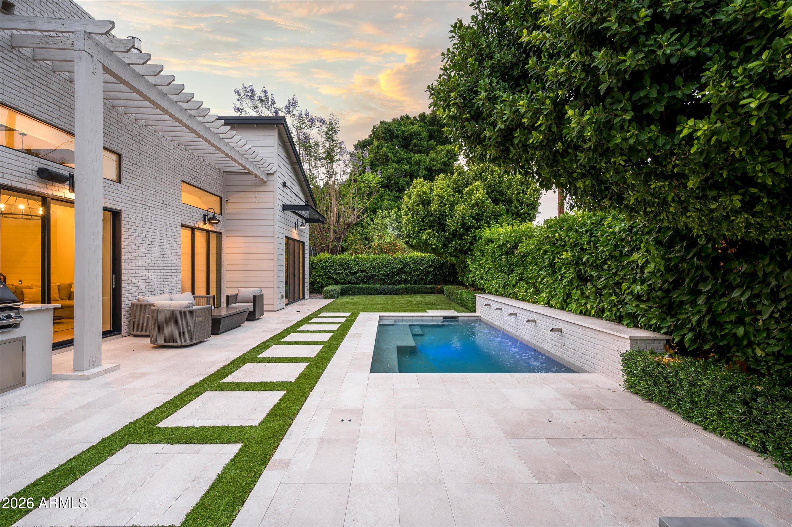
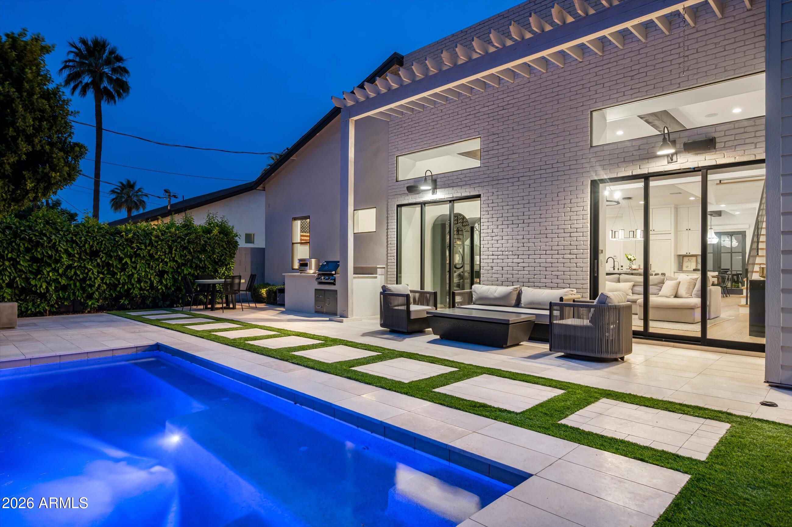
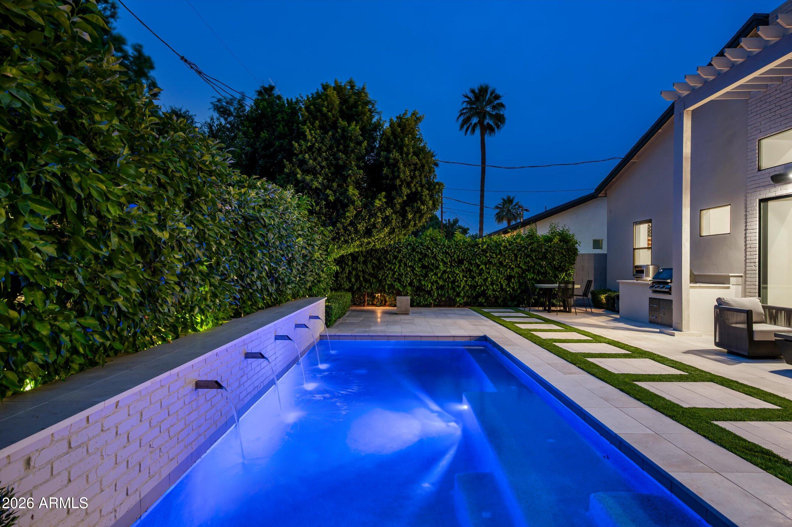
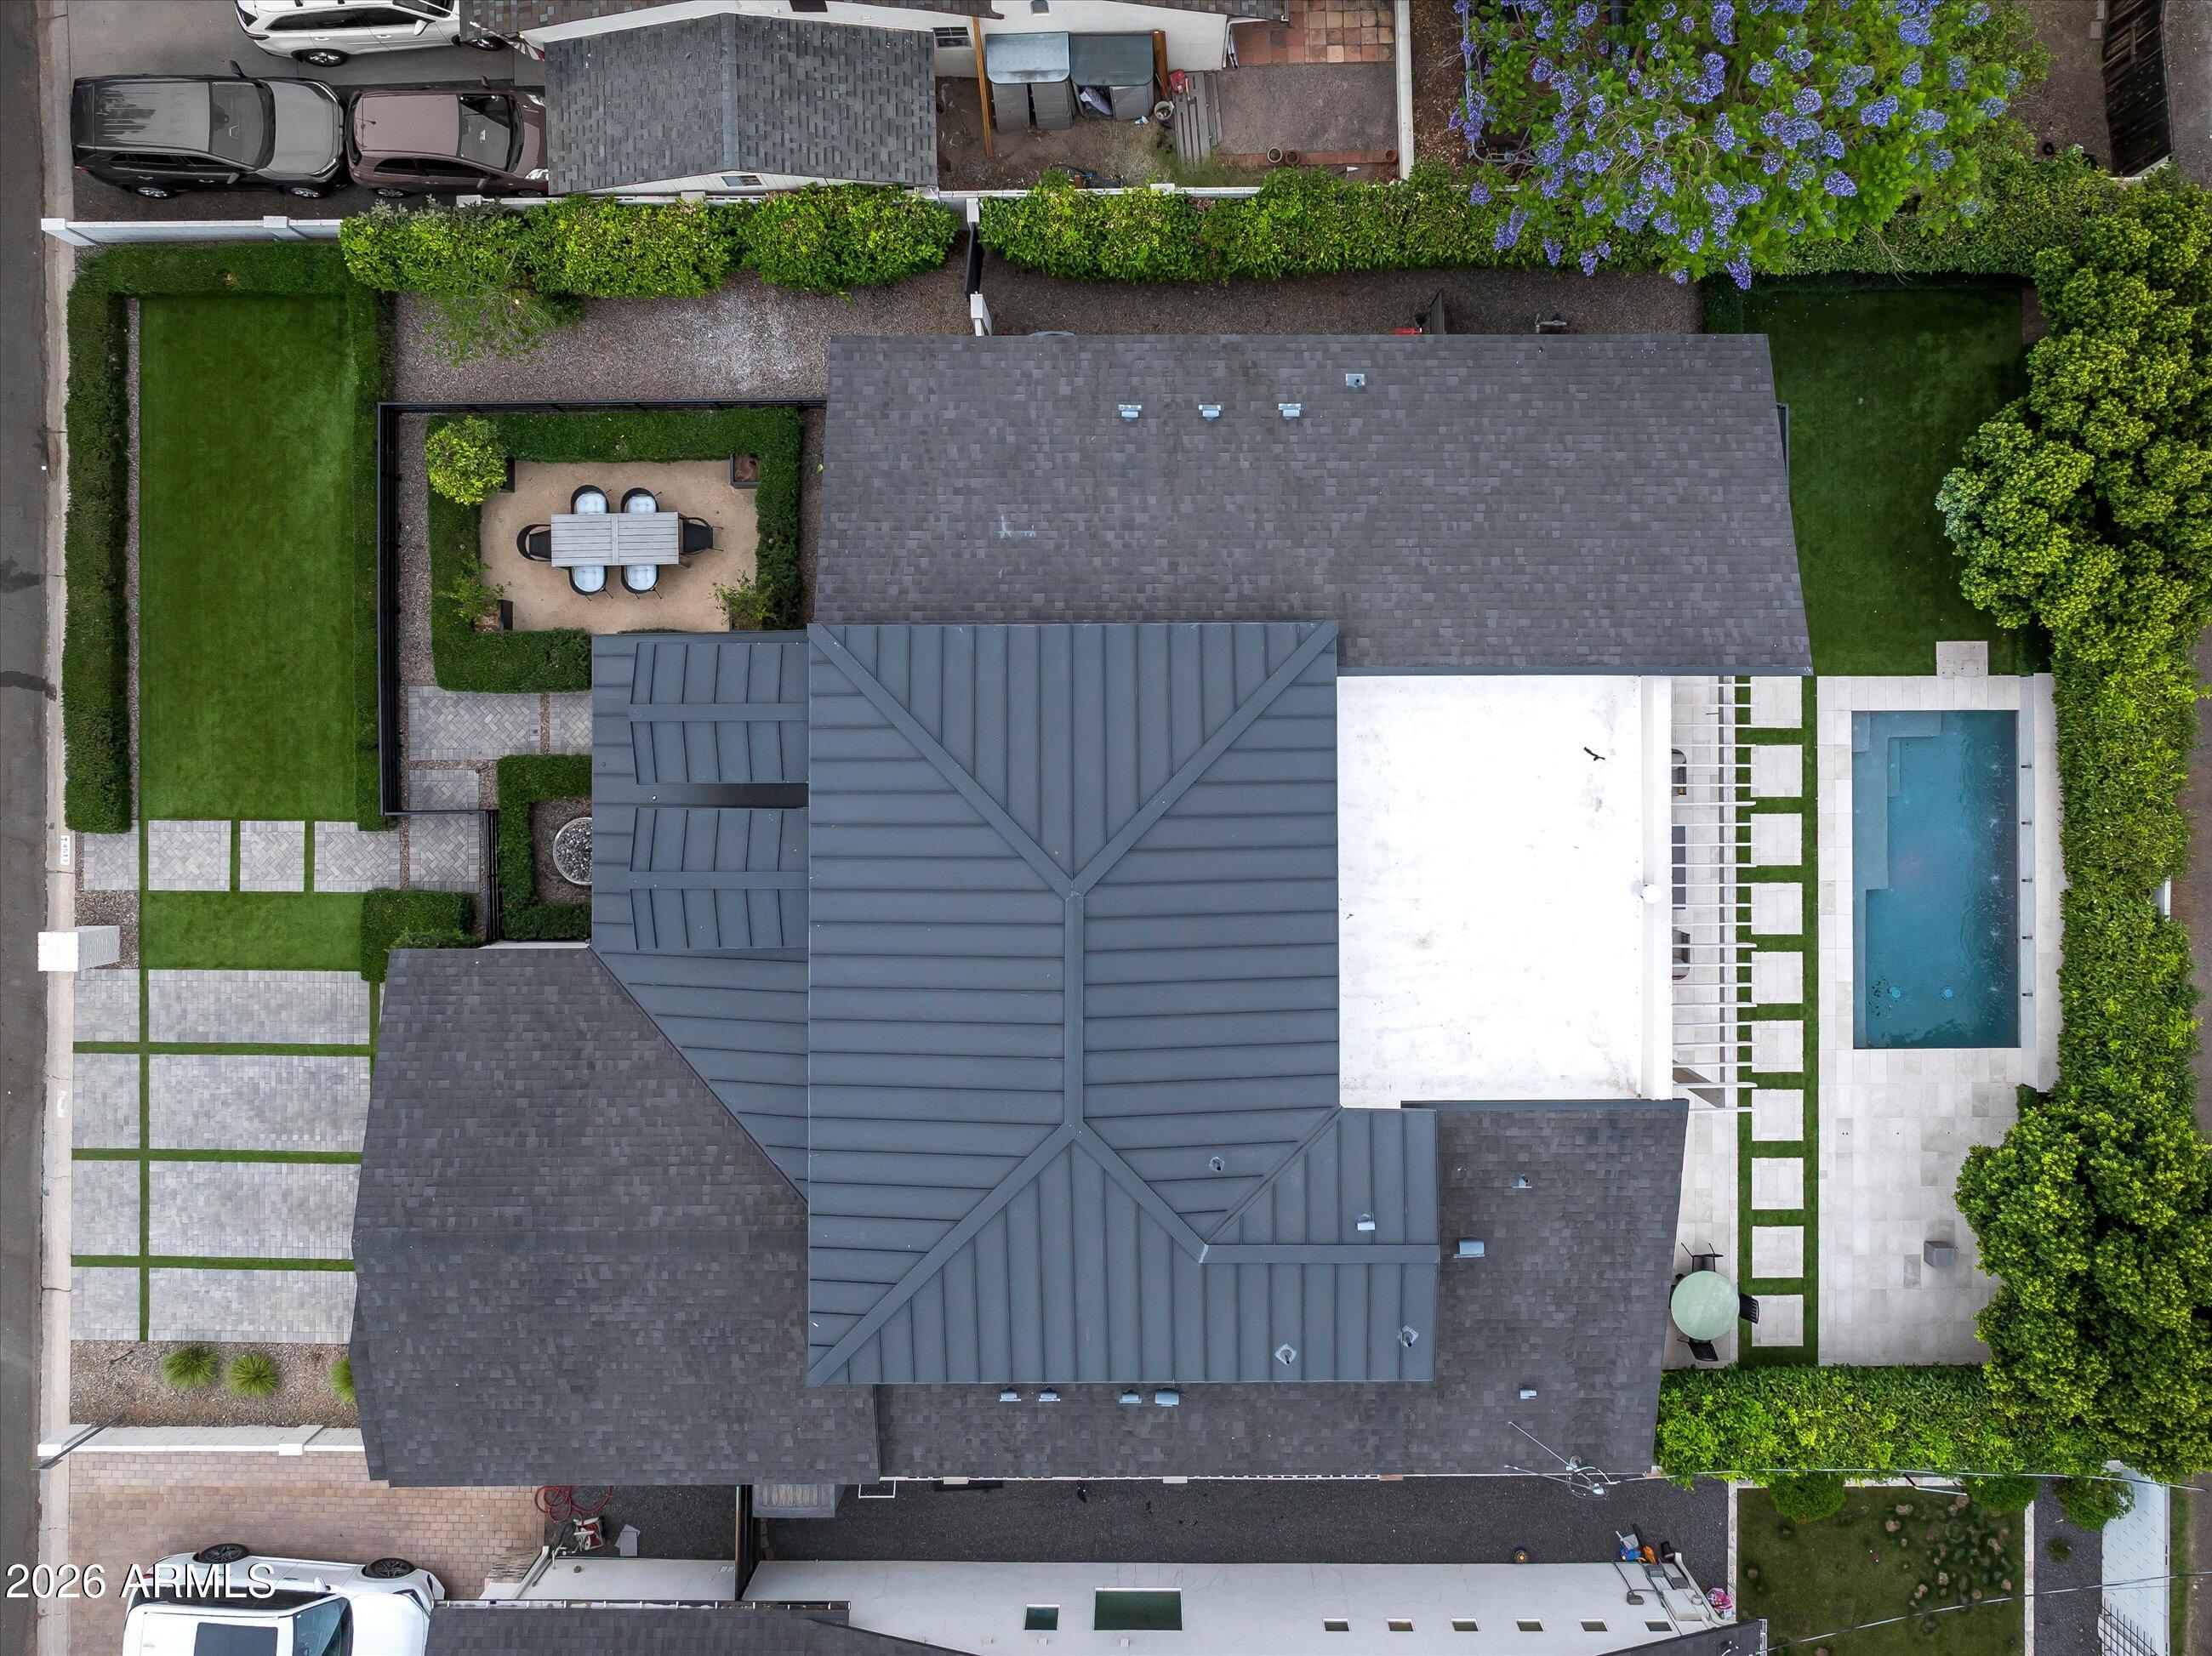
Step outside to a professionally designed backyard by Refined Gardens, where entertaining comes effortlessly with a built-in barbecue, pizza oven, and beautifully executed outdoor living spaces perfect for Arizona evenings.

Located in one of Phoenix's most vibrant lifestyle corridors, the home is just moments from beloved local favorites including La Grande Orange Grocery & Pizzeria, Postino Arcadia, Ingo's Tasty Food, and the area's celebrated dining, shopping, and canal paths. This is Arcadia Lite living at its finest -- effortlessly stylish, walkable, and exceptionally connected.

4
beds

4
baths

3,174 Sq.Ft. LIVING AREA

7,897 Sq.Ft. lot

Features & Amenities

Interior

  • total bedrooms4
  • Total bathrooms4
  • full bathrooms4
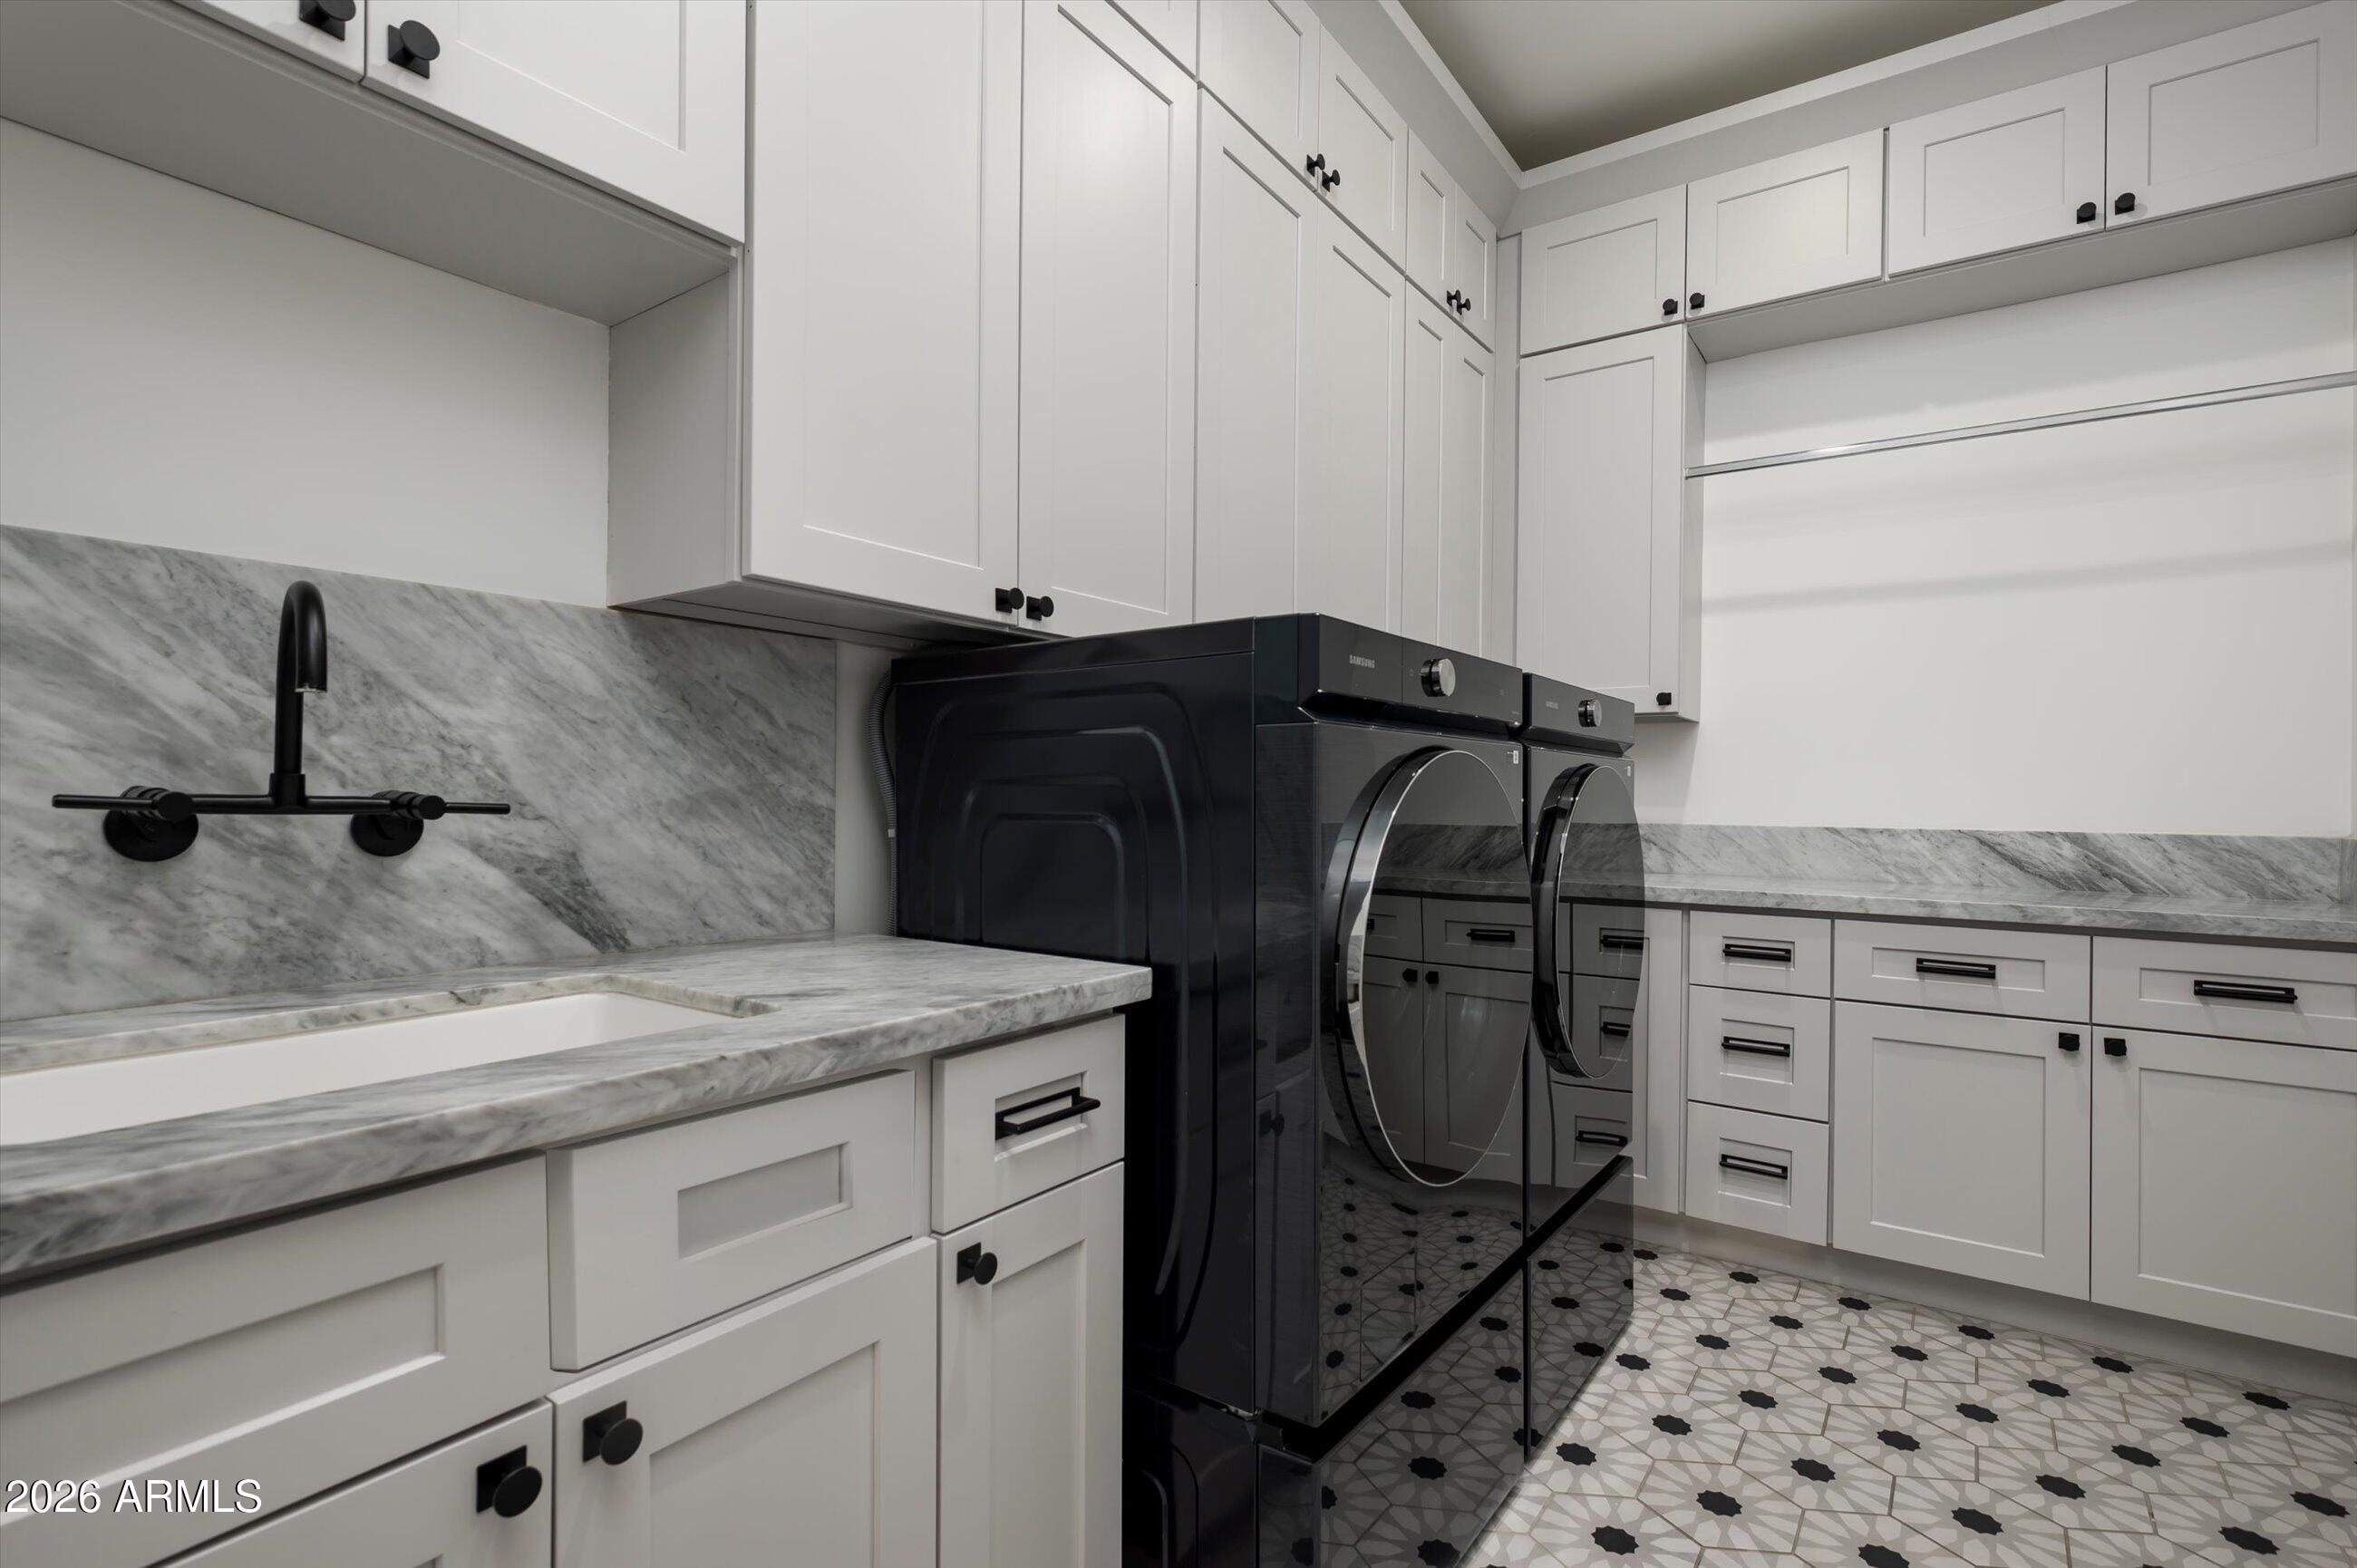
  • Laundry room Wshr/Dry Hook Up Only
  • APPLIANCES Dryer, Washer, Refrigerator, Built-in Microwave, Dishwasher, Disposal, Gas Oven, Gas Cooktop
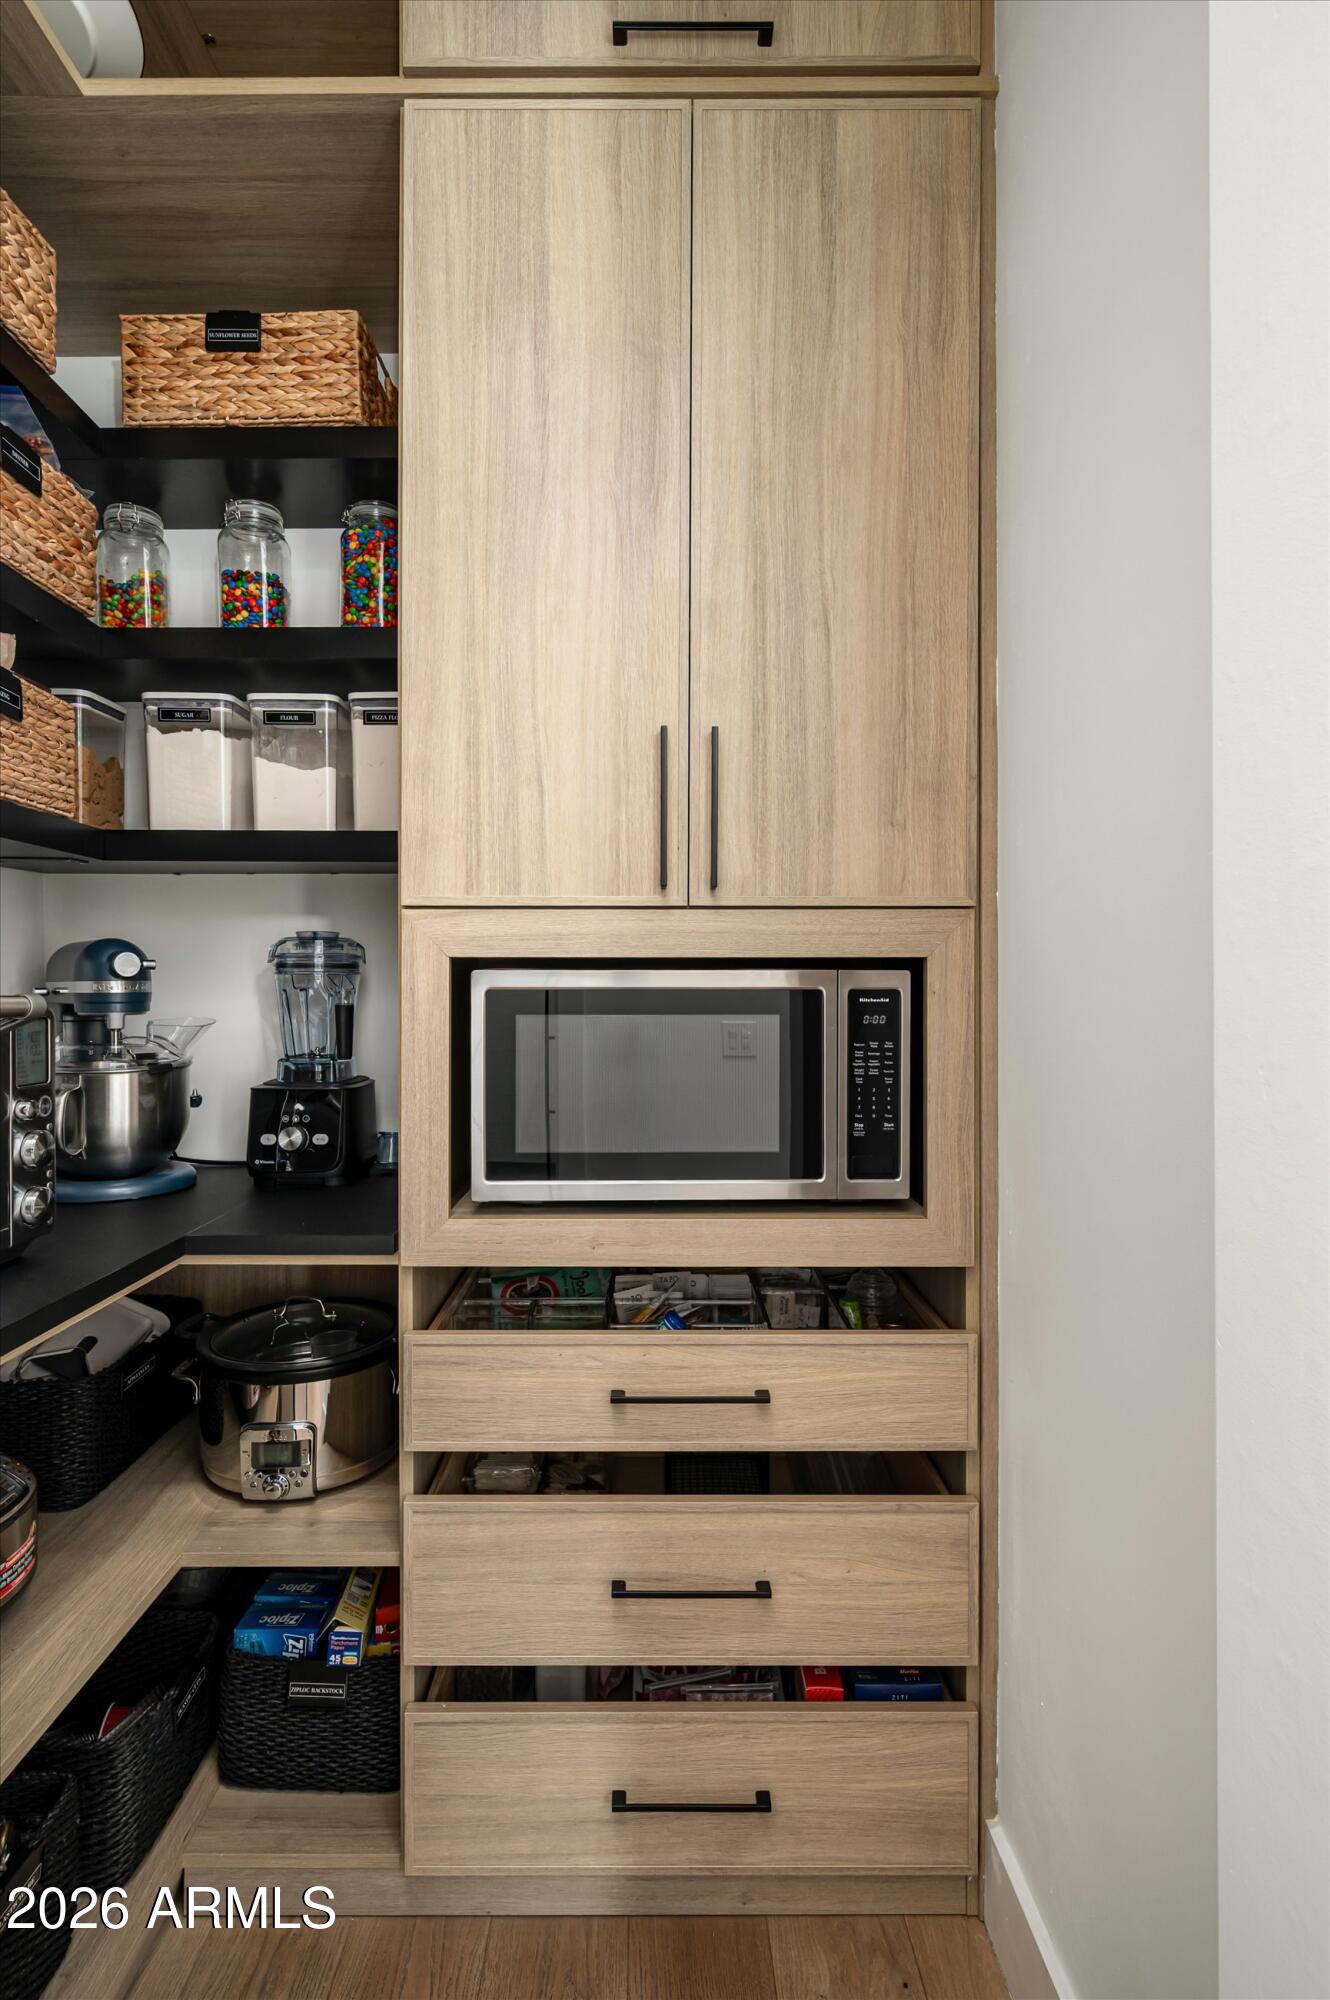
  • other interior Features Walk-in Pantry, Master Downstairs, Eat-in Kitchen, Pantry, Full Bth Master Bdrm

Area & Lot

  • Status Sold
  • Date Sold June 30, 2026
  • Living Area3,174 Sq.Ft.
  • Lot Area7,897 Sq.Ft.
  • MLS® ID7025629
  • TypeResidential
  • YEAR BUILT2020
  • NeighborhoodPhoenix
  • Elementary SchoolBiltmore Preparatory Academy
  • Middle SchoolBiltmore Preparatory Academy
  • High SchoolCamelback High School
  • School DistrictPhoenix Union High School District

Exterior

  • STORIES1
  • Garage Space2.0
  • water SourceCity Water
  • PoolDiving Pool
  • roofComposition, Metal
  • lot featuresSynthetic Grass Frnt, Synthetic Grass Back
  • HEAT TYPEElectric
  • AIR CONDITIONINGCentral Air
  • sewerPublic Sewer
  • other exterior FeaturesBuilt-in Barbecue

Financial

  • Sales Price$2,450,000
  • Real Estate Tax $9,599/yr

Phoenix

Indulge in flavorful experiences that transcend borders.

Explore

Let’s Get to Work

Whether buying, selling, or investing, Nick brings the market knowledge, strategy, and representation needed to move forward with confidence.

Follow Me on Instagram