
Leave a Message

By providing your contact information to Nick Steffes, your personal information will be processed in accordance with Nick Steffes's Privacy Policy. By checking the box(es) below, you expressly consent to receive marketing or promotional real estate communication from Nick Steffes in the manner selected by you. For SMS text messages, message frequency varies. Message and data rates may apply. Consent is not a condition of purchase of any goods or services. You may opt out of receiving further communications from Nick Steffes at any time. To opt out of receiving SMS text messages, reply STOP to unsubscribe. SMS text messaging is subject to our Terms of Use.

Thank you for your message. I will be in touch with you shortly.

4517 S Grandview Avenue
SEE ALL PHOTOS
4517 S Grandview Avenue
Courtesy of Compass, Jennifer S Nelson Listing Contact: 602-684-0199 
Sold

4517 S Grandview Avenue

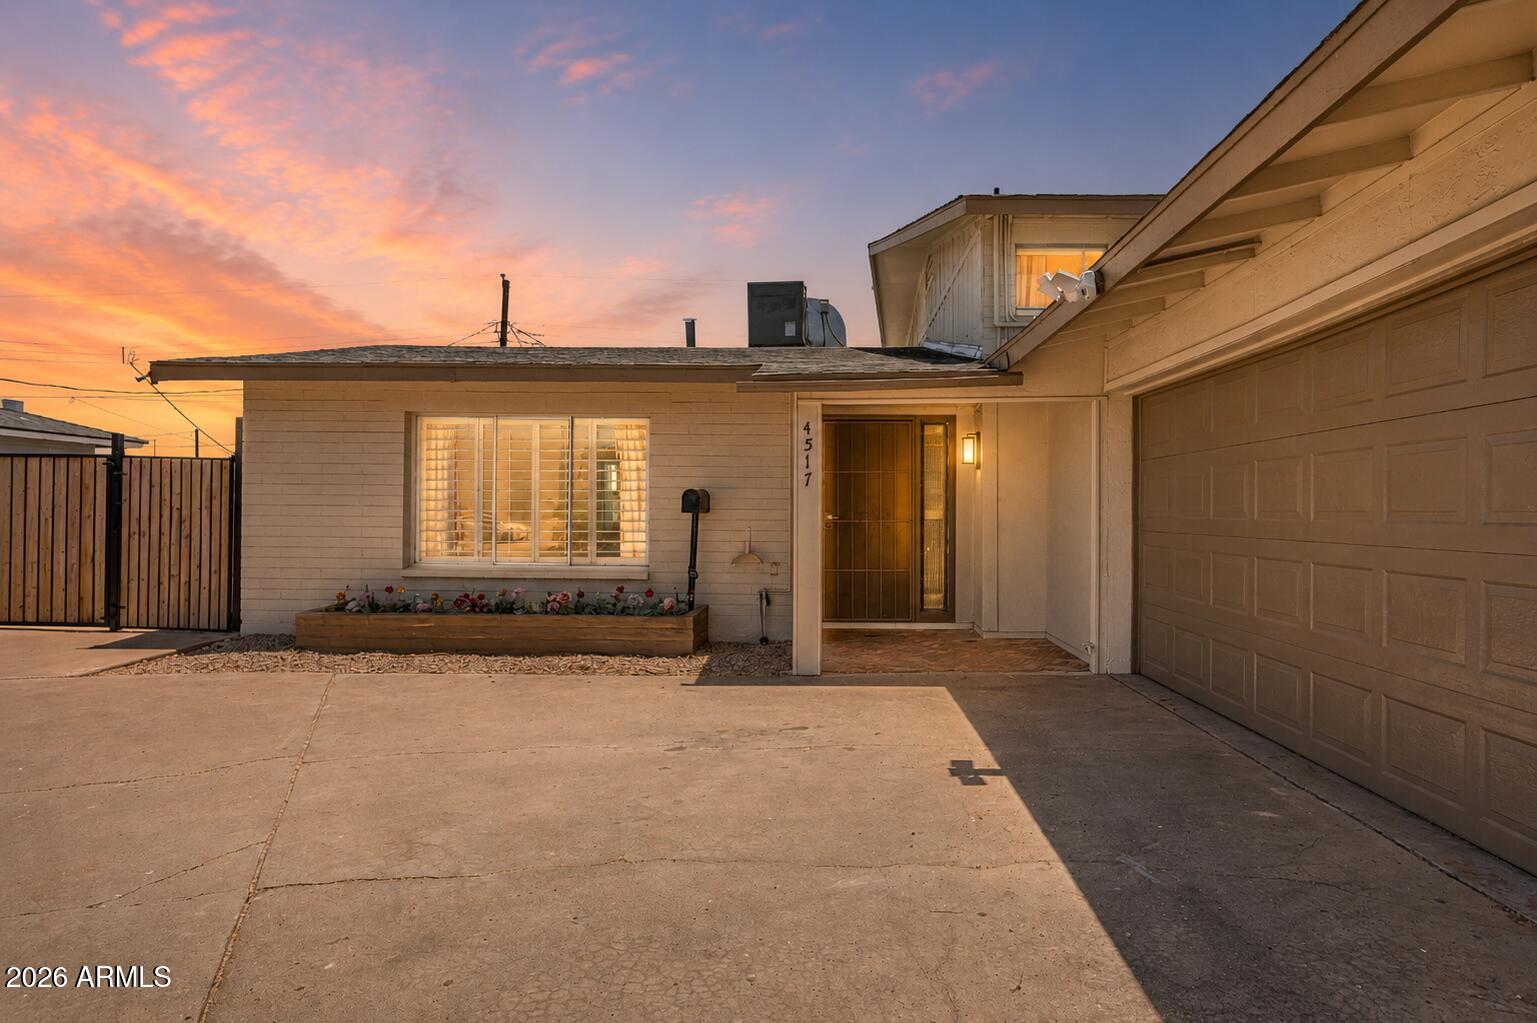
4517 S Grandview Avenue, Tempe, AZ 85282

$461,000
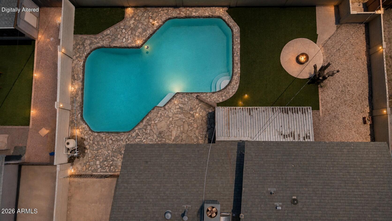
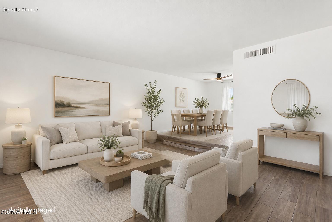
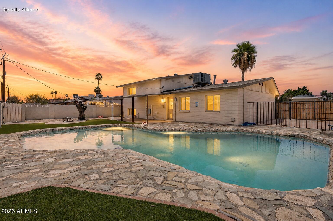
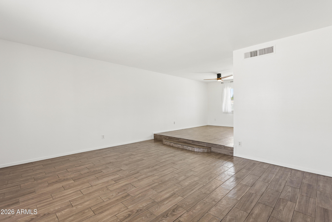
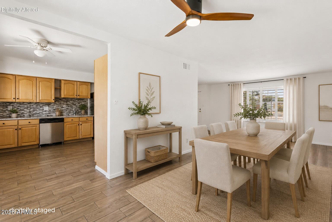
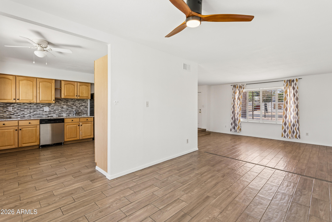
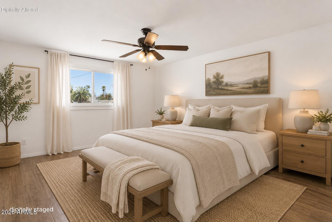
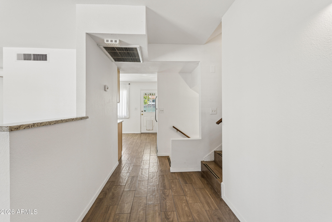
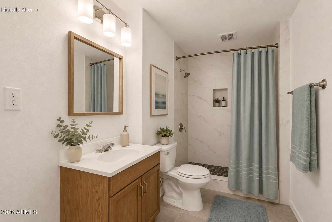
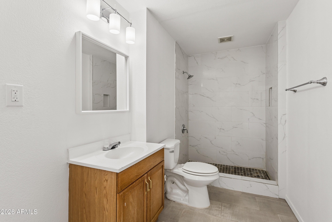
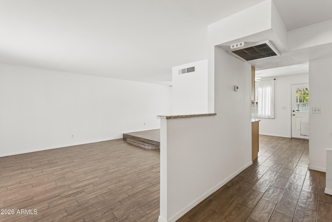
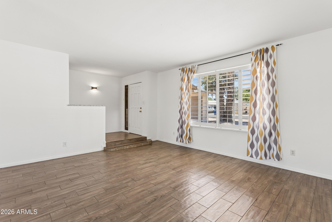
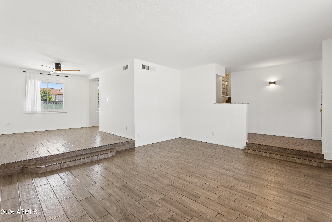
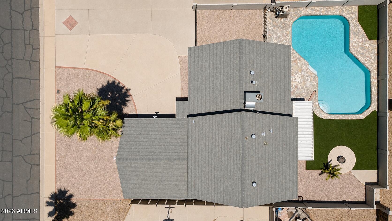
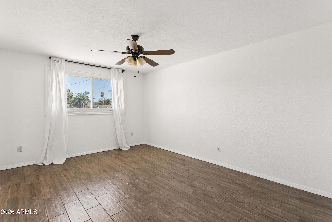
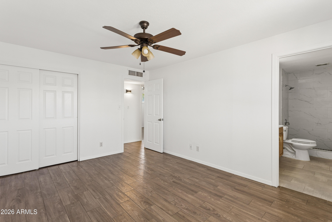
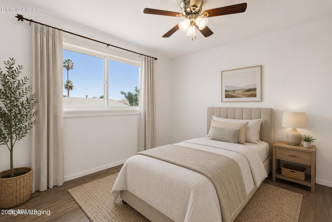
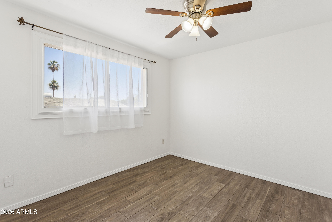
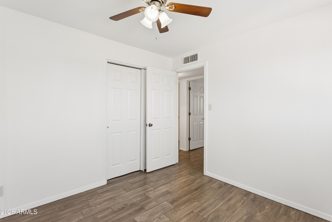
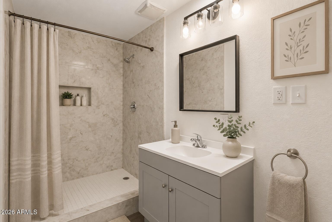
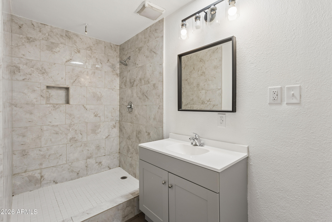
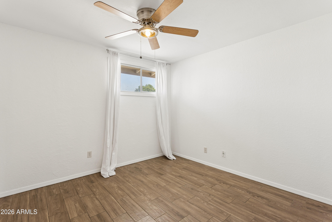
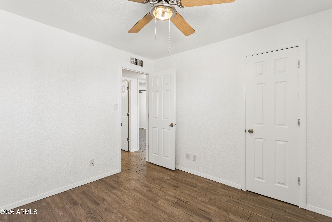
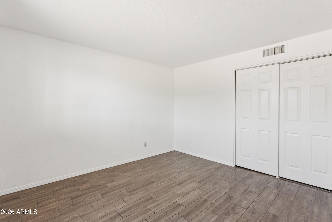
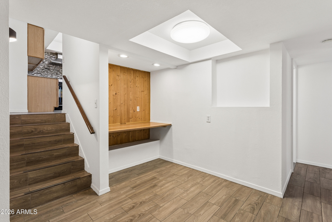
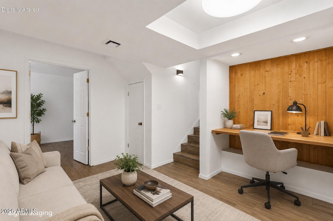
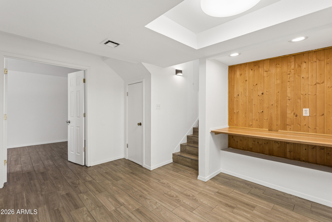
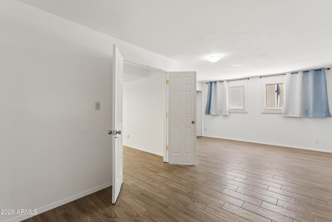
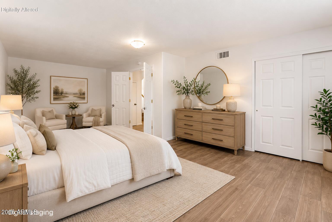
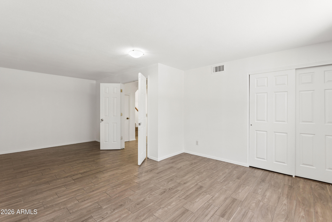
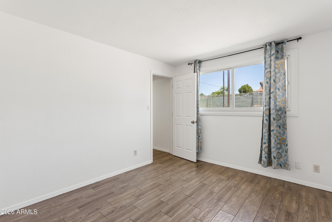
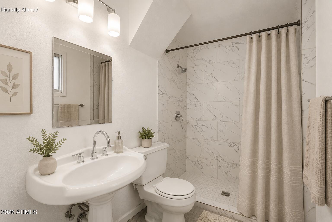
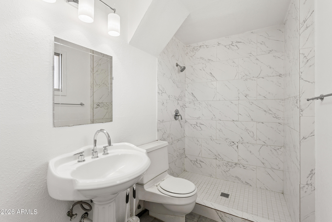
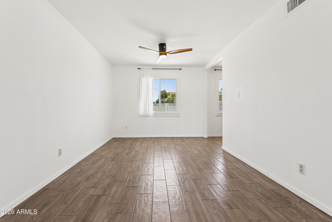
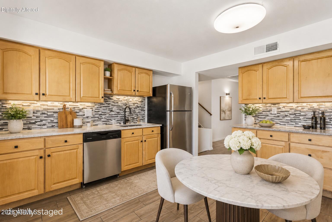
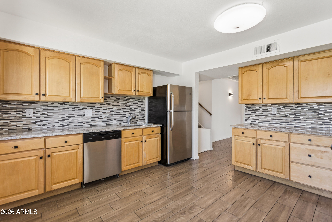
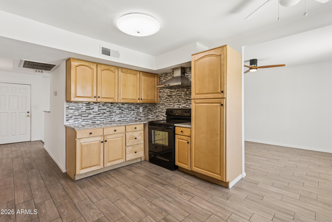
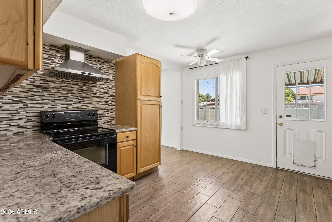
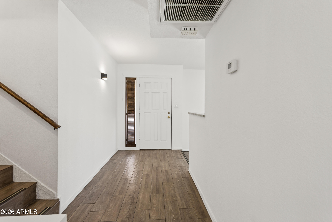
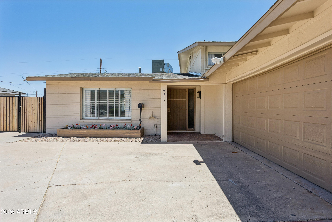
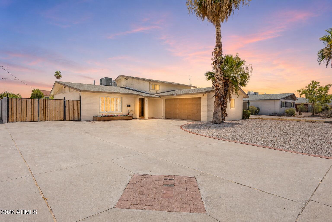
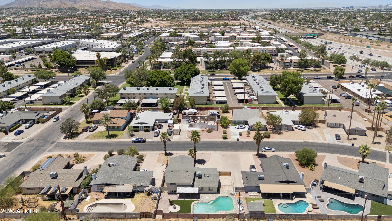
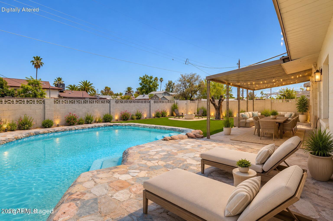
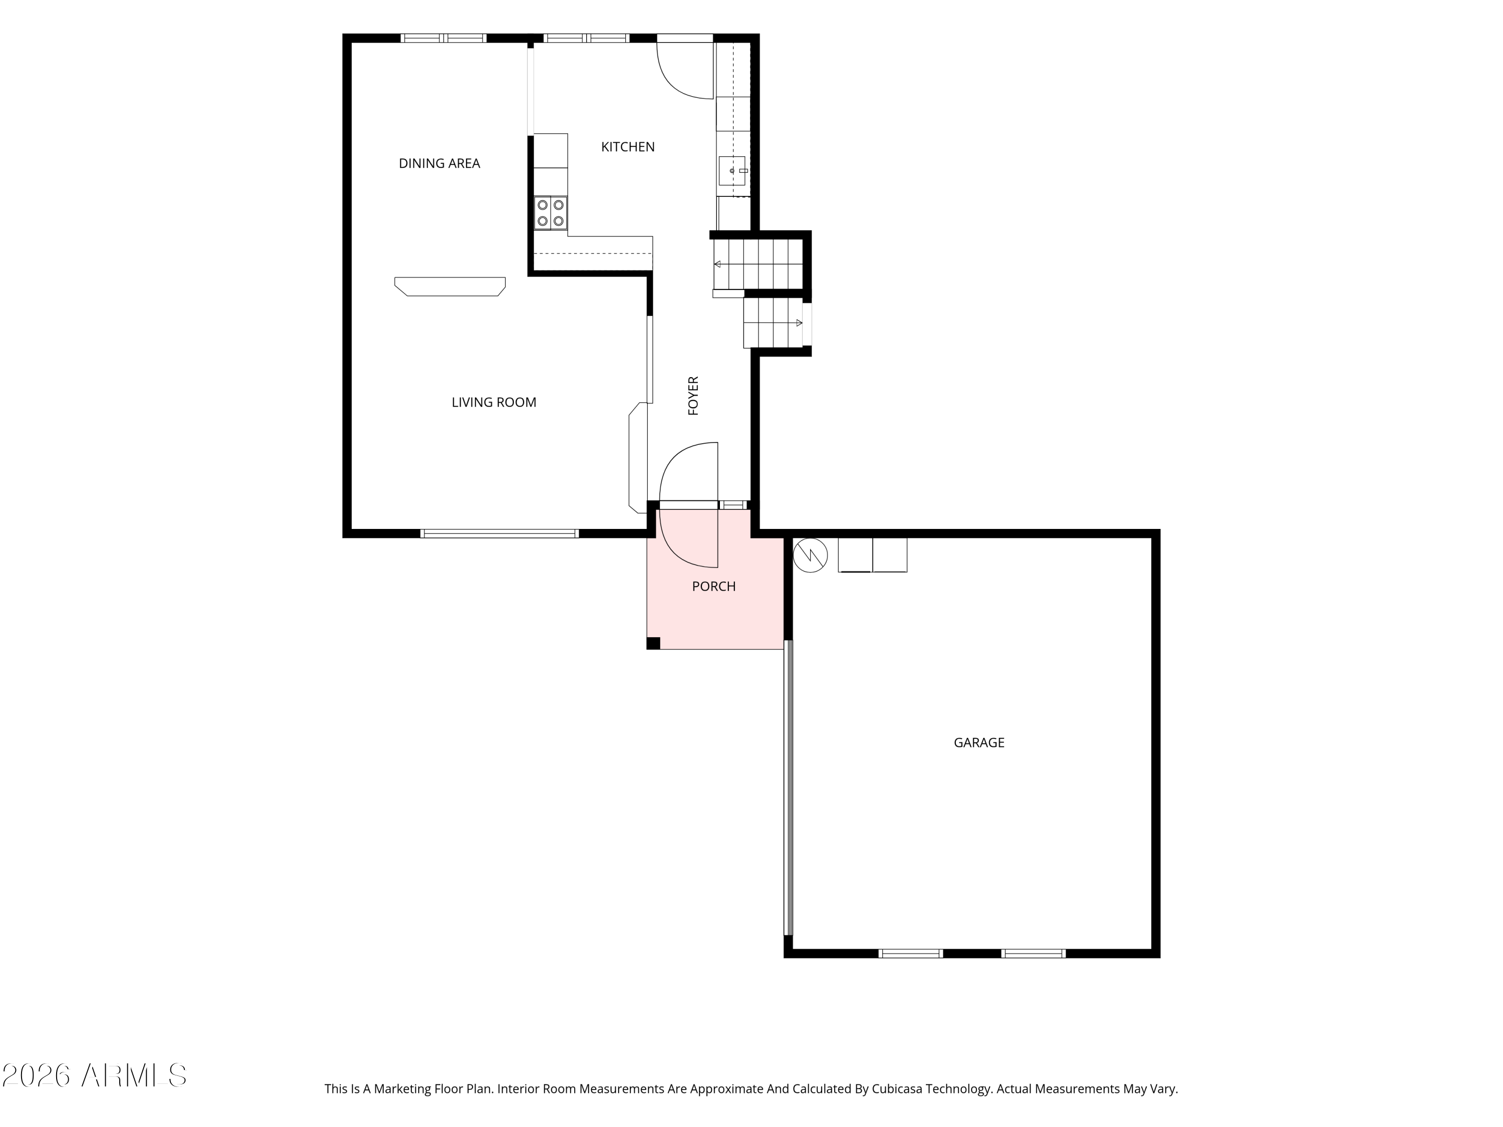
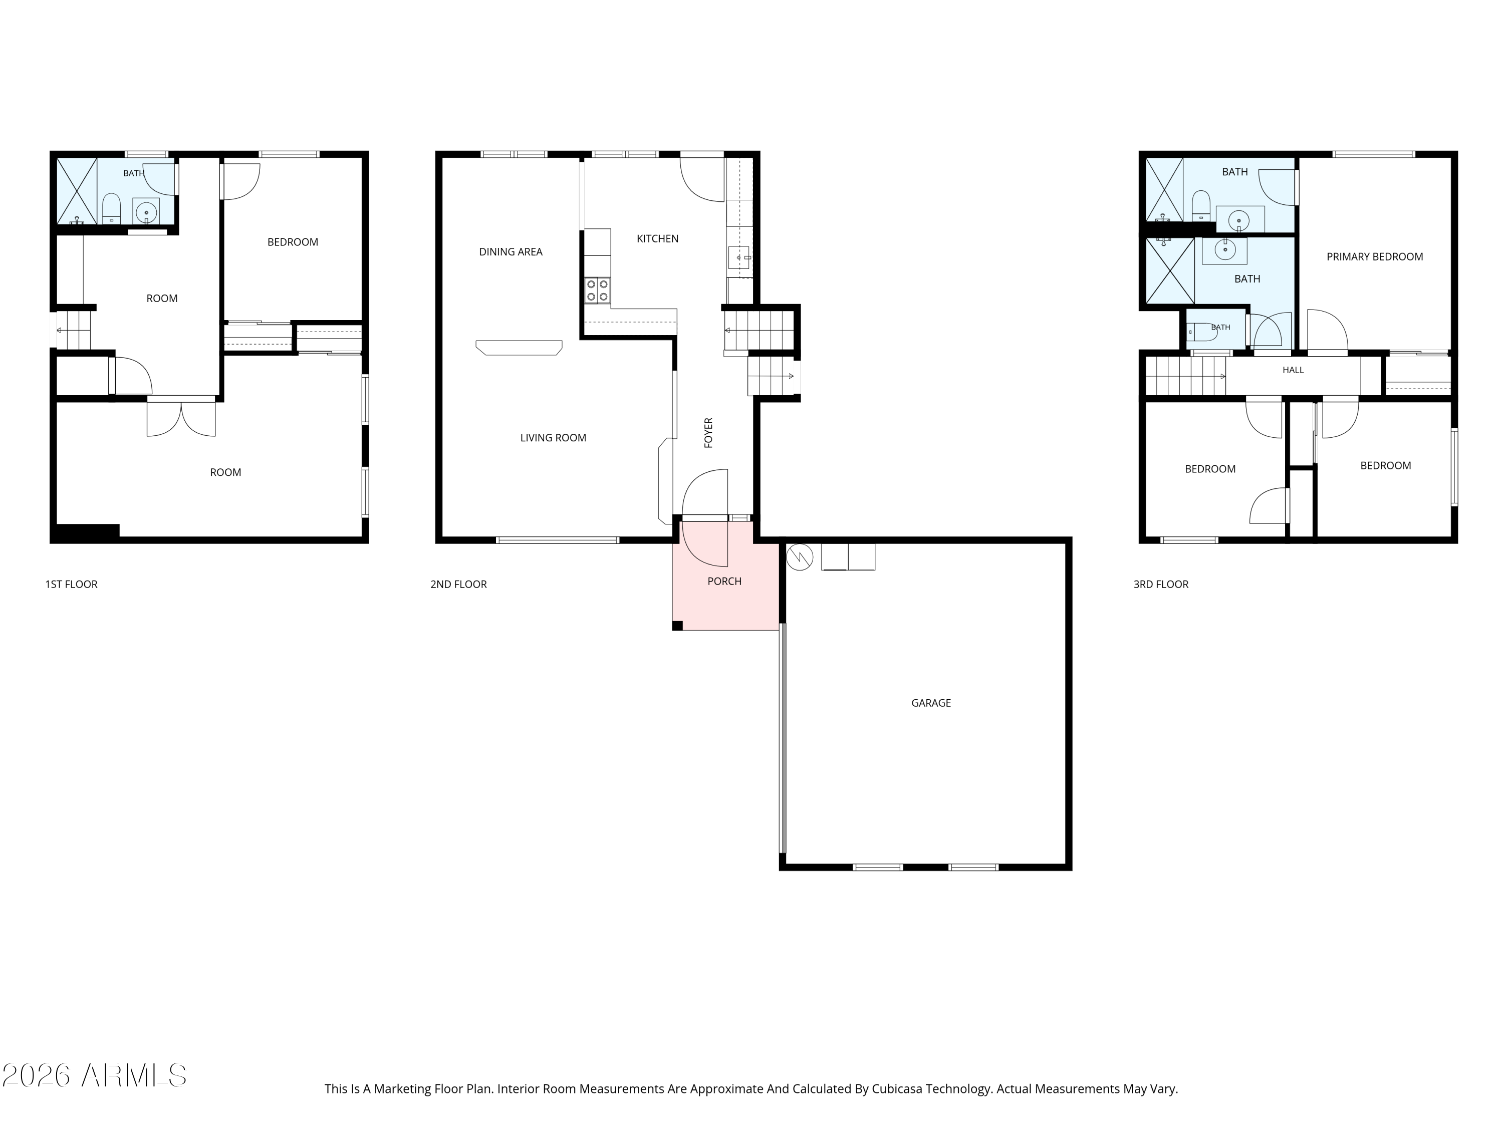
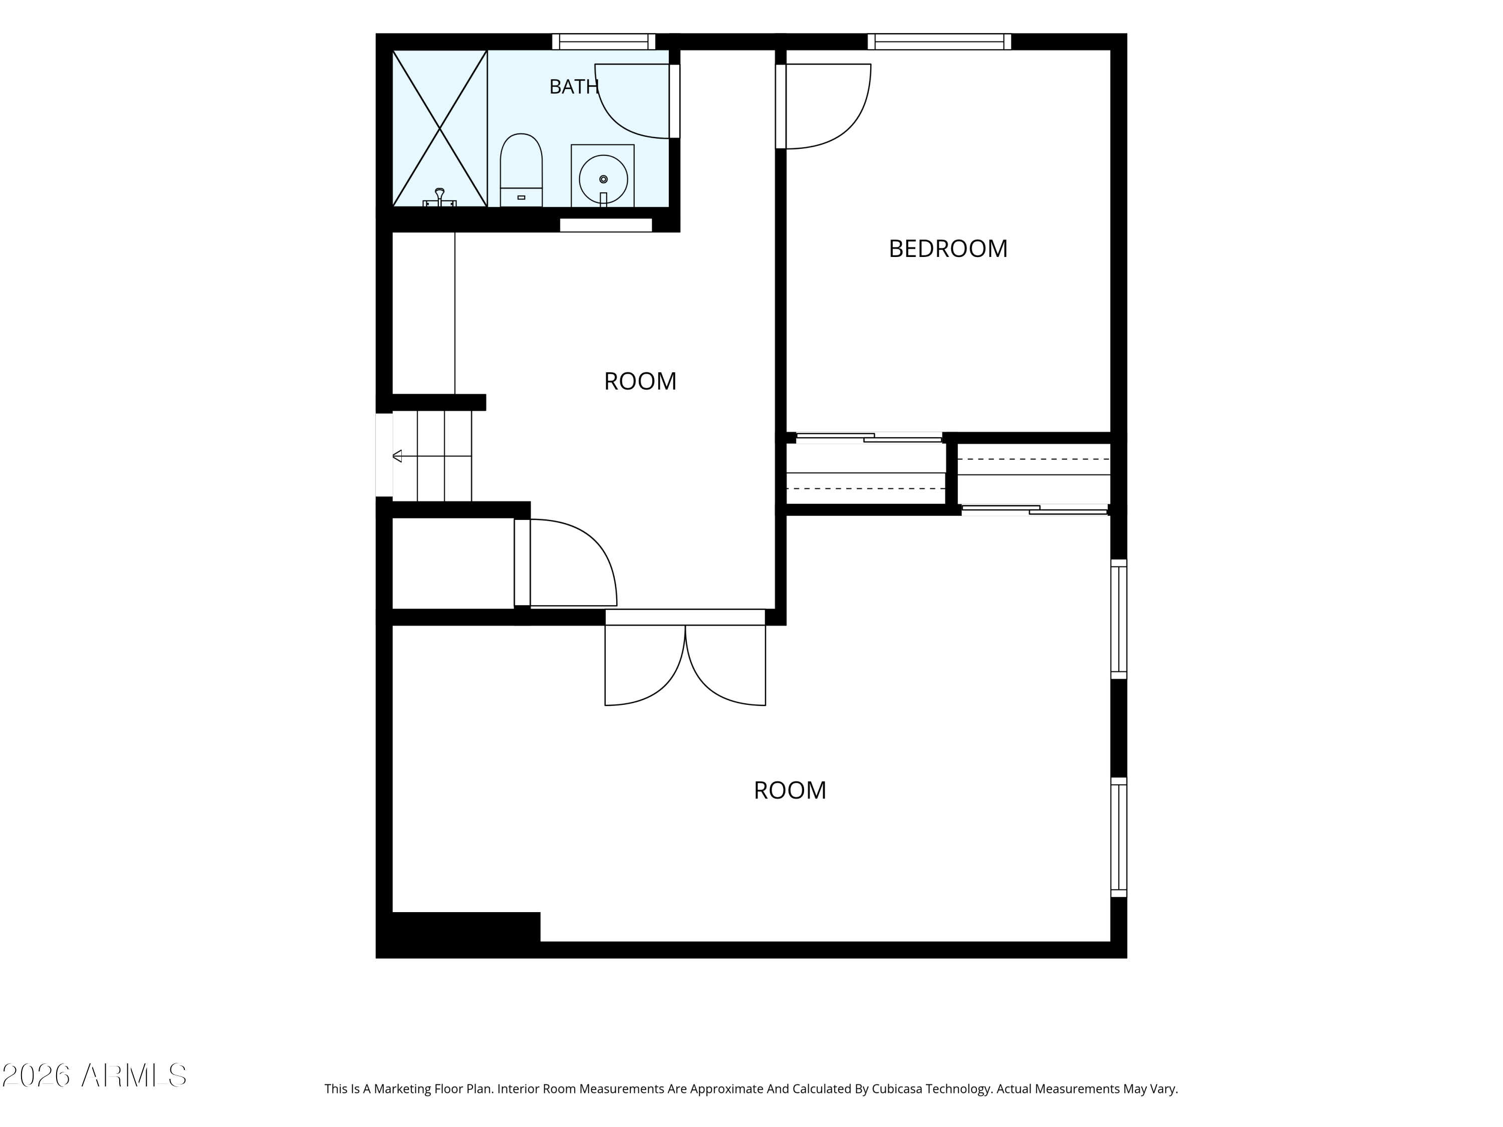
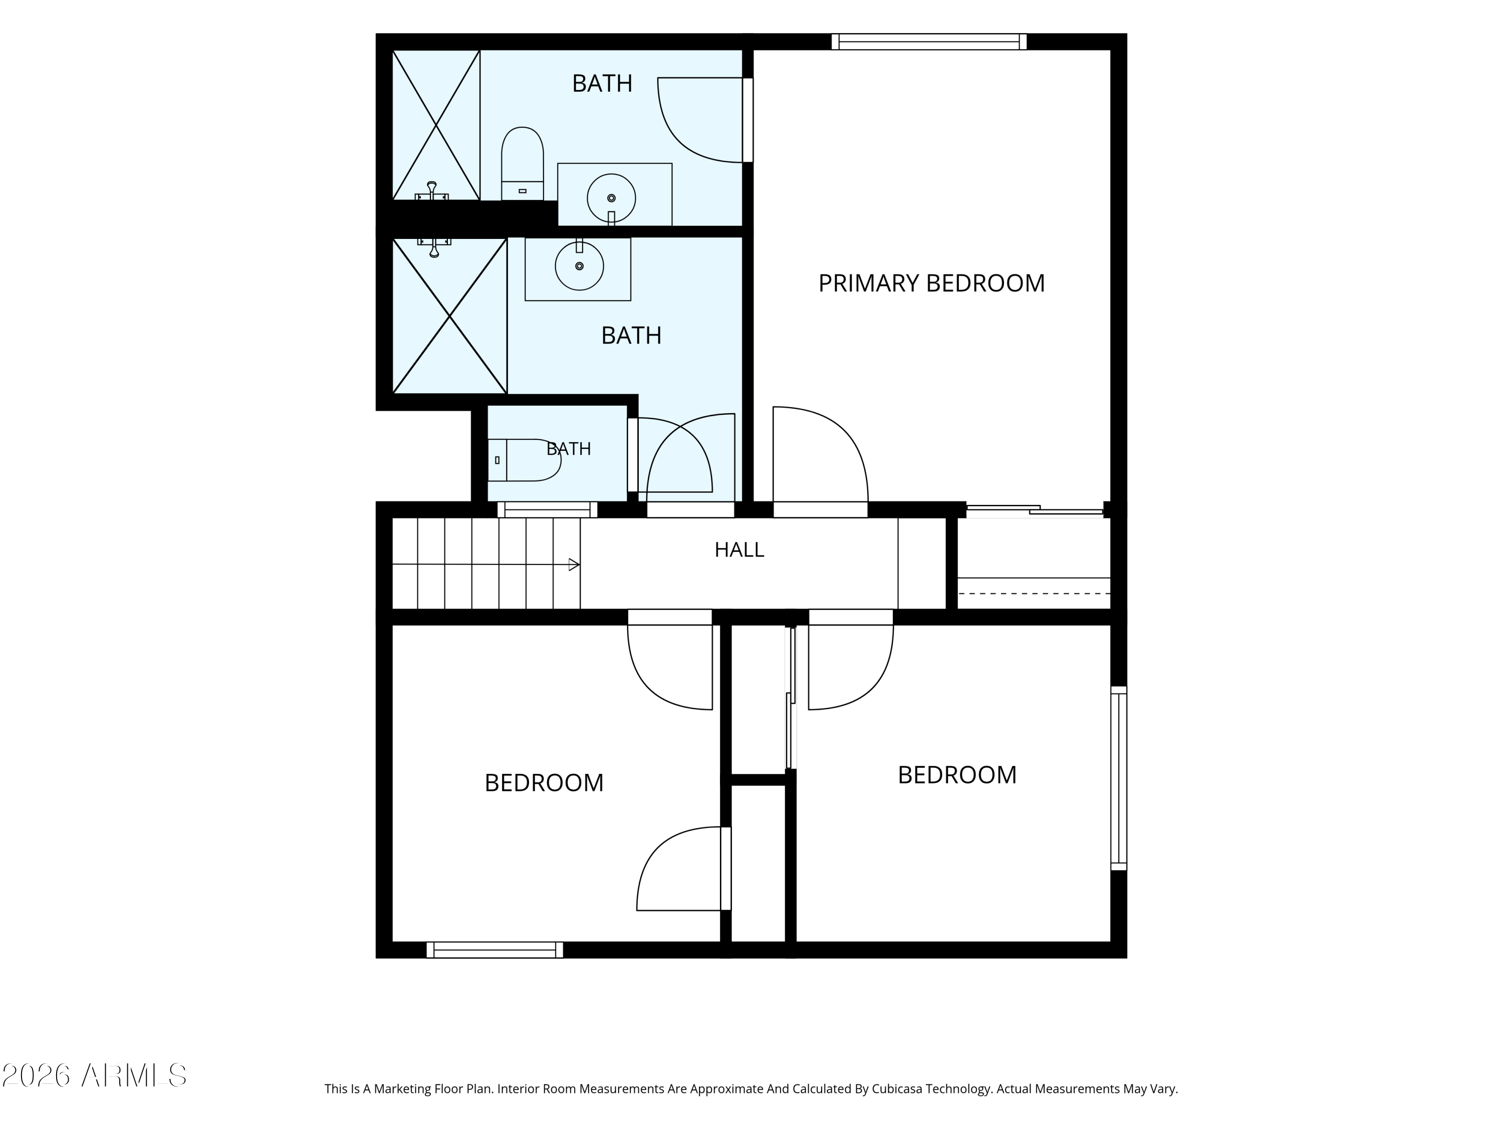
Spacious Tempe tri-level offering 5 rooms plus office space and 3 bathrooms. Ideal layout for multi-generational living or a high-demand rental investment. This versatile floorplan features multiple living areas, excellent separation of space, and flexibility for today's lifestyle needs. Step outside to enjoy a refreshing pool, covered patio, and plenty of room for entertaining, plus an RV gate. **INVESTOR SPECIAL! This property had a water leak and is being offered as an excellent opportunity for investors, contractors, or buyers looking to renovate and add value. With strong rental potential, a desirable floorplan, and a prime Tempe location close to freeways, shopping, dining, ASU and entertainment, this home offers exceptional upside for those ready to restore its potential.

5
beds

3
baths

2,148 Sq.Ft. LIVING AREA

8,276 Sq.Ft. lot

Features & Amenities

Interior

  • total bedrooms5
  • Total bathrooms3
  • full bathrooms3
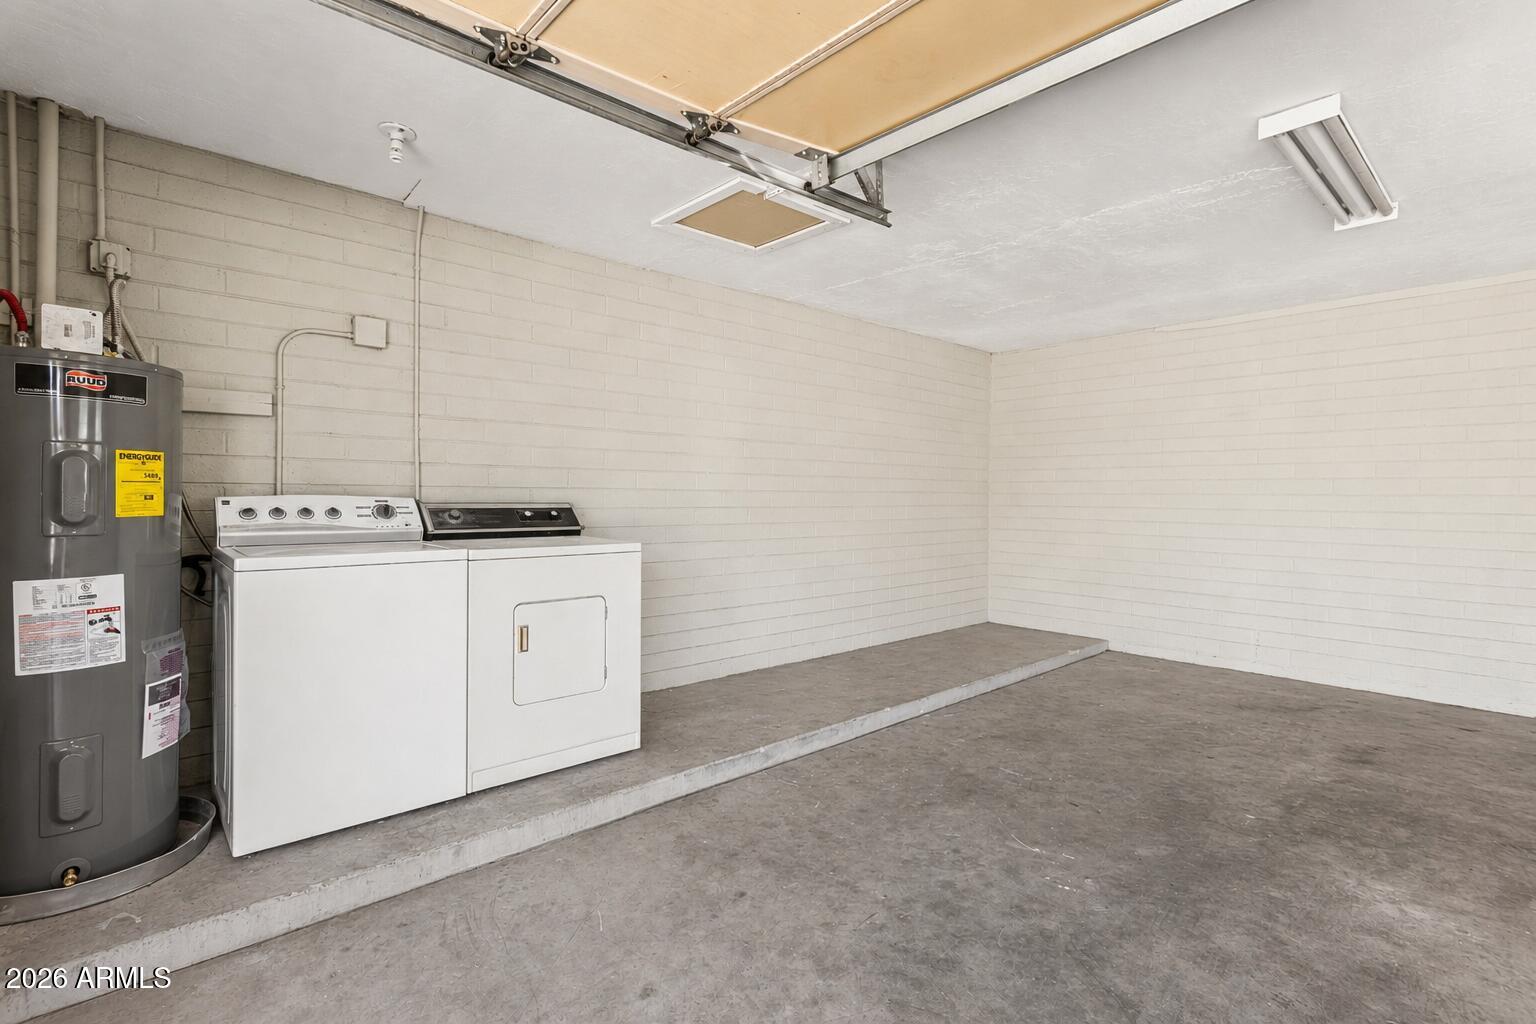
  • Laundry room In Garage
  • Flooring Linoleum
  • APPLIANCES Dryer, Washer, Refrigerator, Dishwasher, Disposal, Electric Oven, Electric Cooktop
  • other interior Features Granite Counters, Master Downstairs, Upstairs, 3/4 Bath Master Bdrm

Area & Lot

  • Status Sold
  • Date Sold August 13, 2026
  • Living Area2,148 Sq.Ft.
  • Lot Area8,276 Sq.Ft.
  • MLS® ID7040681
  • TypeResidential
  • YEAR BUILT1963
  • NeighborhoodTempe
  • Elementary SchoolAguilar School
  • Middle SchoolConnolly Middle School
  • High SchoolTempe High School
  • School DistrictTempe Union High School District

Exterior

  • STORIES2
  • Garage Space2.0
  • water SourceCity Water
  • PoolOutdoor, Play Pool
  • roofComposition
  • lot featuresEast/West Exposure, Alley, Gravel/Stone Front, Gravel/Stone Back, Synthetic Grass Back
  • parkingAttached Garage, RV Access/Parking, RV Gate
  • HEAT TYPEForced Air
  • AIR CONDITIONINGCentral Air
  • sewerSewer in Cnctd, Public Sewer

Financial

  • Sales Price$461,000
  • Real Estate Tax $2,600/yr

Tempe

Spirited lifestyle where you’ll find fun-filled activities at every turn.

Explore

Let’s Get to Work

Whether buying, selling, or investing, Nick brings the market knowledge, strategy, and representation needed to move forward with confidence.

Follow Me on Instagram