Leave a Message

By providing your contact information to Nick Steffes, your personal information will be processed in accordance with Nick Steffes's Privacy Policy. By checking the box(es) below, you expressly consent to receive marketing or promotional real estate communication from Nick Steffes in the manner selected by you. For SMS text messages, message frequency varies. Message and data rates may apply. Consent is not a condition of purchase of any goods or services. You may opt out of receiving further communications from Nick Steffes at any time. To opt out of receiving SMS text messages, reply STOP to unsubscribe. SMS text messaging is subject to our Terms of Use.

Thank you for your message. I will be in touch with you shortly.

4525 N 66TH Street, 130
SEE ALL PHOTOS
4525 N 66TH Street, 130
Courtesy of Compass, Claire Ackerman Listing Contact: 480-272-0958 
Sold

4525 N 66TH Street, 130

4525 N 66TH Street, 130, Scottsdale, AZ 85251

$472,500
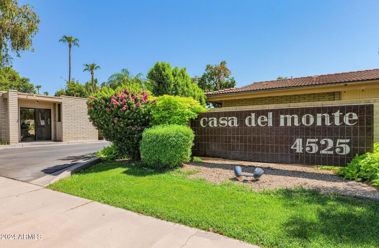
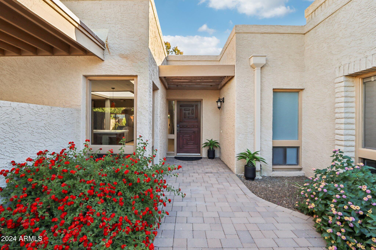
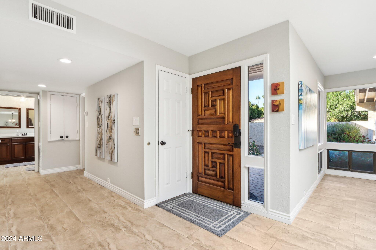
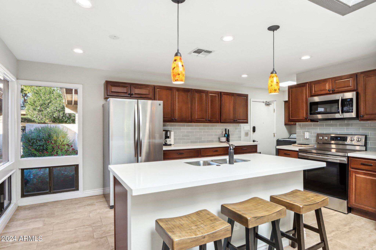
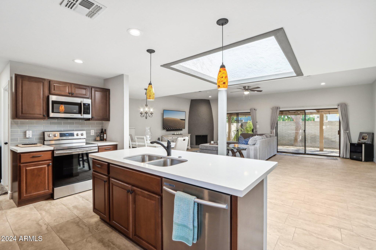
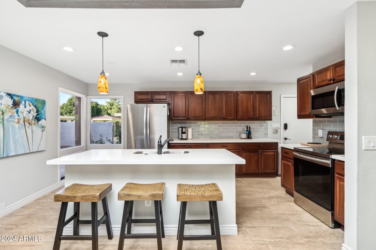
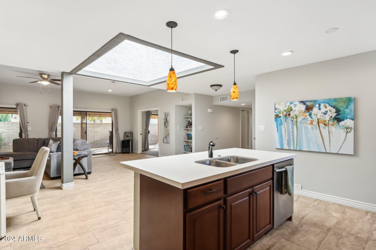
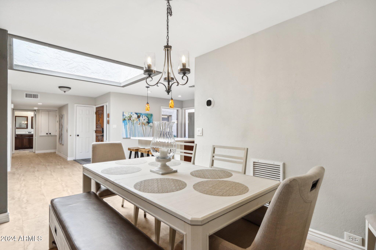
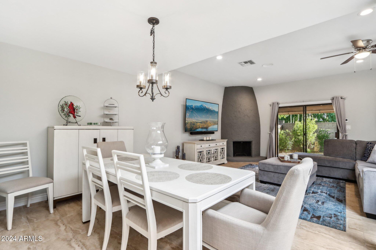
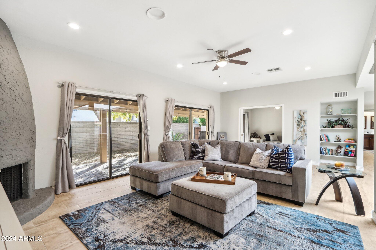
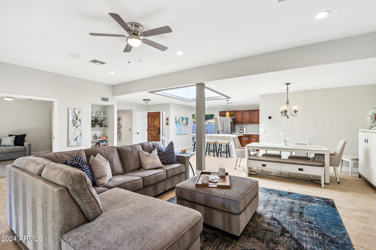
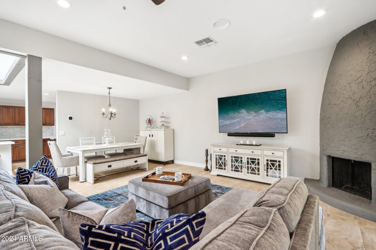
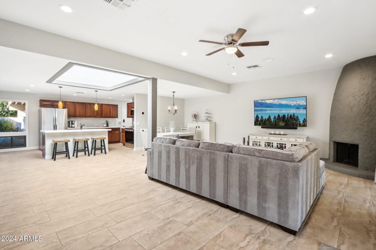
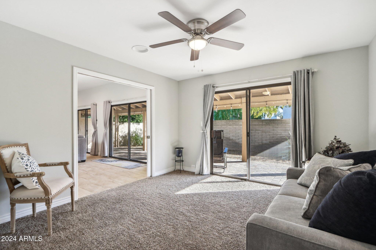
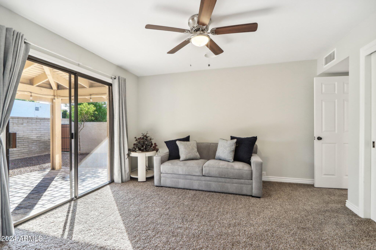
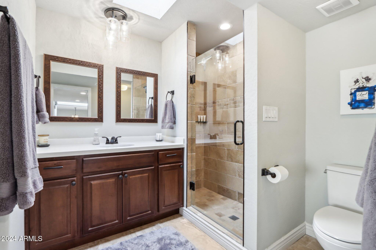
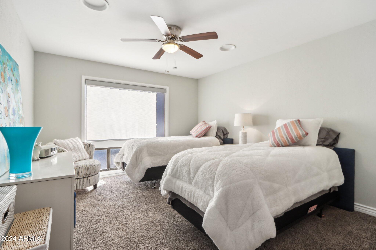
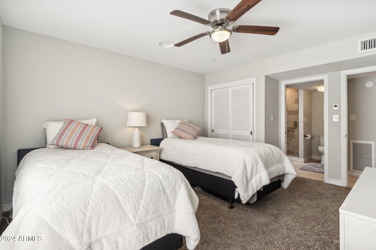
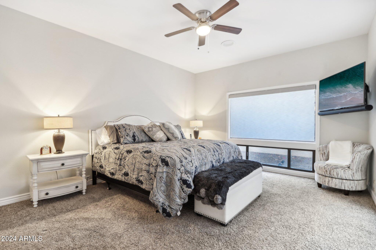
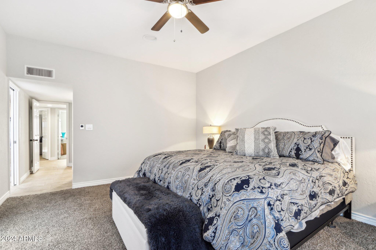
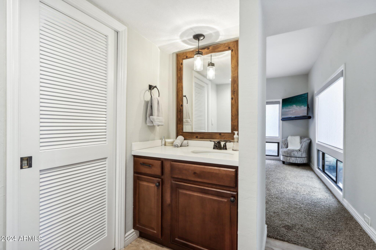
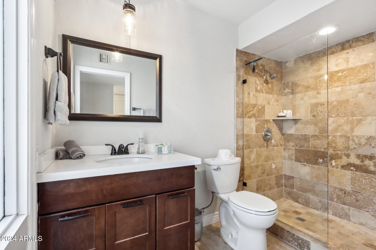
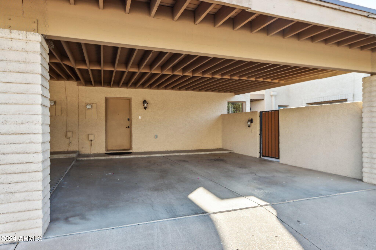
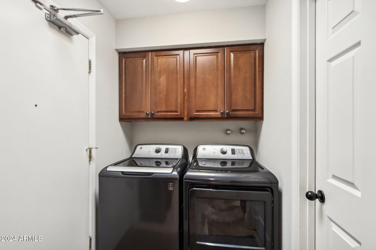
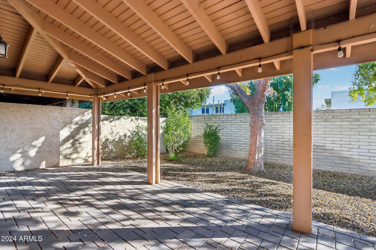
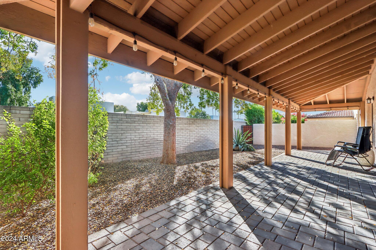
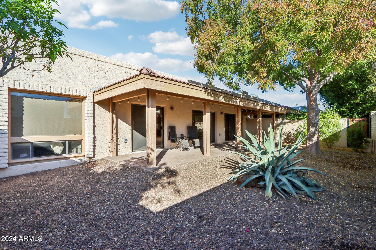
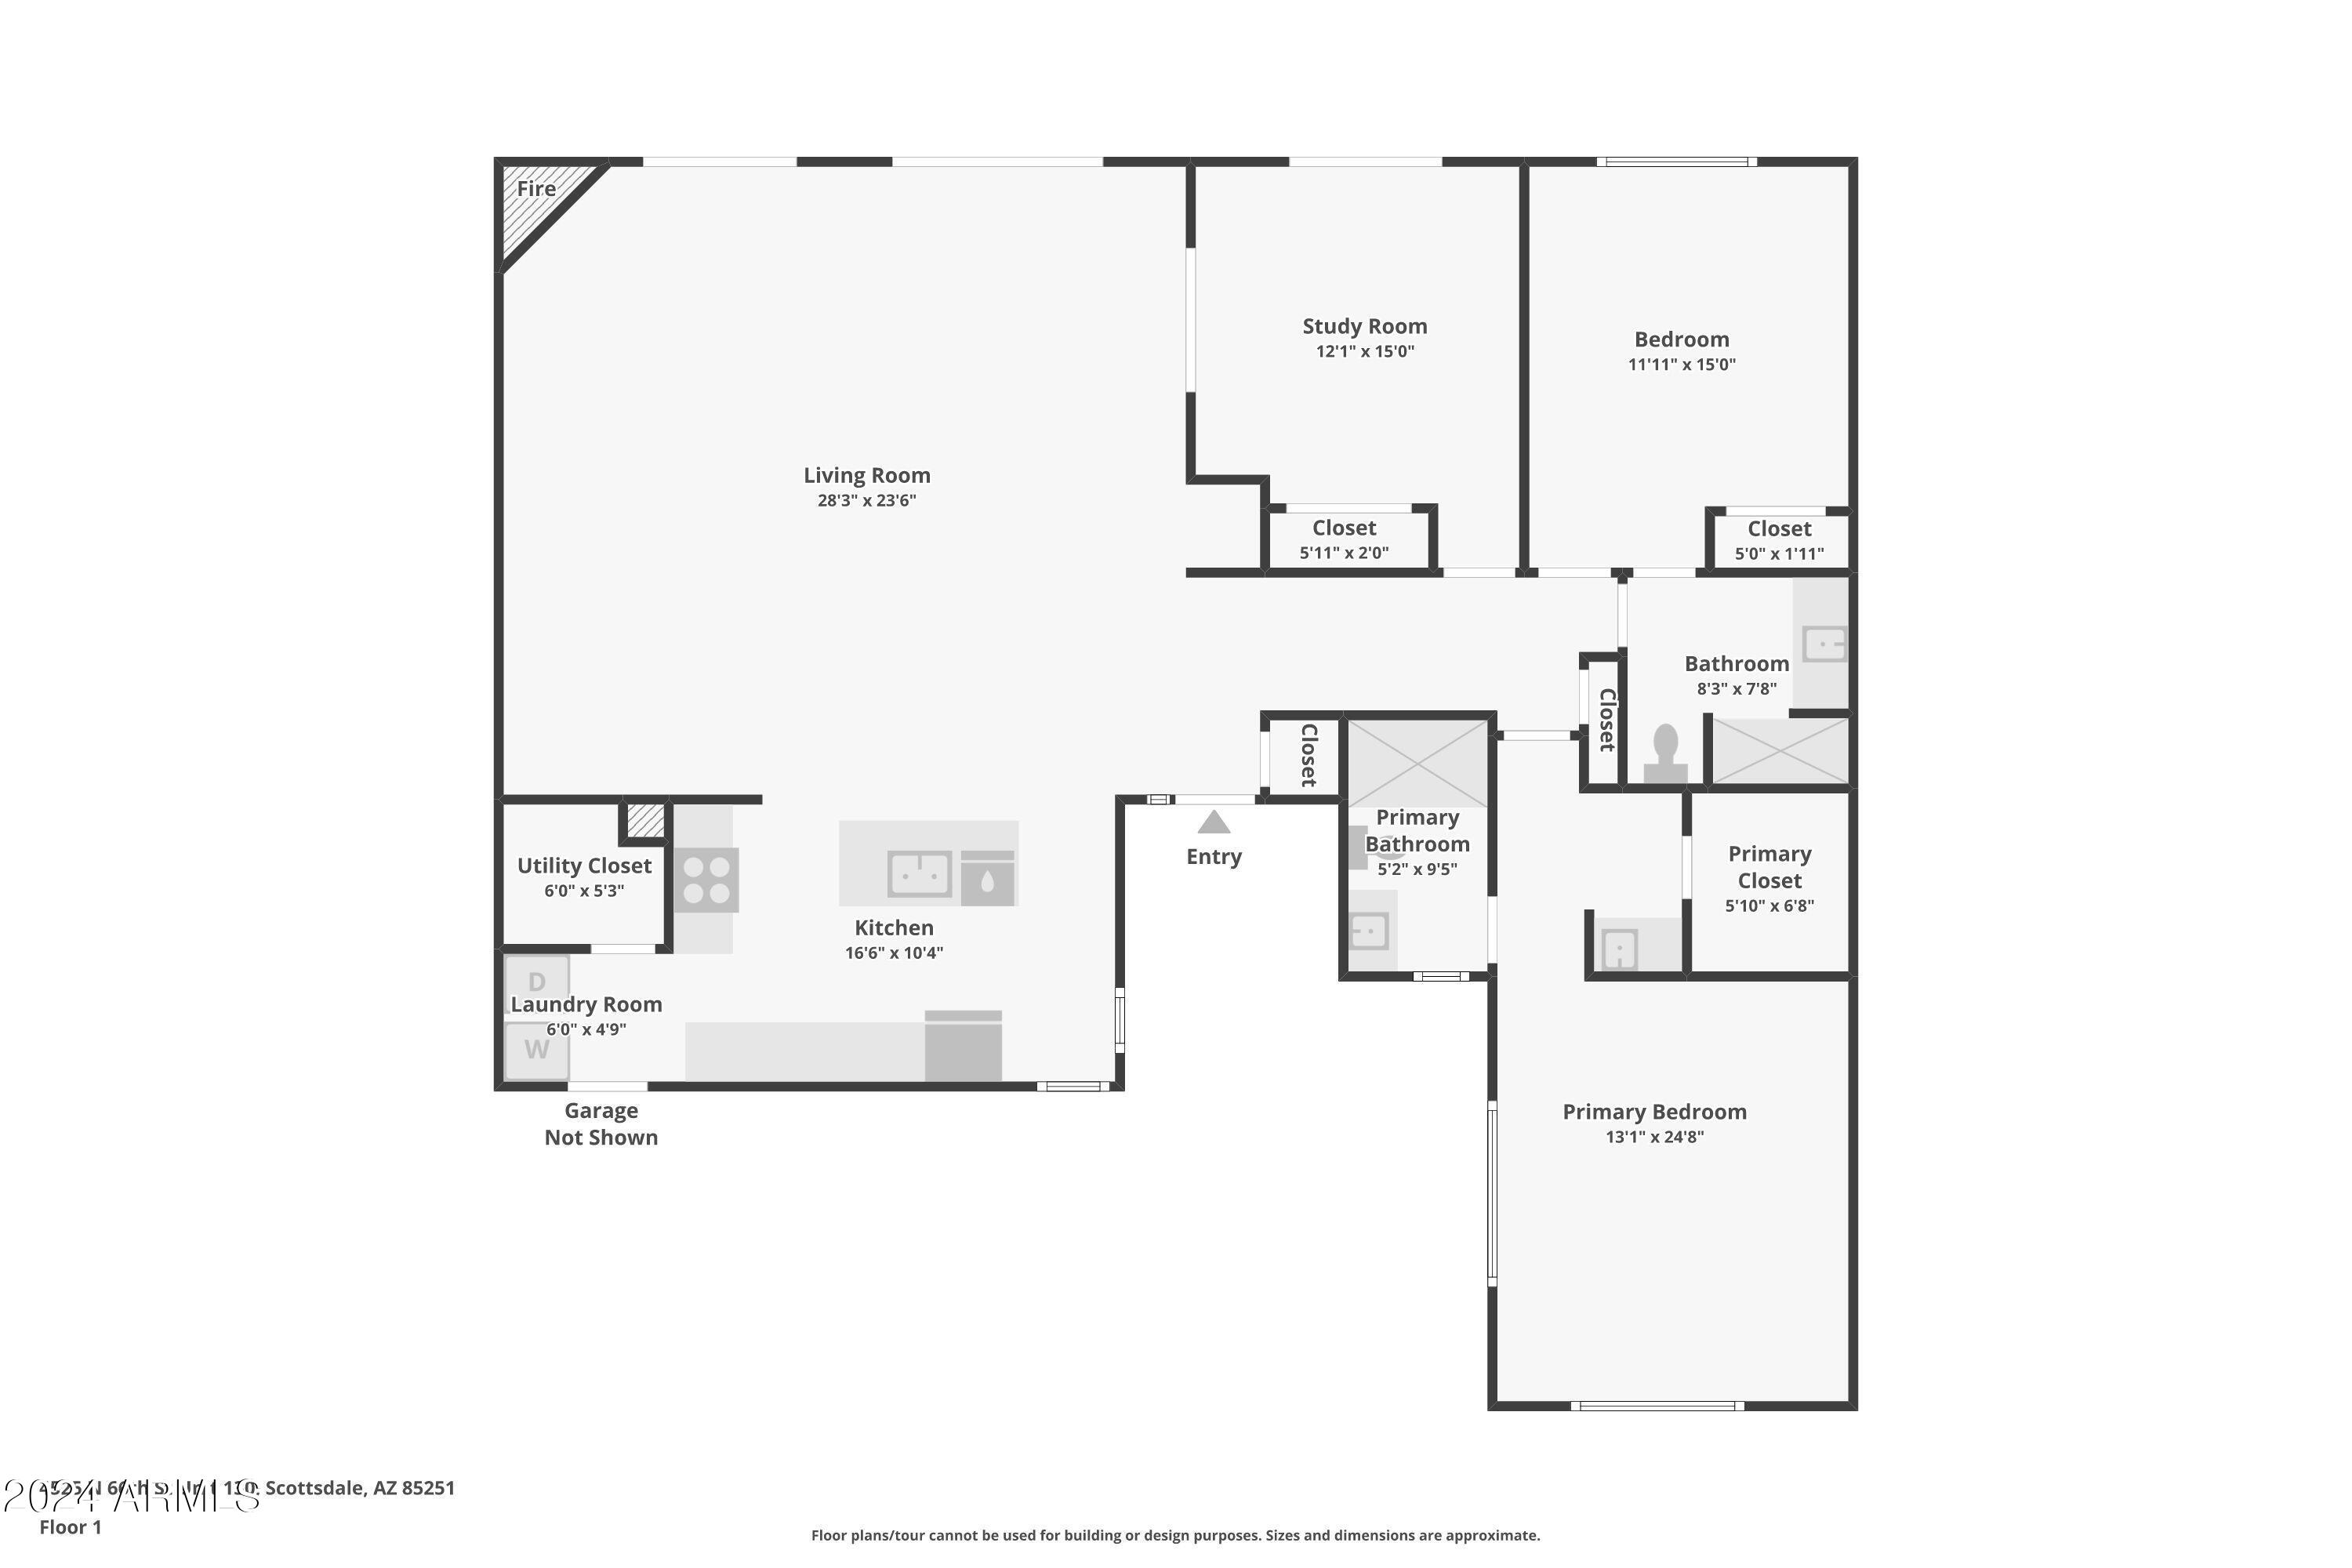
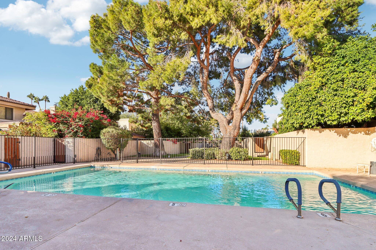
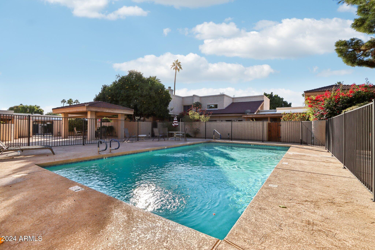
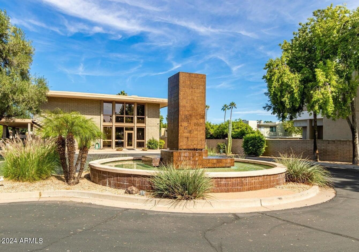
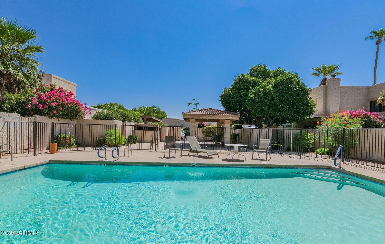
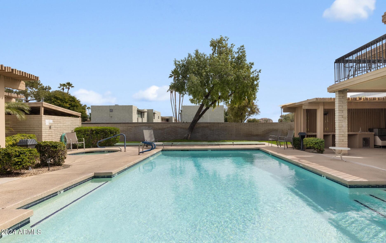
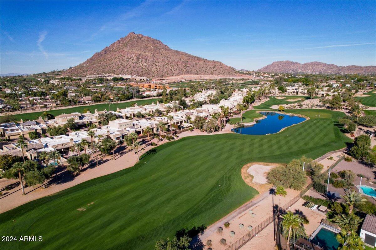
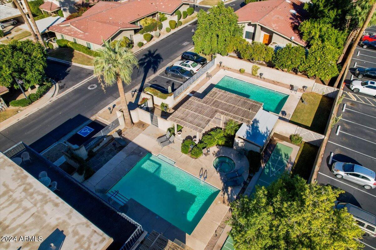
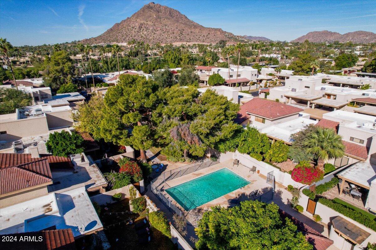
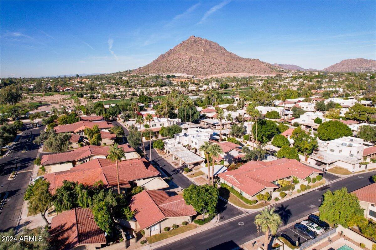
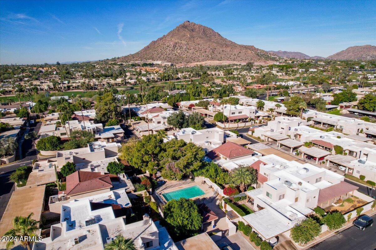
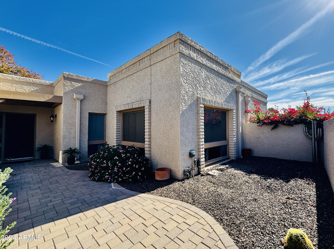
Welcome to the highly sought after community of Casa Del Monte, a rare gem nestled in the Heart of Arcadia & South Scottsdale! This fully upgraded home offers a lifestyle of luxury, convenience & unmatched amenities. Perfectly positioned within a 24-hour guard-gated community, you'll enjoy the peace of mind & the extraordinary benefits this ''lock-and-leave'' lifestyle provides. Situated just steps from one of the stunning community pools, this property is the ideal blend of privacy & convenience. The attached 2-car carport offers direct entry into the home in addition to a private courtyard with pavers & dual gates to ensure both privacy & charm. As you step into this home with an open-concept floor plan, with raised ceilings & plenty of natural light from the skylight &.... large picture windows. The stunning kitchen boasts of quartz countertops, subway tile backsplash, stainless steel appliances, spacious kitchen island with breakfast bar seating & pendulum lighting overlooking the dining / family room. You can relax in the family room by the charming wood-burning beehive fireplace with dual sliding doors leading to an over extended covered patio, perfect for indoor-outdoor living. The formal dining area & versatile 3rd bedroom (or den) add to the functionality of the space. The primary bedroom is a tranquil escape, featuring large windows overlooking the courtyard, spacious walk-in closet with private vanity & an en-suite bathroom with a custom tiled walk-in shower & separate vanity. The spacious 2nd bedroom & guest bathroom have been updated with a custom-tiled walk-in shower, updated vanity & skylight. Additional features include an inside laundry area with a large walk-in pantry. This home truly has it allluxury, location & unparalleled community amenities. Don't miss your chance to own this stunning property & experience the lifestyle you deserve!

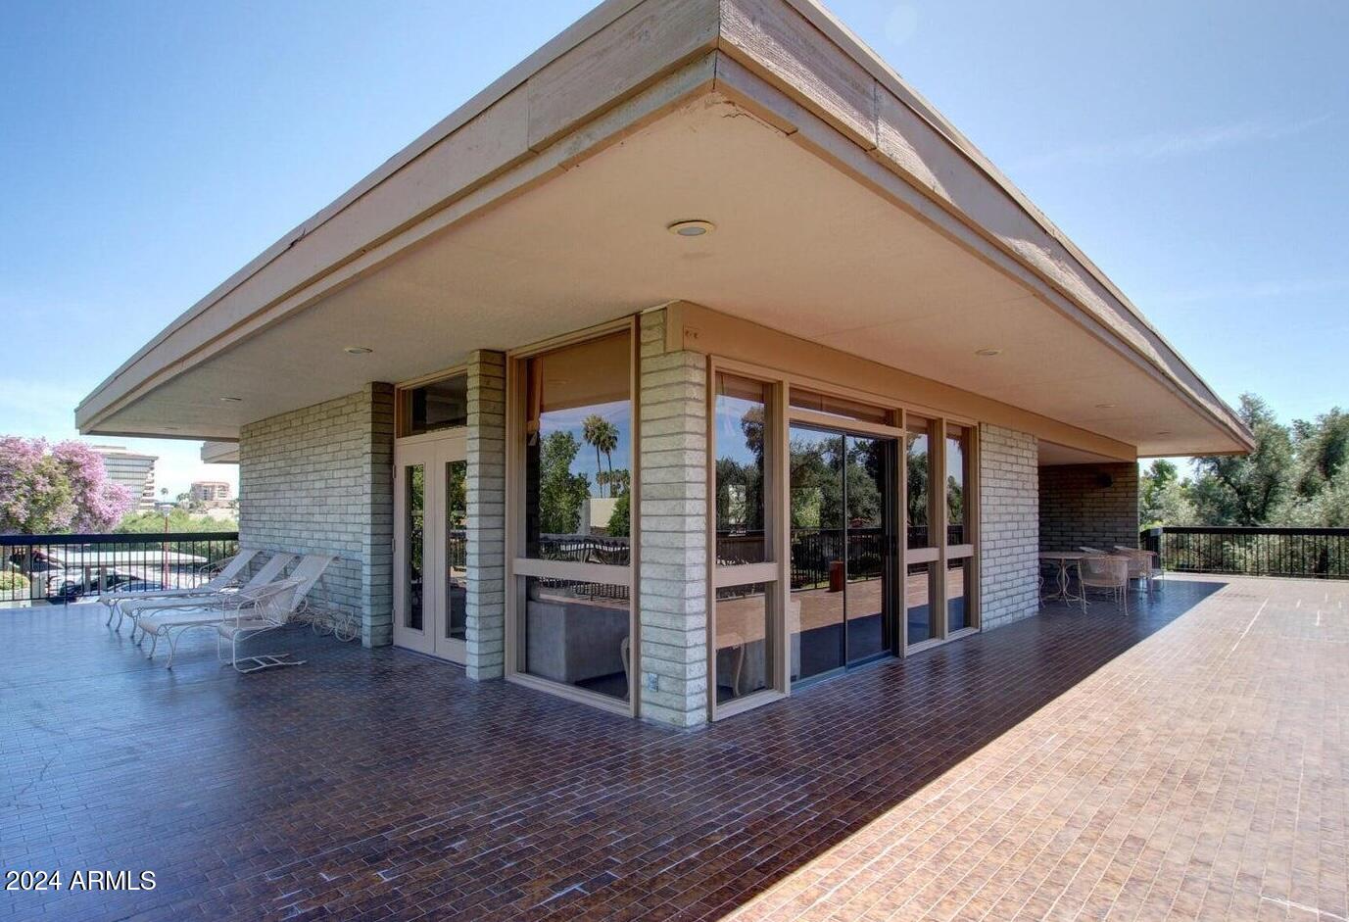
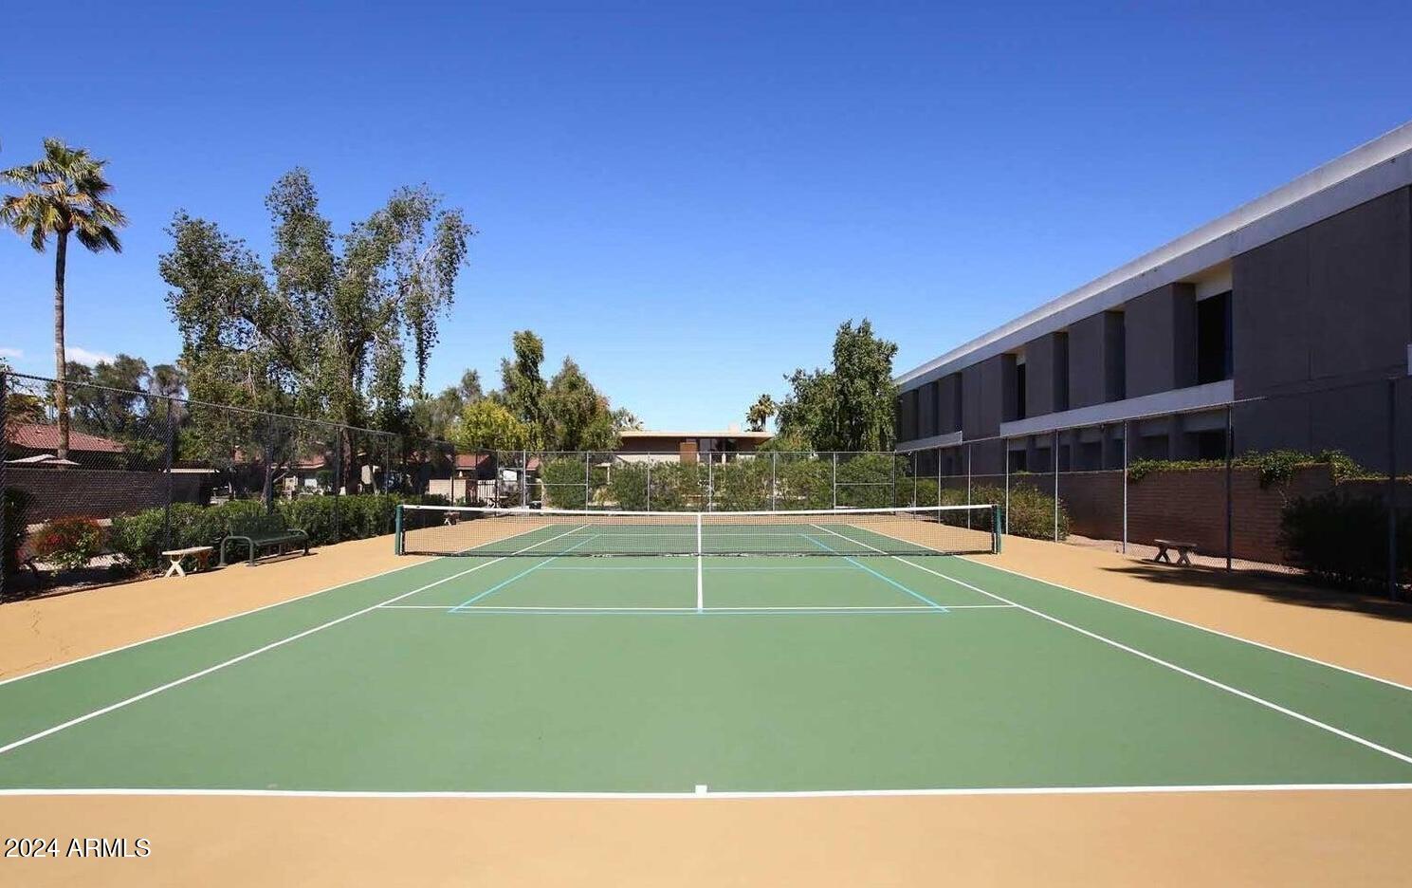
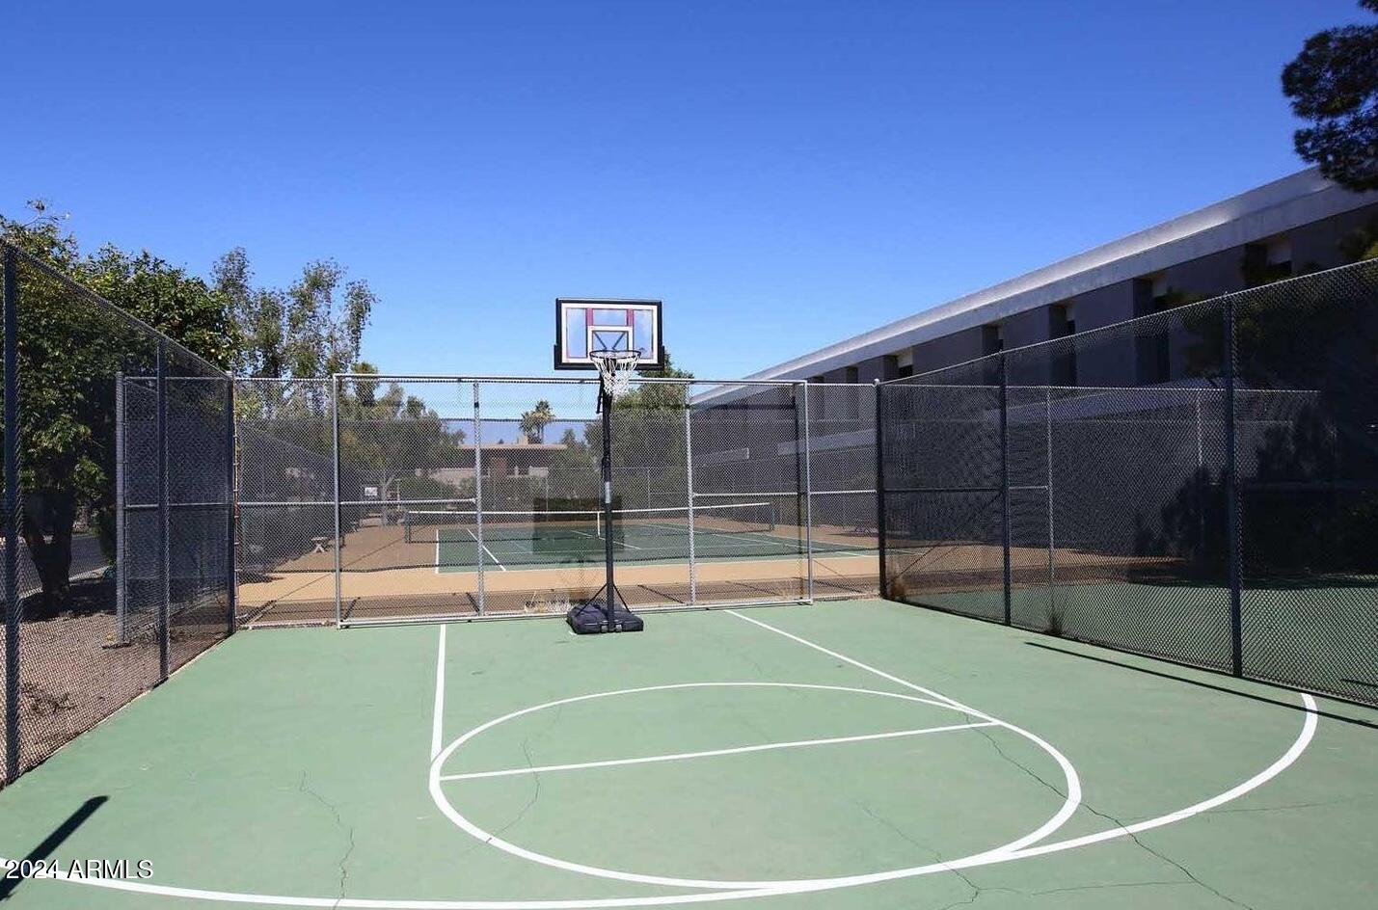
Community Features You'll Love: 24/7 Guard-Gated Entrance, 3 Sparkling Pools, Tennis Court & Clubhouse, Full Front & Backyard Landscape Service & Maintenance, Exterior Home Maintenance, Roof Repair/Replacement & Pest Treatment.

***Seller prefers to sell the unit furnished, however is open to selling unfurnished***

3
beds

2
baths

1,962 Sq.Ft. LIVING AREA

1,925 Sq.Ft. lot

Features & Amenities

Interior

  • total bedrooms3
  • Total bathrooms2
  • Flooring Carpet, Tile
  • Fireplace Family Room
  • other interior Features High Speed Internet, Double Vanity, Breakfast Bar, 9 Flat Ceilings, No Interior Steps, Kitchen Island, Pantry, 3/4 Bath Master Bdrm

Area & Lot

  • Status Sold
  • Date Sold February 11, 2025
  • Living Area1,962 Sq.Ft.
  • Lot Area1,925 Sq.Ft.
  • MLS® ID6785082
  • TypeResidential
  • YEAR BUILT1979
  • NeighborhoodScottsdale
  • Elementary SchoolHopi Elementary School
  • Middle SchoolIngleside Middle School
  • High SchoolArcadia High School
  • School DistrictScottsdale Unified District

Exterior

  • STORIES1
  • water SourcePvt Water Company
  • PoolNone
  • roofOther, Built-Up, Foam
  • lot featuresSprinklers In Rear, Sprinklers In Front, Desert Back, Desert Front, Auto Timer H 2 O Front, Auto Timer H 2 O Back
  • parkingAssigned
  • HEAT TYPEElectric
  • AIR CONDITIONINGCentral Air, Ceiling Fan(s), Programmable Thmstat
  • sewerPublic Sewer
  • security FeaturesSecurity Guard
  • other exterior FeaturesPrivate Yard

Financial

  • Sales Price$472,500
  • Real Estate Tax $1,138/yr
  • HOA $859/mo
View Virtual Tour

Scottsdale

Here is where the fun begins.

Explore

Let’s Get to Work

Whether buying, selling, or investing, Nick brings the market knowledge, strategy, and representation needed to move forward with confidence.

Follow Me on Instagram