Leave a Message

By providing your contact information to Nick Steffes, your personal information will be processed in accordance with Nick Steffes's Privacy Policy. By checking the box(es) below, you expressly consent to receive marketing or promotional real estate communication from Nick Steffes in the manner selected by you. For SMS text messages, message frequency varies. Message and data rates may apply. Consent is not a condition of purchase of any goods or services. You may opt out of receiving further communications from Nick Steffes at any time. To opt out of receiving SMS text messages, reply STOP to unsubscribe. SMS text messaging is subject to our Terms of Use.

Thank you for your message. I will be in touch with you shortly.

4525 S VENUS Drive
4525 S VENUS Drive
4525 S VENUS Drive
4525 S VENUS Drive
4525 S VENUS Drive
4525 S VENUS Drive
4525 S VENUS Drive
4525 S VENUS Drive
SEE ALL PHOTOS
4525 S VENUS Drive
4525 S VENUS Drive
4525 S VENUS Drive
4525 S VENUS Drive
4525 S VENUS Drive
4525 S VENUS Drive
4525 S VENUS Drive
4525 S VENUS Drive
Courtesy of Compass, Danny Kallay Listing Contact: 480-694-8571 
Sold

4525 S VENUS Drive

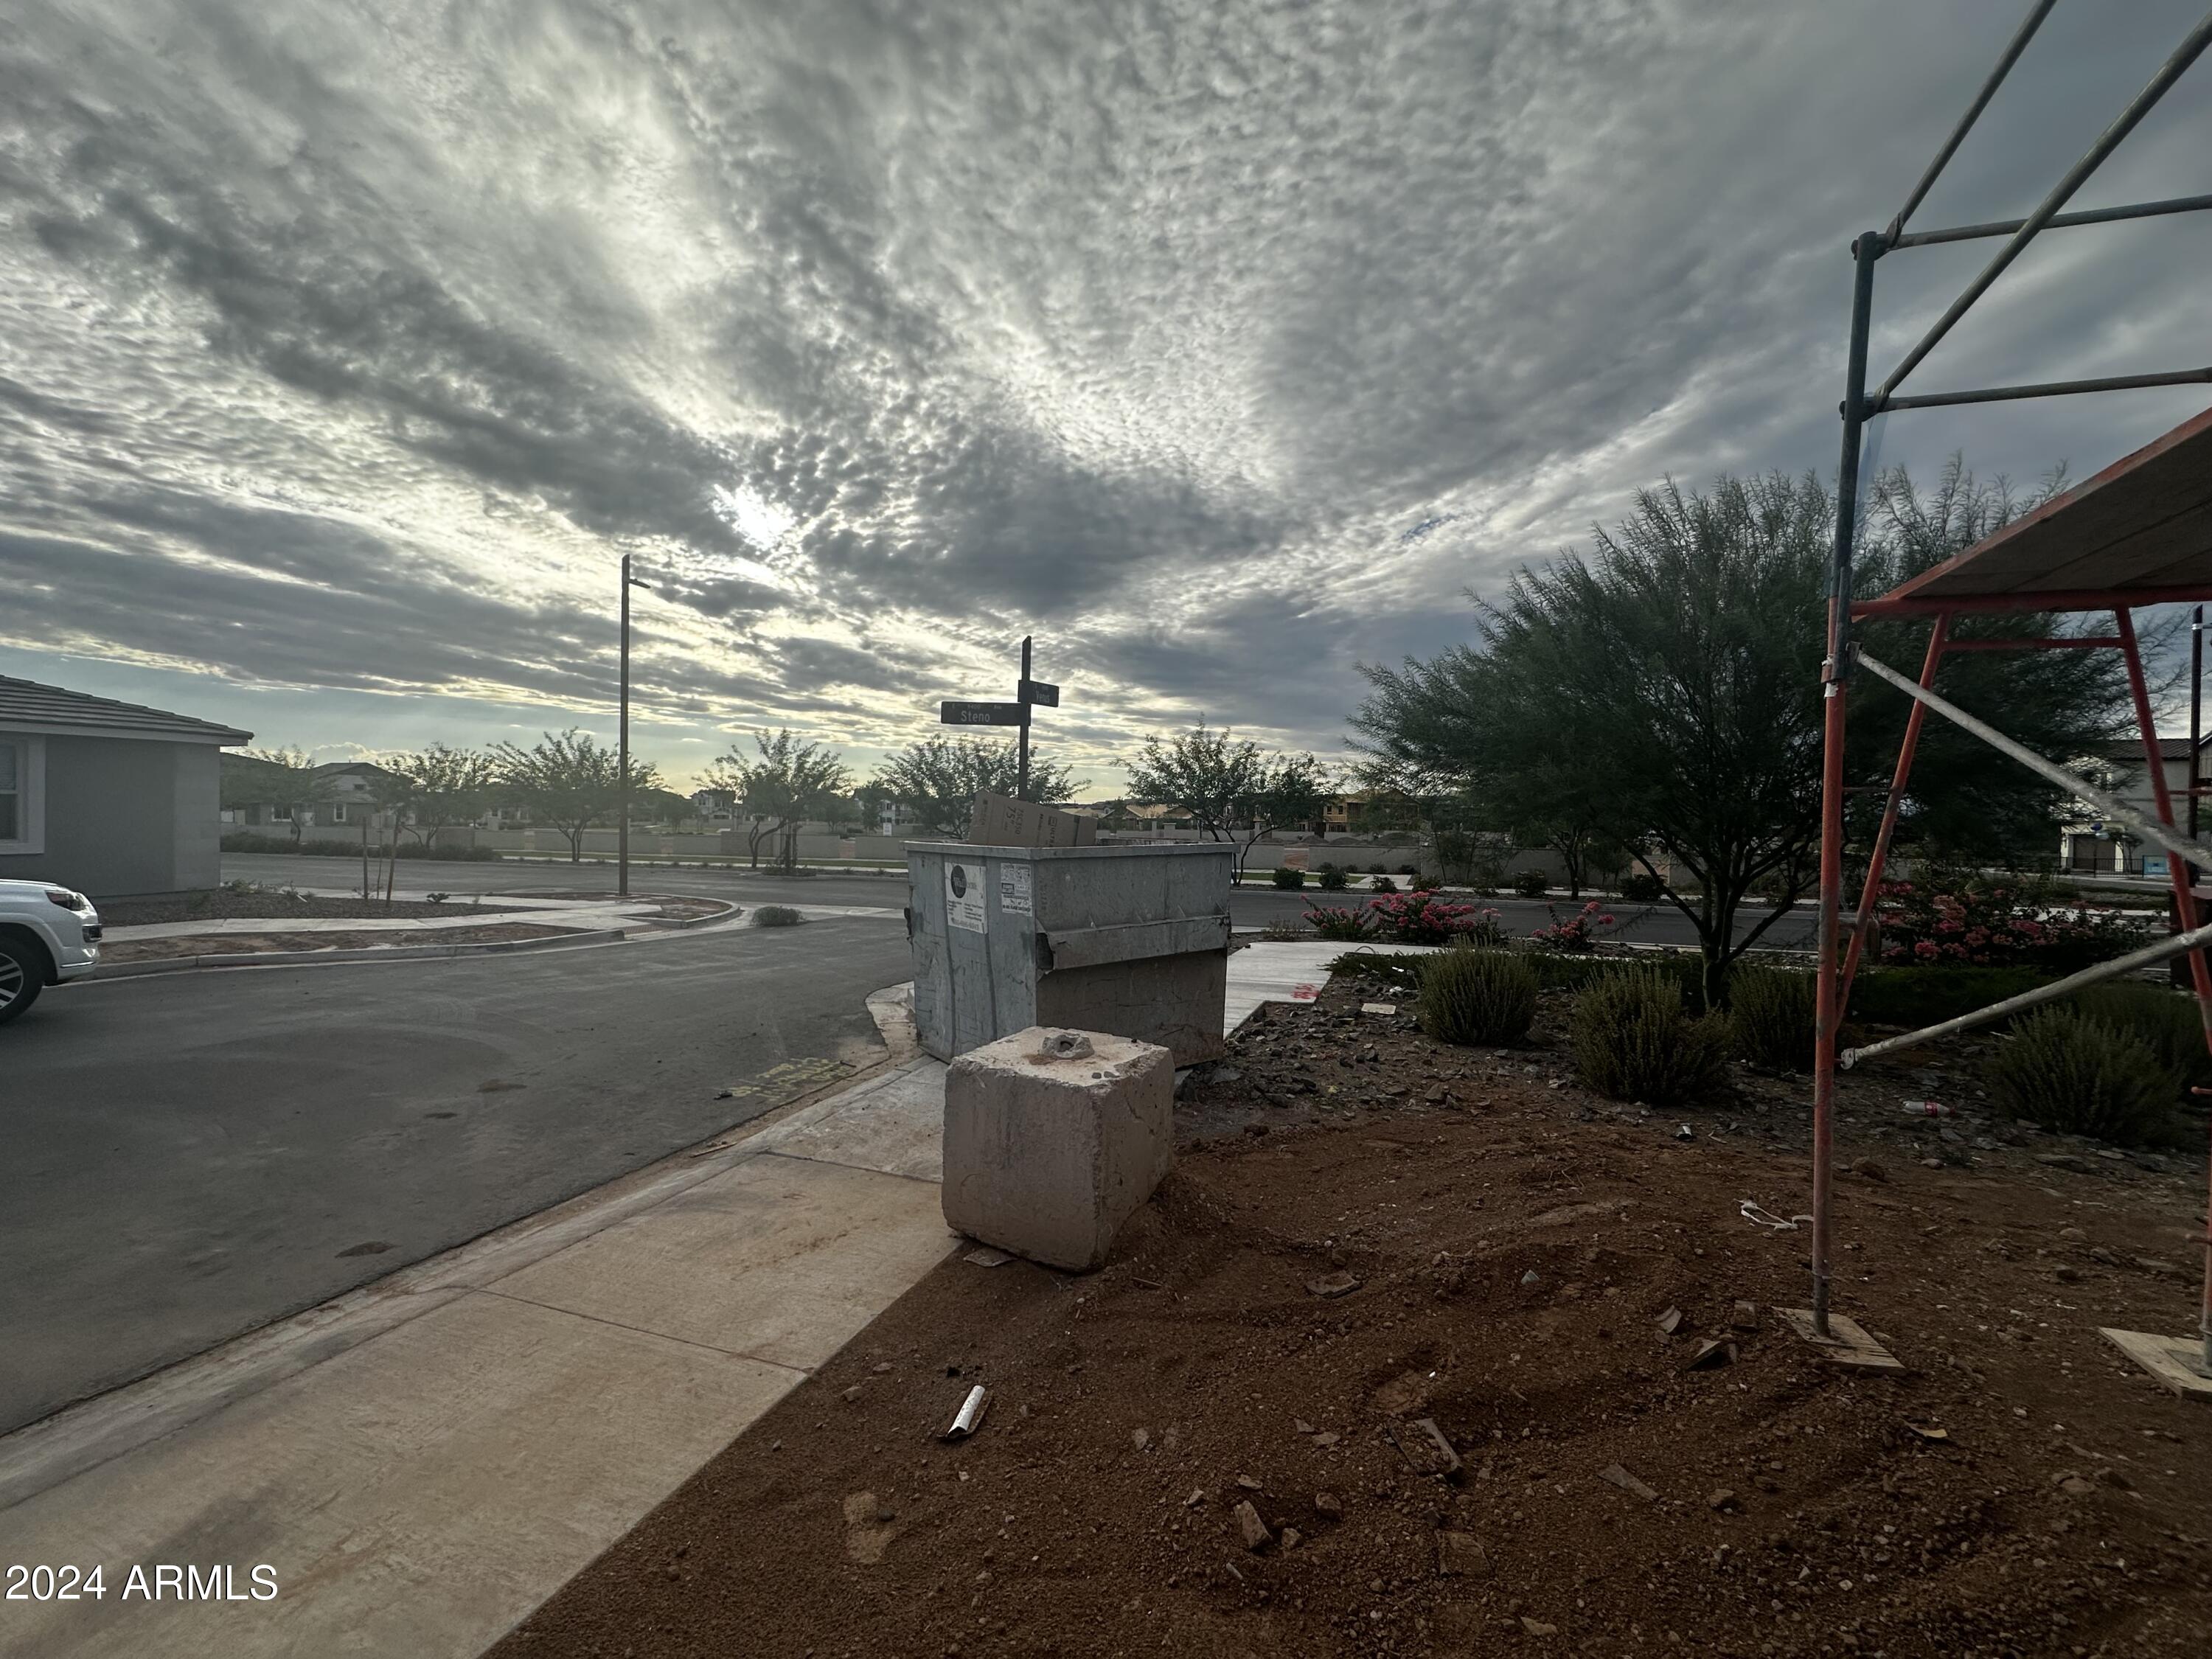
4525 S VENUS Drive, Mesa, AZ 85212

$484,990
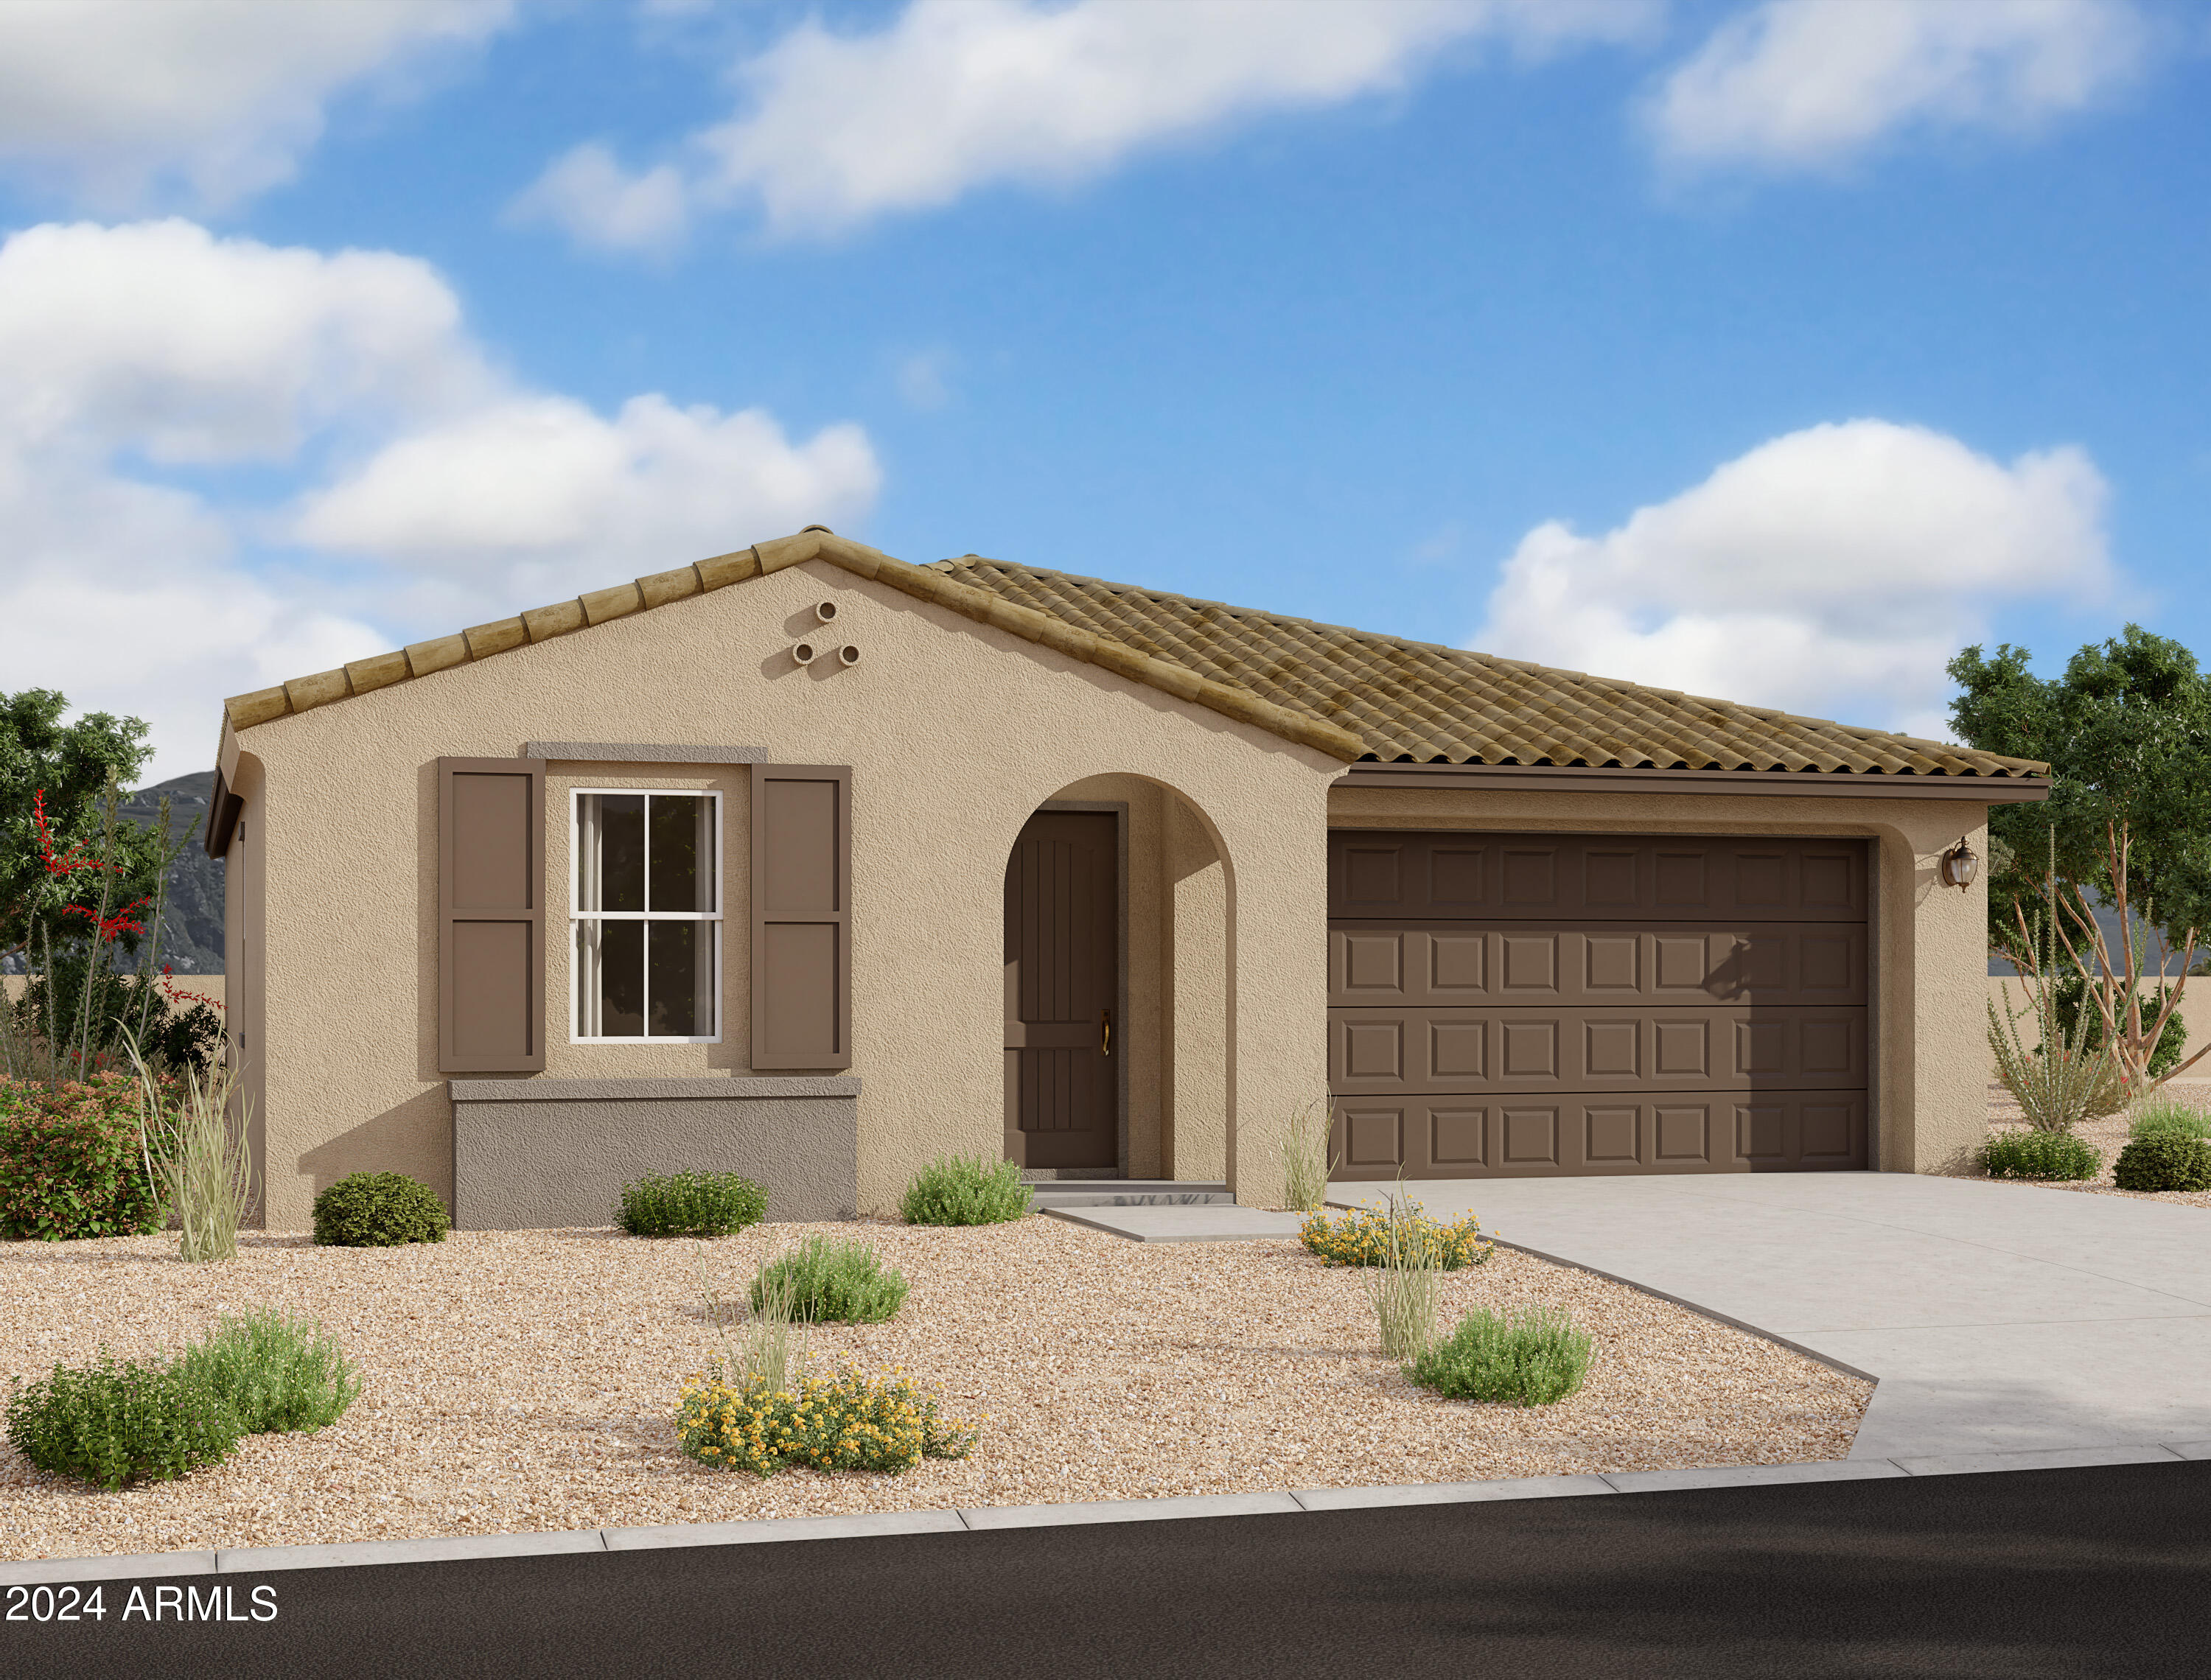
''Welcome to Inspirian, our beautiful community nestled in the ever popular Eastmark! Experience serene living with easy access to the 201 Freeway and nearby shopping, all while enjoying an array of fantastic community amenities. From the inviting community pool to the recreational offerings of our skate park, playgrounds, BBQ areas, shopping and schools, there's something for everyone here.

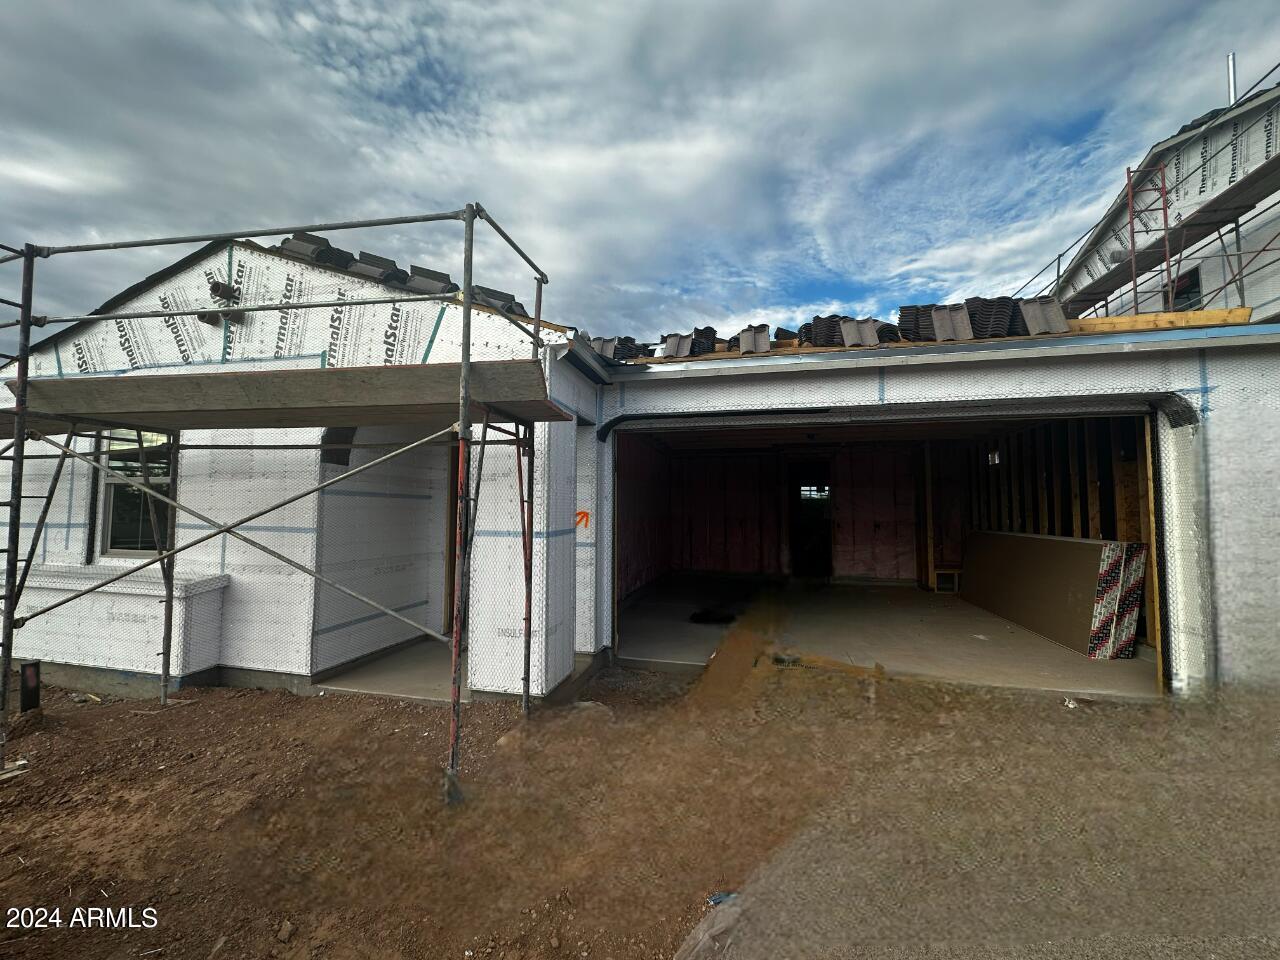
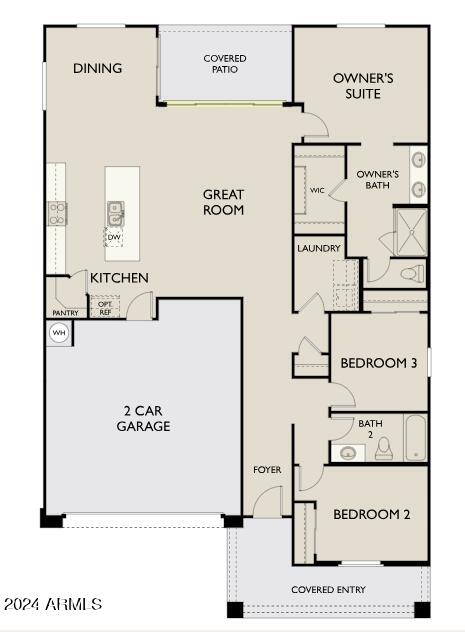
Step into this delightful new construction home, featuring 3 bedrooms, and 2 full bathrooms. The Violet floorplan offers a spacious kitchen with a large island, pantry, and expansive dining and great room areas, ideal for entertaining guests or enjoying quality family time.

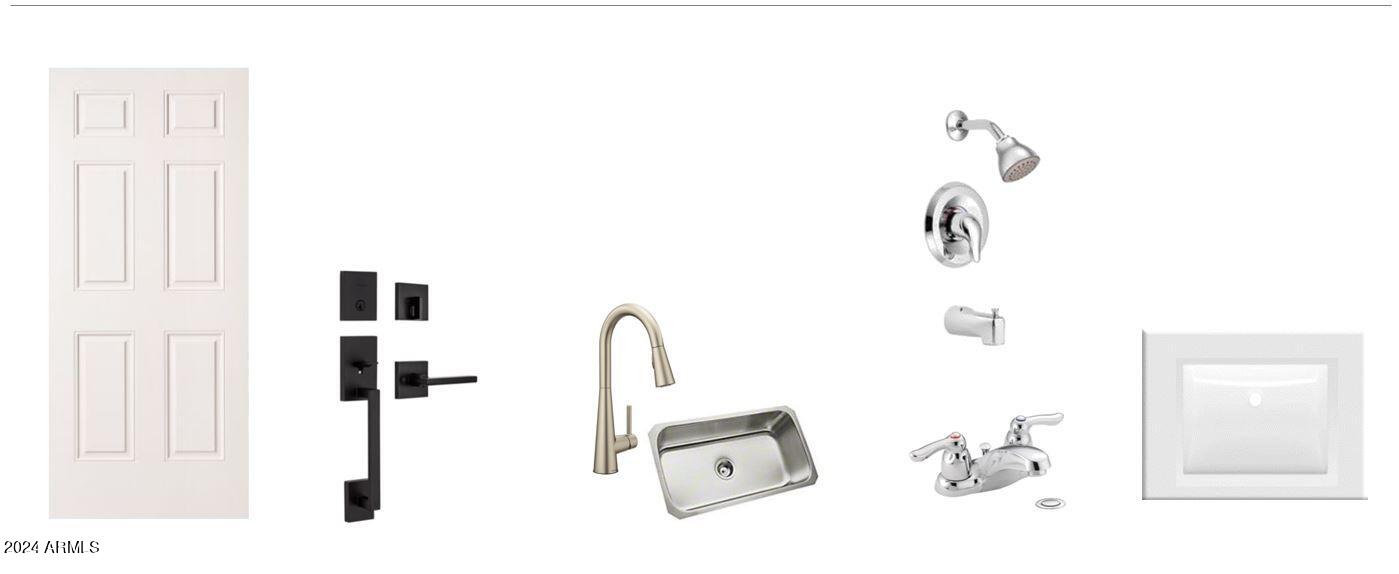
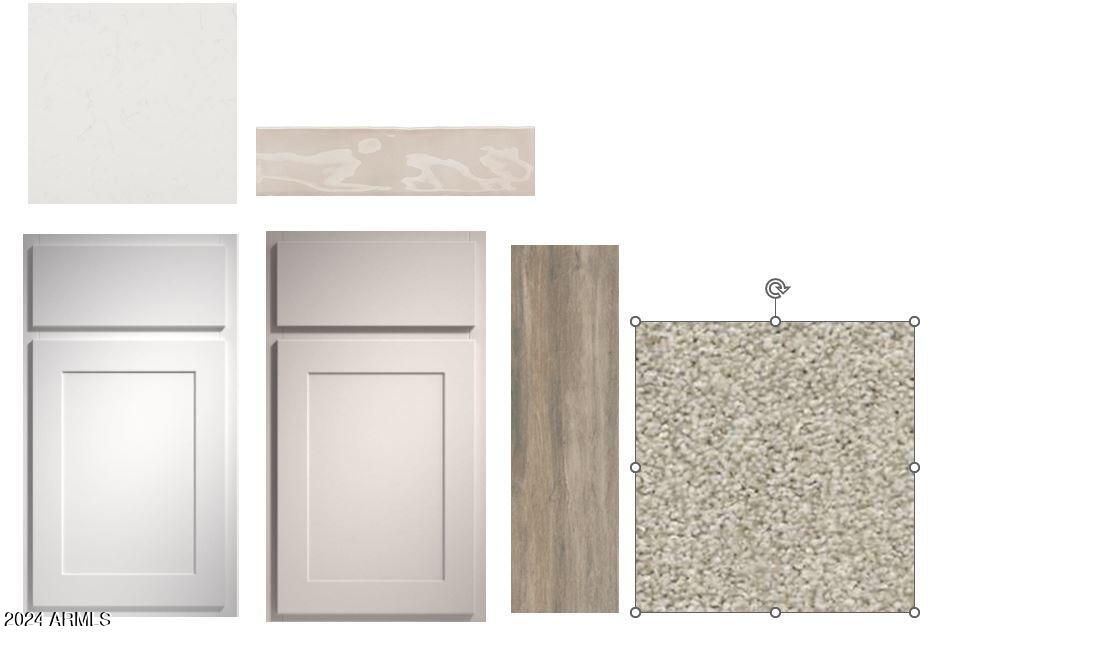
Embrace the elegance of our Harmony Palette, featuring plank tile floors in the main living areas, plush carpeting in the bedrooms, stylish white shaker upper cabinets, and stunning Linen quartz kitchen countertops paired with 3 x12 pebble shore subway tile backsplash. Included are 8' interior doors, 4-panel slider, Refrigerator, washer, dryer, SS appliances with gas range, as well as pavers and blinds! This home is turn key ready!

Don't let this opportunity pass you by! "

3
beds

2
baths

1,577 Sq.Ft. LIVING AREA

4,000 Sq.Ft. lot

Features & Amenities

Interior

  • total bedrooms3
  • Total bathrooms2
  • APPLIANCES Dryer, Washer, Refrigerator, Built-in Microwave, Dishwasher, Disposal, Gas Range, Gas Oven
  • other interior Features Non-laminate Counter, High Speed Internet, Double Vanity, Eat-in Kitchen, Breakfast Bar, 9 Flat Ceilings, Kitchen Island, Pantry, 3/4 Bath Master Bdrm, Full Bth Master Bdrm

Area & Lot

  • Status Sold
  • Date Sold November 15, 2024
  • Living Area1,577 Sq.Ft.
  • Lot Area4,000 Sq.Ft.
  • MLS® ID6750388
  • TypeResidential
  • YEAR BUILT2024
  • Architecture StylesContemporary
  • Elementary SchoolQueen Creek Elementary School
  • Middle SchoolQueen Creek Elementary School
  • High SchoolEastmark High School
  • School DistrictQueen Creek Unified District

Exterior

  • STORIES1
  • Garage Space2.0
  • water SourceCity Water
  • PoolNone
  • roofTile
  • lot featuresSprinklers In Front, Desert Front, Dirt Back
  • HEAT TYPENatural Gas
  • AIR CONDITIONINGCentral Air
  • sewerPublic Sewer

Financial

  • Sales Price$484,990
  • Real Estate Tax $396/yr
  • HOA $140/mo

Let’s Get to Work

Whether buying, selling, or investing, Nick brings the market knowledge, strategy, and representation needed to move forward with confidence.

Follow Me on Instagram