Leave a Message

By providing your contact information to Nick Steffes, your personal information will be processed in accordance with Nick Steffes's Privacy Policy. By checking the box(es) below, you expressly consent to receive marketing or promotional real estate communication from Nick Steffes in the manner selected by you. For SMS text messages, message frequency varies. Message and data rates may apply. Consent is not a condition of purchase of any goods or services. You may opt out of receiving further communications from Nick Steffes at any time. To opt out of receiving SMS text messages, reply STOP to unsubscribe. SMS text messaging is subject to our Terms of Use.

Thank you for your message. I will be in touch with you shortly.

4529 W COLUMBINE Drive
SEE ALL PHOTOS
4529 W COLUMBINE Drive
Courtesy of Compass, Jim Caciola Listing Contact: 602-614-4083 
Sold

4529 W COLUMBINE Drive

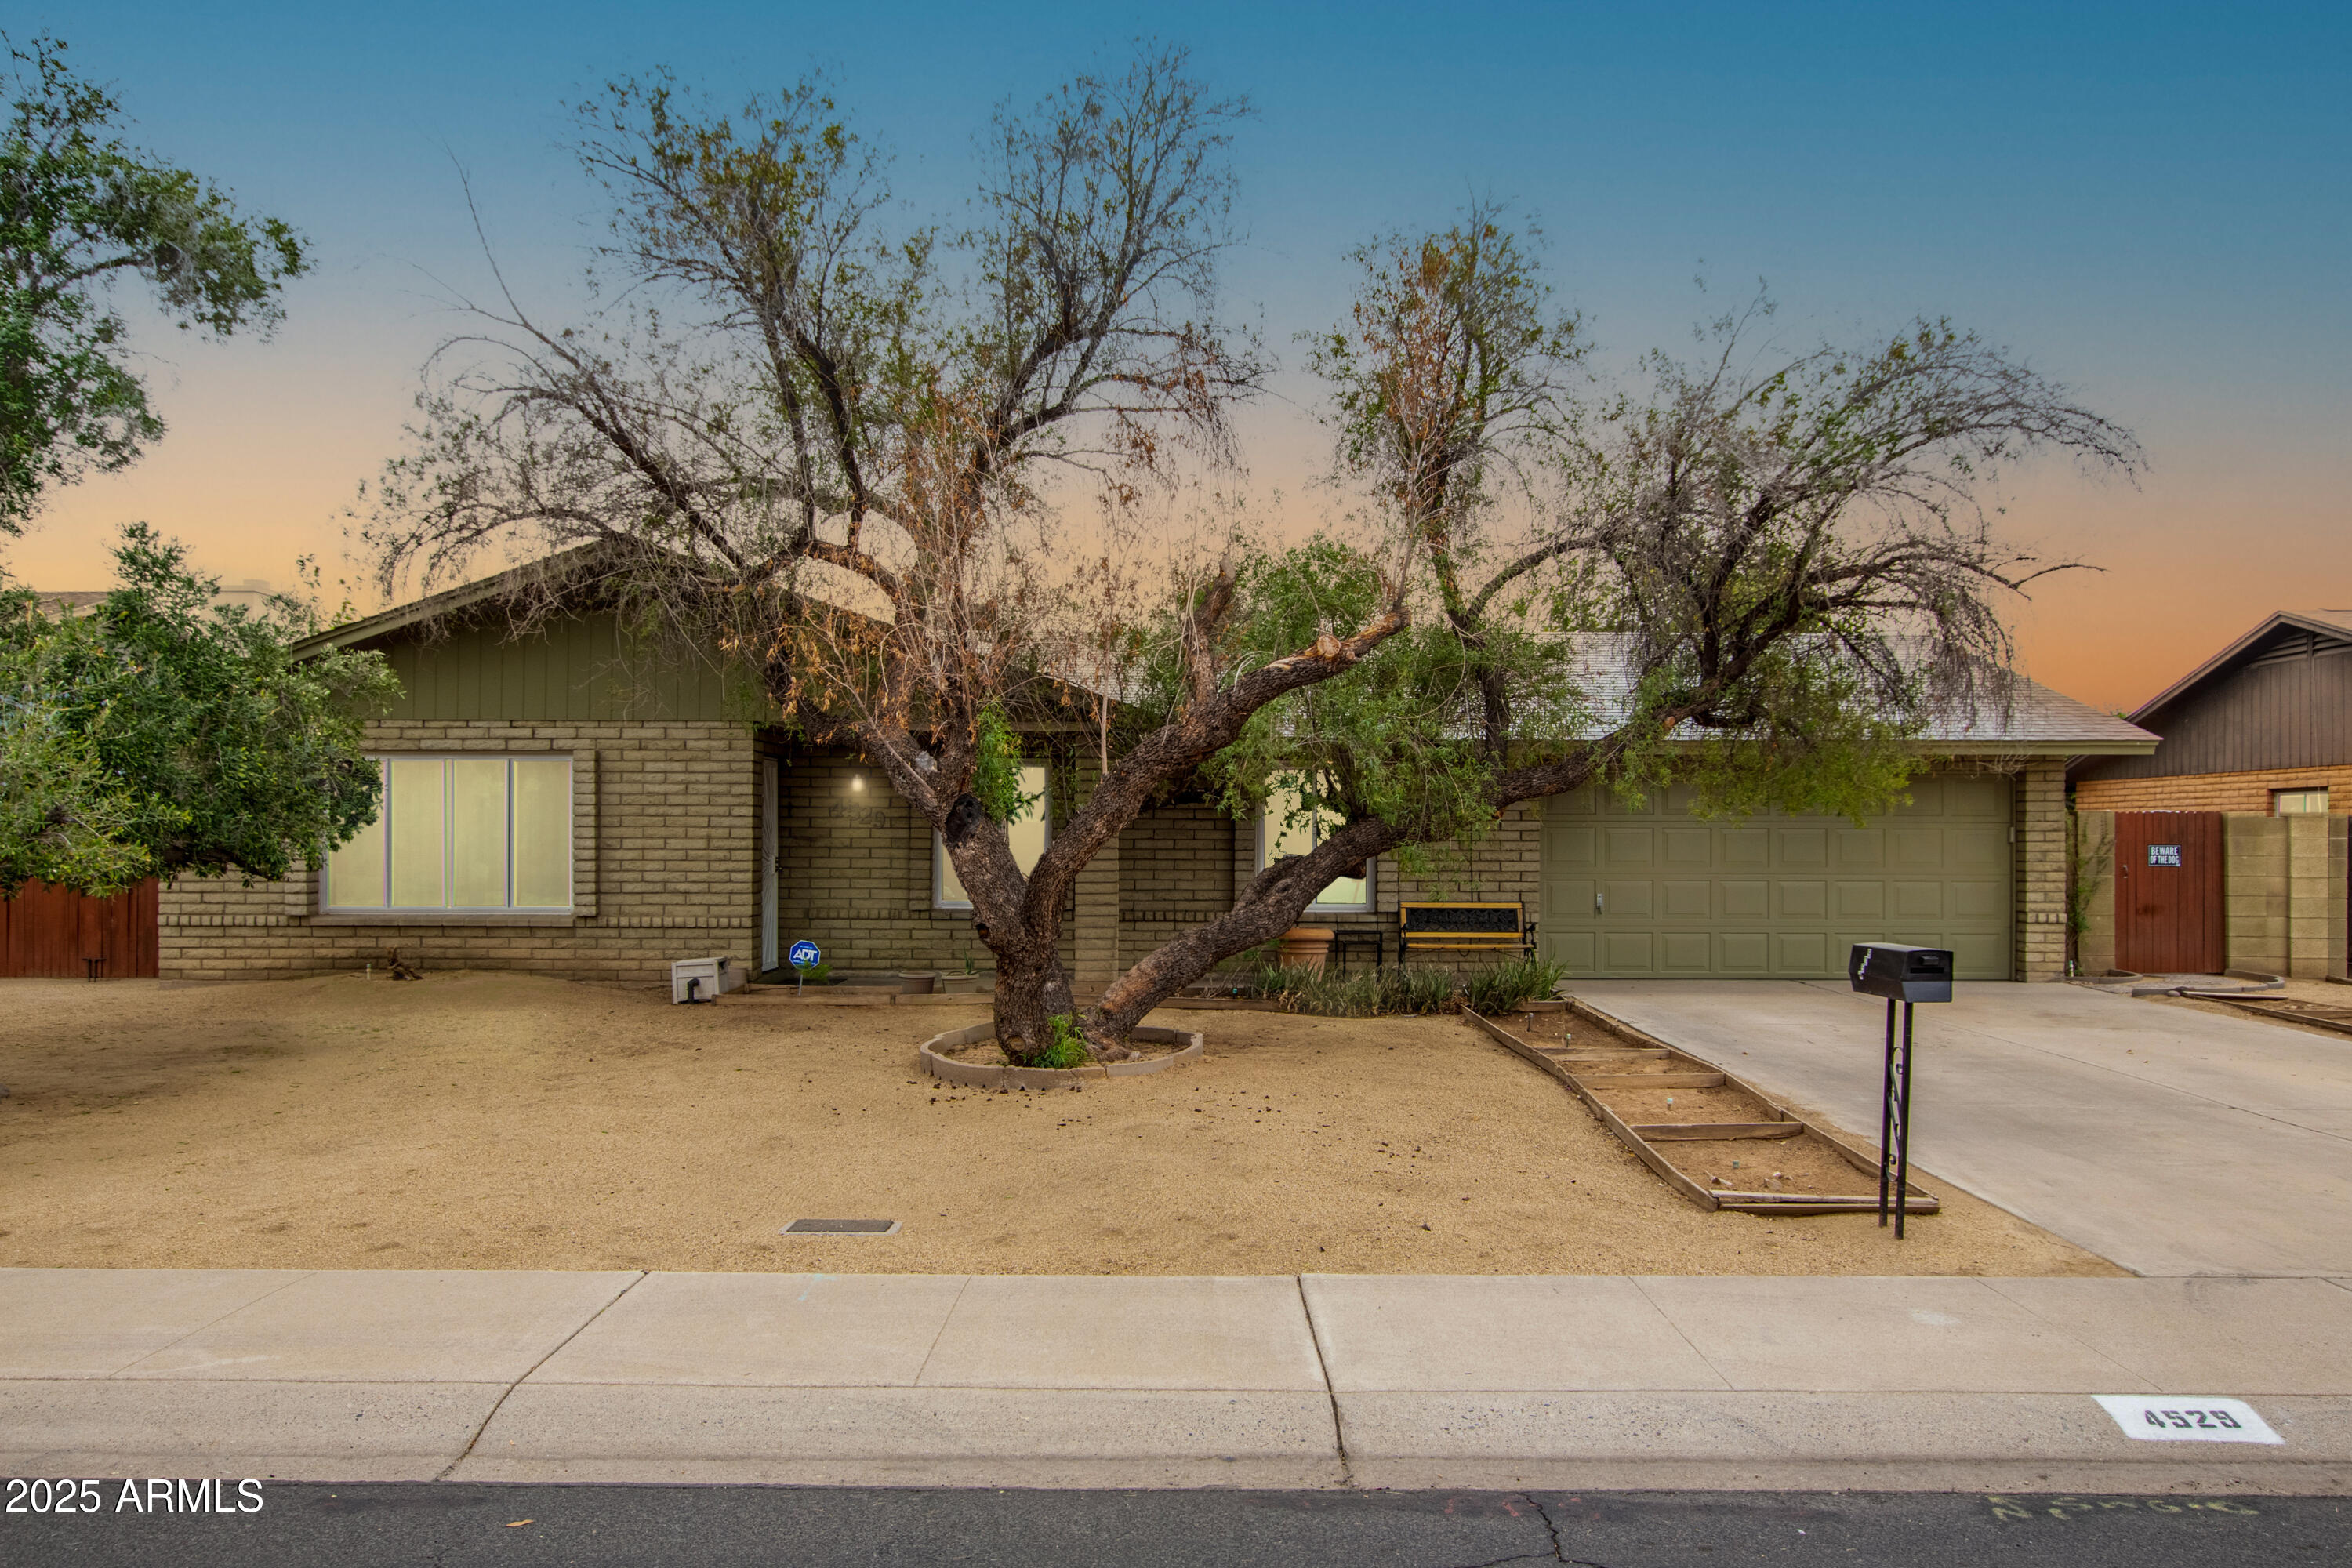
4529 W COLUMBINE Drive, Glendale, AZ 85304

$354,650
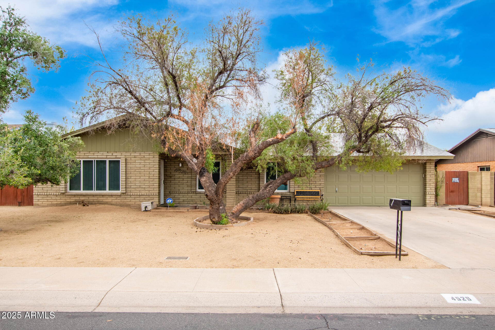
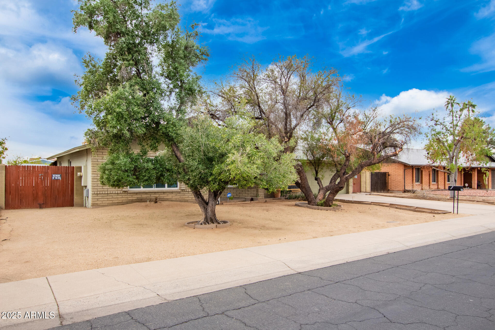
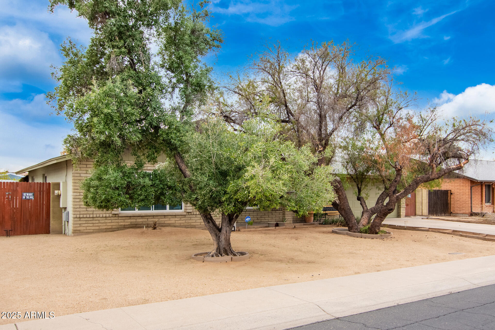
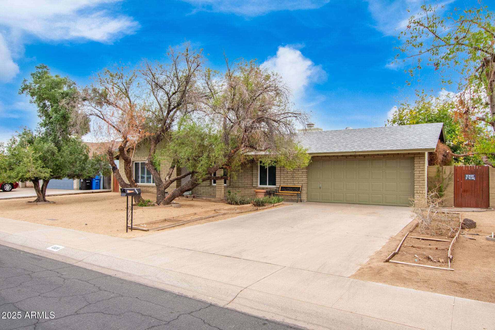
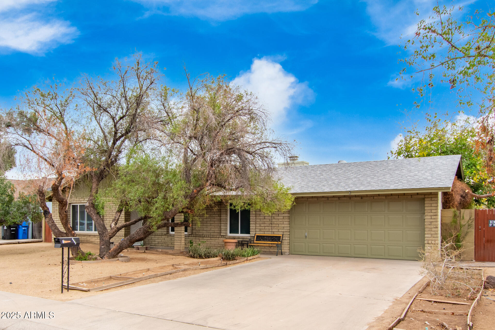
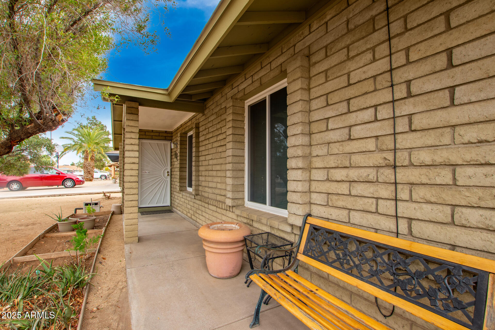
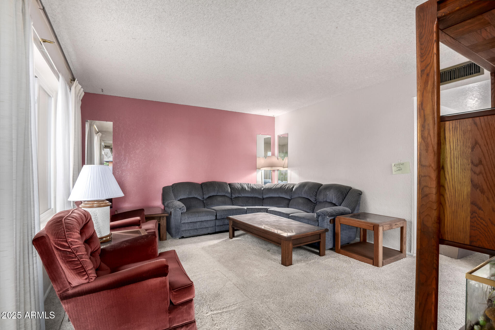
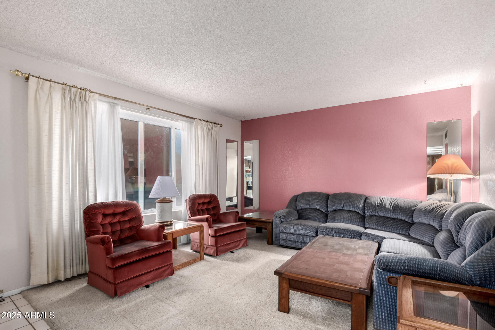
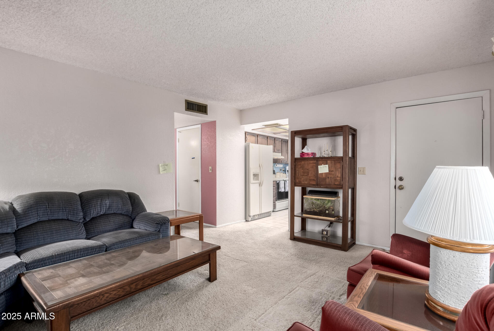
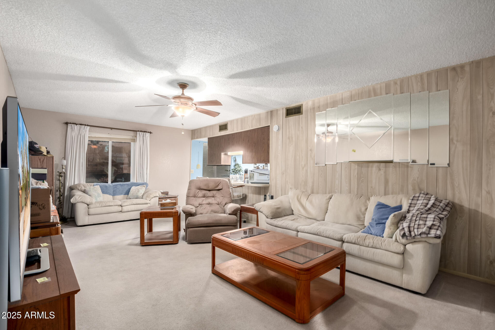
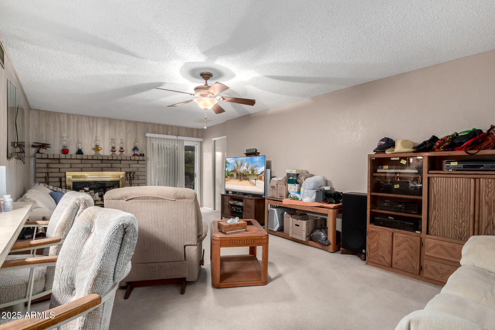
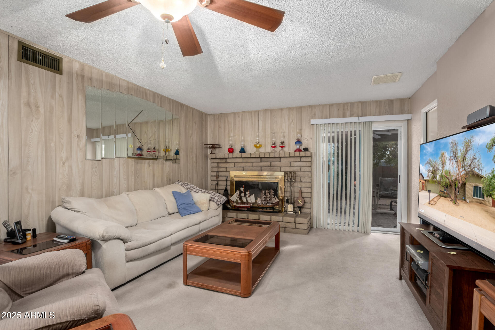
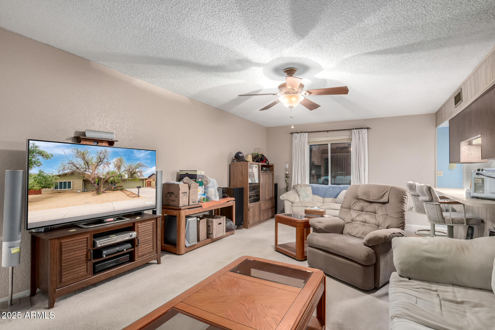
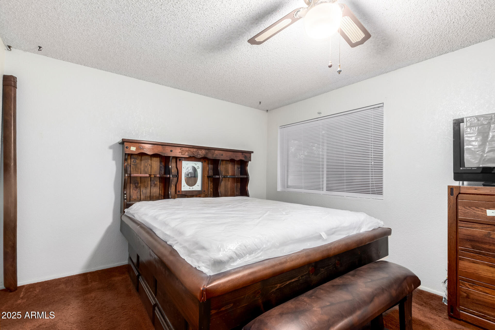
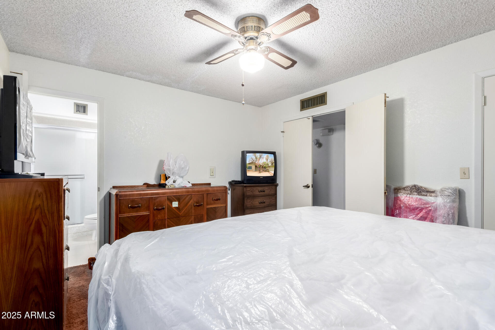
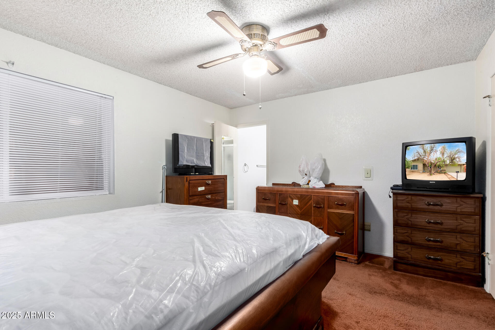
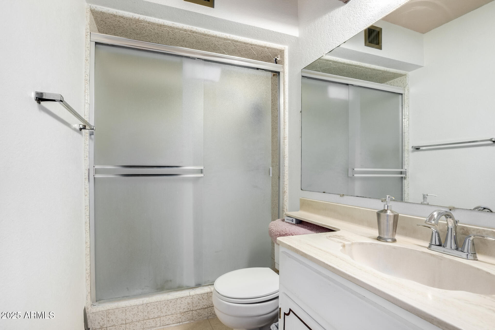
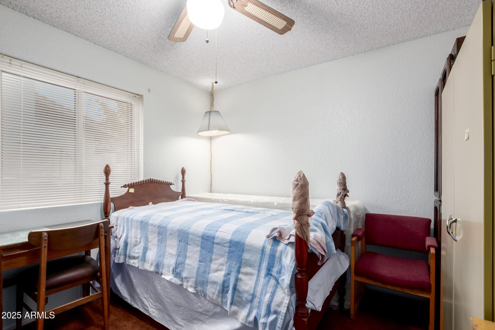
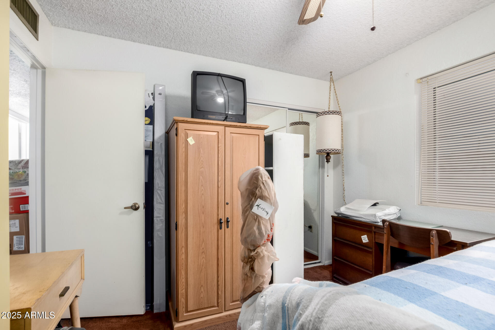
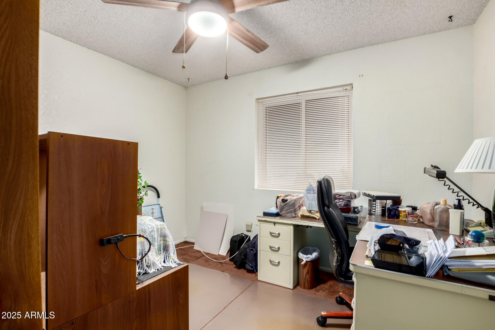
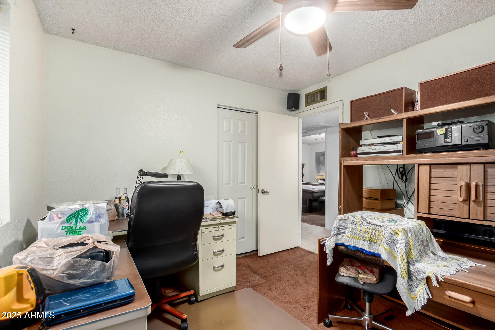
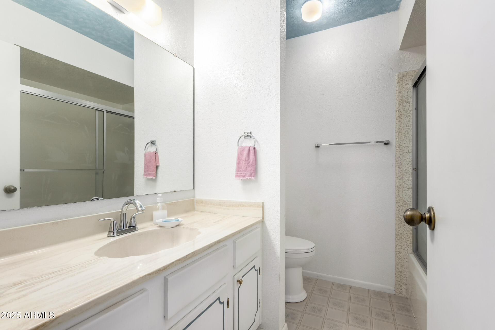
Priced below appraised value.Appraisal available upon request. Located just minutes from ASU West Campus, This charming 3-bedroom, 2-bathroom home offers a rare blend of opportunity and value. With 1,417 square feet of living space, this property boasts a traditional floor plan that is perfect for immediate enjoyment or future customization to suit your vision. Priced below appraised value, it represents an exceptional chance to invest in a home brimming with potential.

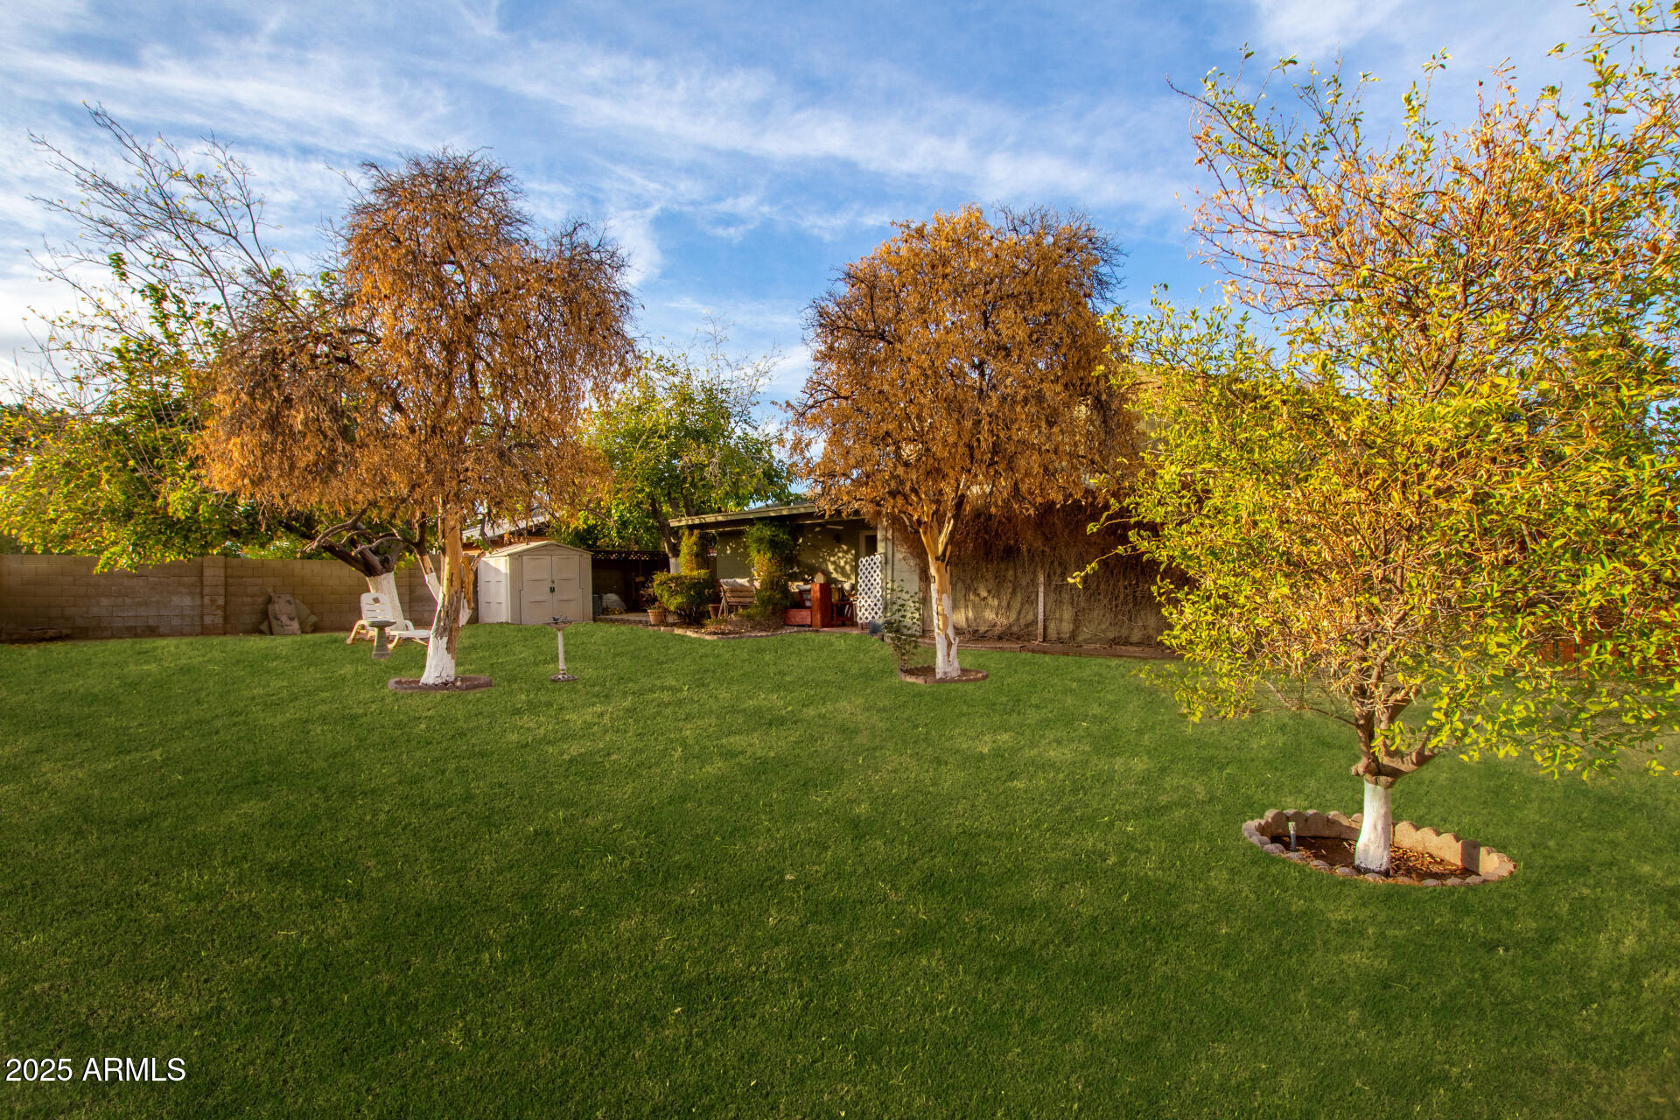
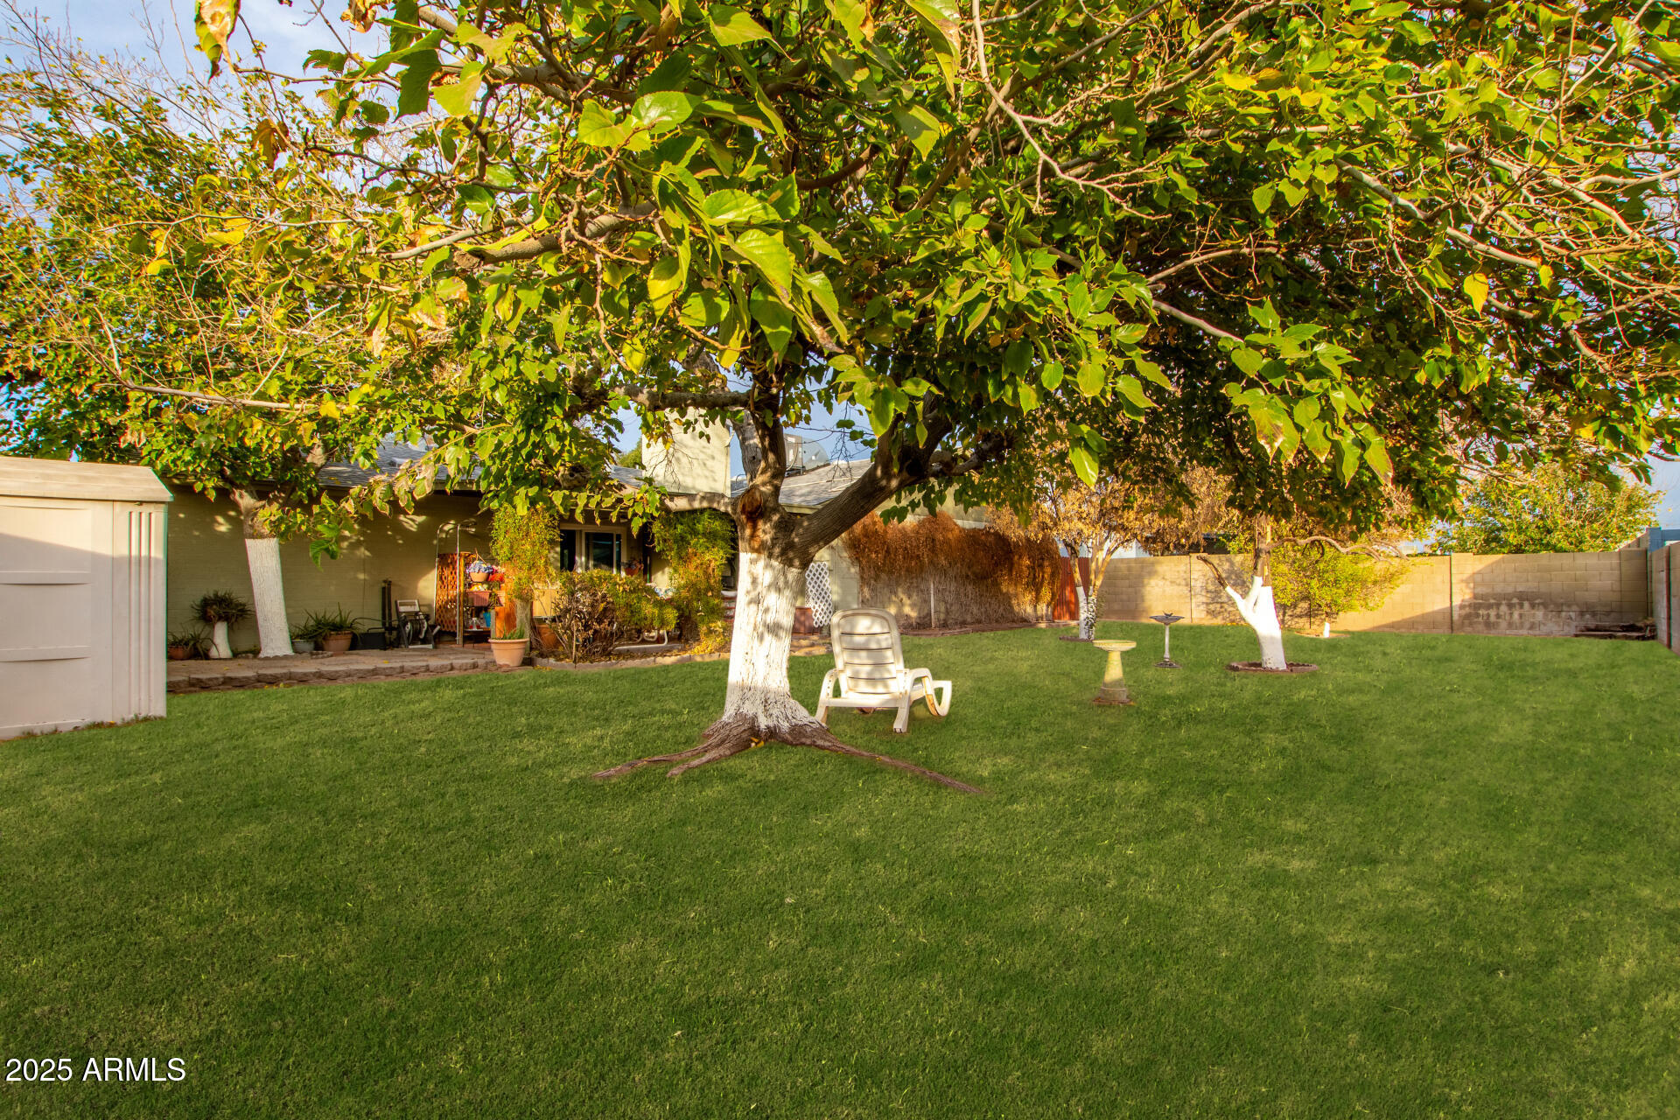
The expansive backyard invites endless possibilities, from creating an outdoor oasis to adding personal touches that reflect your lifestyle. Recent updates include a brand-new A/C system, ensuring comfort and peace of mind for years to come Whether you're an investor seeking a property with room to expand or a buyer looking for a solid foundation in a prime location, this home checks every box.

Conveniently located just minutes from premier shopping, dining, and major highways, this residence places you at the heart of Glendale's thriving community. Move in as-is or make it your ownthe choice is yours. Don't miss out on the chance to secure this exceptional property and turn your aspirations into reality!

3
beds

2
baths

1,417 Sq.Ft. LIVING AREA

8,516 Sq.Ft. lot

Features & Amenities

Interior

  • total bedrooms3
  • Total bathrooms2
  • Flooring Carpet, Tile
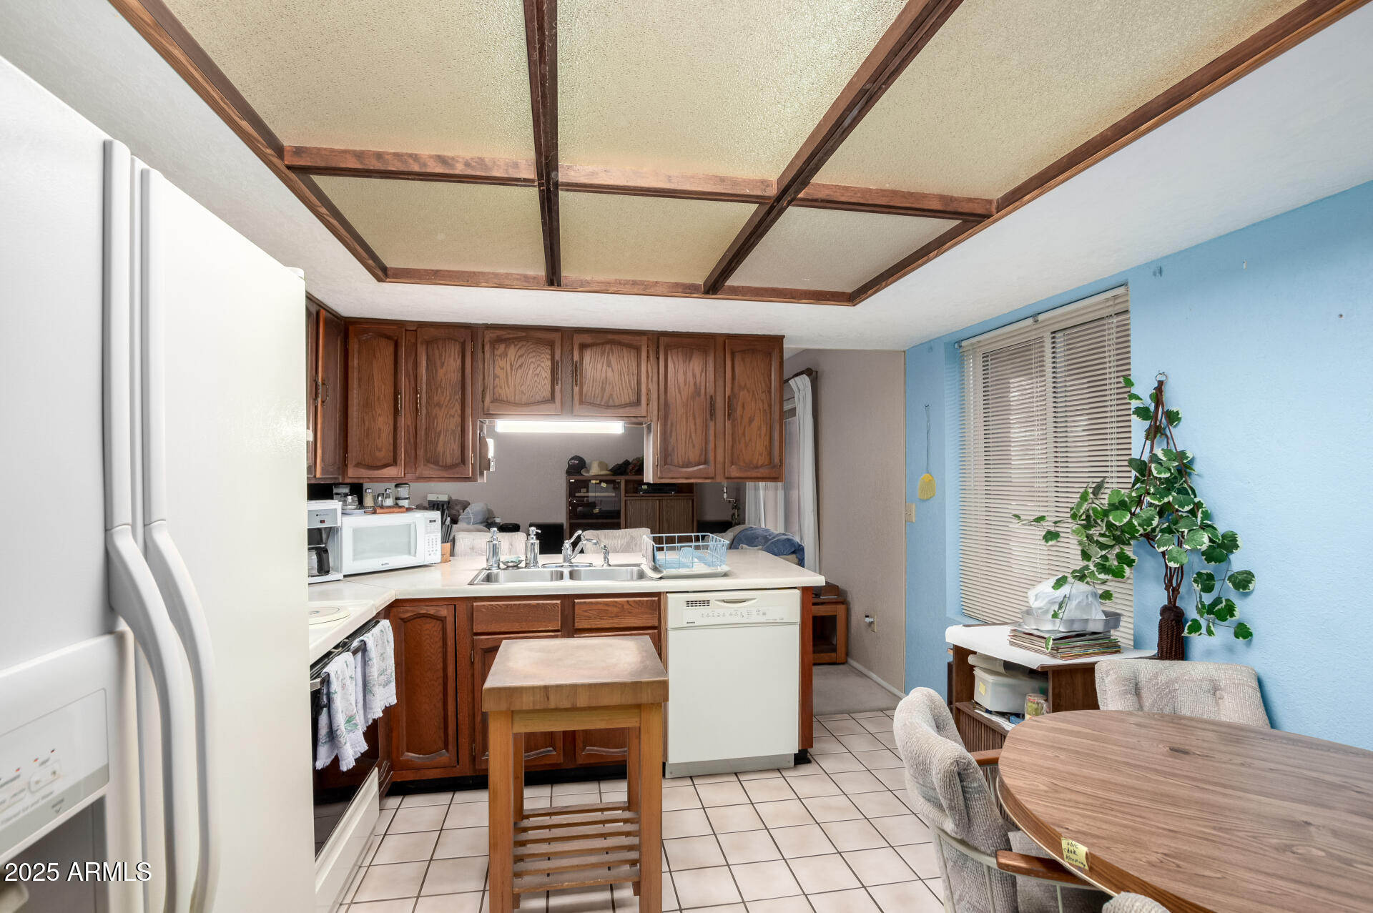
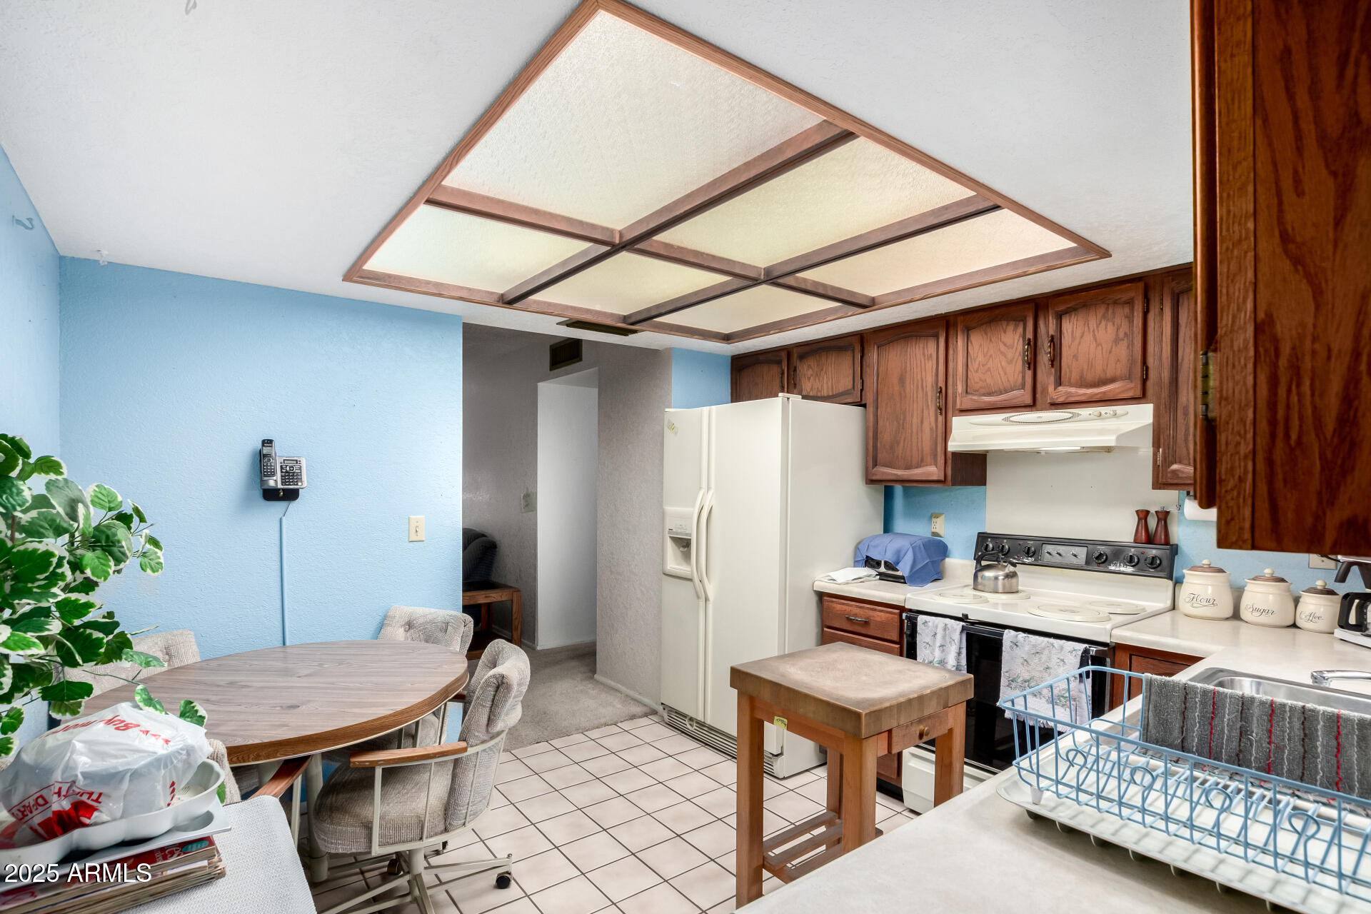
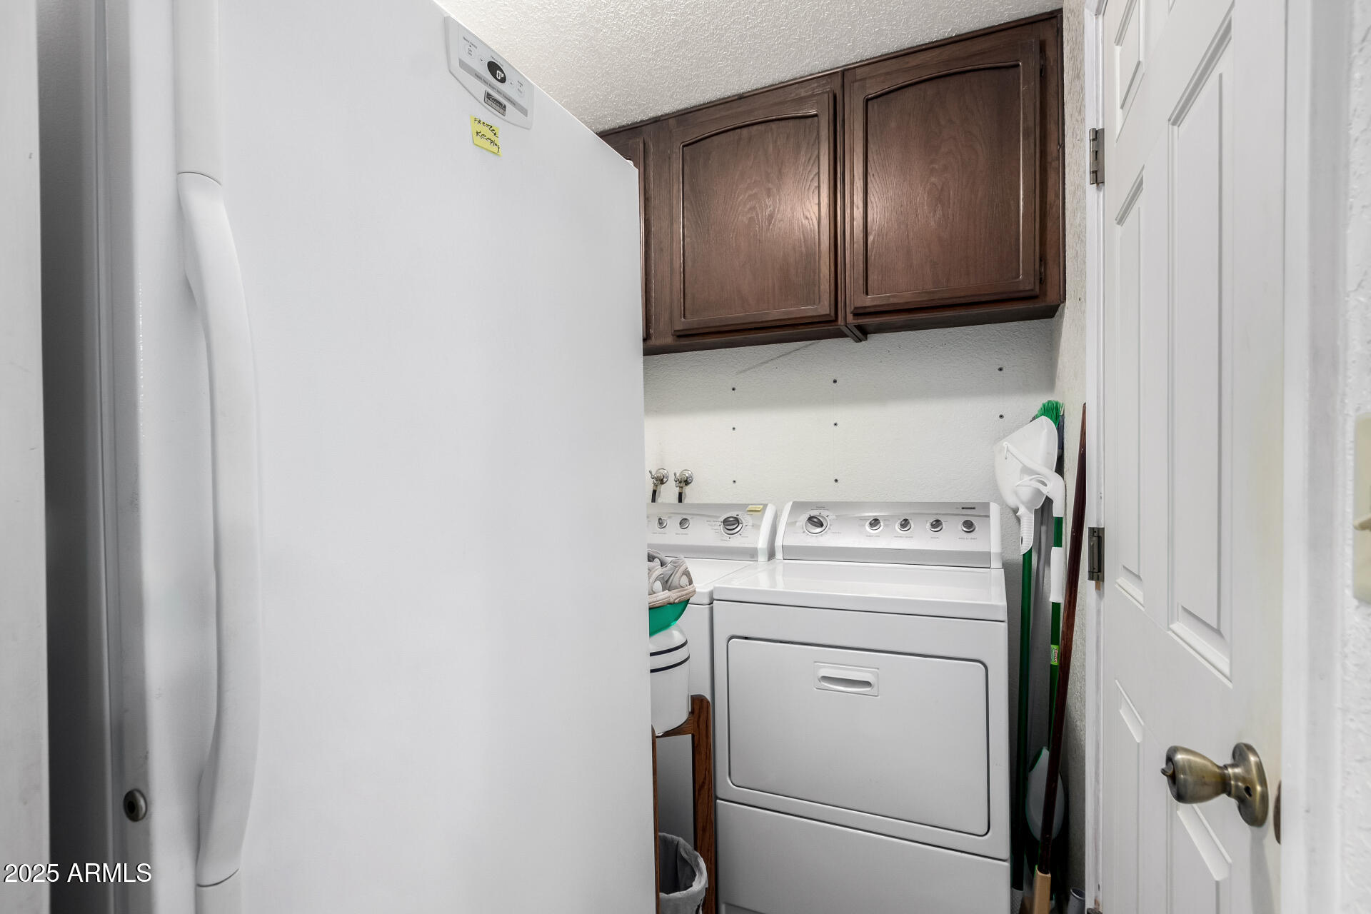
  • APPLIANCES Dryer Included, Washer, Refrigerator, Dishwasher, Electric Cooktop
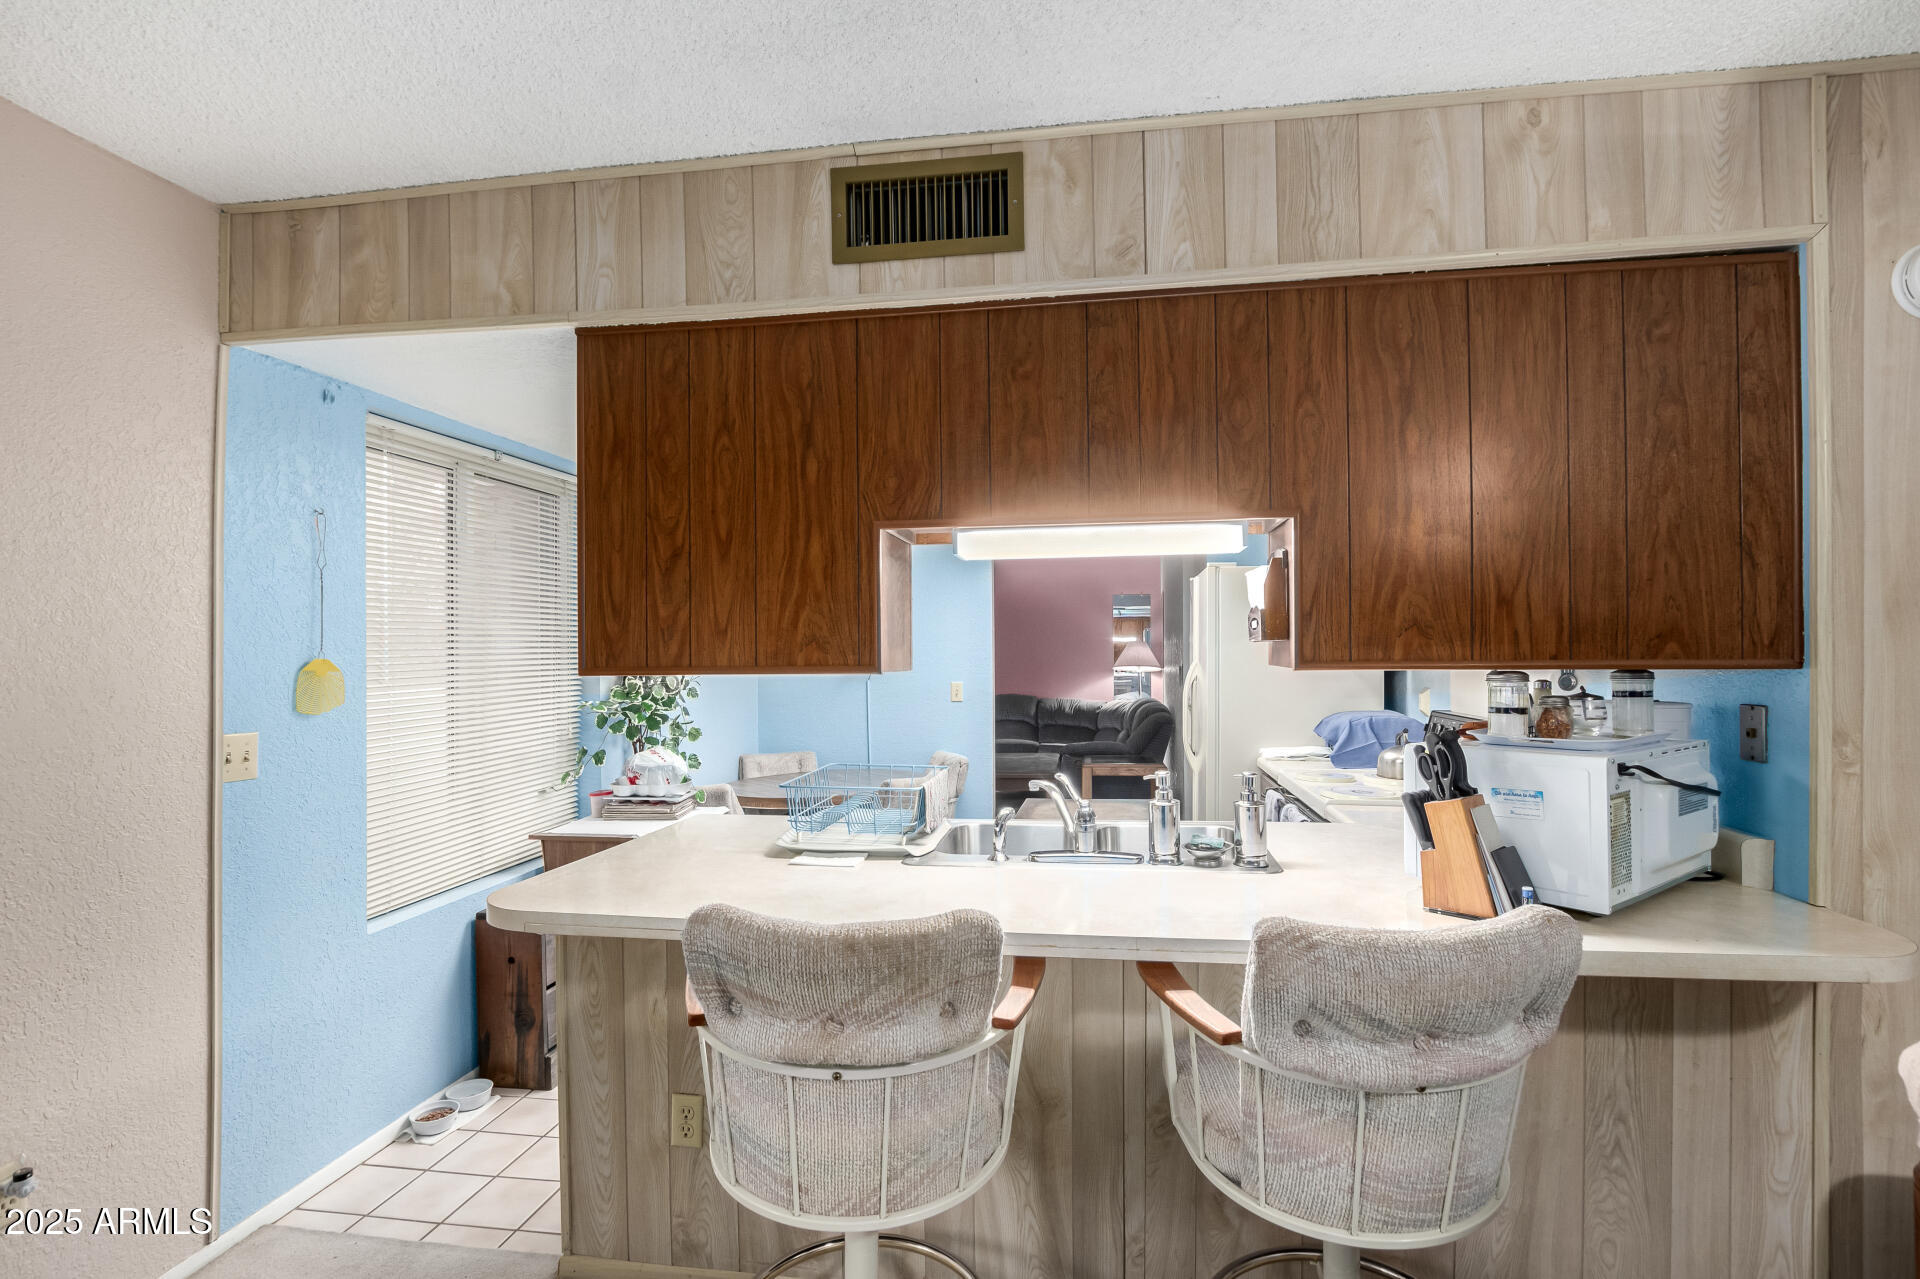
  • other interior Features High Speed Internet, Eat-in Kitchen, No Interior Steps, Full Bth Master Bdrm, Laminate Counters

Area & Lot

  • Status Sold
  • Date Sold March 18, 2025
  • Living Area1,417 Sq.Ft.
  • Lot Area8,516 Sq.Ft.
  • MLS® ID6800217
  • TypeResidential
  • YEAR BUILT1978
  • NeighborhoodPhoenix
  • Architecture StylesOther
  • Elementary SchoolSweetwater School
  • Middle SchoolSweetwater School
  • High SchoolMoon Valley High School
  • School DistrictGlendale Union High School District

Exterior

  • STORIES1
  • Garage Space2.0
  • water SourceCity Water
  • PoolNone
  • roofComposition
  • lot featuresNorth/South Exposure, Dirt Front, Dirt Back
  • HEAT TYPECeiling
  • AIR CONDITIONINGCentral Air
  • sewerPublic Sewer
  • other exterior FeaturesStorage

Financial

  • Sales Price$354,650
  • Real Estate Tax $1,322/yr

Phoenix

Indulge in flavorful experiences that transcend borders.

Explore

Let’s Get to Work

Whether buying, selling, or investing, Nick brings the market knowledge, strategy, and representation needed to move forward with confidence.

Follow Me on Instagram