
Leave a Message

By providing your contact information to Nick Steffes, your personal information will be processed in accordance with Nick Steffes's Privacy Policy. By checking the box(es) below, you expressly consent to receive marketing or promotional real estate communication from Nick Steffes in the manner selected by you. For SMS text messages, message frequency varies. Message and data rates may apply. Consent is not a condition of purchase of any goods or services. You may opt out of receiving further communications from Nick Steffes at any time. To opt out of receiving SMS text messages, reply STOP to unsubscribe. SMS text messaging is subject to our Terms of Use.

Thank you for your message. I will be in touch with you shortly.

4530 N 9TH Avenue
4530 N 9TH Avenue
4530 N 9TH Avenue
4530 N 9TH Avenue
4530 N 9TH Avenue
4530 N 9TH Avenue
4530 N 9TH Avenue
4530 N 9TH Avenue
4530 N 9TH Avenue
4530 N 9TH Avenue
4530 N 9TH Avenue
4530 N 9TH Avenue
4530 N 9TH Avenue
4530 N 9TH Avenue
4530 N 9TH Avenue
4530 N 9TH Avenue
4530 N 9TH Avenue
4530 N 9TH Avenue
4530 N 9TH Avenue
4530 N 9TH Avenue
4530 N 9TH Avenue
4530 N 9TH Avenue
4530 N 9TH Avenue
4530 N 9TH Avenue
4530 N 9TH Avenue
4530 N 9TH Avenue
4530 N 9TH Avenue
4530 N 9TH Avenue
4530 N 9TH Avenue
4530 N 9TH Avenue
4530 N 9TH Avenue
4530 N 9TH Avenue
4530 N 9TH Avenue
4530 N 9TH Avenue
4530 N 9TH Avenue
SEE ALL PHOTOS
4530 N 9TH Avenue
4530 N 9TH Avenue
4530 N 9TH Avenue
4530 N 9TH Avenue
4530 N 9TH Avenue
4530 N 9TH Avenue
4530 N 9TH Avenue
4530 N 9TH Avenue
4530 N 9TH Avenue
4530 N 9TH Avenue
4530 N 9TH Avenue
4530 N 9TH Avenue
4530 N 9TH Avenue
4530 N 9TH Avenue
4530 N 9TH Avenue
4530 N 9TH Avenue
4530 N 9TH Avenue
4530 N 9TH Avenue
4530 N 9TH Avenue
4530 N 9TH Avenue
4530 N 9TH Avenue
4530 N 9TH Avenue
4530 N 9TH Avenue
4530 N 9TH Avenue
4530 N 9TH Avenue
4530 N 9TH Avenue
4530 N 9TH Avenue
4530 N 9TH Avenue
4530 N 9TH Avenue
4530 N 9TH Avenue
4530 N 9TH Avenue
4530 N 9TH Avenue
4530 N 9TH Avenue
4530 N 9TH Avenue
4530 N 9TH Avenue
Courtesy of Compass, Arlee Reach Listing Contact: 602-284-7721 
Sold

4530 N 9TH Avenue

4530 N 9TH Avenue, Phoenix, AZ 85013

$586,000
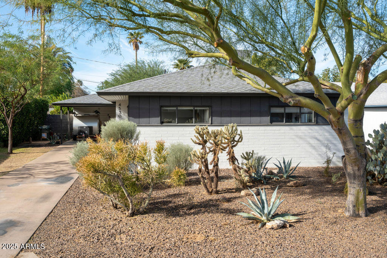
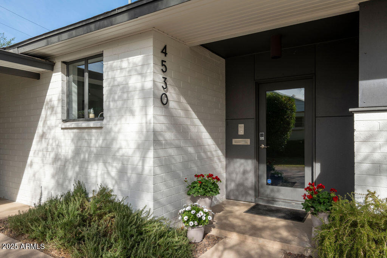
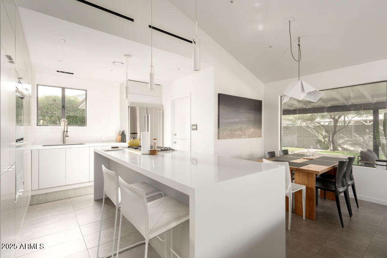
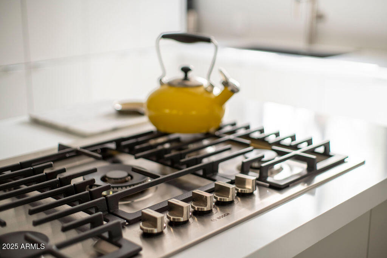
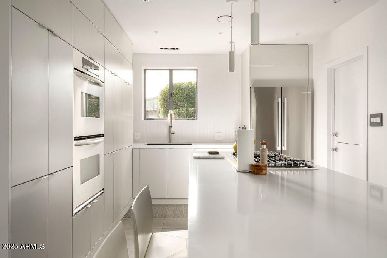
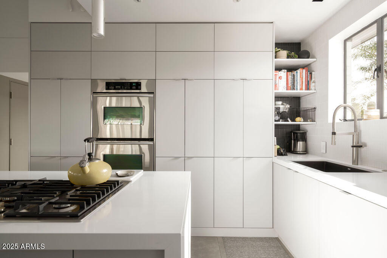
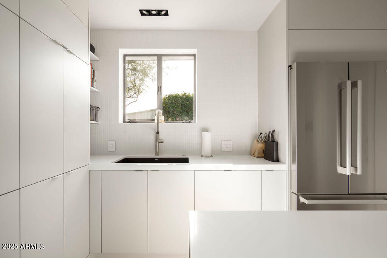
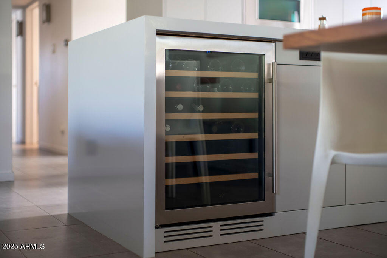
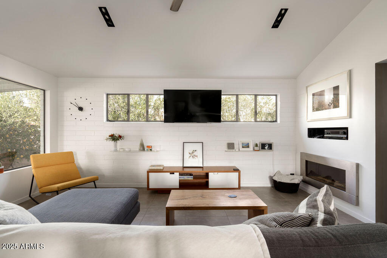
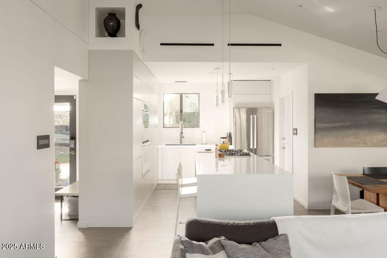
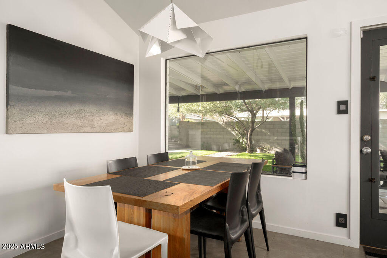
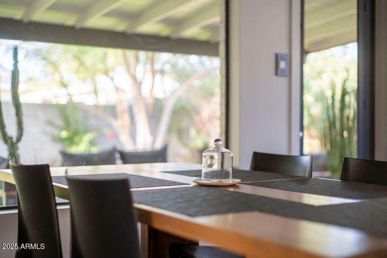
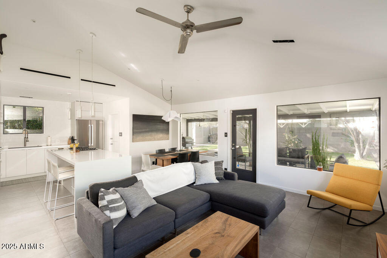
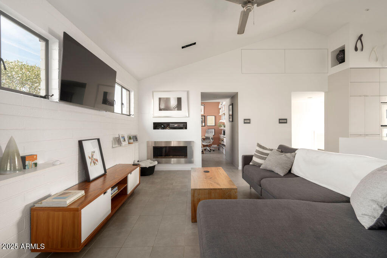
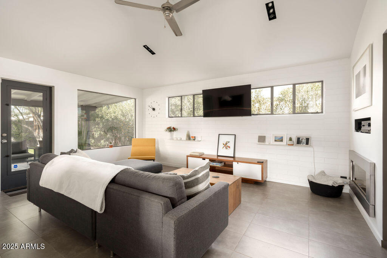
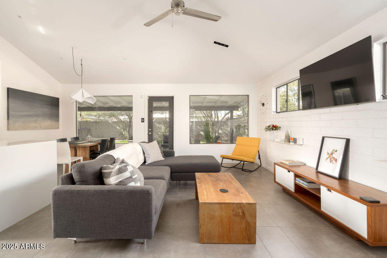
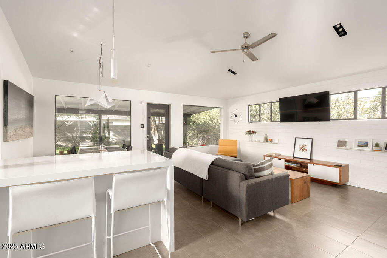
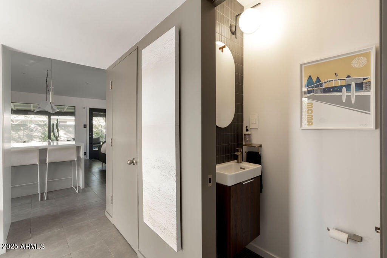
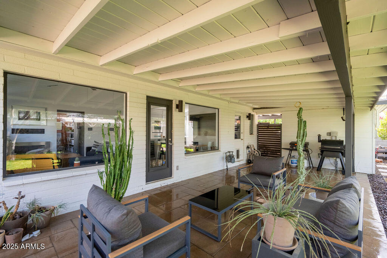
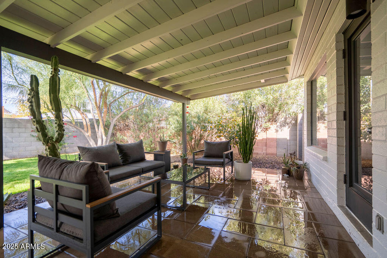
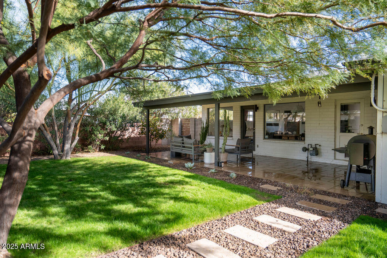
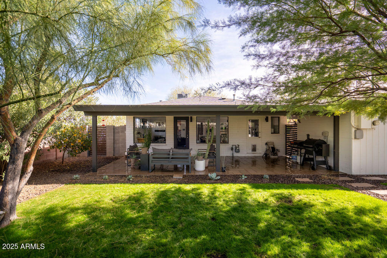
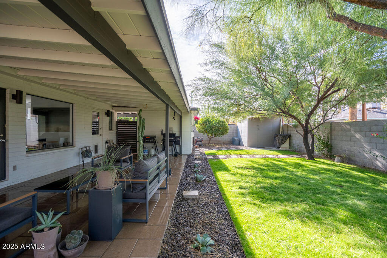
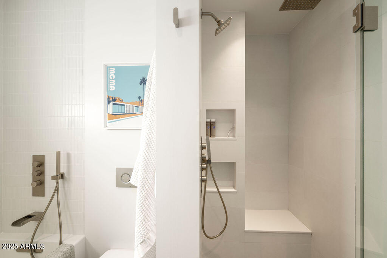
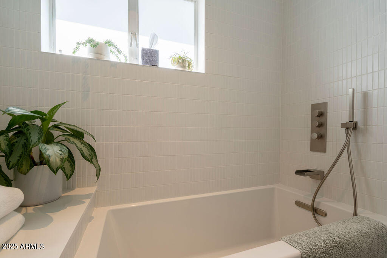
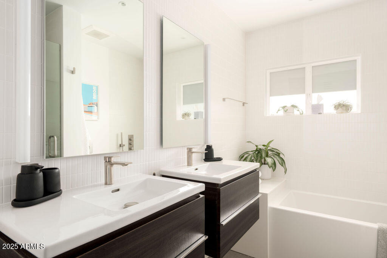
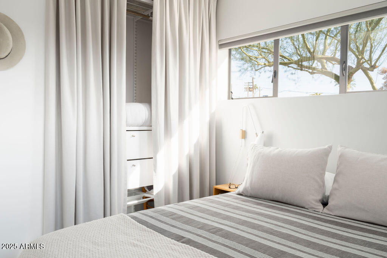
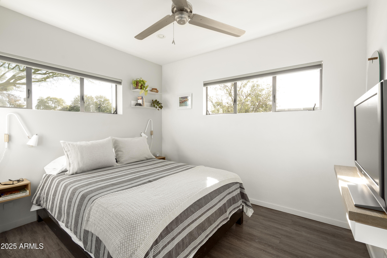
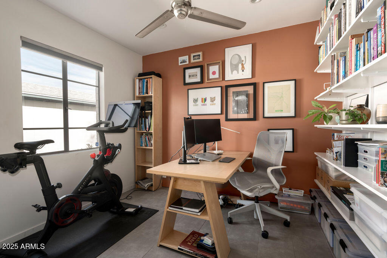
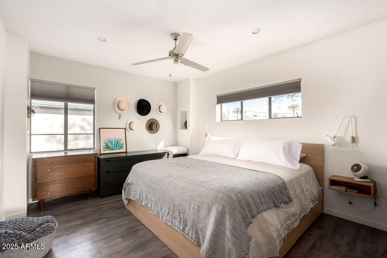
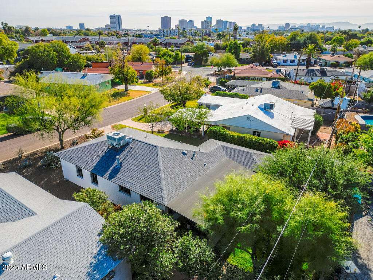
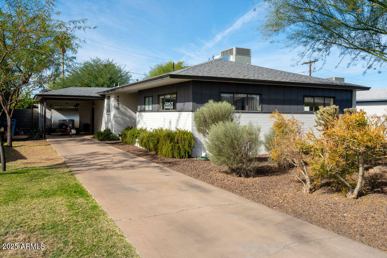
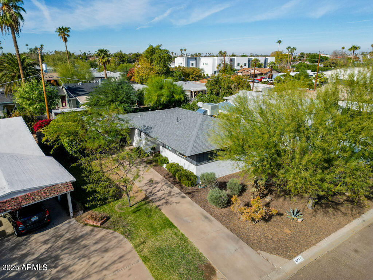
Welcome to this architect-owned and fully remodeled gem that is the epitome of modern design. The chef's kitchen is a showstopper, featuring a vaulted ceiling in the living space, architectural lighting, sleek flat-panel cabinetry, ample roll-out trays, and an array of thoughtful storage solutions. Elegant quartz counters and backsplash seamlessly blend with new appliances and downdraft ventilation for the Bosch gas range. Bosch dishwasher and refrigerator and dual Kitchen Aid ovens, make this space as functional as it is stunning. A spacious island, inside laundry, and direct backyard access add convenience to style. Elegant designer finishes throughout include smooth wall textures, restored steel casement windows, recessed lighting, linear slot air vents, designer light fixtures, wall hung Toto toilets and built-in cabinetry in nearly every room. Step outside to your own backyard retreat with a large covered patio, large shade trees lush grass and a modern storage shed. Situated, within walking distance of the Melrose District, fantastic restaurants (Restaurant Progress, Fa-me, Valentine, among others) and the Grand Canal.

3
beds

2
baths

1,307 Sq.Ft. LIVING AREA

6,033 Sq.Ft. lot

Features & Amenities

Interior

  • total bedrooms3
  • Total bathrooms2
  • full bathroom1
  • half bathroom1
  • Laundry room Inside
  • Flooring Vinyl, Tile
  • APPLIANCES Dryer, Washer, Refrigerator, Dishwasher, Gas Range, Gas Oven
  • other interior Features Non-laminate Counter, High Speed Internet, Eat-in Kitchen, Pantry

Area & Lot

  • Status Sold
  • Date Sold April 3, 2025
  • Living Area1,307 Sq.Ft.
  • Lot Area6,033 Sq.Ft.
  • MLS® ID6823424
  • TypeResidential
  • YEAR BUILT1951
  • NeighborhoodPhoenix
  • Architecture StylesRanch
  • Elementary SchoolClarendon School
  • Middle SchoolOsborn Middle School
  • High SchoolCentral High School
  • School DistrictPhoenix Union High School District

Exterior

  • STORIES1
  • water SourceCity Water
  • PoolNone
  • roofComposition
  • lot featuresSprinklers In Rear, Desert Front, Grass Back, Auto Timer H 2 O Front, Auto Timer H 2 O Back
  • HEAT TYPENatural Gas
  • AIR CONDITIONINGCentral Air
  • sewerPublic Sewer
  • security FeaturesSecurity System Owned
  • other exterior FeaturesStorage

Financial

  • Sales Price$586,000
  • Real Estate Tax $1,412/yr

Phoenix

Indulge in flavorful experiences that transcend borders.

Explore

Let’s Get to Work

Whether buying, selling, or investing, Nick brings the market knowledge, strategy, and representation needed to move forward with confidence.

Follow Me on Instagram