
Leave a Message

By providing your contact information to Nick Steffes, your personal information will be processed in accordance with Nick Steffes's Privacy Policy. By checking the box(es) below, you expressly consent to receive marketing or promotional real estate communication from Nick Steffes in the manner selected by you. For SMS text messages, message frequency varies. Message and data rates may apply. Consent is not a condition of purchase of any goods or services. You may opt out of receiving further communications from Nick Steffes at any time. To opt out of receiving SMS text messages, reply STOP to unsubscribe. SMS text messaging is subject to our Terms of Use.

Thank you for your message. I will be in touch with you shortly.

45319 N 18TH Street
45319 N 18TH Street
45319 N 18TH Street
45319 N 18TH Street
45319 N 18TH Street
45319 N 18TH Street
45319 N 18TH Street
45319 N 18TH Street
45319 N 18TH Street
45319 N 18TH Street
45319 N 18TH Street
45319 N 18TH Street
45319 N 18TH Street
45319 N 18TH Street
45319 N 18TH Street
45319 N 18TH Street
45319 N 18TH Street
45319 N 18TH Street
45319 N 18TH Street
45319 N 18TH Street
45319 N 18TH Street
45319 N 18TH Street
45319 N 18TH Street
45319 N 18TH Street
45319 N 18TH Street
45319 N 18TH Street
45319 N 18TH Street
45319 N 18TH Street
45319 N 18TH Street
45319 N 18TH Street
45319 N 18TH Street
45319 N 18TH Street
45319 N 18TH Street
45319 N 18TH Street
45319 N 18TH Street
45319 N 18TH Street
SEE ALL PHOTOS
45319 N 18TH Street
45319 N 18TH Street
45319 N 18TH Street
45319 N 18TH Street
45319 N 18TH Street
45319 N 18TH Street
45319 N 18TH Street
45319 N 18TH Street
45319 N 18TH Street
45319 N 18TH Street
45319 N 18TH Street
45319 N 18TH Street
45319 N 18TH Street
45319 N 18TH Street
45319 N 18TH Street
45319 N 18TH Street
45319 N 18TH Street
45319 N 18TH Street
45319 N 18TH Street
45319 N 18TH Street
45319 N 18TH Street
45319 N 18TH Street
45319 N 18TH Street
45319 N 18TH Street
45319 N 18TH Street
45319 N 18TH Street
45319 N 18TH Street
45319 N 18TH Street
45319 N 18TH Street
45319 N 18TH Street
45319 N 18TH Street
45319 N 18TH Street
45319 N 18TH Street
45319 N 18TH Street
45319 N 18TH Street
45319 N 18TH Street
Courtesy of Compass, Christine Labelle Listing Contact: 602-740-5712 
For Sale

45319 N 18TH Street

45319 N 18TH Street, New River, AZ 85087

$735,000
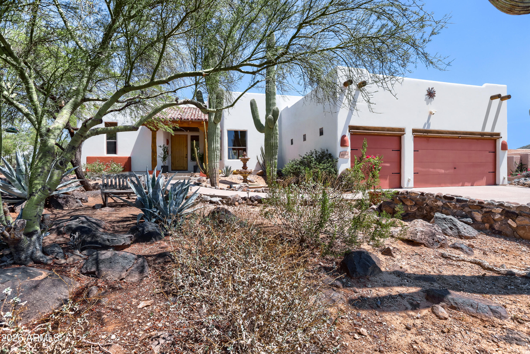
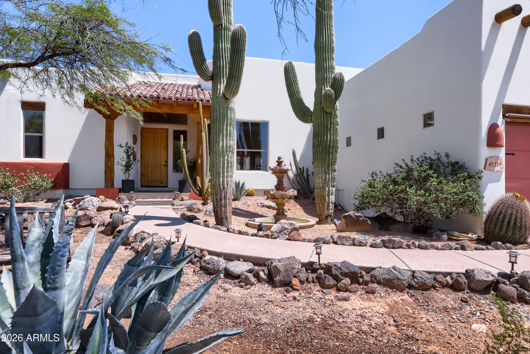
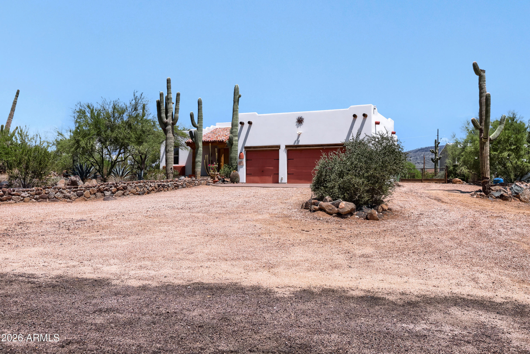
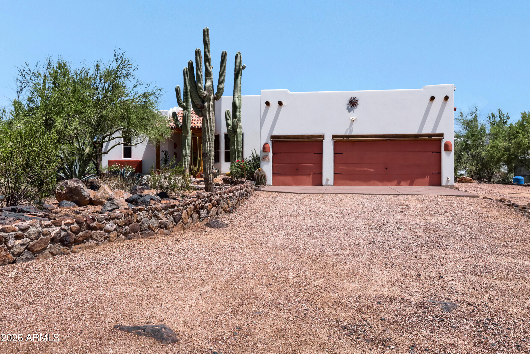
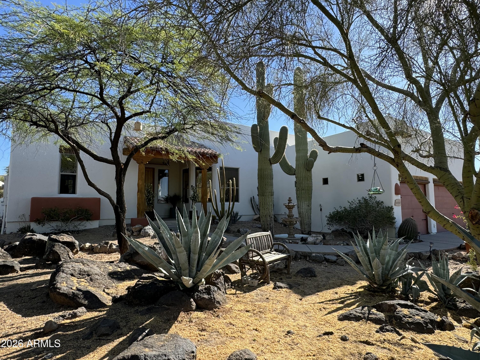
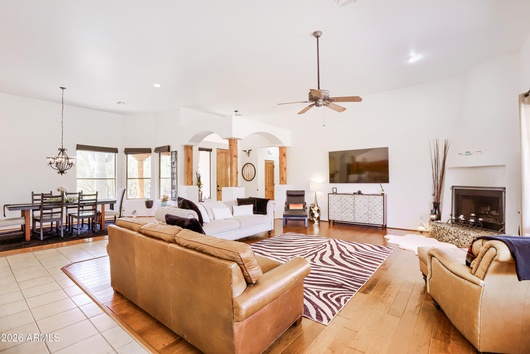
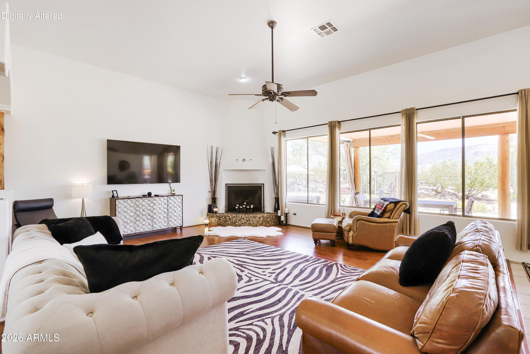
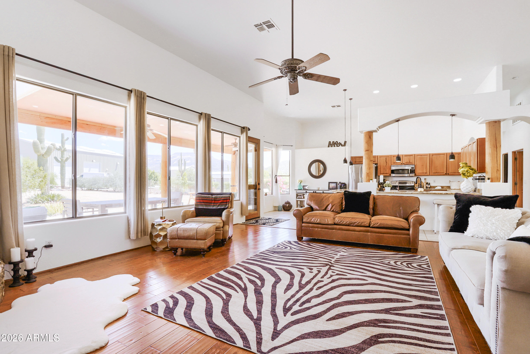
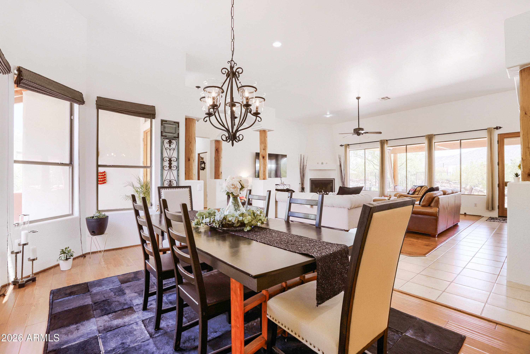
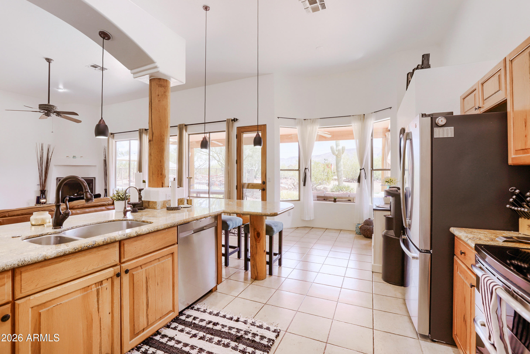
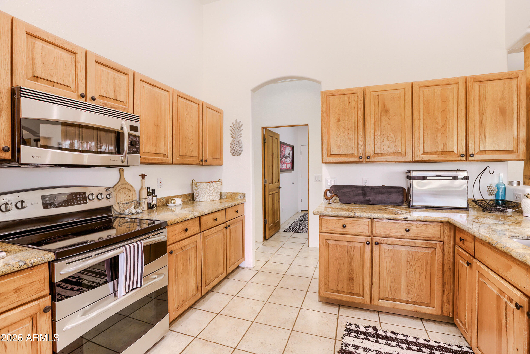
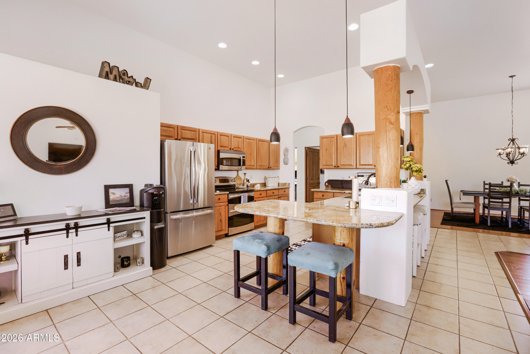
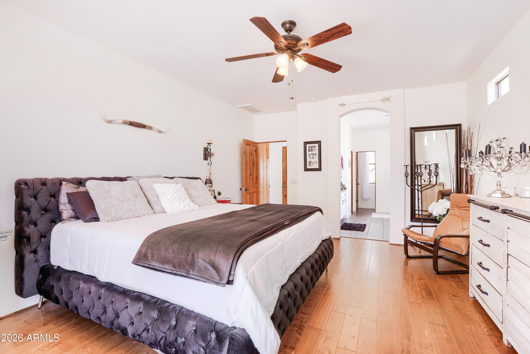
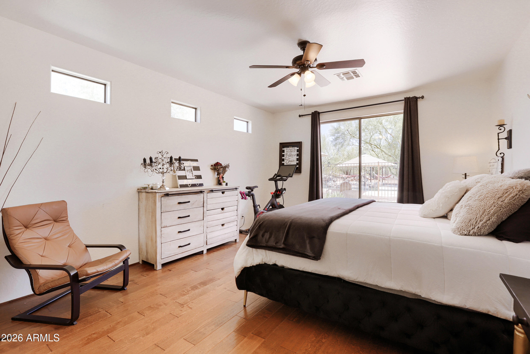
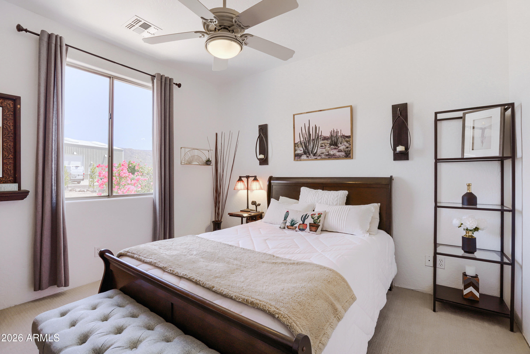
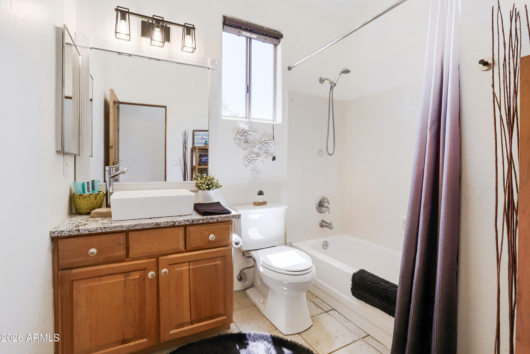
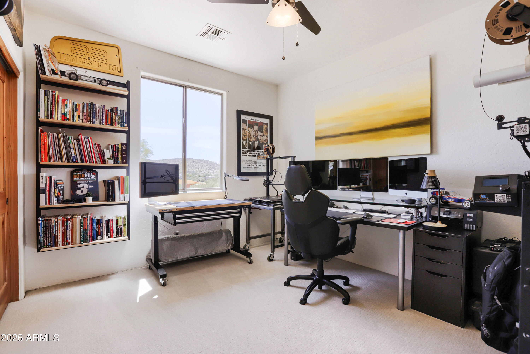
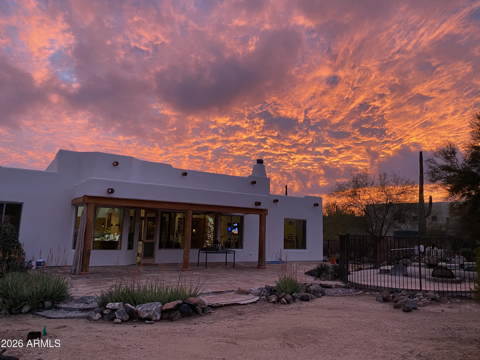
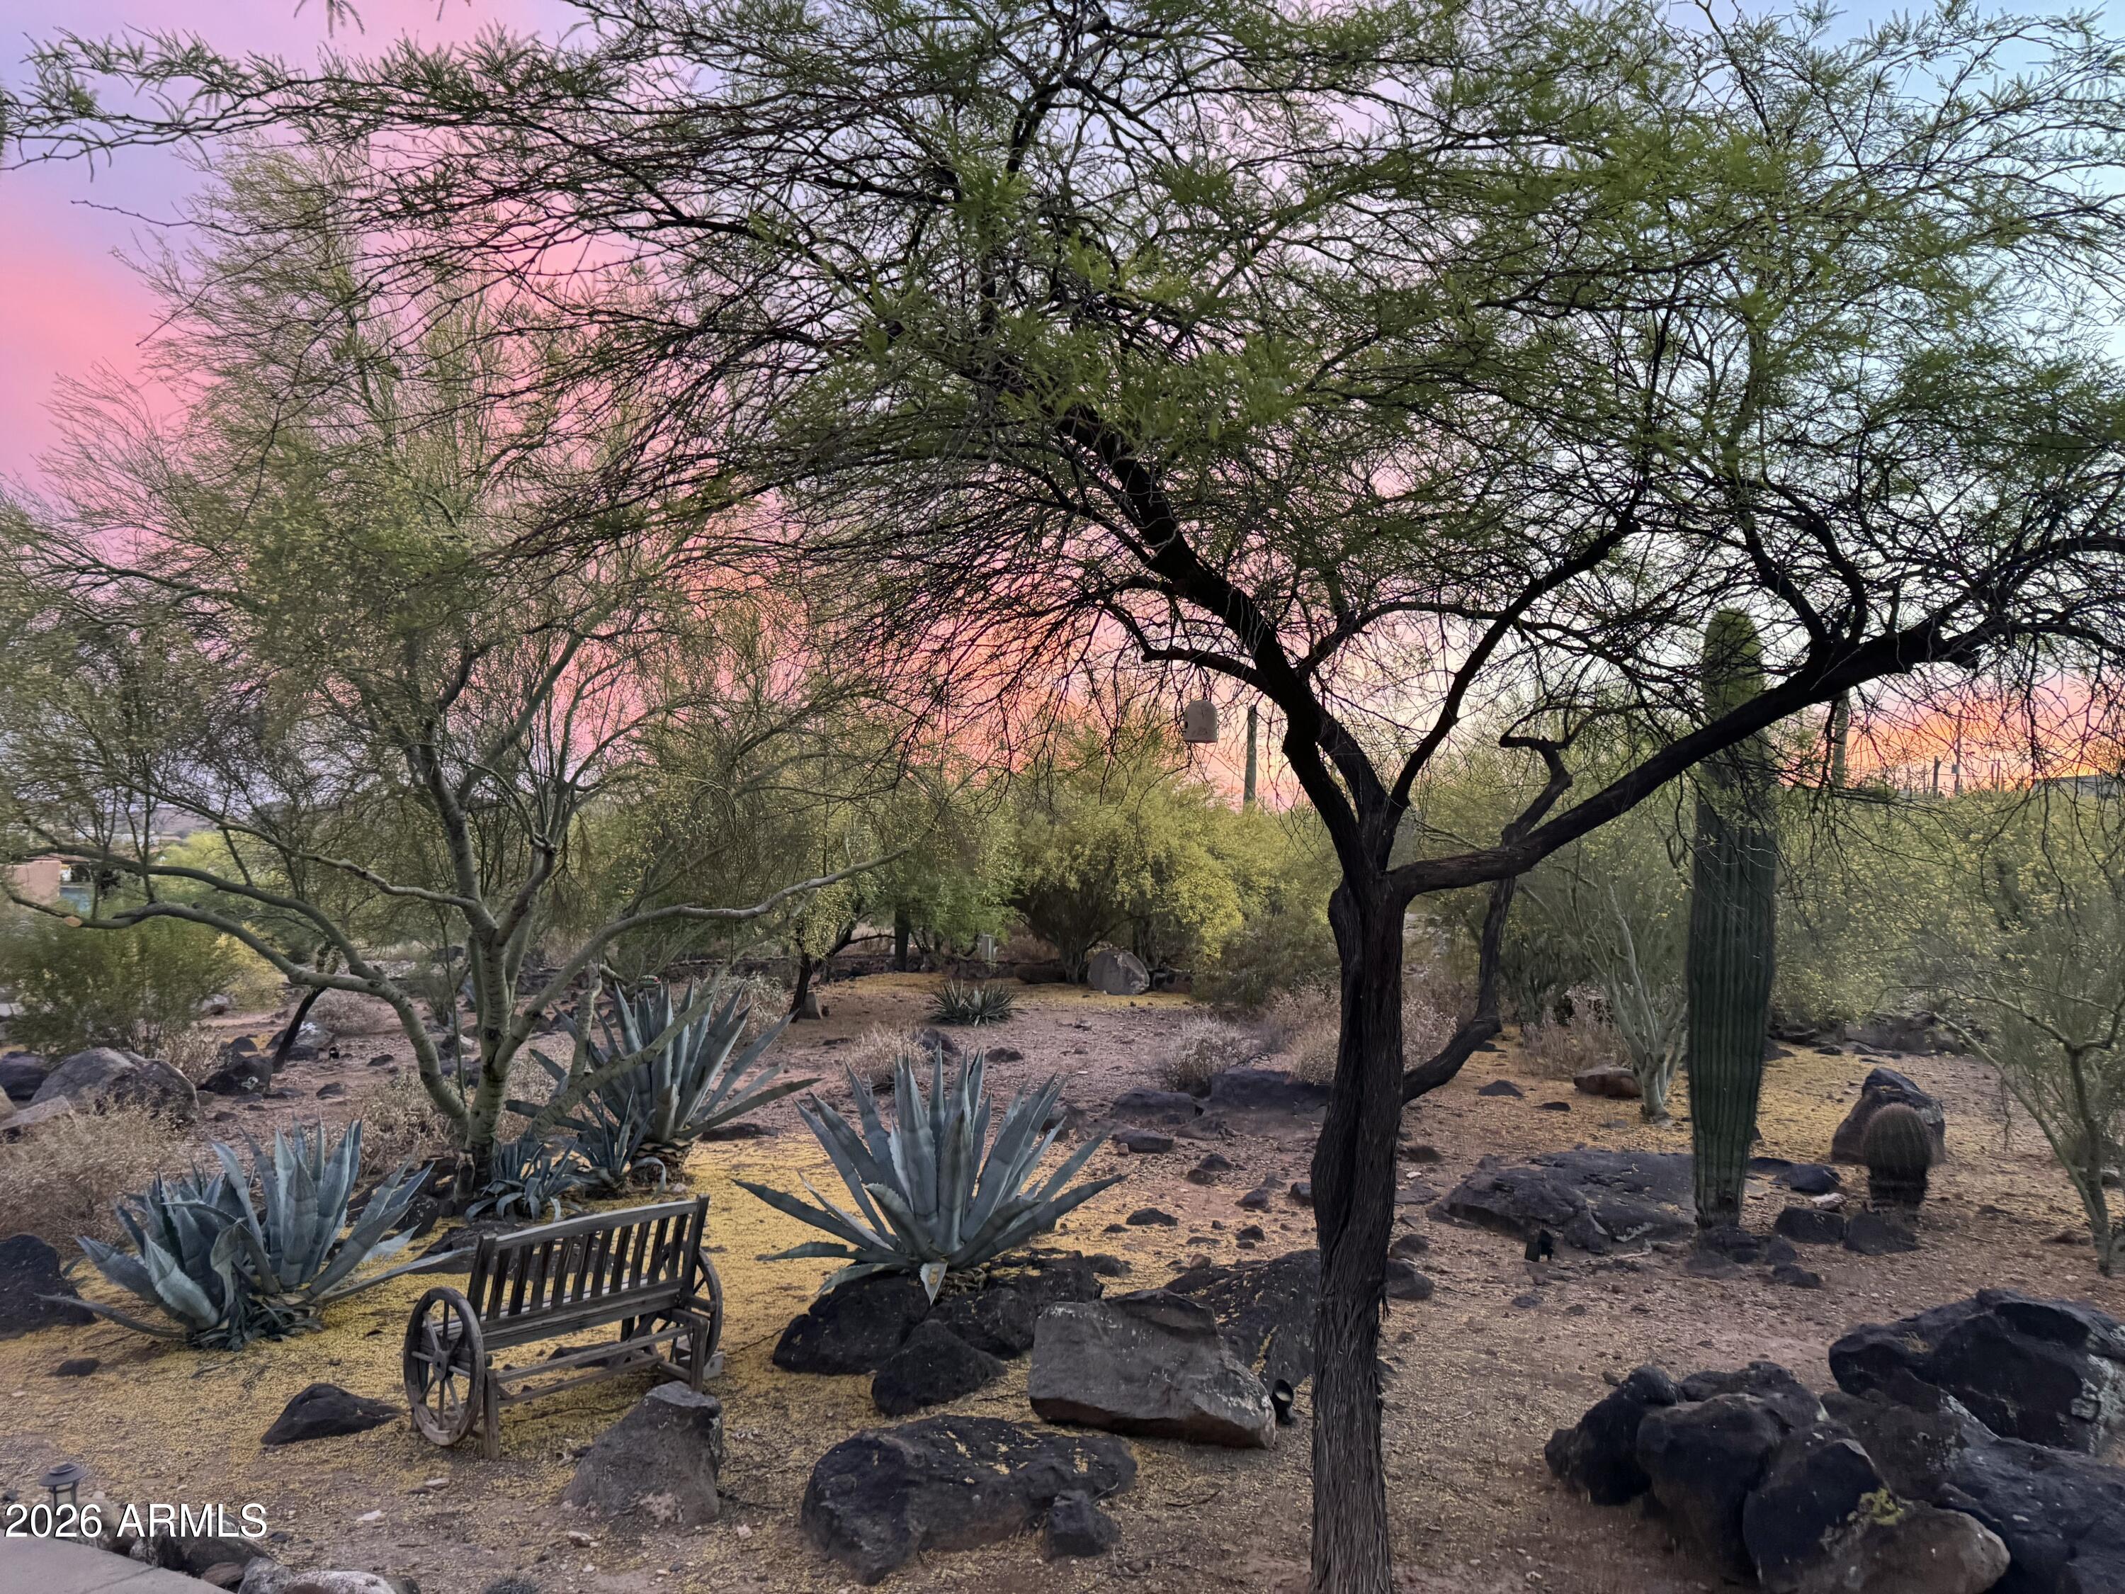
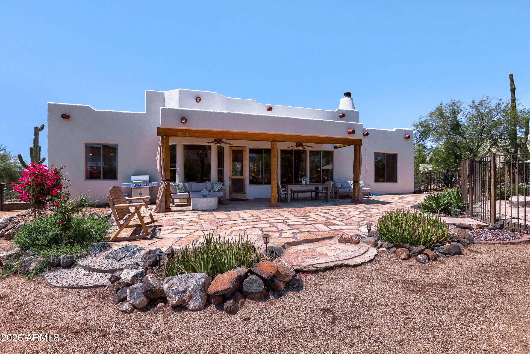
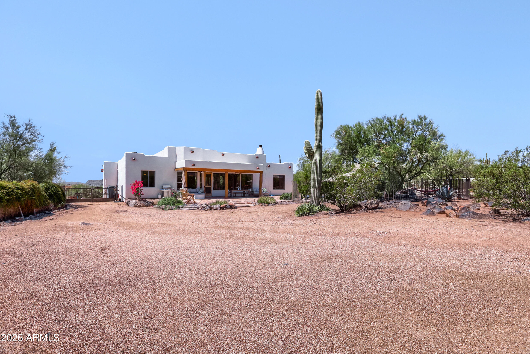
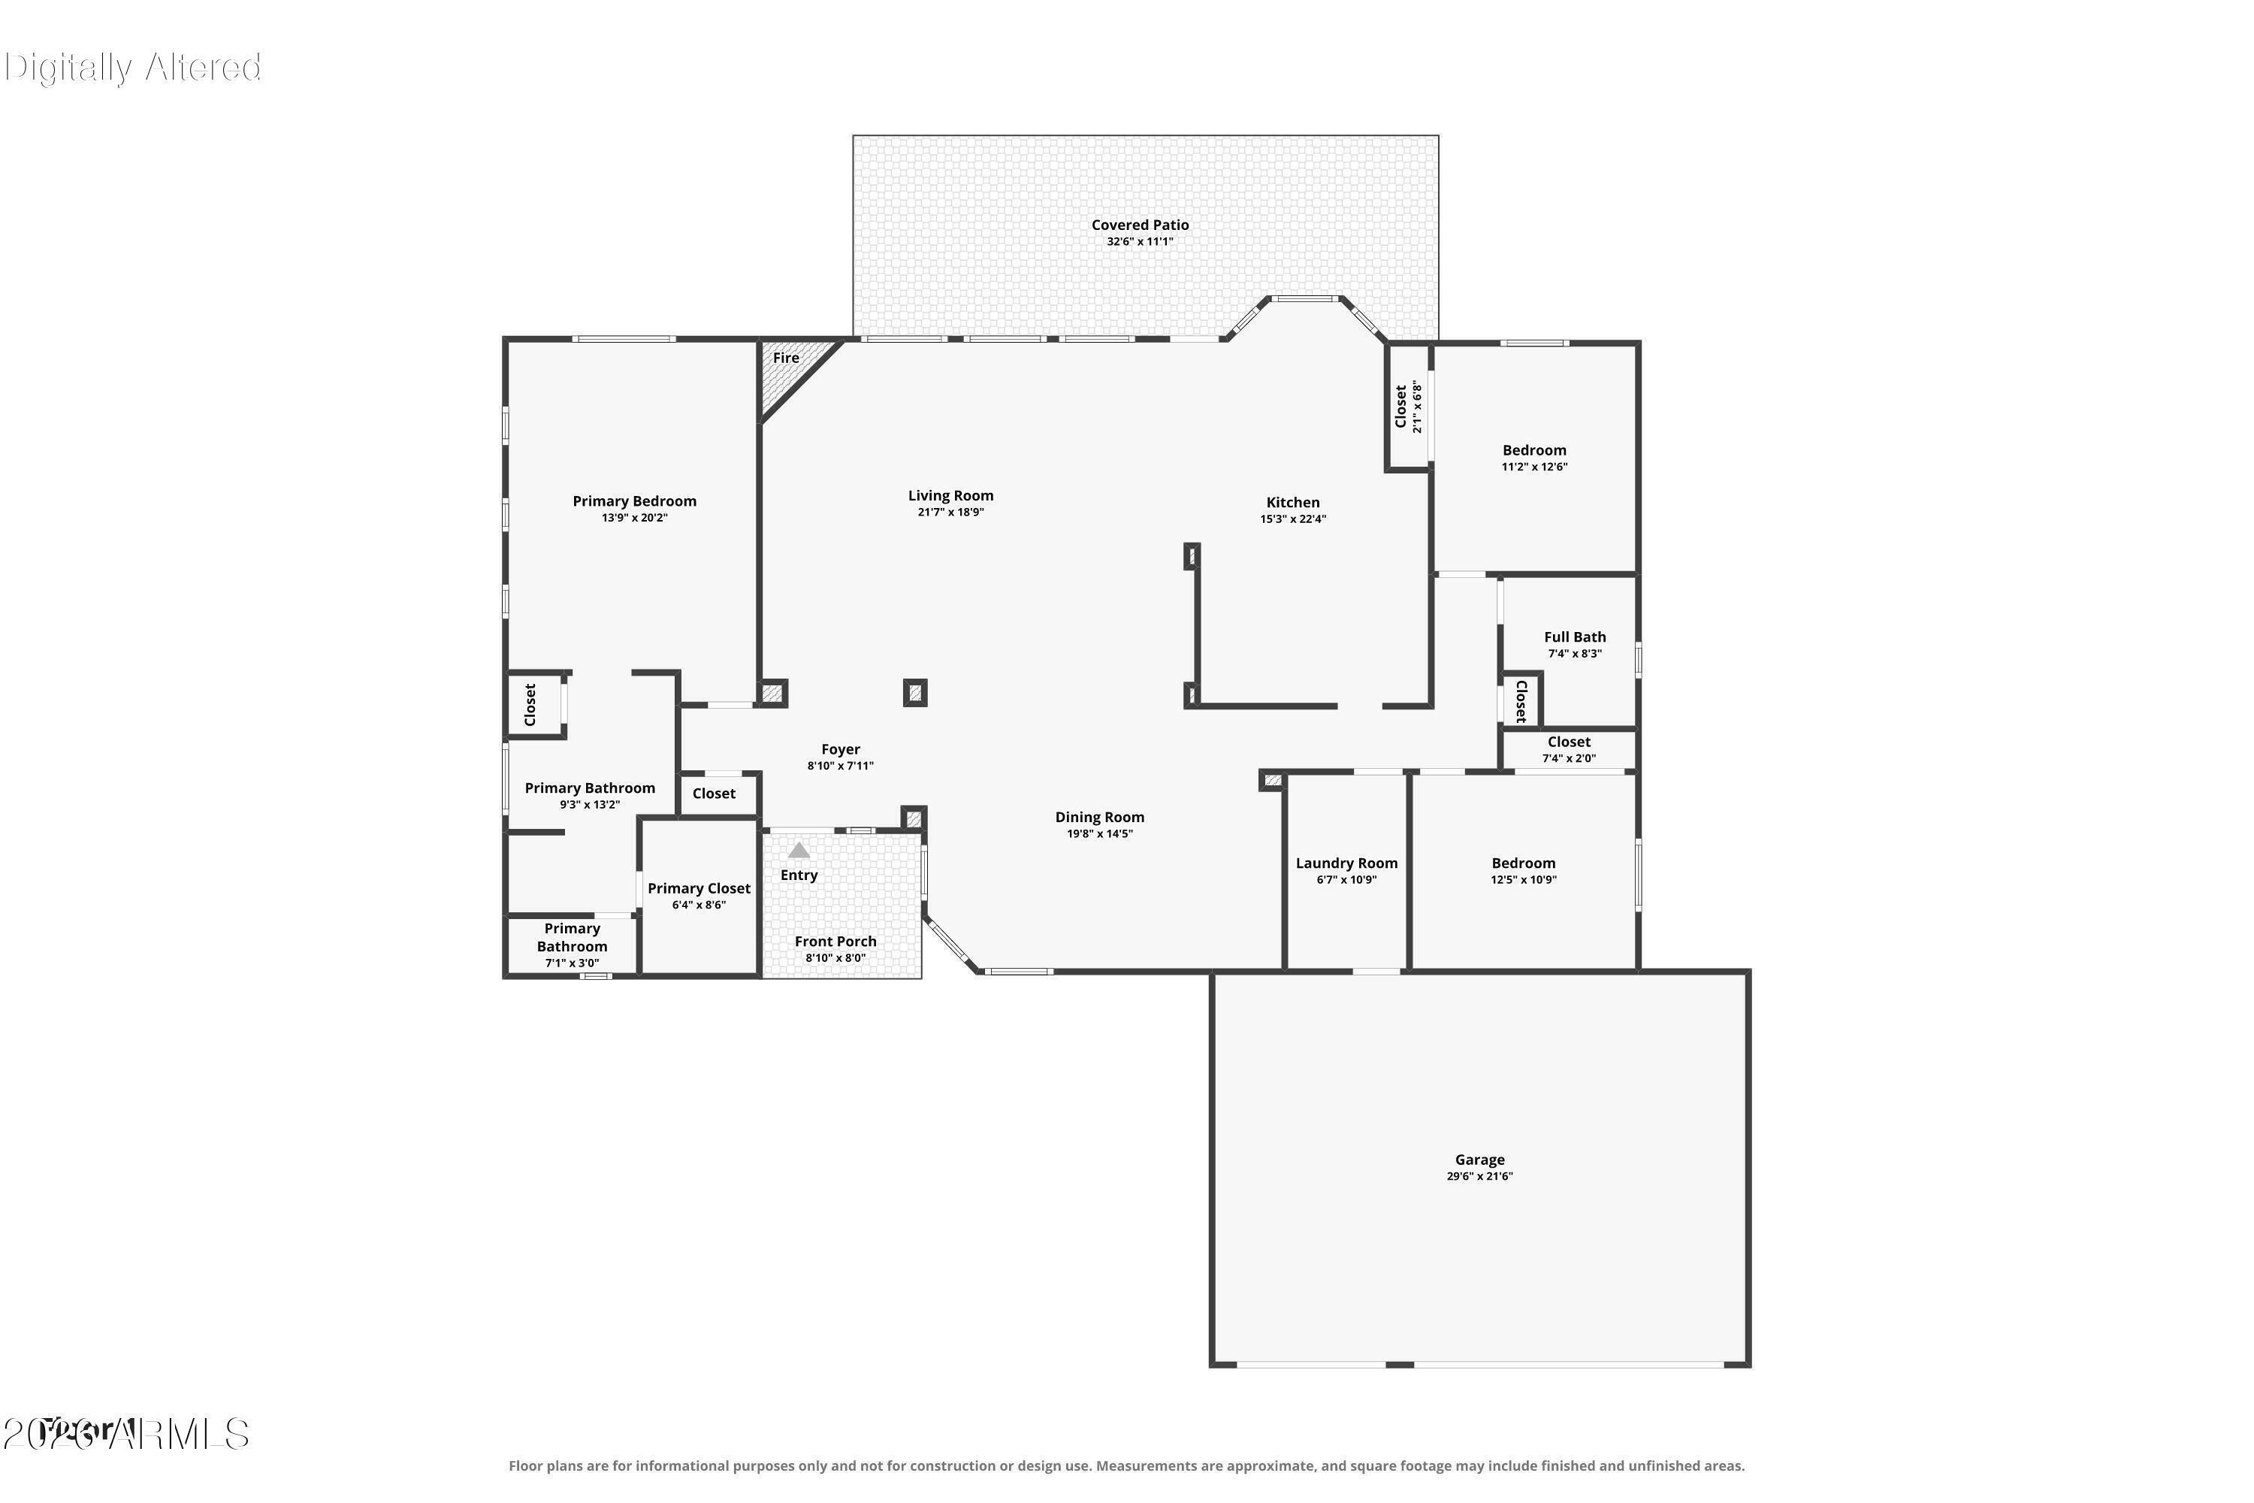
Wide-open space, views and true Arizona desert living define this meticulously maintained New River property. Set on 1.19 acres horse property, this 3-bedroom, 2-bath home offers approximately 2,130 square feet of inviting, move-in-ready living space surrounded by the beauty of the Sonoran Desert.

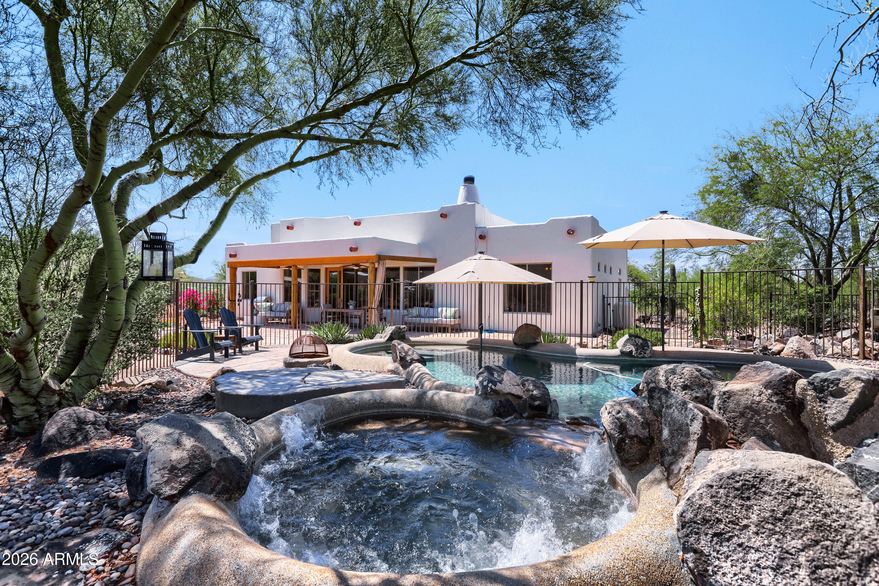
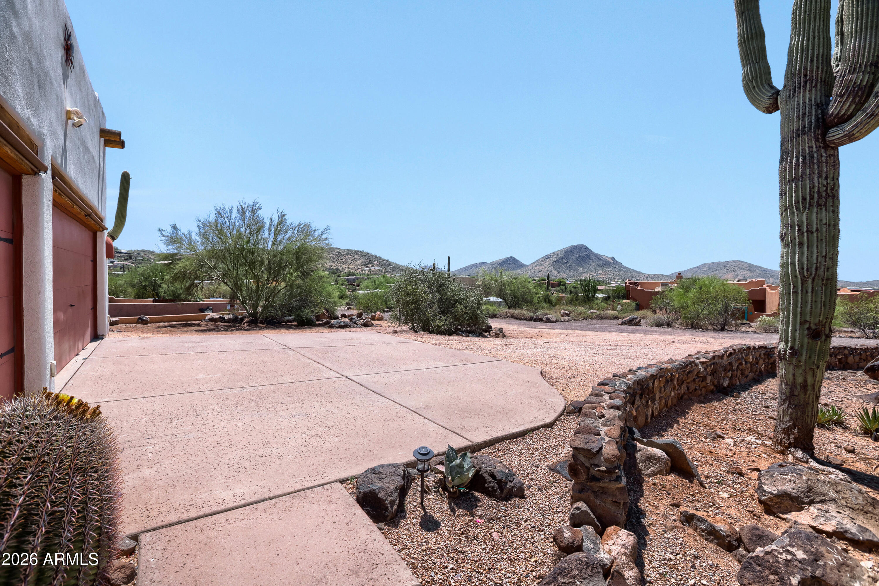
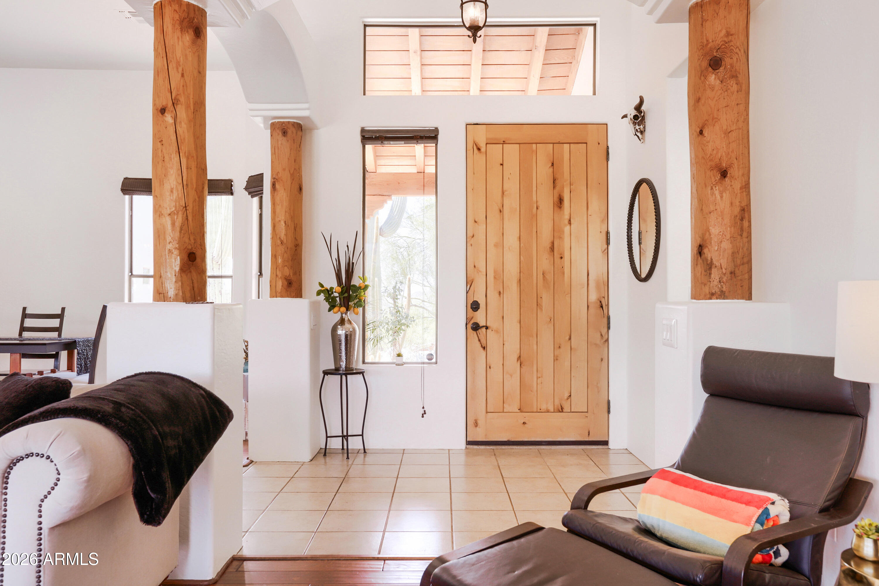
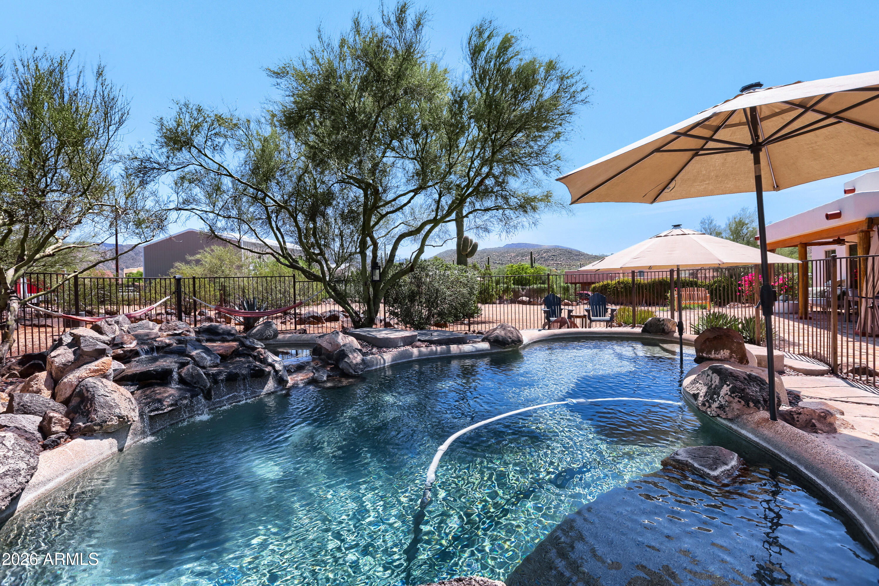
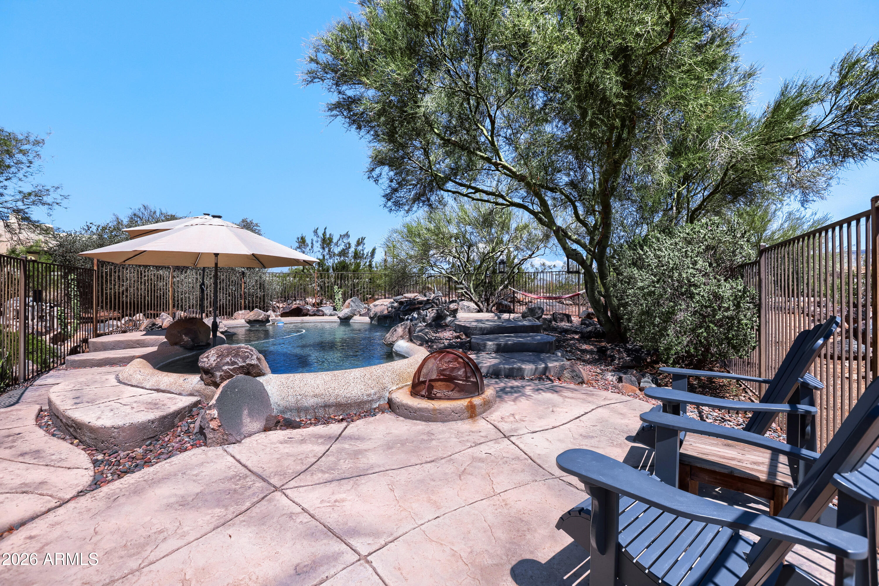
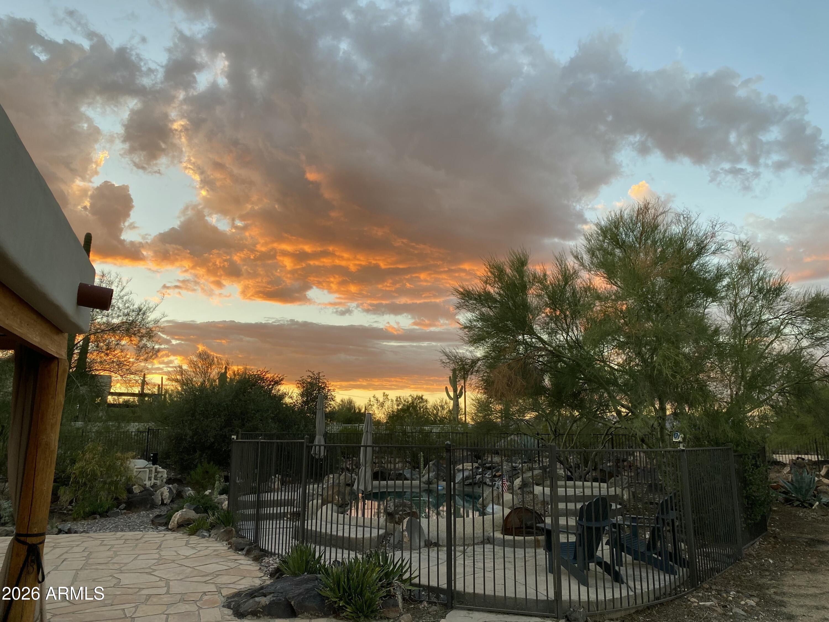
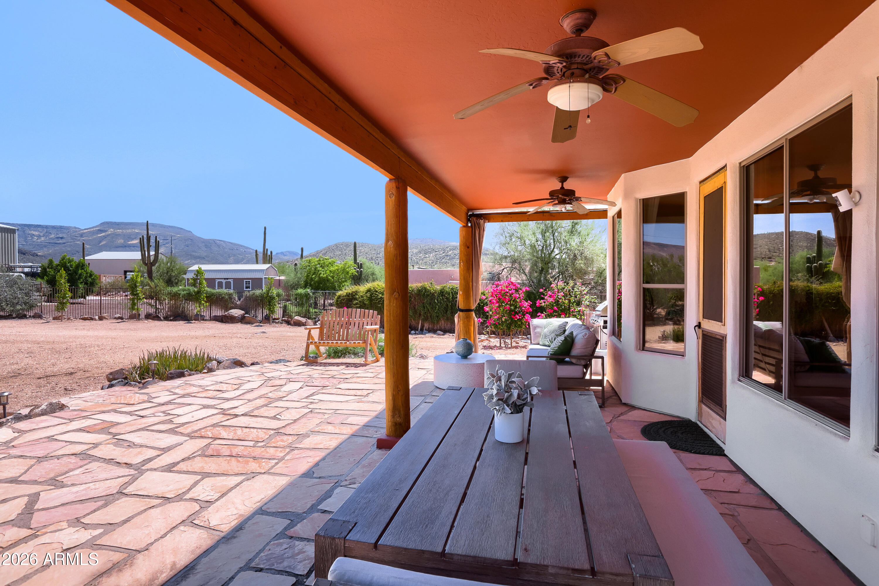
Inside, the home has been exceptionally well cared for, with a functional floor plan, abundant natural light and an easy connection to the outdoors. Step outside to a private heated pool and spa, expansive desert and mountain views, and spectacular Arizona sunsets and star-filled skies.

For horse owners and outdoor enthusiasts, the setting is hard to beat. With room for horses and recreational toys, plus nearby access to riding, hiking, mountain biking and off-road recreation, this is a property designed for those who want a little more freedom and a lot more space. The nearby Tonto National Forest adds thousands of acres of outdoor adventure practically at your doorstep.

Water is supplied by a three-party shared well, supplemented by three above-ground water-storage tanks.
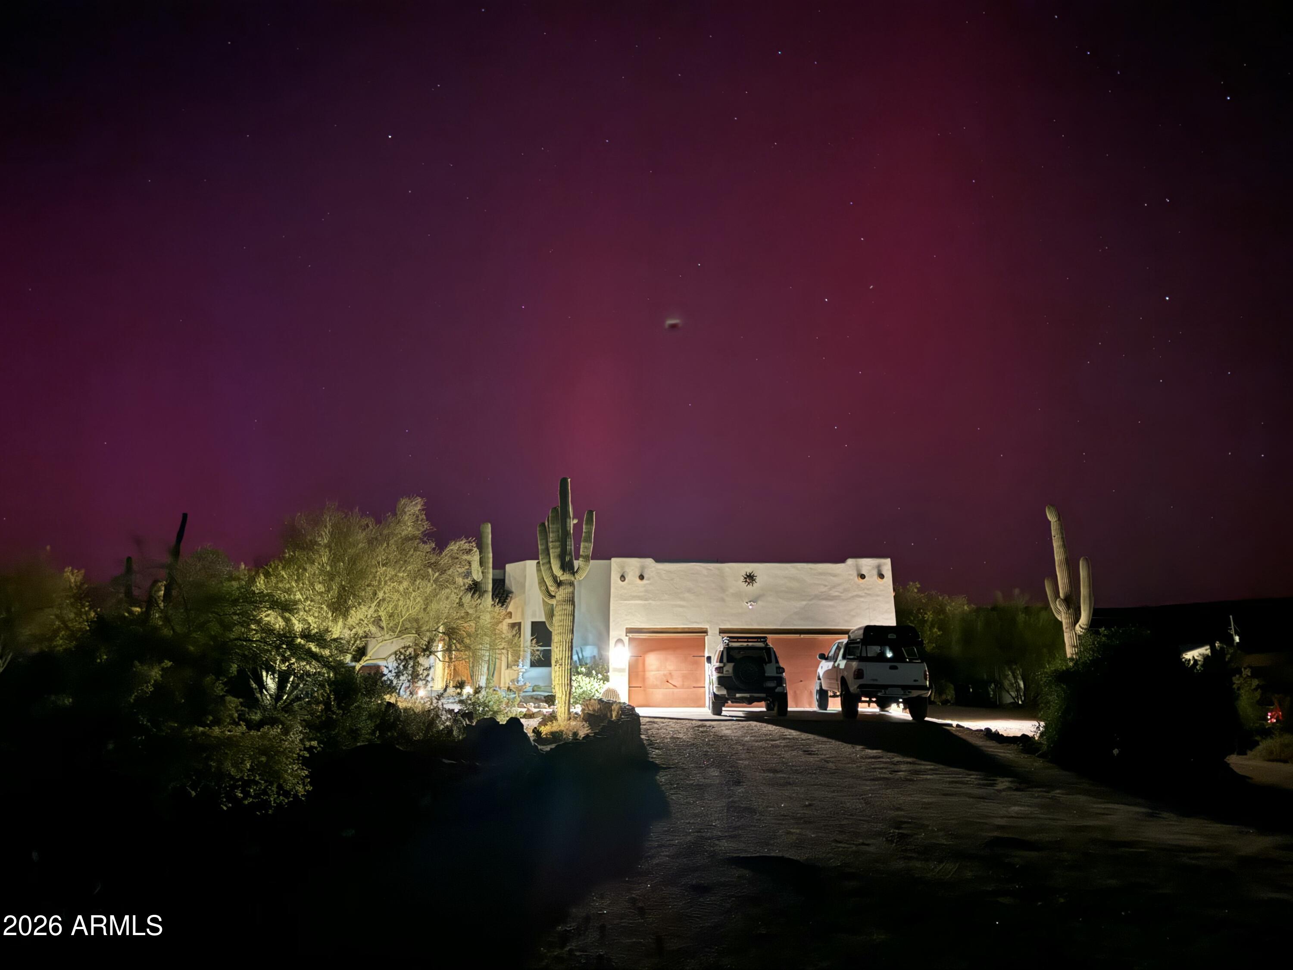
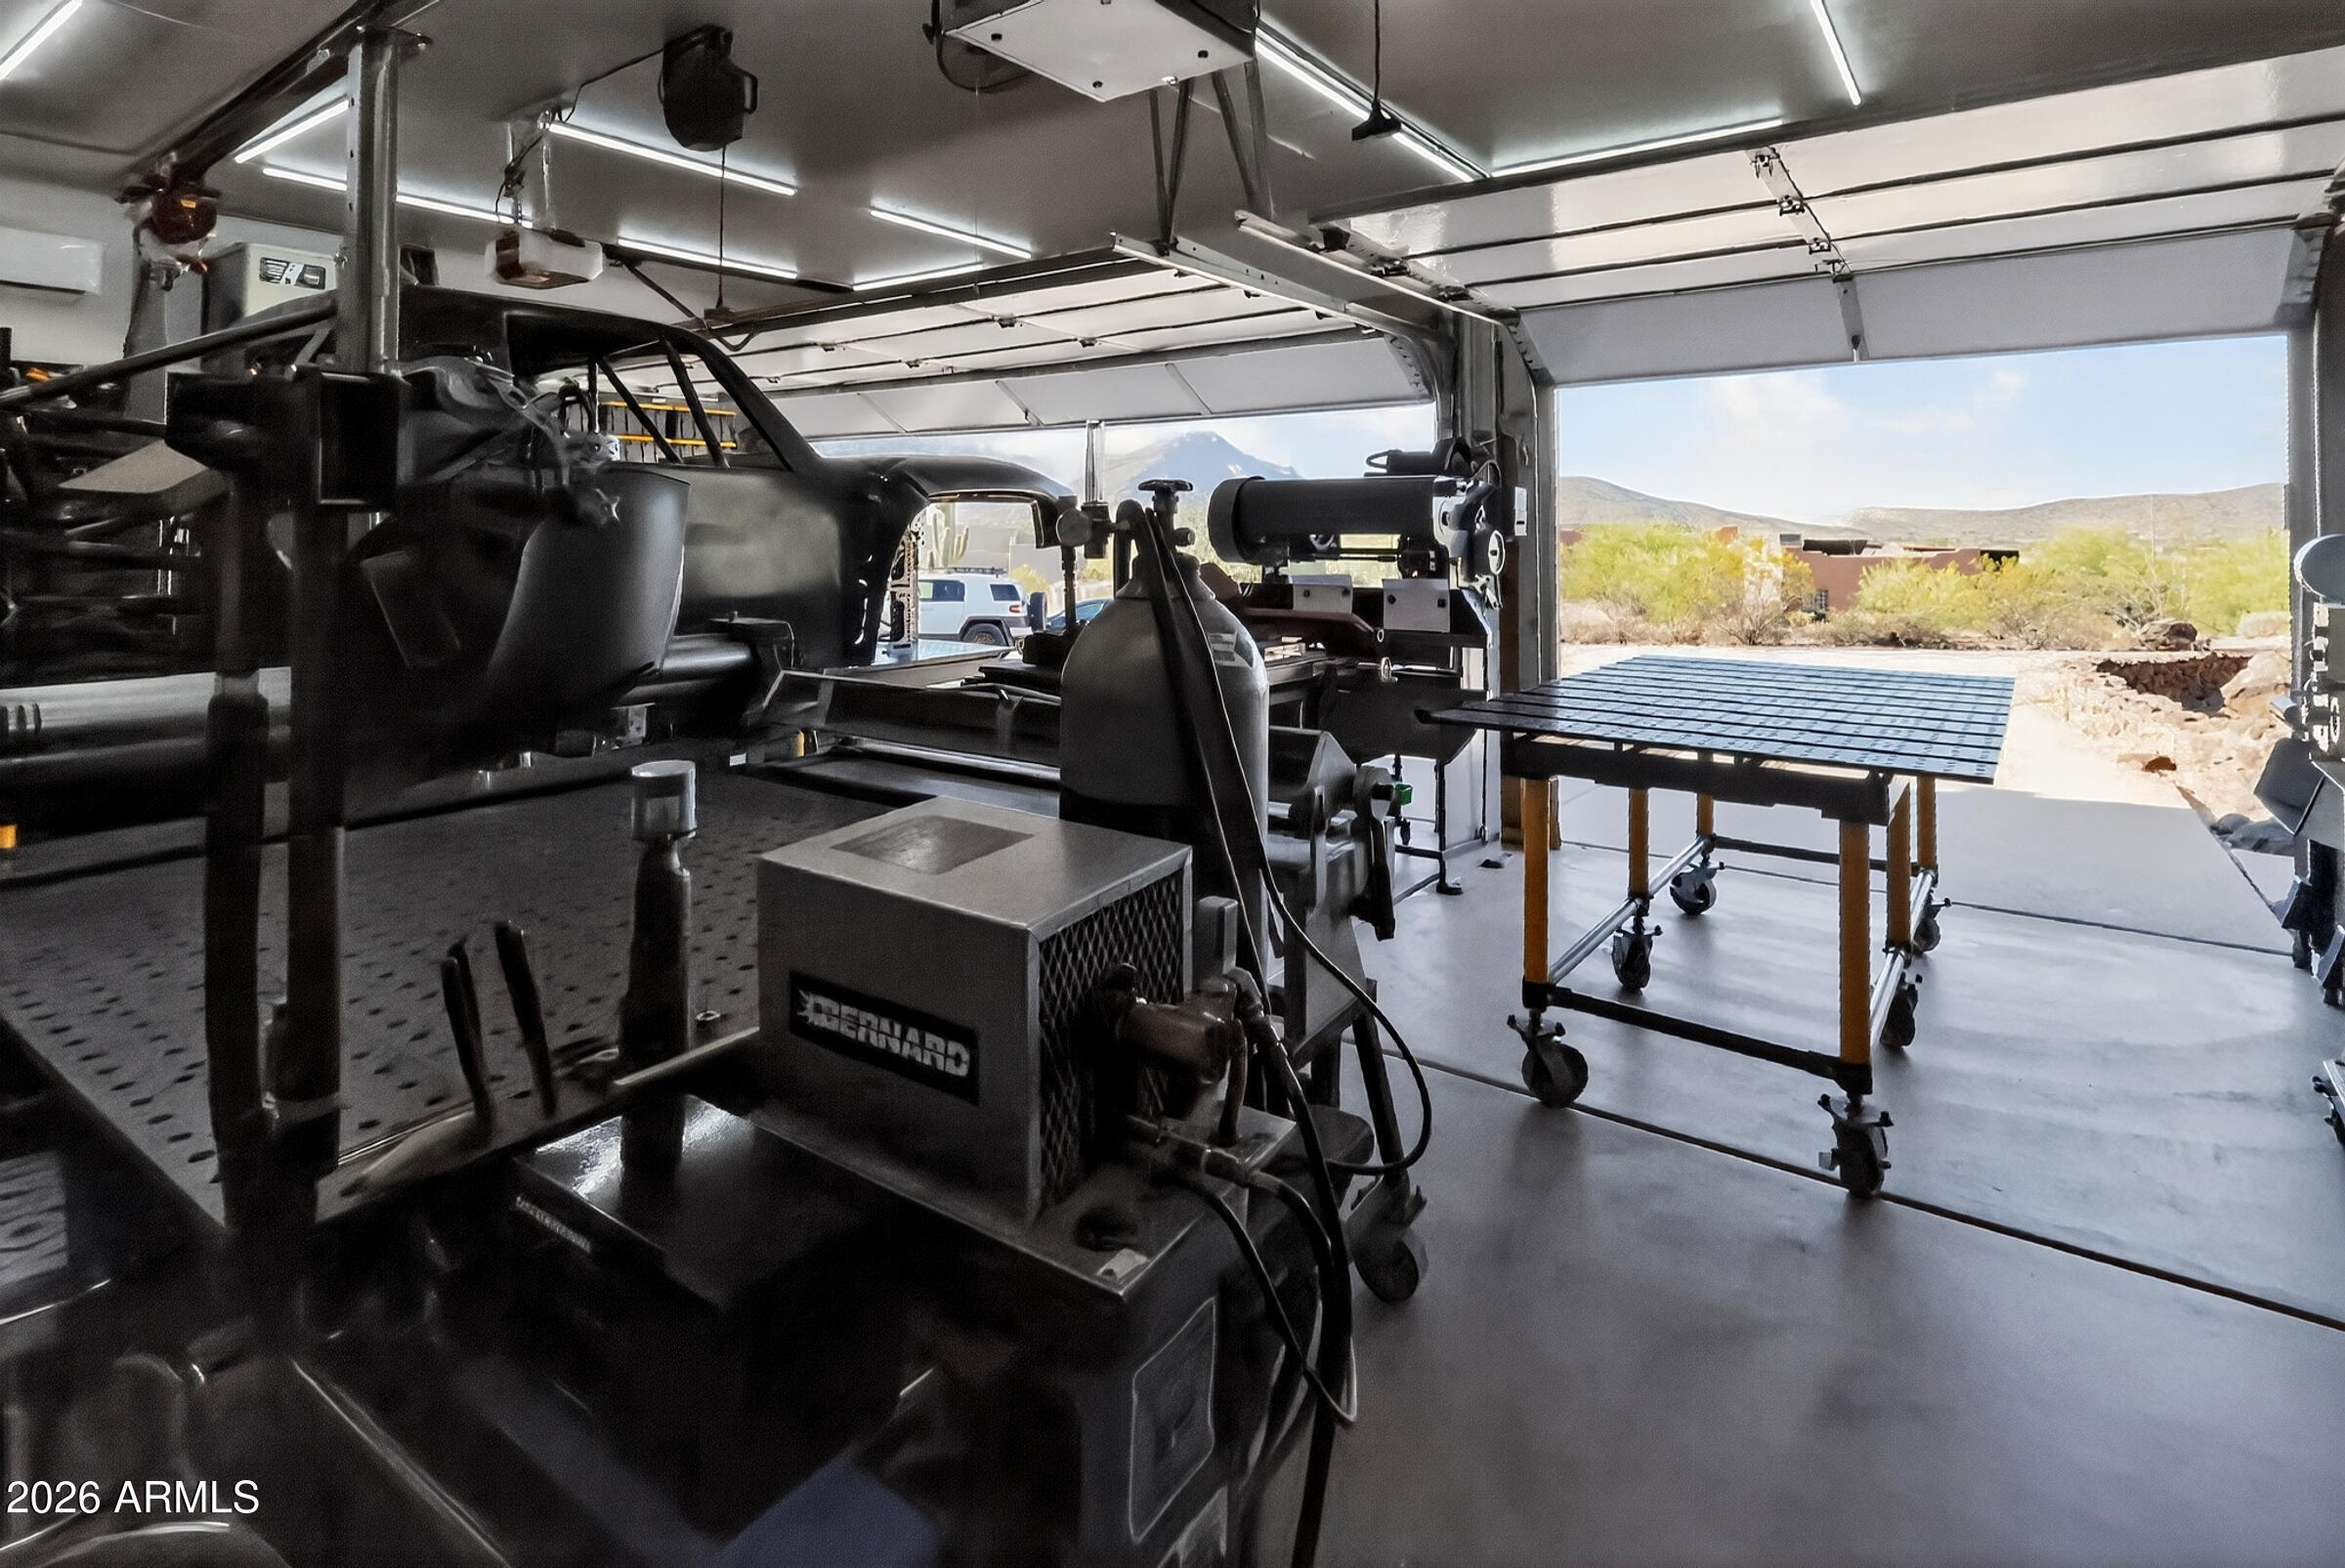
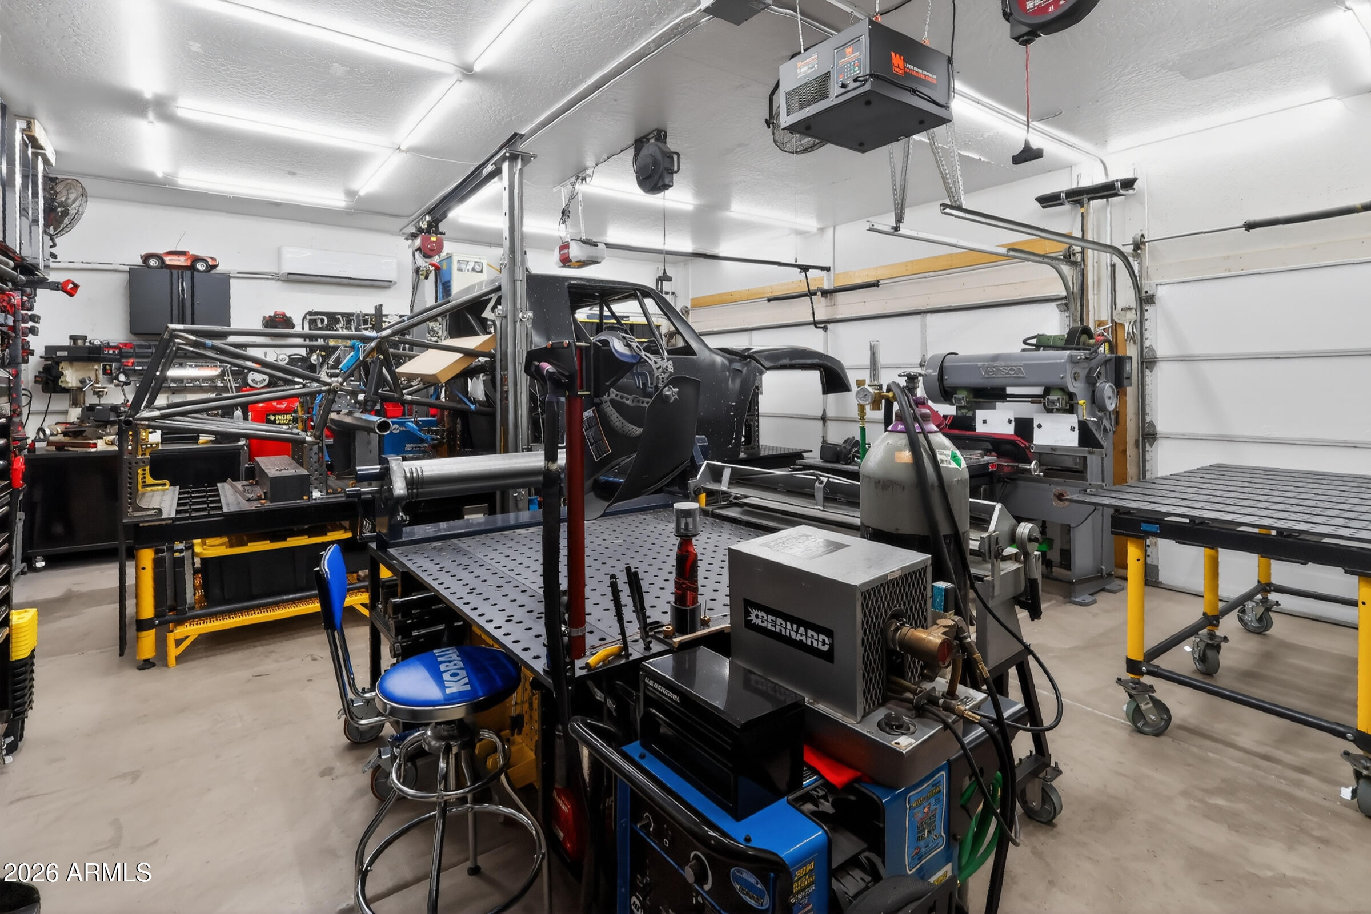
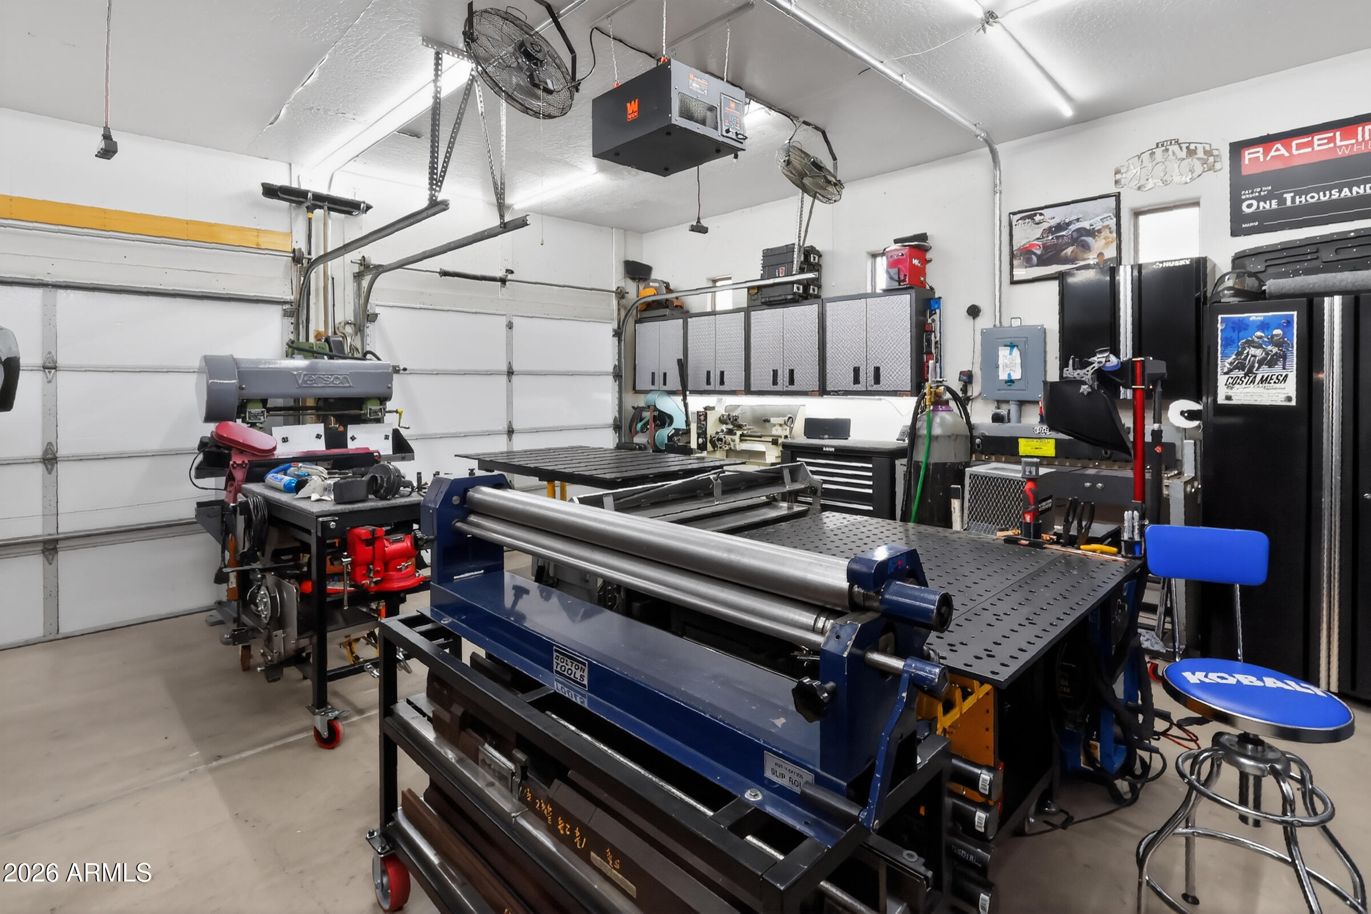
An oversized three-car garage/workshop with room for a lift, RV parking, heated pool and spa, no HOA and more than an acre of land add even more flexibility. Convenient to I-17, Anthem, Cave Creek, Carefree and the growing North Valley corridor, this is an opportunity to enjoy space, views, outdoor living and the freedom of New River--without sacrificing access to the Valley. Best quality, well cared for value in the area.

3
beds

2
baths

2,130 Sq.Ft. LIVING AREA

1.19 Acres lot

Features & Amenities

Interior

  • total bedrooms3
  • Total bathrooms2
  • full bathrooms2
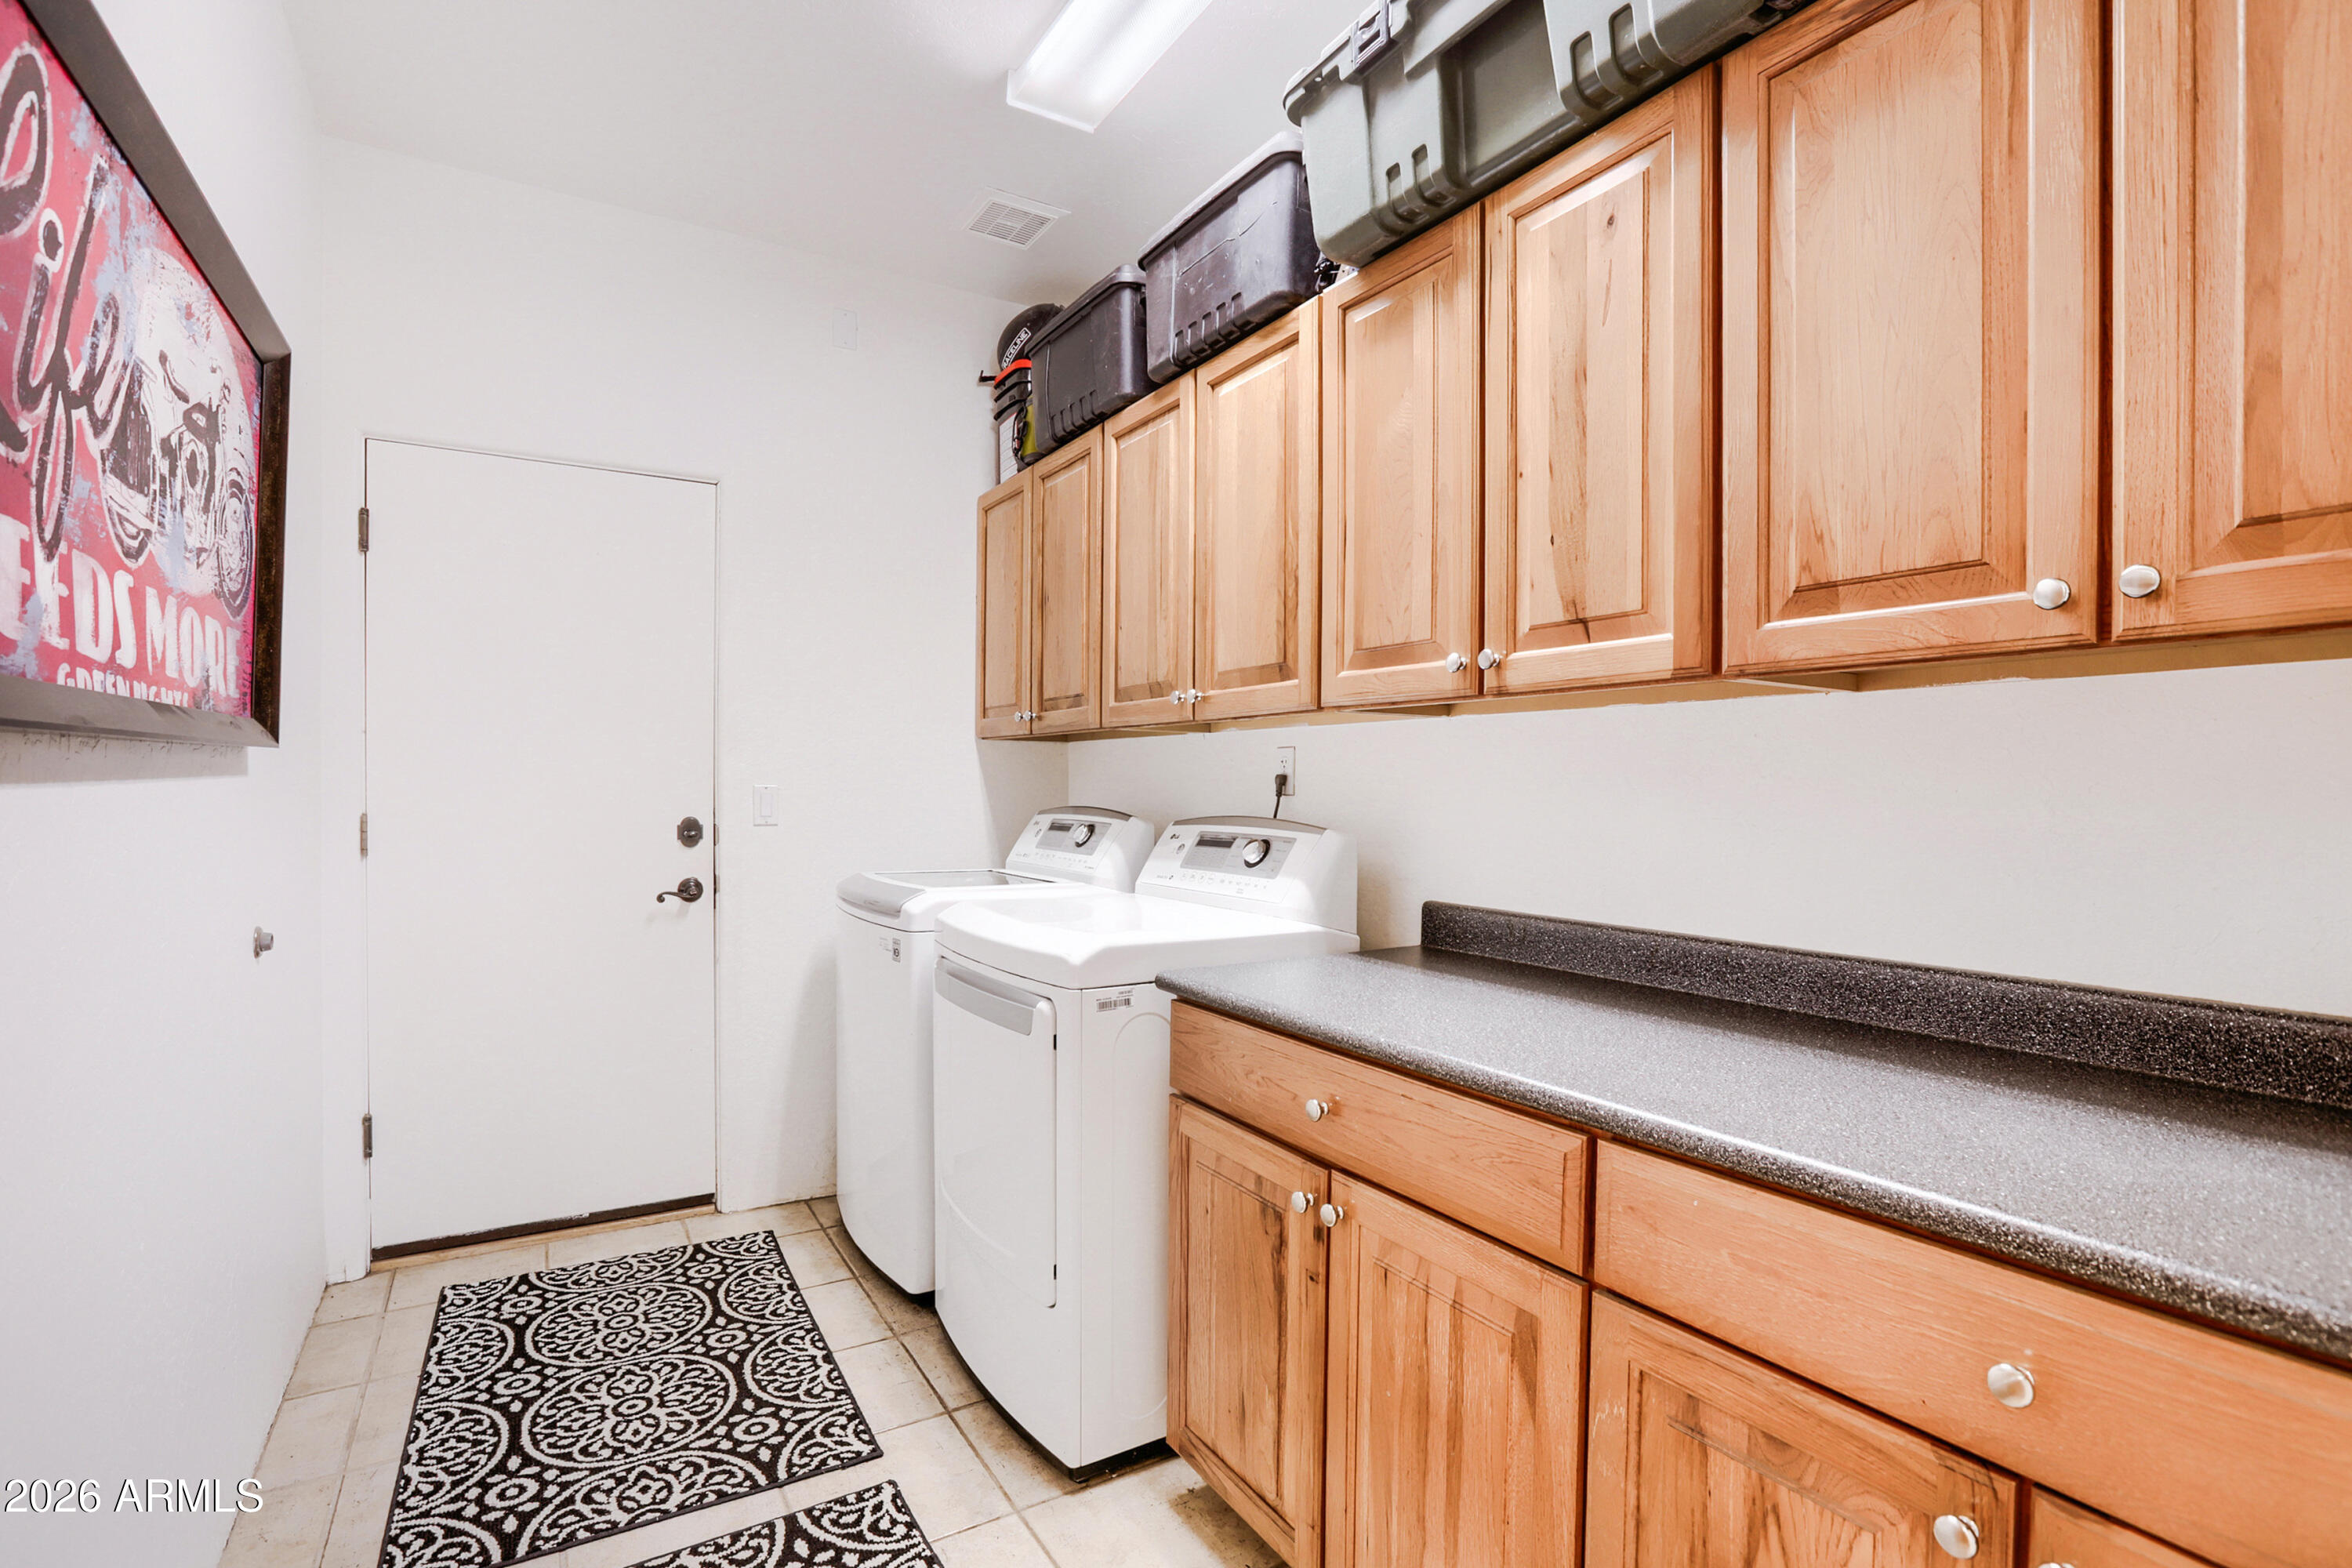
  • Laundry room Inside, Wshr/Dry Hook Up Only
  • APPLIANCES Built-in Microwave, Dishwasher, Disposal
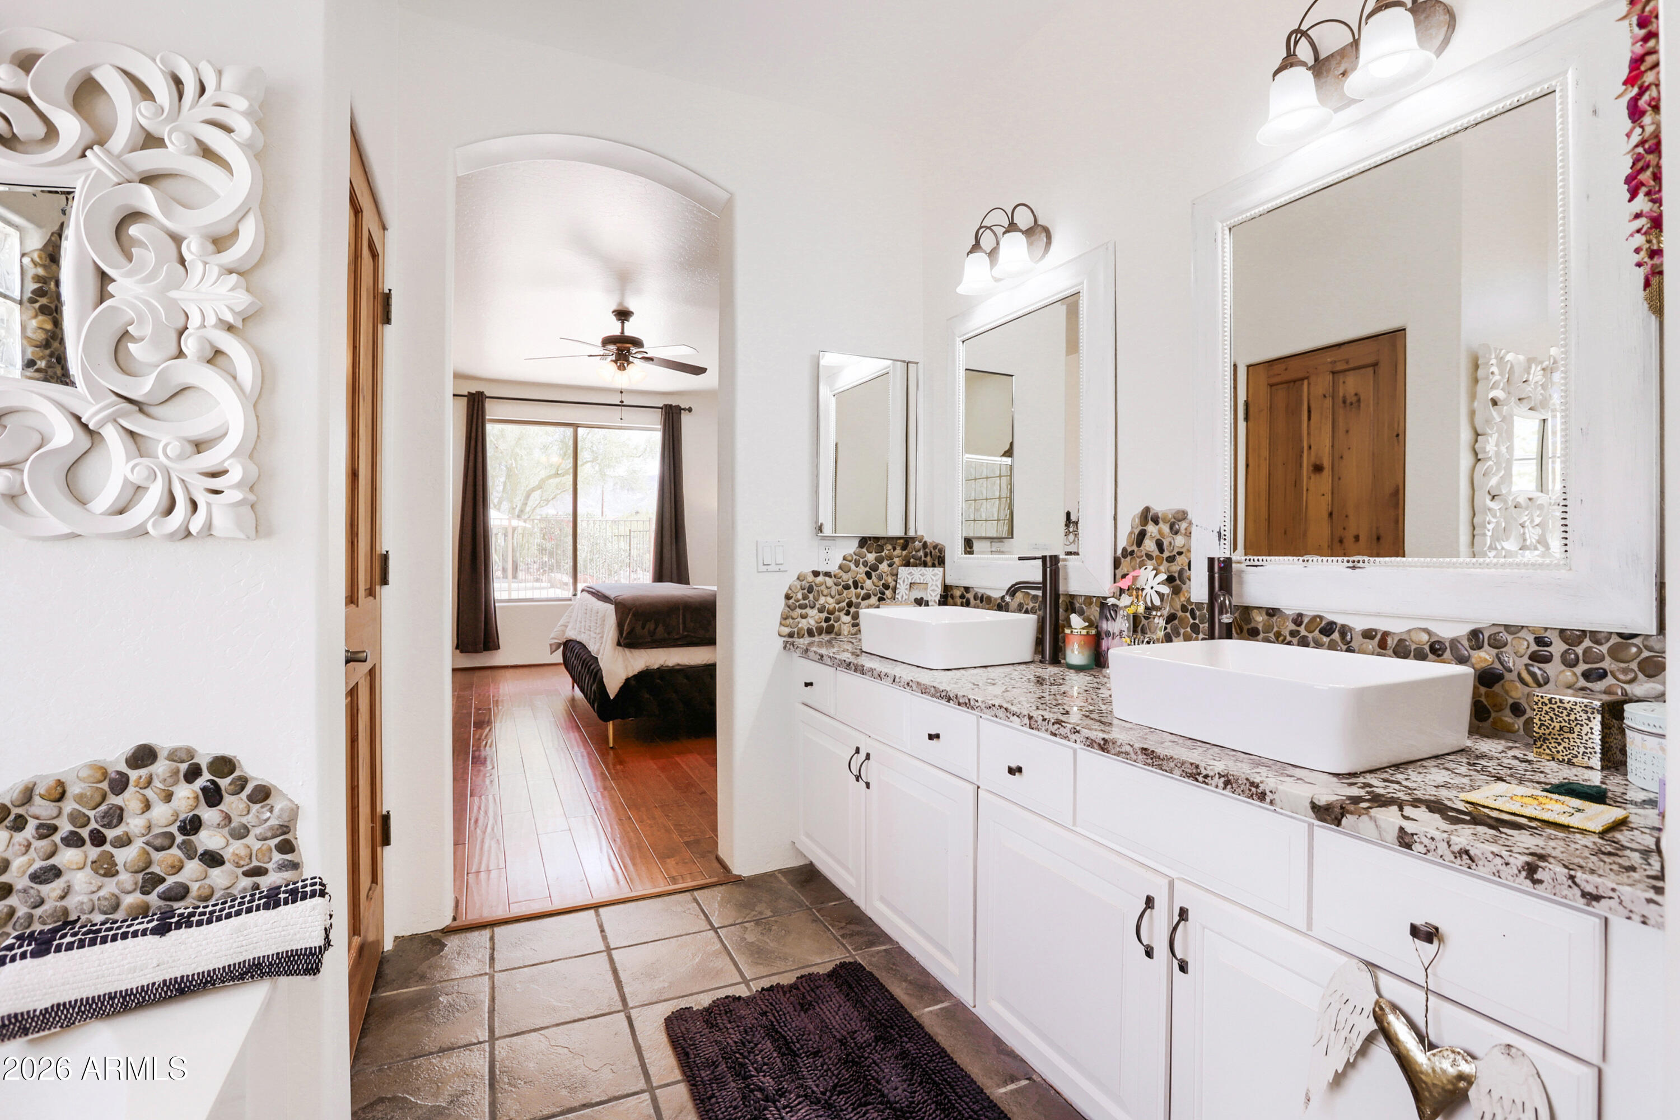
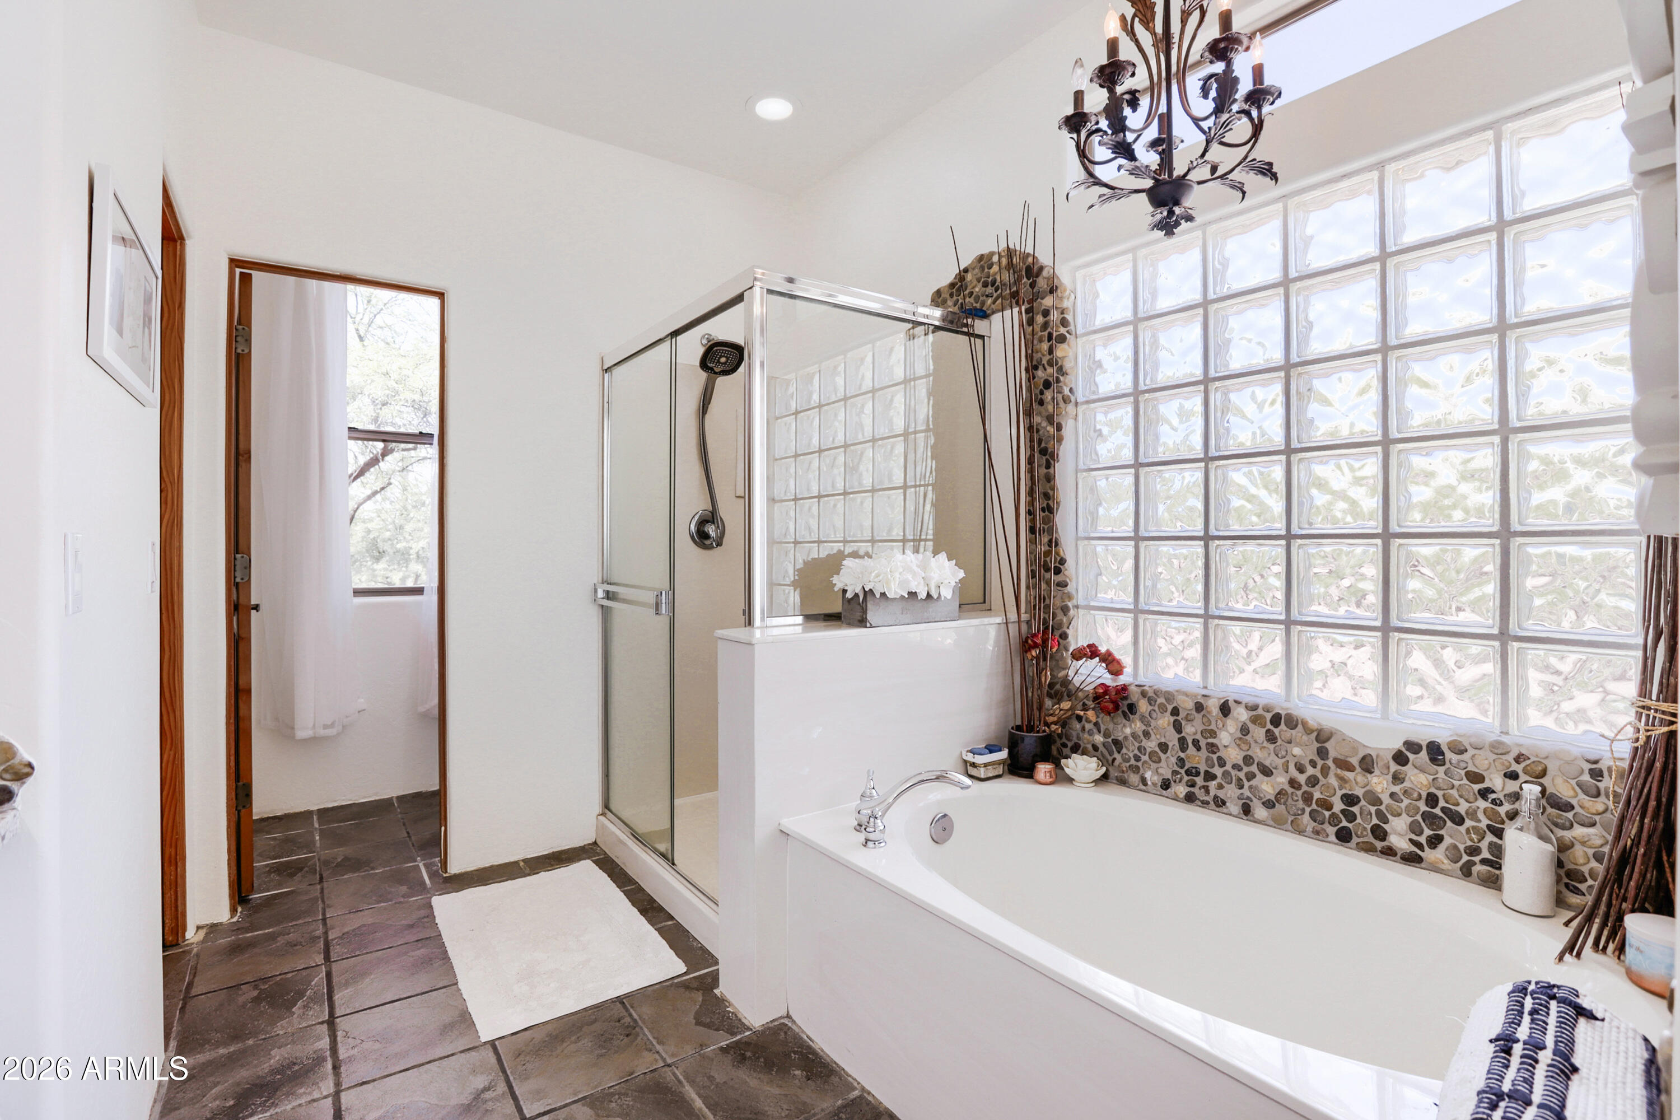
  • other interior Features High Speed Internet, Granite Counters, Double Vanity, Eat-in Kitchen, Breakfast Bar, 9 Flat Ceilings, No Interior Steps, Full Bth Master Bdrm, Separate Shwr Tub

Area & Lot

  • Status For Sale
  • Living Area2,130 Sq.Ft.
  • Lot Area1.19 Acres
  • MLS® ID7031597
  • TypeResidential
  • YEAR BUILT2000
  • NeighborhoodPhoenix
  • Architecture StylesTerritorial/Santa Fe
  • View DescriptionMountain(s)
  • Elementary SchoolNew River Elementary School
  • Middle SchoolGavilan Peak School
  • High SchoolBoulder Creek High School
  • School DistrictDeer Valley Unified District

Exterior

  • STORIES2
  • Garage Space3.0
  • water SourceShared Well
  • PoolFenced, Heated
  • roofFoam
  • lot featuresNorth/South Exposure, Desert Back, Desert Front, Gravel/Stone Front, Gravel/Stone Back
  • parkingRV Access/Parking, Garage Door Opener
  • HEAT TYPEElectric
  • AIR CONDITIONINGCentral Air, Ceiling Fan(s)
  • sewerSeptic in Cnctd

Financial

  • Sales Price$735,000
  • Real Estate Tax $3,112/yr
View Virtual Tour
image

Schedule a Showing

I would love to show you this beautiful property. Please select your preferred date and time below. I will be in touch shortly to confirm your appointment.

Schedule a Showing

I would love to show you this beautiful property. Please select your preferred date and time below. I will be in touch shortly to confirm your appointment.

Thank you for your interest in 45319 N 18TH Street, New River, AZ 85087. We are reviewing your request and will be in touch shortly!

Mortgage Calculator

Estimate your monthly mortgage payment, including the principal and interest, property taxes, and HOA. Adjust the values to generate a more accurate rate.

All estimates are provided for informational purposes only. Actual amounts may vary.
$0,000 Your Payment 20 15 65
$0,000 Your Payment

Phoenix

Indulge in flavorful experiences that transcend borders.

Explore

Let’s Get to Work

Whether buying, selling, or investing, Nick brings the market knowledge, strategy, and representation needed to move forward with confidence.

Follow Me on Instagram