
Leave a Message

By providing your contact information to Nick Steffes, your personal information will be processed in accordance with Nick Steffes's Privacy Policy. By checking the box(es) below, you expressly consent to receive marketing or promotional real estate communication from Nick Steffes in the manner selected by you. For SMS text messages, message frequency varies. Message and data rates may apply. Consent is not a condition of purchase of any goods or services. You may opt out of receiving further communications from Nick Steffes at any time. To opt out of receiving SMS text messages, reply STOP to unsubscribe. SMS text messaging is subject to our Terms of Use.

Thank you for your message. I will be in touch with you shortly.

4533 N 22ND Street 228
SEE ALL PHOTOS
4533 N 22ND Street 228
Courtesy of Compass, Kip Shearer Listing Contact: 602-315-9426 
Sold

4533 N 22ND Street 228

4533 N 22ND Street 228, Phoenix, AZ 85016

$350,000
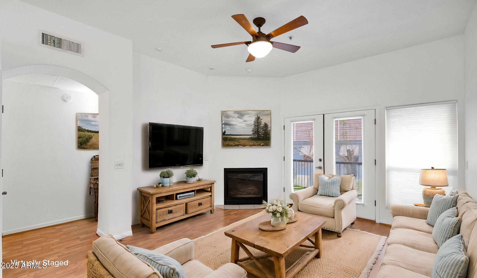
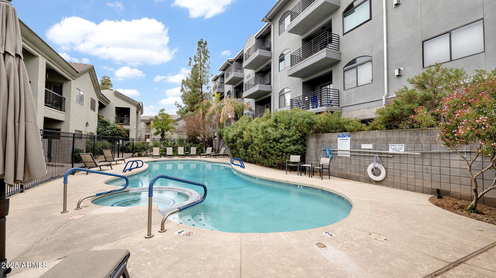
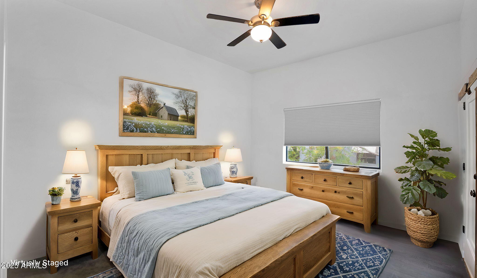
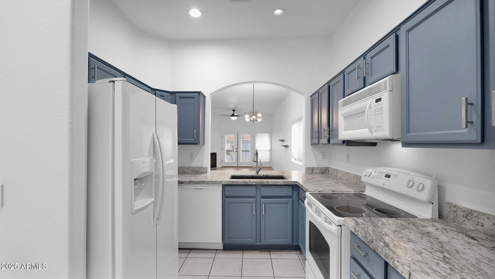
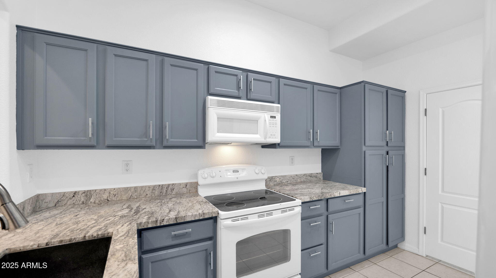
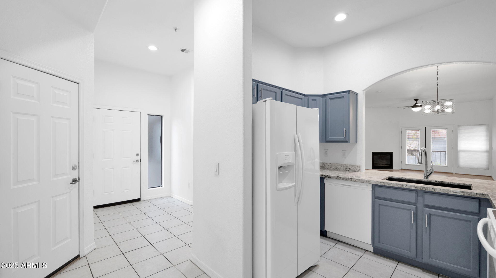
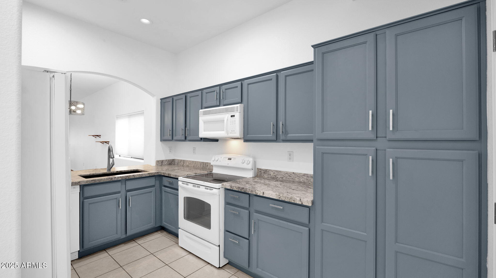
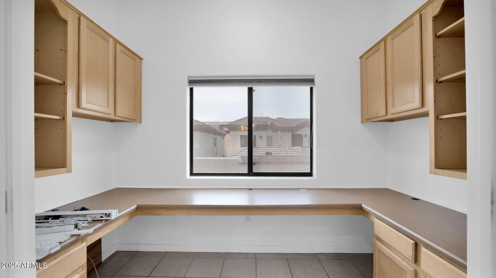
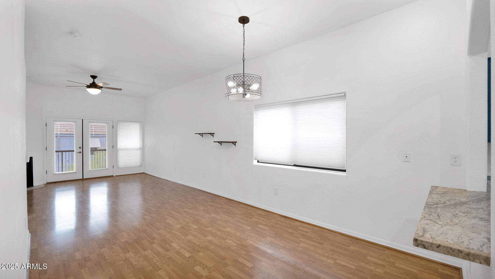
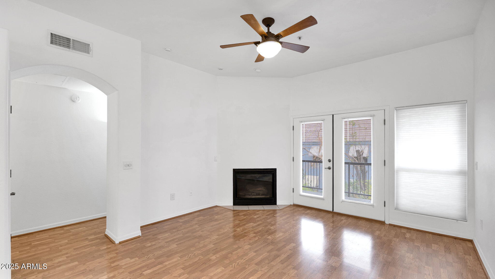
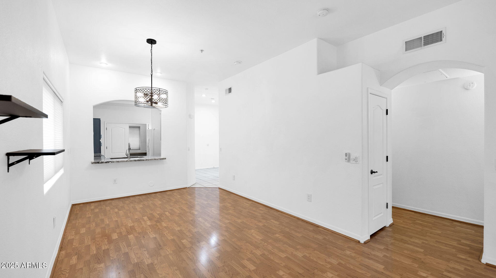
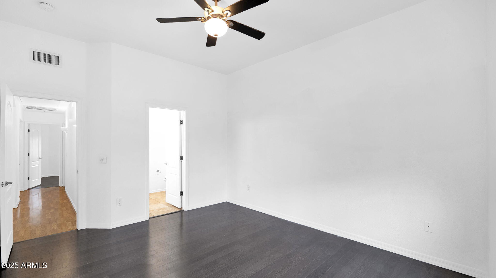
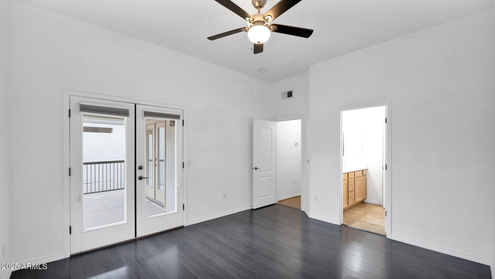
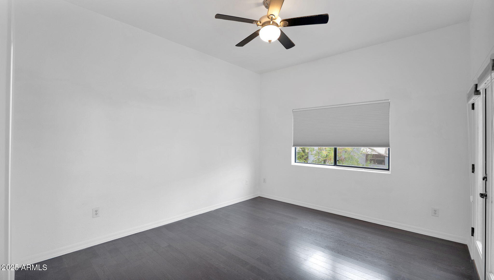
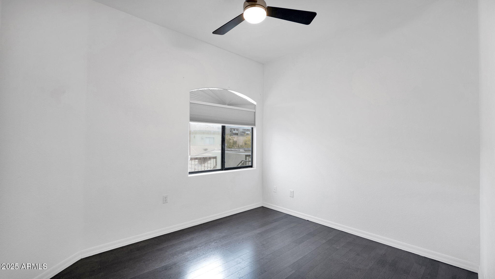
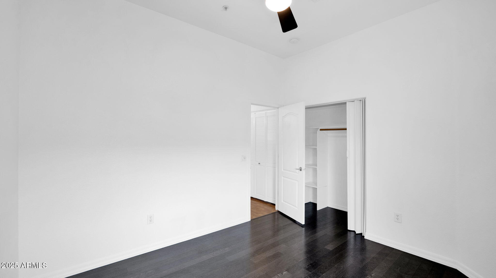
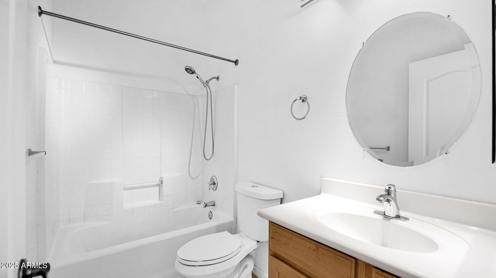
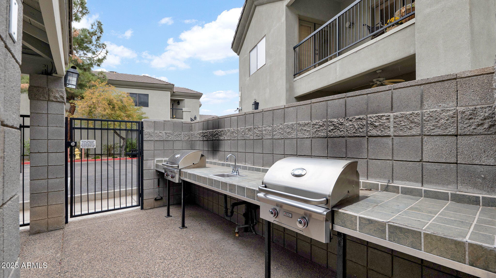
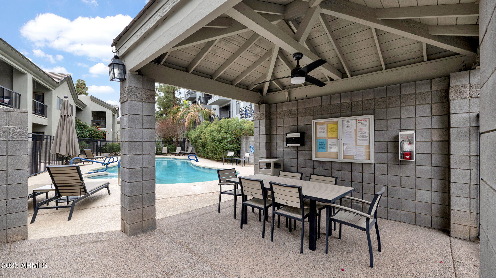
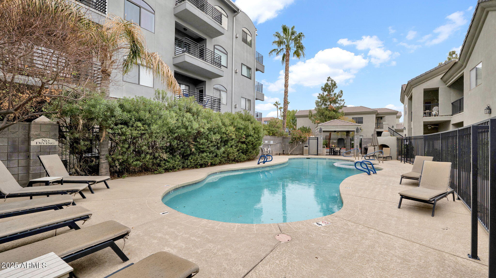
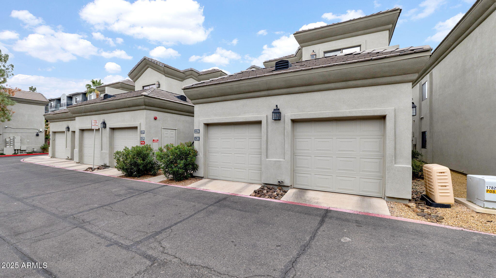
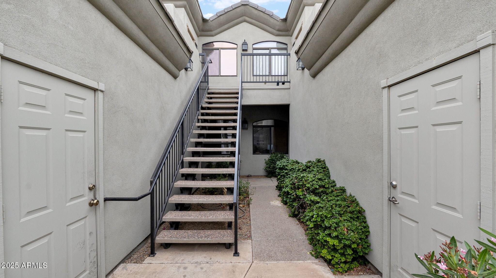
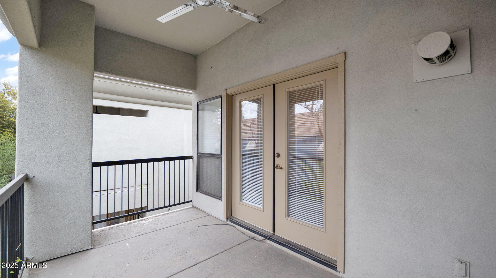
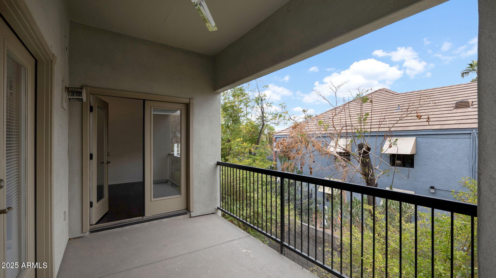
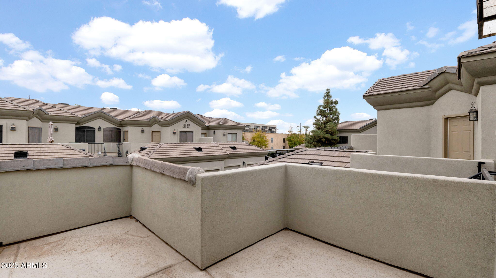
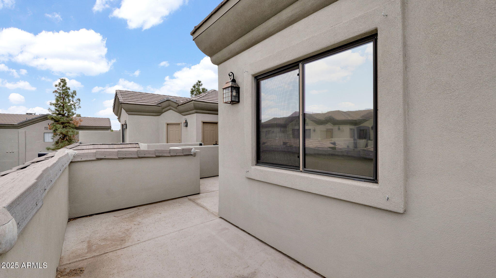
Come see this spacious 2 bed, 2 bath unit in The Enclave condominium complex right in the heart of the Biltmore area, close to countless dining and shopping hotspots. This spacious unit on the 2nd floor has a large kitchen and great room with gas fireplace, and two generous bedrooms. Enjoy the Arizona sunsets off either of the two balconies. The unit has a dedicated single car garage directly below the property. The complex has a community pool with BBQ and gazebo. Walking distance to restaurants, Trader Joes and Whole Foods, and the Biltmore shopping center. Conveniently located just off the 51 freeway, get anywhere in the Valley quickly. Units rarely come on the market in this complex, you won't want to miss this!

2
beds

2
baths

1,247 Sq.Ft. LIVING AREA

161 Sq.Ft. lot

Features & Amenities

Interior

  • total bedrooms2
  • Total bathrooms2
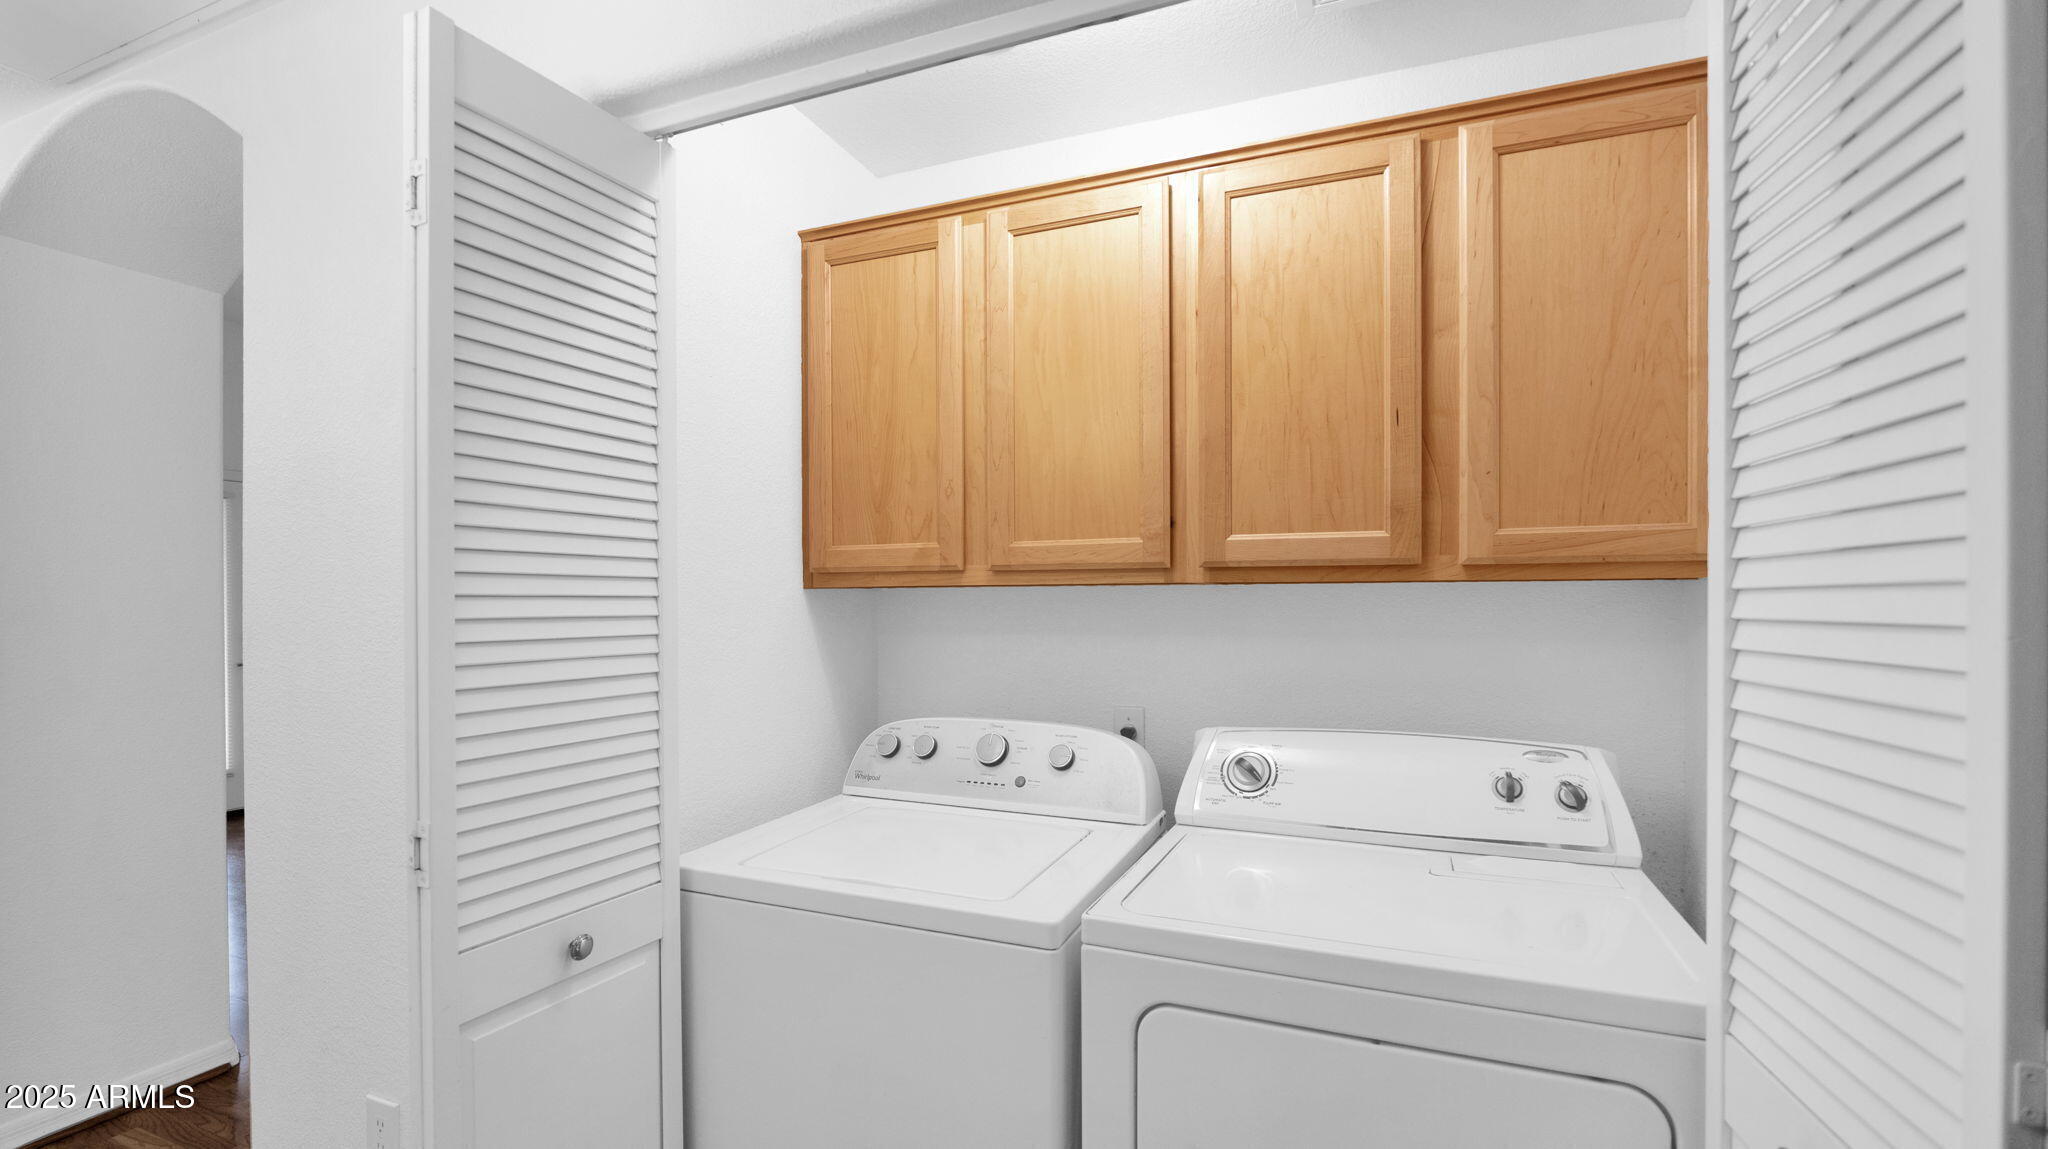
  • Laundry room Inside
  • Flooring Laminate, Tile
  • Fireplace Gas
  • APPLIANCES Dryer, Washer, Refrigerator, Built-in Microwave, Dishwasher, Disposal, Electric Cooktop
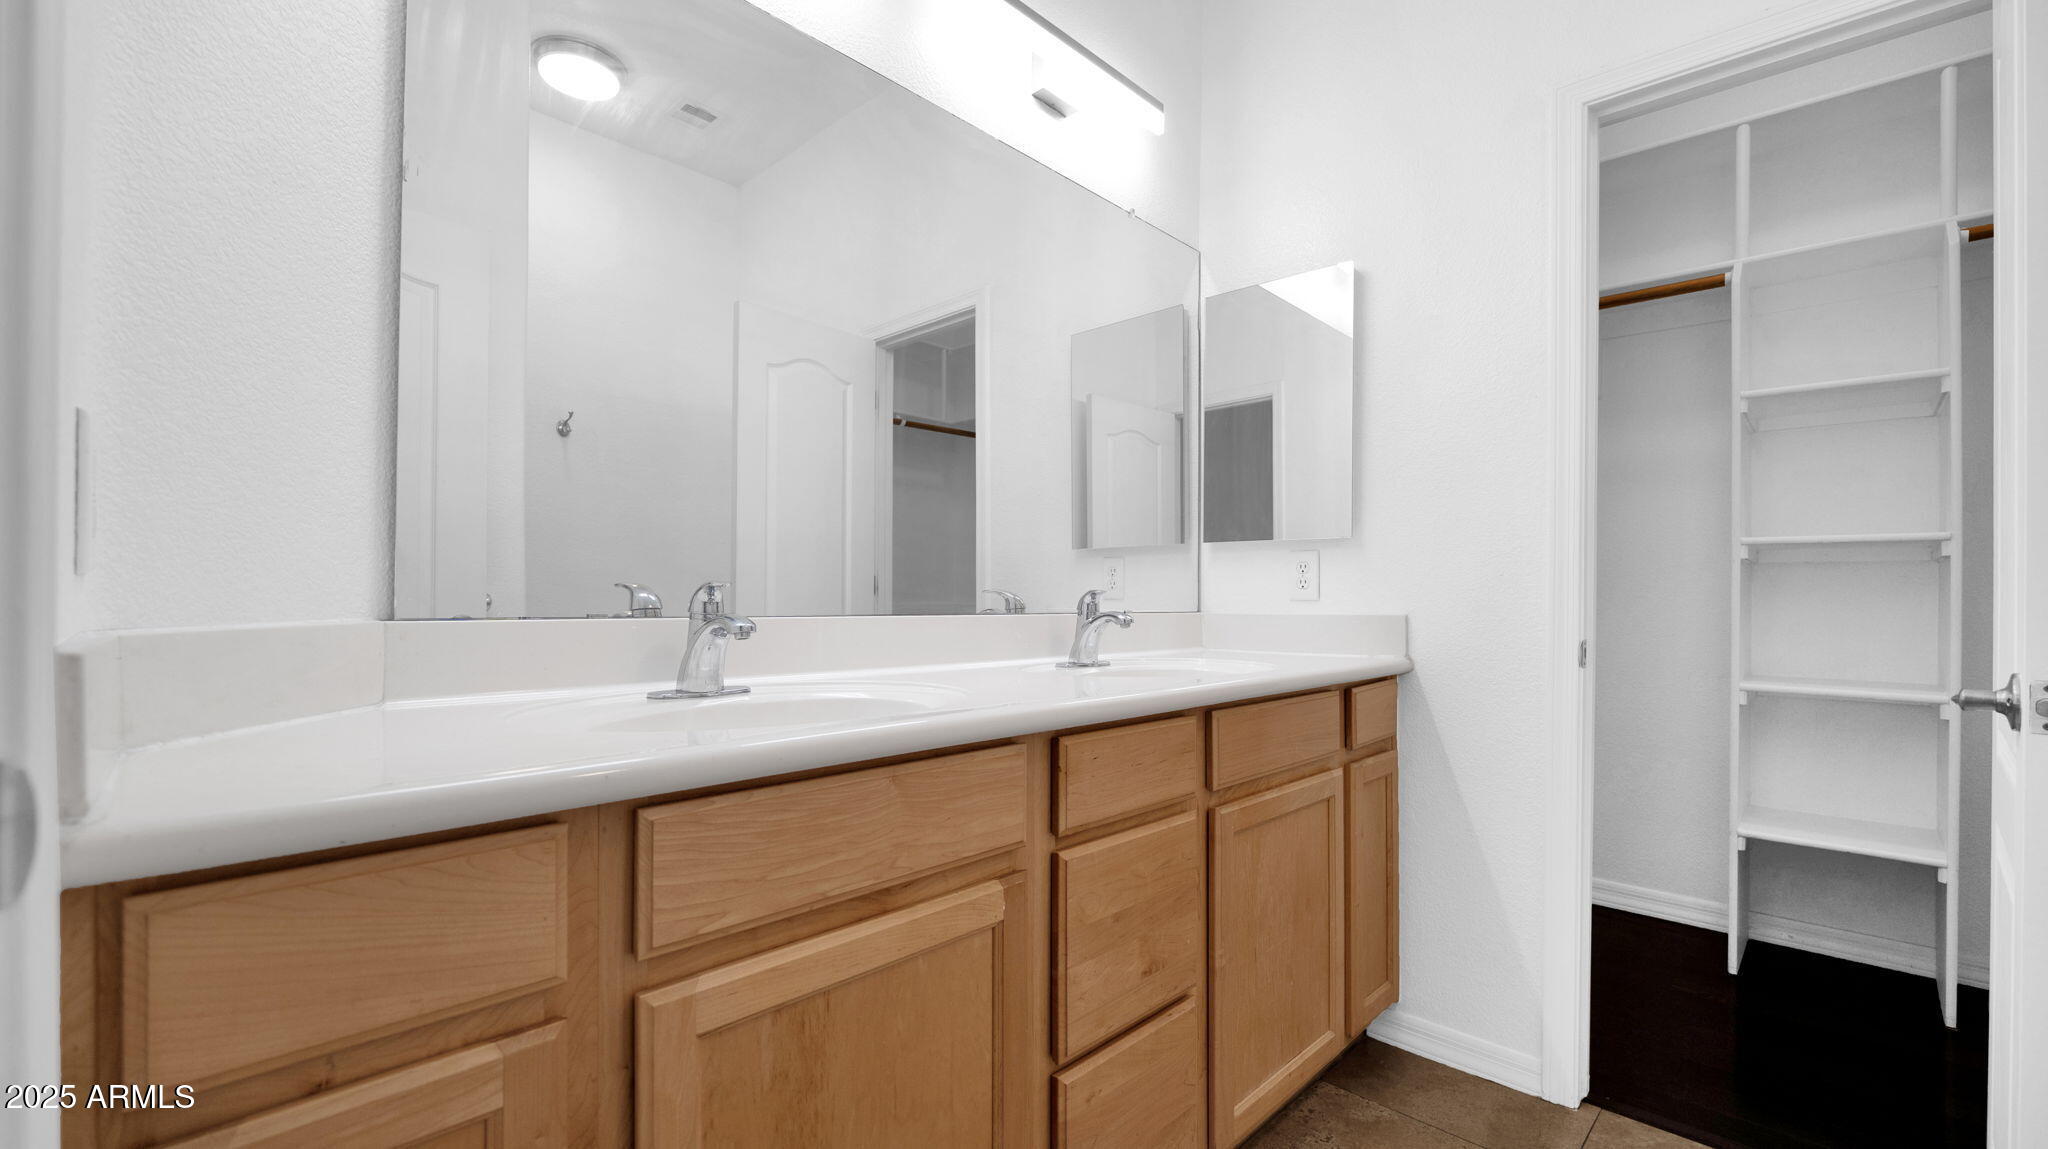
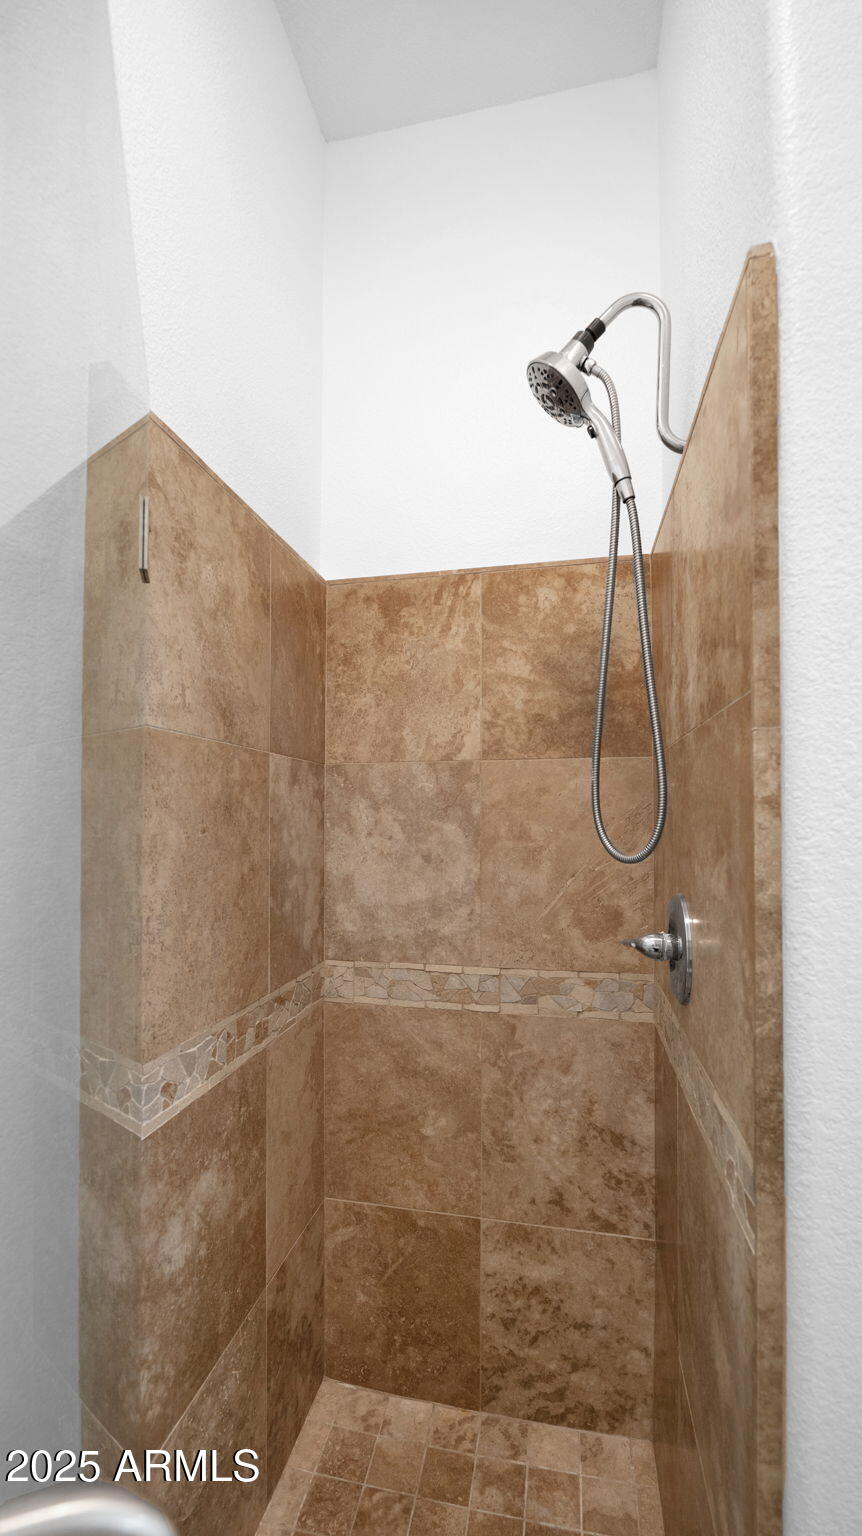
  • other interior Features High Speed Internet, Granite Counters, Double Vanity, No Interior Steps, 3/4 Bath Master Bdrm

Area & Lot

  • Status Sold
  • Date Sold June 26, 2025
  • Living Area1,247 Sq.Ft.
  • Lot Area161 Sq.Ft.
  • MLS® ID6821268
  • TypeCondo
  • YEAR BUILT1999
  • NeighborhoodPhoenix
  • Elementary SchoolMadison Park School
  • Middle SchoolMadison Park School
  • High SchoolCamelback High School
  • School DistrictPhoenix Union High School District

Exterior

  • STORIES2
  • Garage Space1.0
  • water SourceCity Water
  • PoolNone
  • roofTile
  • lot featuresNone
  • parkingGarage Door Opener, Assigned
  • HEAT TYPEElectric
  • AIR CONDITIONINGCentral Air, Ceiling Fan(s), Programmable Thmstat
  • sewerPublic Sewer
  • security FeaturesFire Sprinkler System
  • other exterior FeaturesBalcony, Private Street(s)

Financial

  • Sales Price$350,000
  • Real Estate Tax $1,938/yr
  • HOA $333/mo

Phoenix

Indulge in flavorful experiences that transcend borders.

Explore

Let’s Get to Work

Whether buying, selling, or investing, Nick brings the market knowledge, strategy, and representation needed to move forward with confidence.

Follow Me on Instagram