
Leave a Message

By providing your contact information to Nick Steffes, your personal information will be processed in accordance with Nick Steffes's Privacy Policy. By checking the box(es) below, you expressly consent to receive marketing or promotional real estate communication from Nick Steffes in the manner selected by you. For SMS text messages, message frequency varies. Message and data rates may apply. Consent is not a condition of purchase of any goods or services. You may opt out of receiving further communications from Nick Steffes at any time. To opt out of receiving SMS text messages, reply STOP to unsubscribe. SMS text messaging is subject to our Terms of Use.

Thank you for your message. I will be in touch with you shortly.

4536 N 49TH Place
4536 N 49TH Place
4536 N 49TH Place
4536 N 49TH Place
4536 N 49TH Place
4536 N 49TH Place
4536 N 49TH Place
4536 N 49TH Place
4536 N 49TH Place
4536 N 49TH Place
4536 N 49TH Place
4536 N 49TH Place
4536 N 49TH Place
4536 N 49TH Place
4536 N 49TH Place
4536 N 49TH Place
4536 N 49TH Place
4536 N 49TH Place
4536 N 49TH Place
4536 N 49TH Place
4536 N 49TH Place
4536 N 49TH Place
4536 N 49TH Place
4536 N 49TH Place
4536 N 49TH Place
4536 N 49TH Place
4536 N 49TH Place
4536 N 49TH Place
4536 N 49TH Place
4536 N 49TH Place
4536 N 49TH Place
4536 N 49TH Place
4536 N 49TH Place
4536 N 49TH Place
4536 N 49TH Place
4536 N 49TH Place
4536 N 49TH Place
4536 N 49TH Place
4536 N 49TH Place
4536 N 49TH Place
4536 N 49TH Place
4536 N 49TH Place
4536 N 49TH Place
4536 N 49TH Place
4536 N 49TH Place
4536 N 49TH Place
4536 N 49TH Place
4536 N 49TH Place
4536 N 49TH Place
4536 N 49TH Place
4536 N 49TH Place
4536 N 49TH Place
4536 N 49TH Place
4536 N 49TH Place
4536 N 49TH Place
4536 N 49TH Place
4536 N 49TH Place
4536 N 49TH Place
4536 N 49TH Place
4536 N 49TH Place
4536 N 49TH Place
4536 N 49TH Place
4536 N 49TH Place
4536 N 49TH Place
4536 N 49TH Place
4536 N 49TH Place
4536 N 49TH Place
SEE ALL PHOTOS
4536 N 49TH Place
4536 N 49TH Place
4536 N 49TH Place
4536 N 49TH Place
4536 N 49TH Place
4536 N 49TH Place
4536 N 49TH Place
4536 N 49TH Place
4536 N 49TH Place
4536 N 49TH Place
4536 N 49TH Place
4536 N 49TH Place
4536 N 49TH Place
4536 N 49TH Place
4536 N 49TH Place
4536 N 49TH Place
4536 N 49TH Place
4536 N 49TH Place
4536 N 49TH Place
4536 N 49TH Place
4536 N 49TH Place
4536 N 49TH Place
4536 N 49TH Place
4536 N 49TH Place
4536 N 49TH Place
4536 N 49TH Place
4536 N 49TH Place
4536 N 49TH Place
4536 N 49TH Place
4536 N 49TH Place
4536 N 49TH Place
4536 N 49TH Place
4536 N 49TH Place
4536 N 49TH Place
4536 N 49TH Place
4536 N 49TH Place
4536 N 49TH Place
4536 N 49TH Place
4536 N 49TH Place
4536 N 49TH Place
4536 N 49TH Place
4536 N 49TH Place
4536 N 49TH Place
4536 N 49TH Place
4536 N 49TH Place
4536 N 49TH Place
4536 N 49TH Place
4536 N 49TH Place
4536 N 49TH Place
4536 N 49TH Place
4536 N 49TH Place
4536 N 49TH Place
4536 N 49TH Place
4536 N 49TH Place
4536 N 49TH Place
4536 N 49TH Place
4536 N 49TH Place
4536 N 49TH Place
4536 N 49TH Place
4536 N 49TH Place
4536 N 49TH Place
4536 N 49TH Place
4536 N 49TH Place
4536 N 49TH Place
4536 N 49TH Place
4536 N 49TH Place
4536 N 49TH Place
Courtesy of Compass, JW Richie Listing Contact: 480-843-5101 
Sold

4536 N 49TH Place

4536 N 49TH Place, Phoenix, AZ 85018

$6,250,000
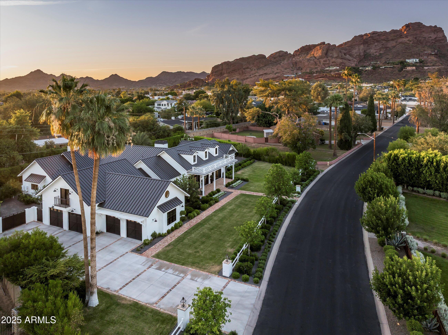
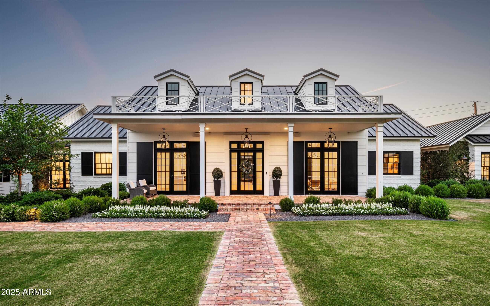
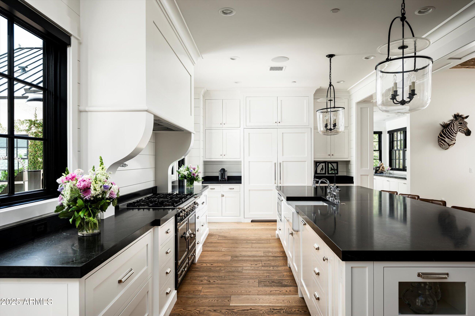
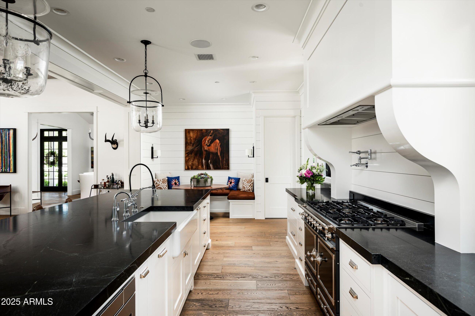
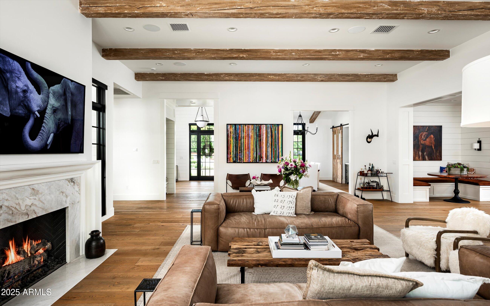
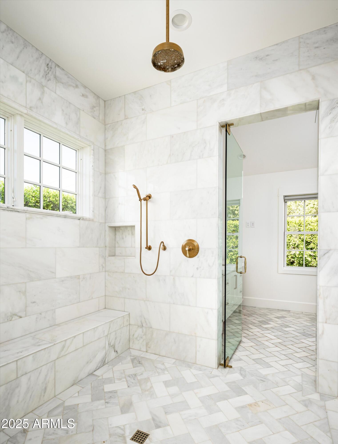
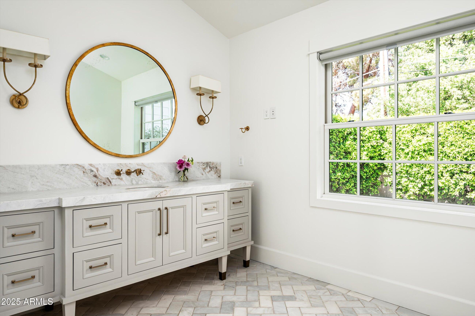
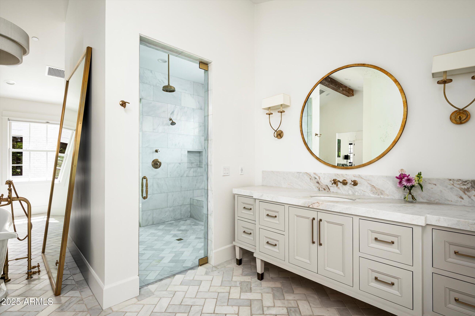
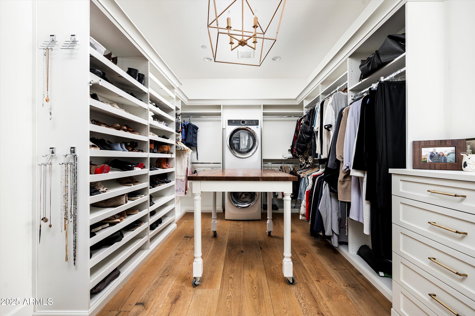
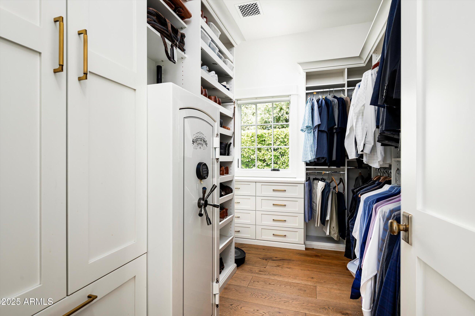
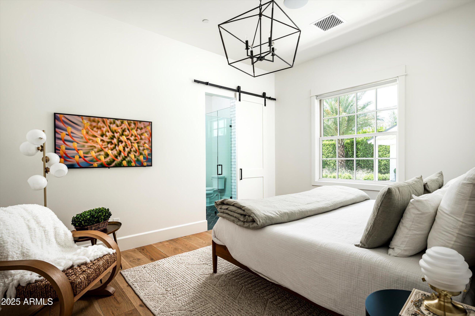
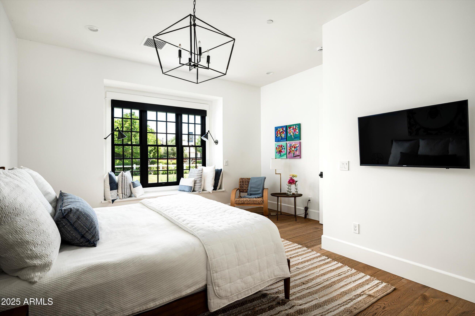
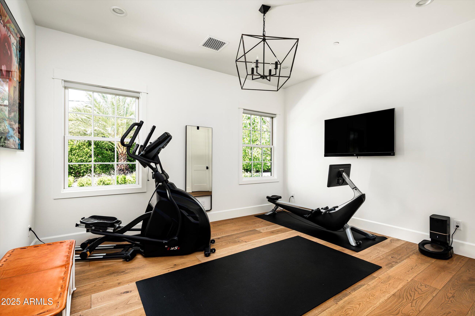
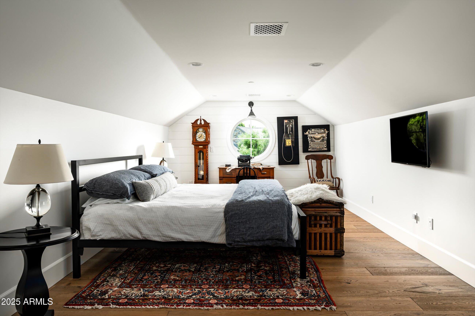
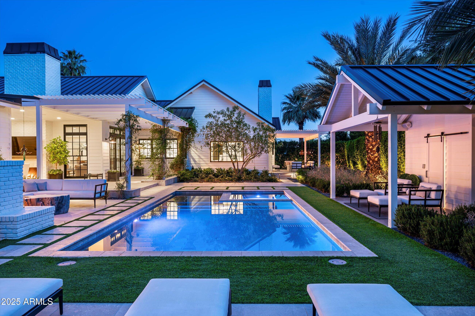
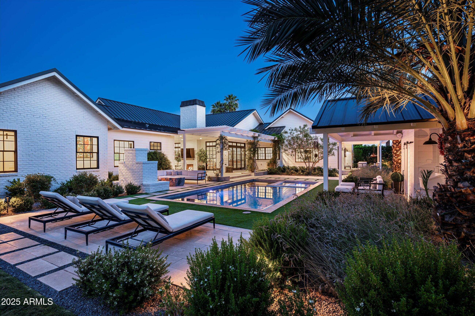
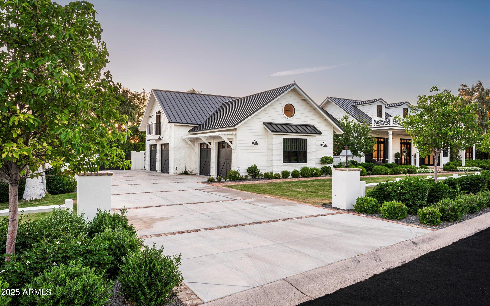
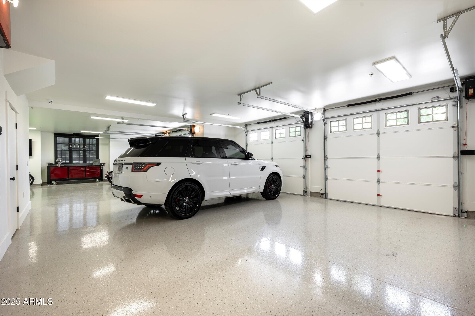
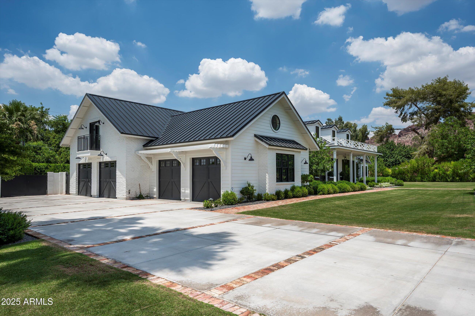
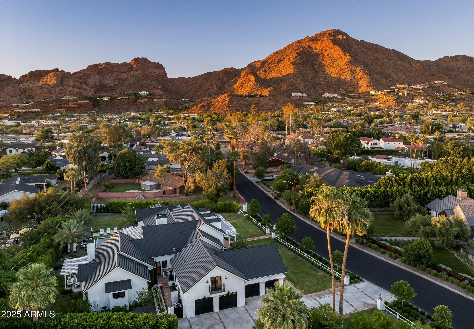
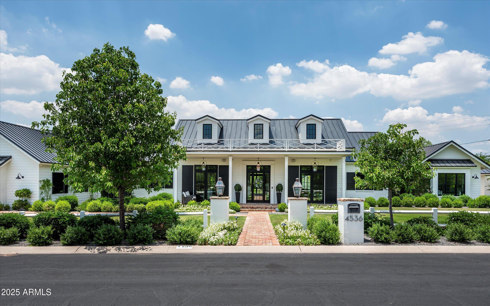
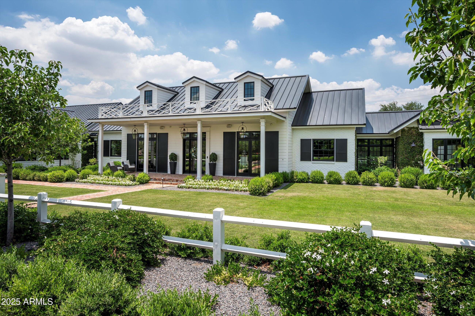
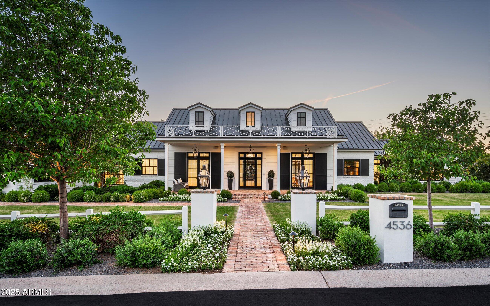
Discover an unrivaled sanctuary where classic Southern charm meets the pinnacle of modern luxury. Nestled in the heart of Arcadia on coveted 49th Place--where over 80% of homes are stunning new builds--this extraordinary estate is a true testament to timeless design and uncompromising quality, a masterful 2018 collaboration by the renowned trio of Two Hawks Design & Development, Design Lab Architects, and Jaimee Rose Interiors. This is not merely a home; it is a legacy.

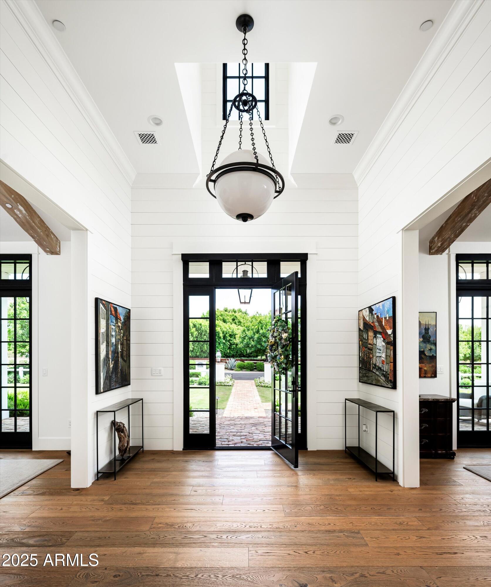
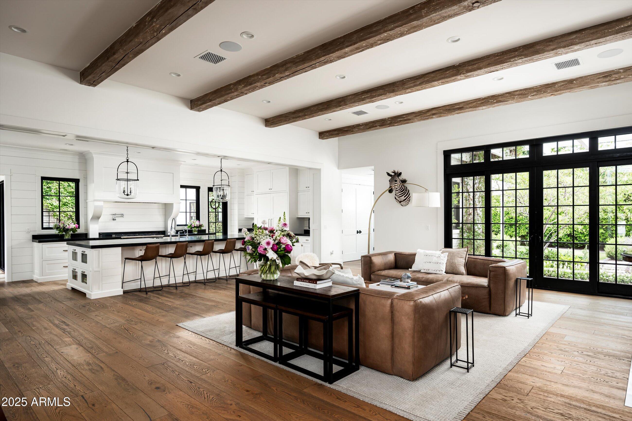
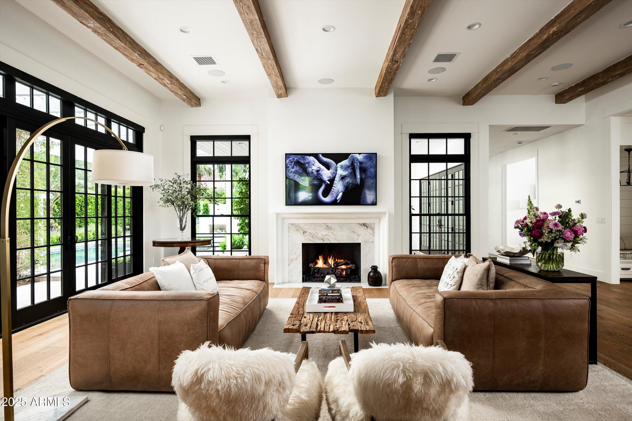
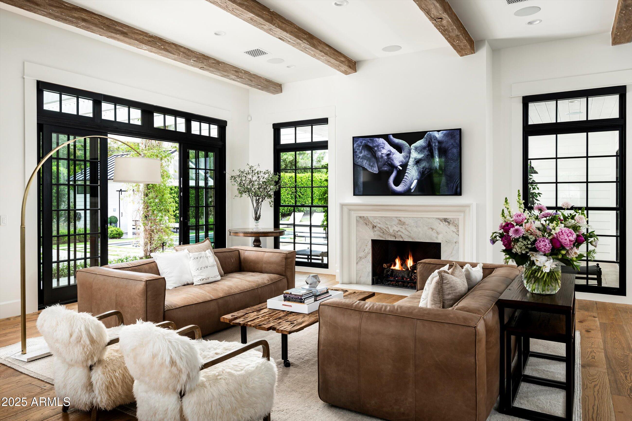
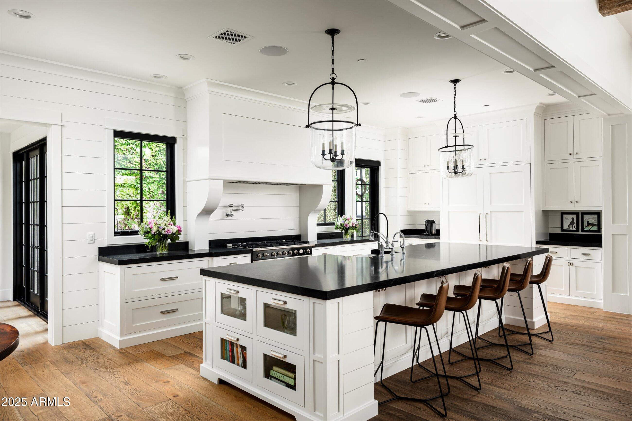
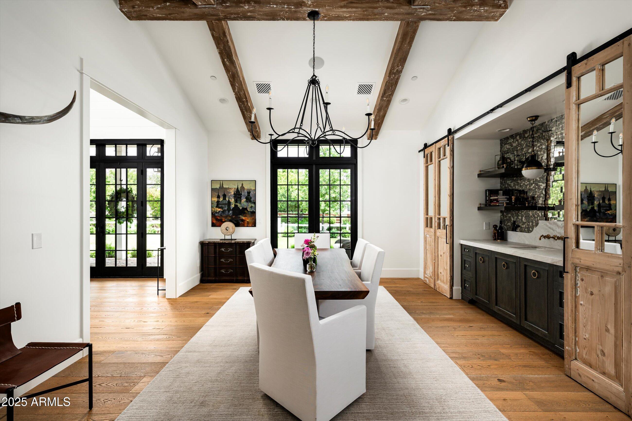
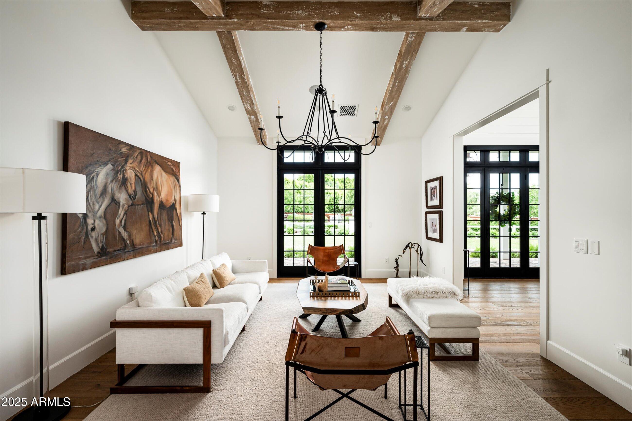
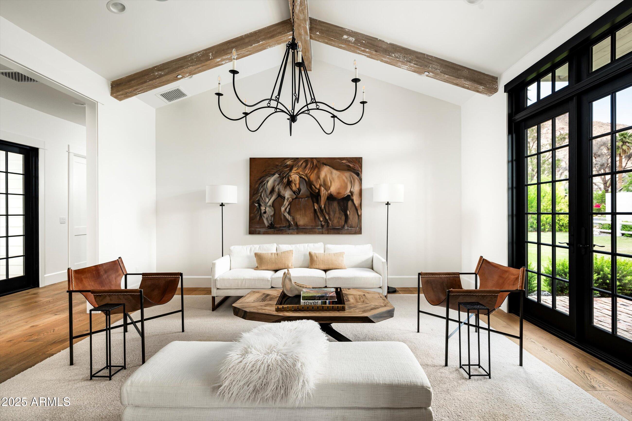
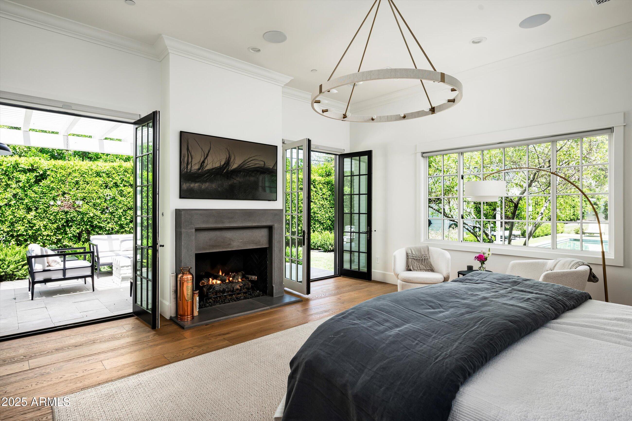
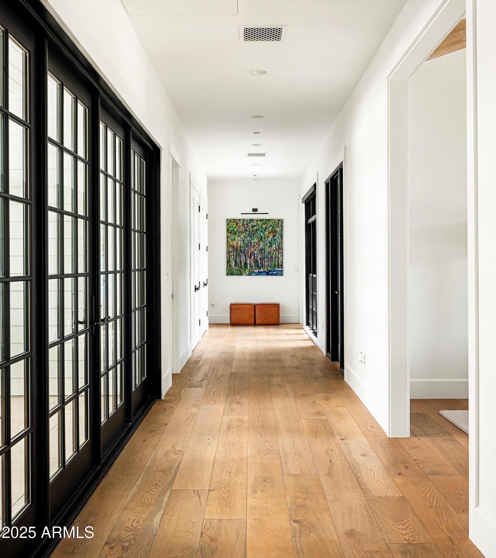
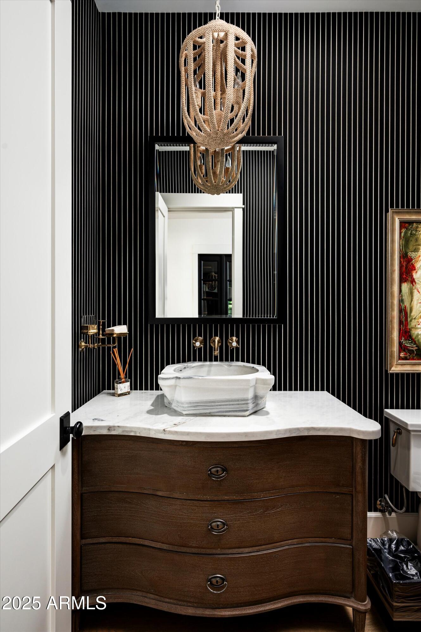
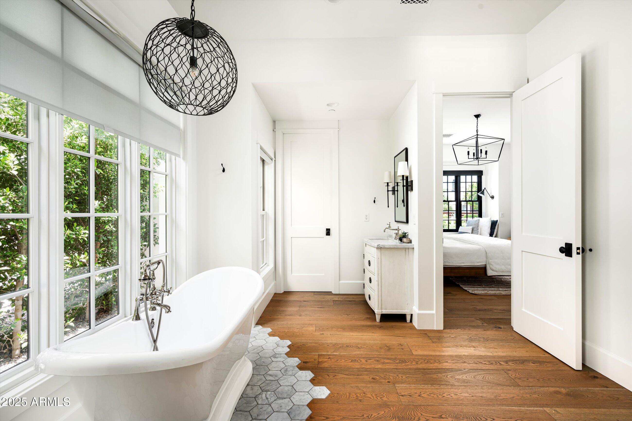
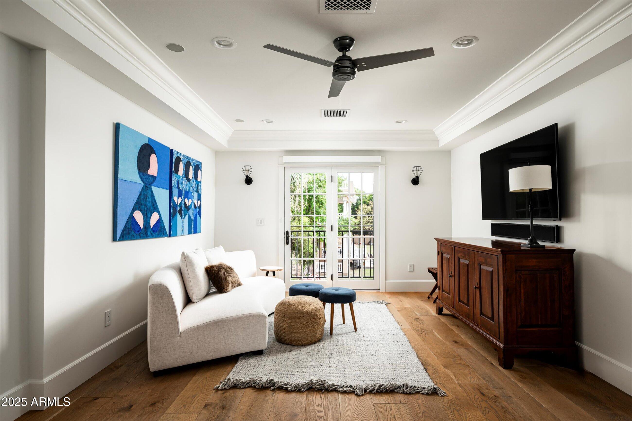
Step inside and feel the home come alive. Natural light spills through floor-to-ceiling windows, illuminating a canvas of crisp whites, rich wide-plank floors, and authentic hand-hewn beams. Every detail has been meticulously considered, from the inviting glow of five fireplaces to the state-of-the-art Control4 AV system and automatic window treatments that effortlessly shape your environment.

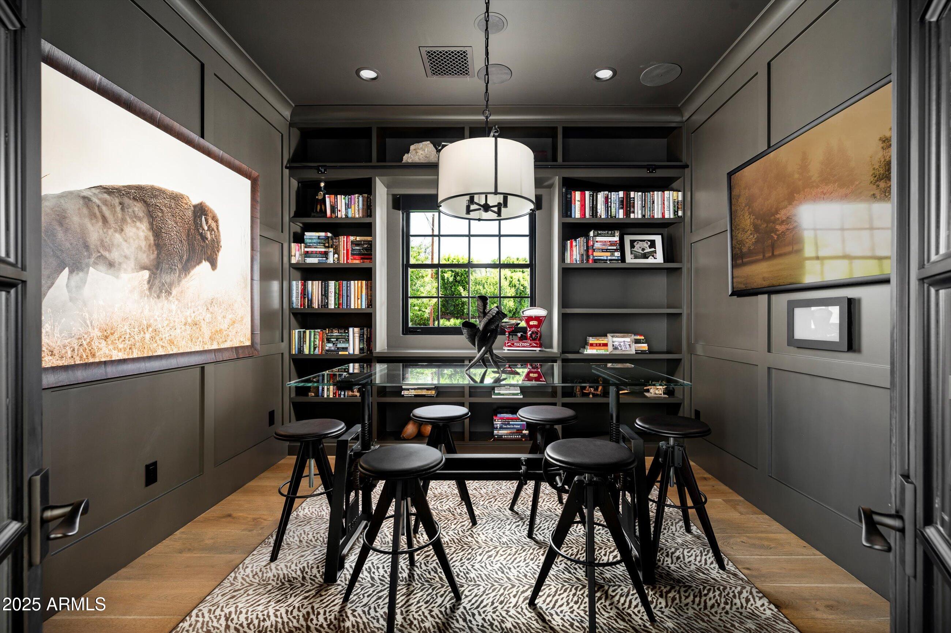
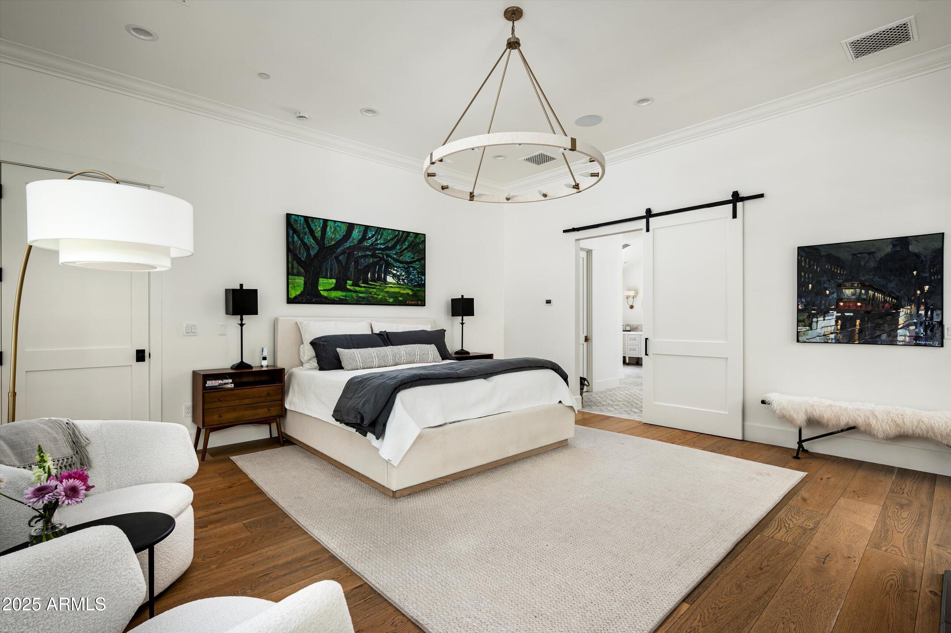
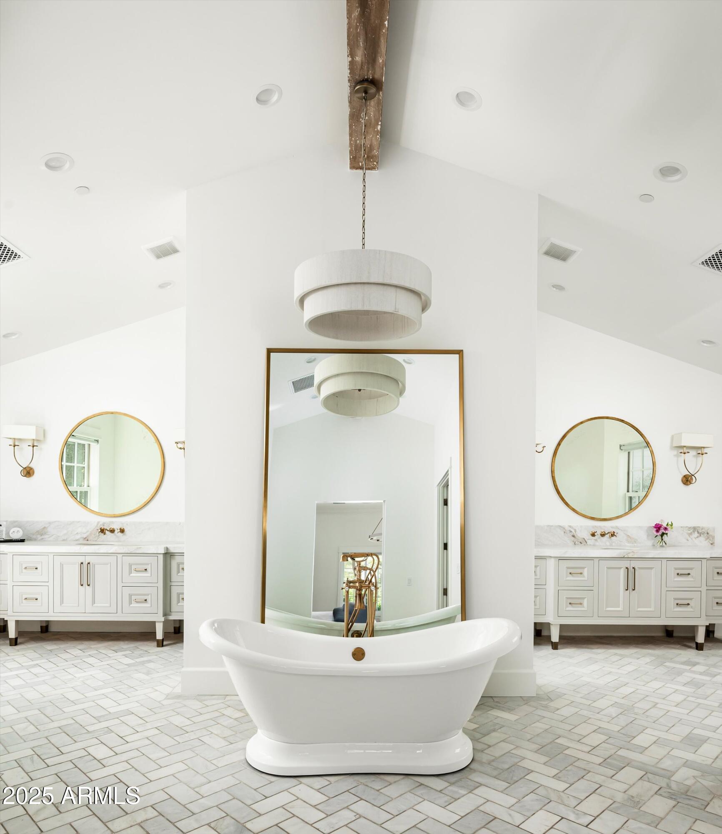
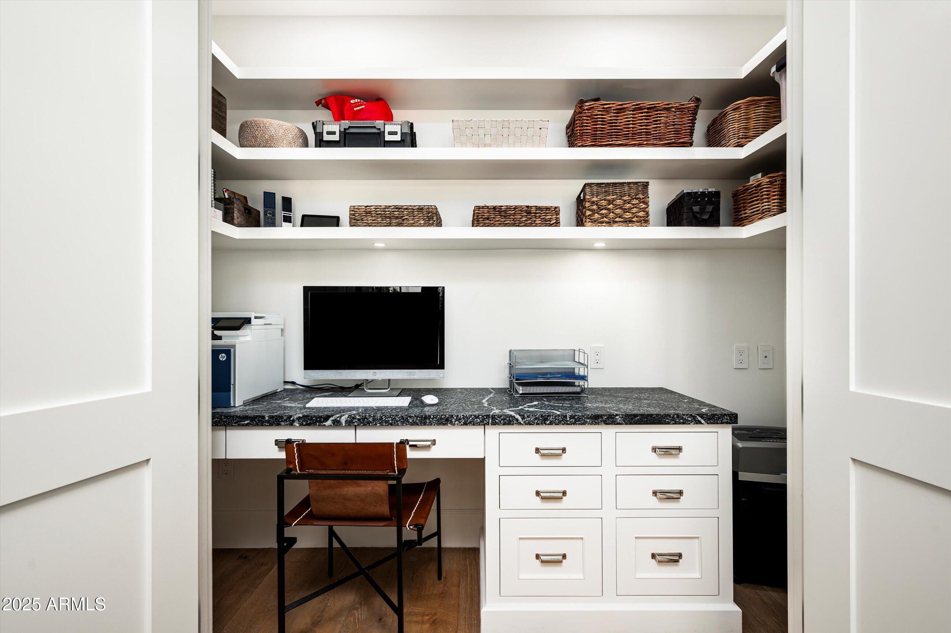
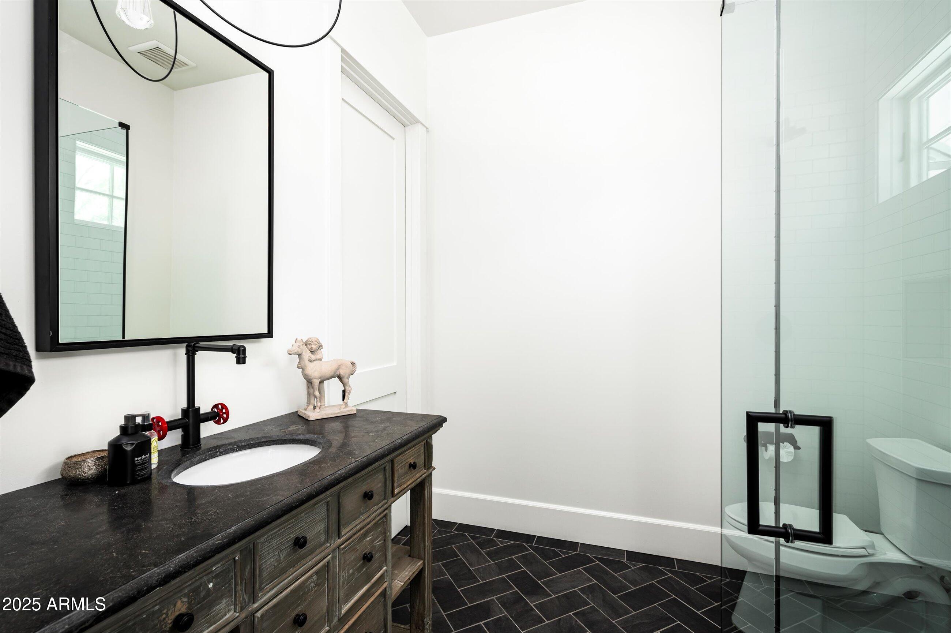
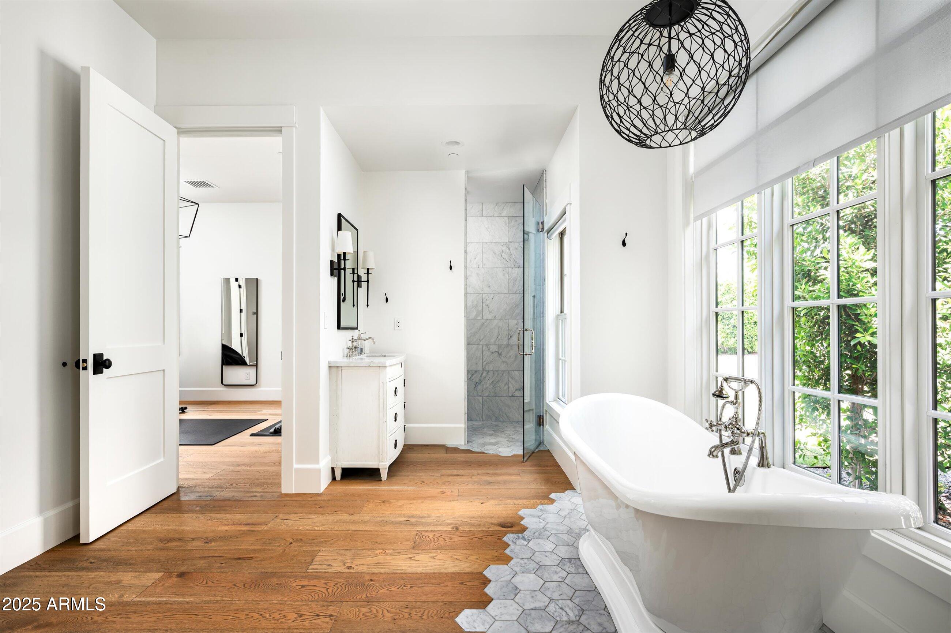
Beyond the main living spaces, a breathtaking master retreat offers a private escape, while the dedicated executive-ready office provides a command center for your professional world. Spanning just over 6,000 square feet, the generous floor plan balances efficiency and elegance, offering a seamless flow for grand-scale entertaining or quiet, intimate moments.

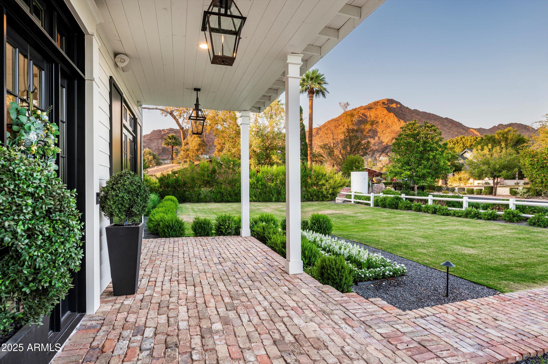
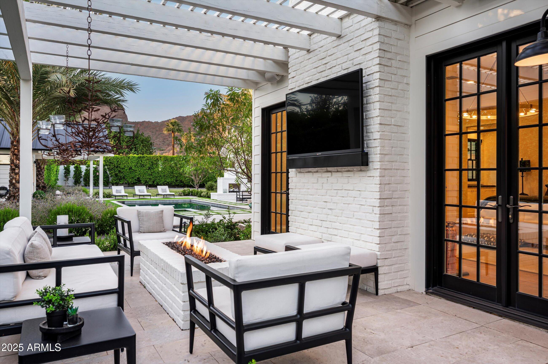
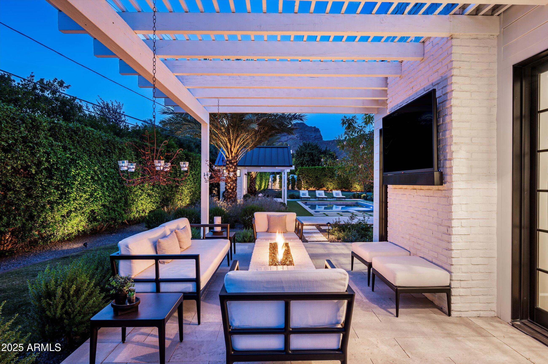
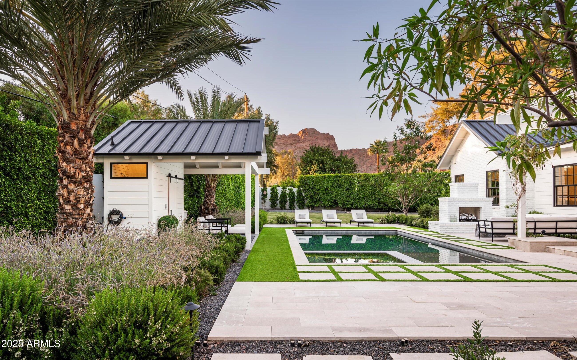
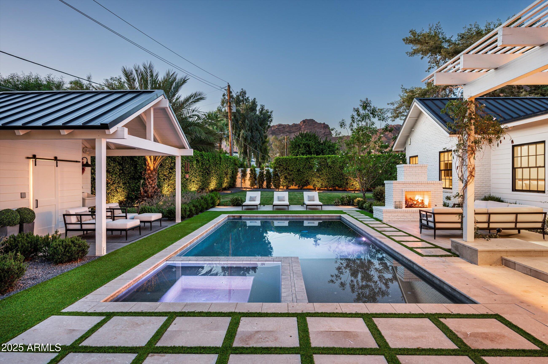
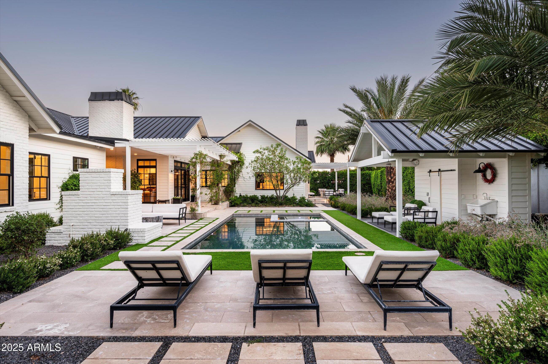
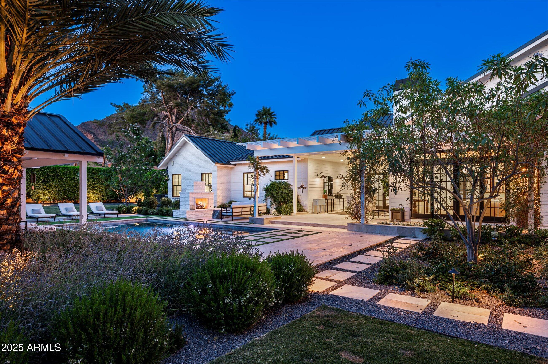
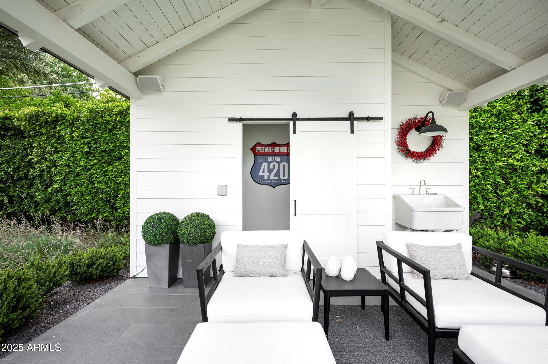
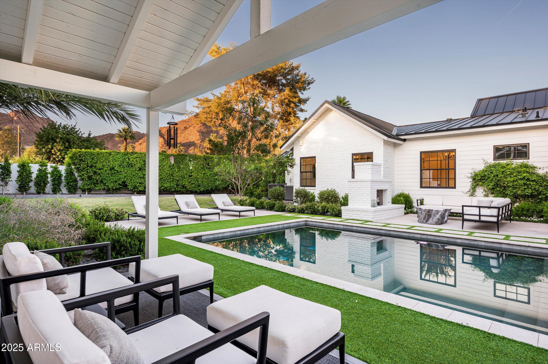
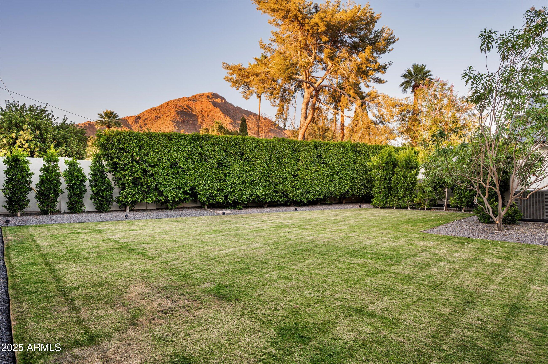
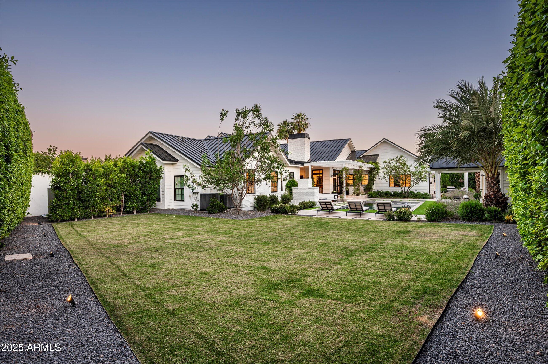
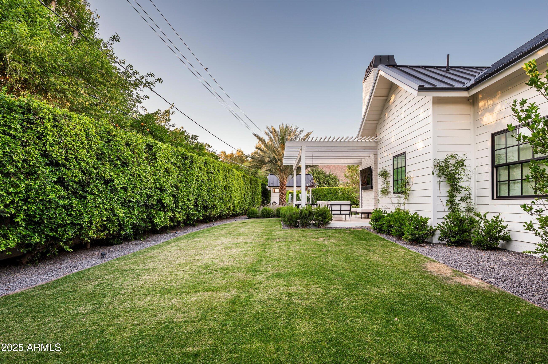
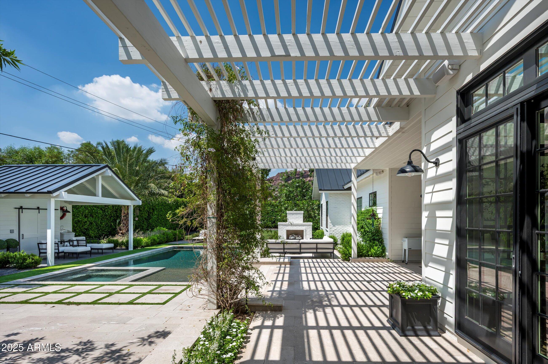
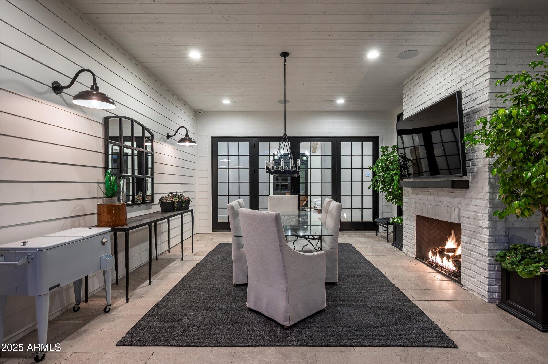
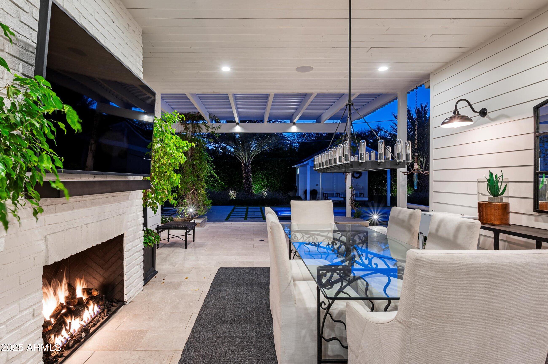
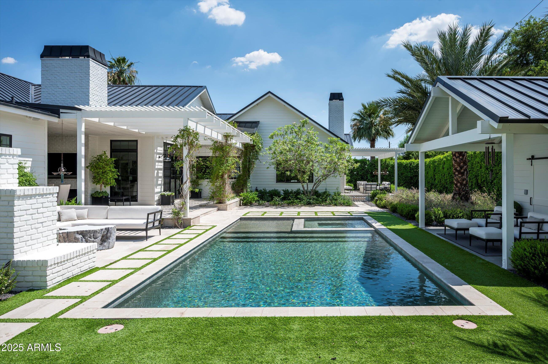
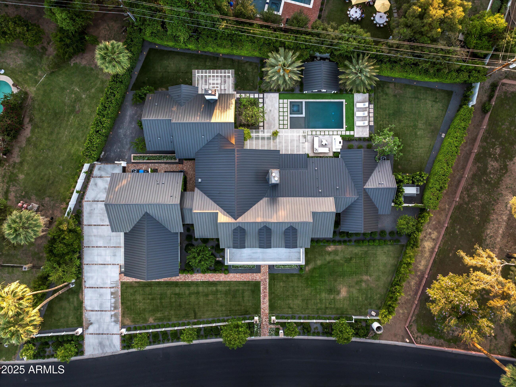
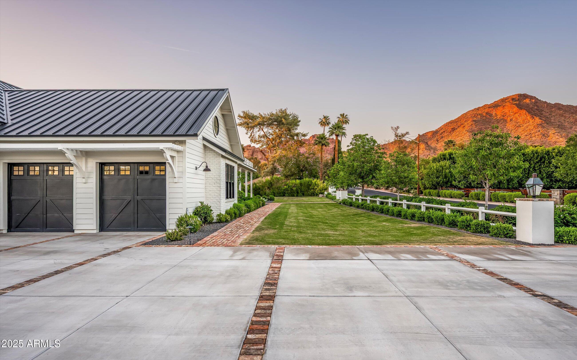
Step outside to the resort-style west-facing backyardwidely regarded as the finest west-facing lot in all of Arcadia. Lush, mature landscaping and strategic north-facing orientation create cooling shade and serene privacy, delivering the feel and comfort of a true north-facing oasis even through golden Arizona afternoons. With more than 1,500 square feet of covered outdoor entertaining space, this is seamless indoor-outdoor living perfected. Enjoy the gracious front porch, where flickering gas lanterns welcome you and frame majestic, unobstructed views of Camelback Mountain.

This exclusive listing is a rare opportunity, reserved for those who seek the extraordinary. With a whole-home Cummins generator providing ultimate peace of mind, this home is equipped for an unparalleled life of comfort and convenience.

This is a property that transcends the ordinary and sets a new standard for luxury living. It is a feeling, an experience, and a promise of a life well-lived.

5
beds

6
baths

6,205 Sq.Ft. LIVING AREA

0.68 Acres lot

Features & Amenities

Interior

  • total bedrooms5
  • Total bathrooms6
  • full bathrooms5
  • half bathroom1
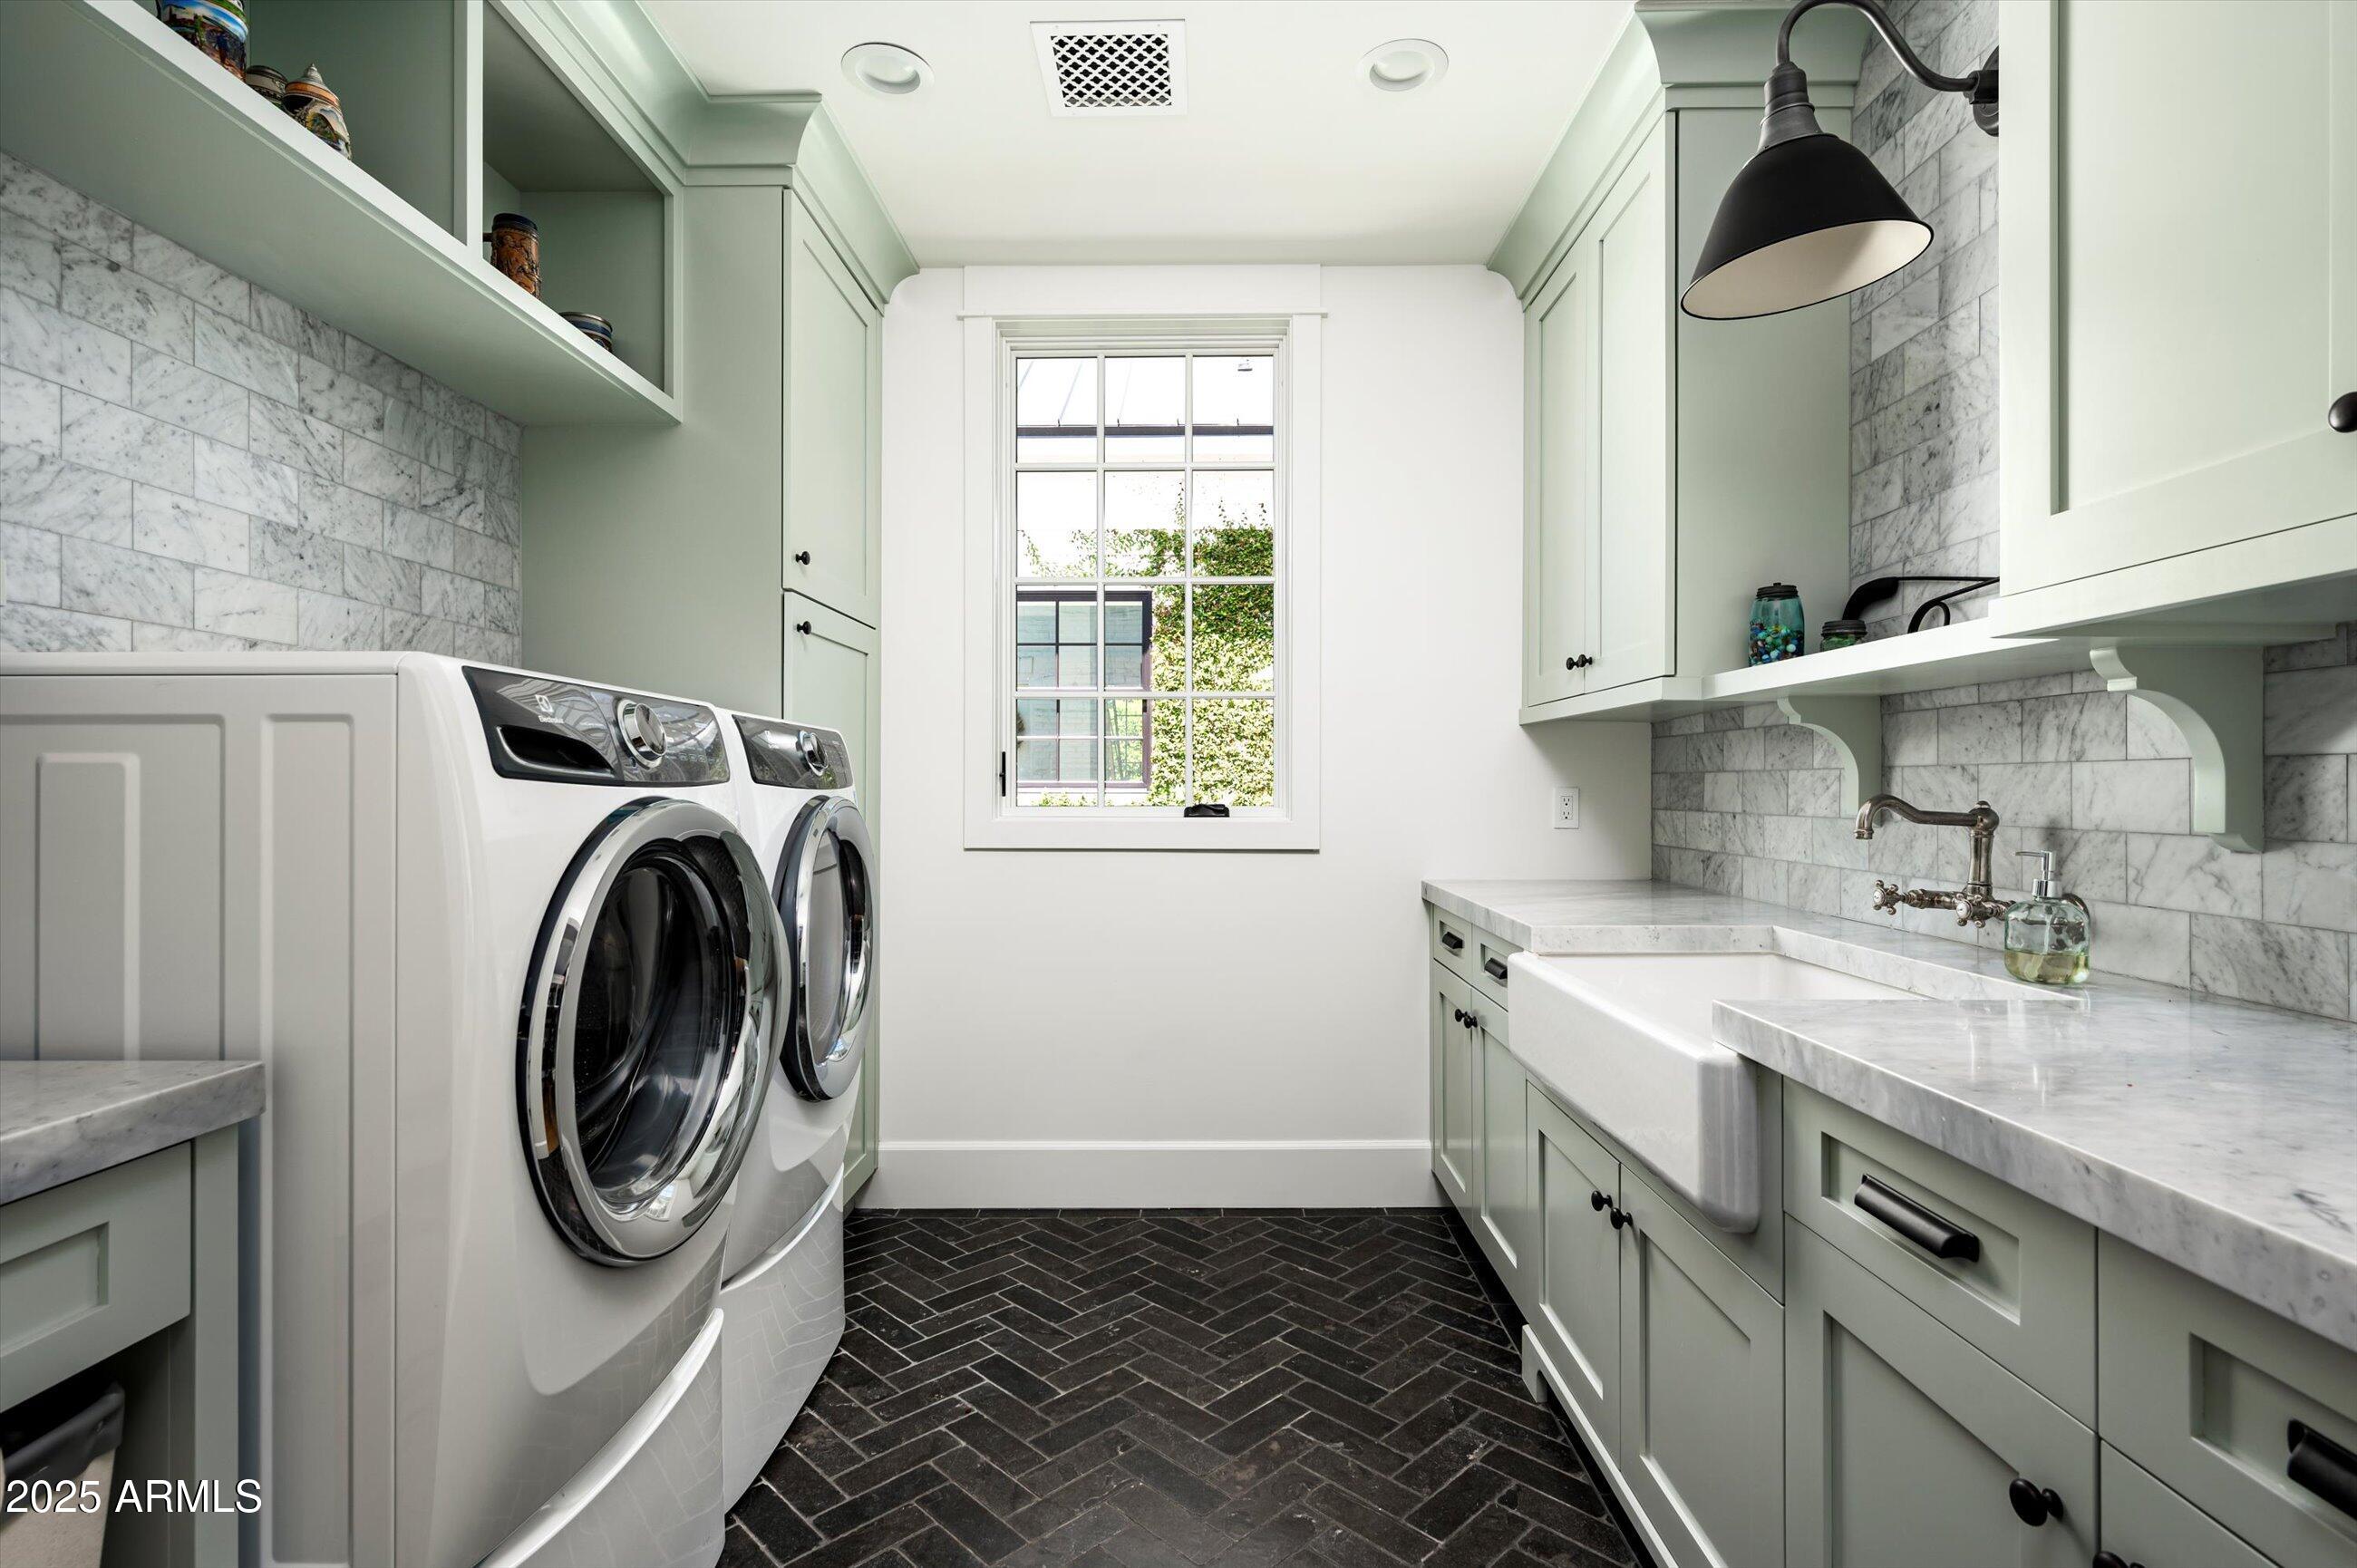
  • Laundry room Inside
  • Flooring Tile, Wood
  • Fireplace Exterior Fireplace, Living Room, Master Bedroom
  • APPLIANCES Water Softener Owned, Reverse Osmosis, Refrigerator, Built-in Microwave, Dishwasher, Disposal, Gas Range, Gas Oven, Water Purifier
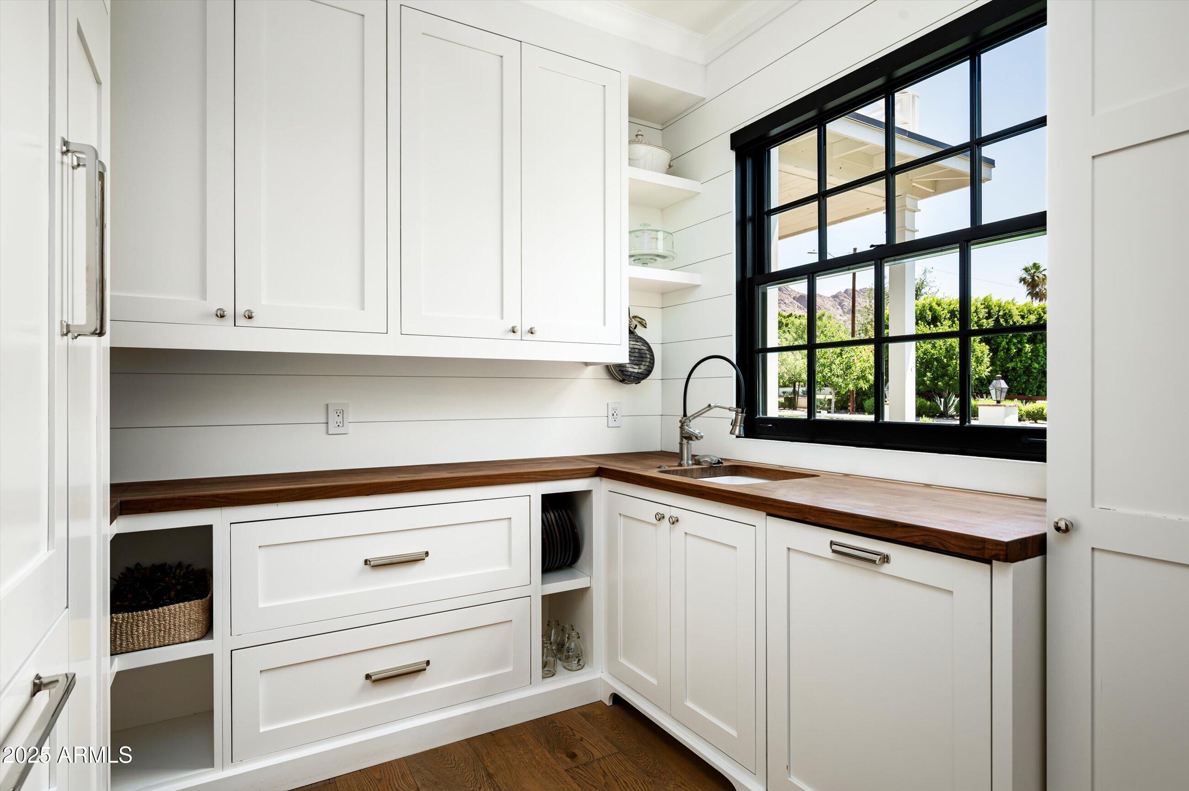
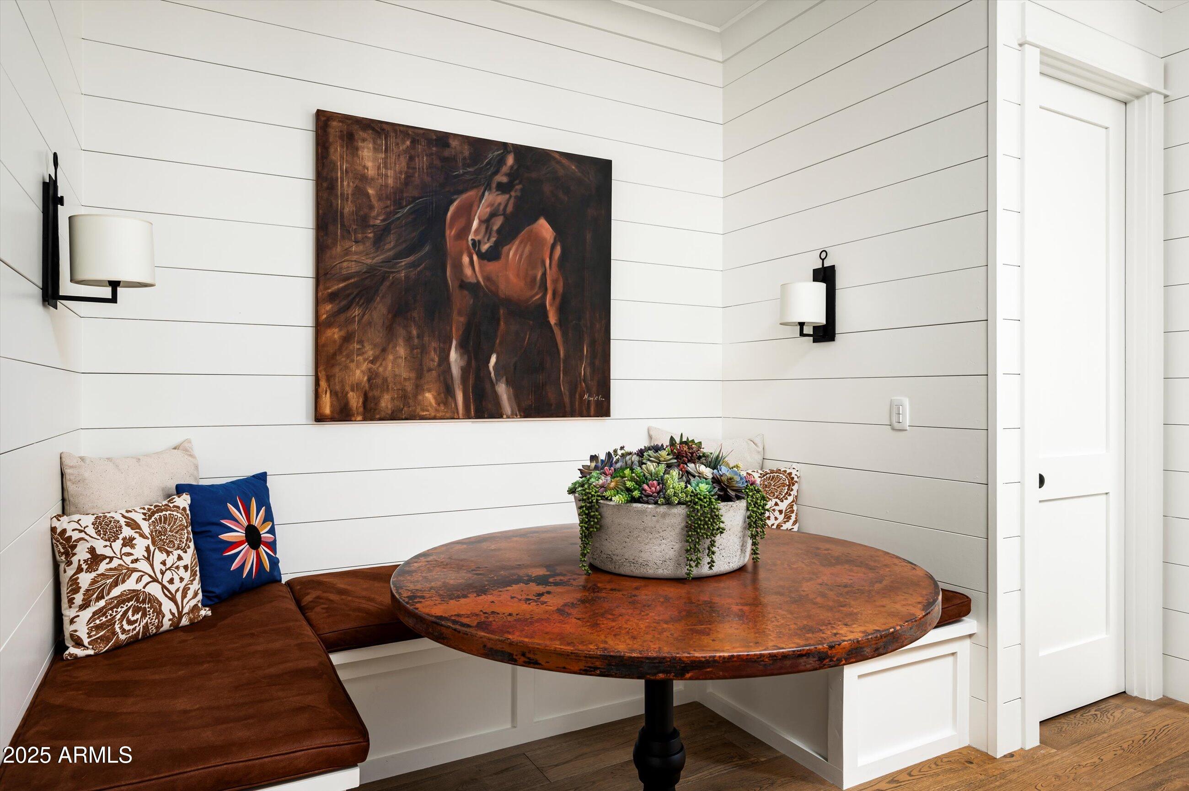
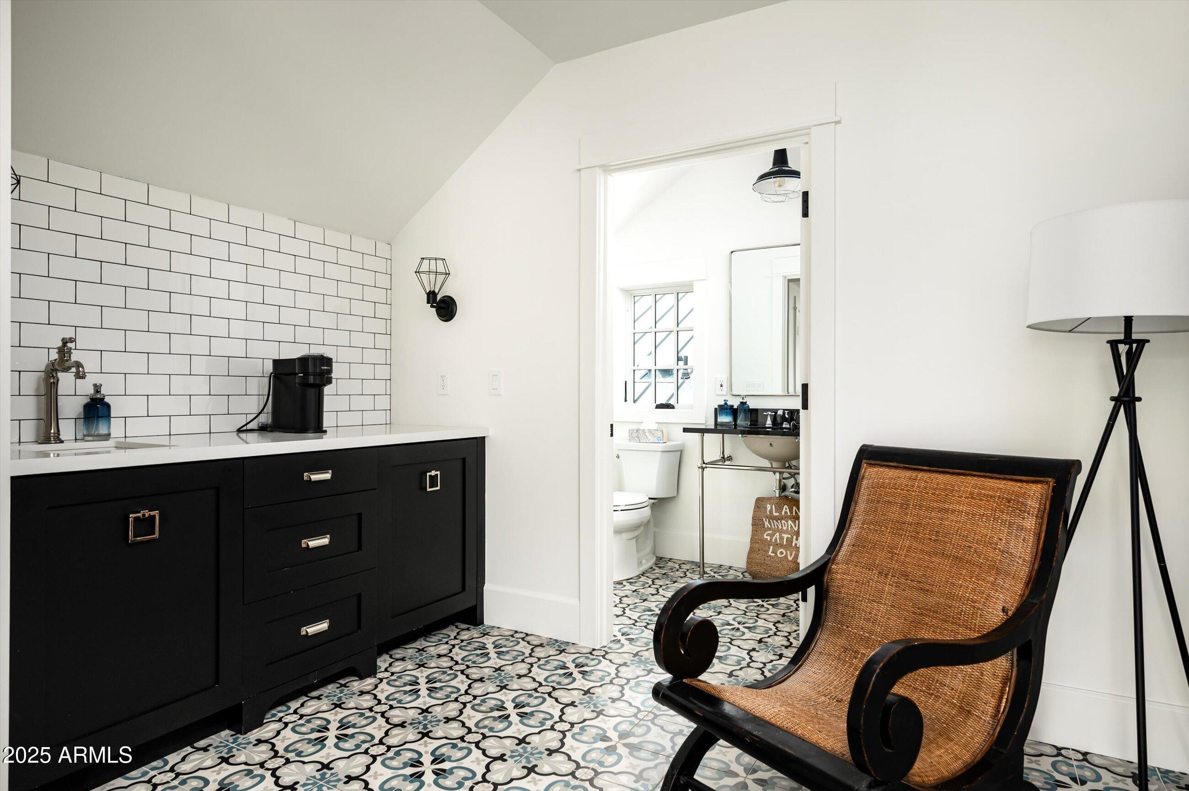
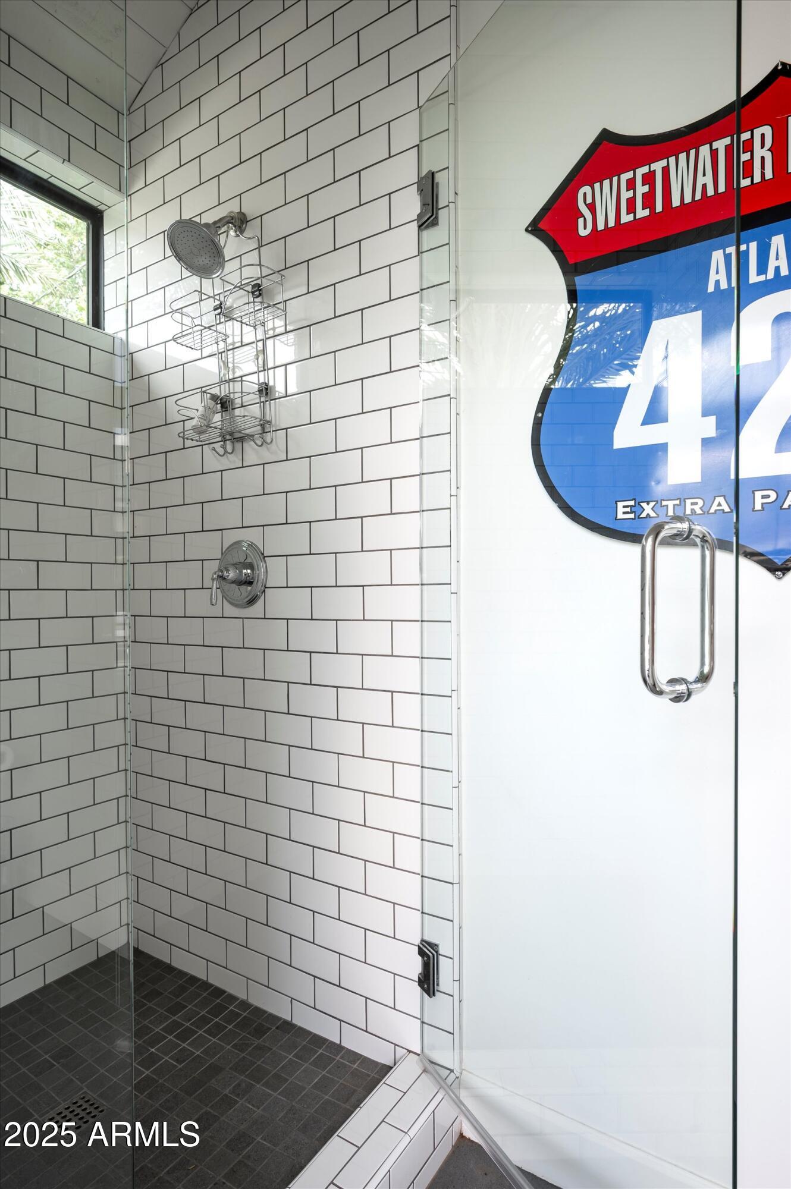
  • other interior Features Walk-in Pantry, Non-laminate Counter, Smart Home, Double Vanity, See Remarks, Eat-in Kitchen, 9 Flat Ceilings, No Interior Steps, Roller Shields, Vaulted Ceiling(s), Wet Bar, Kitchen Island, Pantry, Full Bth Master Bdrm, Separate Shwr Tub

Area & Lot

  • Status Sold
  • Date Sold January 5, 2026
  • Living Area6,205 Sq.Ft.
  • Lot Area0.68 Acres
  • MLS® ID6924081
  • TypeResidential
  • YEAR BUILT2018
  • NeighborhoodArcadia
  • Architecture StylesRanch
  • View DescriptionMountain(s)
  • Elementary SchoolHopi Elementary School
  • Middle SchoolIngleside Middle School
  • High SchoolArcadia High School
  • School DistrictScottsdale Unified District

Exterior

  • STORIES1
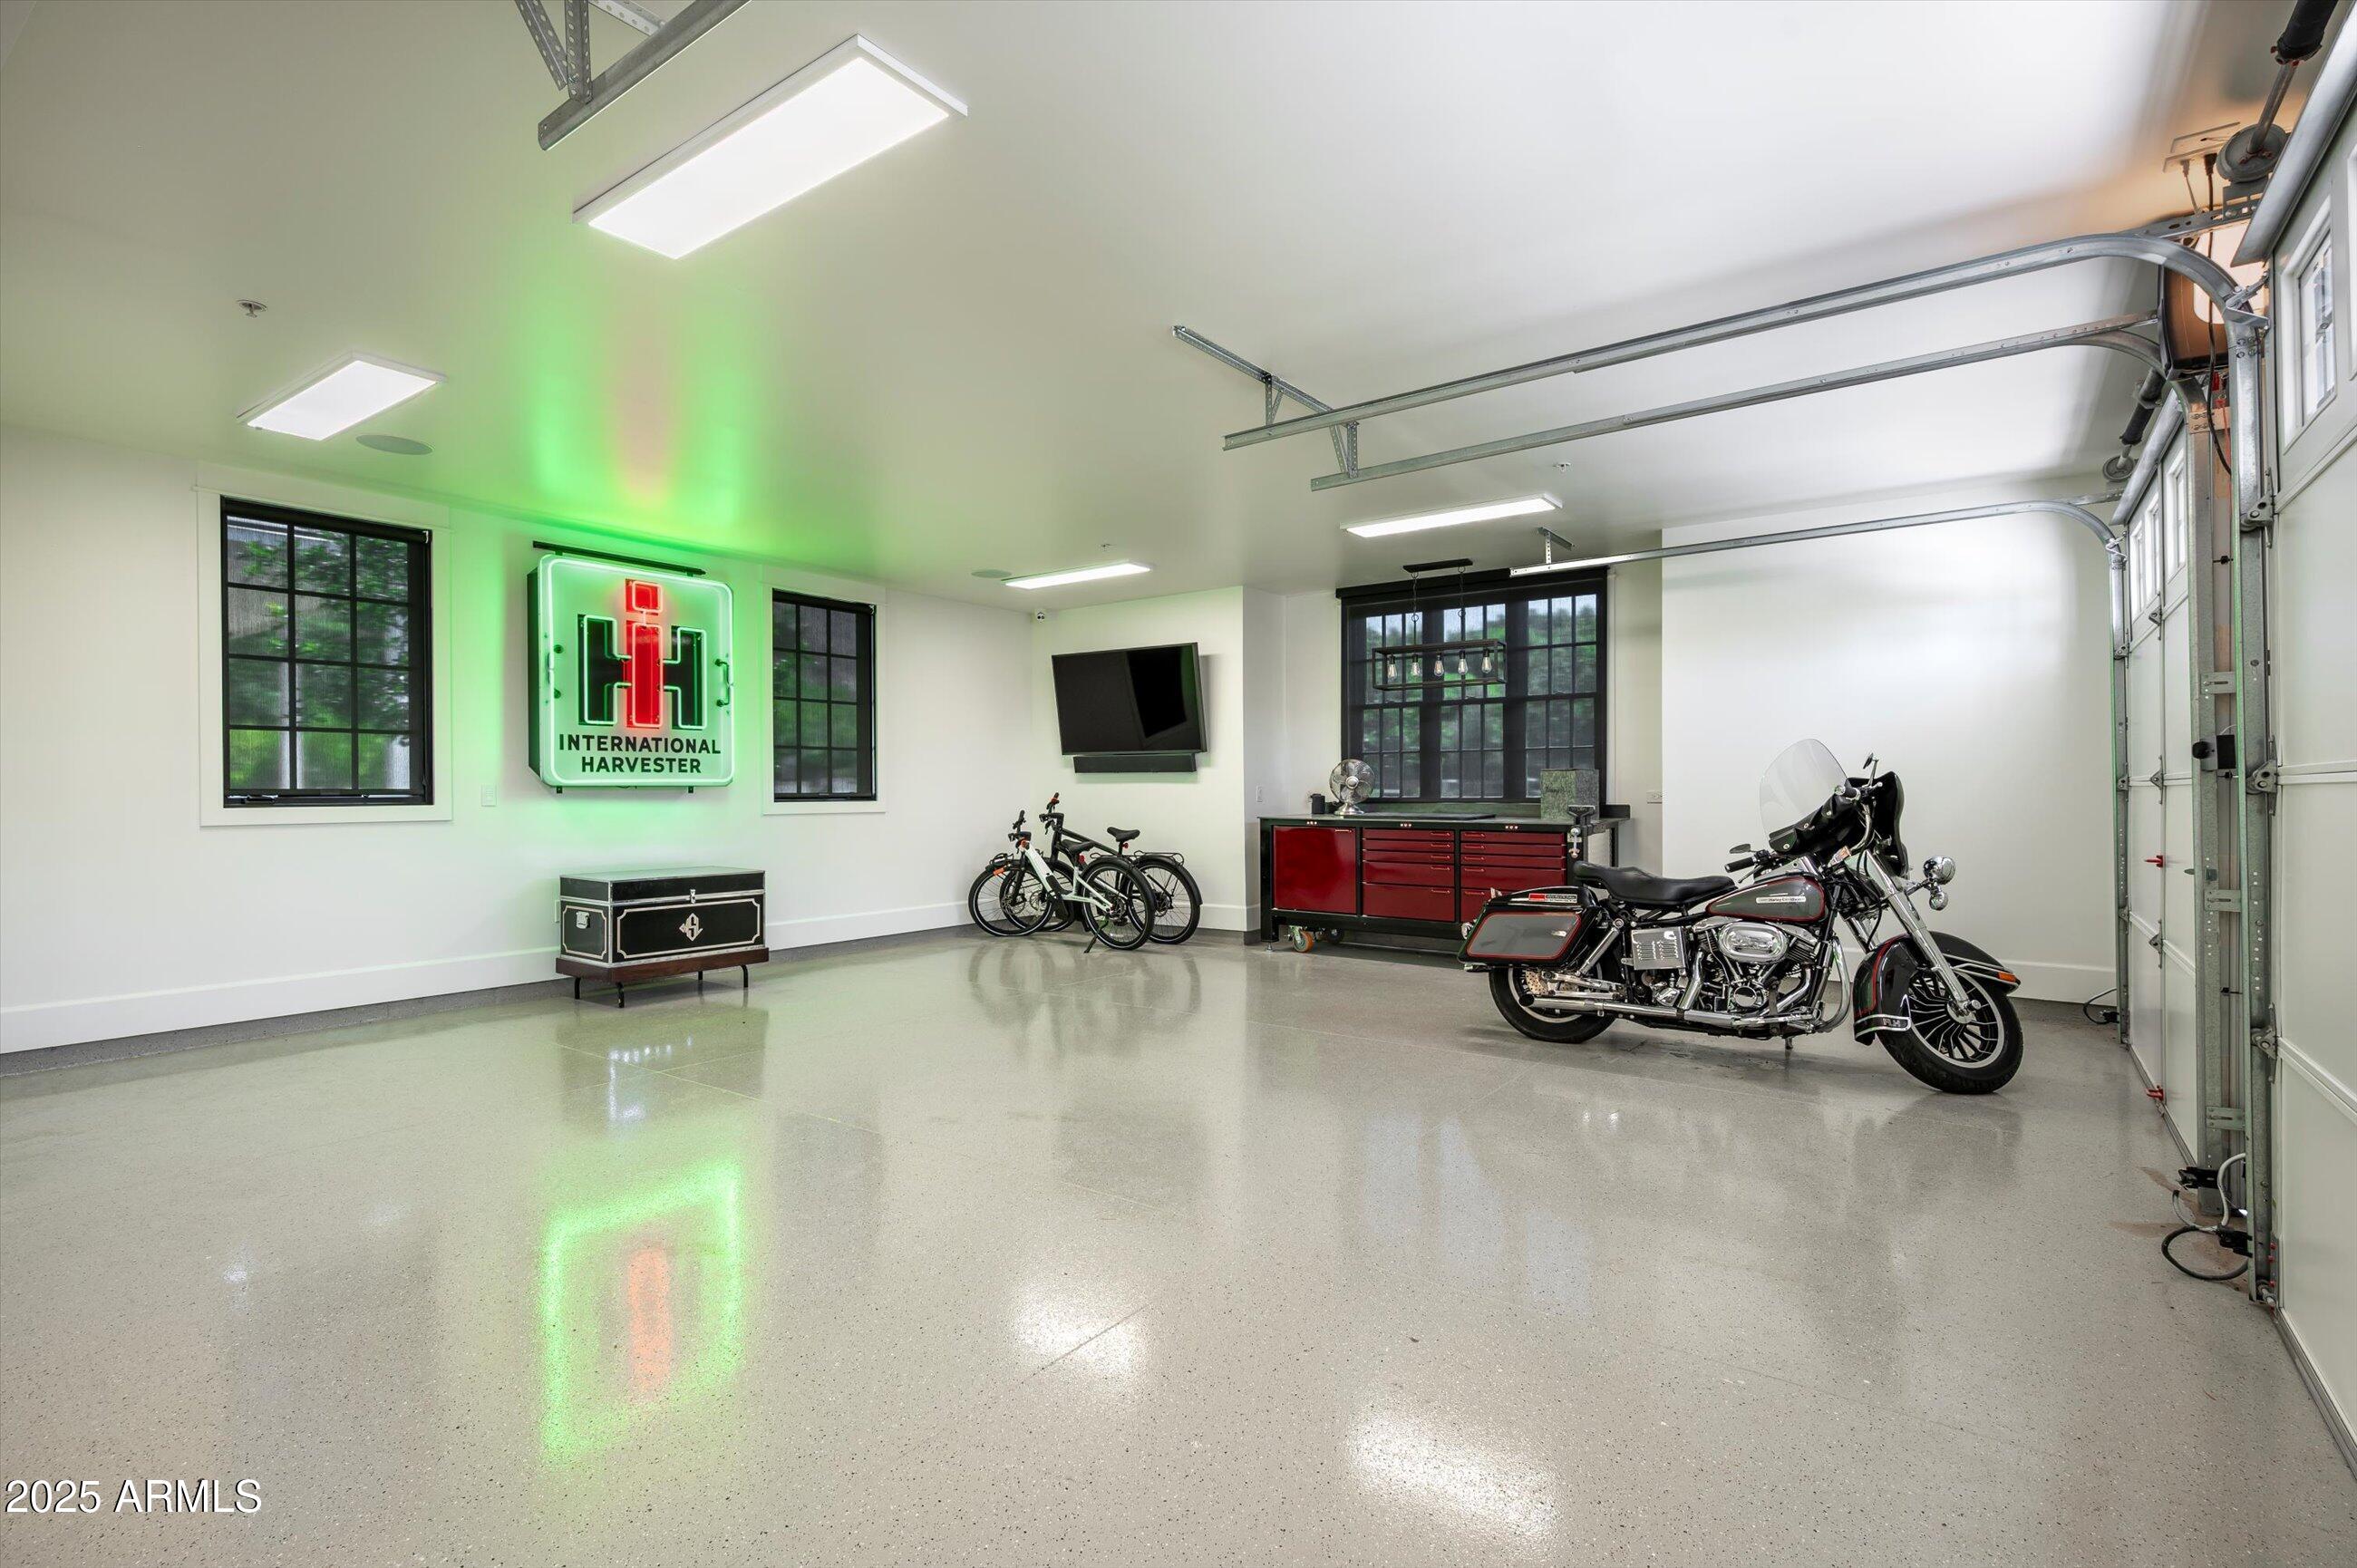
  • Garage Space4.0
  • water SourceCity Water
  • PoolOutdoor
  • roofMetal
  • lot featuresGrass Front, Grass Back, Synthetic Grass Back
  • parkingRV Access/Parking, RV Gate, Side Vehicle Entry
  • HEAT TYPEElectric
  • AIR CONDITIONINGCentral Air, Ceiling Fan(s)
  • sewerPublic Sewer
  • Disability FeaturesAccessible Hallway(s)
  • security FeaturesFire Sprinkler System, Security System Owned
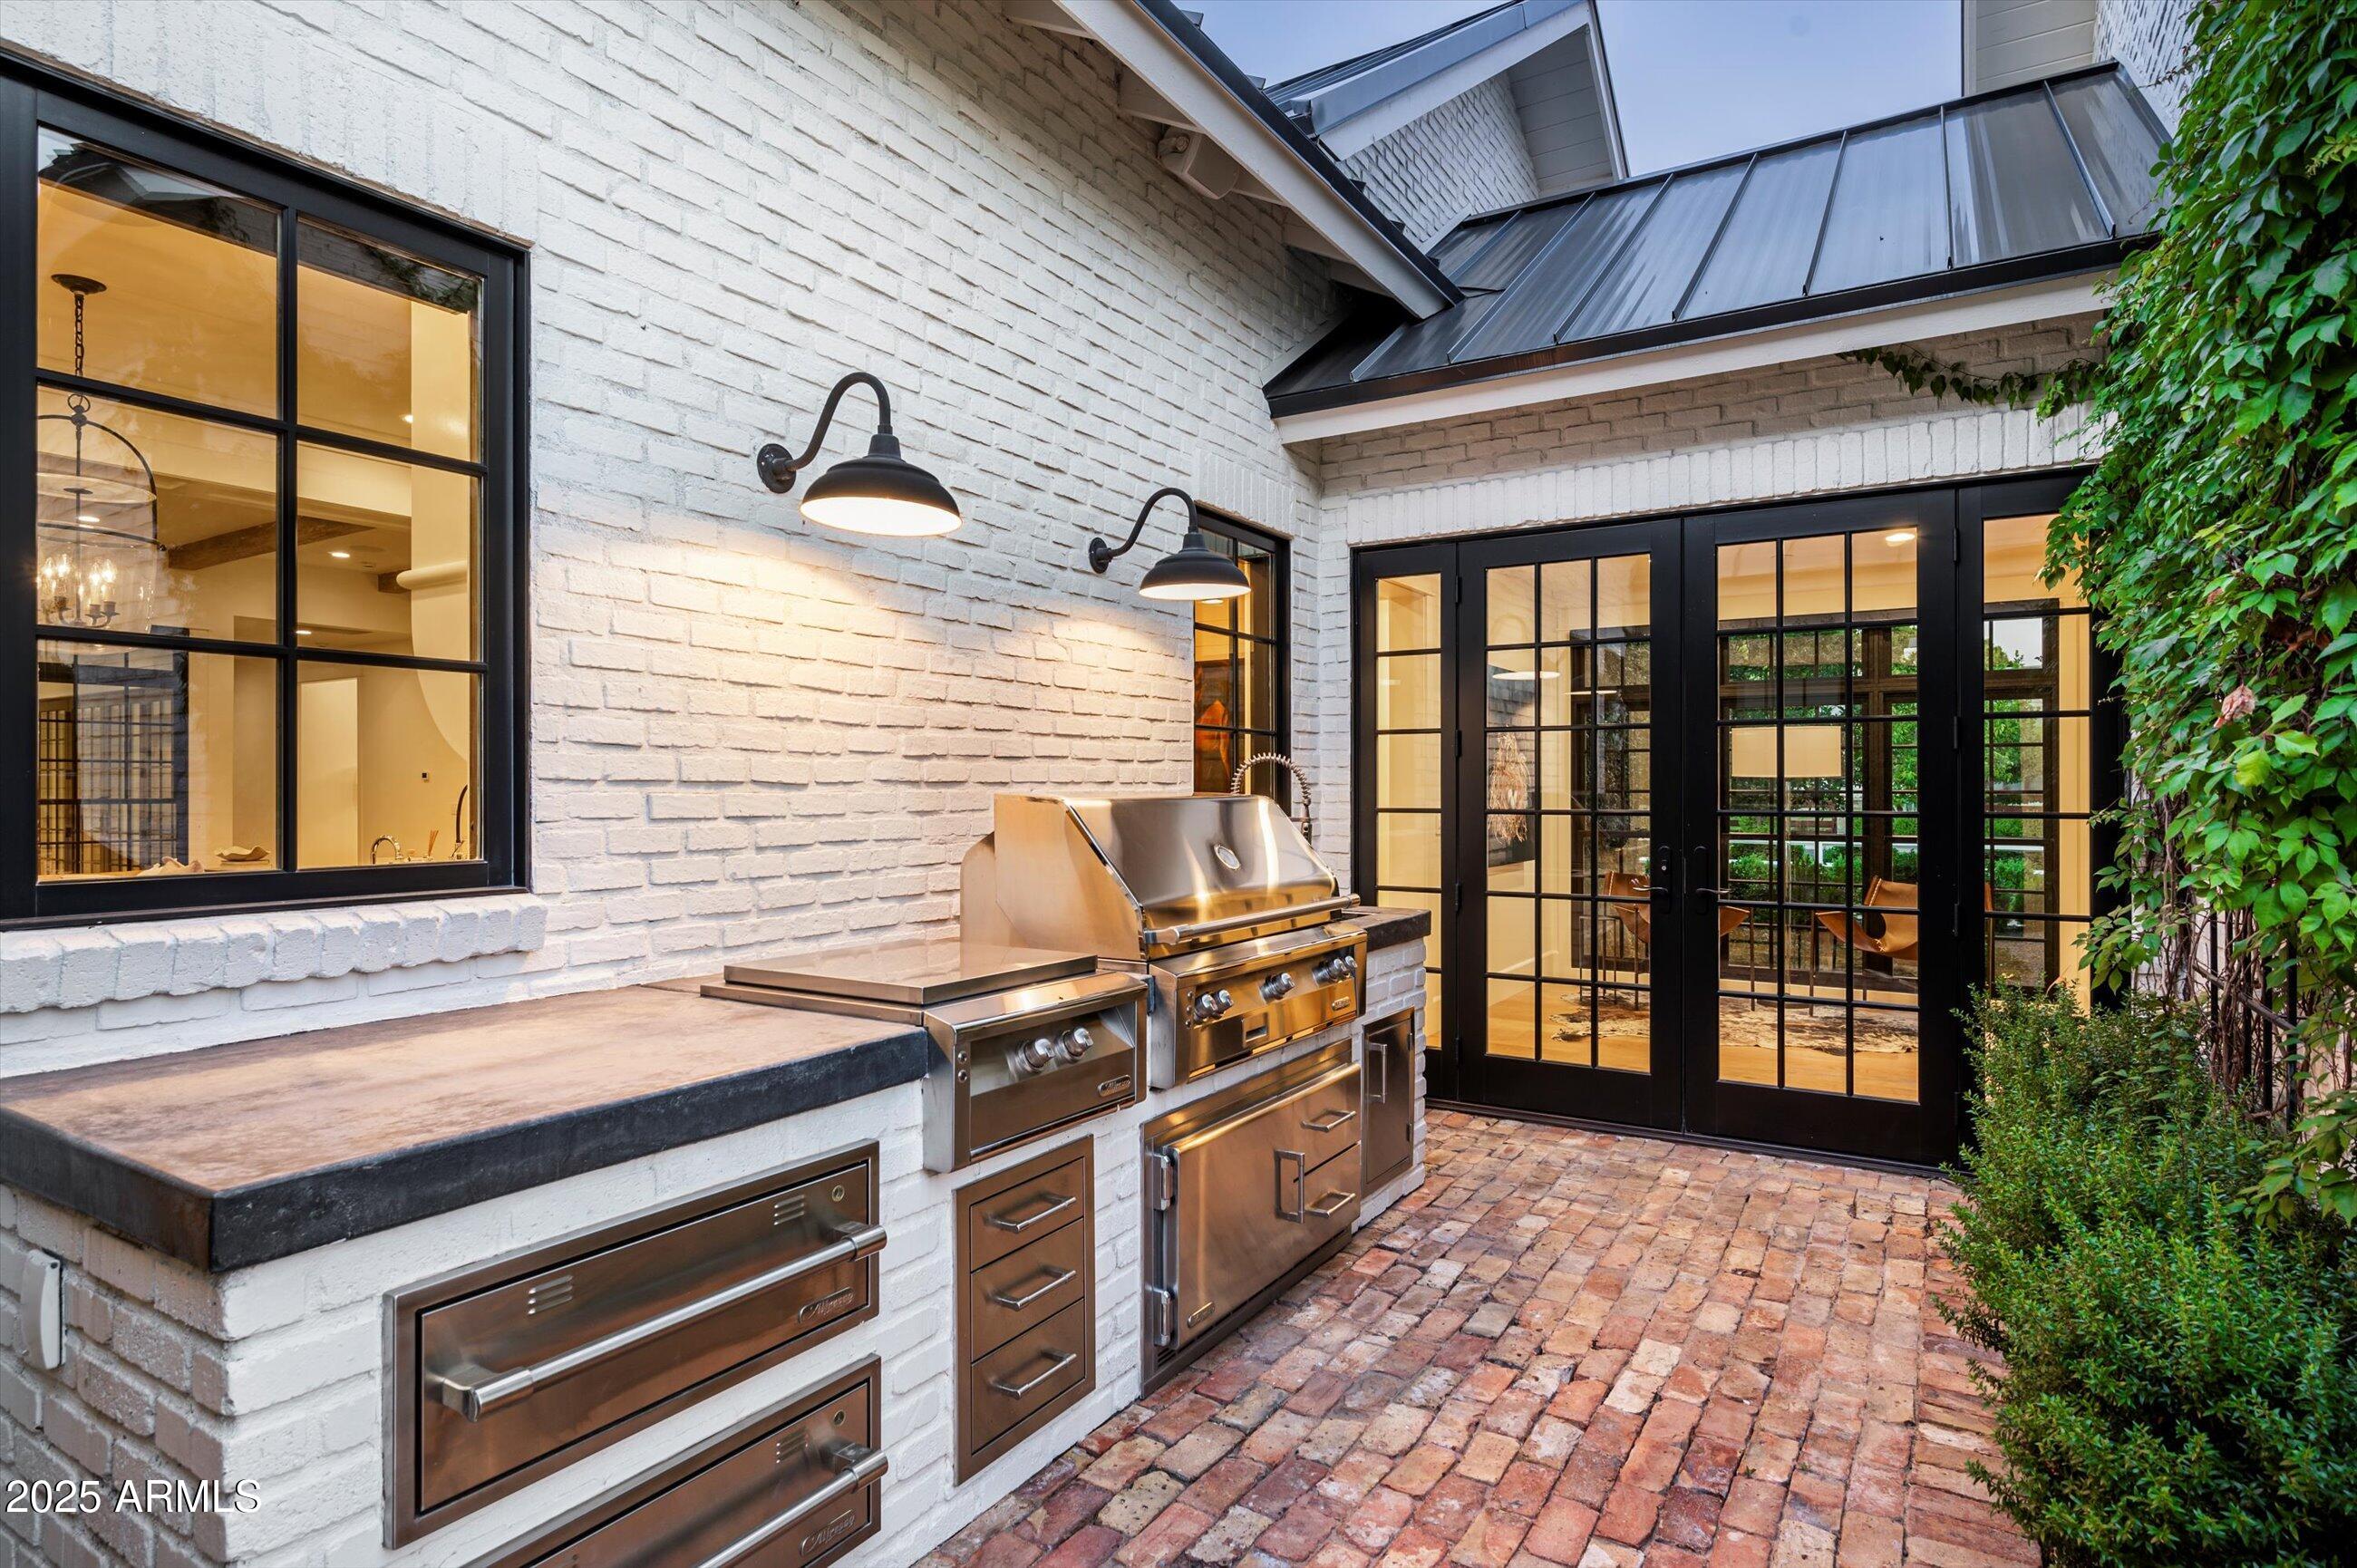
  • other exterior FeaturesPrivate Yard, Storage, Built-in Barbecue

Financial

  • Sales Price$6,250,000
  • Real Estate Tax $16,576/yr

Arcadia

33.4925° N, 111.9832° W

Explore

Let’s Get to Work

Whether buying, selling, or investing, Nick brings the market knowledge, strategy, and representation needed to move forward with confidence.

Follow Me on Instagram