
Leave a Message

By providing your contact information to Nick Steffes, your personal information will be processed in accordance with Nick Steffes's Privacy Policy. By checking the box(es) below, you expressly consent to receive marketing or promotional real estate communication from Nick Steffes in the manner selected by you. For SMS text messages, message frequency varies. Message and data rates may apply. Consent is not a condition of purchase of any goods or services. You may opt out of receiving further communications from Nick Steffes at any time. To opt out of receiving SMS text messages, reply STOP to unsubscribe. SMS text messaging is subject to our Terms of Use.

Thank you for your message. I will be in touch with you shortly.

4546 E CAMPBELL Avenue
SEE ALL PHOTOS
4546 E CAMPBELL Avenue
Courtesy of Compass, Adam Bowman Listing Contact: 602-330-4602 
For Sale

4546 E CAMPBELL Avenue

4546 E CAMPBELL Avenue, Phoenix, AZ 85018

$2,109,000
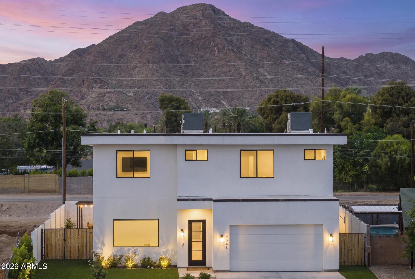
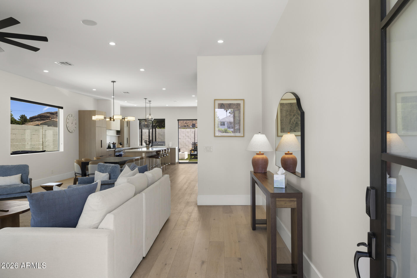
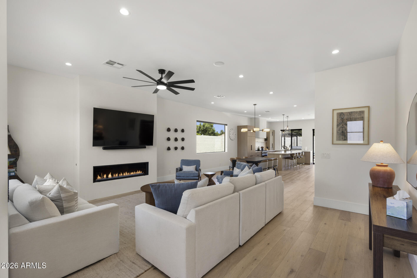
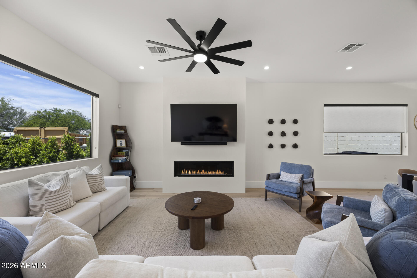
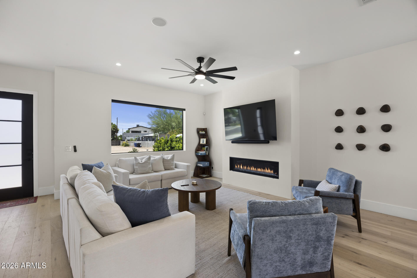
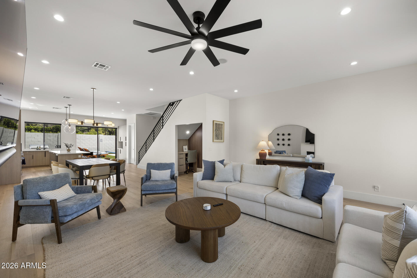
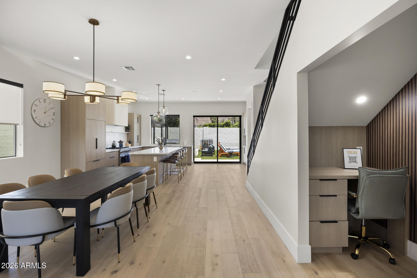
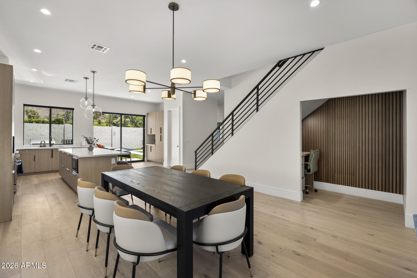
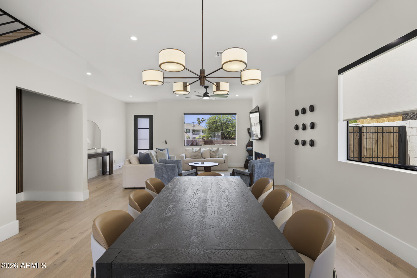
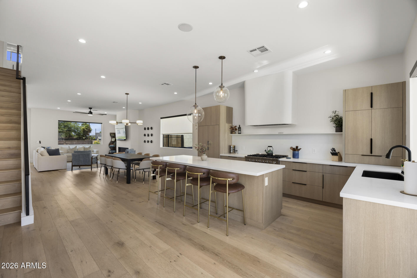
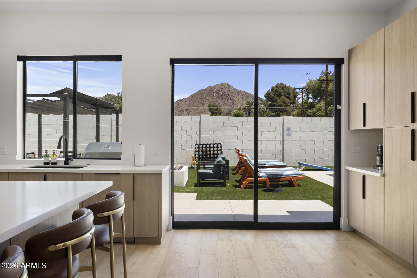
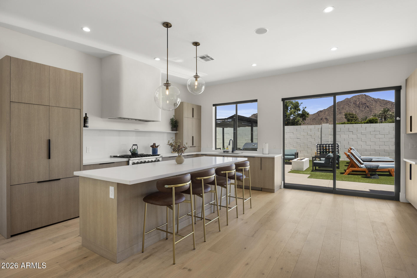
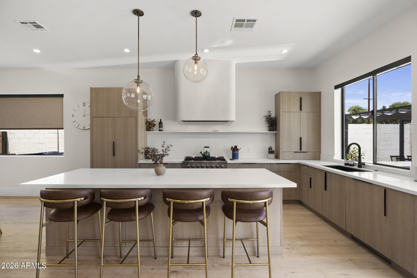
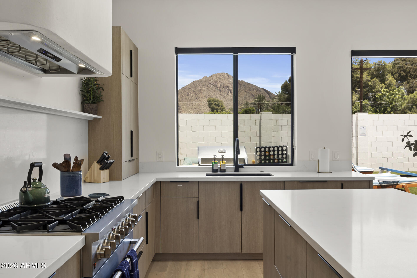
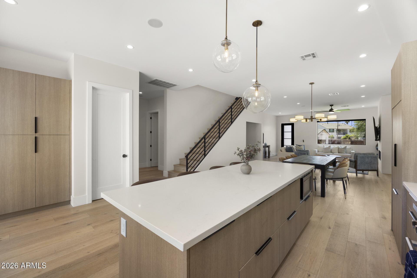
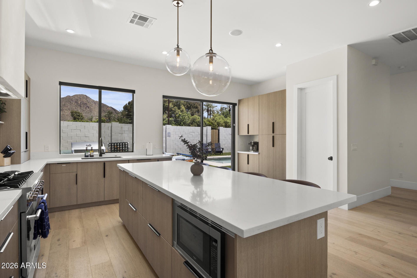
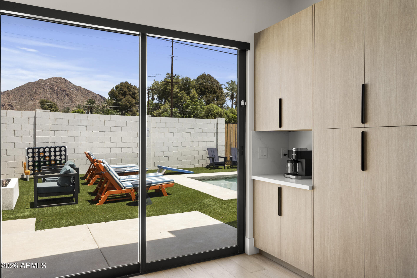
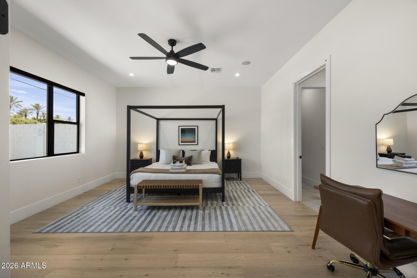
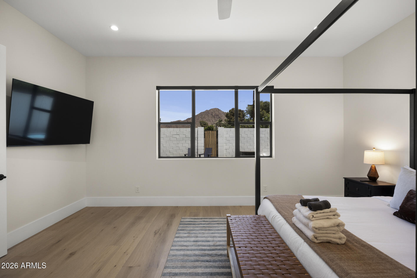
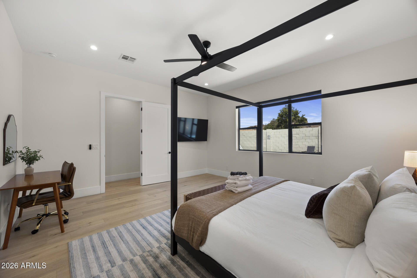
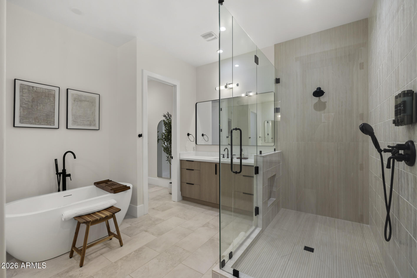
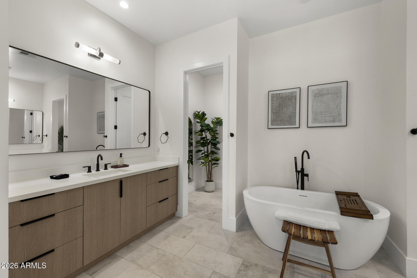
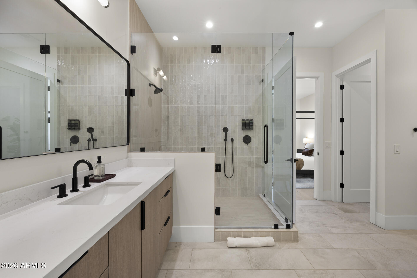
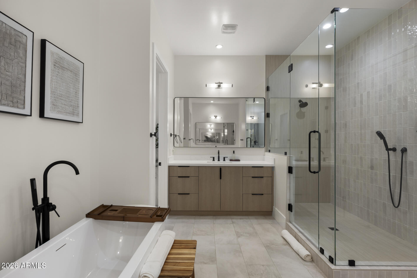
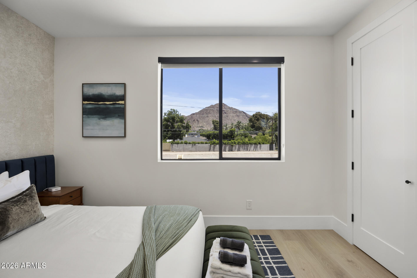
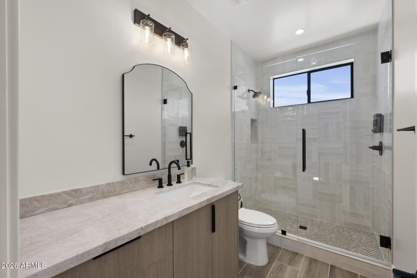
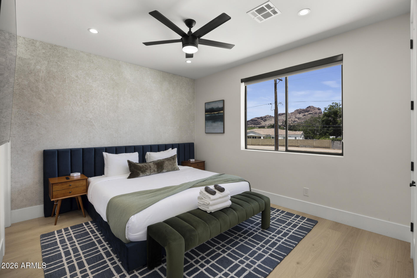
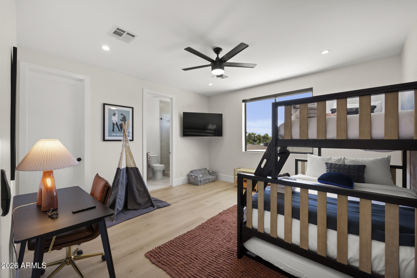
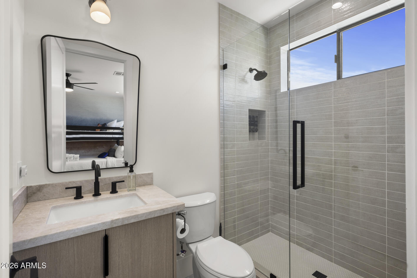
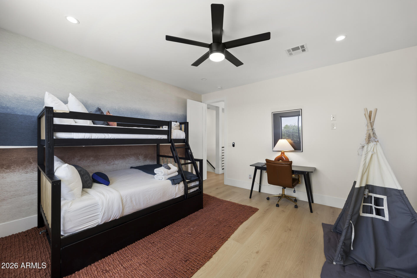
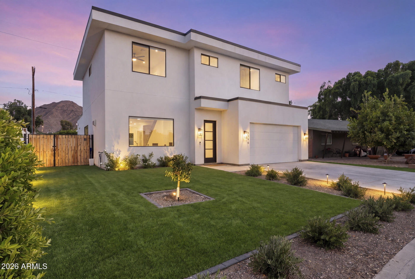
SELLER FINANCING AVAILABLE! This contemporary 2025 build pairs sleek architectural design with sweeping views of Camelback Mountain, striking a rare balance between sophistication and warmth. An open floor plan and oversized windows invite natural light into every corner, while thoughtfully designed indoor outdoor transitions blur the line between the home and the desert landscape surrounding it.The kitchen serves as the natural gathering point, outfitted with high end appliances, generous counter space, and a layout built for both everyday living and effortless entertaining. From the main living areas, sliding glass leads out to a view balcony , the ideal perch for watching AZ's signature sunsets unfold against a backdrop of mountain silhouettes.
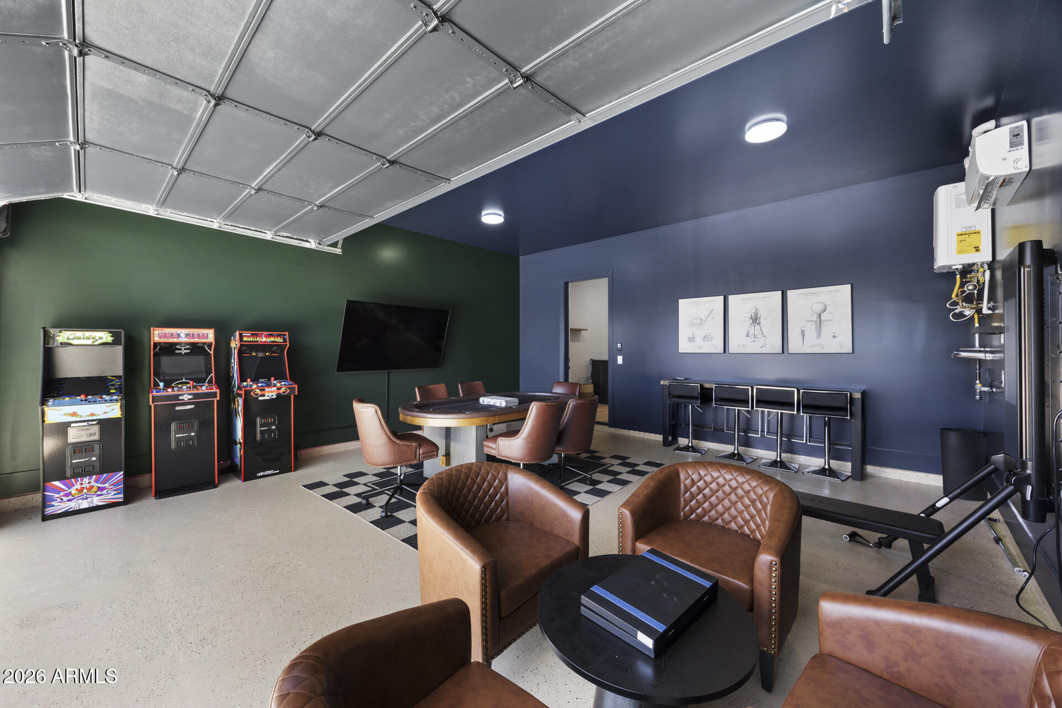
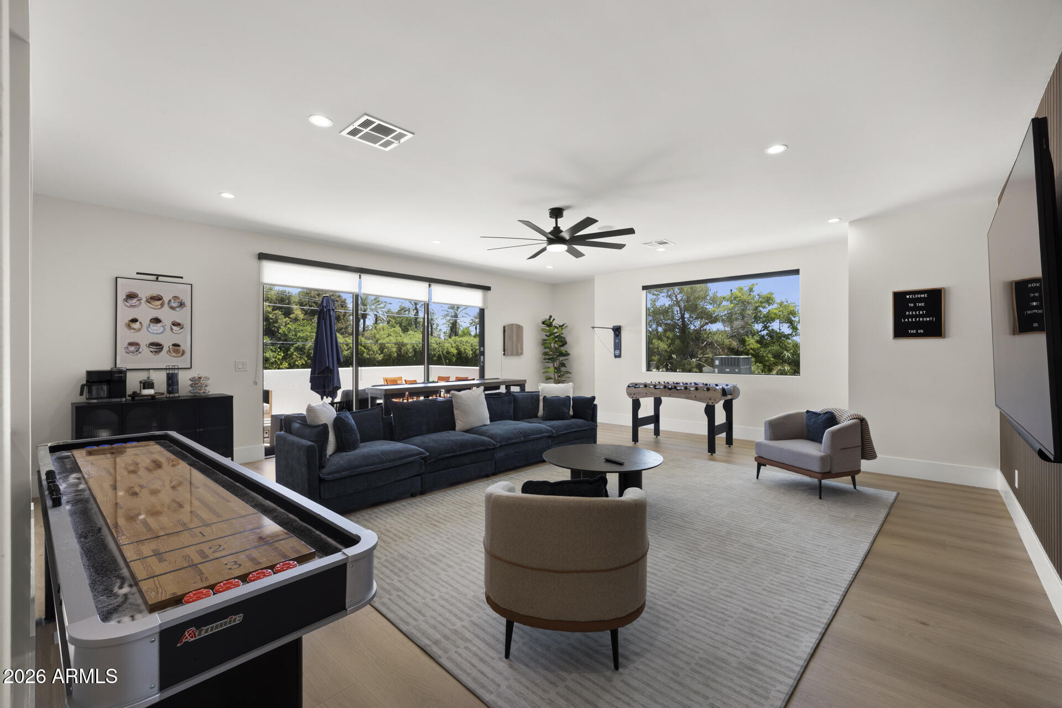
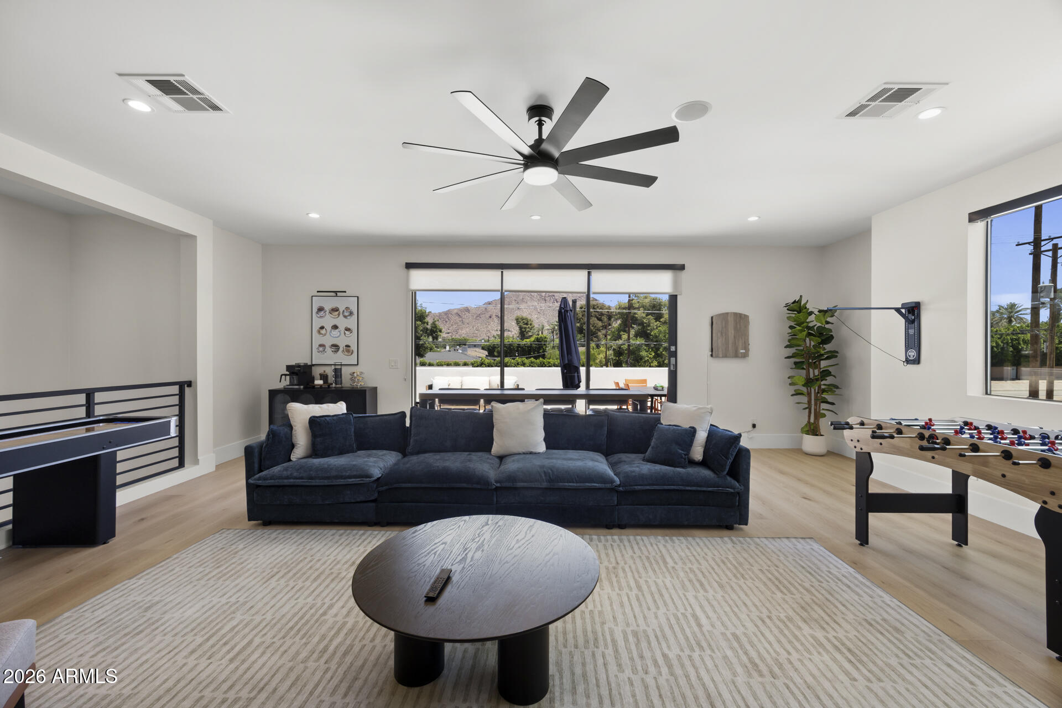
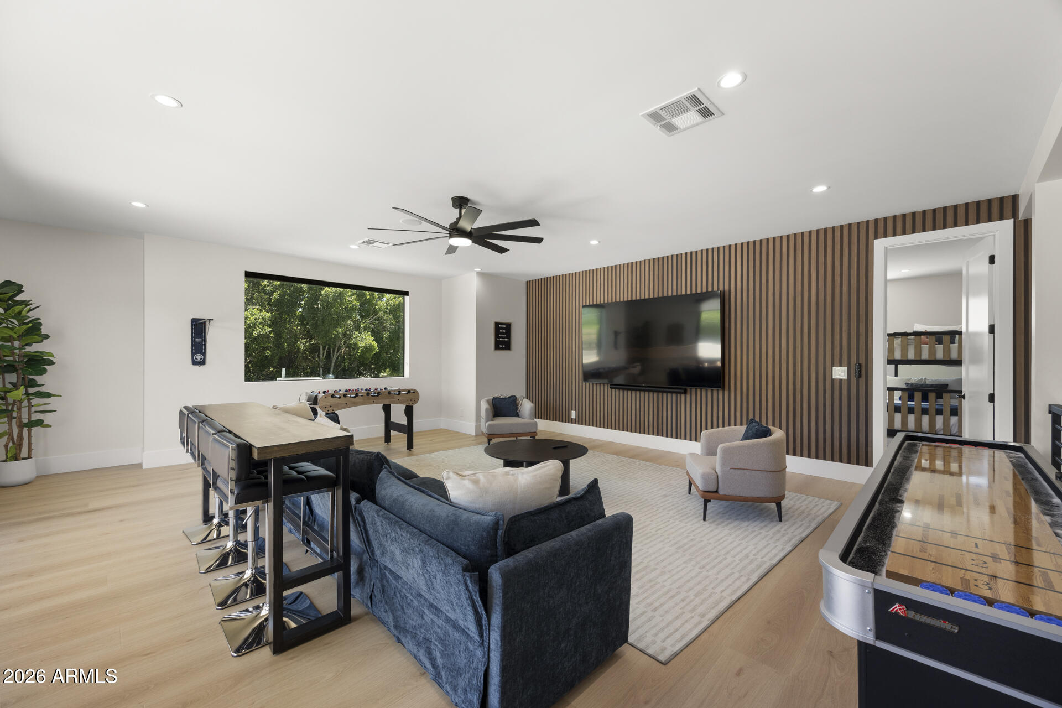
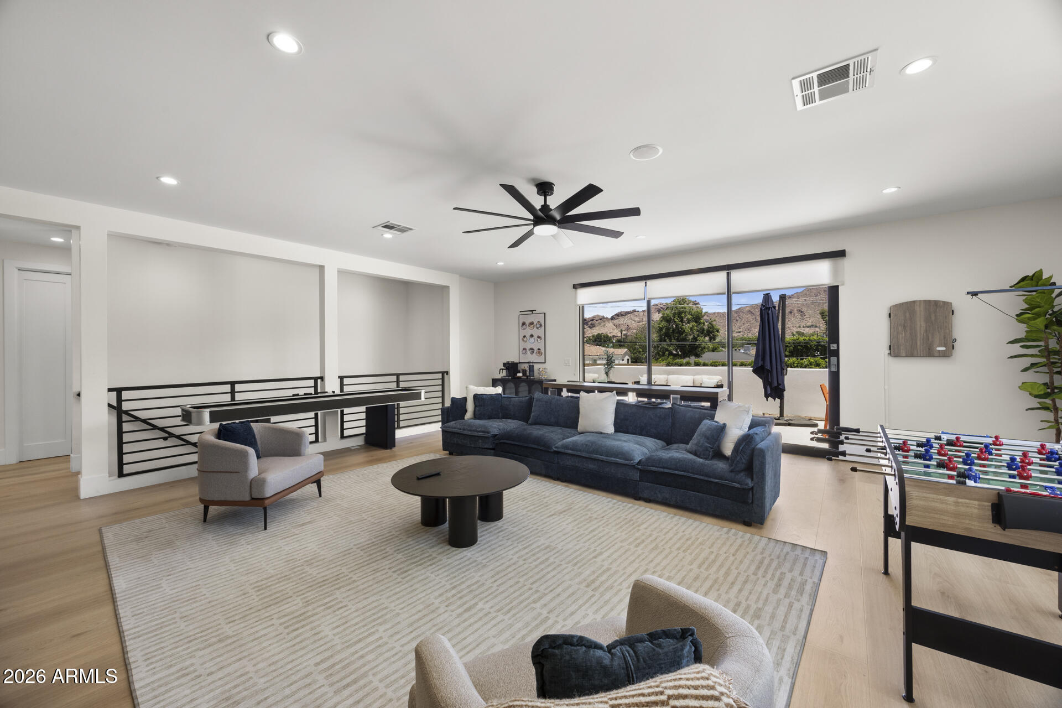
Upstairs, a versatile loft space adapts t the needs of its owner, whether that's a media room, game lounge, or quiet retreat, complete with a built-in coffee bar for effortless morning routines and easy entertaining. The garage has been fully reimagined into a standout fitness and entertainment hub, anchored by a Tonal training system and enough open space for games, gatherings, or simply unwinding.
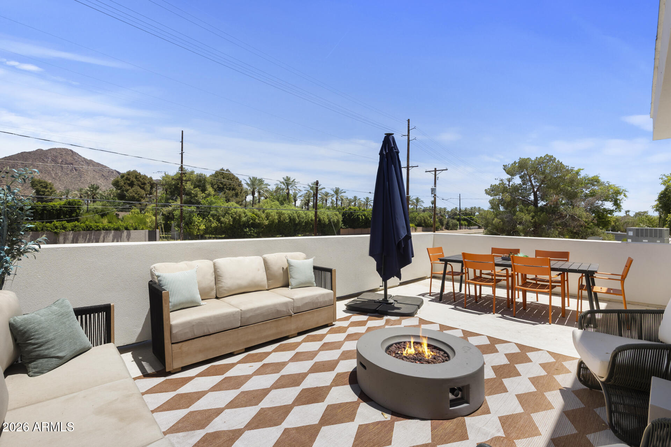
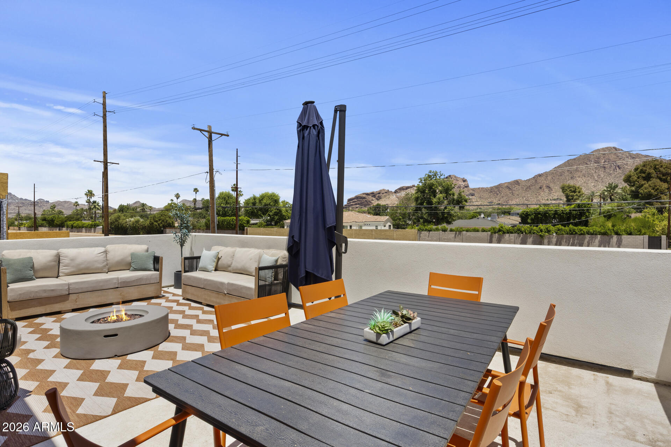
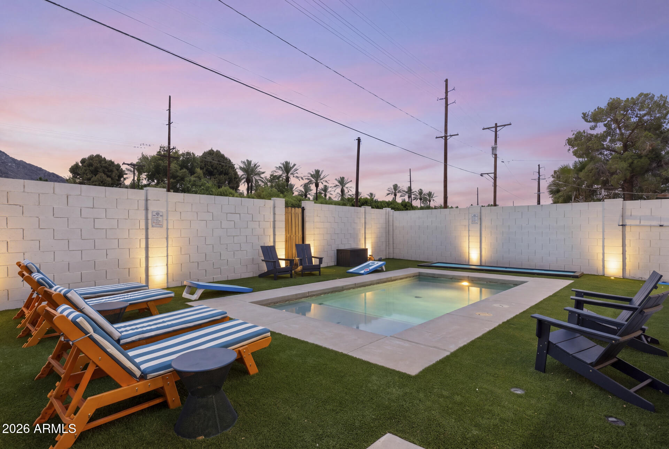
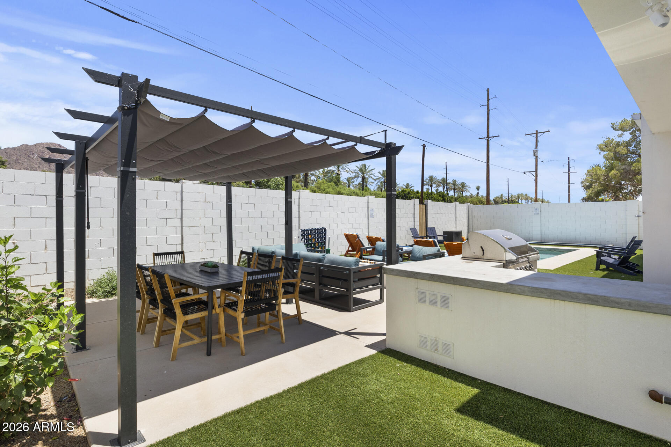
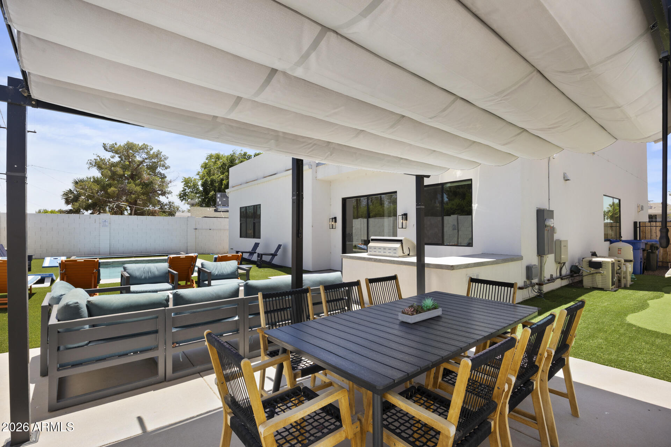
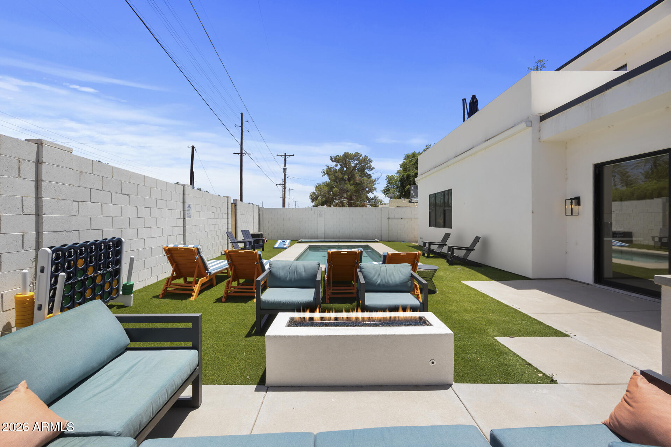
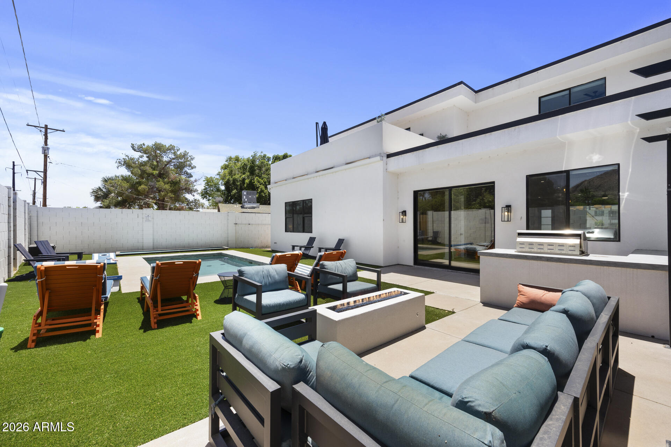
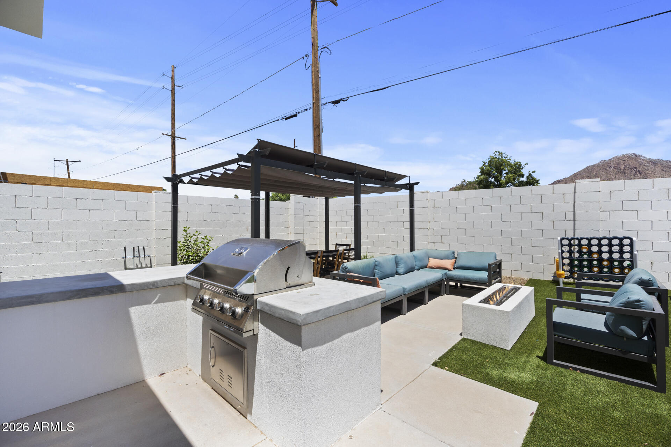
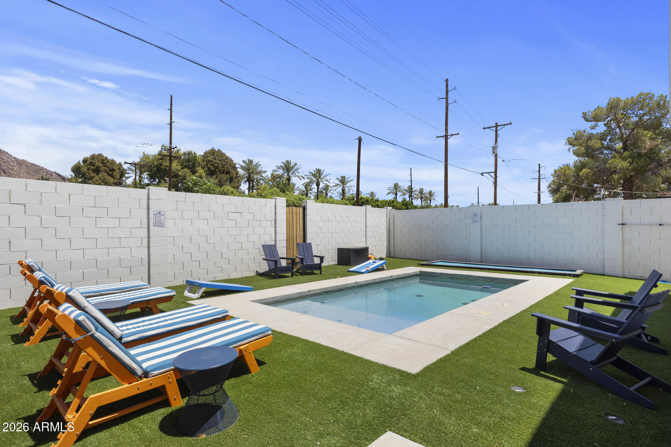
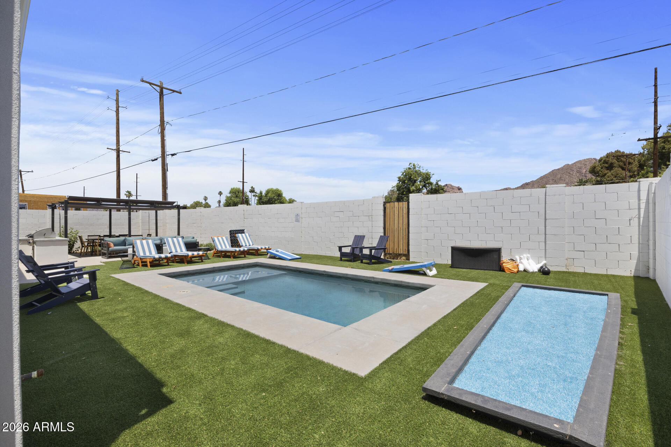
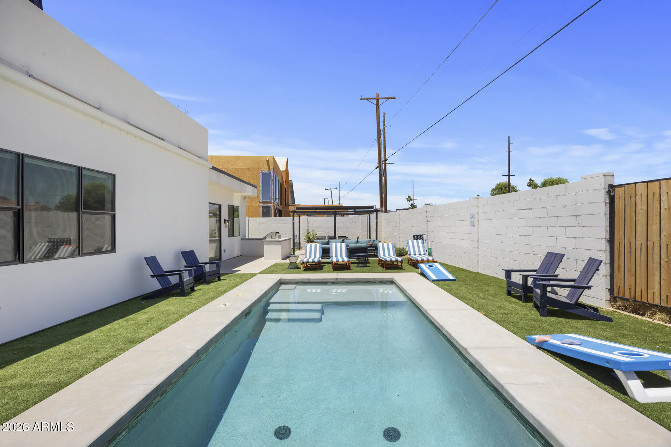
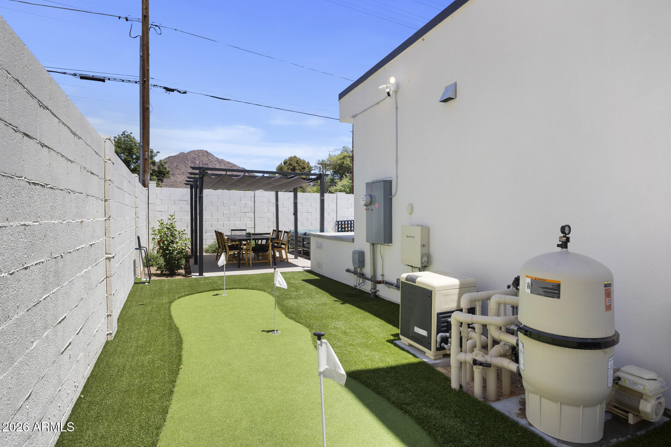
Outdoors, the home continues to impress with multiple lounge areas and an inviting firepit, setting the scene for quiet evenings beneath the desert sky. Built for flexibility without sacrificing style, this residence offers a rare blend of modern architecture, everyday functionality, and unmatched views.

4
beds

4
baths

3,424 Sq.Ft. LIVING AREA

6,521 Sq.Ft. lot

Features & Amenities

Interior

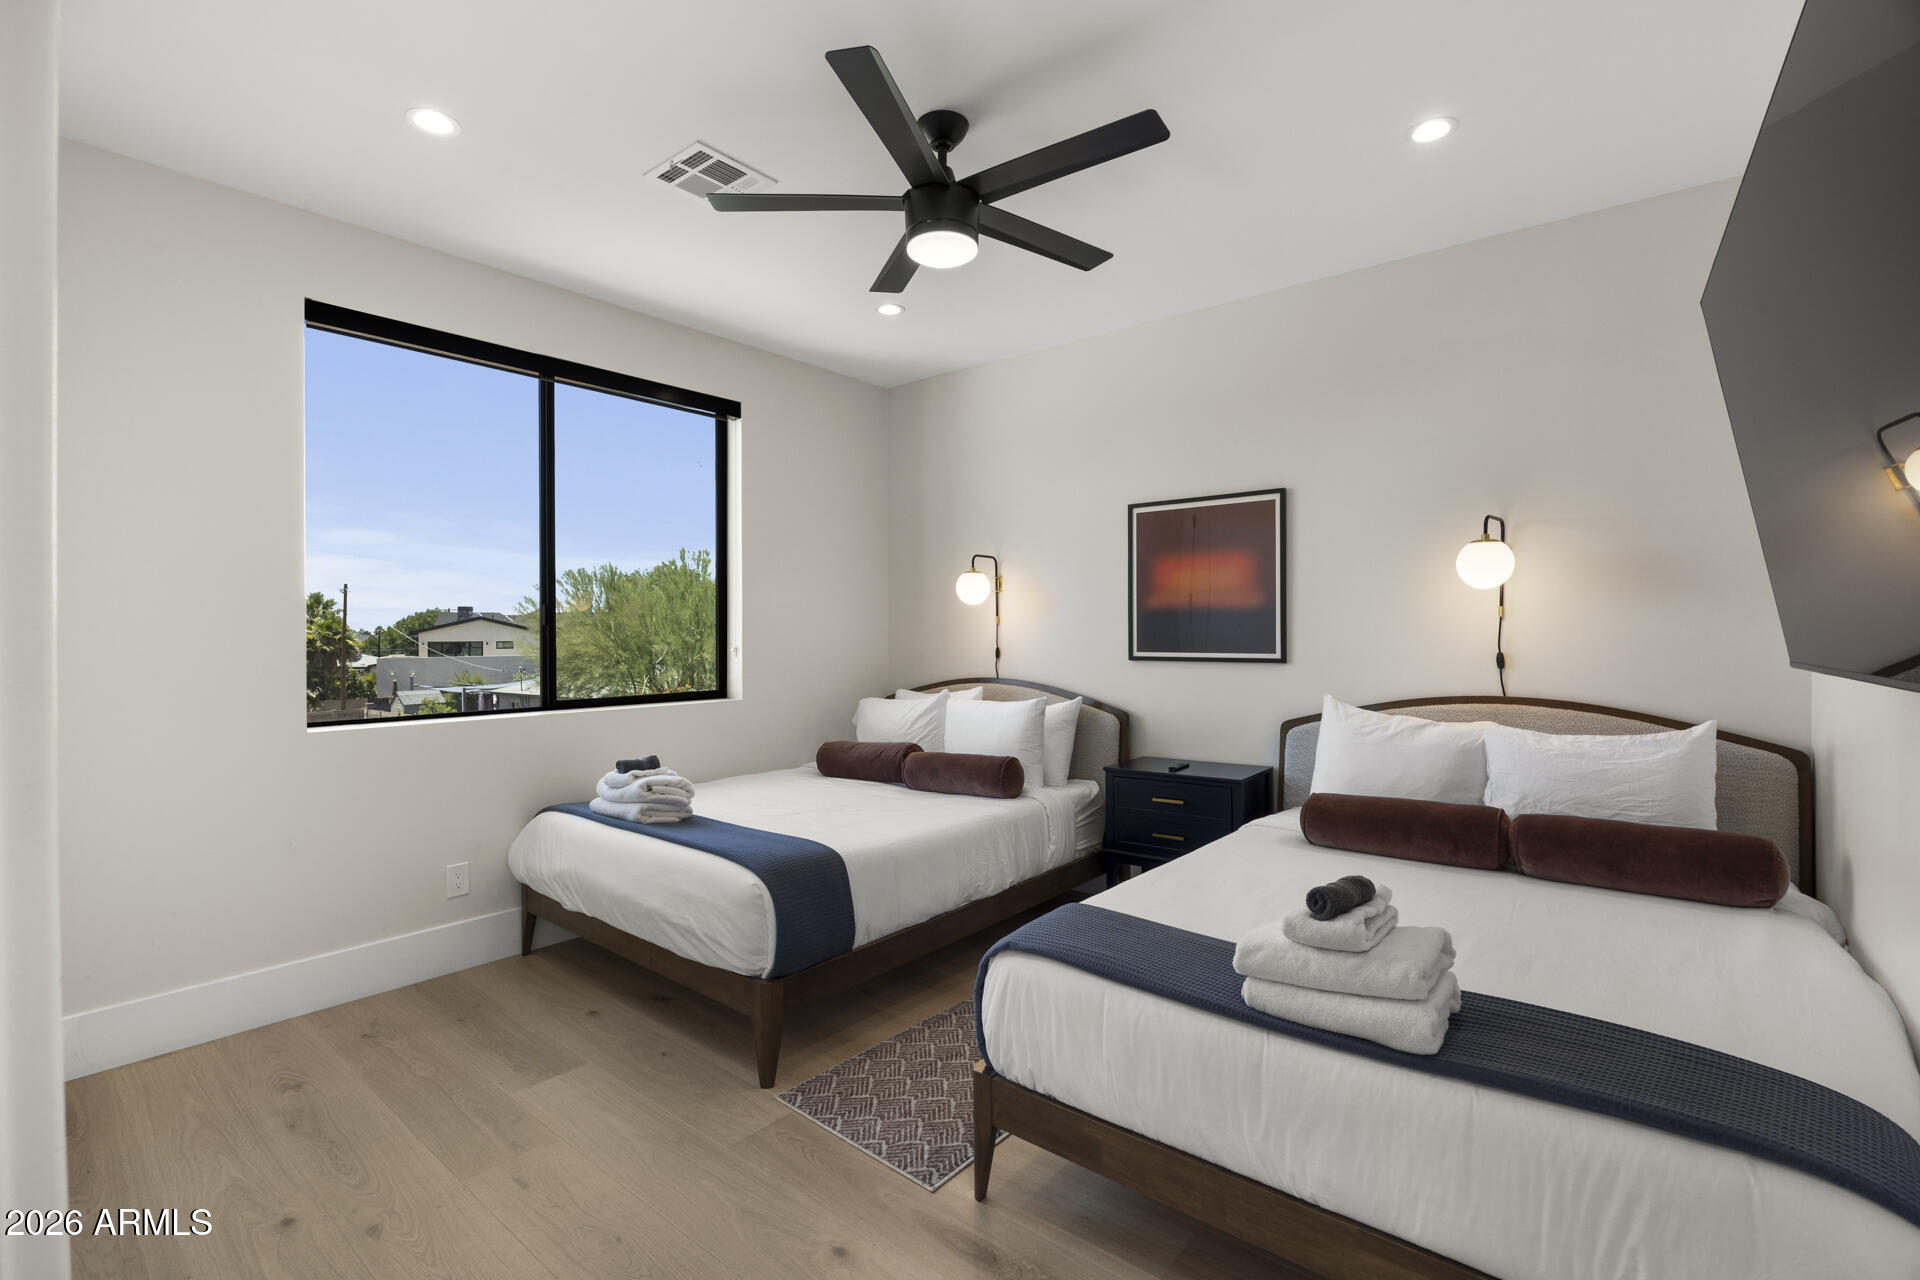
  • total bedrooms4
  • Total bathrooms4
  • full bathrooms3
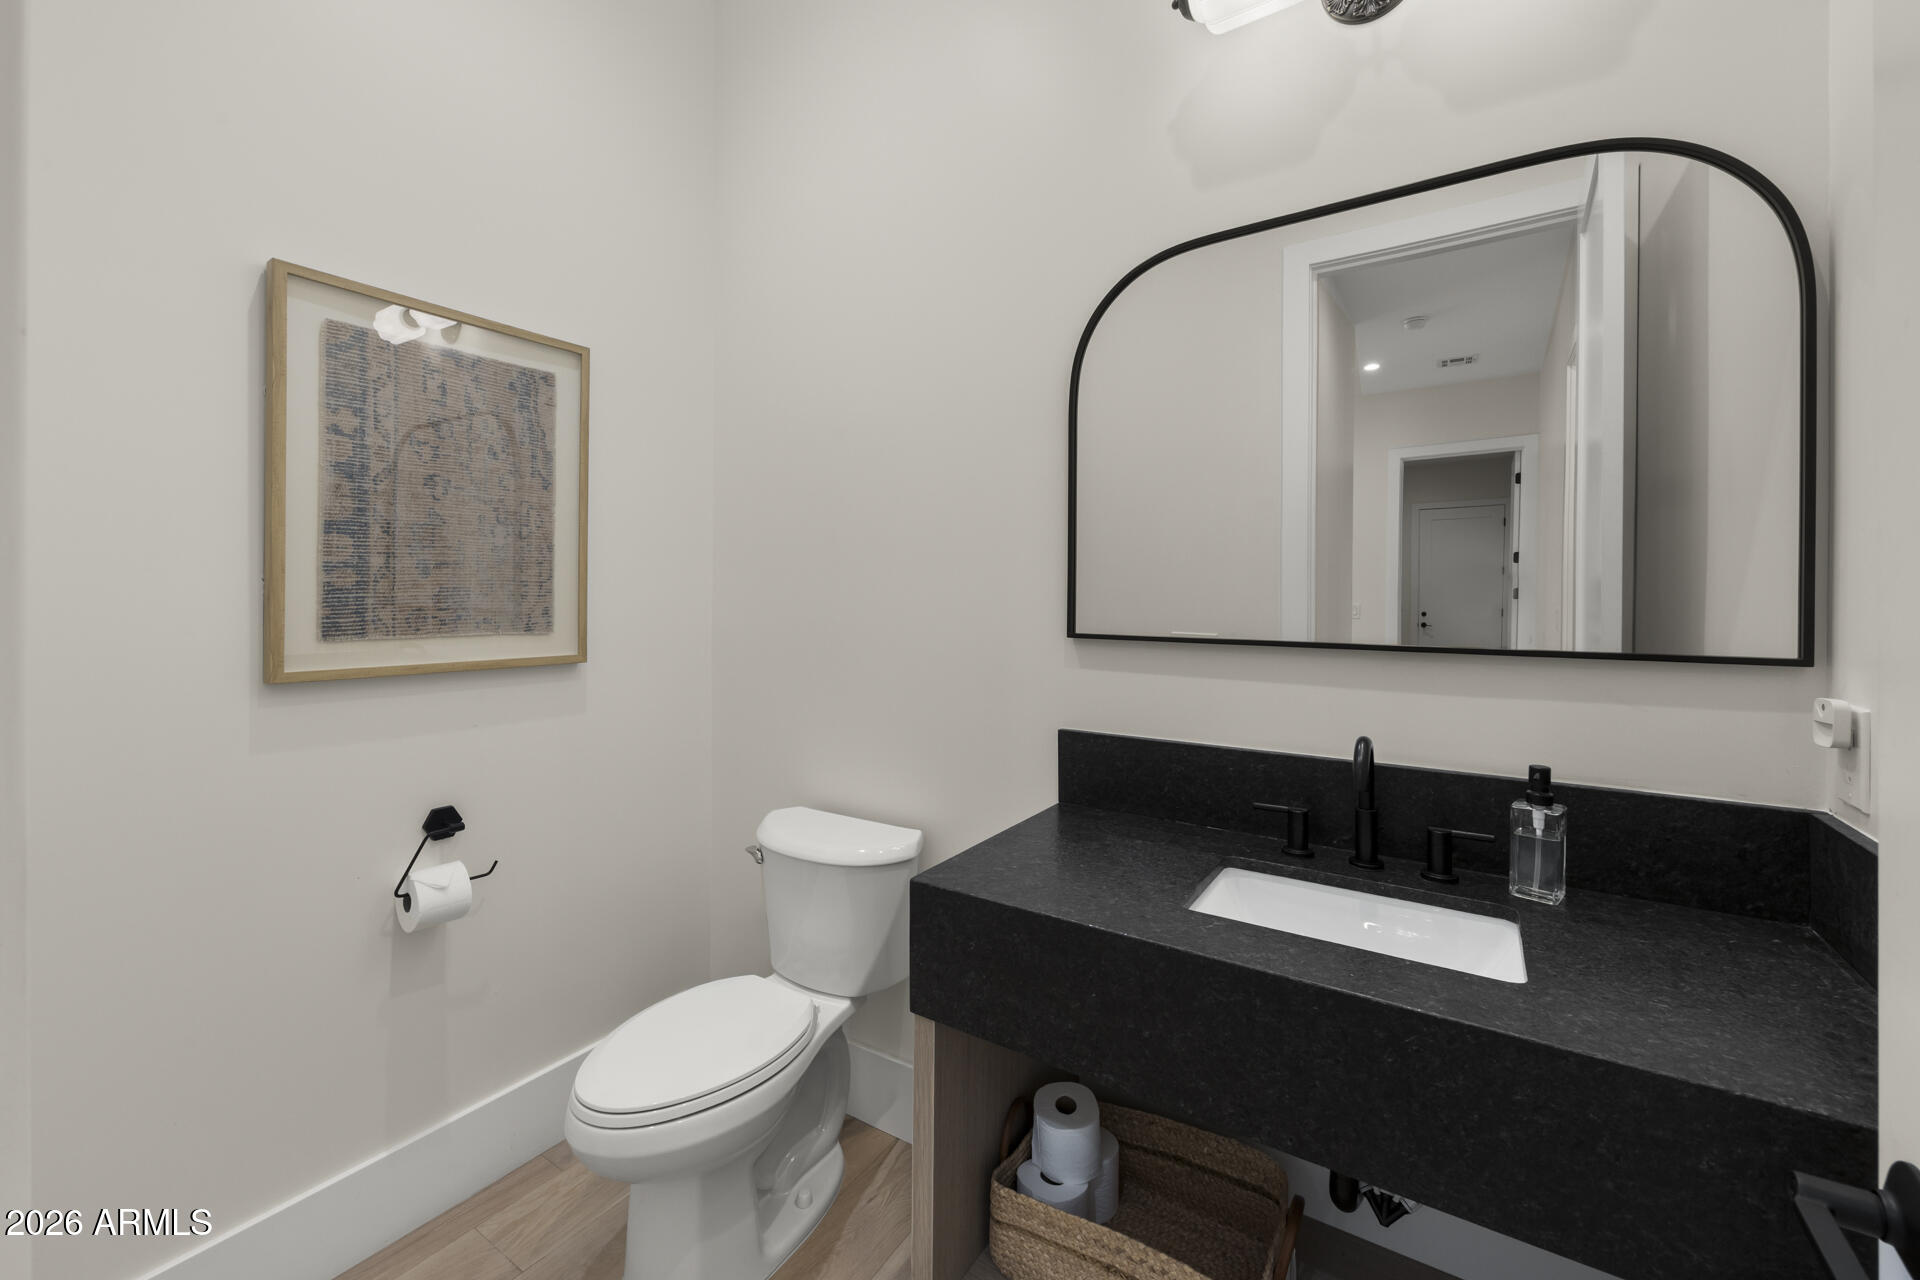
  • half bathroom1
  • Flooring Tile, Wood
  • Fireplace Fire Pit
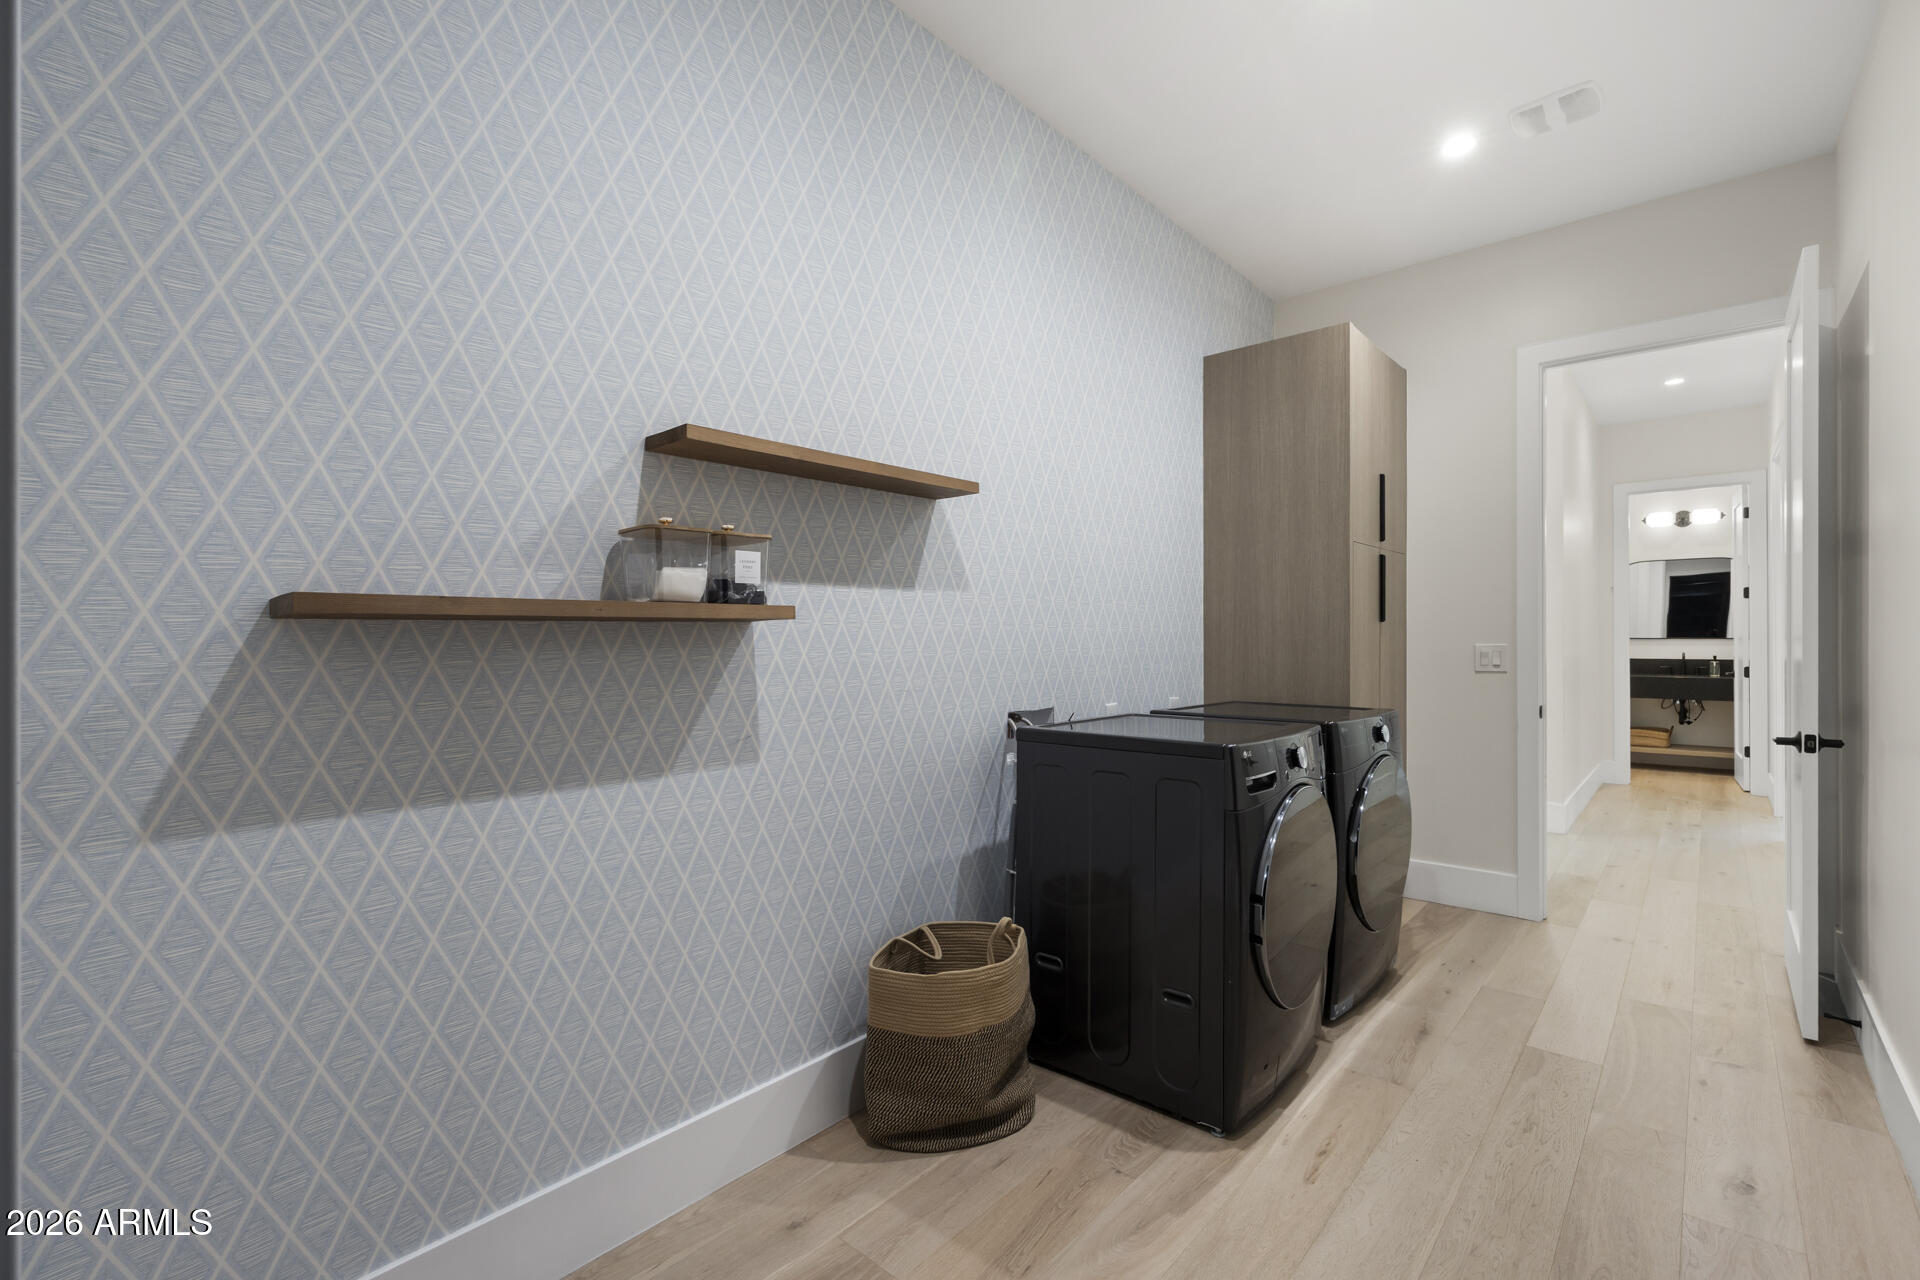
  • APPLIANCES Dryer, Washer, Refrigerator, Built-in Microwave, Dishwasher, Disposal, Gas Range, Gas Oven
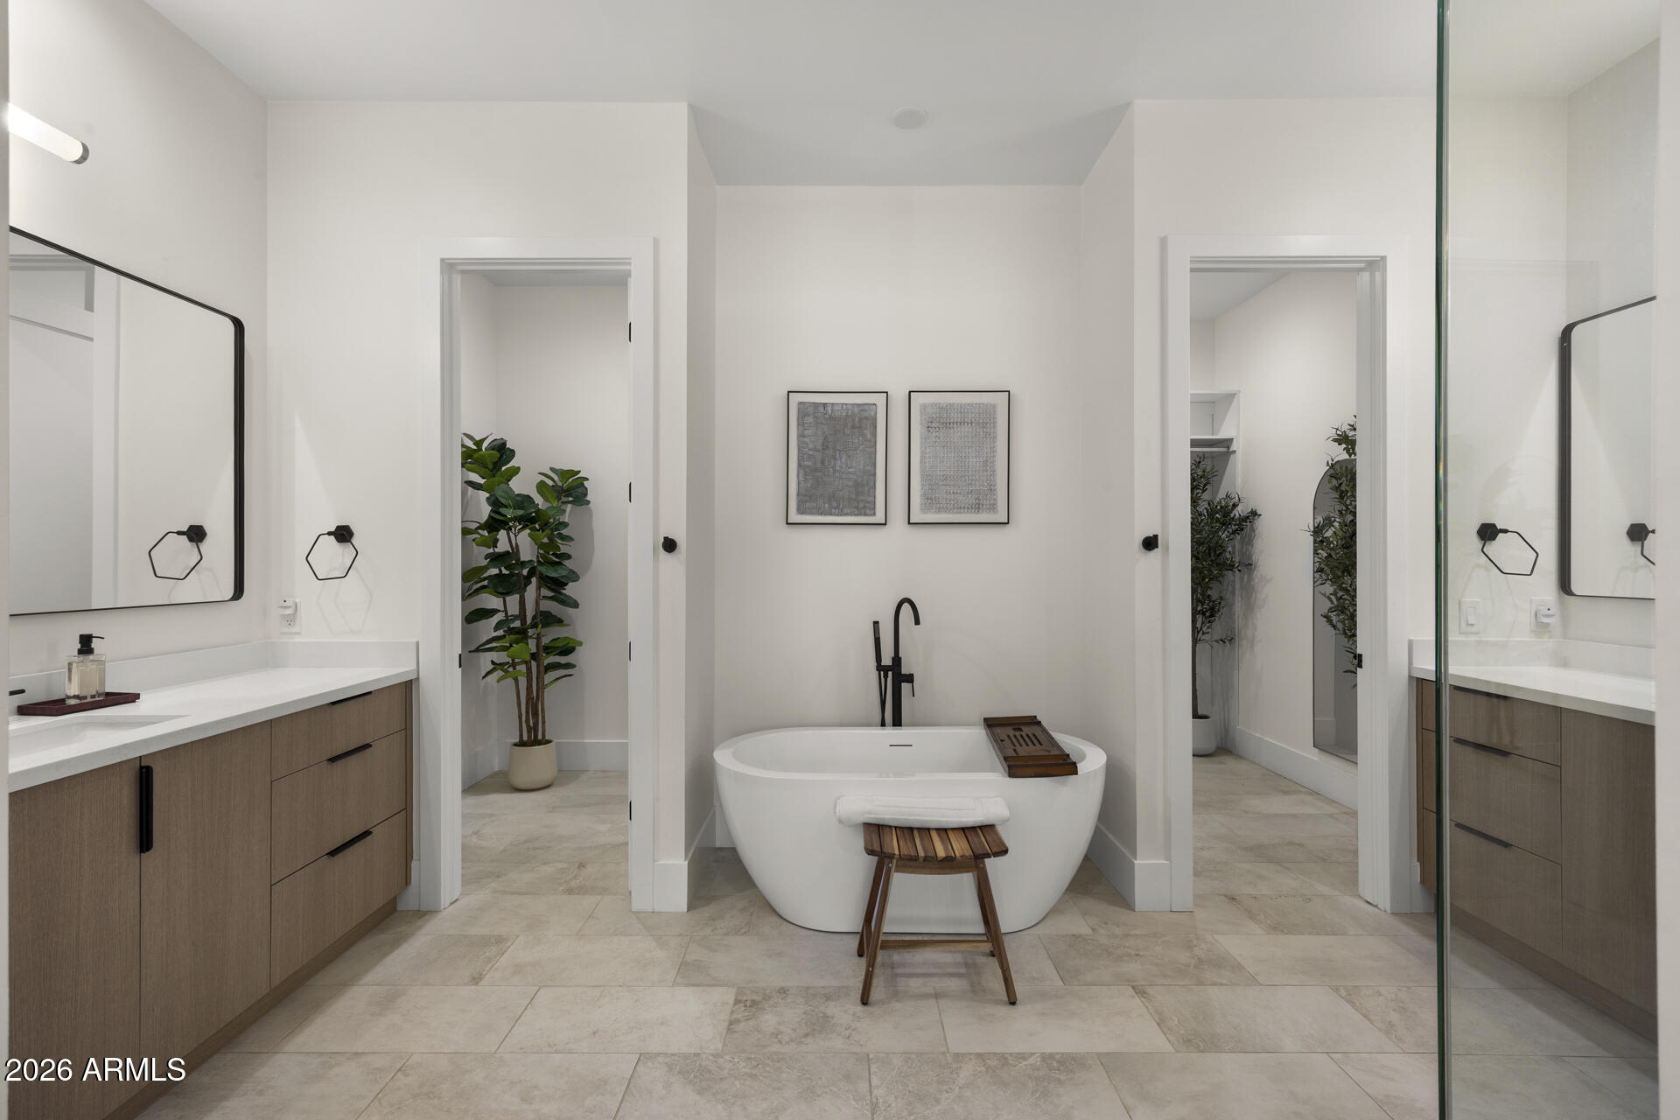
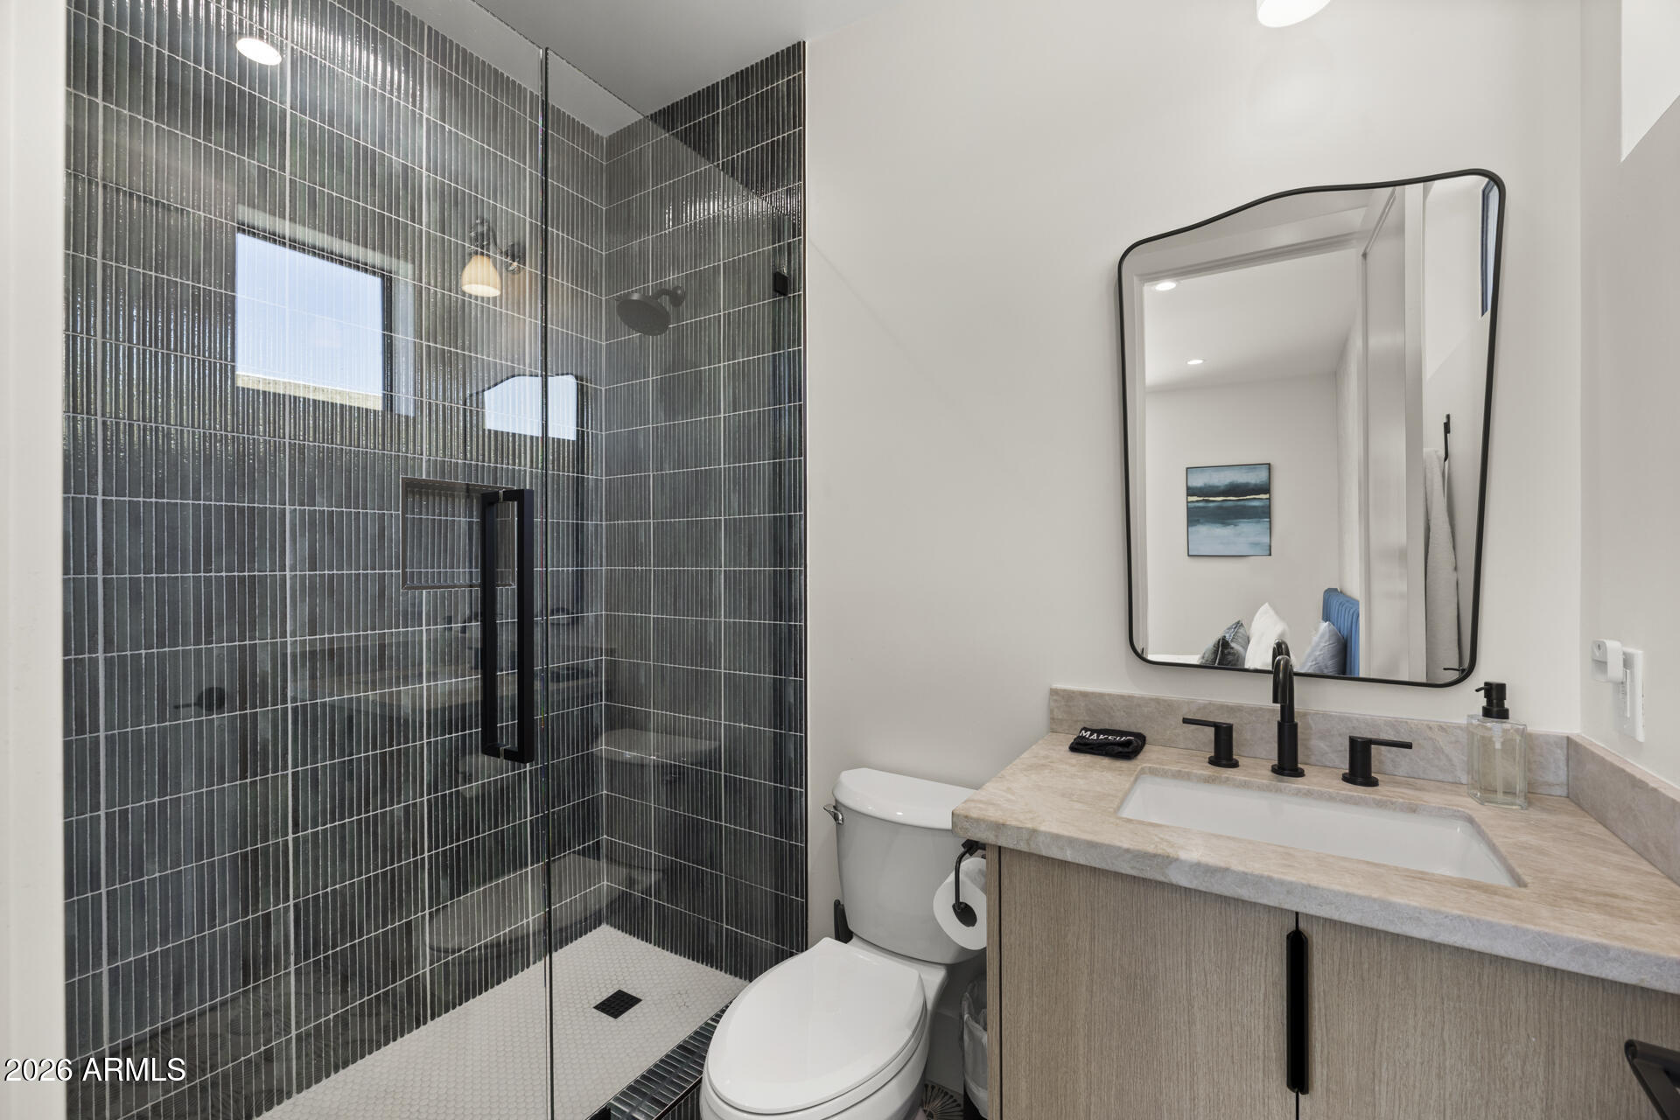
  • other interior Features Quartz Countertops, Double Vanity, Master Downstairs, Eat-in Kitchen, Breakfast Bar, Vaulted Ceiling(s), Pantry, Full Bth Master Bdrm

Area & Lot

  • Status For Sale
  • Living Area3,424 Sq.Ft.
  • Lot Area6,521 Sq.Ft.
  • MLS® ID7032797
  • TypeResidential
  • YEAR BUILT2025
  • NeighborhoodPhoenix
  • Elementary SchoolHopi Elementary School
  • Middle SchoolIngleside Middle School
  • High SchoolArcadia High School
  • School DistrictScottsdale Unified District

Exterior

  • STORIES2
  • Garage Space2.0
  • water SourcePublic
  • PoolOutdoor
  • roofBuilt-Up, Foam
  • lot featuresNorth/South Exposure, Synthetic Grass Frnt, Synthetic Grass Back
  • HEAT TYPEForced Air, Natural Gas
  • AIR CONDITIONINGCentral Air, Ceiling Fan(s)
  • sewerPublic Sewer
  • other exterior FeaturesBalcony

Financial

  • Sales Price$2,109,000
  • Real Estate Tax $2,636/yr
image

Schedule a Showing

I would love to show you this beautiful property. Please select your preferred date and time below. I will be in touch shortly to confirm your appointment.

Schedule a Showing

I would love to show you this beautiful property. Please select your preferred date and time below. I will be in touch shortly to confirm your appointment.

Thank you for your interest in 4546 E CAMPBELL Avenue, Phoenix, AZ 85018. We are reviewing your request and will be in touch shortly!

Mortgage Calculator

Estimate your monthly mortgage payment, including the principal and interest, property taxes, and HOA. Adjust the values to generate a more accurate rate.

All estimates are provided for informational purposes only. Actual amounts may vary.
$0,000 Your Payment 20 15 65
$0,000 Your Payment

Phoenix

Indulge in flavorful experiences that transcend borders.

Explore

Let’s Get to Work

Whether buying, selling, or investing, Nick brings the market knowledge, strategy, and representation needed to move forward with confidence.

Follow Me on Instagram