
Lucid Advisory
4546 E CAMPBELL Avenue
SEE ALL PHOTOS
4546 E CAMPBELL Avenue
Courtesy of Compass, Adam Bowman Listing Contact: 602-330-4602 
For Sale

4546 E CAMPBELL Avenue

4546 E CAMPBELL Avenue, Phoenix, AZ 85018

$2,075,000
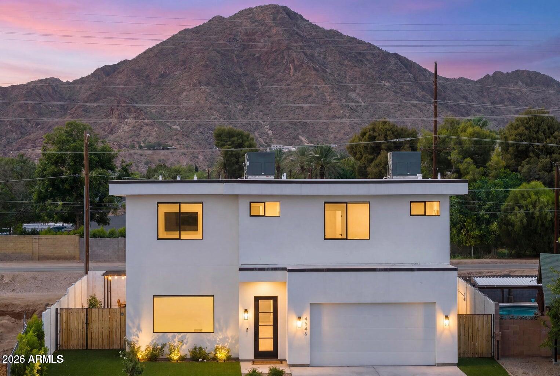
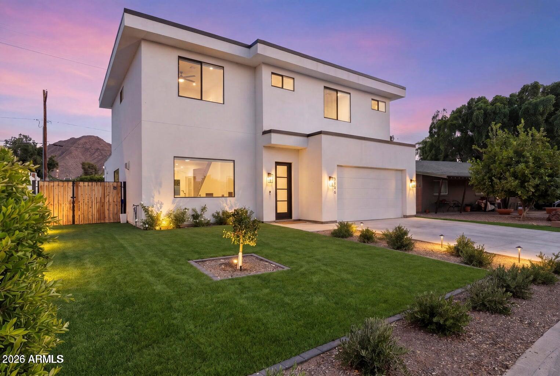
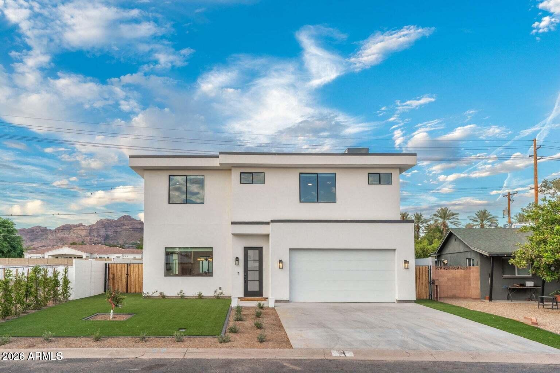
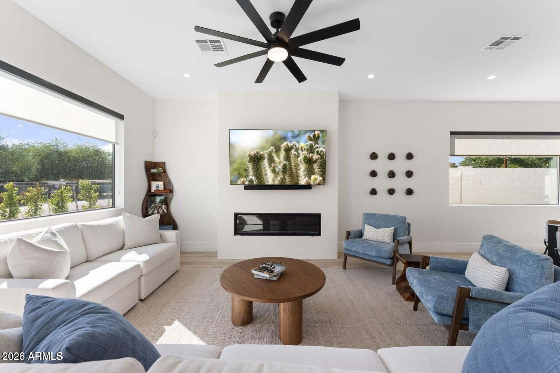
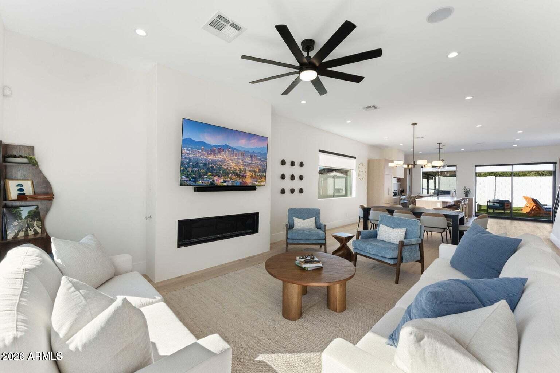
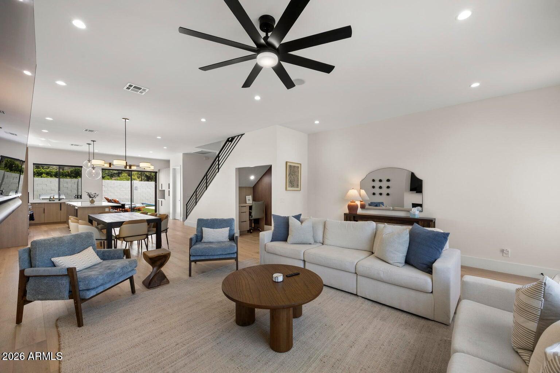
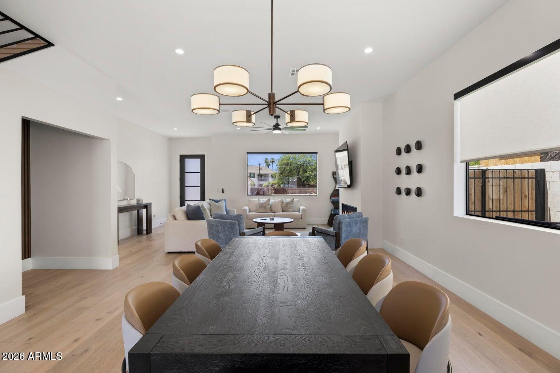
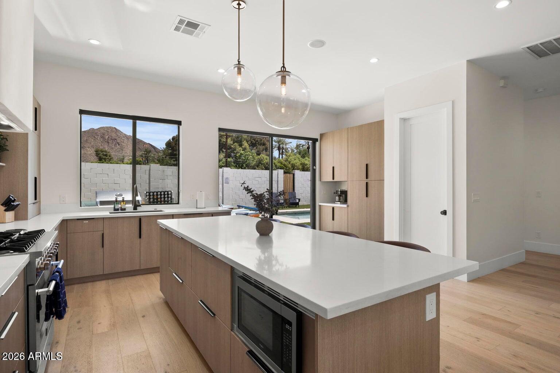
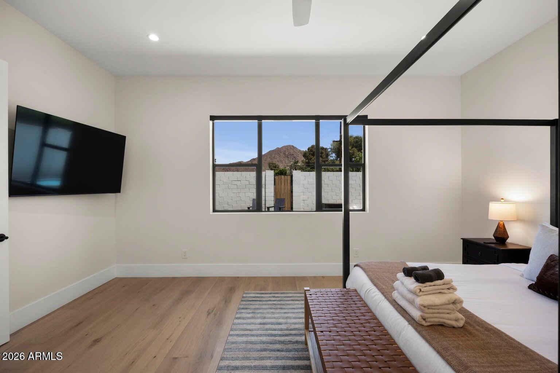
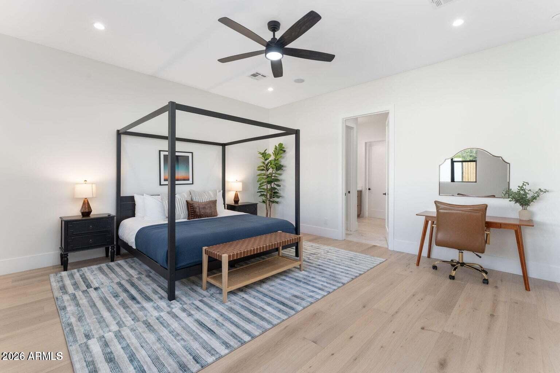
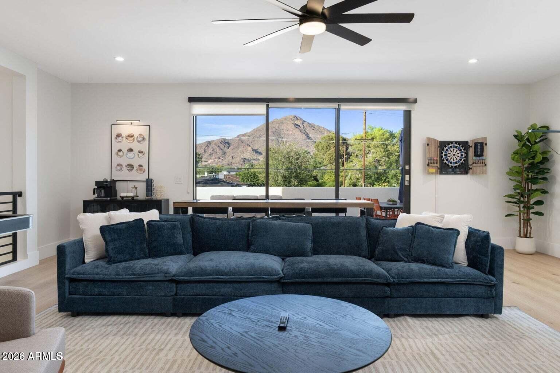
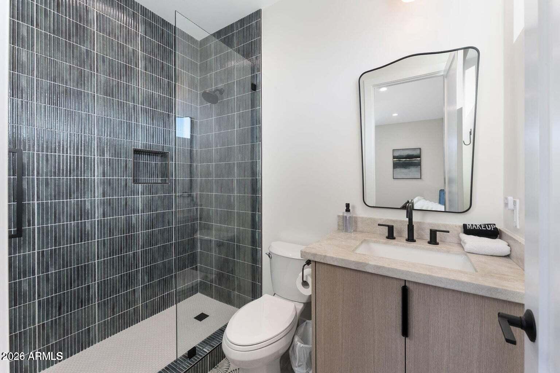
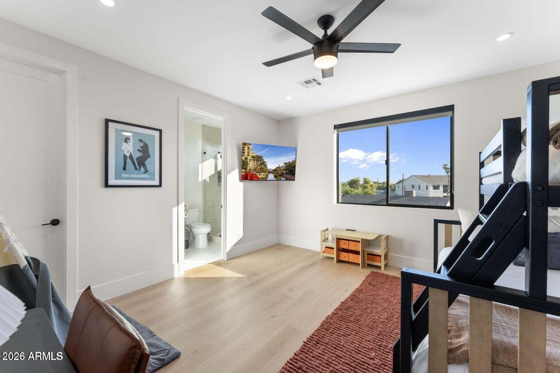
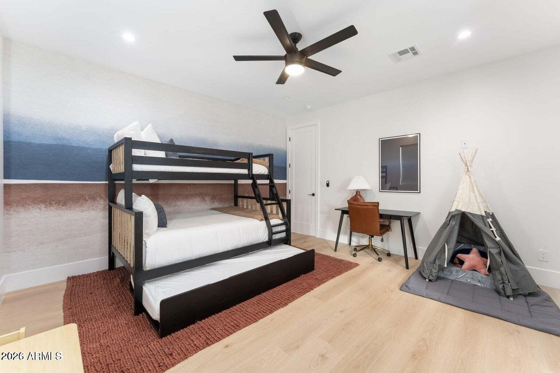
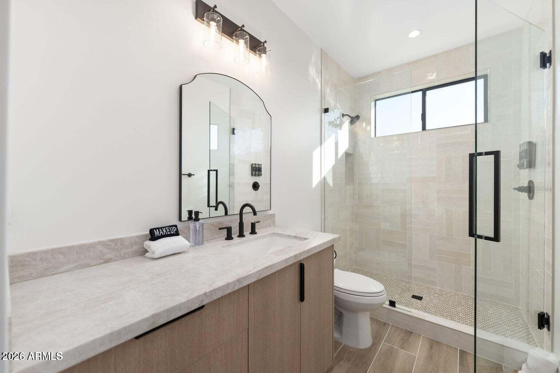
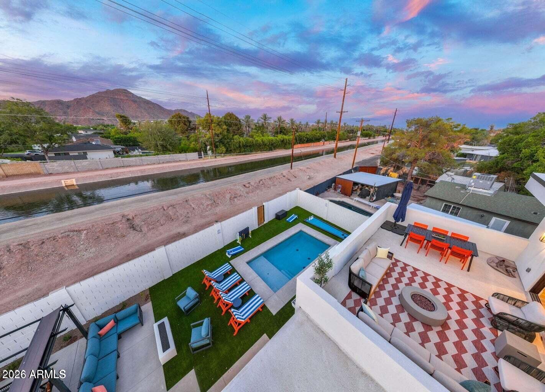
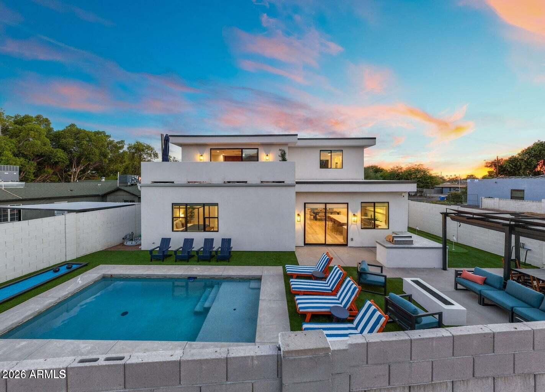
THIS CONTEMPORARY 2025 BUILD PAIRS SLEEK ARCHITECTURE WITH SWEEPING CAMELBACK MOUNTAIN VIEWS AND WARM, INVITING INTERIORS. AN OPEN FLOOR PLAN, OVERSIZED WINDOWS, AND SEAMLESS INDOOR AND OUTDOOR LIVING FILL THE HOME WITH NATURAL LIGHT AND CONNECT EACH SPACE TO ITS DESERT SURROUNDINGS.
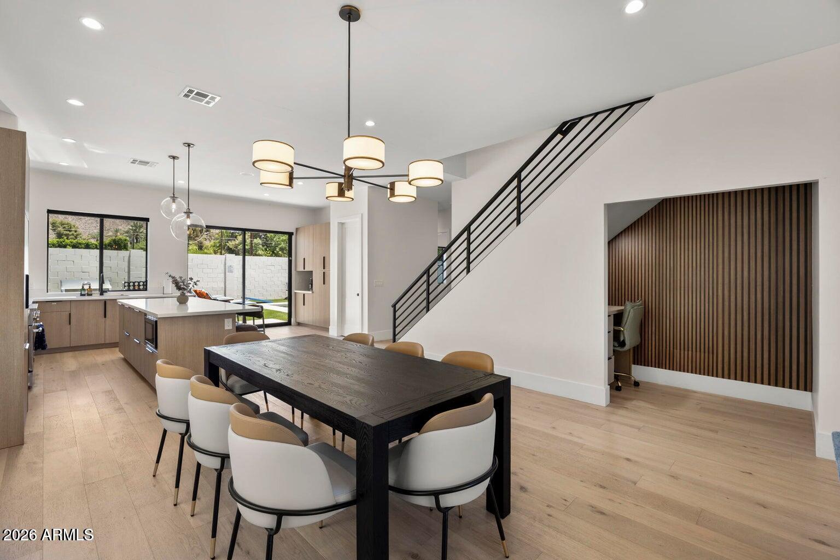
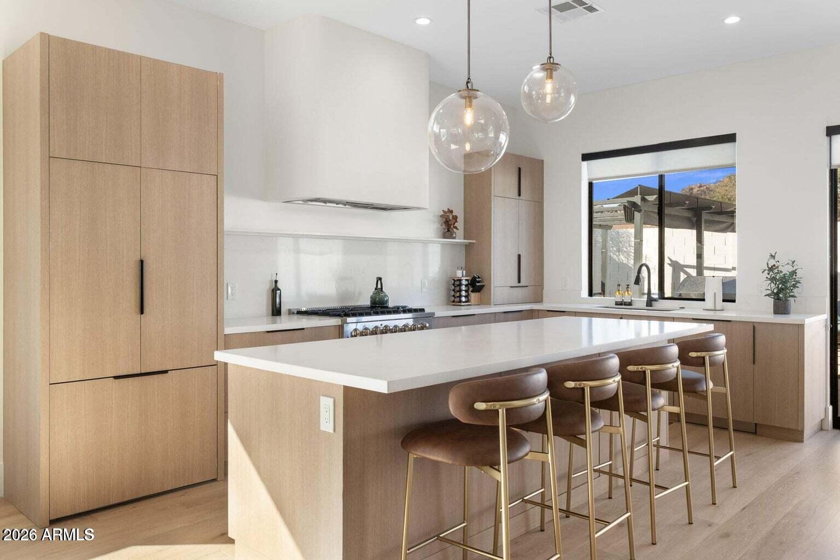
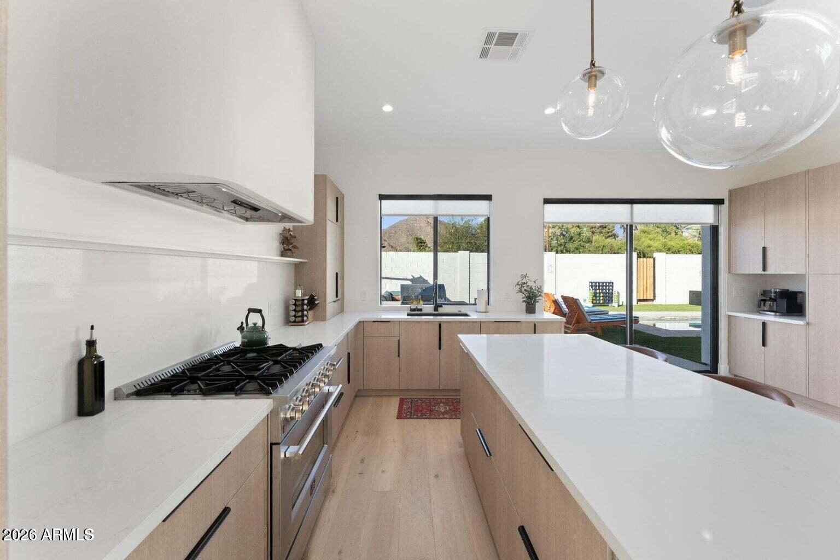
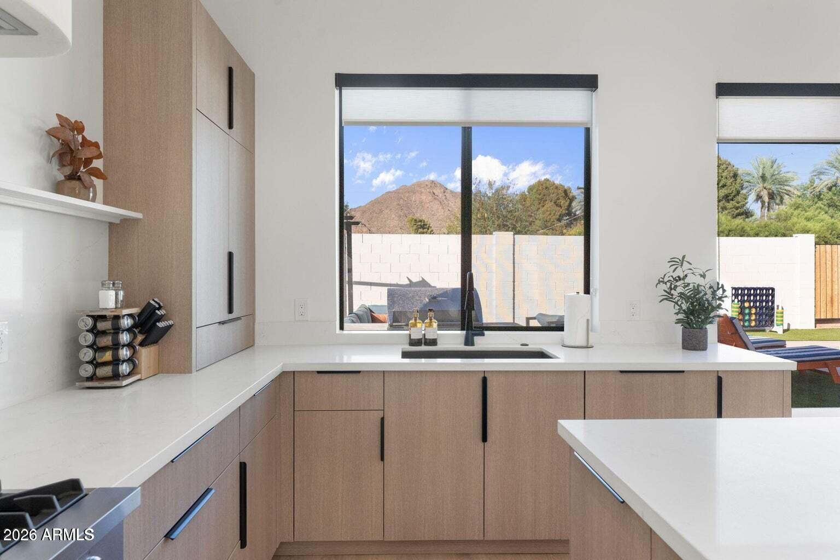
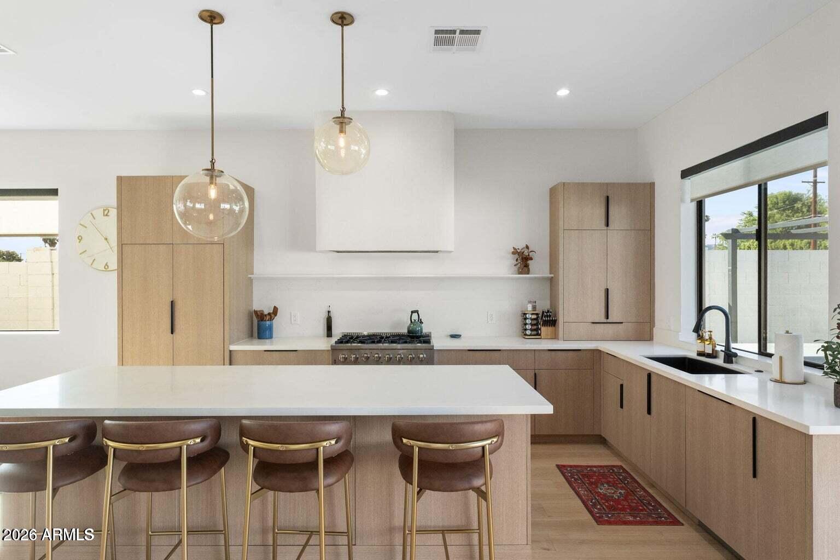
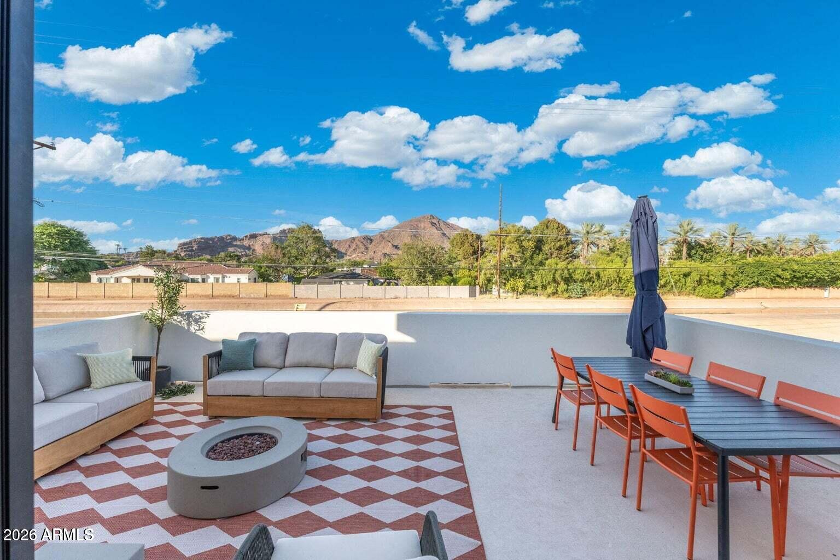
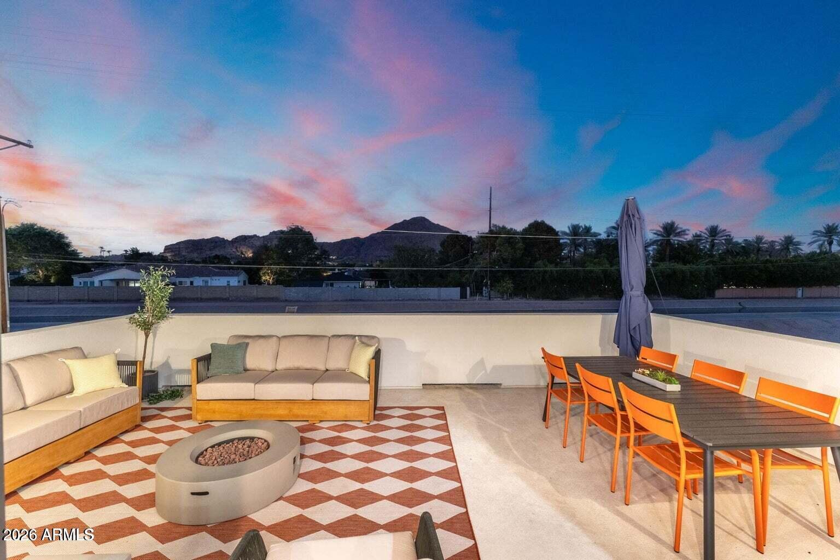
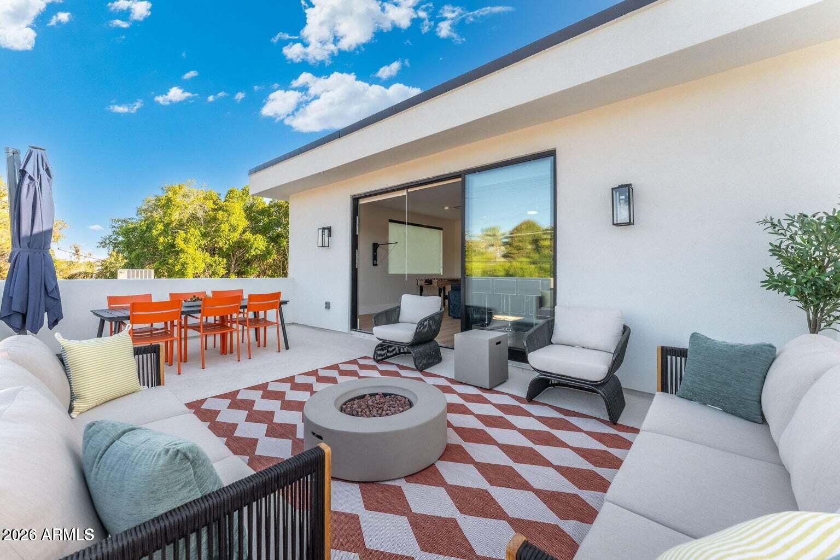
THE KITCHEN ANCHORS THE MAIN LIVING AREA WITH HIGH END APPLIANCES, GENEROUS COUNTER SPACE, AND A THOUGHTFUL LAYOUT FOR EVERYDAY LIVING AND ENTERTAINING. SLIDING GLASS DOORS OPEN TO A VIEW BALCONY, OFFERING A FRONT ROW SEAT TO ARIZONA SUNSETS AND MOUNTAIN SILHOUETTES.
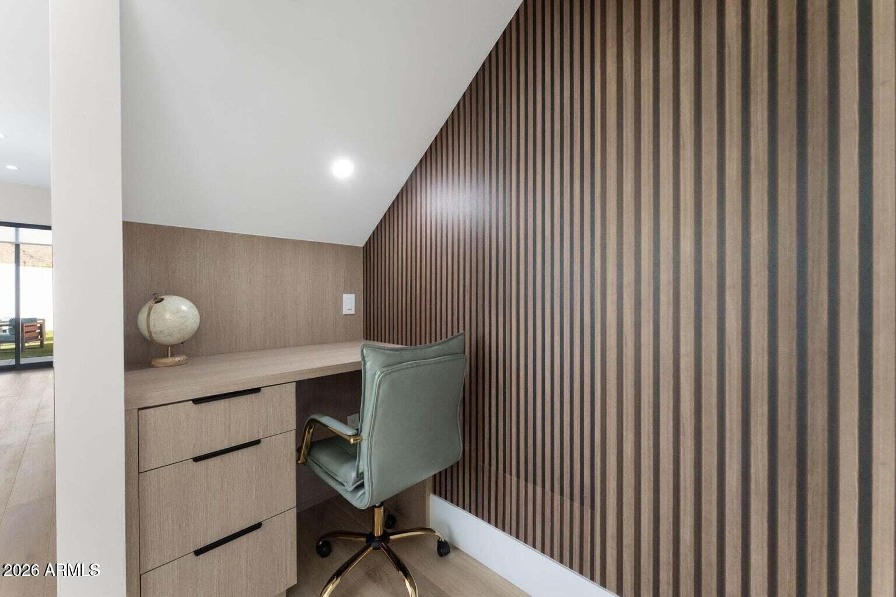
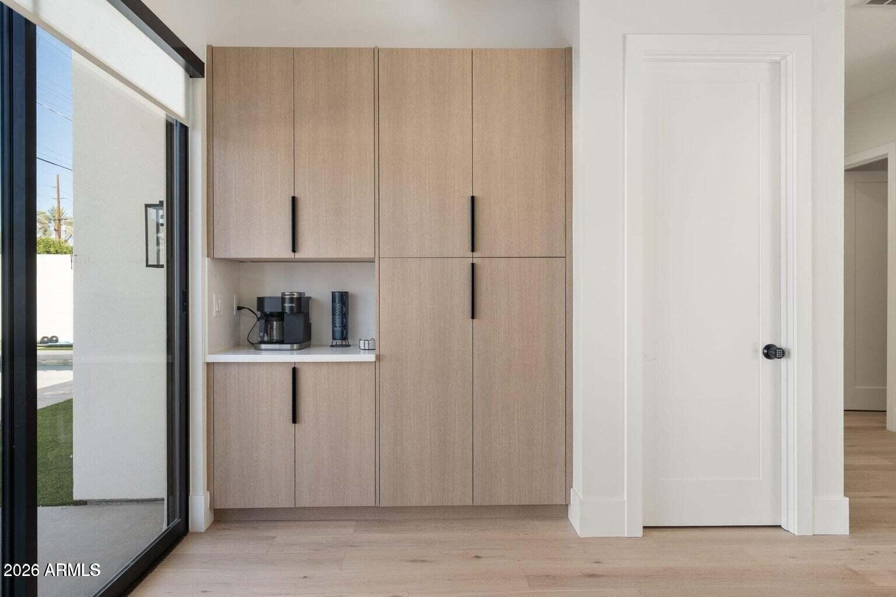
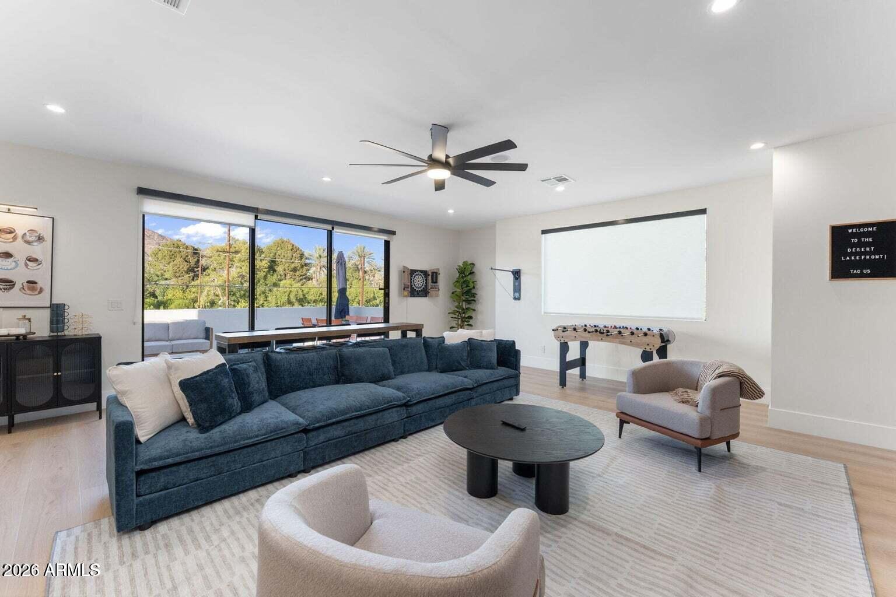
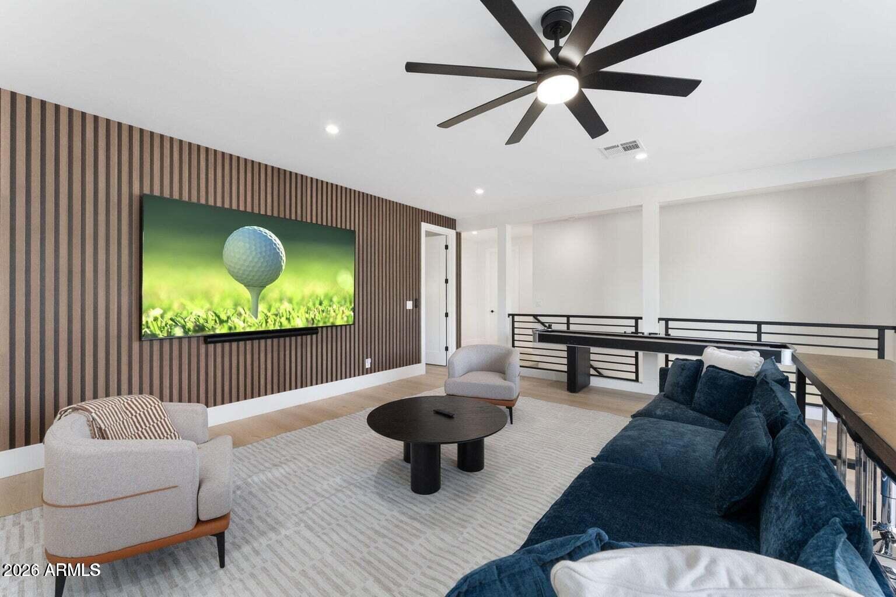
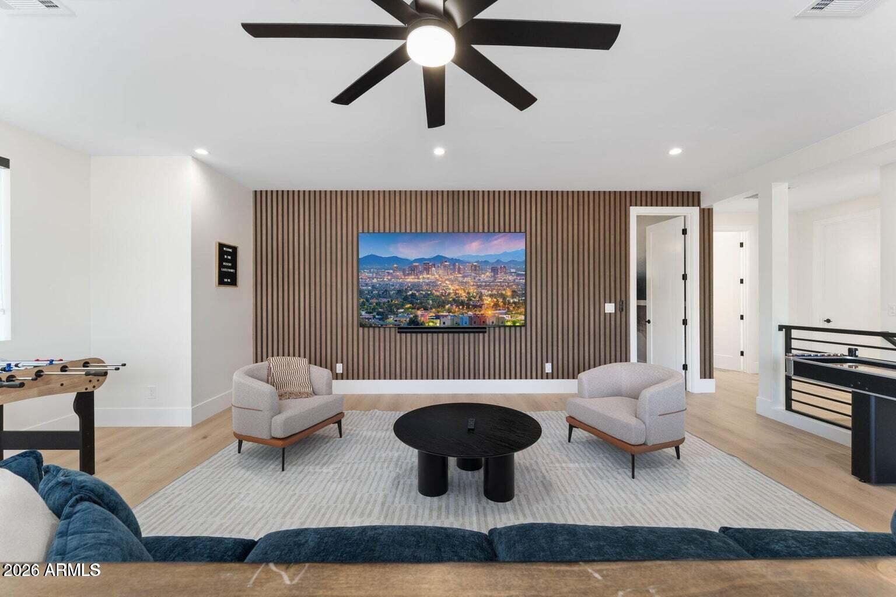
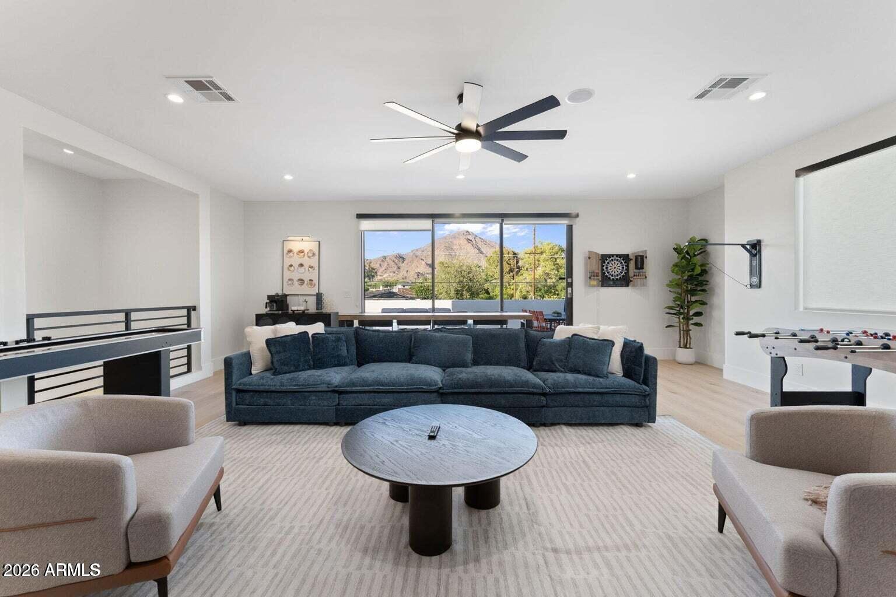
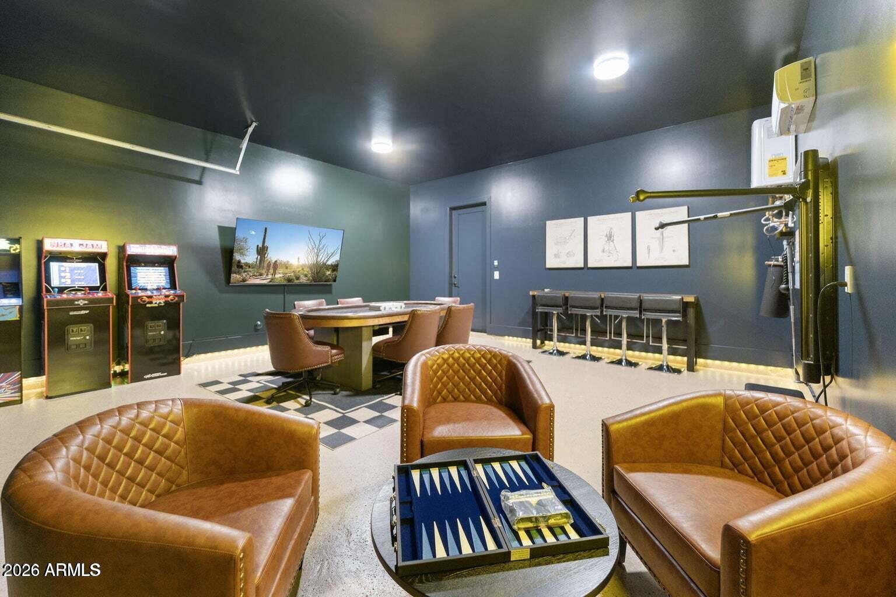
UPSTAIRS, A VERSATILE LOFT PROVIDES SPACE FOR A MEDIA ROOM, GAME LOUNGE, OR QUIET RETREAT, COMPLETE WITH A BUILT IN COFFEE BAR. THE GARAGE HAS BEEN TRANSFORMED INTO A FITNESS AND ENTERTAINMENT SPACE, FEATURING A TONAL TRAINING SYSTEM AND FLEXIBL ROOM FOR GAMES, GATHERINGS, OR RELAXING.
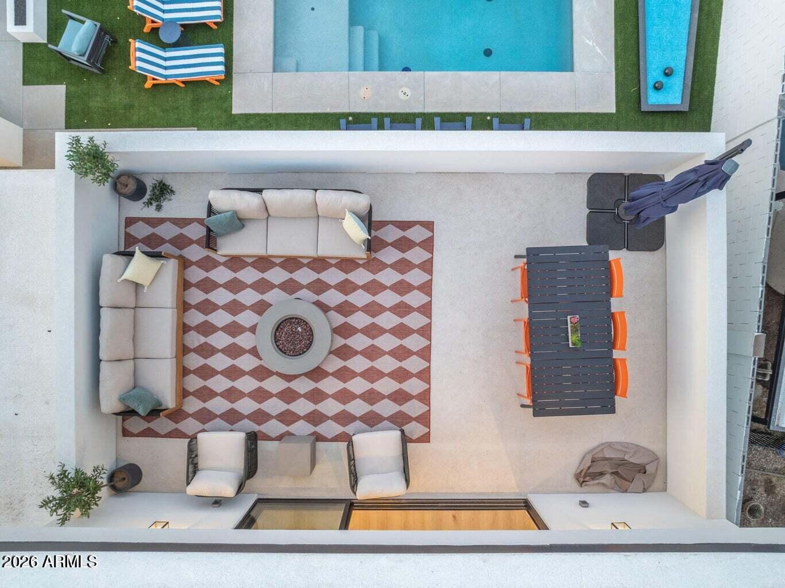
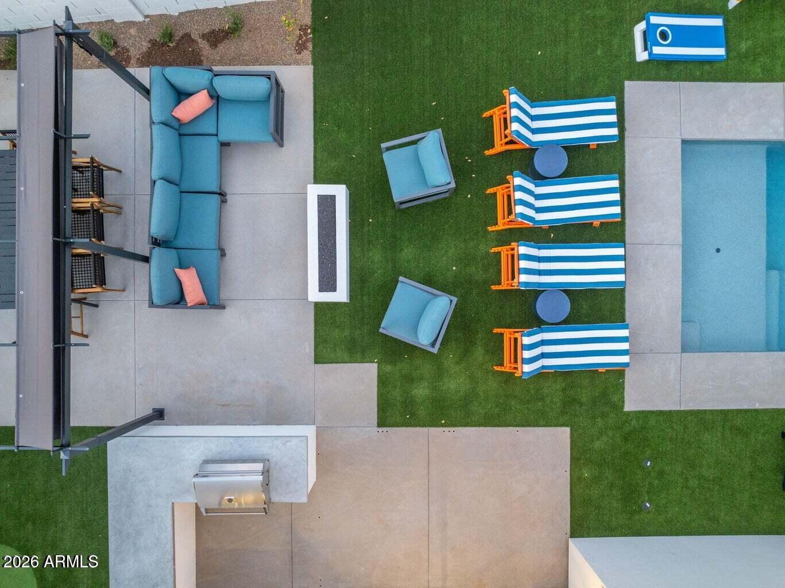
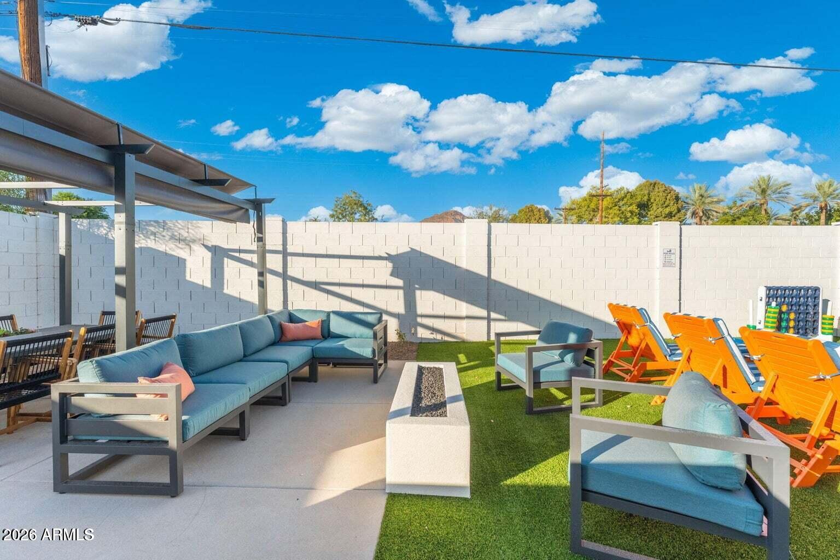
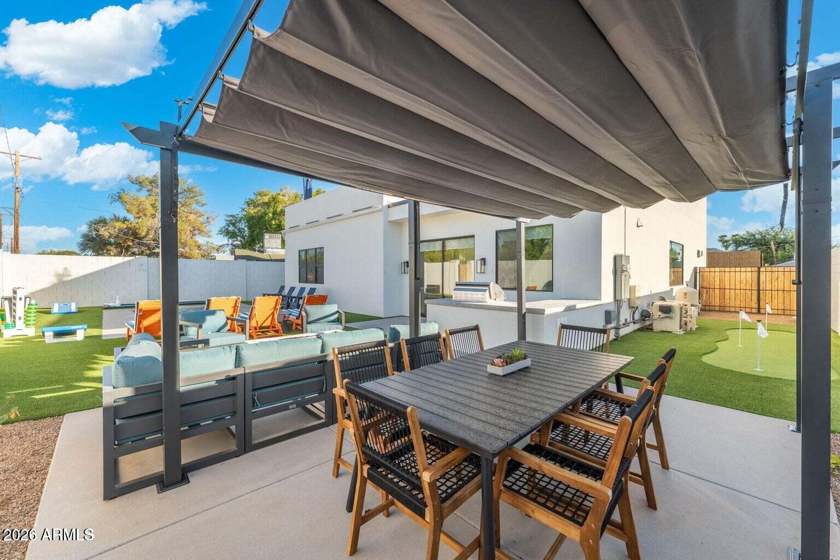
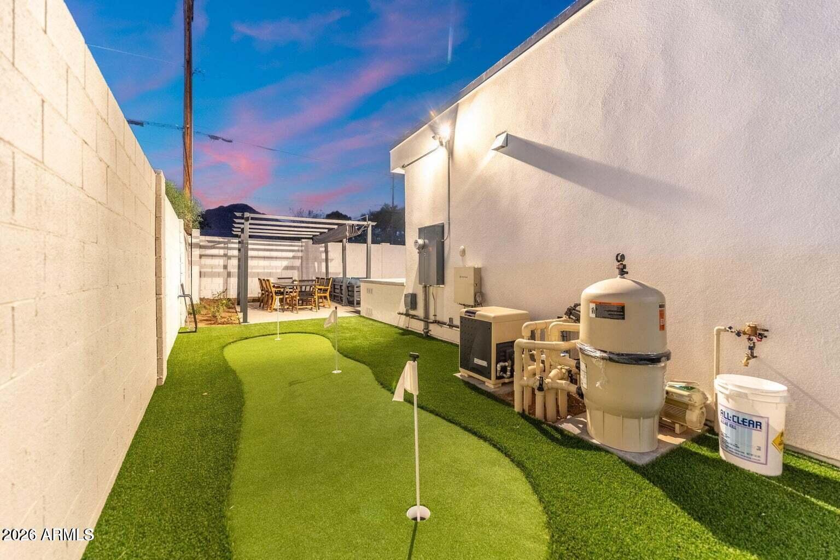
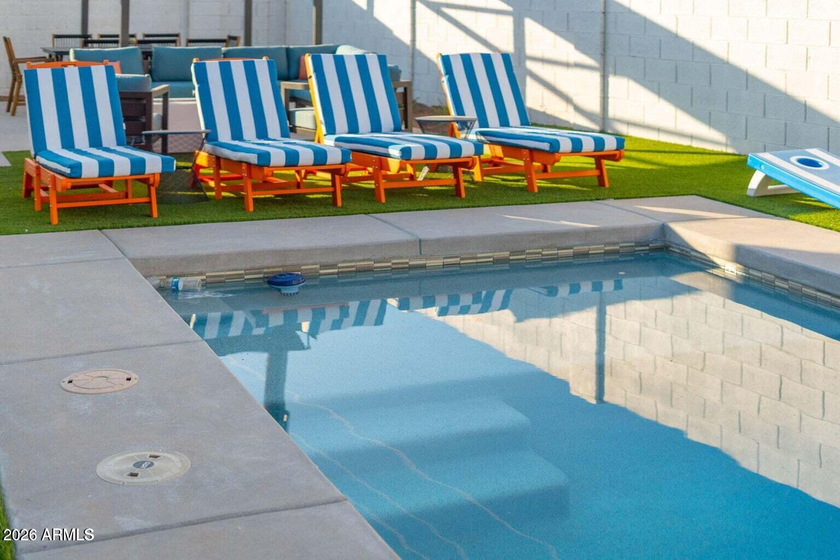
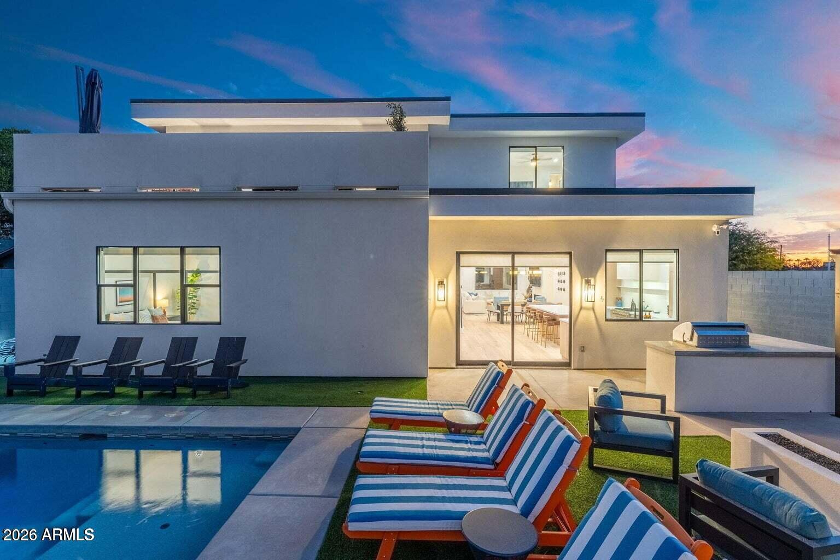
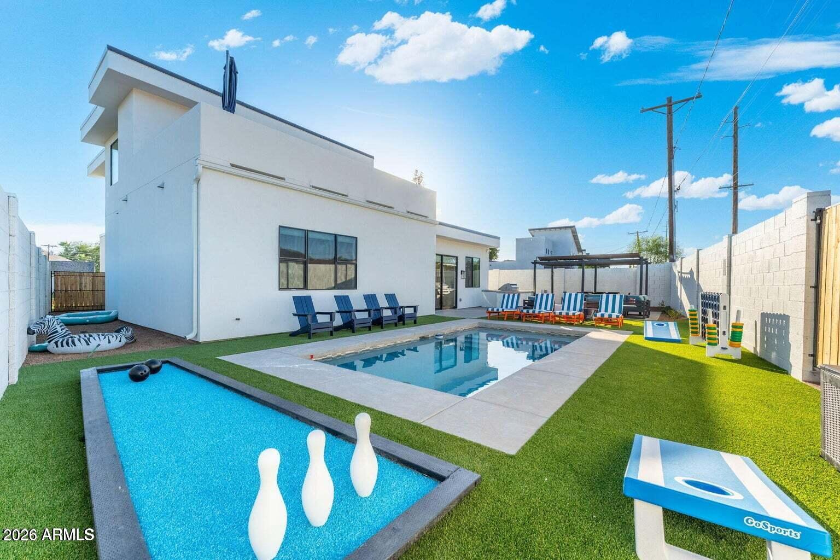
MULTIPLE OUTDOOR LOUNGE AREAS AND AN INVITING FIREPIT CREATE THE PERFECT SETTING FOR EVENINGS UNDER THE DESERT SKY. WITH STRIKING DESIGN, FLEXIBLE LIVING SPACES, AND CAMELBACK MOUNTAIN AS ITS BACKDROP, THIS HOME BRINGS A DISTINCTIVE PERSPECTIVE TO MODERN ARIZONA LIVING.

4
beds

4
baths

3,424 Sq.Ft. LIVING AREA

6,521 Sq.Ft. lot

Features & Amenities

Interior

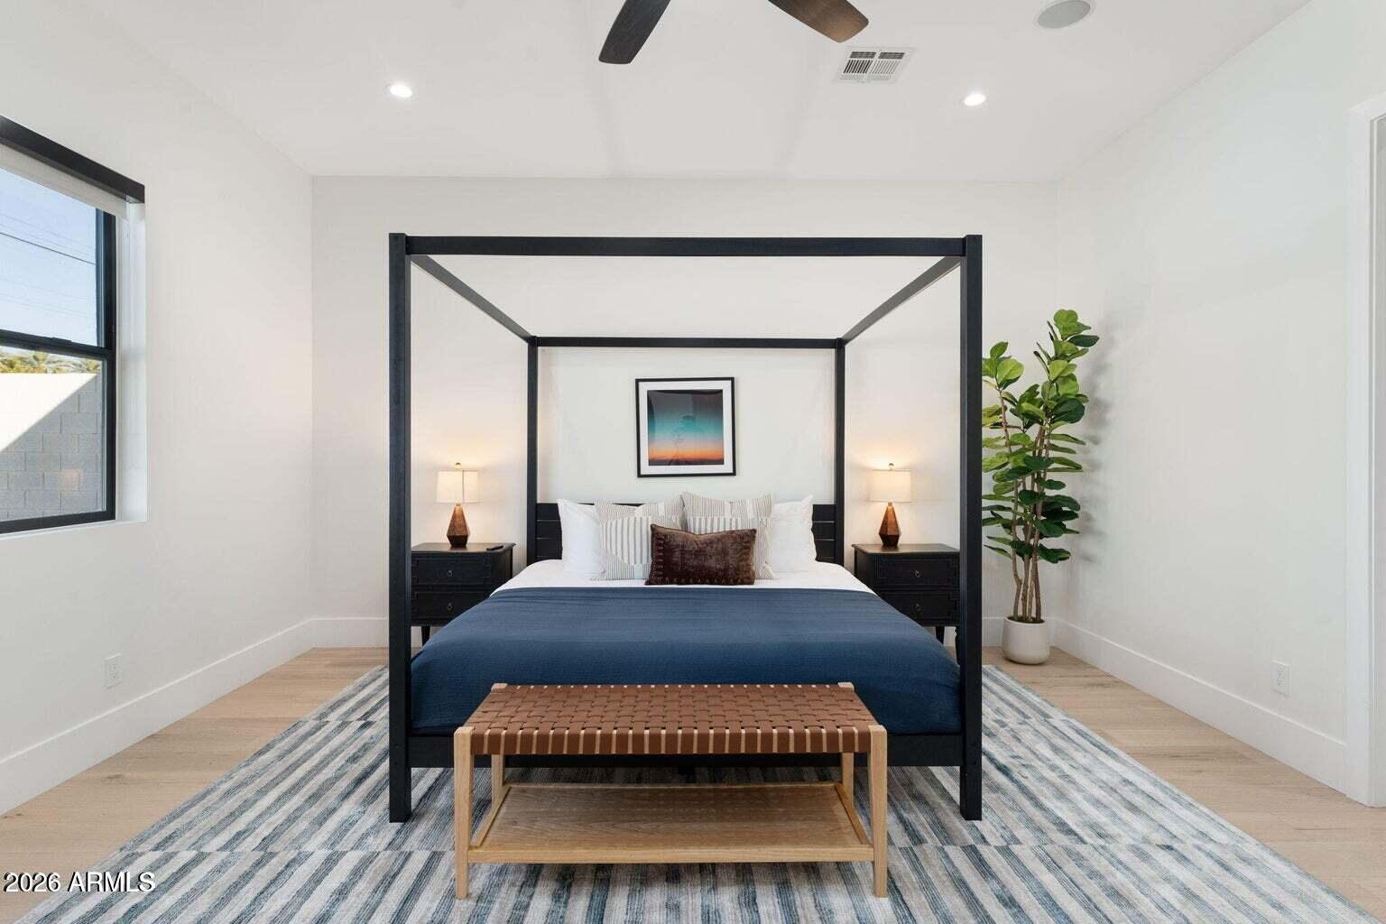
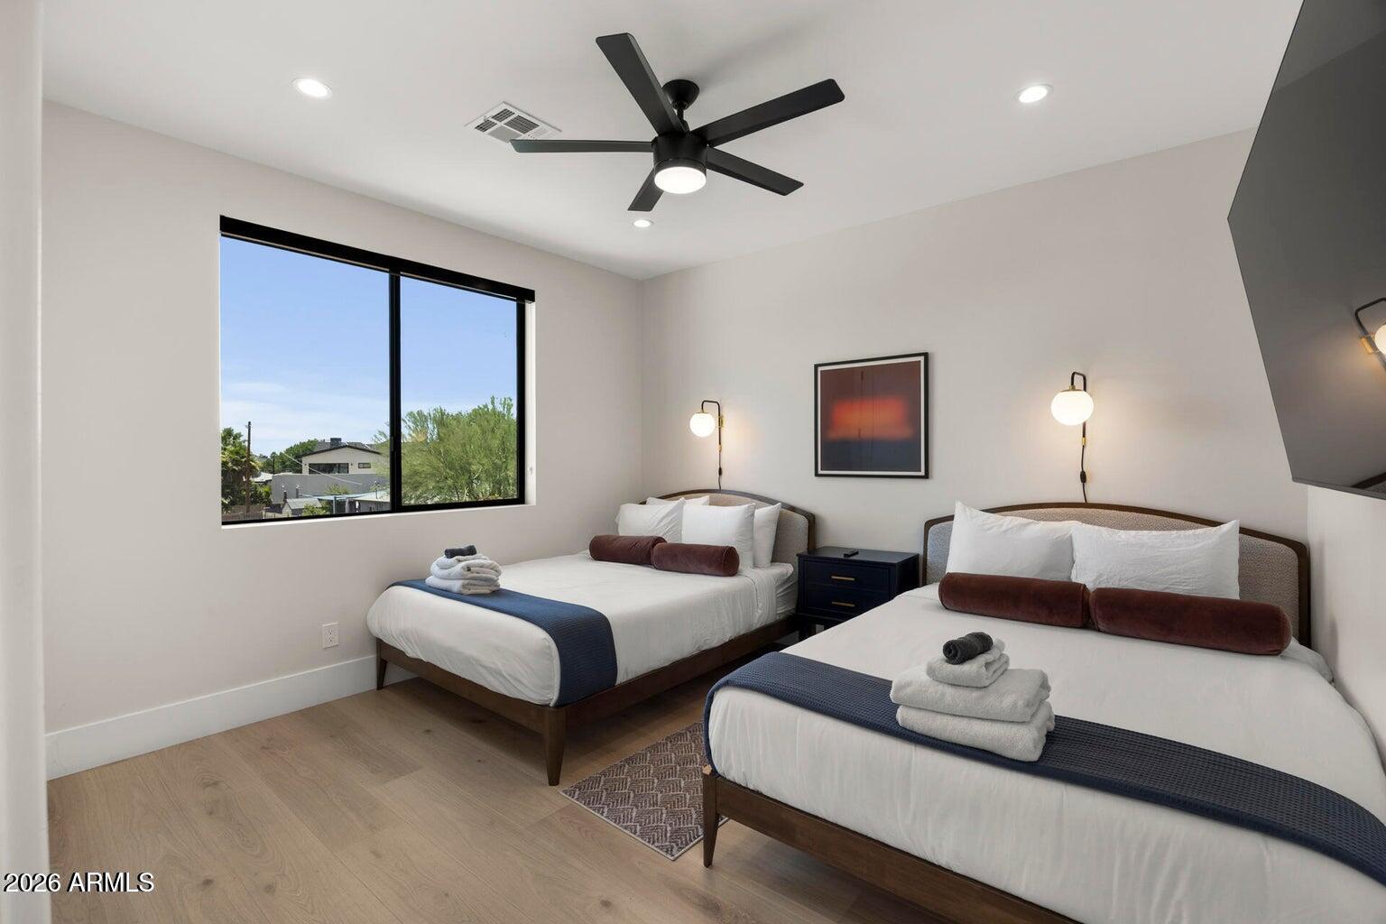
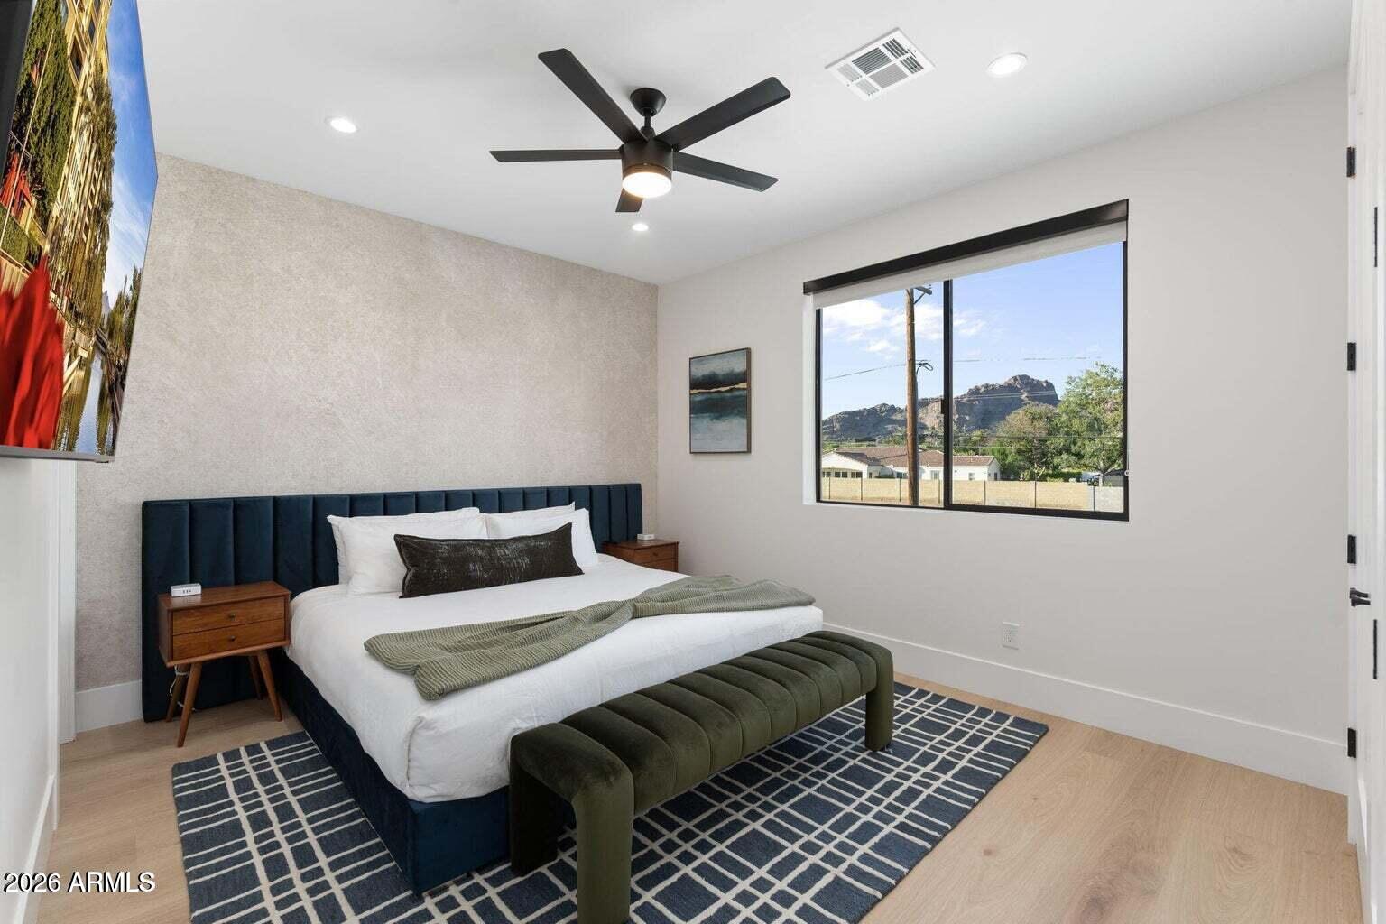
  • total bedrooms4
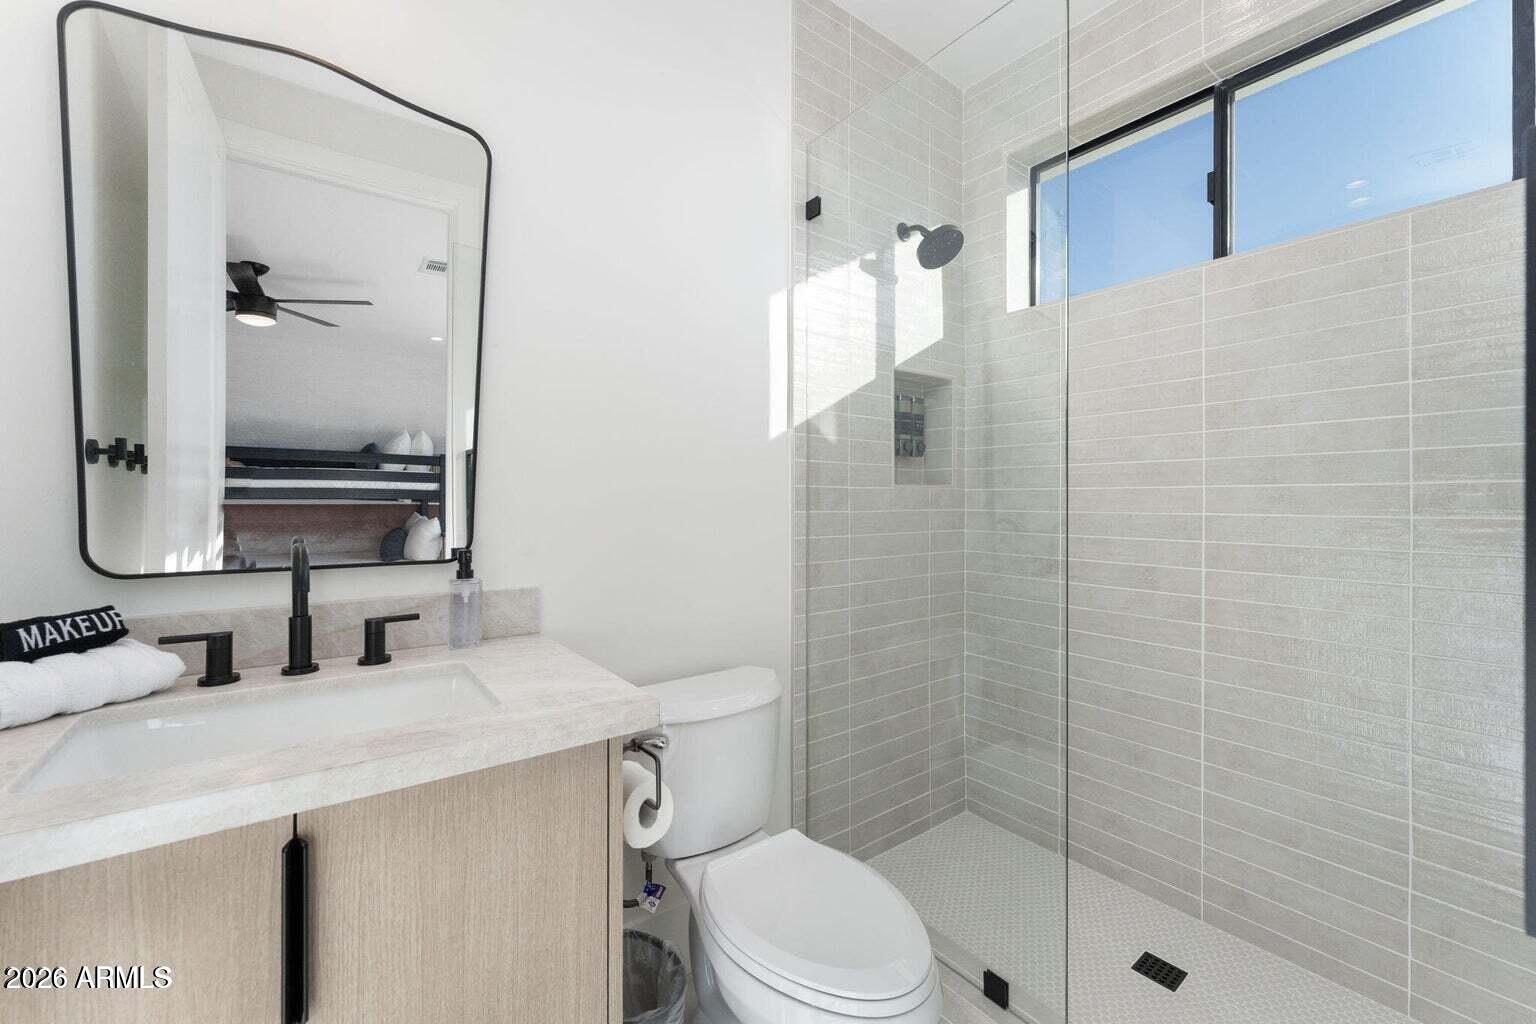
  • Total bathrooms4
  • full bathrooms3
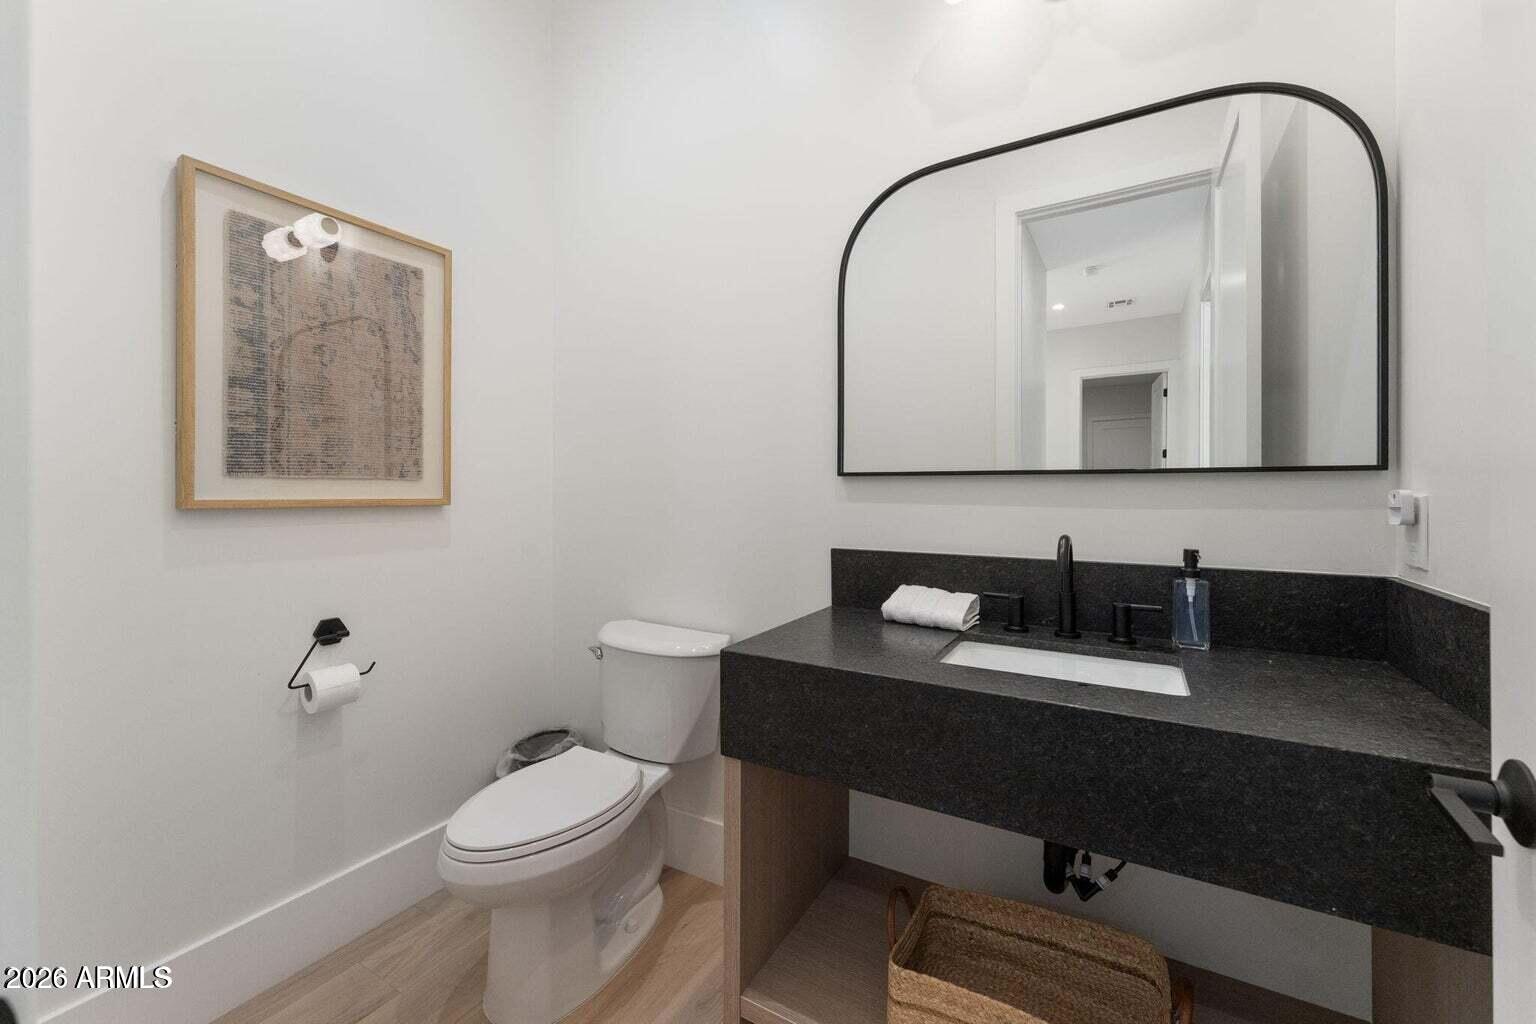
  • half bathroom1
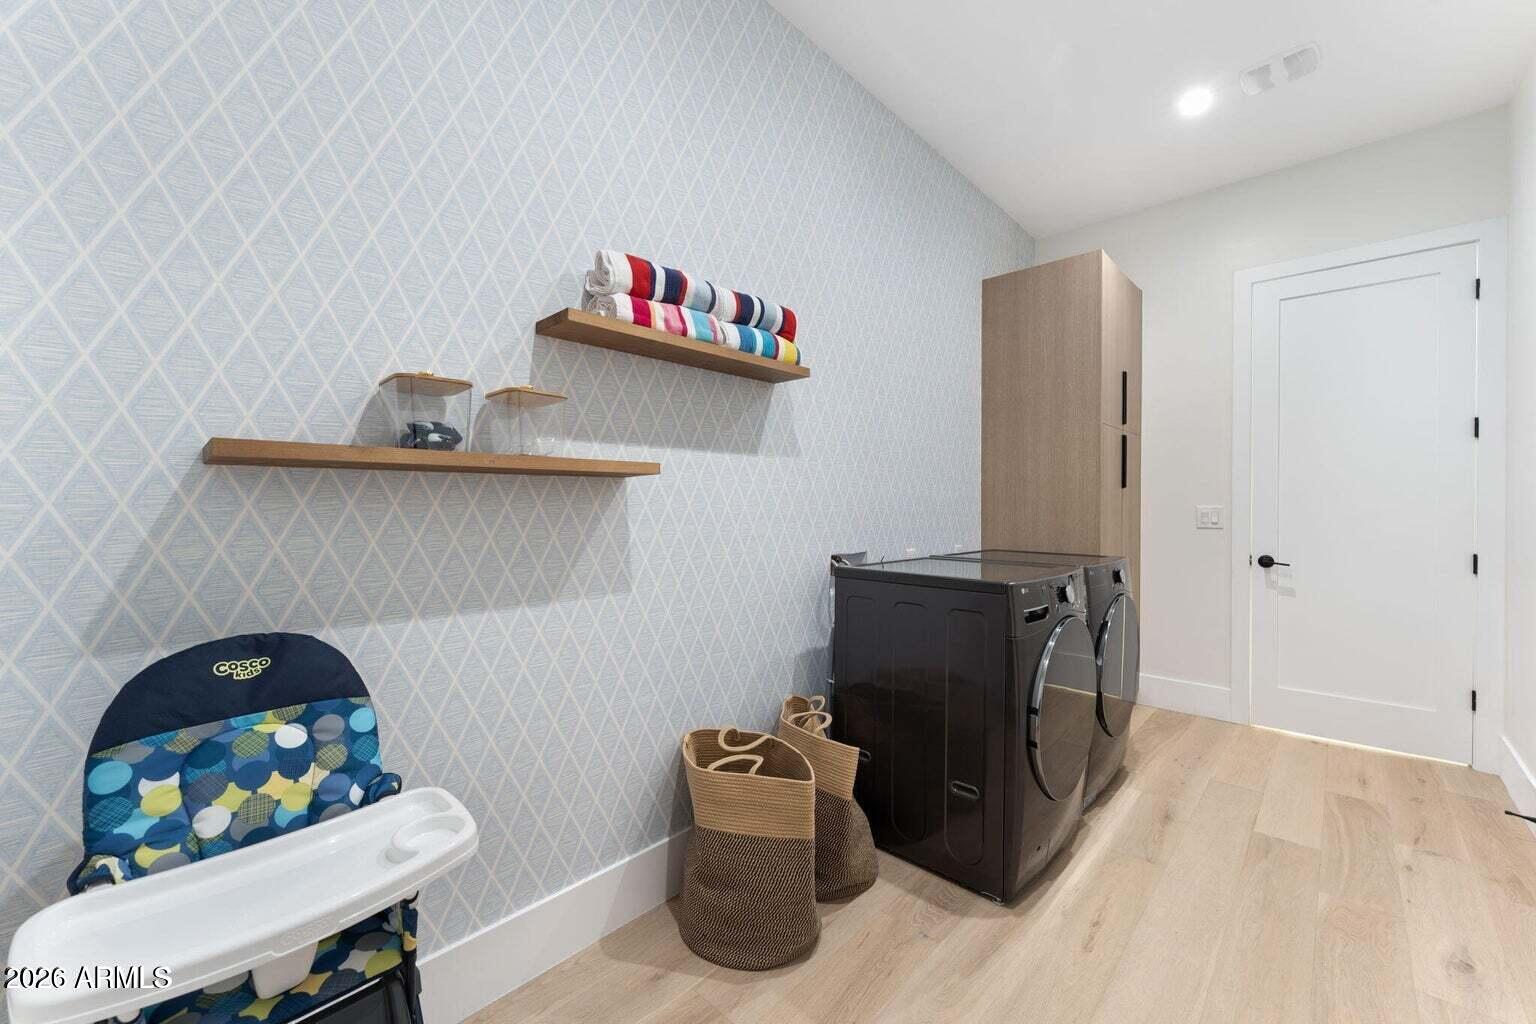
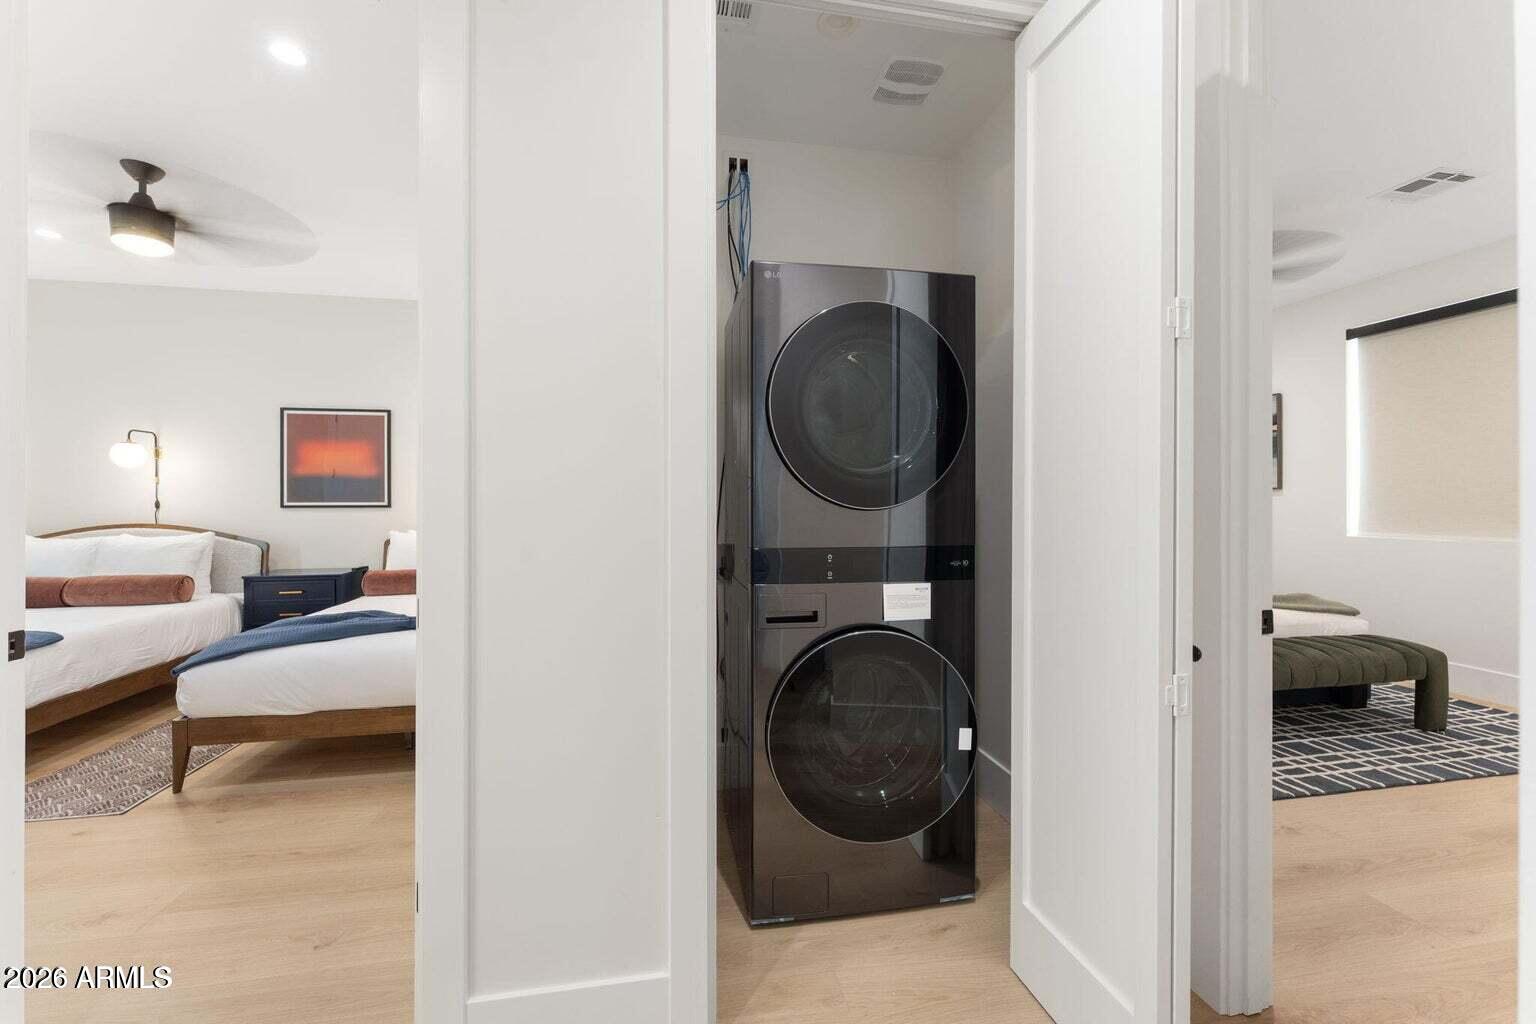
  • Laundry room Inside
  • Flooring Wood
  • Fireplace Fire Pit
  • APPLIANCES Dryer, Washer, Gas Range, Gas Oven, Gas Cooktop, Built-In Gas Oven
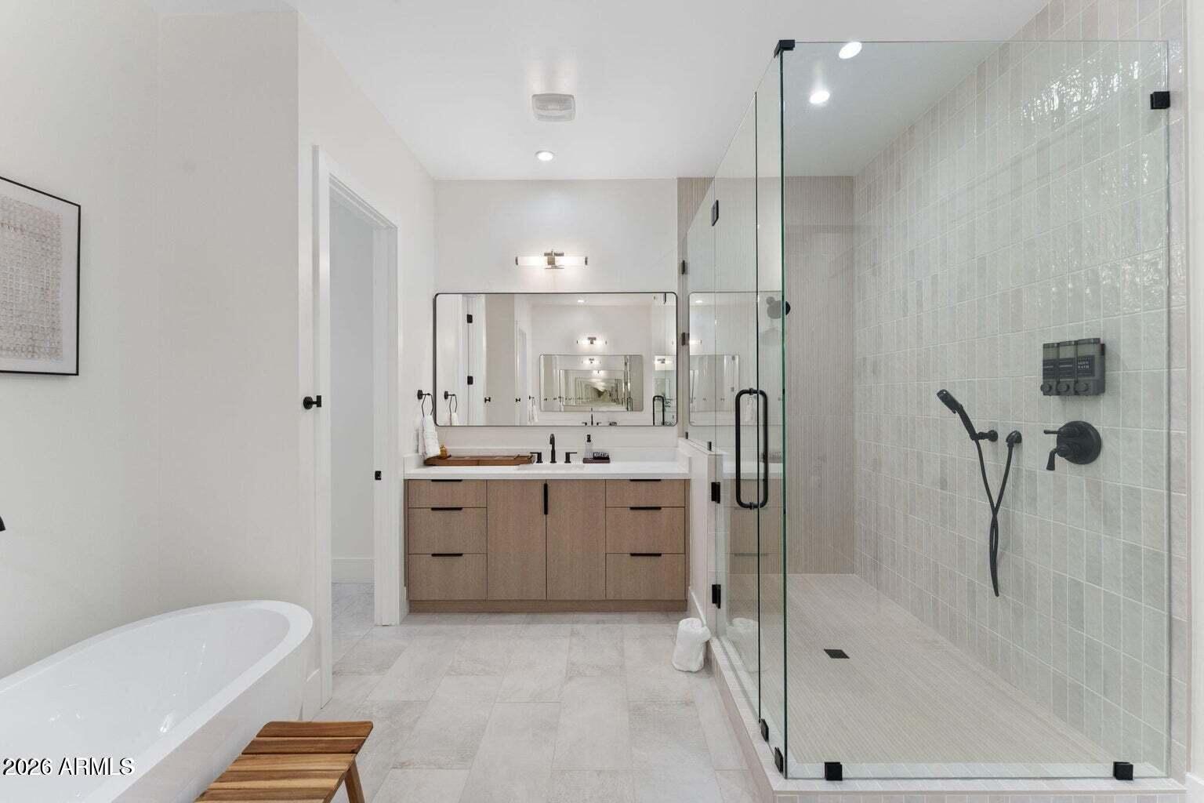
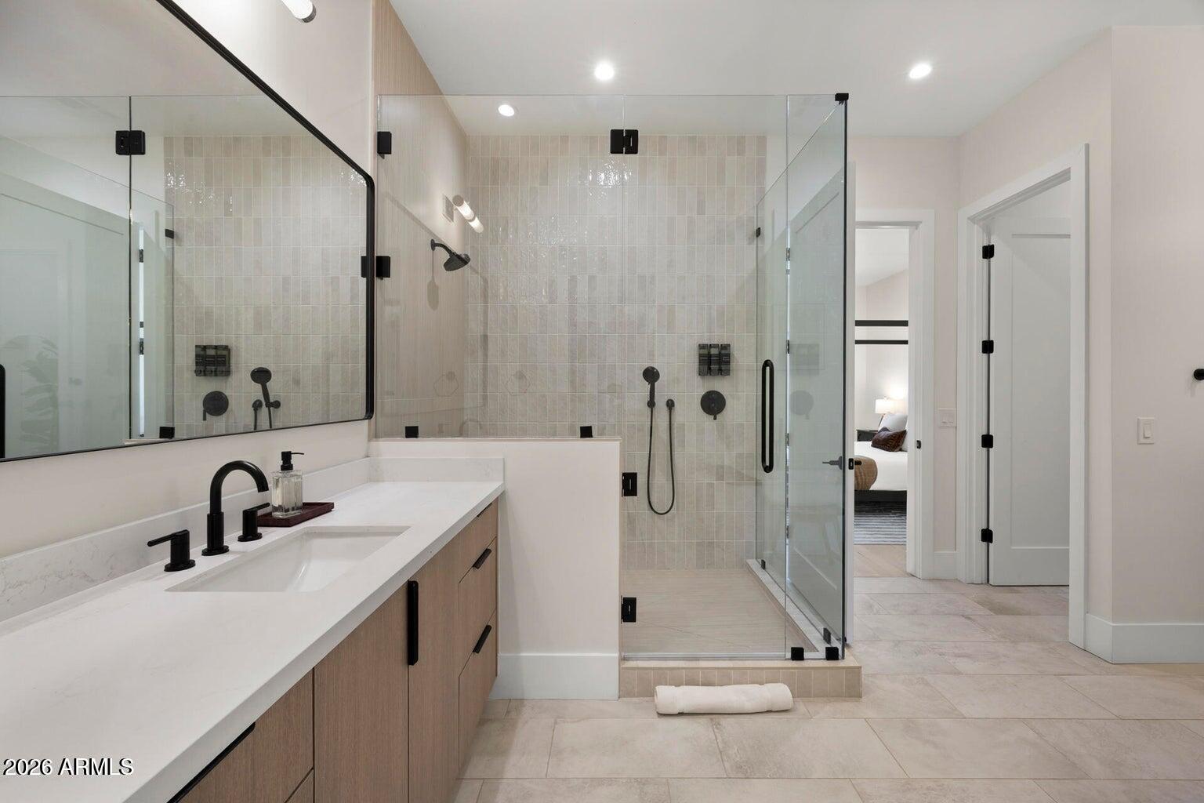
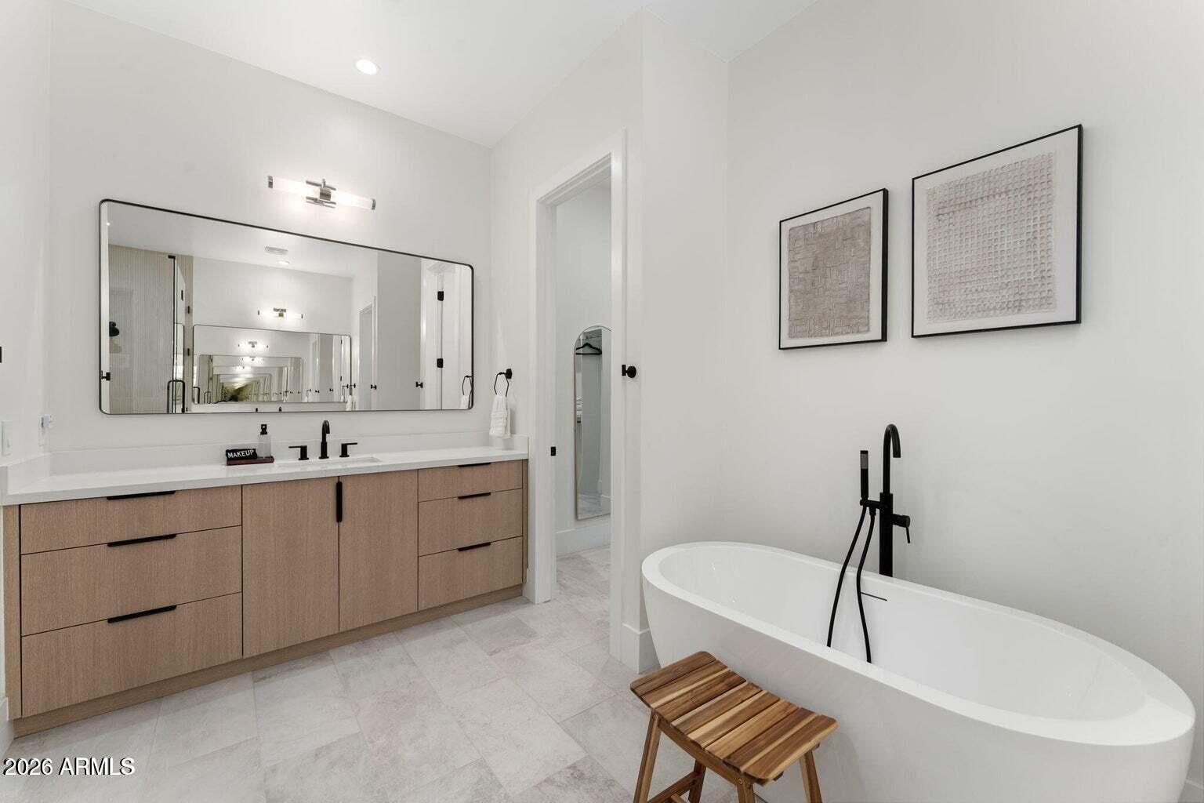
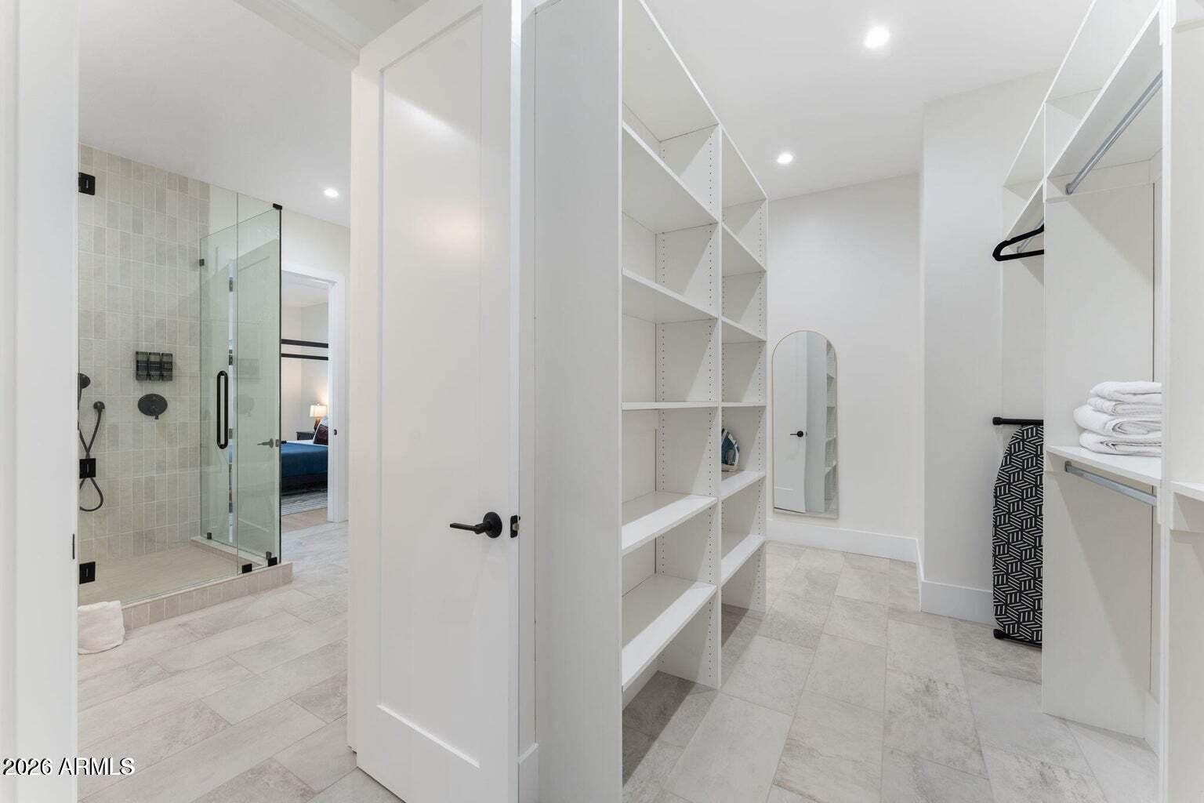
  • other interior Features Double Vanity, Master Downstairs, Eat-in Kitchen, Breakfast Bar, Full Bth Master Bdrm, Separate Shwr Tub

Area & Lot

  • Status For Sale
  • Living Area3,424 Sq.Ft.
  • Total Area3,424 Sq.Ft.
  • Lot Area6,521 Sq.Ft.
  • MLS® ID7100417
  • TypeResidential
  • YEAR BUILT2025
  • NeighborhoodPhoenix
  • Architecture StylesContemporary
  • View DescriptionMountain(s)
  • Elementary SchoolHopi Elementary School
  • Middle SchoolIngleside Middle School
  • High SchoolArcadia High School
  • School DistrictScottsdale Unified District

Exterior

  • STORIES2
  • Garage Space2.0
  • water SourcePublic
  • PoolOutdoor, Fenced
  • roofBuilt-Up
  • lot featuresSynthetic Grass Frnt, Synthetic Grass Back
  • parkingAttached Garage, Garage Door Opener, Common
  • HEAT TYPEForced Air, Electric
  • AIR CONDITIONINGCentral Air
  • sewerPublic Sewer
  • other exterior FeaturesBuilt-in Barbecue

Financial

  • Sales Price$2,075,000
  • Real Estate Tax $2,636/yr
image

Schedule a Showing

I would love to show you this beautiful property. Please select your preferred date and time below. I will be in touch shortly to confirm your appointment.

Schedule a Showing

I would love to show you this beautiful property. Please select your preferred date and time below. I will be in touch shortly to confirm your appointment.

Thank you for your interest in 4546 E CAMPBELL Avenue, Phoenix, AZ 85018. We are reviewing your request and will be in touch shortly!

Mortgage Calculator

Estimate your monthly mortgage payment, including the principal and interest, property taxes, and HOA. Adjust the values to generate a more accurate rate.

All estimates are provided for informational purposes only. Actual amounts may vary.
$0,000 Your Payment 20 15 65
$0,000 Your Payment

Phoenix

Indulge in flavorful experiences that transcend borders.

Explore

Let’s Get to Work

Whether buying, selling, or investing, Nick brings the market knowledge, strategy, and representation needed to move forward with confidence.

Follow Me on Instagram