
Leave a Message

By providing your contact information to Nick Steffes, your personal information will be processed in accordance with Nick Steffes's Privacy Policy. By checking the box(es) below, you expressly consent to receive marketing or promotional real estate communication from Nick Steffes in the manner selected by you. For SMS text messages, message frequency varies. Message and data rates may apply. Consent is not a condition of purchase of any goods or services. You may opt out of receiving further communications from Nick Steffes at any time. To opt out of receiving SMS text messages, reply STOP to unsubscribe. SMS text messaging is subject to our Terms of Use.

Thank you for your message. I will be in touch with you shortly.

4549 E CAMPBELL Avenue
SEE ALL PHOTOS
4549 E CAMPBELL Avenue
Courtesy of Compass, Jonah Joffe Listing Contact: 602-626-0775 
Sold

4549 E CAMPBELL Avenue

4549 E CAMPBELL Avenue, Phoenix, AZ 85018

$700,000
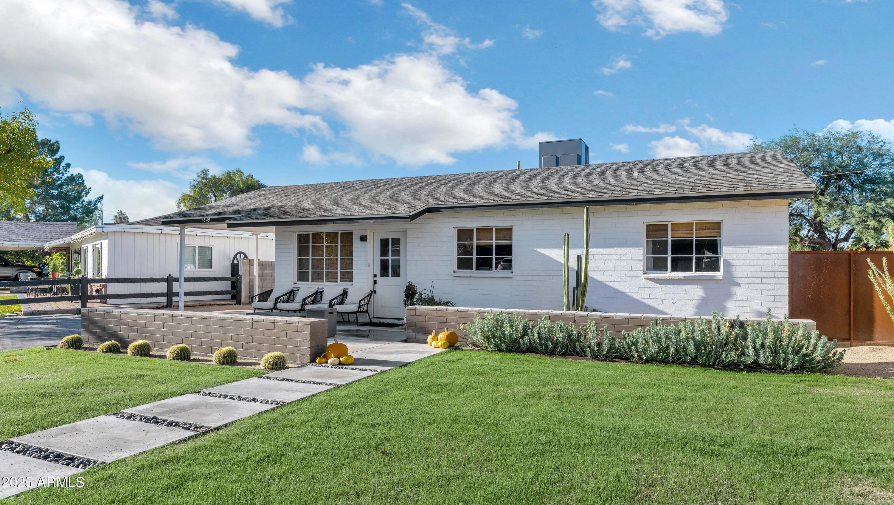
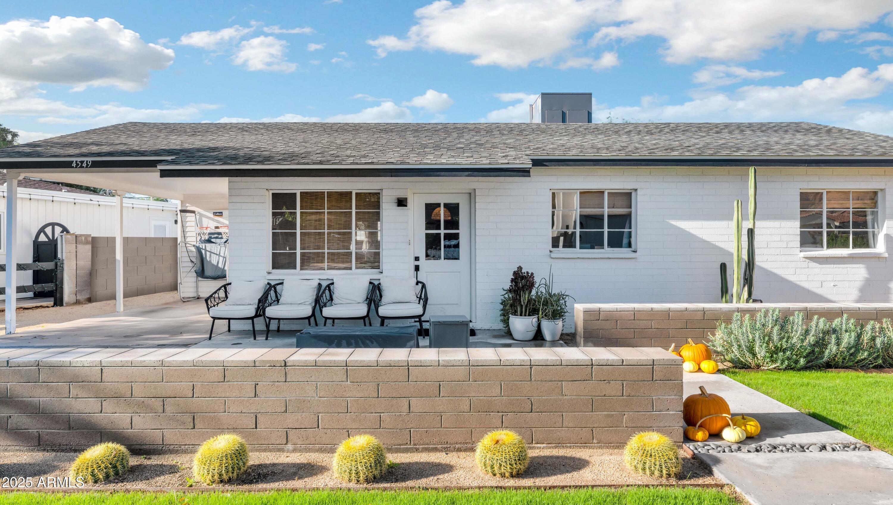
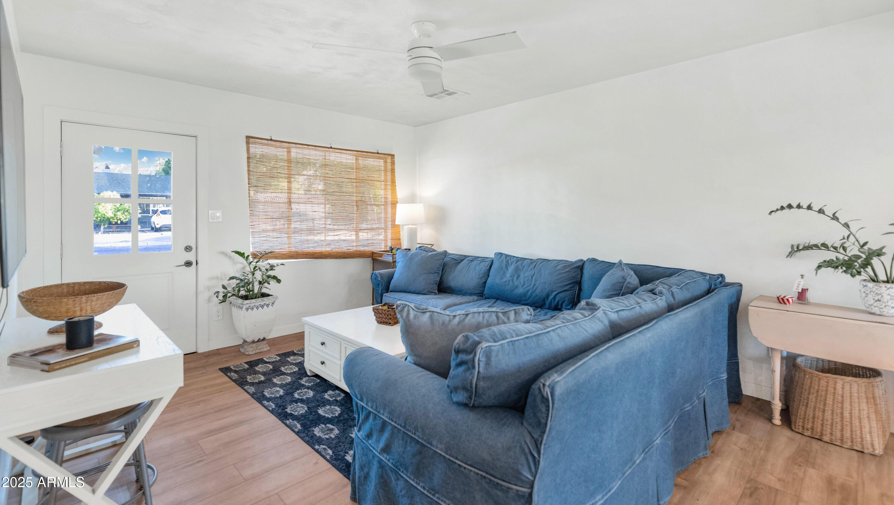
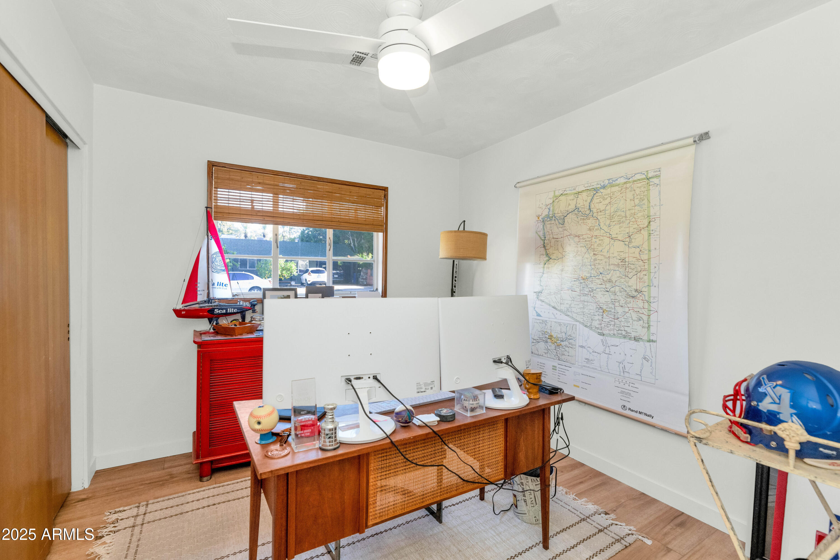
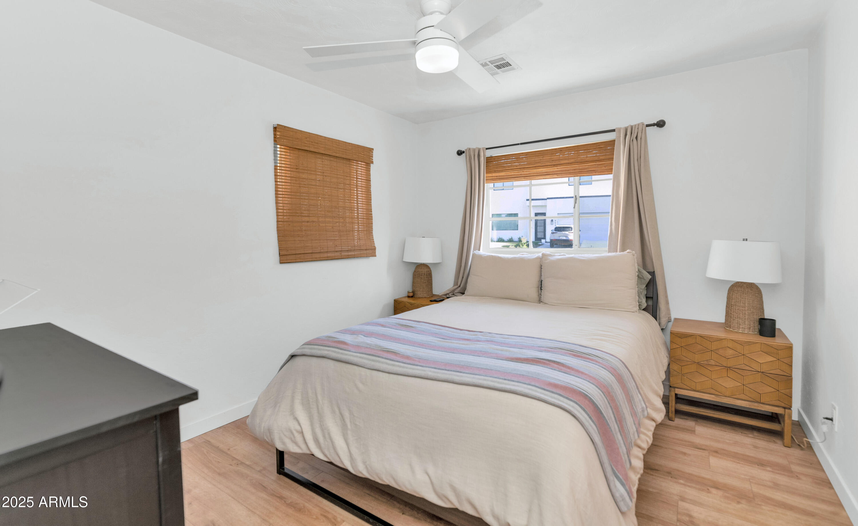
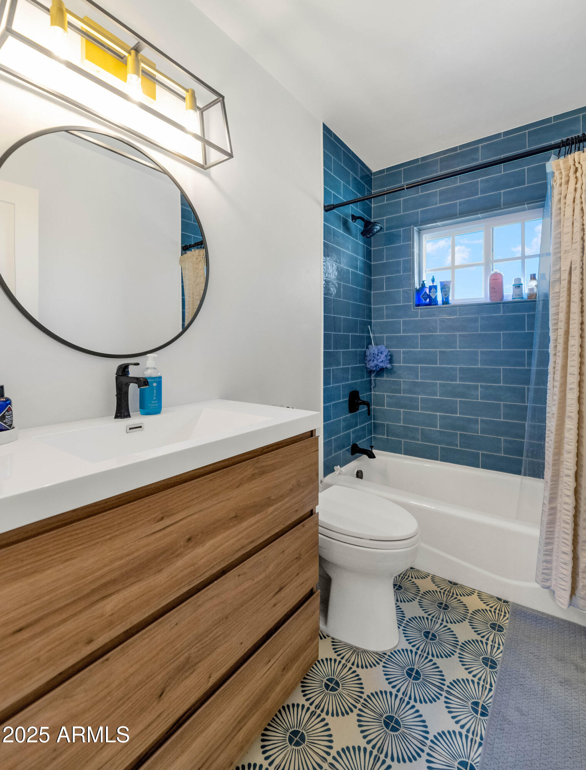
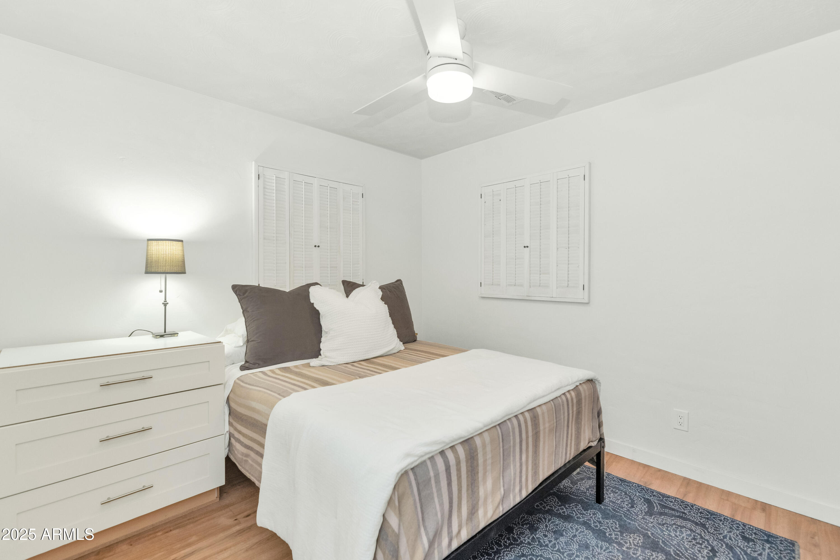
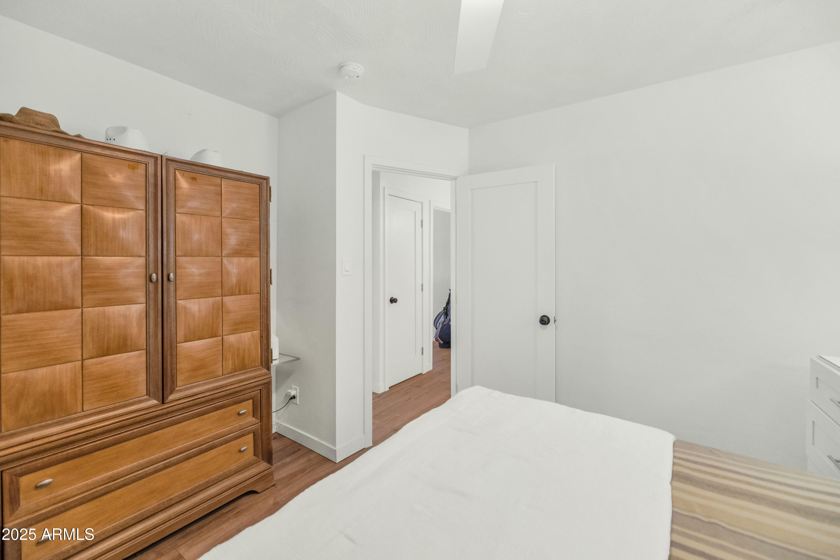
This charming three-bedroom cottage is super special with darling curb
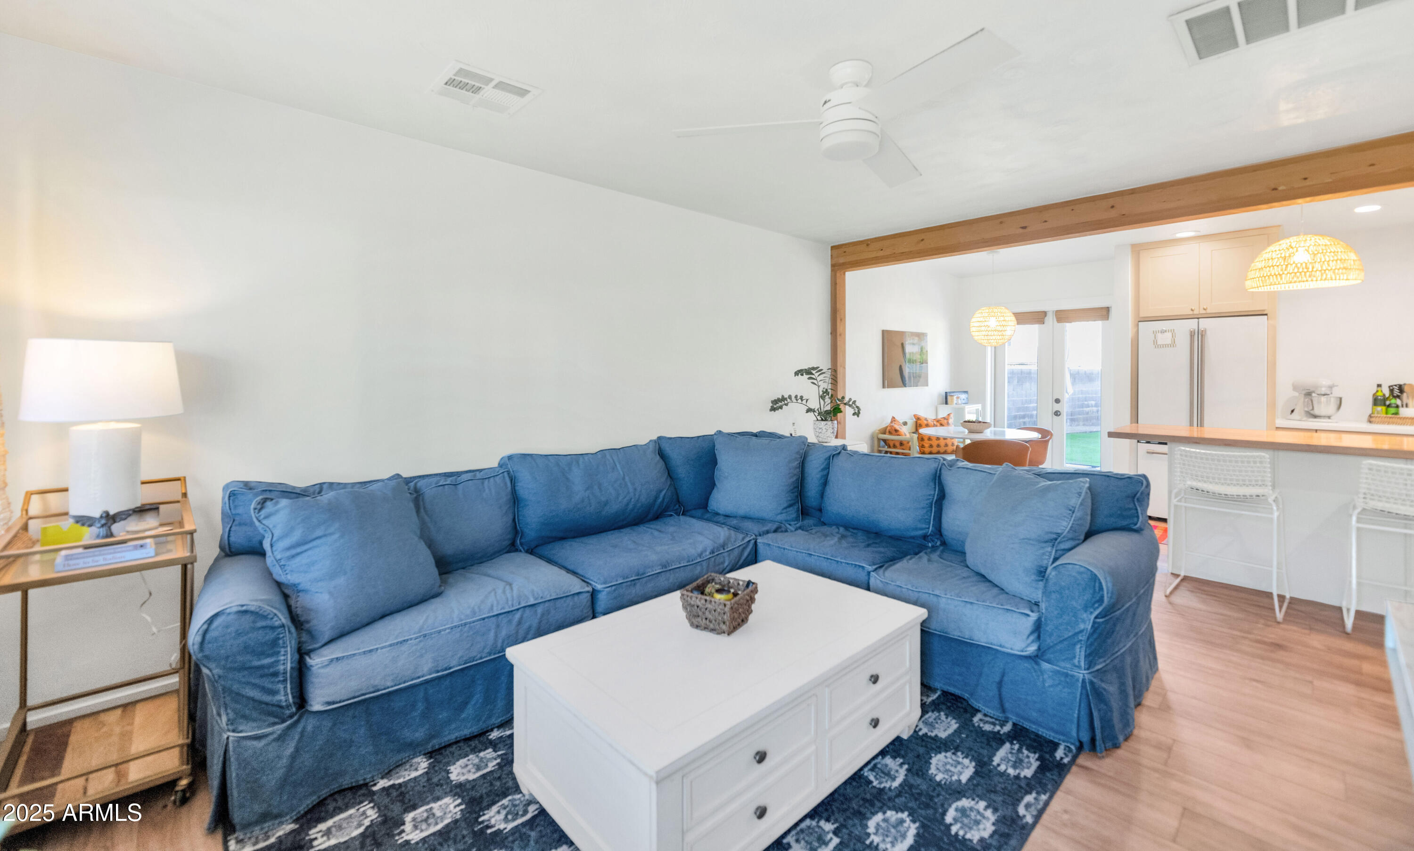
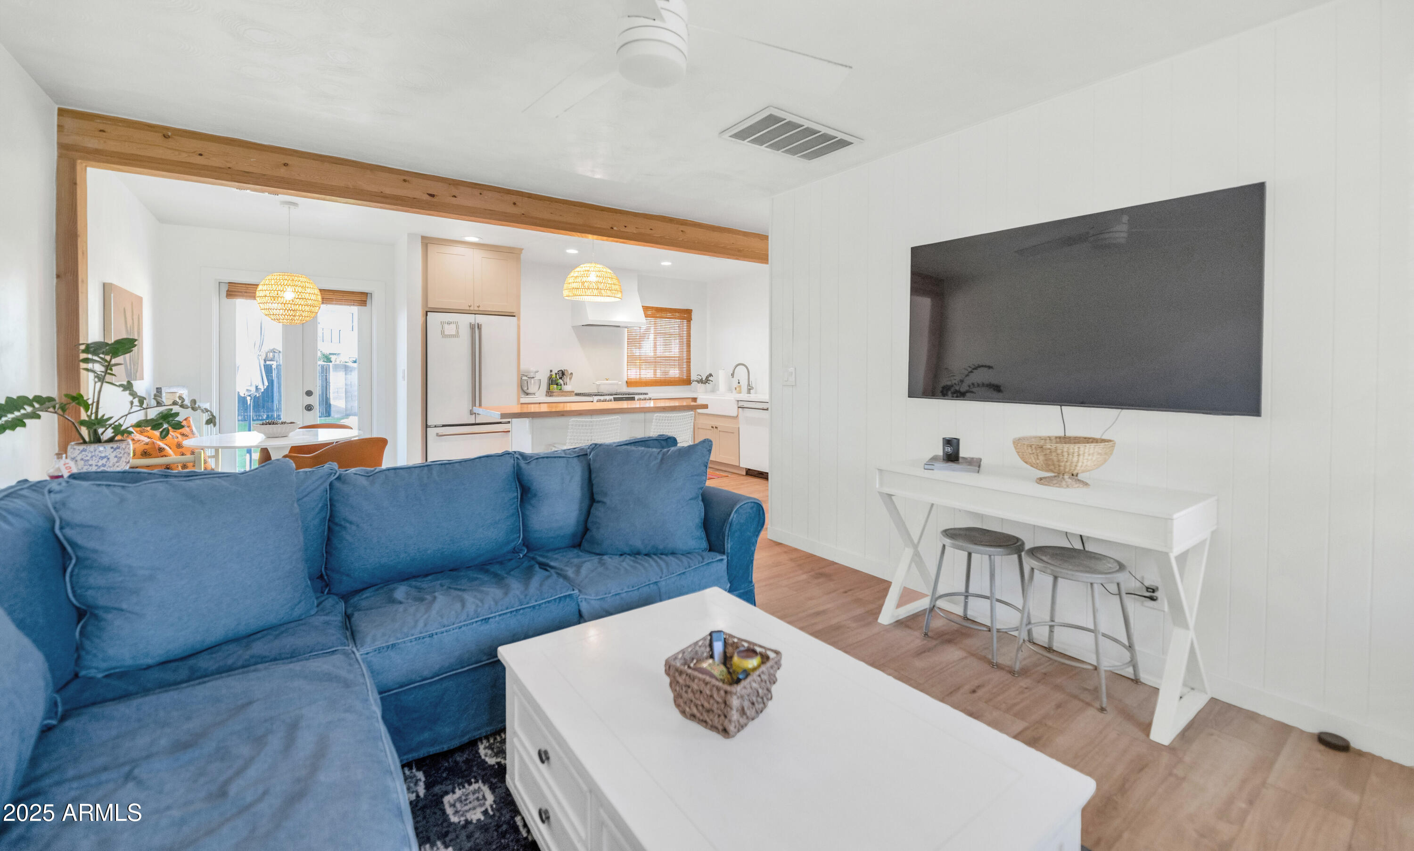
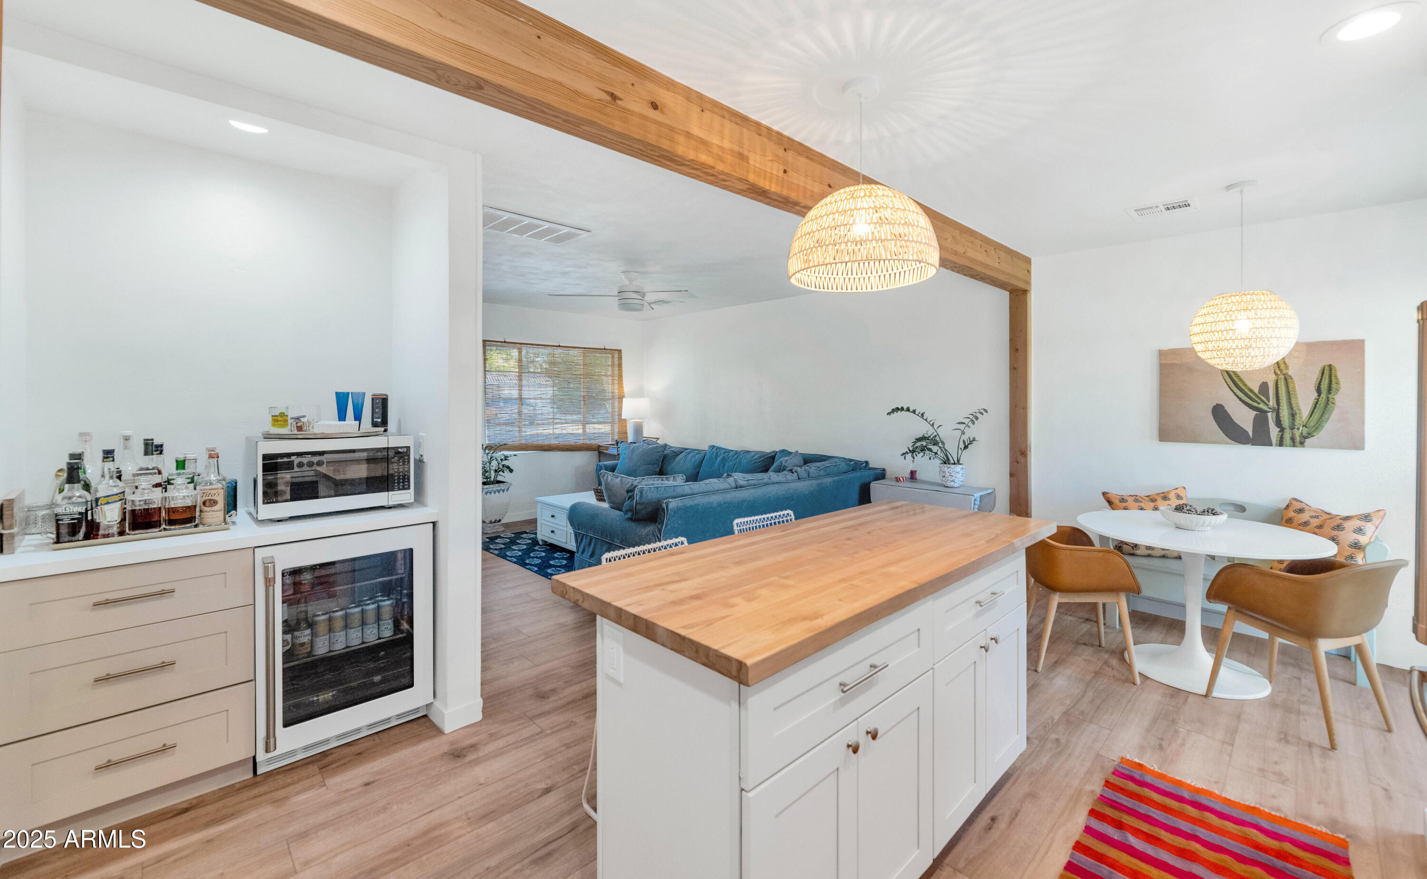
appeal that sets the tone for the adorable interiors to follow. The open floor
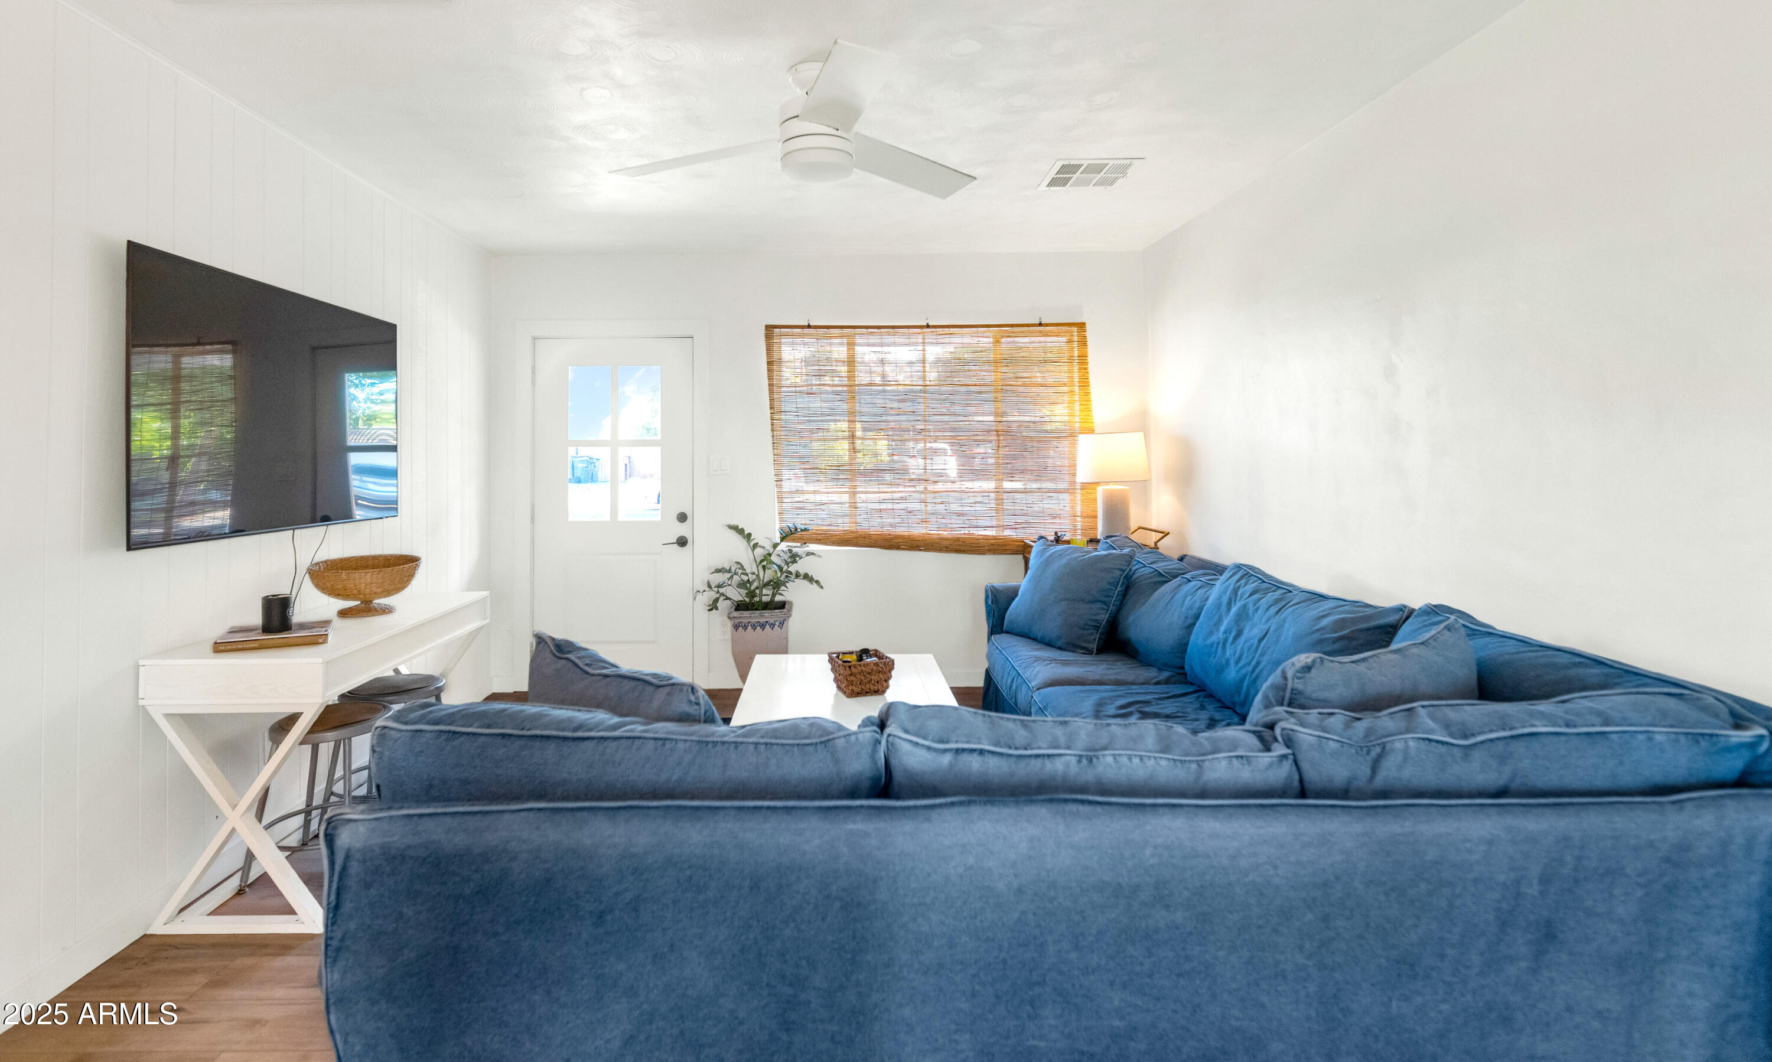
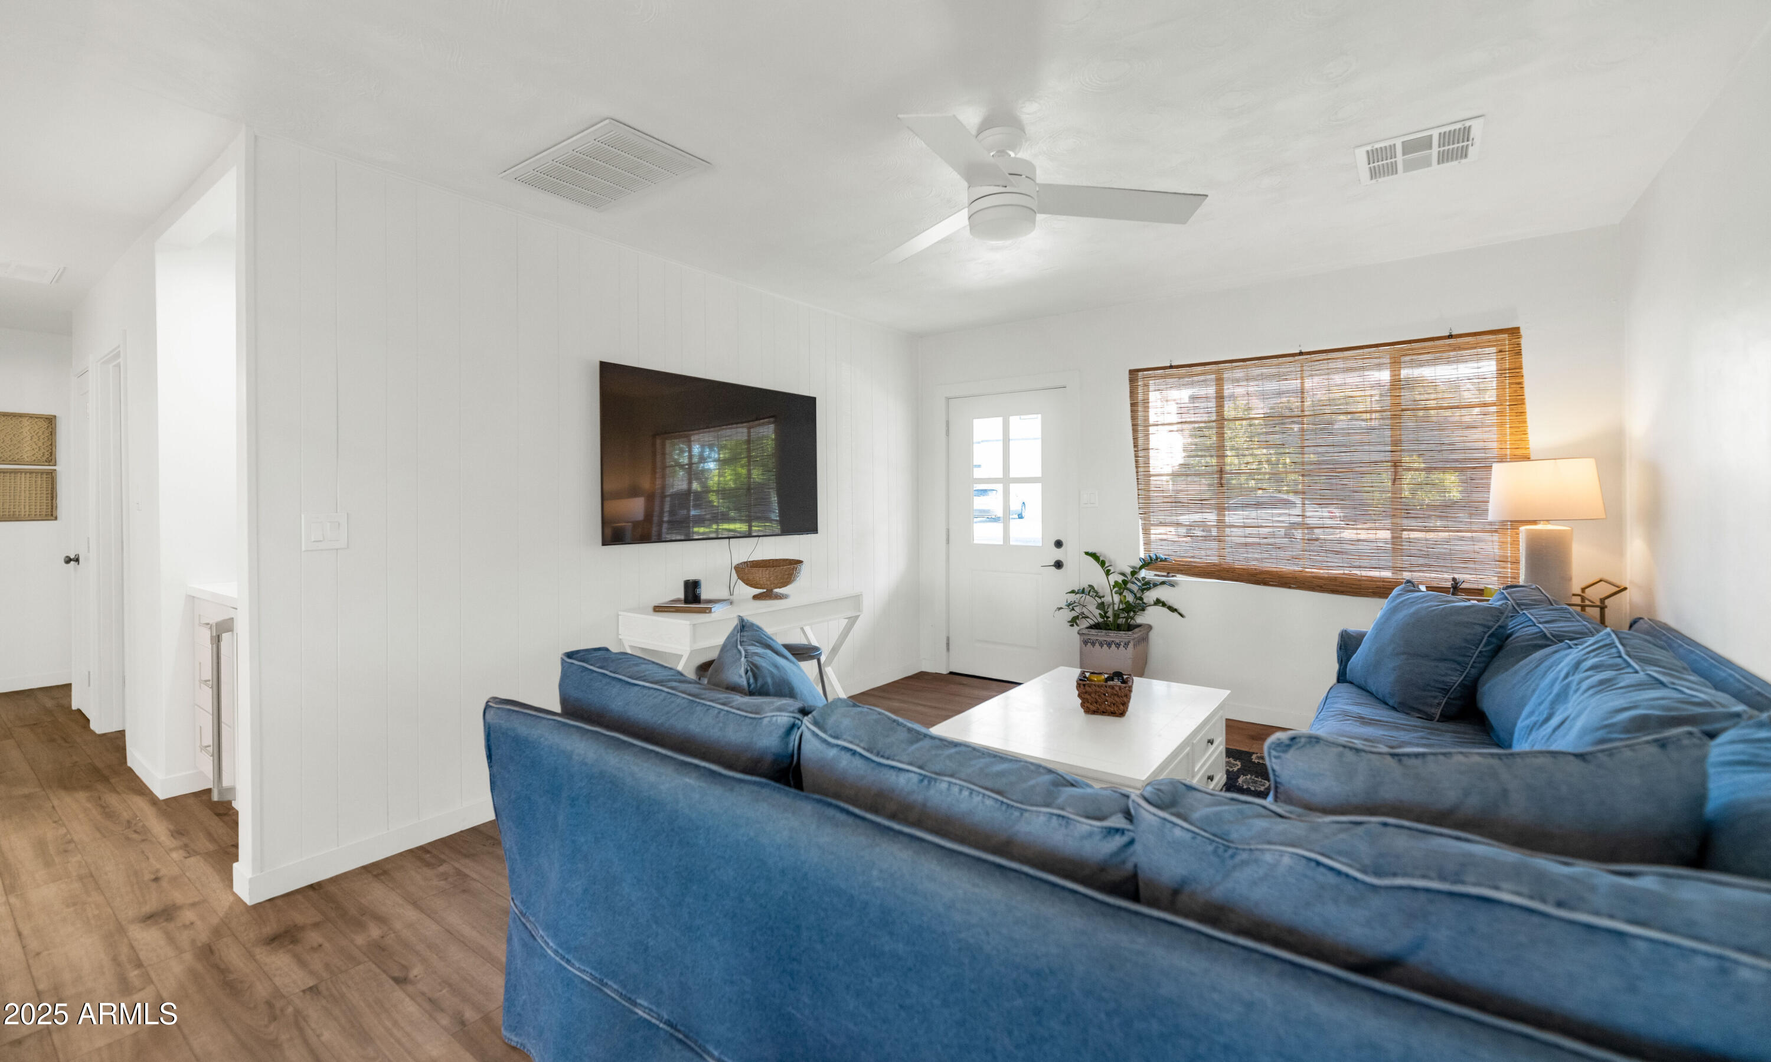
plan features fresh finishes and a light color palette, and the home lives much
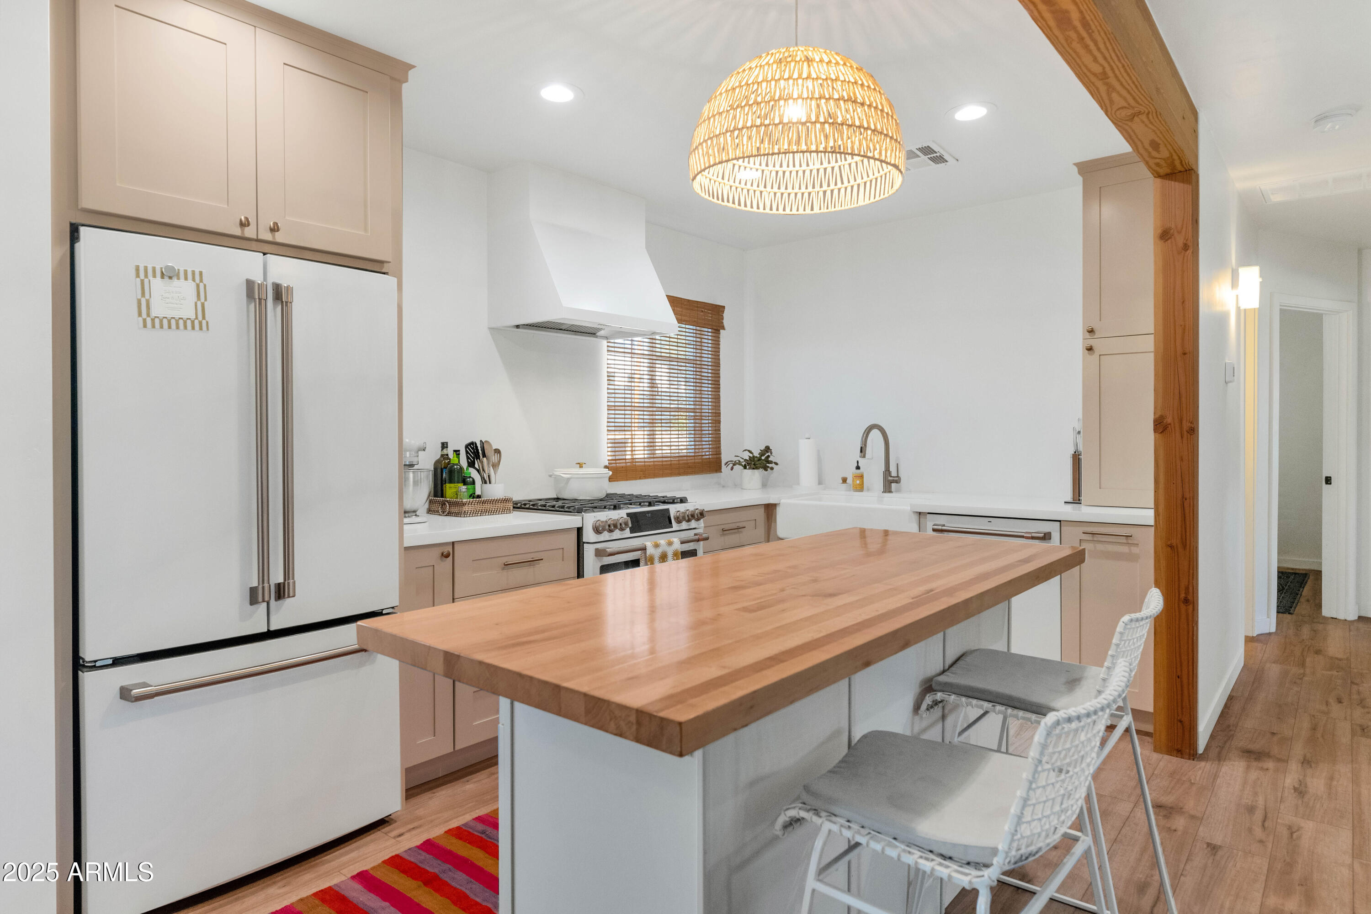
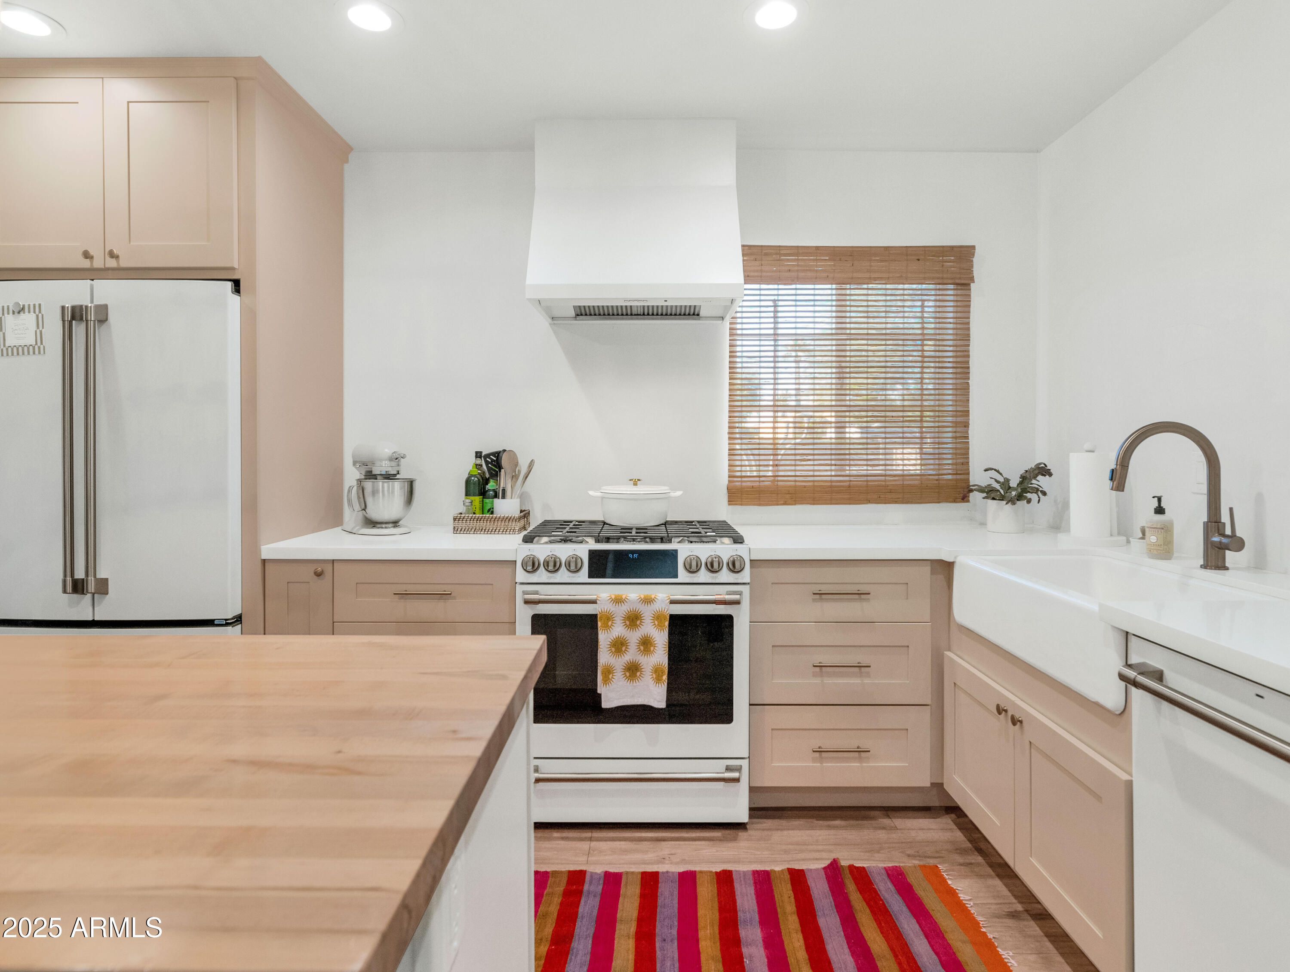
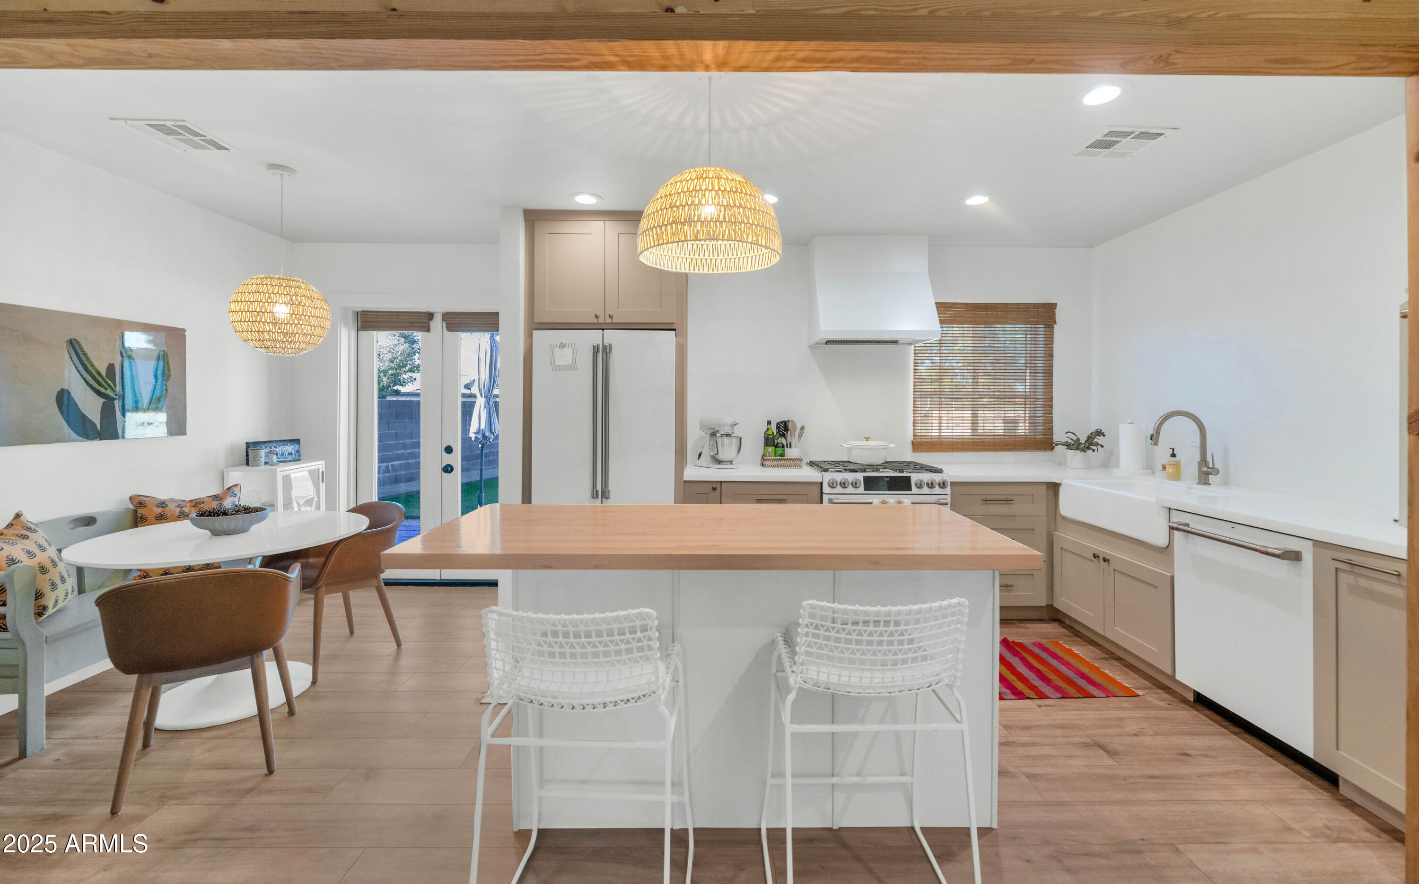
larger than the square footage suggests. The kitchen/great room
combo, island with seating, and breakfast room are finished to perfection with
exposed wood accents, sleek quartz countertops, pristine wood flooring, and
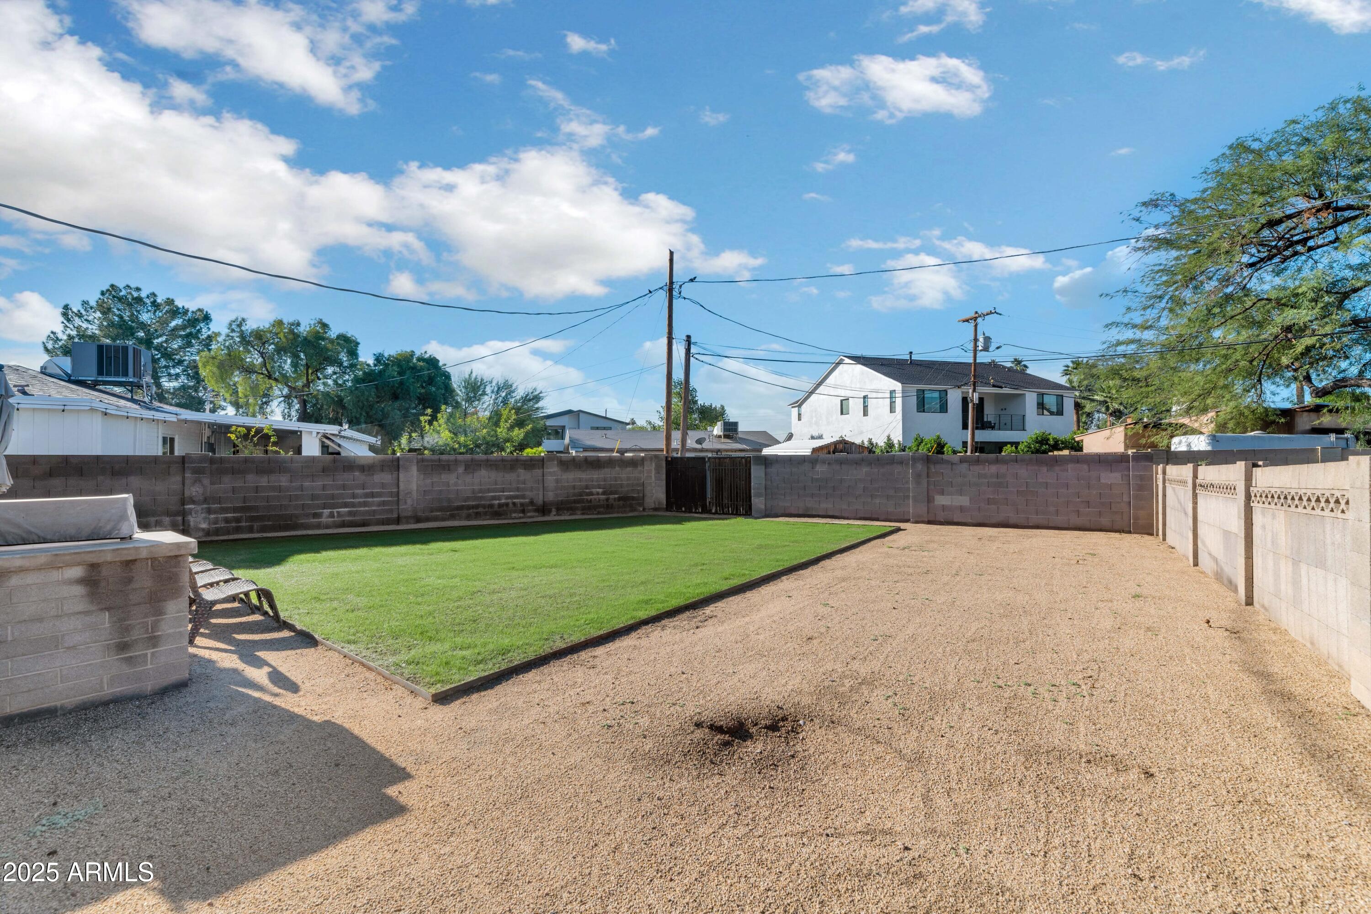
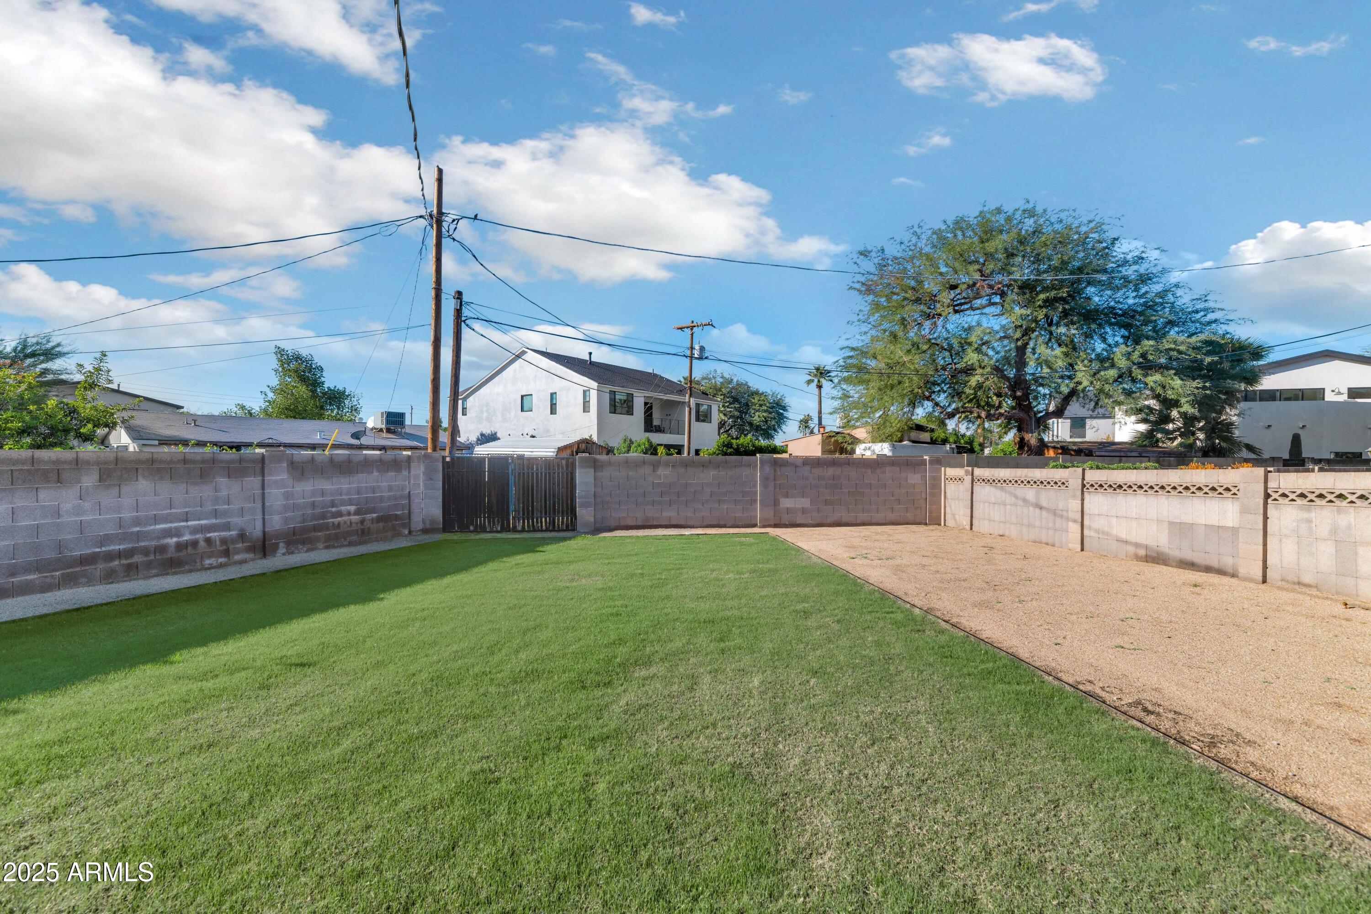
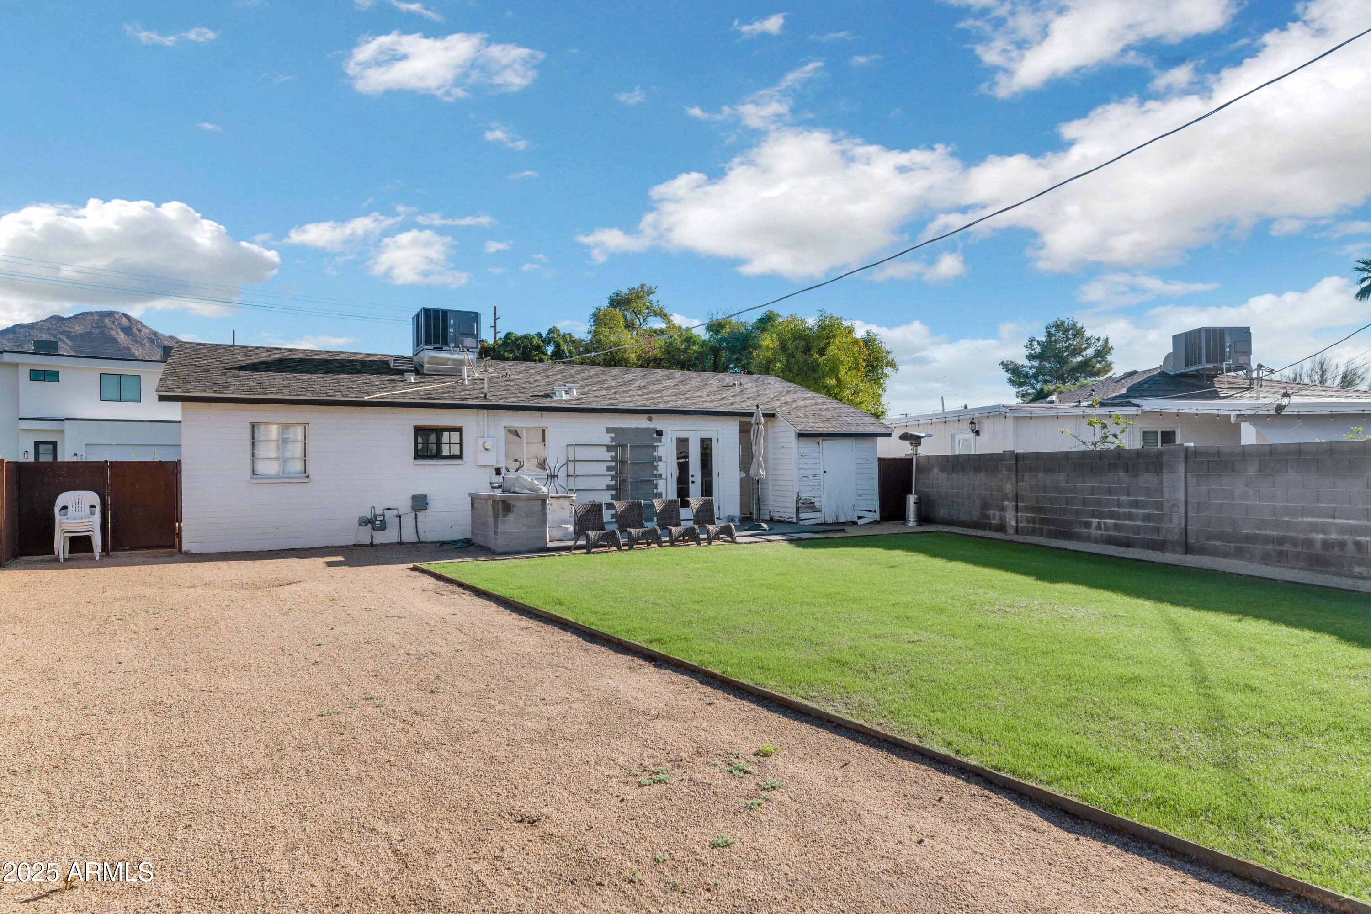
light modern cabinetry. The large yard is an added bonus. Surrounded by new
homes and sitting in the highly coveted Hopi school district, there is so much
value in this great property. The opportunity is in the land, so construction
could be a lucrative option.

3
beds

1
bath

949 Sq.Ft. LIVING AREA

6,086 Sq.Ft. lot

Features & Amenities

Interior

  • total bedrooms3
  • Total bathroom1
  • full bathroom1
  • Laundry room Wshr/Dry Hook Up Only
  • Flooring Wood
  • APPLIANCES Gas Stub for Range, Refrigerator, Dishwasher, Gas Range, Gas Oven
  • other interior Features Eat-in Kitchen, Kitchen Island

Area & Lot

  • Status Sold
  • Date Sold April 22, 2026
  • Living Area949 Sq.Ft.
  • Lot Area6,086 Sq.Ft.
  • MLS® ID6954820
  • TypeResidential
  • YEAR BUILT1954
  • NeighborhoodPhoenix
  • Architecture StylesRanch
  • View DescriptionMountain(s)
  • Elementary SchoolHopi Elementary School
  • Middle SchoolIngleside Middle School
  • High SchoolArcadia High School
  • School DistrictScottsdale Unified District

Exterior

  • STORIES1
  • water SourceCity Water
  • roofComposition
  • lot featuresNorth/South Exposure, Dirt Front, Dirt Back, Grass Front, Grass Back
  • HEAT TYPENatural Gas
  • AIR CONDITIONINGCentral Air, Ceiling Fan(s)
  • sewerPublic Sewer
  • other exterior FeaturesStorage

Financial

  • Sales Price$700,000
  • Real Estate Tax $1,473/yr

Phoenix

Indulge in flavorful experiences that transcend borders.

Explore

Let’s Get to Work

Whether buying, selling, or investing, Nick brings the market knowledge, strategy, and representation needed to move forward with confidence.

Follow Me on Instagram