Leave a Message

By providing your contact information to Nick Steffes, your personal information will be processed in accordance with Nick Steffes's Privacy Policy. By checking the box(es) below, you expressly consent to receive marketing or promotional real estate communication from Nick Steffes in the manner selected by you. For SMS text messages, message frequency varies. Message and data rates may apply. Consent is not a condition of purchase of any goods or services. You may opt out of receiving further communications from Nick Steffes at any time. To opt out of receiving SMS text messages, reply STOP to unsubscribe. SMS text messaging is subject to our Terms of Use.

Thank you for your message. I will be in touch with you shortly.

4553 S RASTER
4553 S RASTER
4553 S RASTER
4553 S RASTER
4553 S RASTER
4553 S RASTER
4553 S RASTER
4553 S RASTER
4553 S RASTER
4553 S RASTER
4553 S RASTER
4553 S RASTER
4553 S RASTER
4553 S RASTER
4553 S RASTER
4553 S RASTER
4553 S RASTER
4553 S RASTER
4553 S RASTER
4553 S RASTER
4553 S RASTER
4553 S RASTER
4553 S RASTER
4553 S RASTER
4553 S RASTER
4553 S RASTER
4553 S RASTER
4553 S RASTER
4553 S RASTER
4553 S RASTER
4553 S RASTER
4553 S RASTER
4553 S RASTER
4553 S RASTER
4553 S RASTER
4553 S RASTER
4553 S RASTER
4553 S RASTER
4553 S RASTER
4553 S RASTER
4553 S RASTER
4553 S RASTER
4553 S RASTER
4553 S RASTER
4553 S RASTER
4553 S RASTER
4553 S RASTER
4553 S RASTER
SEE ALL PHOTOS
4553 S RASTER
4553 S RASTER
4553 S RASTER
4553 S RASTER
4553 S RASTER
4553 S RASTER
4553 S RASTER
4553 S RASTER
4553 S RASTER
4553 S RASTER
4553 S RASTER
4553 S RASTER
4553 S RASTER
4553 S RASTER
4553 S RASTER
4553 S RASTER
4553 S RASTER
4553 S RASTER
4553 S RASTER
4553 S RASTER
4553 S RASTER
4553 S RASTER
4553 S RASTER
4553 S RASTER
4553 S RASTER
4553 S RASTER
4553 S RASTER
4553 S RASTER
4553 S RASTER
4553 S RASTER
4553 S RASTER
4553 S RASTER
4553 S RASTER
4553 S RASTER
4553 S RASTER
4553 S RASTER
4553 S RASTER
4553 S RASTER
4553 S RASTER
4553 S RASTER
4553 S RASTER
4553 S RASTER
4553 S RASTER
4553 S RASTER
4553 S RASTER
4553 S RASTER
4553 S RASTER
4553 S RASTER
Courtesy of Compass, Whitney St. Clair Listing Contact: 949-397-7070 
Sold

4553 S RASTER

4553 S RASTER, Mesa, AZ 85212

$1,000,000
BACK ON MKT. Buyer could not perform.

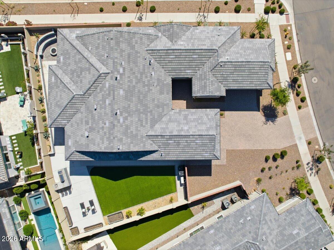
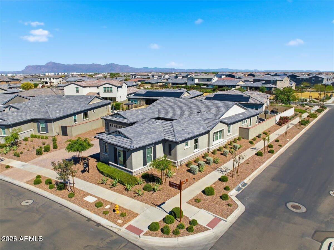
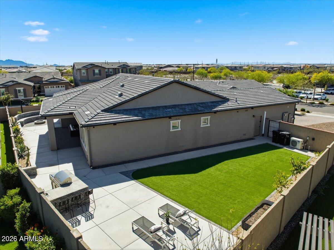
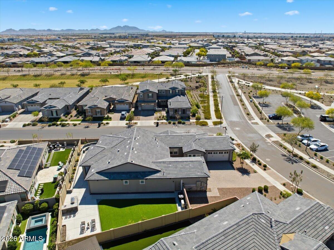
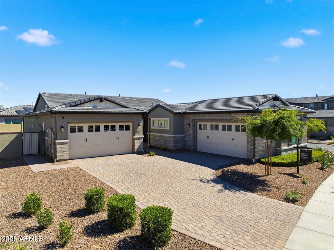
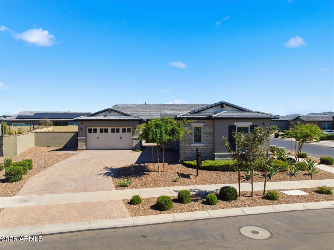
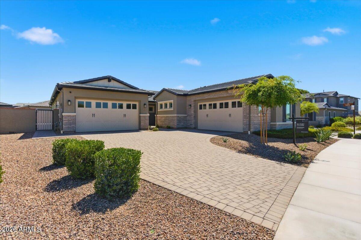
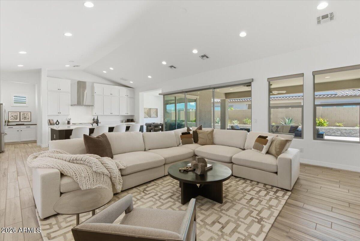
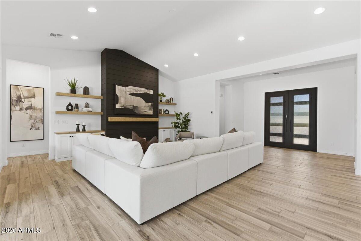
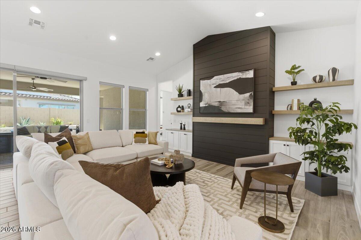
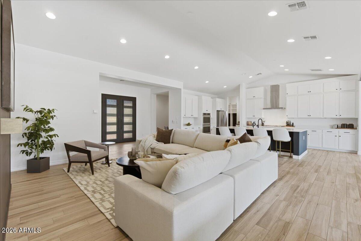
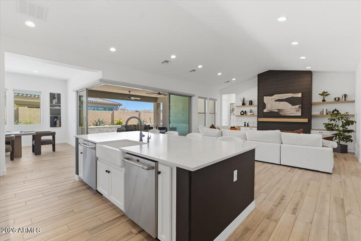
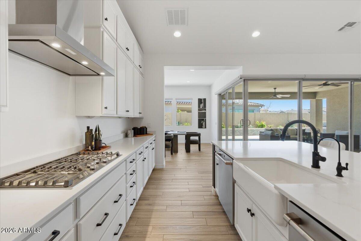
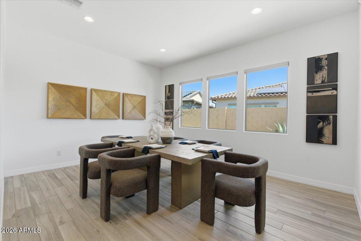
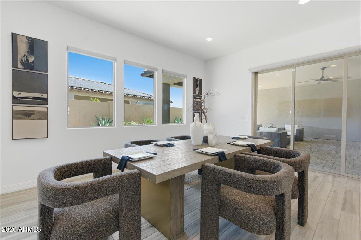
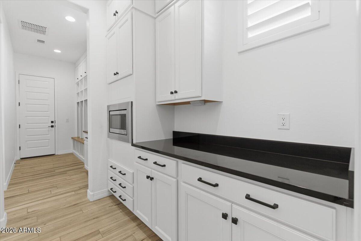
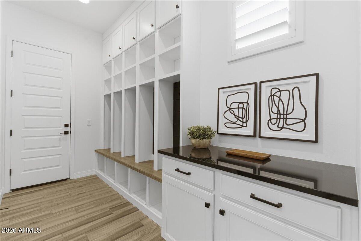
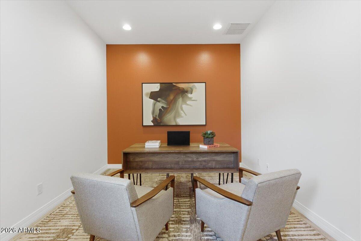
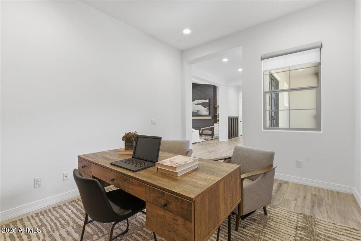
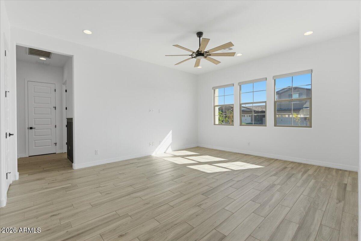
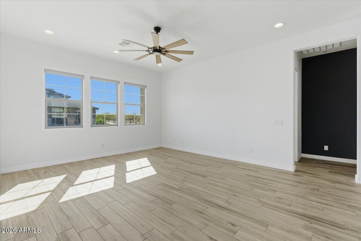
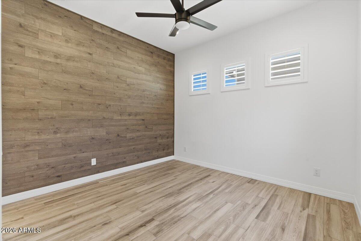
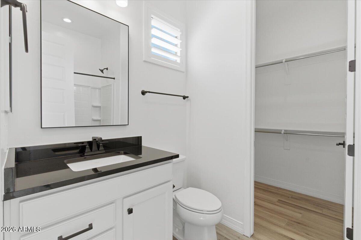
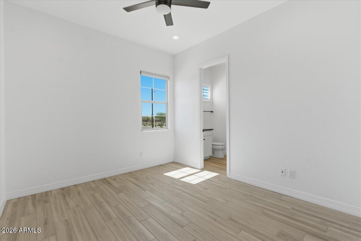
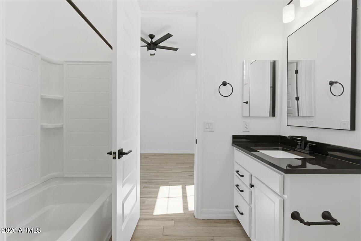
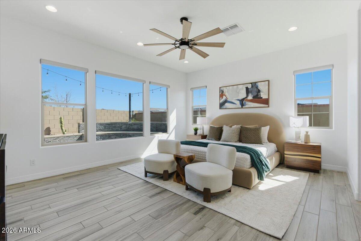
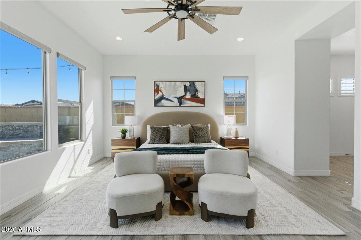
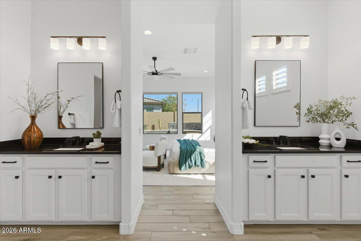
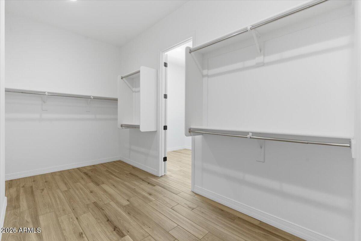
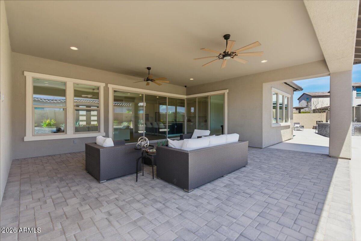
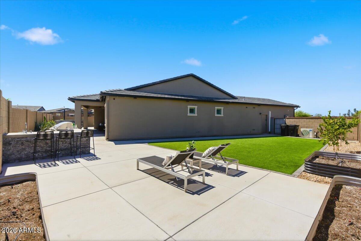
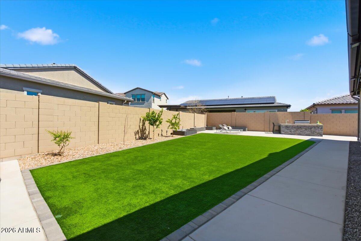
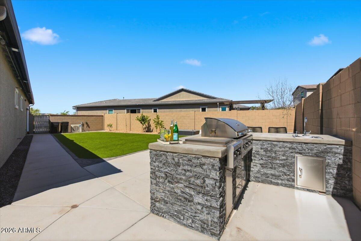
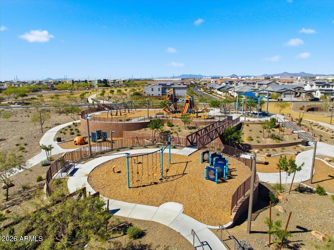
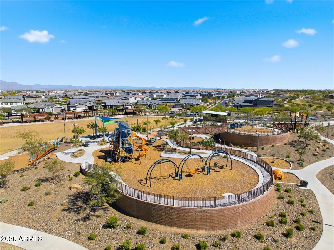
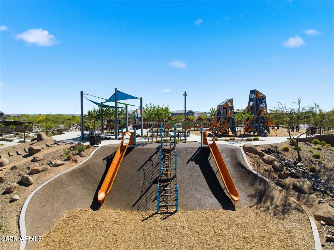
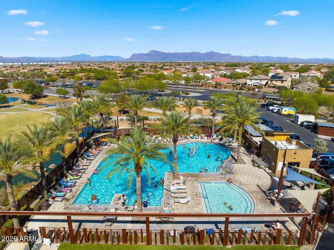
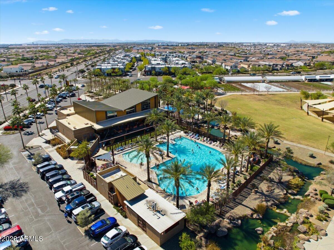
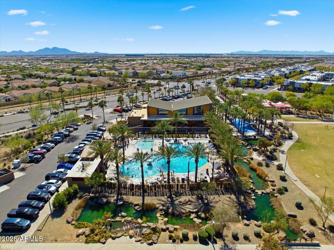
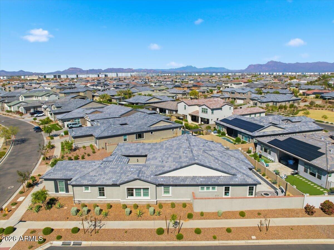
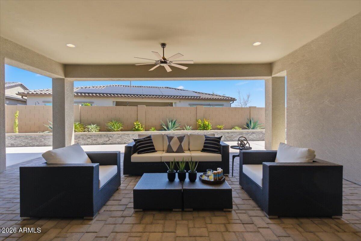
There is something special about life in Eastmark, where community is just as important as the home itself. Mornings start with a walk across the street to the park, afternoons are filled with nearby shopping, dining, and top rated schools, and evenings bring neighbors together in a way that makes this neighborhood truly feel like home. This residence offers a rare combination of thoughtful design and everyday functionality. In addition to three spacious bedrooms, there is a dedicated office that creates the perfect space to work, create, or simply focus. A separate flex room gives you the freedom to design a playroom, media space, or additional lounge area that grows with your needs. Inside, the home opens up beautifully with vaulted ceilings that create a sense of volume and light, enhancing the natural flow between spaces. The kitchen and dining area connect seamlessly to the family room, making everyday living feel effortless and gatherings feel inviting. The kitchen itself is designed for both beauty and performance, featuring double ovens, a second dishwasher, ample storage throughout, and soft close custom cabinetry that adds a refined touch to everyday living. Just off the main living area, a spacious covered patio extends your living space outdoors, offering a comfortable place to relax in the shade while still enjoying the sunshine and keeping an eye on the kids at play. Outdoors, the backyard has been carefully designed for both beauty and ease. The hardscape and turf create a clean, low maintenance setting, while the built in grill and refrigerator make entertaining feel effortless.
This is more than a home. It is a place where comfort, connection, and lifestyle come together in one of Eastmark's most sought after locations.

3
beds

4
baths

3,221 Sq.Ft. LIVING AREA
0.33 Acres lot

Features & Amenities

Interior

  • total bedrooms3
  • Total bathrooms4
  • full bathrooms3
  • half bathroom1
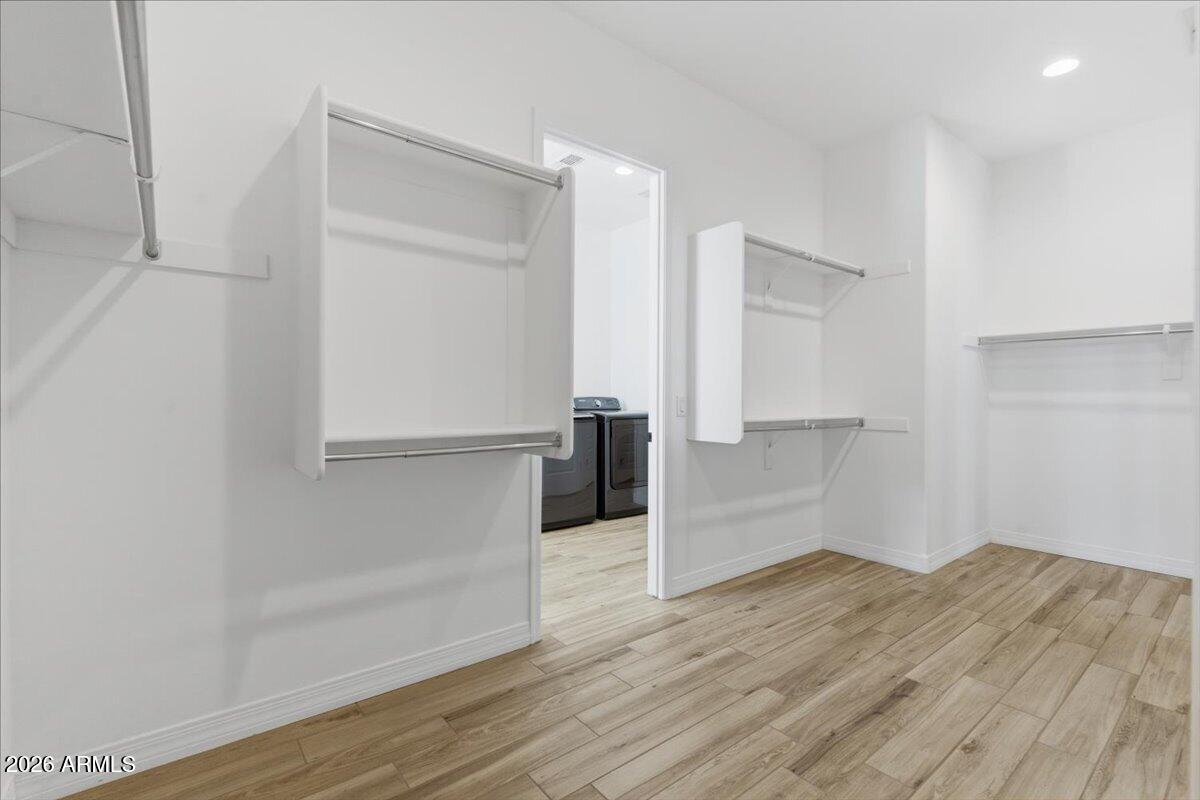
  • Laundry room Inside, Gas Dryer Hookup, Engy Star (See Rmks)
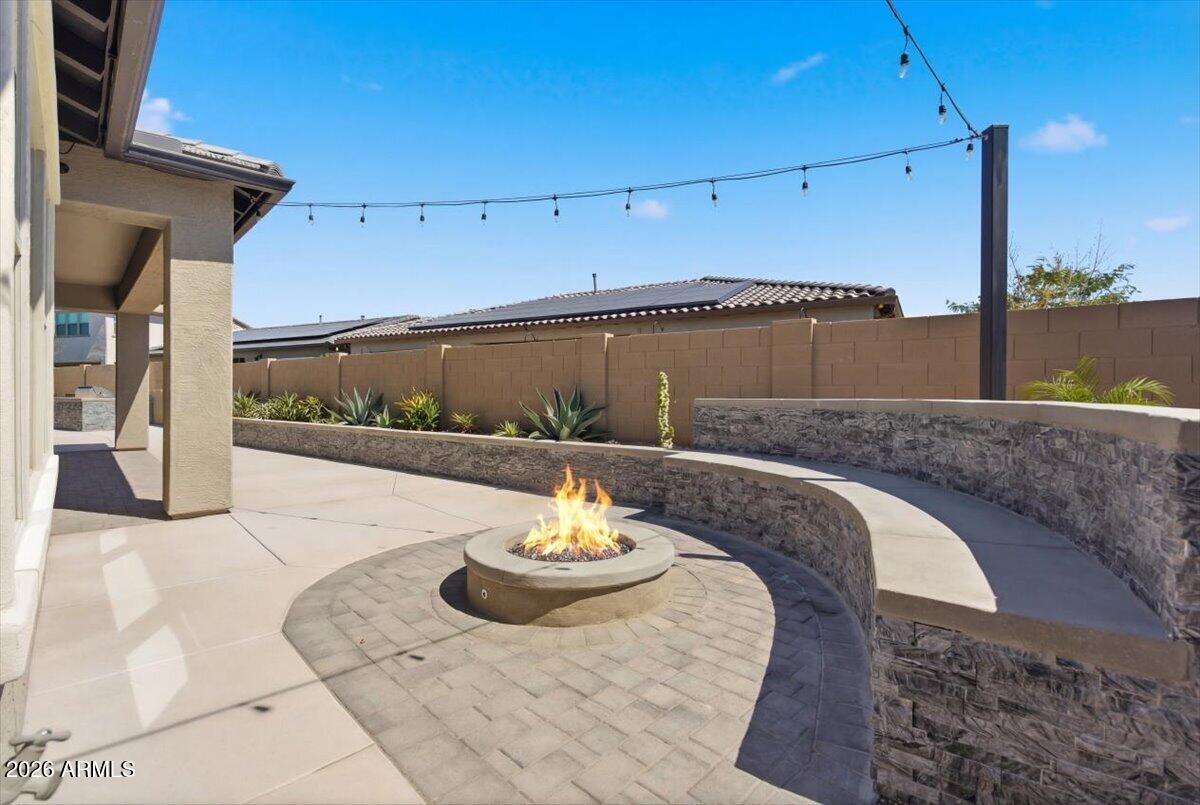
  • Fireplace Fire Pit
  • APPLIANCES Dryer, Washer, Water Softener Owned, Reverse Osmosis, Refrigerator, Built-in Microwave, Dishwasher, Disposal, Gas Cooktop, Built-In Gas Oven
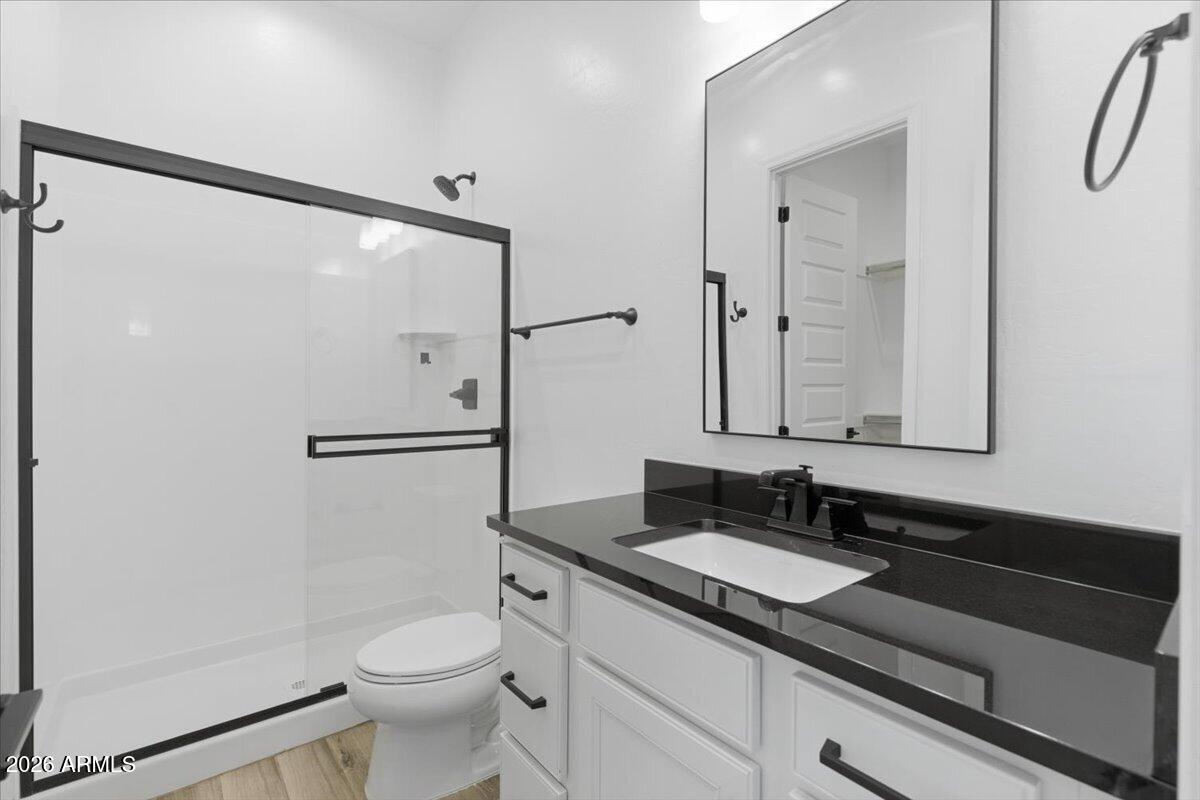
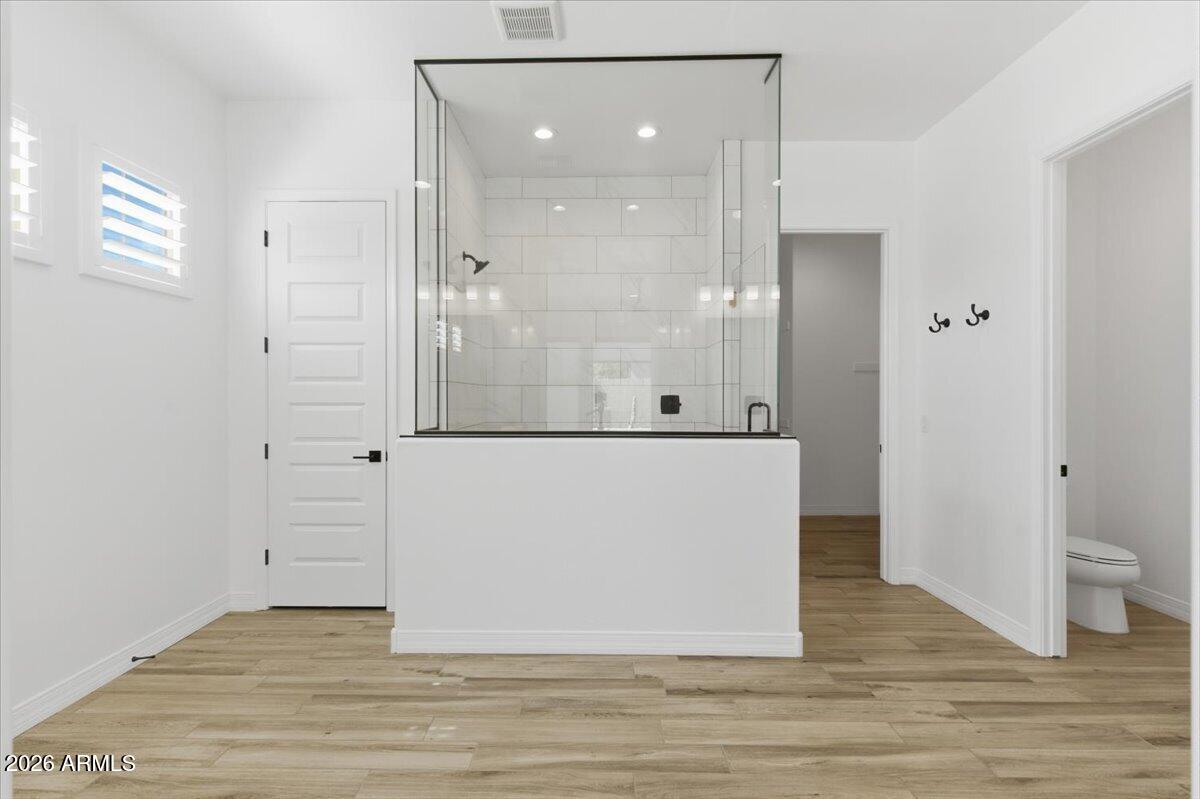
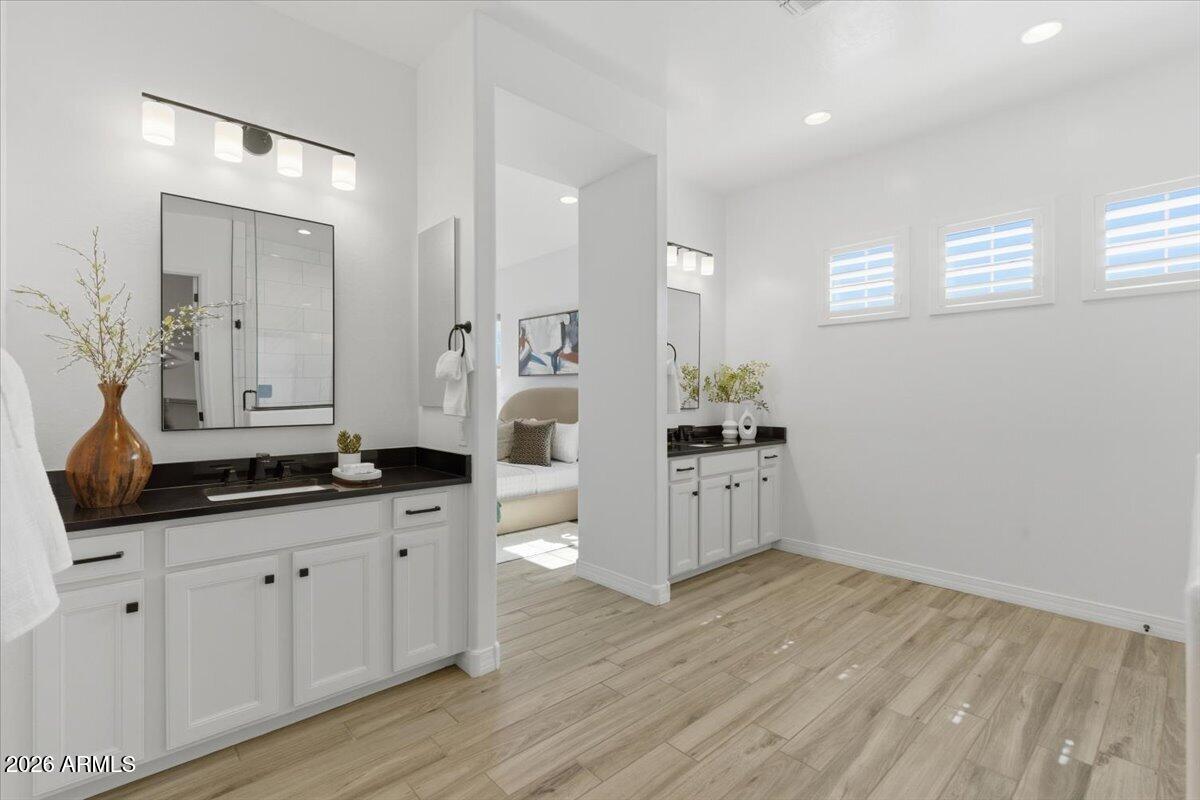
  • other interior Features Walk-in Pantry, Non-laminate Counter, High Speed Internet, Smart Home, Double Vanity, 9 Flat Ceilings, Vaulted Ceiling(s), Kitchen Island, 3/4 Bath Master Bdrm

Area & Lot

  • Status Sold
  • Date Sold June 4, 2026
  • Living Area3,221 Sq.Ft.
  • Lot Area0.33 Acres
  • MLS® ID7001741
  • TypeResidential
  • YEAR BUILT2023
  • Architecture StylesRanch
  • Elementary SchoolGateway Polytechnic Academy
  • Middle SchoolEastmark High School
  • High SchoolEastmark High School
  • School DistrictQueen Creek Unified District

Exterior

  • STORIES1
  • Garage Space4.0
  • water SourceCity Water
  • roofTile
  • lot featuresEast/West Exposure, Corner Lot, Gravel/Stone Front, Gravel/Stone Back, Synthetic Grass Back, Auto Timer H 2 O Front, Auto Timer H 2 O Back, Irrigation Front, Irrigation Back
  • parkingGarage Door Opener, Direct Access, Temp Controlled
  • HEAT TYPEMini Split, ENERGY STAR Qualified Equipment, Natural Gas
  • AIR CONDITIONINGCentral Air, Ceiling Fan(s), ENERGY STAR Qualified Equipment, Mini Split
  • sewerPublic Sewer
  • other exterior FeaturesPrivate Yard, Built-in Barbecue

Financial

  • Sales Price$1,000,000
  • Real Estate Tax $4,289/yr
  • HOA $125/mo

Let’s Get to Work

Whether buying, selling, or investing, Nick brings the market knowledge, strategy, and representation needed to move forward with confidence.

Follow Me on Instagram