
Leave a Message

By providing your contact information to Nick Steffes, your personal information will be processed in accordance with Nick Steffes's Privacy Policy. By checking the box(es) below, you expressly consent to receive marketing or promotional real estate communication from Nick Steffes in the manner selected by you. For SMS text messages, message frequency varies. Message and data rates may apply. Consent is not a condition of purchase of any goods or services. You may opt out of receiving further communications from Nick Steffes at any time. To opt out of receiving SMS text messages, reply STOP to unsubscribe. SMS text messaging is subject to our Terms of Use.

Thank you for your message. I will be in touch with you shortly.

4608 N 12th Place
4608 N 12th Place
4608 N 12th Place
4608 N 12th Place
4608 N 12th Place
4608 N 12th Place
4608 N 12th Place
4608 N 12th Place
4608 N 12th Place
4608 N 12th Place
4608 N 12th Place
4608 N 12th Place
4608 N 12th Place
4608 N 12th Place
4608 N 12th Place
4608 N 12th Place
4608 N 12th Place
4608 N 12th Place
4608 N 12th Place
4608 N 12th Place
4608 N 12th Place
4608 N 12th Place
4608 N 12th Place
4608 N 12th Place
4608 N 12th Place
4608 N 12th Place
4608 N 12th Place
4608 N 12th Place
4608 N 12th Place
4608 N 12th Place
4608 N 12th Place
4608 N 12th Place
4608 N 12th Place
4608 N 12th Place
4608 N 12th Place
4608 N 12th Place
4608 N 12th Place
4608 N 12th Place
4608 N 12th Place
4608 N 12th Place
4608 N 12th Place
4608 N 12th Place
4608 N 12th Place
SEE ALL PHOTOS
4608 N 12th Place
4608 N 12th Place
4608 N 12th Place
4608 N 12th Place
4608 N 12th Place
4608 N 12th Place
4608 N 12th Place
4608 N 12th Place
4608 N 12th Place
4608 N 12th Place
4608 N 12th Place
4608 N 12th Place
4608 N 12th Place
4608 N 12th Place
4608 N 12th Place
4608 N 12th Place
4608 N 12th Place
4608 N 12th Place
4608 N 12th Place
4608 N 12th Place
4608 N 12th Place
4608 N 12th Place
4608 N 12th Place
4608 N 12th Place
4608 N 12th Place
4608 N 12th Place
4608 N 12th Place
4608 N 12th Place
4608 N 12th Place
4608 N 12th Place
4608 N 12th Place
4608 N 12th Place
4608 N 12th Place
4608 N 12th Place
4608 N 12th Place
4608 N 12th Place
4608 N 12th Place
4608 N 12th Place
4608 N 12th Place
4608 N 12th Place
4608 N 12th Place
4608 N 12th Place
4608 N 12th Place
Courtesy of Compass, Josh Gonzalez Listing Contact: 602-639-0644 
Sold

4608 N 12th Place

4608 N 12th Place, Phoenix, AZ 85014

$620,000
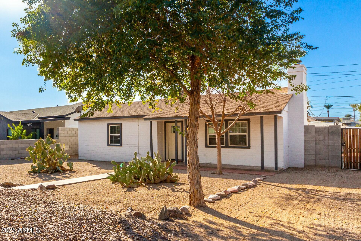
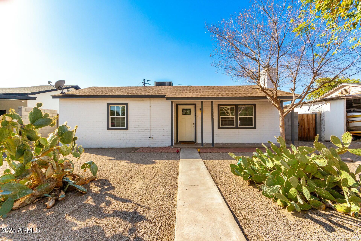
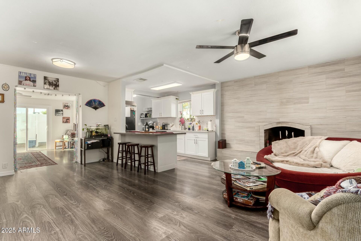
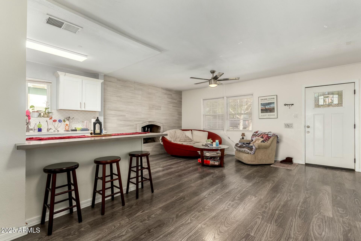
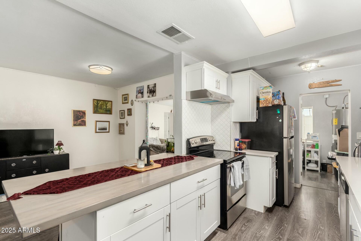
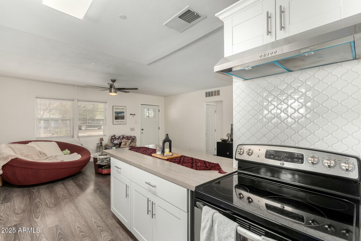
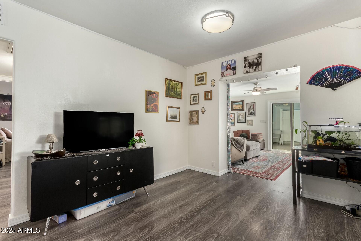
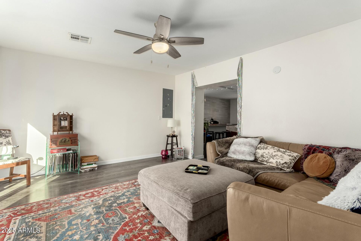
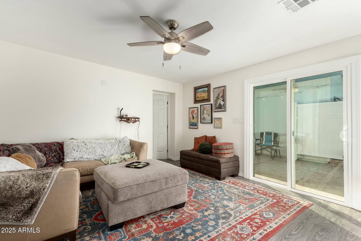
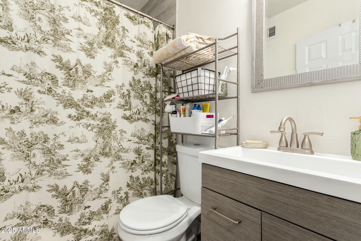
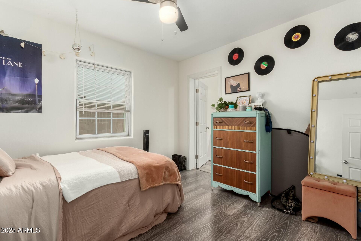
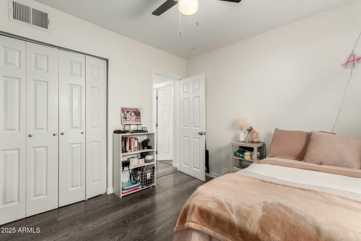
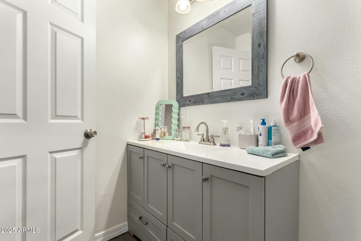
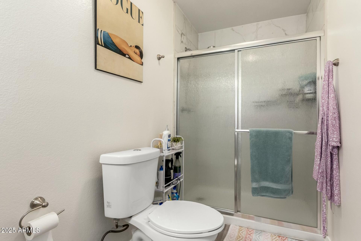
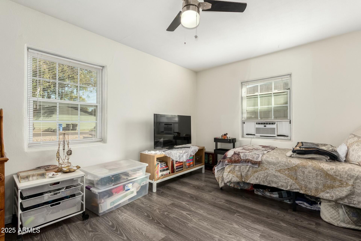
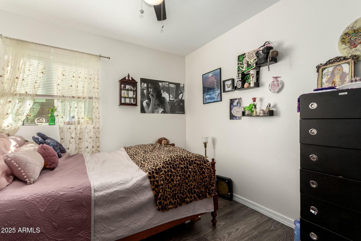
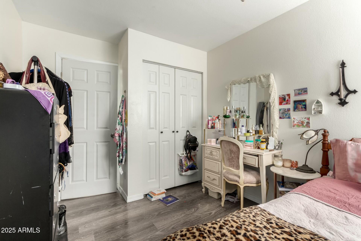
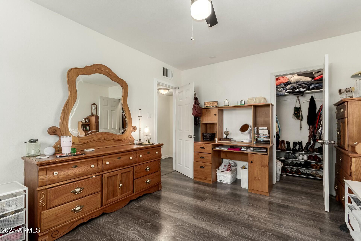
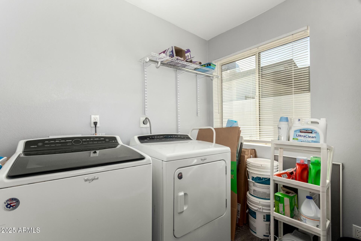
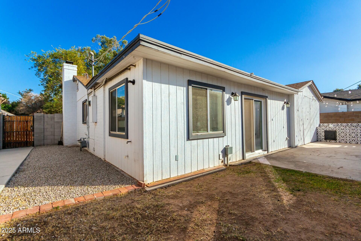
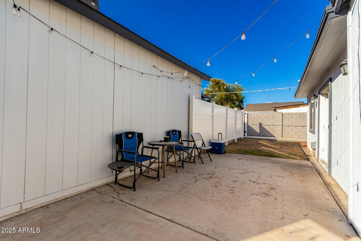
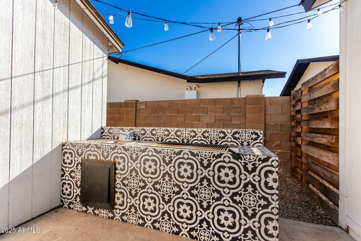
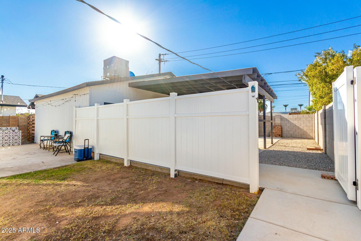
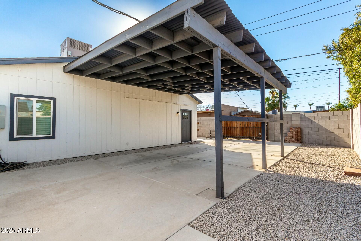
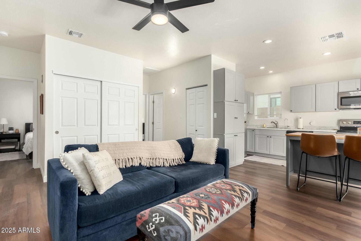
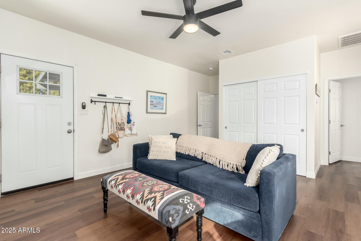
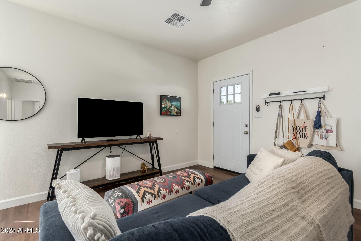
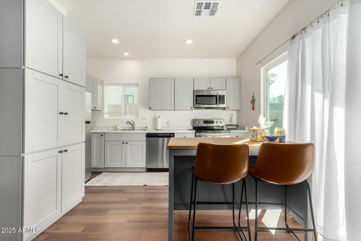
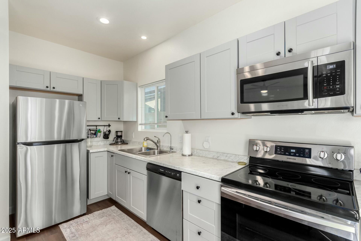
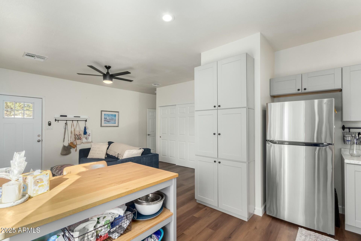
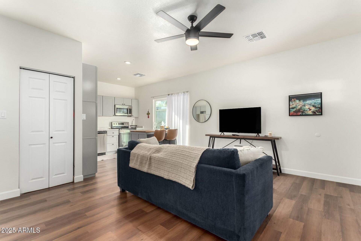
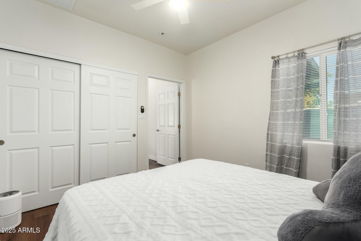
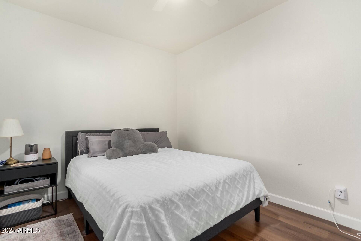
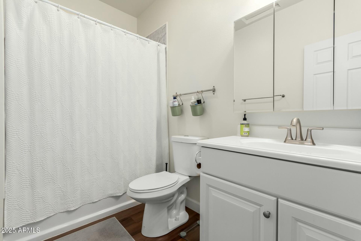
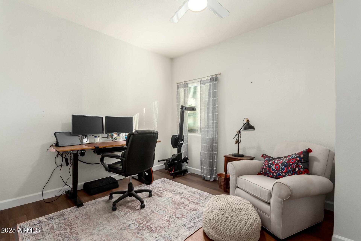
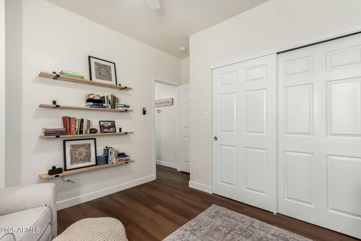
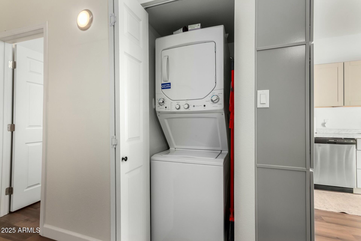
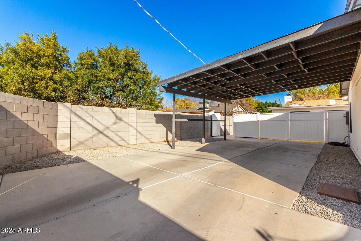
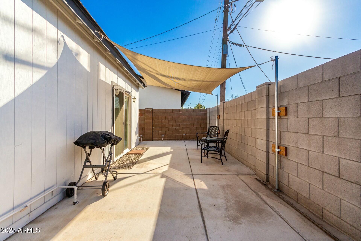
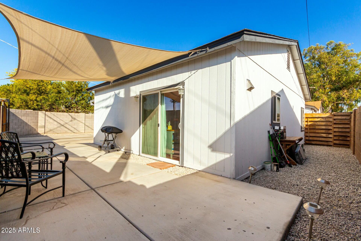
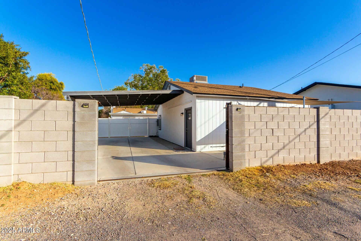
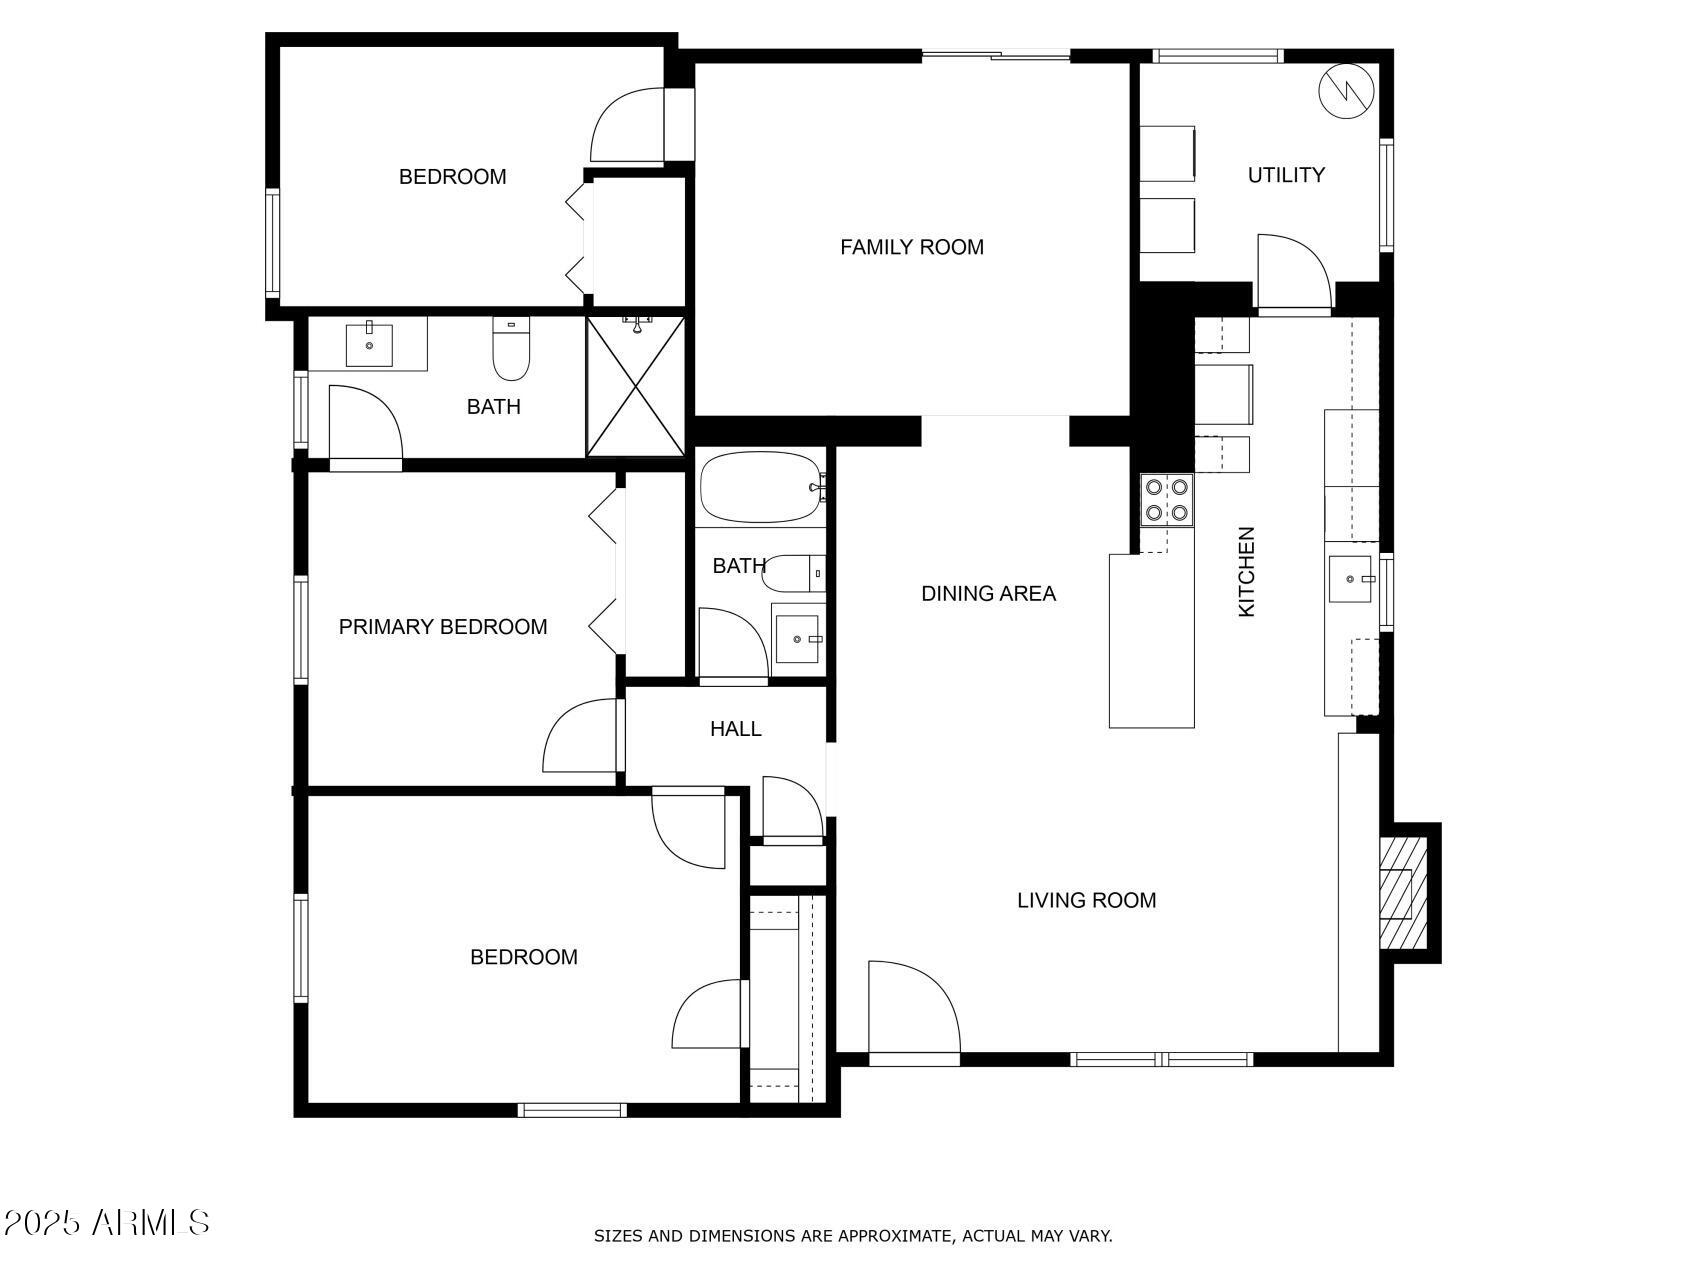
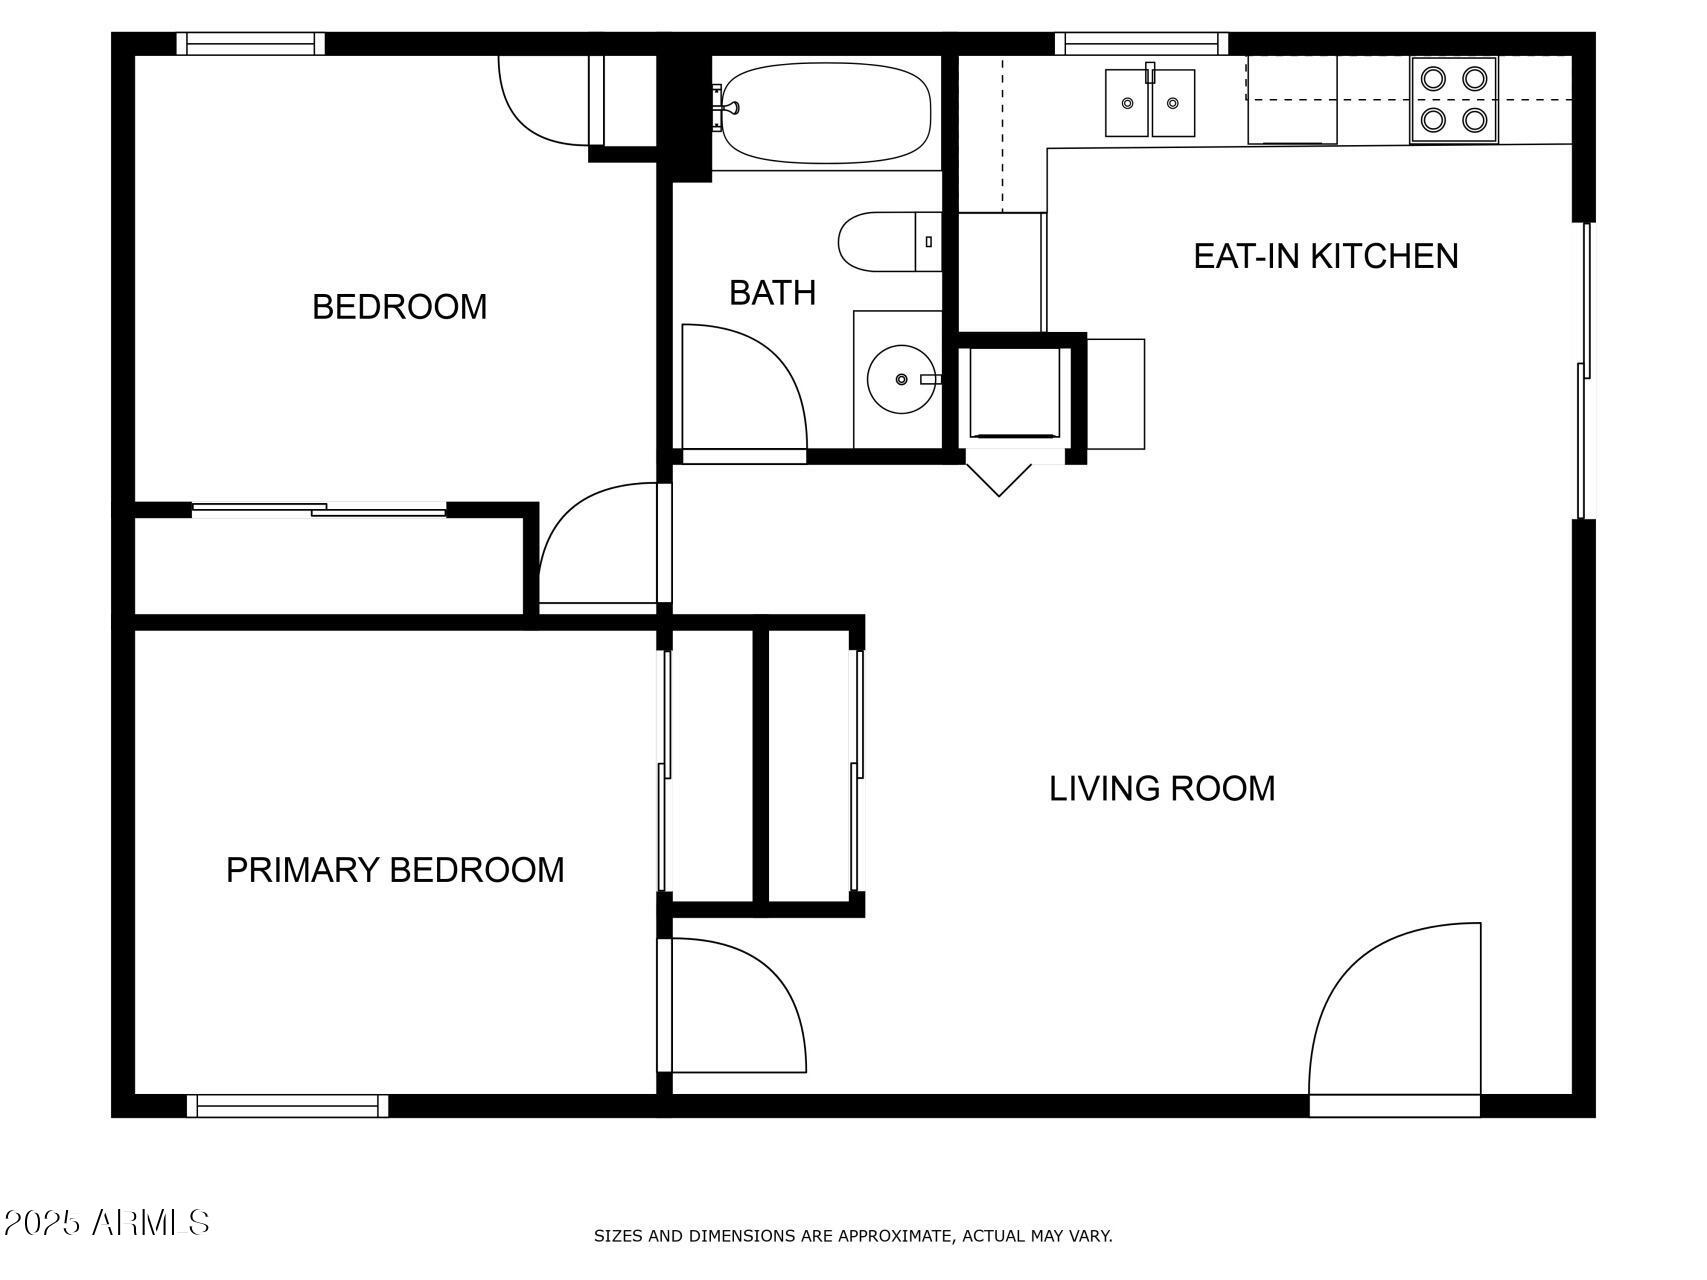
Endless possibilities with this versatile property! The main house offers 1,501 square feet of living space, featuring 3 bedrooms, 2 bathrooms, an updated kitchen, inside laundry, and a bonus room. The private backyard is perfect for entertaining, complete with a built-in BBQ area. The fully updated guest house is a true retreat, spanning 768 square feet and featuring 2 bedrooms, 1 bathroom, a full kitchen, and an inside stackable washer and dryer. With private access and a 4-car carport, it ensures both convenience and privacy. Additional parking is available in front of the home. Currently, the main house is leased while the owner resides in the guest house, making this an excellent income property or a single-family home with an ADU (Accessory Dwelling Unit). Ideally situated in prime Central Phoenix, this home is close to the 51 freeway, Downtown Phoenix, and a variety of shopping and dining destinations. Don't miss this unique opportunity!

5
beds

3
baths

2,269 Sq.Ft. LIVING AREA

7,139 Sq.Ft. lot

Features & Amenities

Interior

  • total bedrooms5
  • Total bathrooms3
  • Laundry room Inside
  • Flooring Laminate
  • APPLIANCES Dryer, Washer, Refrigerator, Dishwasher, Disposal
  • other interior Features Non-laminate Counter, High Speed Internet, Breakfast Bar, 3/4 Bath Master Bdrm

Area & Lot

  • Status Sold
  • Date Sold March 14, 2025
  • Living Area2,269 Sq.Ft.
  • Lot Area7,139 Sq.Ft.
  • MLS® ID6809134
  • TypeResidential
  • YEAR BUILT1946
  • NeighborhoodPhoenix
  • Architecture StylesRanch
  • Elementary SchoolMadison #1 Elementary School
  • Middle SchoolMadison Park School
  • High SchoolNorth High School
  • School DistrictPhoenix Union High School District

Exterior

  • STORIES1
  • water SourceCity Water
  • PoolNone
  • roofComposition
  • lot featuresAlley, Gravel/Stone Front, Gravel/Stone Back
  • parkingRear Vehicle Entry
  • HEAT TYPEElectric
  • AIR CONDITIONINGCentral Air, Ceiling Fan(s), Programmable Thmstat
  • sewerPublic Sewer
  • other exterior FeaturesOther, Private Yard, Built-in Barbecue

Financial

  • Sales Price$620,000
  • Real Estate Tax $2,222/yr

Phoenix

Indulge in flavorful experiences that transcend borders.

Explore

Let’s Get to Work

Whether buying, selling, or investing, Nick brings the market knowledge, strategy, and representation needed to move forward with confidence.

Follow Me on Instagram