
Leave a Message

By providing your contact information to Nick Steffes, your personal information will be processed in accordance with Nick Steffes's Privacy Policy. By checking the box(es) below, you expressly consent to receive marketing or promotional real estate communication from Nick Steffes in the manner selected by you. For SMS text messages, message frequency varies. Message and data rates may apply. Consent is not a condition of purchase of any goods or services. You may opt out of receiving further communications from Nick Steffes at any time. To opt out of receiving SMS text messages, reply STOP to unsubscribe. SMS text messaging is subject to our Terms of Use.

Thank you for your message. I will be in touch with you shortly.

4613 S Pearl Drive
4613 S Pearl Drive
4613 S Pearl Drive
4613 S Pearl Drive
4613 S Pearl Drive
4613 S Pearl Drive
4613 S Pearl Drive
4613 S Pearl Drive
4613 S Pearl Drive
4613 S Pearl Drive
4613 S Pearl Drive
4613 S Pearl Drive
4613 S Pearl Drive
4613 S Pearl Drive
4613 S Pearl Drive
4613 S Pearl Drive
4613 S Pearl Drive
4613 S Pearl Drive
4613 S Pearl Drive
4613 S Pearl Drive
4613 S Pearl Drive
4613 S Pearl Drive
4613 S Pearl Drive
4613 S Pearl Drive
4613 S Pearl Drive
4613 S Pearl Drive
4613 S Pearl Drive
4613 S Pearl Drive
4613 S Pearl Drive
4613 S Pearl Drive
4613 S Pearl Drive
4613 S Pearl Drive
4613 S Pearl Drive
4613 S Pearl Drive
4613 S Pearl Drive
4613 S Pearl Drive
4613 S Pearl Drive
4613 S Pearl Drive
4613 S Pearl Drive
4613 S Pearl Drive
4613 S Pearl Drive
4613 S Pearl Drive
4613 S Pearl Drive
4613 S Pearl Drive
4613 S Pearl Drive
4613 S Pearl Drive
4613 S Pearl Drive
4613 S Pearl Drive
4613 S Pearl Drive
4613 S Pearl Drive
4613 S Pearl Drive
4613 S Pearl Drive
4613 S Pearl Drive
4613 S Pearl Drive
4613 S Pearl Drive
4613 S Pearl Drive
4613 S Pearl Drive
4613 S Pearl Drive
SEE ALL PHOTOS
4613 S Pearl Drive
4613 S Pearl Drive
4613 S Pearl Drive
4613 S Pearl Drive
4613 S Pearl Drive
4613 S Pearl Drive
4613 S Pearl Drive
4613 S Pearl Drive
4613 S Pearl Drive
4613 S Pearl Drive
4613 S Pearl Drive
4613 S Pearl Drive
4613 S Pearl Drive
4613 S Pearl Drive
4613 S Pearl Drive
4613 S Pearl Drive
4613 S Pearl Drive
4613 S Pearl Drive
4613 S Pearl Drive
4613 S Pearl Drive
4613 S Pearl Drive
4613 S Pearl Drive
4613 S Pearl Drive
4613 S Pearl Drive
4613 S Pearl Drive
4613 S Pearl Drive
4613 S Pearl Drive
4613 S Pearl Drive
4613 S Pearl Drive
4613 S Pearl Drive
4613 S Pearl Drive
4613 S Pearl Drive
4613 S Pearl Drive
4613 S Pearl Drive
4613 S Pearl Drive
4613 S Pearl Drive
4613 S Pearl Drive
4613 S Pearl Drive
4613 S Pearl Drive
4613 S Pearl Drive
4613 S Pearl Drive
4613 S Pearl Drive
4613 S Pearl Drive
4613 S Pearl Drive
4613 S Pearl Drive
4613 S Pearl Drive
4613 S Pearl Drive
4613 S Pearl Drive
4613 S Pearl Drive
4613 S Pearl Drive
4613 S Pearl Drive
4613 S Pearl Drive
4613 S Pearl Drive
4613 S Pearl Drive
4613 S Pearl Drive
4613 S Pearl Drive
4613 S Pearl Drive
4613 S Pearl Drive
Courtesy of Compass, Cory Whyte Listing Contact: 480-776-1555 
Sold

4613 S Pearl Drive

4613 S Pearl Drive, Chandler, AZ 85249

$930,000
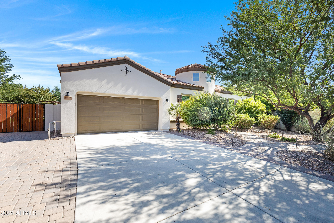
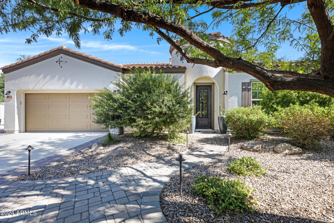
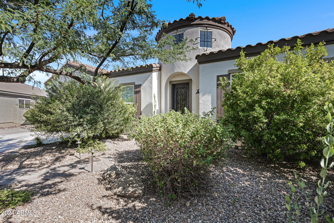
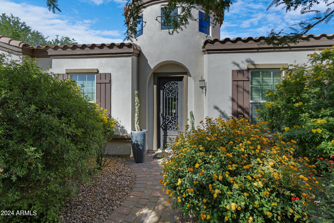
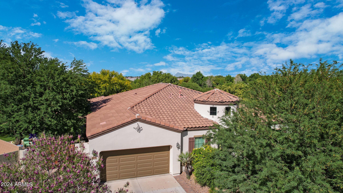
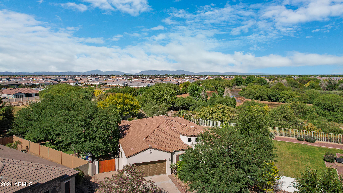
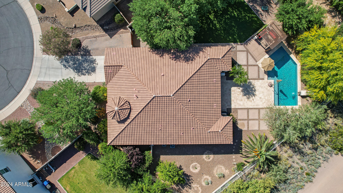
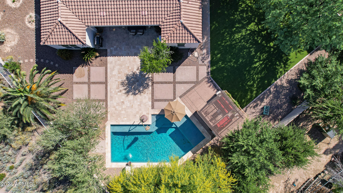
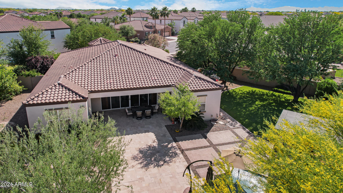
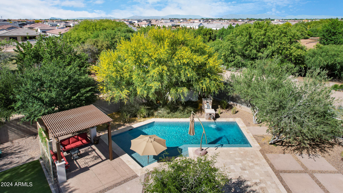
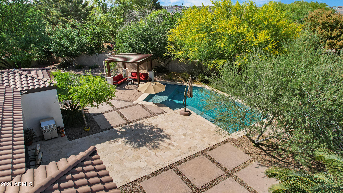
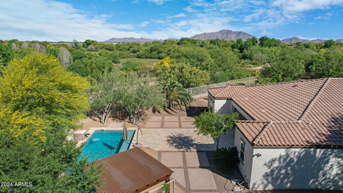
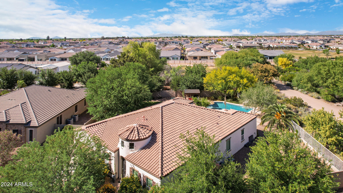
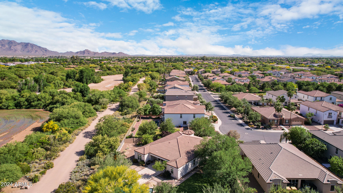
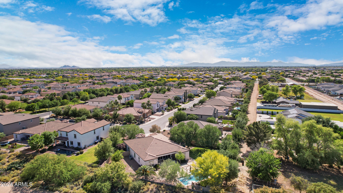
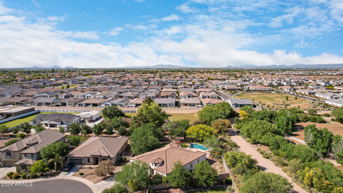
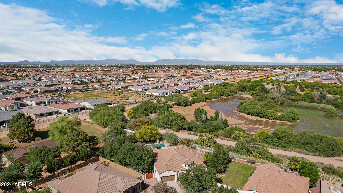
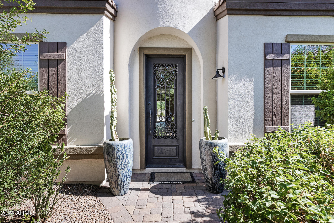
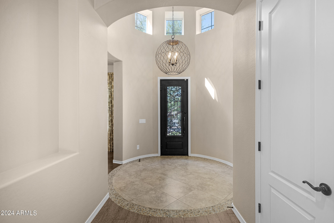
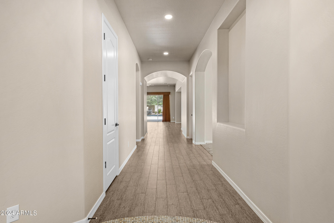
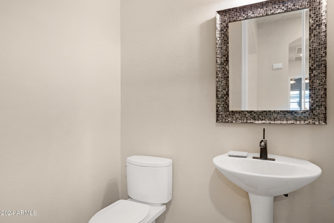
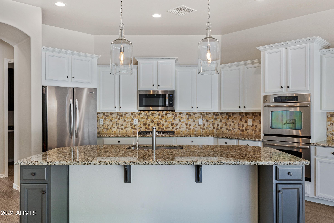
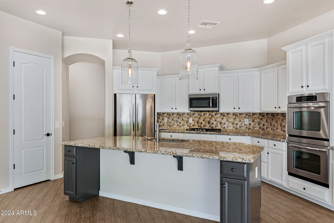
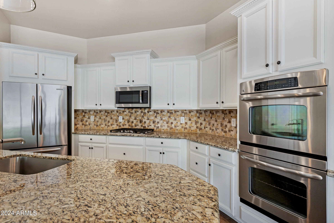
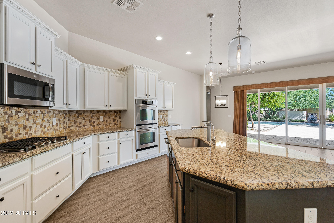
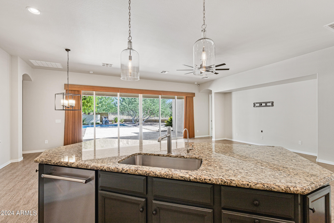
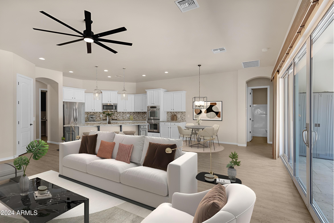
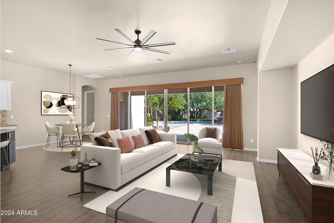
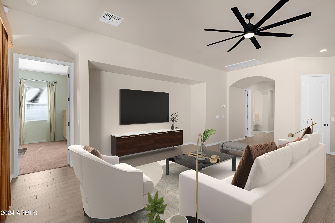
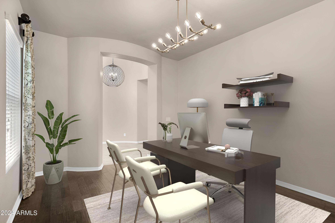
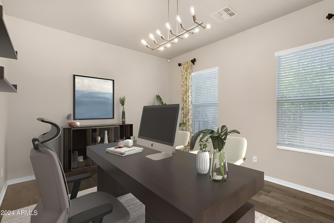
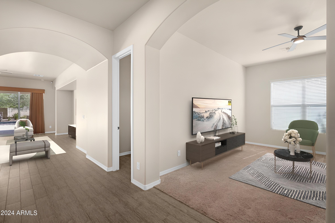
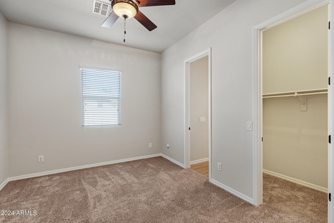
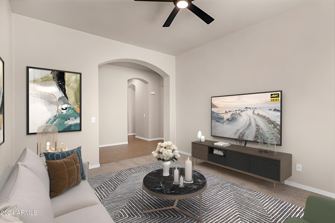
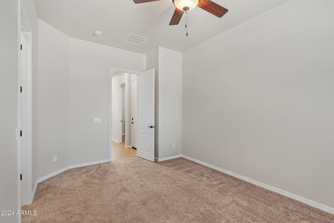
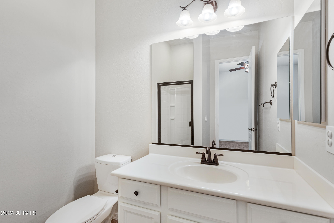
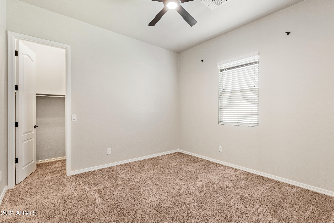
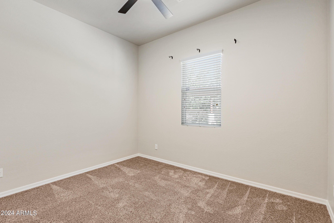
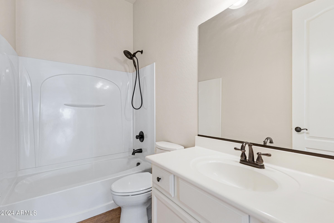
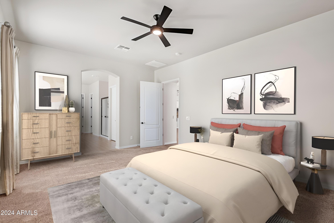
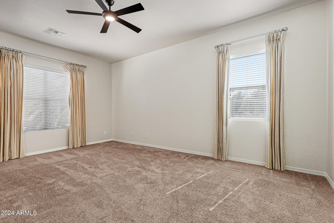
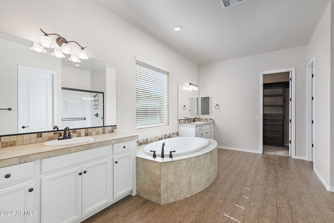
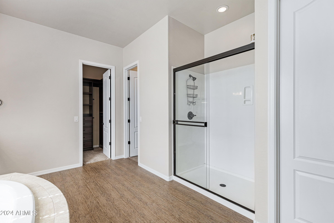
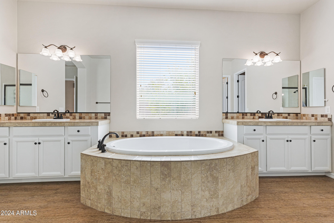
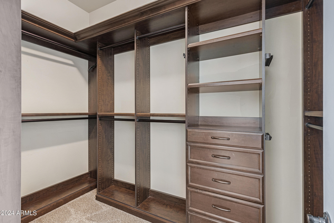
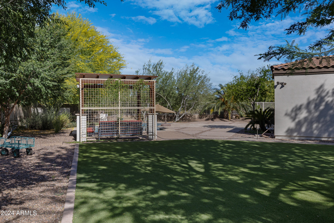
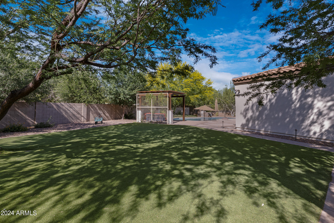
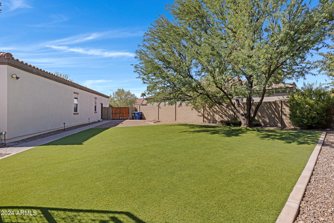
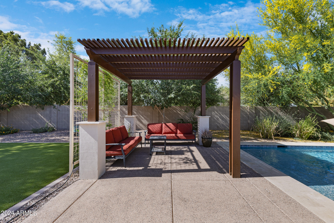
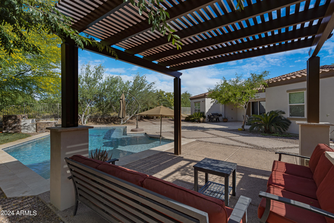
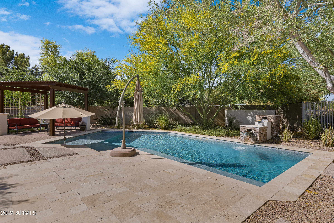
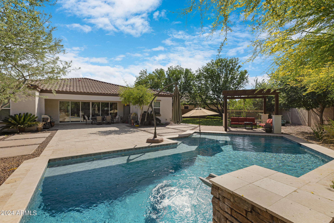
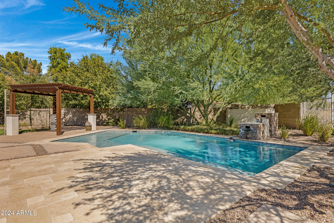
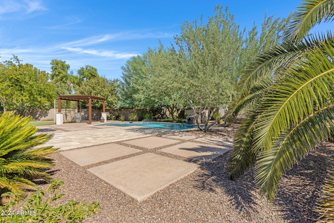
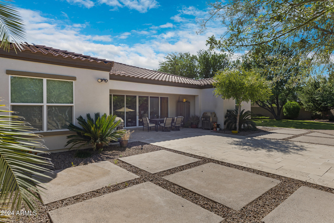
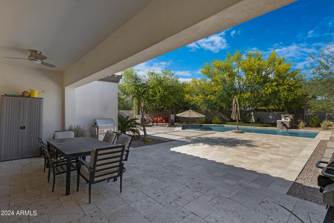
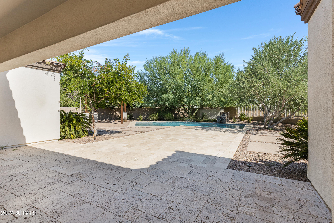
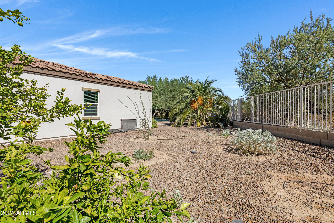
This incredible 3,000 sq ft home offers 4 bedrooms, 3.5 bathrooms, and is perfectly located adjacent to Veteran's Oasis Park, with 113 acres of scenic trails. Situated on a spacious 16,259 sq ft corner lot with view fencing that looks out to the natural desert landscape of the park, providing a serene and private retreat. The house is filled with luxurious upgrades, including a 20-foot sliding pocket door, oversized travertine patio, and wood tile flooring. The chef's kitchen is a dream, featuring double ovens and plenty of space for cooking and entertaining. The primary suite is a standout, with a massive bathroom, his-and-hers closets, and elegant design. The backyard is professionally landscaped, offering a large turf west side yard and large east side yard , a covered ramada and a... designer pool. The pie-shaped corner lot provides incredible outdoor space, making it perfect for relaxing or hosting gatherings with no neighbors in sight. Additional features include a den, teen room, great room, and a large covered patio. There is also a third garage space that's ideal for extra storage. This home offers the ultimate combination of privacy, comfort, and luxury, surrounded by natural beauty.

4
beds

4
baths

3,056 Sq.Ft. LIVING AREA

0.37 Acres lot

Features & Amenities

Interior

  • total bedrooms4
  • Total bathrooms4
  • full bathrooms3
  • half bathroom1
  • Laundry room Inside
  • Flooring Carpet, Stone, Tile
  • APPLIANCES Refrigerator, Built-in Microwave, Dishwasher, Disposal, Gas Cooktop
  • other interior Features Walk-in Pantry, High Speed Internet, Granite Counters, Double Vanity, Eat-in Kitchen, Breakfast Bar, 9 Flat Ceilings, No Interior Steps, Kitchen Island, Pantry, Full Bth Master Bdrm, Separate Shwr Tub

Area & Lot

  • Status Sold
  • Date Sold February 27, 2025
  • Living Area3,056 Sq.Ft.
  • Lot Area0.37 Acres
  • MLS® ID6765288
  • TypeResidential
  • YEAR BUILT2012
  • NeighborhoodChandler
  • Architecture StylesRanch
  • Elementary SchoolAudrey & Robert Ryan Elementary
  • Middle SchoolWillie & Coy Payne Jr. High
  • High SchoolBasha High School
  • School DistrictChandler Unified District

Exterior

  • STORIES1
  • Garage Space2.0
  • water SourceCity Water
  • roofTile
  • lot featuresNone, North/South Exposure, Borders Preserve/Public Land, Sprinklers In Rear, Sprinklers In Front, Desert Front, Synthetic Grass Back, Auto Timer H 2 O Front, Auto Timer H 2 O Back
  • parkingRV Gate, Garage Door Opener, Direct Access, Over Height Garage
  • HEAT TYPEElectric
  • AIR CONDITIONINGCentral Air
  • sewerPublic Sewer

Financial

  • Sales Price$930,000
  • Real Estate Tax $3,712/yr
  • HOA $237/3 mos

Chandler

An active lifestyle with easy access to outdoor recreation.

Explore

Let’s Get to Work

Whether buying, selling, or investing, Nick brings the market knowledge, strategy, and representation needed to move forward with confidence.

Follow Me on Instagram