
Leave a Message

By providing your contact information to Nick Steffes, your personal information will be processed in accordance with Nick Steffes's Privacy Policy. By checking the box(es) below, you expressly consent to receive marketing or promotional real estate communication from Nick Steffes in the manner selected by you. For SMS text messages, message frequency varies. Message and data rates may apply. Consent is not a condition of purchase of any goods or services. You may opt out of receiving further communications from Nick Steffes at any time. To opt out of receiving SMS text messages, reply STOP to unsubscribe. SMS text messaging is subject to our Terms of Use.

Thank you for your message. I will be in touch with you shortly.

4618 E CALLE VENTURA
SEE ALL PHOTOS
4618 E CALLE VENTURA
Courtesy of Compass, Christopher V Karas Listing Contact: 602-919-6511 
For Sale

4618 E CALLE VENTURA

4618 E CALLE VENTURA, Phoenix, AZ 85018

$2,875,000
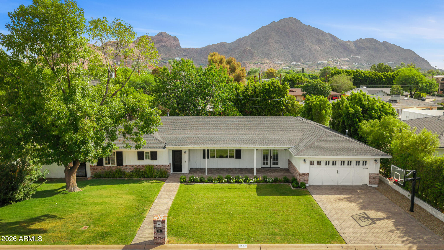
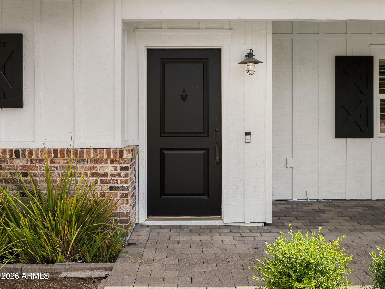
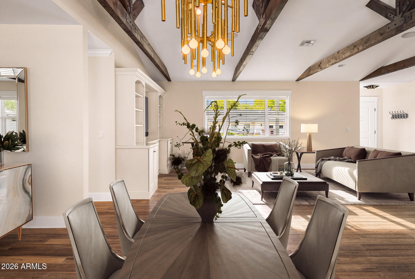
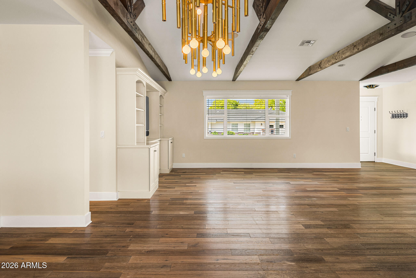
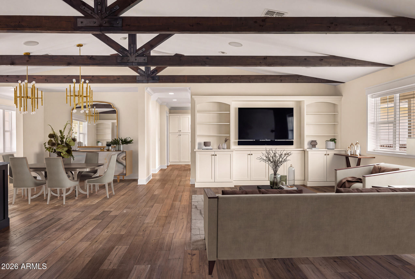
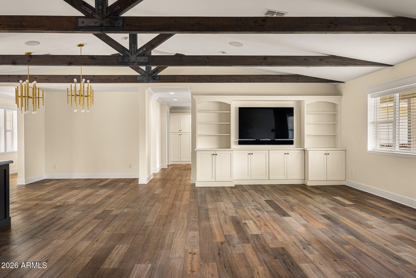
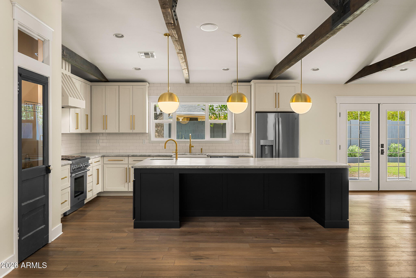
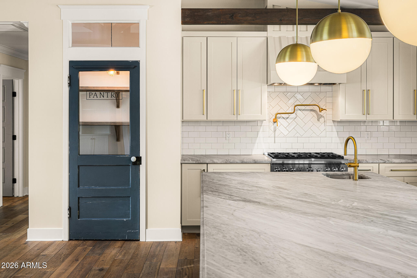
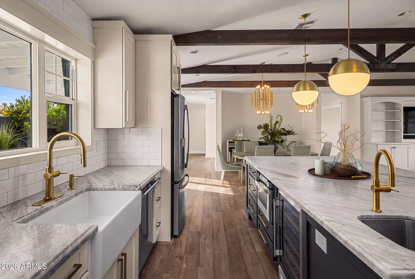
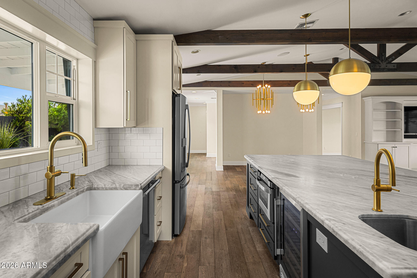
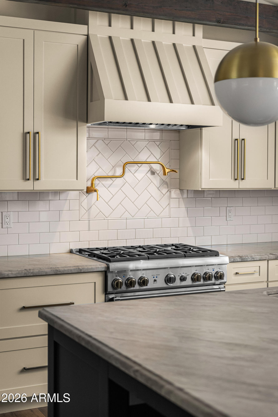
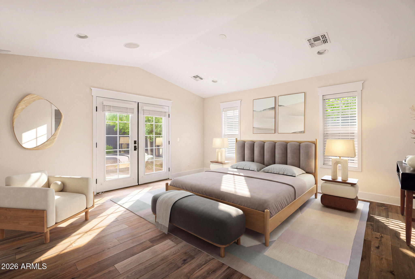
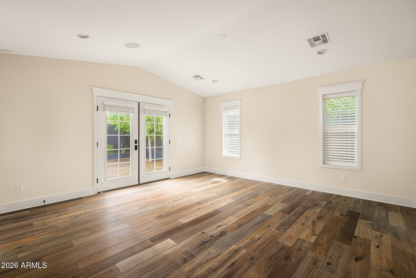
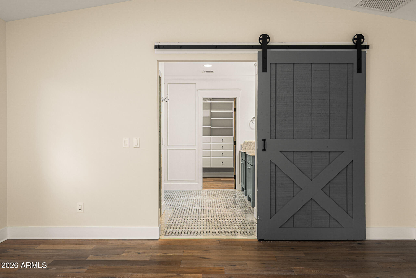
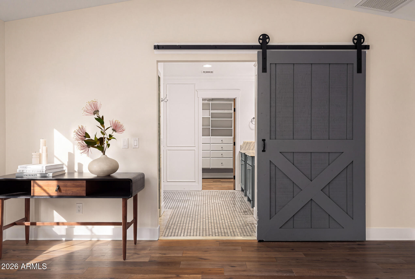
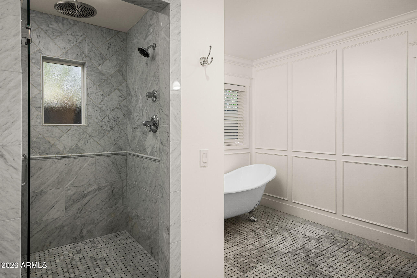
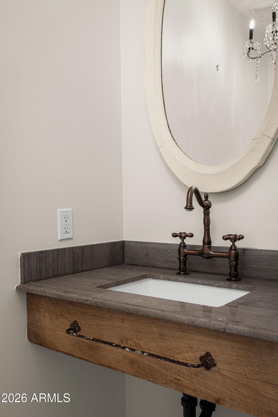
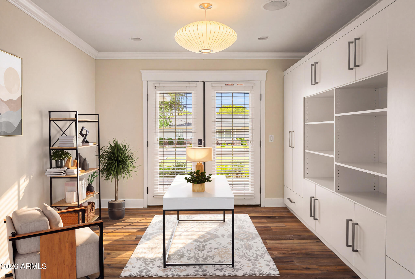
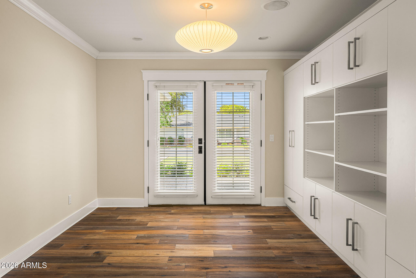
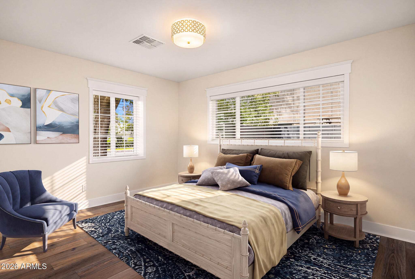
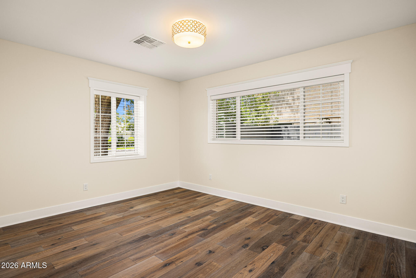
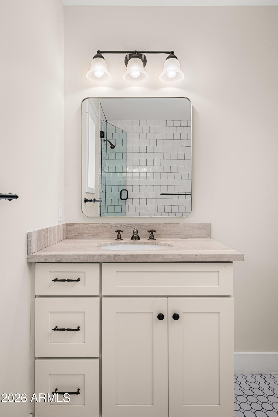
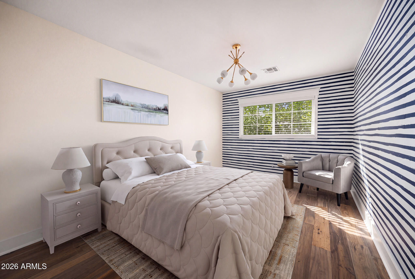
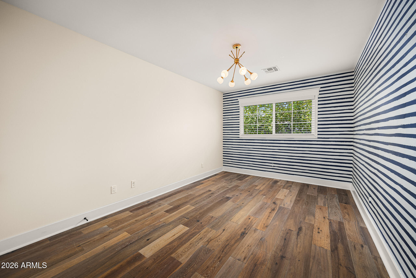
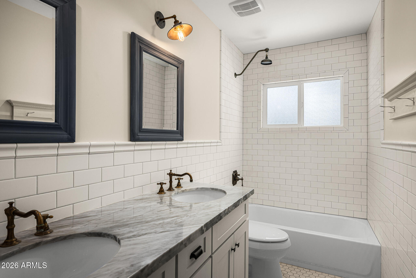
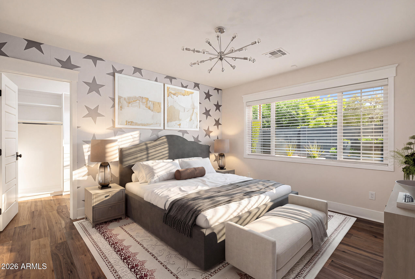
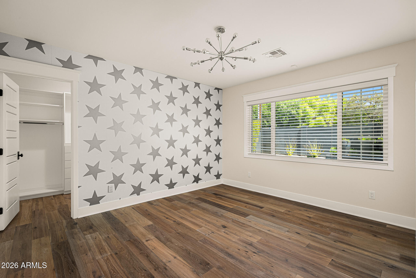
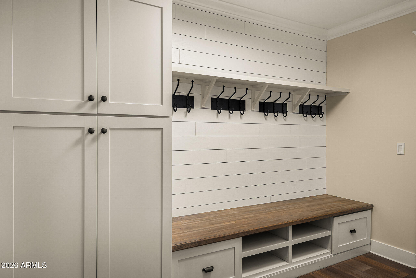
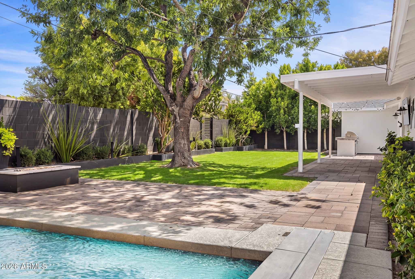
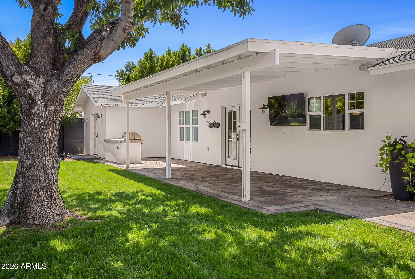
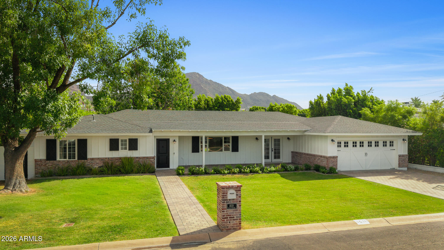
Timeless Arcadia charm meets thoughtful modern design in this beautifully crafted Rafterhouse home. Featuring four bedrooms plus a private office, the split floor plan offers a generously sized primary suite with added privacy. Warm wood flooring, statement modern light fixtures, and elevated designer details carry throughout the home. The light filled kitchen anchors the living spaces with a large center island, high end appliances, custom cabinetry, and a hidden walk in pantry. Just off the garage, a spacious mudroom and drop station keeps everyday life effortlessly organized. Tucked along a quiet cul de sac in the heart of Arcadia, the home captures incredible Camelback Mountain views and the neighborhood feel that makes this area so special. Warm, inviting, and beautifully designed, this is classic Arcadia living with a fresh modern edge.

4
beds

4
baths

3,050 Sq.Ft. LIVING AREA

10,302 Sq.Ft. lot

Features & Amenities

Interior

  • total bedrooms4
  • Total bathrooms4
  • full bathrooms3
  • half bathroom1
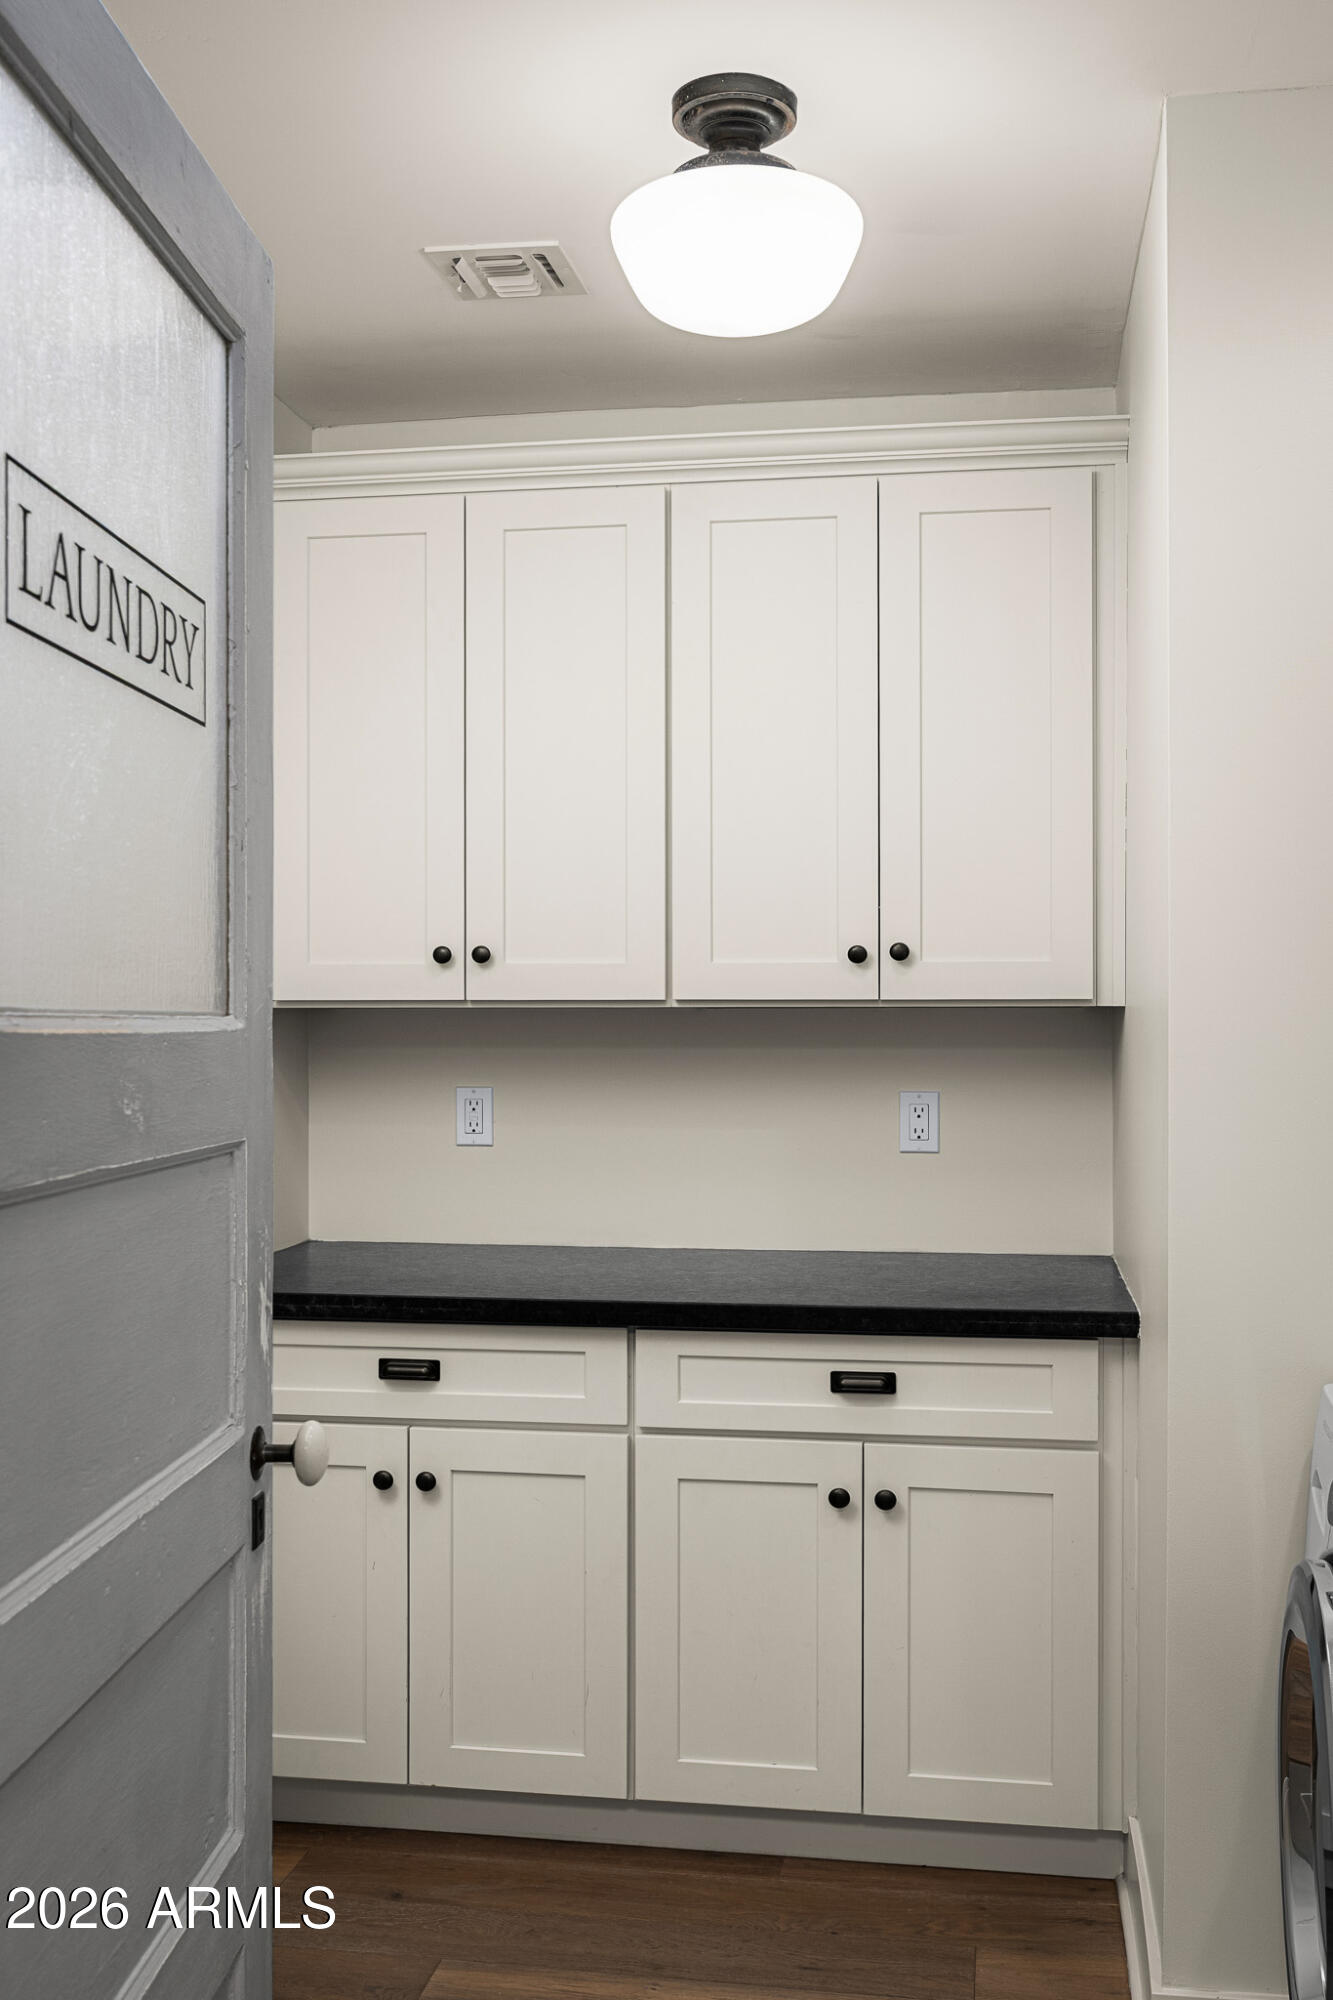
  • Laundry room Inside
  • Flooring Tile, Wood
  • Fireplace Fire Pit
  • APPLIANCES Dryer, Washer, Refrigerator, Built-in Microwave, Dishwasher, Disposal, Gas Range, Gas Oven
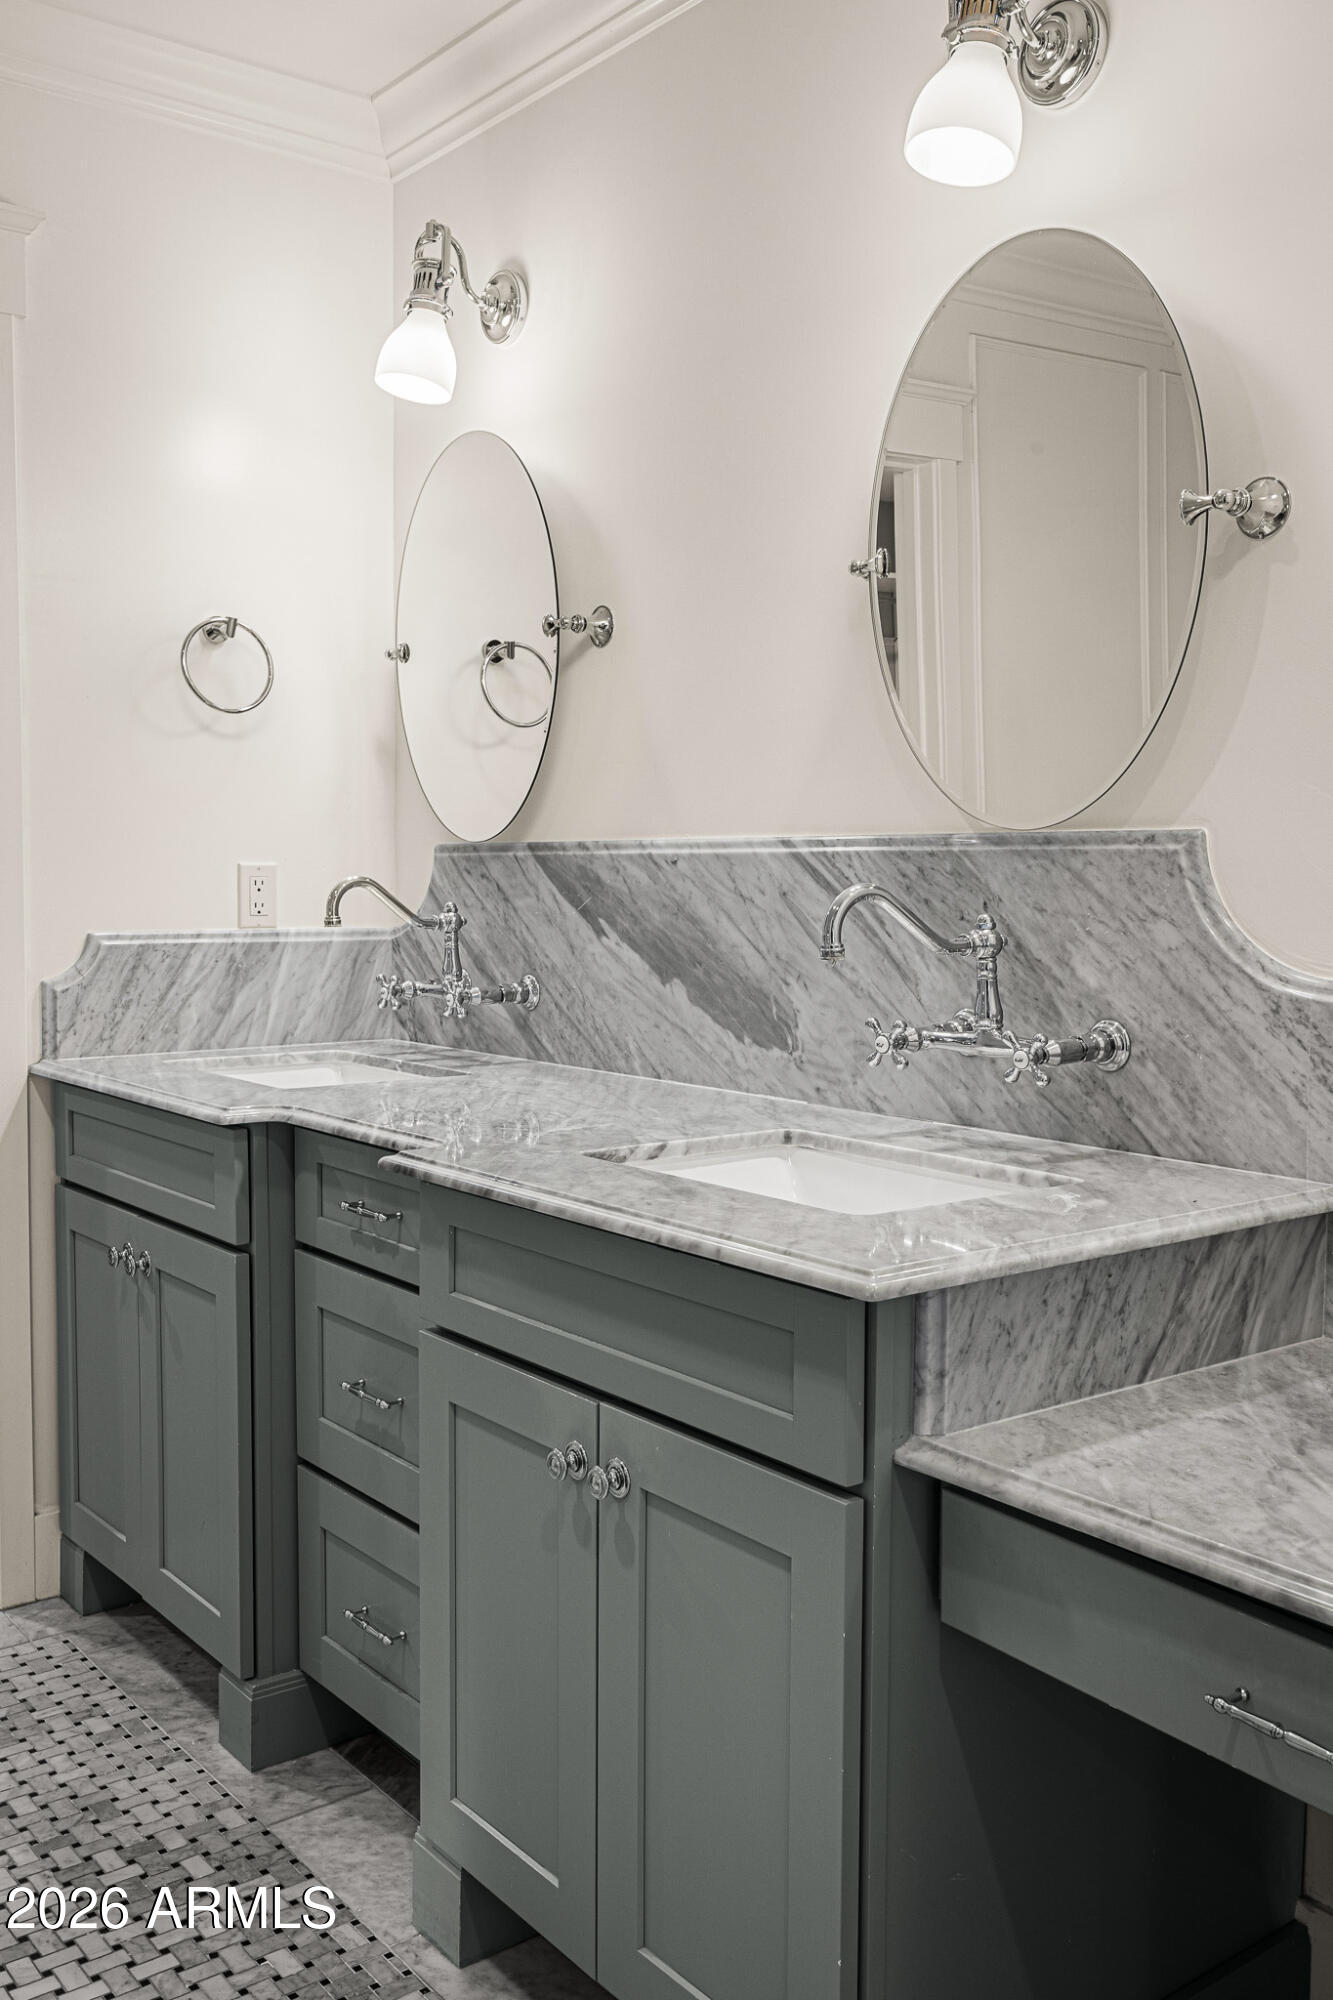
  • other interior Features Walk-in Pantry, High Speed Internet, Double Vanity, Eat-in Kitchen, No Interior Steps, Vaulted Ceiling(s), Kitchen Island, Pantry, Full Bth Master Bdrm, Separate Shwr Tub

Area & Lot

  • Status For Sale
  • Living Area3,050 Sq.Ft.
  • Lot Area10,302 Sq.Ft.
  • MLS® ID7077210
  • TypeResidential
  • YEAR BUILT1956
  • NeighborhoodArcadia
  • Elementary SchoolHopi Elementary School
  • Middle SchoolIngleside Middle School
  • High SchoolArcadia High School
  • School DistrictScottsdale Unified District

Exterior

  • STORIES1
  • Garage Space2.0
  • water SourcePublic
  • PoolOutdoor
  • roofComposition
  • lot featuresNorth/South Exposure, Sprinklers In Rear, Sprinklers In Front, Cul-De-Sac, Grass Front, Grass Back, Auto Timer H 2 O Front, Auto Timer H 2 O Back
  • parkingAttached Garage, Garage Door Opener, Direct Access
  • HEAT TYPENatural Gas
  • AIR CONDITIONINGCentral Air
  • sewerPublic Sewer
  • other exterior FeaturesBuilt-in Barbecue

Financial

  • Sales Price$2,875,000
  • Real Estate Tax $6,681/yr
View Virtual Tour
image

Schedule a Showing

I would love to show you this beautiful property. Please select your preferred date and time below. I will be in touch shortly to confirm your appointment.

Schedule a Showing

I would love to show you this beautiful property. Please select your preferred date and time below. I will be in touch shortly to confirm your appointment.

Thank you for your interest in 4618 E CALLE VENTURA, Phoenix, AZ 85018. We are reviewing your request and will be in touch shortly!

Mortgage Calculator

Estimate your monthly mortgage payment, including the principal and interest, property taxes, and HOA. Adjust the values to generate a more accurate rate.

All estimates are provided for informational purposes only. Actual amounts may vary.
$0,000 Your Payment 20 15 65
$0,000 Your Payment

Arcadia

33.4925° N, 111.9832° W

Explore

Let’s Get to Work

Whether buying, selling, or investing, Nick brings the market knowledge, strategy, and representation needed to move forward with confidence.

Follow Me on Instagram